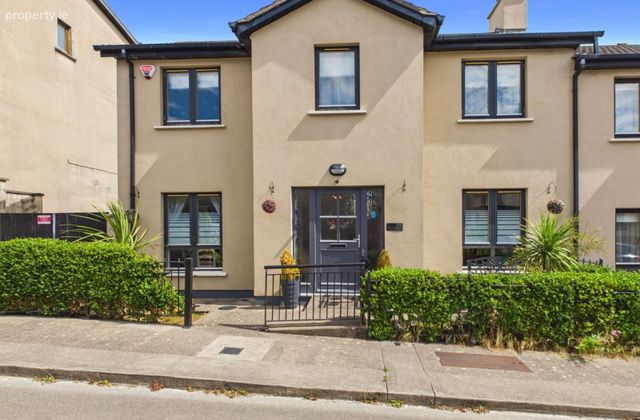
73 The Green, Clonard Village, Clonard, Co. Wexford
 See Larger Images & 6 More Photographs >>
€310,000
Semi-Detached House3 Bedrooms, 3 Bathrooms, Semi-Detached House
Rating:


Contact Name: Kate Doyle
Agent:
Kehoe & Associates
PSR Licence Number: 002141
Email Agent Show Number
Save This Ad
Property Description
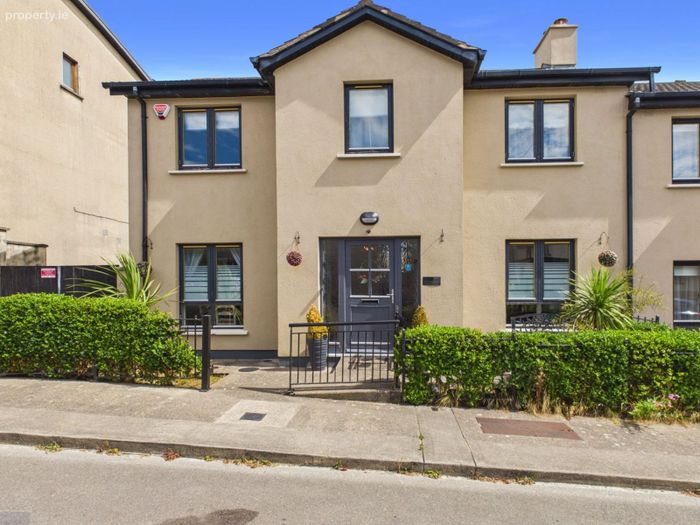
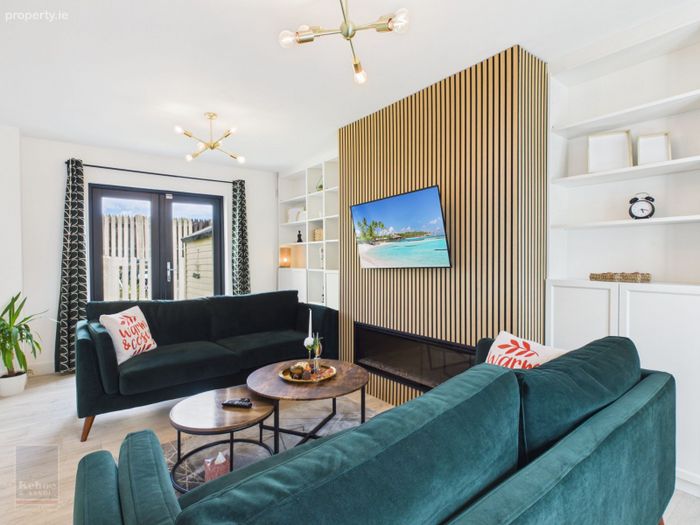
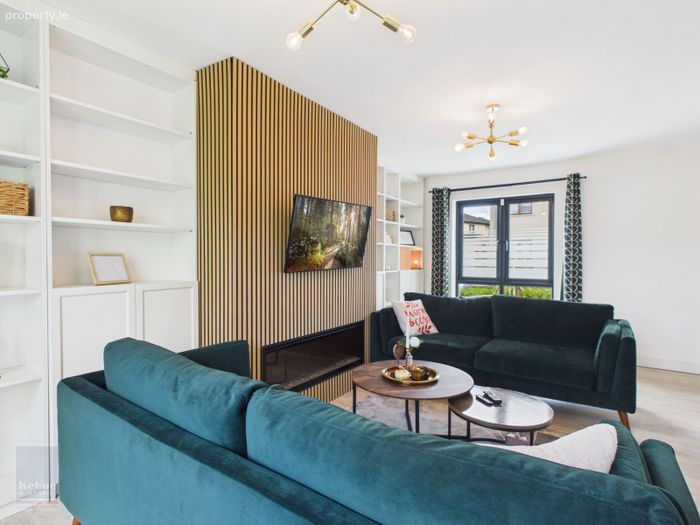
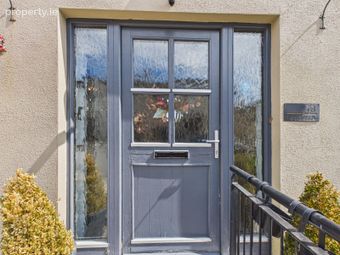
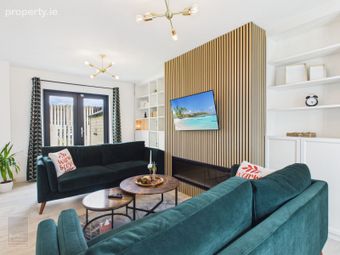
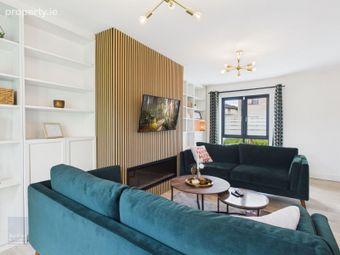
Situated in the heart of Clonard Village, the property has been thoughtfully upgraded throughout, boasting a high-spec finish that includes double-glazed windows. The interior is bright and contemporary in design, with a spacious living room featuring quality timber flooring and dual French patio doors that open seamlessly onto a private, enclosed garden—perfectly suited for outdoor dining and relaxation.
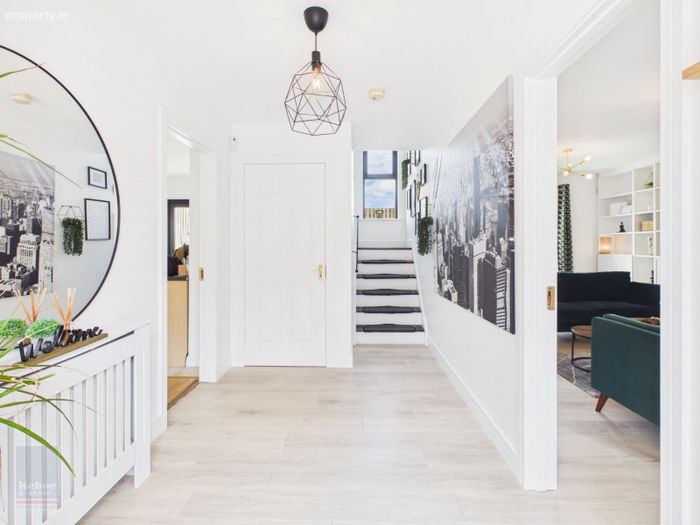
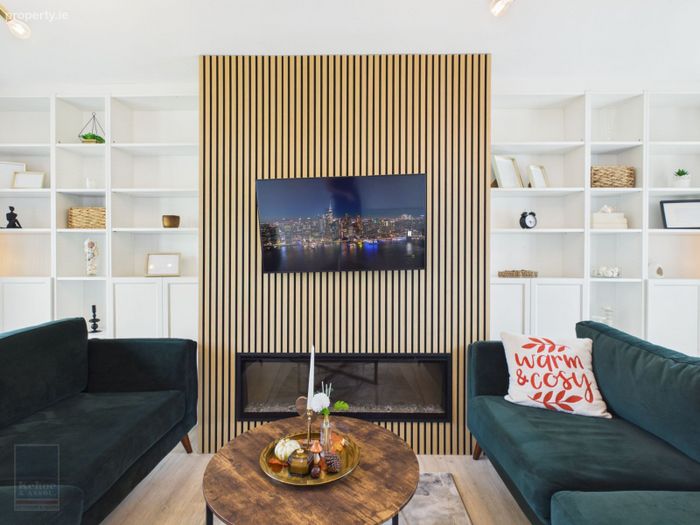
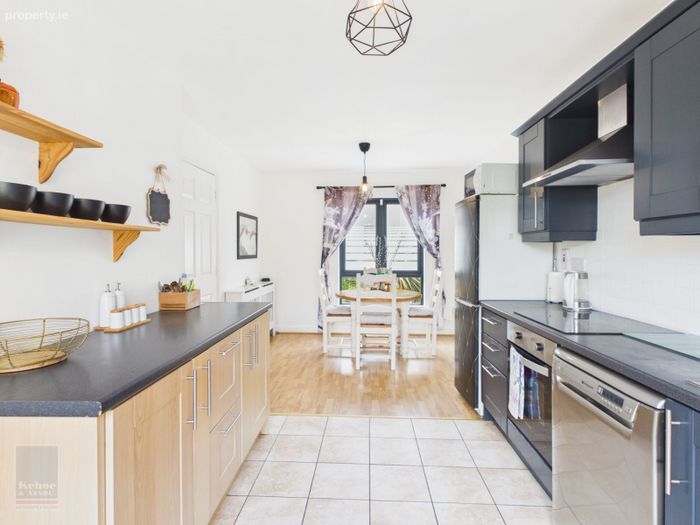
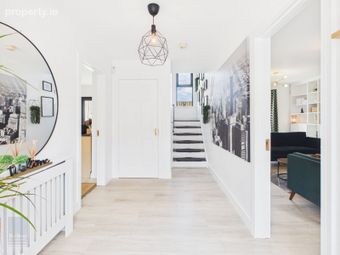
The living area has been fully modernised, with feature media wall. The kitchen and dining space is finished to a premium standard and incorporates fully fitted units, French doors leading to the rear garden, and a range of integrated appliances. A central hallway, complete with a downstairs W.C., a bright, and spacious living room, complete with a built-in media wall with electric fireplace, double French doors leading to rear garden. The beautiful timber staircase, featuring a large window overlooking the rear garden, leading to three generously proportioned bedrooms.
Externally, the property enjoys the added benefit of a private enclosed garden with astro turf and sitting area, providing a secure and low-maintenance outdoor space.
Ideally located within walking distance of local retail parks, leisure facilities including gyms, and the Wexford Town bus link, this property offers an excellent balance of modern living and urban convenience, making it an ideal choice for first-time buyers, downsizers, or investors alike.
Viewing is strictly by prior appointment and to arrange a suitable viewing time contact the sole selling agents, Kehoe & Assoc. at 053 9144393.
ACCOMMODATION
Ground Floor
Entrance Hallway 4.02 x 2.12 m With laminate floors, built-in storage.
Sitting Room 5.96 x 3.47 m With laminate floors, built-in media wall with electric fire, double French doors leading to rear garden and window
overlooking front garden.
W.C. 1.74 x 1.38 m Tiled floors, panelled walls, w.h.b., w.c., mirror with overhead light, integrated fan.
Kitchen / Dining Room 5.96 x 3.03 m Dining Area: Laminate floors, window overlooking front garden.
Kitchen Area: With tiled floors, fully fitted kitchen with tiled splashback, Dimplex oven, Bosch induction hob with extractor fan, Hotpoint dishwasher,
Hotpoint washing machine, standing fridge / freezer, ample worktop space and double French doors leading to rear garden.
Timber stairs leading to bedrooms:
Landing 3.00 x 3.32 m With laminate flooring, large window overlooking rear garden and attic hatch.
Master Bedroom 4.26 x 3.20 m With laminate flooring, window overlooking front garden.
Ensuite 1.59 x 1.82 m With tiled floor, w.h.b., w.c., Triton electric shower.
Walk-in Wardrobe 1.59 x 1.59 m With laminate flooring, built-in wardrobes and glass sliding door.
Bedroom 2 3.76 x 2.42 m With laminate flooring and window overlooking front garden.
Bedroom 3 3.89 x 3.03 m (max) With laminate flooring and window overlooking front garden. .
Family bathroom 1.96 x 1.82 m With tiled floor, w.h.b., w.c., vanity mirror with overhead plugs, bath and waterfall shower, built-in storage.
Total Floor Area: c. 100 sq. m. (c. 1,076 sq. ft.)
Outside
• Private enclosed garden
• Concrete slab area perfect for alfresco dining
• Front parking space
• Garden shed for additional storage
Services
• Mains water
• Mains drainage
• OFCH
• Broadband available
• Double glazed uPVC windows
Please Note: The management fee in 2025 was €225p.a.
Investors: The property is not subject to any rental restrictions, having not been let within the past two years
Directions: Eircode: Y35 EVW0
BER Details
BER No. 114116965
Energy Performance Indicator: 0.00 kWh/m2/yr
This property was last updated: today, 6 hours ago