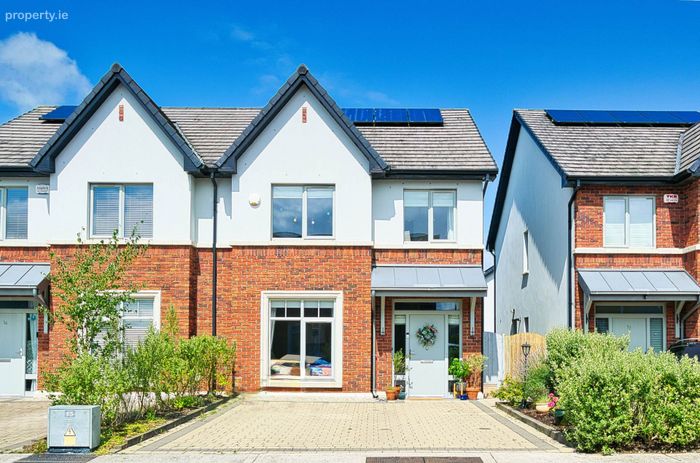
73 The Bailey, Castlefarm, Naas, Co. Kildare, Naas, Co. Kildare
 See Larger Images & 77 More Photographs >>
€425,000
Semi-Detached House3 Bedrooms, 4 Bathrooms, Semi-Detached House
Rating:

Contact Name: Derek McDermott
Agent:
Coonan Property
PSR Licence Number: 003764
Email Agent Show Number
Save This Ad
Property Description
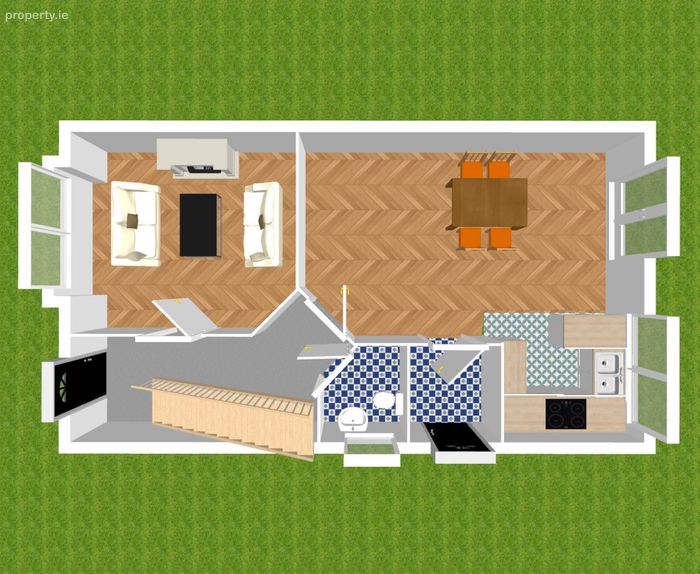
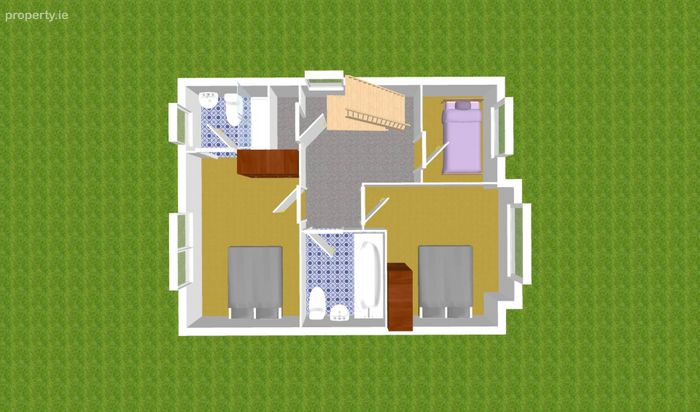
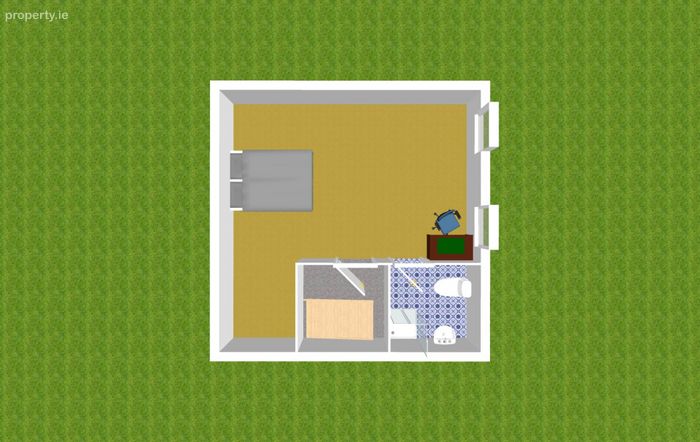
• Accommodation comprises hallway, guest w.c., living room, kitchen/dining/lounge area, utility room, three bedrooms, en-suite and family bathroom and converted attic room.
• Smart / eco features including solar panels, air ventilation system, smart heating, the house is wired for fiber broad band / TV so no need for an aerial dish. The house is wired for electric charging ready to be installed.
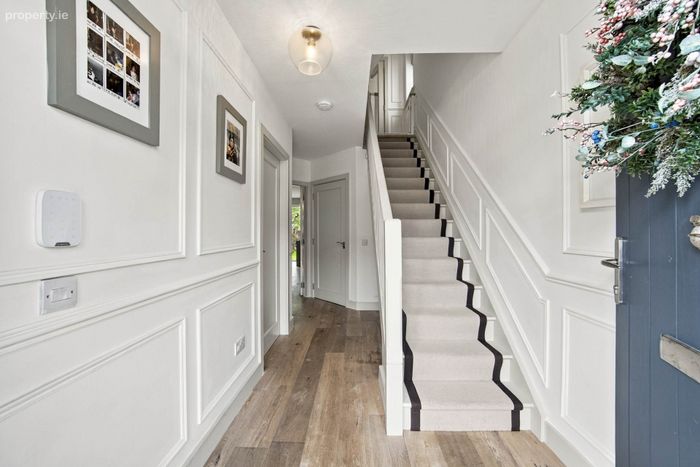
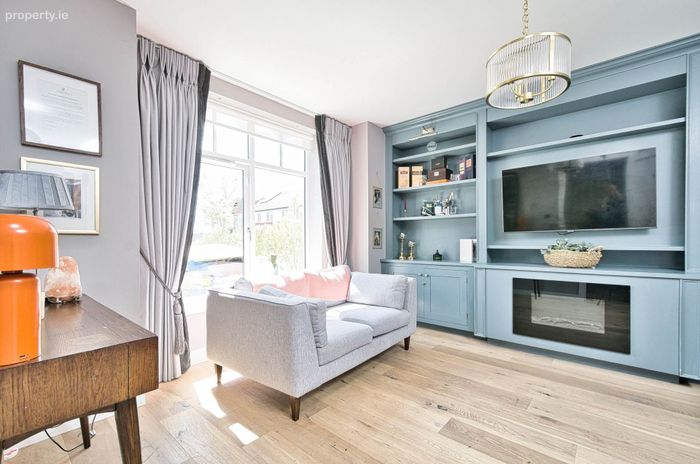
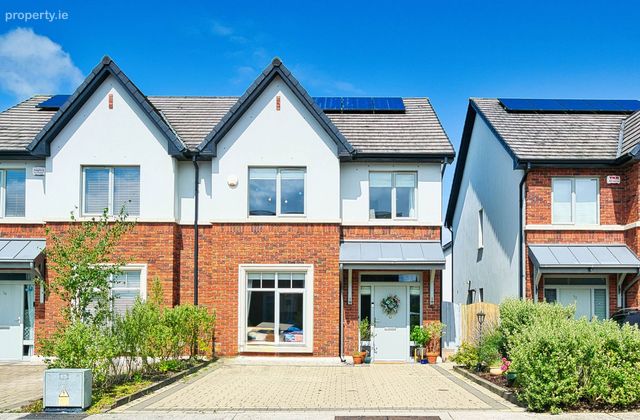
• Excellent standard of finish with cobble lock driveway, engineered oak flooring, wall panelled hallway, bespoke integrated cabinetry and shelving units, marble tiles are a few of the many attributes that make this an attractive home
• Castlefarm is situated within short walk of Naas town centre, with all amenities including shops, shopping centres, schools (both primary and secondary), pubs, restaurants, parks, playgrounds, sports and leisure clubs are close at hand
• Excellent transport links with Sallins Arrow train service. M7 provides three lane carriageways to the M50 and all major road networks. Regular bus services are available from the main street to Dublin city centre and Dublin airport
Guide Price
€425,000
Type of Transaction
Private Treaty
Accommodation:
Entrance Driveway
Cobble lock driveway, ample parking for two cars.
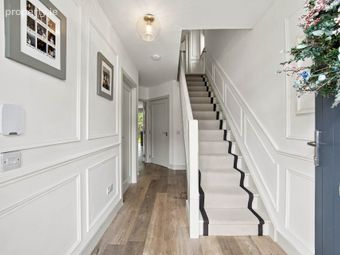
Entrance Hallway 4.93m x 1.88m
White washed engineered oak floor, wall panelling, recessed storage space under stairs.
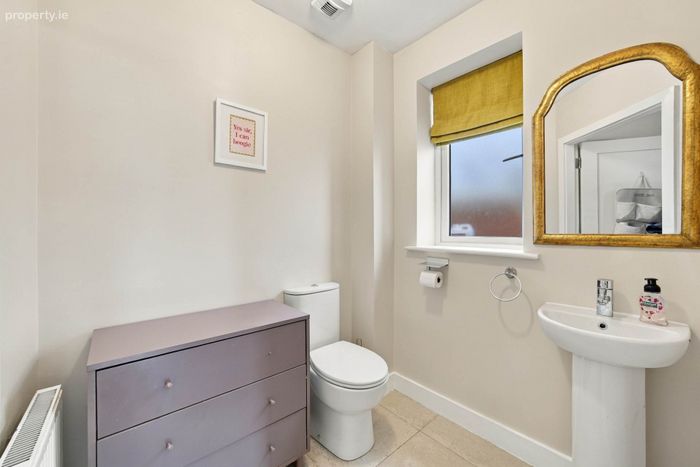
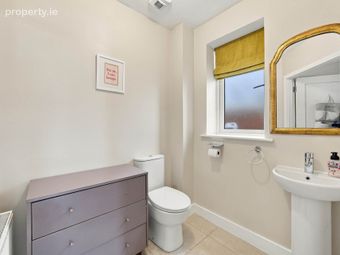
Guest W.C. 1.83m x 1.70m
Tiled floor, w.c., w.h.b.
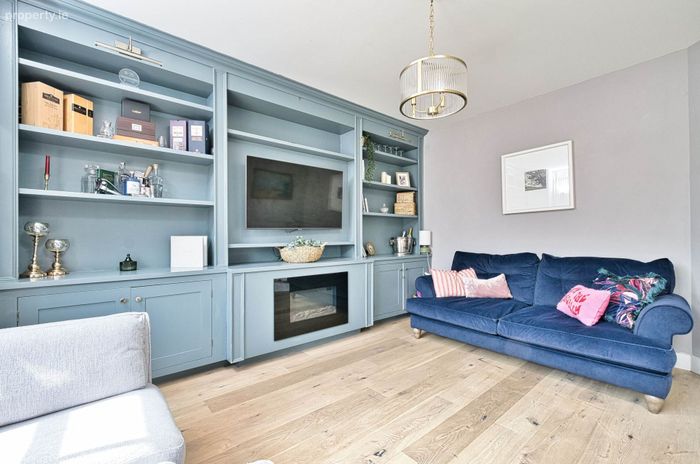
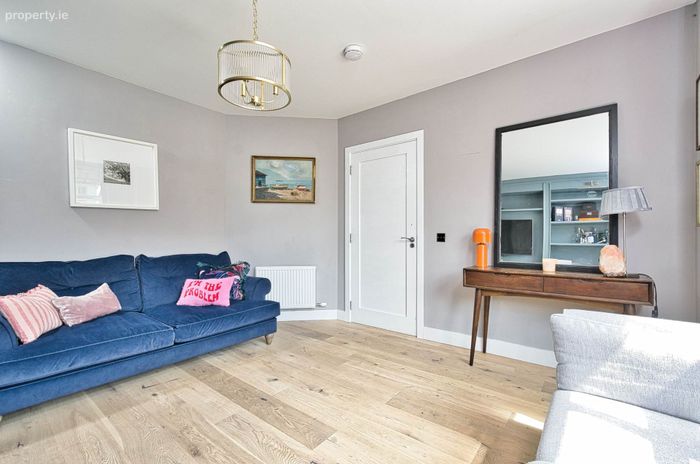
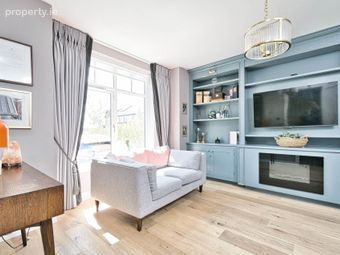
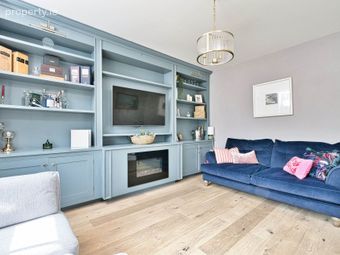
Living Room 4.37m x 3.76m
White washed engineered oak floor, bespoke built-in TV unit with cabinets, shelving and integrated electric fire.
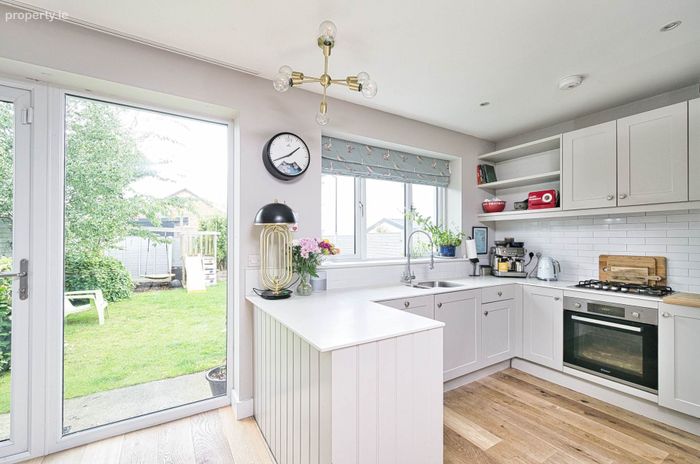
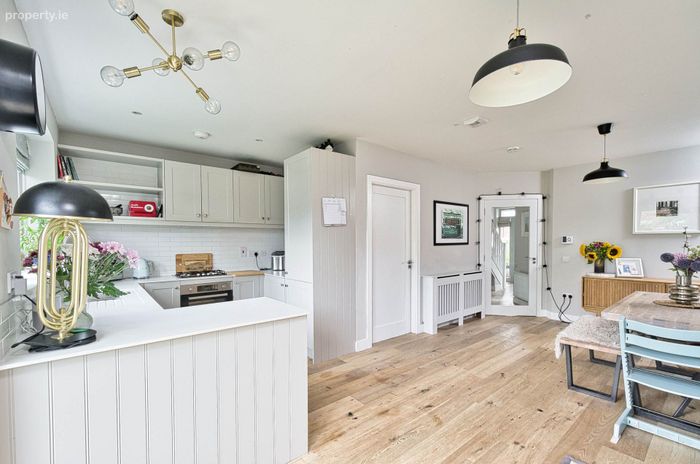
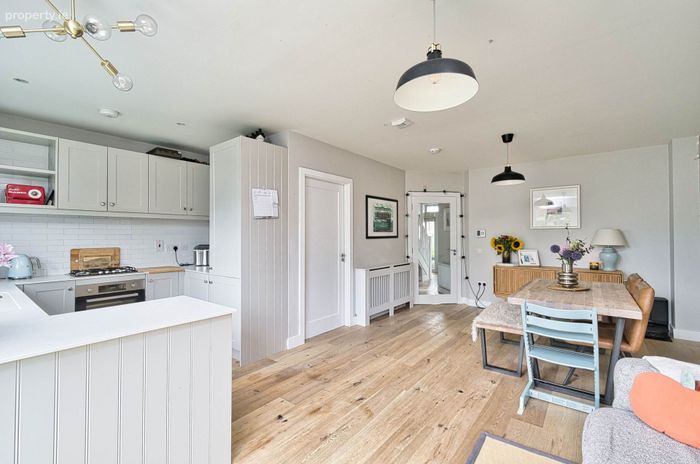
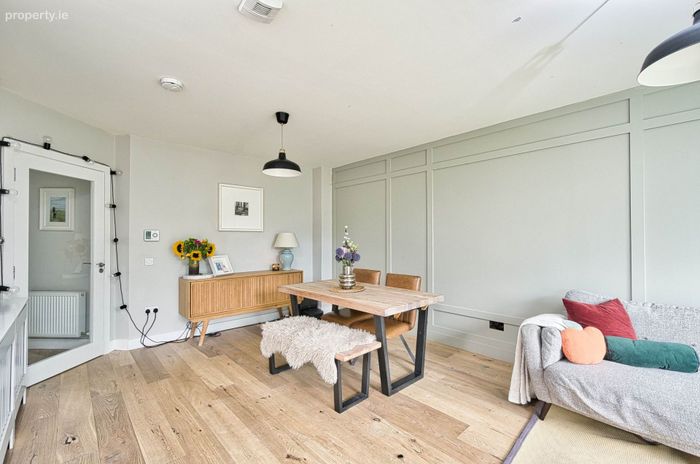
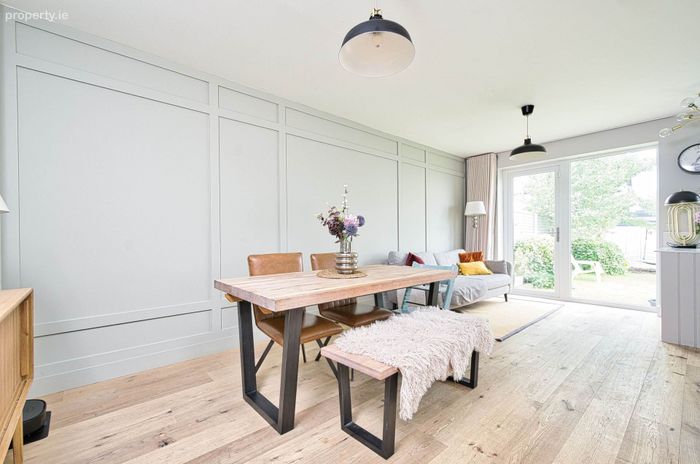
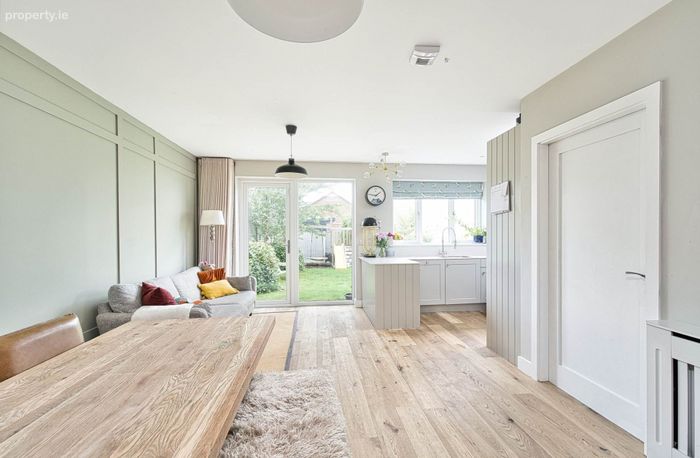
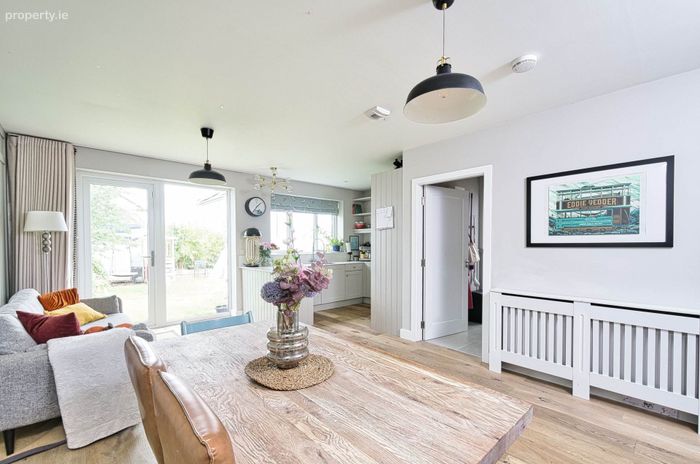
Kitchen/Dining/ Lounge 6.14m x 5.67m
White washed engineered oak floor, fully fitted kitchen, stone worktop, integrated fridge freezer, dishwasher, gas hob, electric oven, splash back tiles, down lights, French door to rear garden, feature wall panelling.
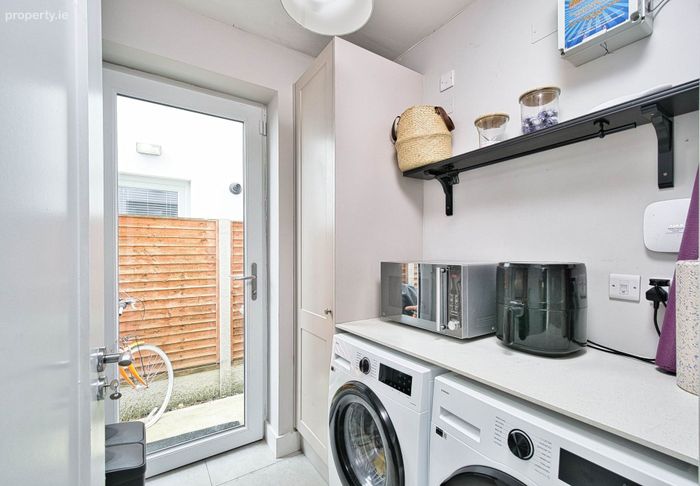
Utility Room 3.76m x 1.50m
Panelling, plumbed for washing machine, space for a dryer, fitted shelving, door access to side of property.
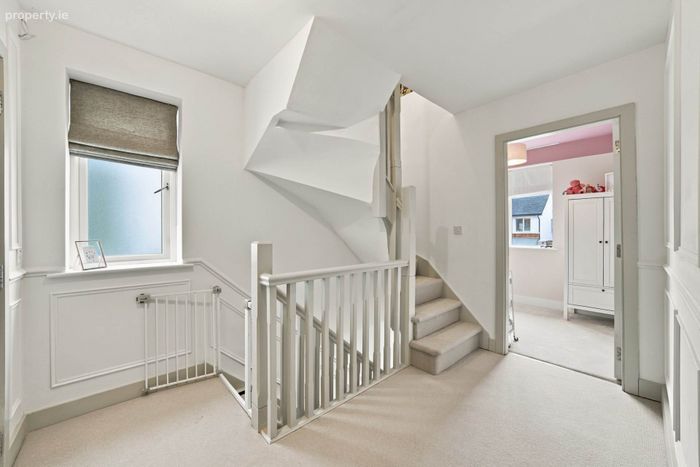
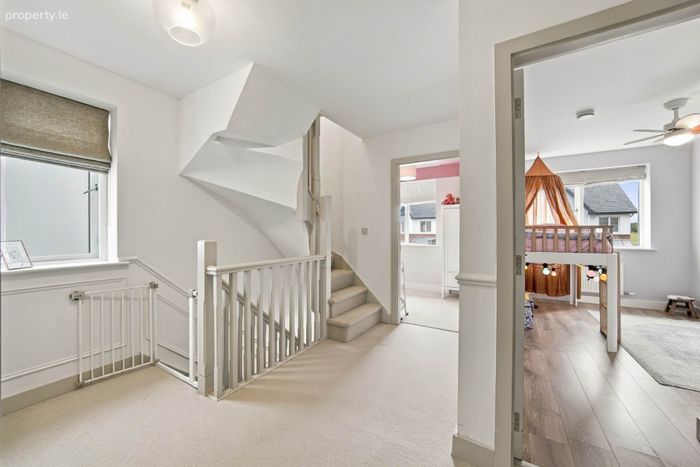
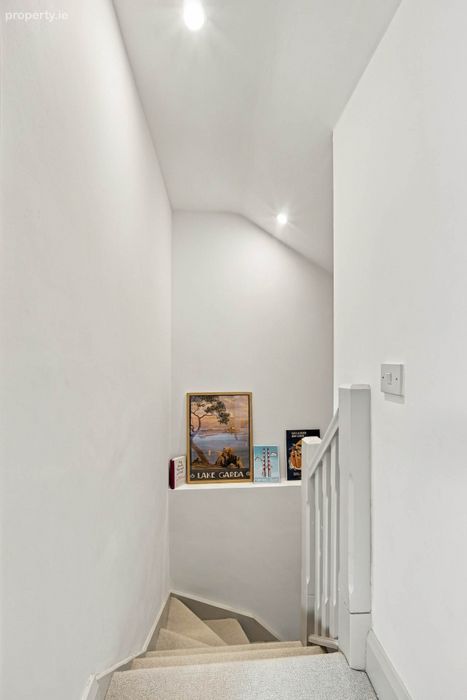
Landing & Stairs 3.90m x 1.47m
Feature carpet runner on a hardwood stairs, carpeted landing, stairs to attic conversion with en-suite,
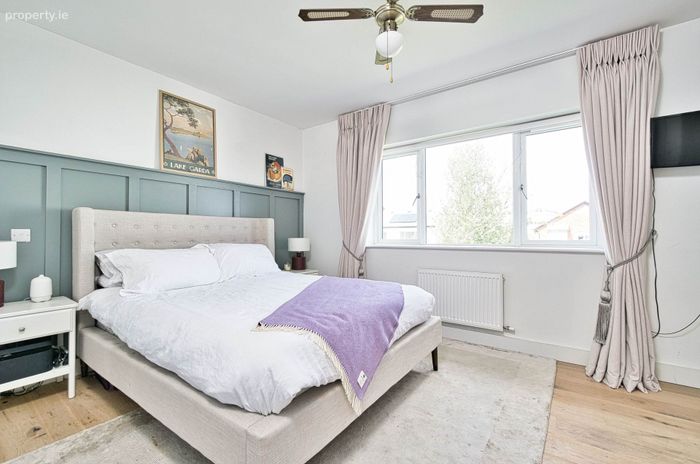
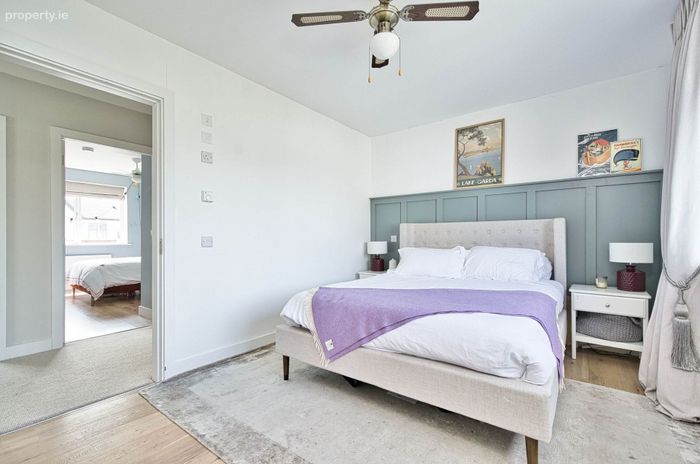
Master Bedroom 4.40m x 3.04m
White washed engineered oak floor, feature wood panel wall, fitted wardrobes.
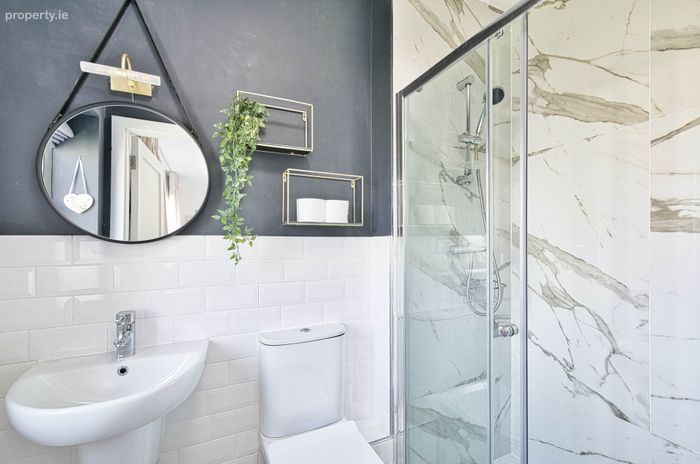
Ensuite 2.16m x 1.28m
Tiled floor, wall partially tiled with metro tile, shower enclosure with marble tiles, power shower, w.c., w.h.b, integrated lighting.
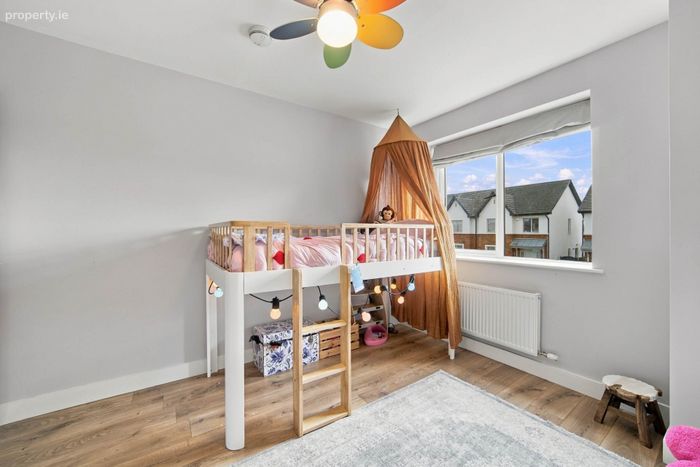
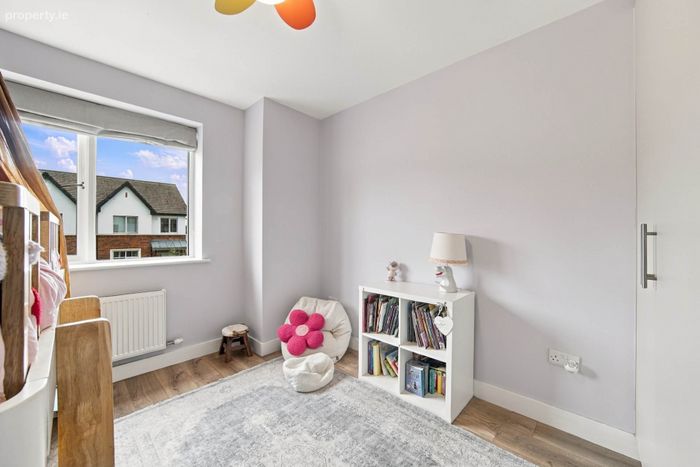
Bedroom 2 4.20m x 3.14m
White washed engineered oak floor, fitted wardrobes.
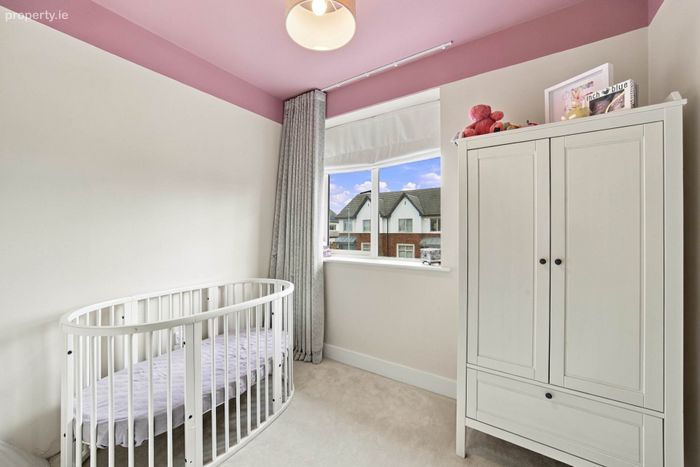
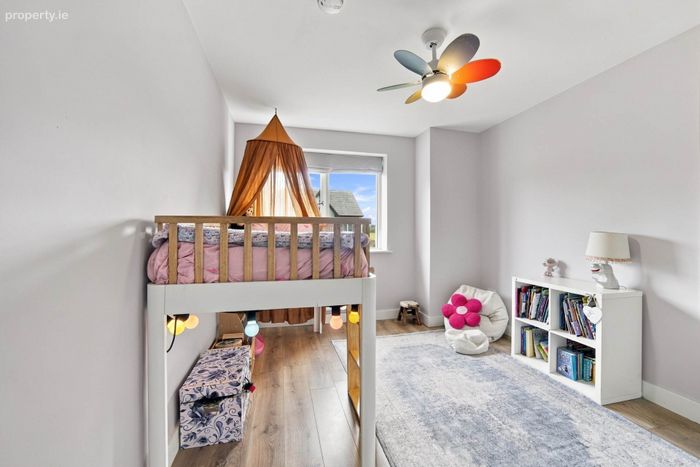
Bedroom 3 3.81m x 3.14m
White washed engineered oak floor, integrated shelving.
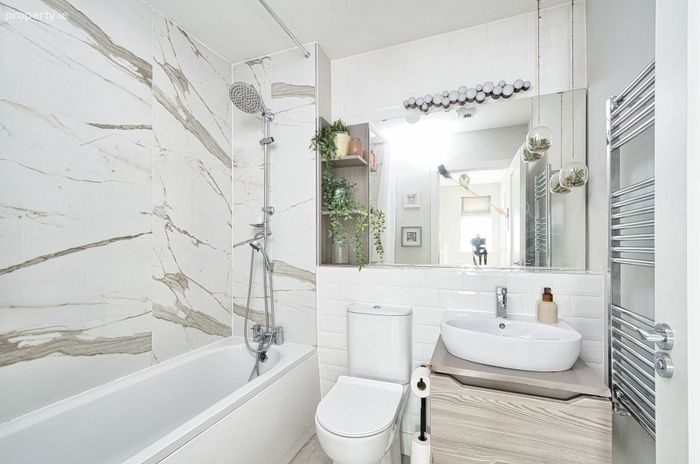
Bathroom 1.70m x 2.21m
Tiled floor with marble and metro style wall tiles, bath with gravity fed power shower, w.c., w.h.b, with soft close vanity unit, towel radiator.
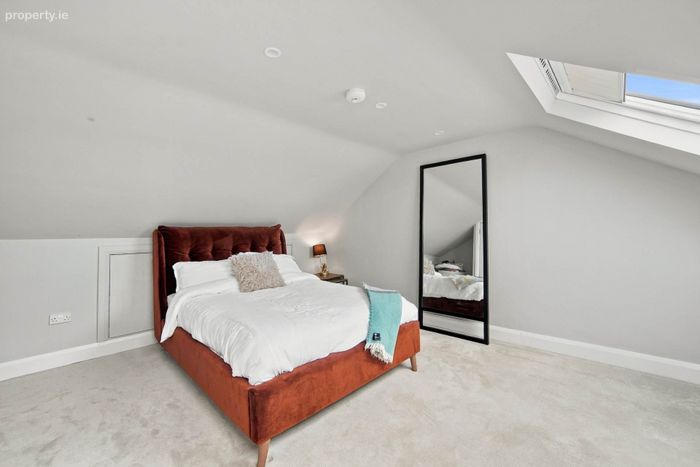
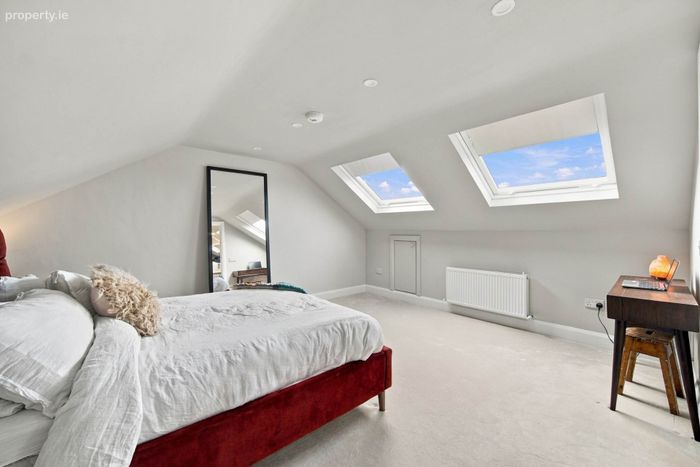
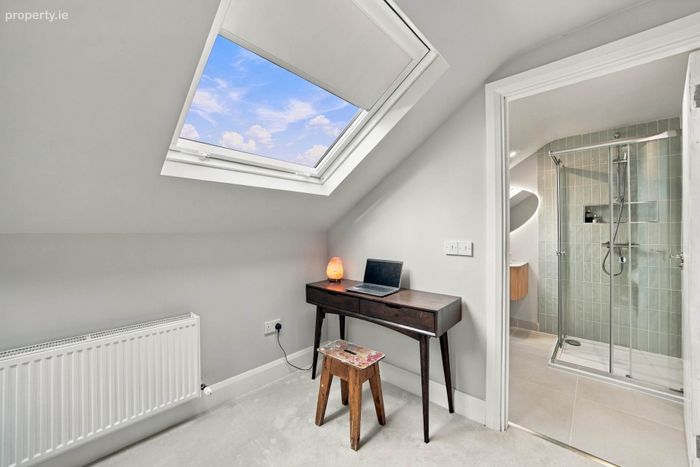
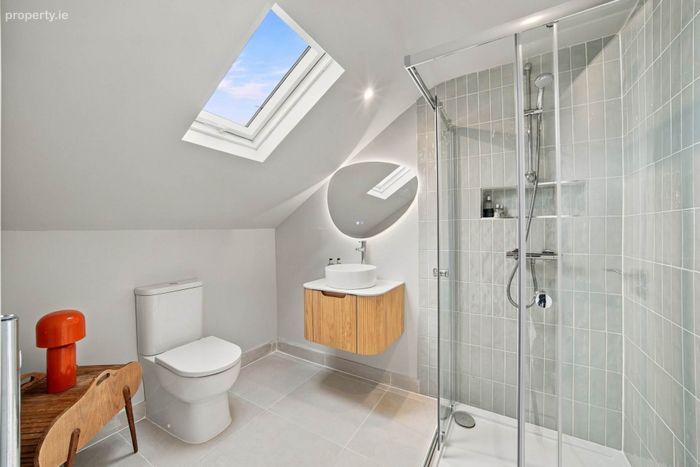
Attic conversion with en-suite 3.95m x 4.68m
Feature Velux windows, carpet, shower, tile floor, wash hand basin.
Garden
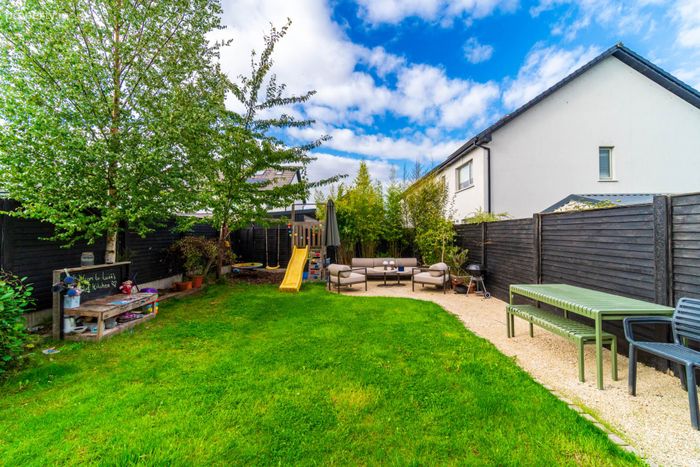
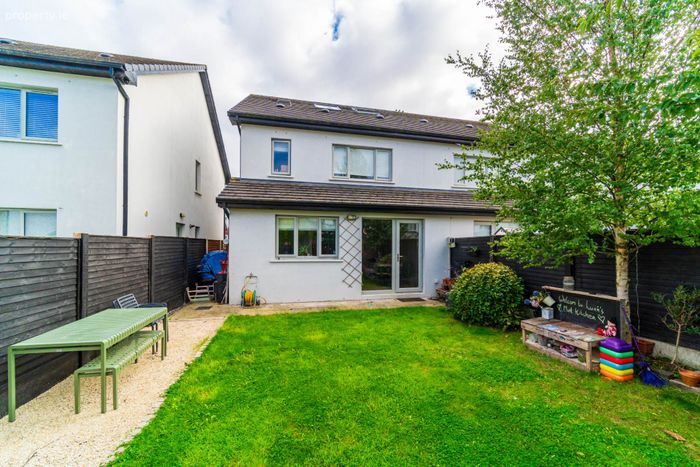
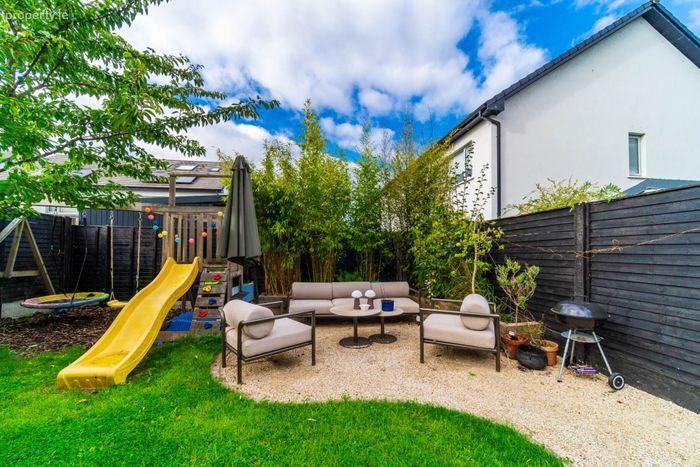
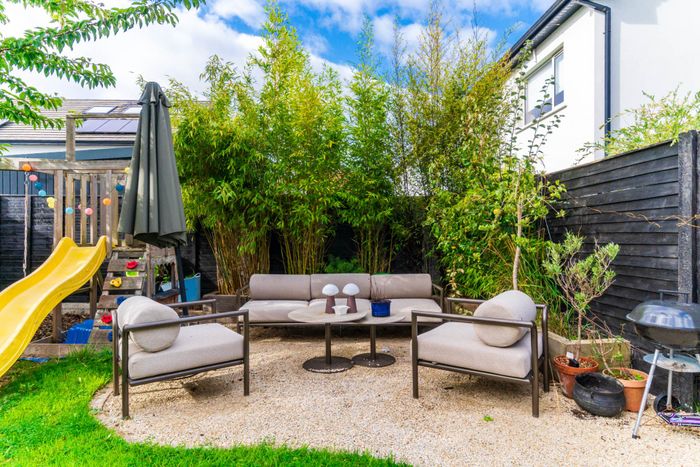
Path and seating area, lawn with panelled fencing and concrete post surround, mature shrubs and trees enhance privacy, out-door tap, side entrance.
Additional Information:
Built c. 2019
Generous side entrance
Converted attic
Cat 5 e-cabling & USB charging point
Condenser gas boiler with zoned heating system
Photovoltaic panels
Items Included in sale:
Fixtures and fittings, gas hob, oven, fridge, freezer, dishwasher, cooker and blinds.
Services:
Mains water
Gas fired central heating
BER A3
Viewing:
By appointment only.
Directions:
Eircode: W91 E2RY
Contact Information
Sales Person
Jill Wright
045 832020
Notice
Please note we have not tested any apparatus, fixtures, fittings, or services. Interested parties must undertake their own investigation into the working order of these items. All measurements are approximate and photographs provided for guidance only.
BER Details
BER No. 112271515
Energy Performance Indicator: 61.18 kWh/m2/yr
This property was last updated: yesterday morning