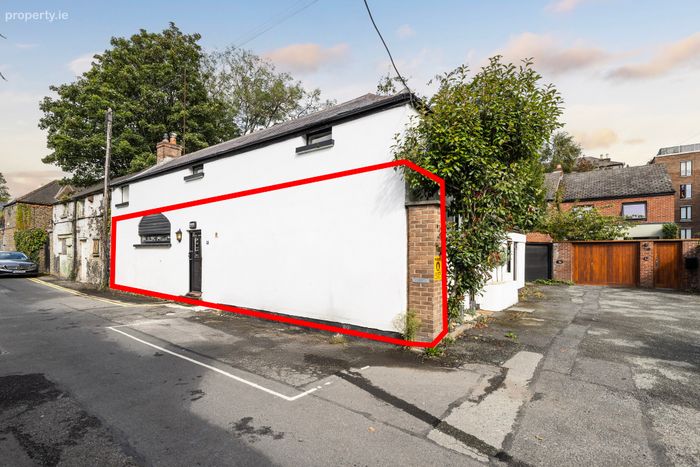
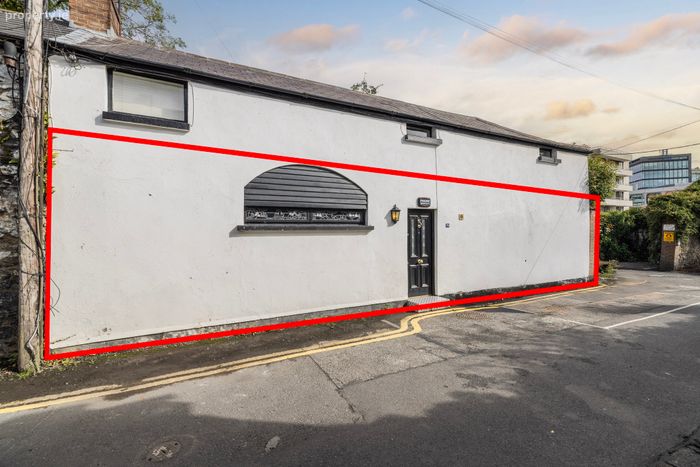
73 Pembroke Lane, Ballsbridge, Dublin 4, Ballsbridge, Dublin 4
 See Larger Images & 24 More Photographs >>
€695,000
Apartment For Sale1 Bedroom, 1 Bathroom, Apartment For Sale
Rating:


Contact Name: Christopher Bradley
Agent:
Sherry FitzGerald Ballsbridge
PSR Licence Number: 002183
Email Agent Call 01 269 8888
Save This Ad
Property Description
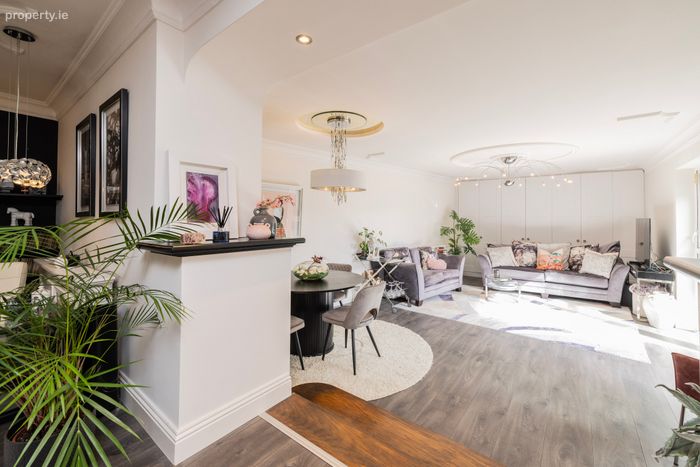
The accommodation is well-proportioned and thoughtfully laid out, comprising an inviting kitchen with separate living room, dining / family room opening to the garden, a spacious double bedroom and a bathroom. The ground floor setting provides easy access to the private outdoor space, creating an ideal balance between indoor and outdoor living.
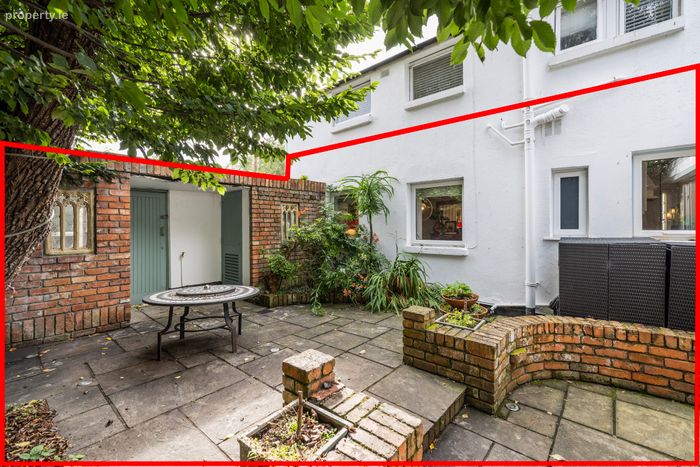
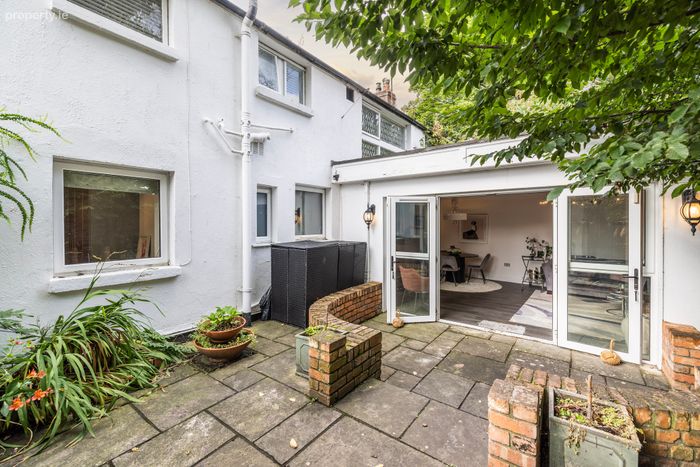
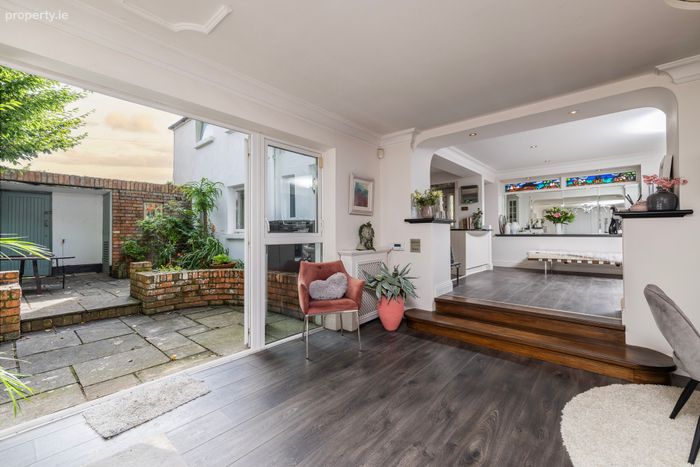
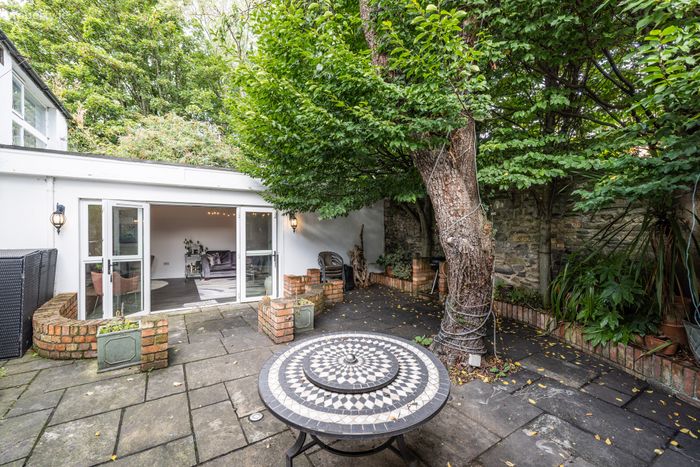
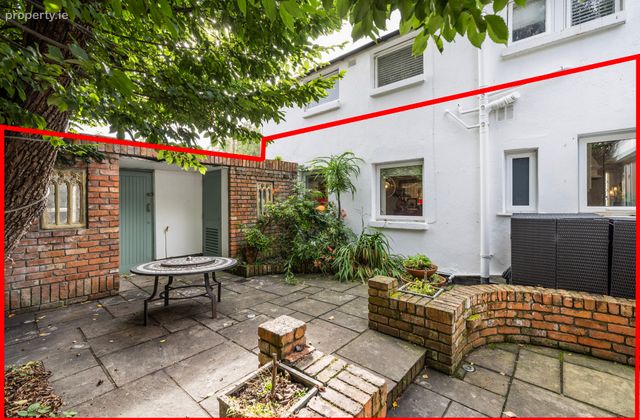
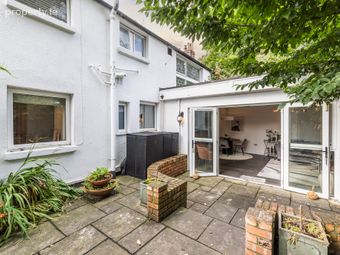
A particular feature of this property is the private garden, a peaceful oasis in the heart of Dublin 4, offering the perfect setting for al fresco dining, gardening or simply unwinding in complete seclusion. The inclusion of parking for two cars is an increasingly rare and valuable asset in such a prime city location.
Pembroke Lane is one of Ballsbridge's most sought-after addresses, enjoying an enviable position within walking distance of a host of amenities including excellent cafés, restaurants, shops and hotels. The Aviva Stadium, Herbert Park and the city centre are all easily accessible, while excellent transport links, including the DART and numerous bus routes, ensure effortless connectivity throughout the city.
This is a superb opportunity to acquire a distinctive home in one of Dublin's most prestigious neighbourhoods, offering all the benefits of village living with the convenience of the city on your doorstep.
Entrance Hall: with laminate floor and leading to:
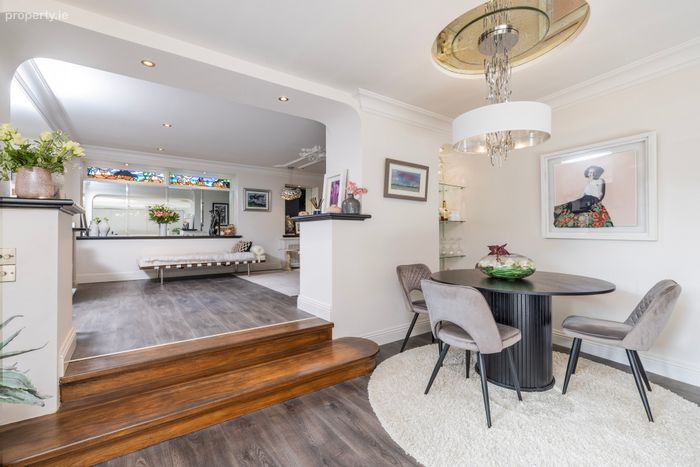
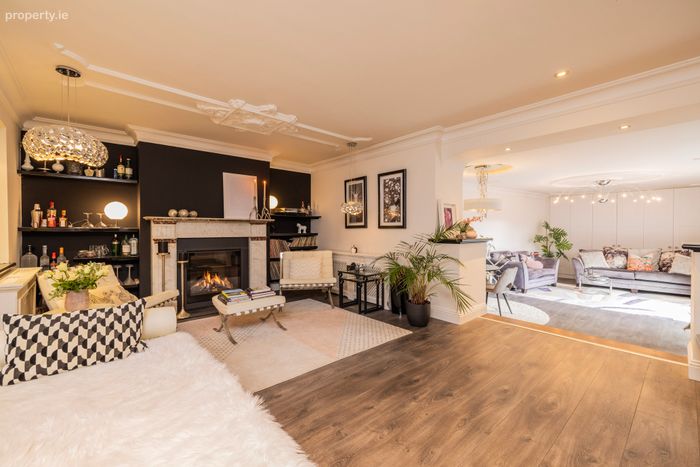
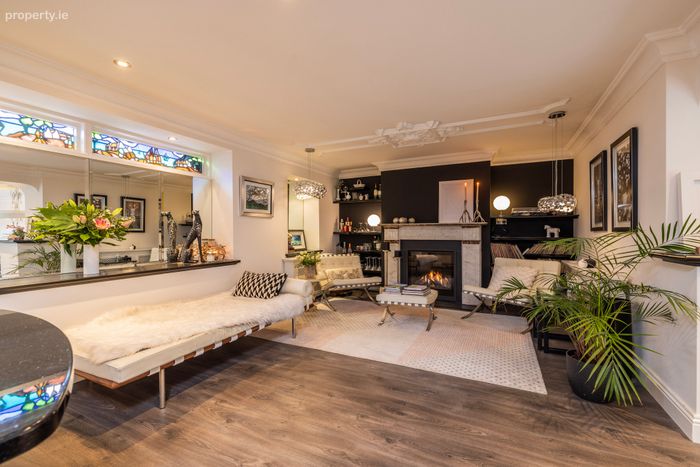
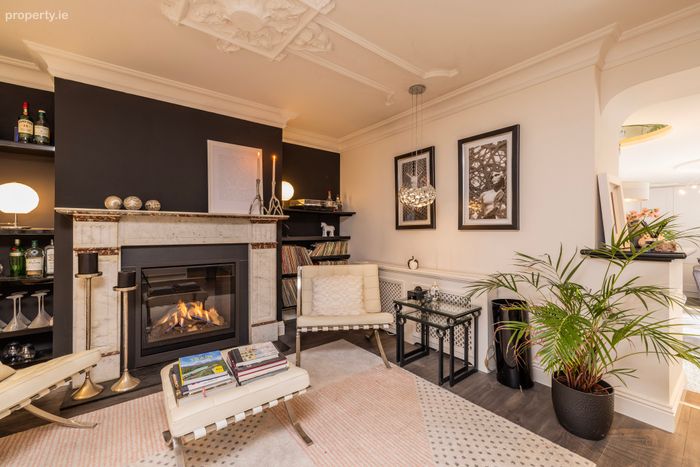
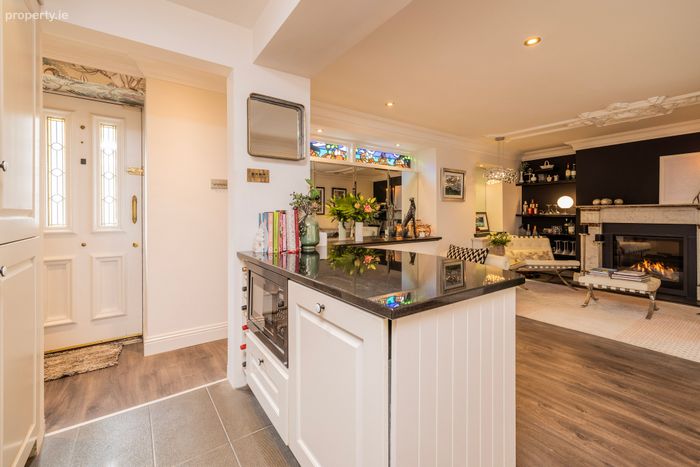
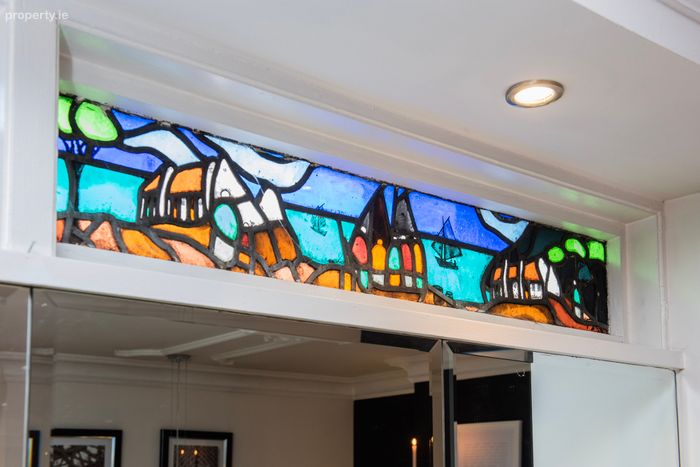
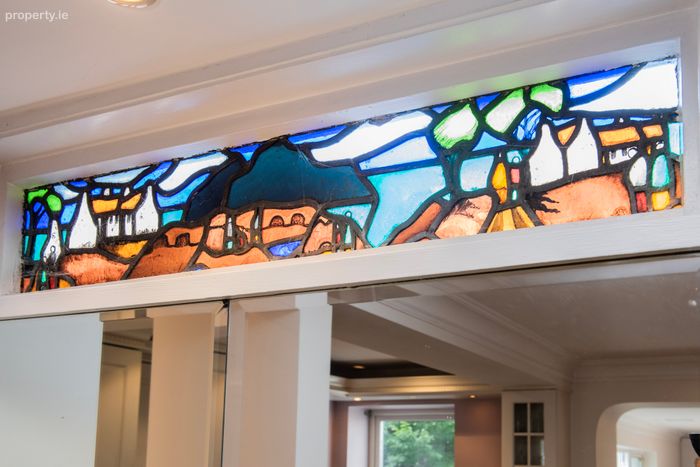
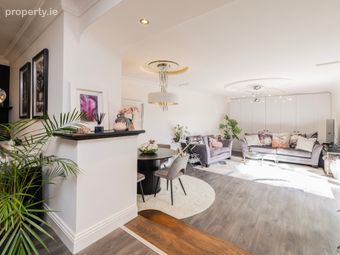
Living Room: reception room with feature period fireplace, gas coal effect fire, laminate floor, radiator cabinet, recessed lights, stained glass windows to the front, handmade by renowned artist, Markey Robinson, ceiling cornice and steps leading down to:
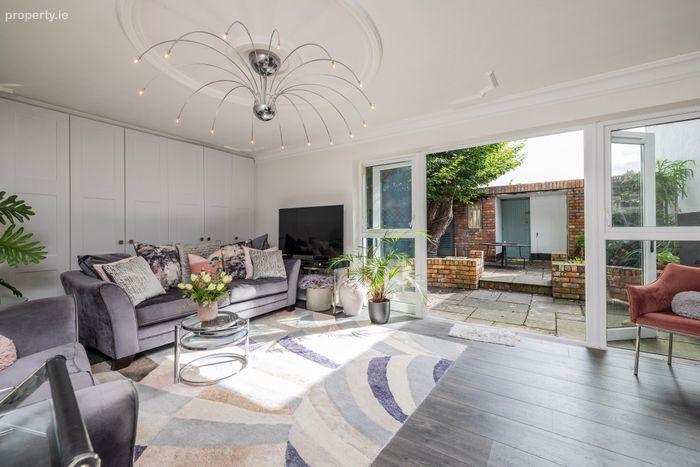
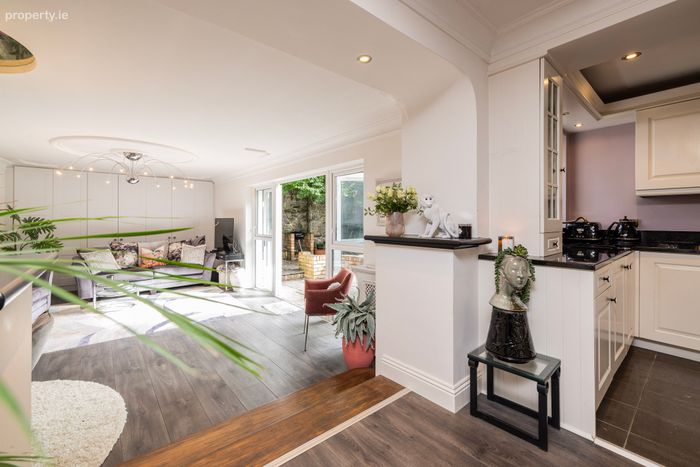
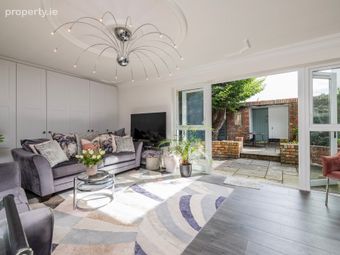
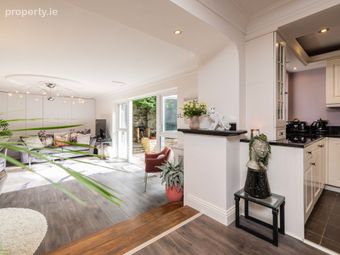
Dining / Family Room: with generous wall to wall storage, laminate flooring, ceiling cornice, centre rose, radiator cabinet and double doors to the private garden.
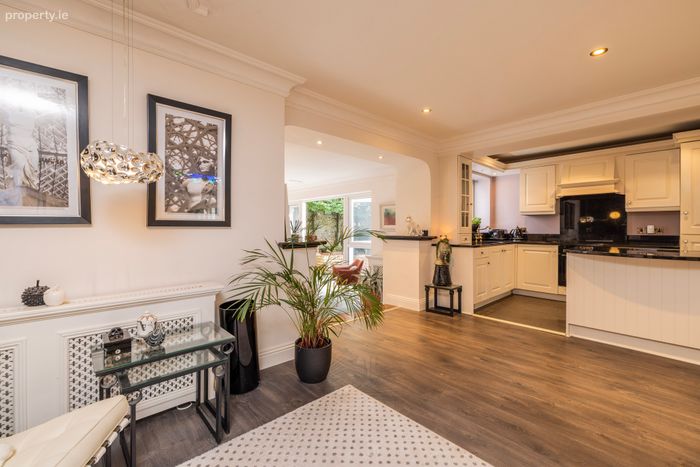
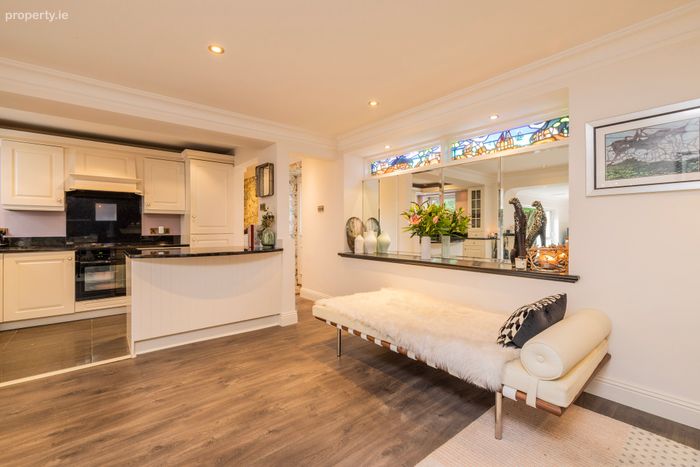
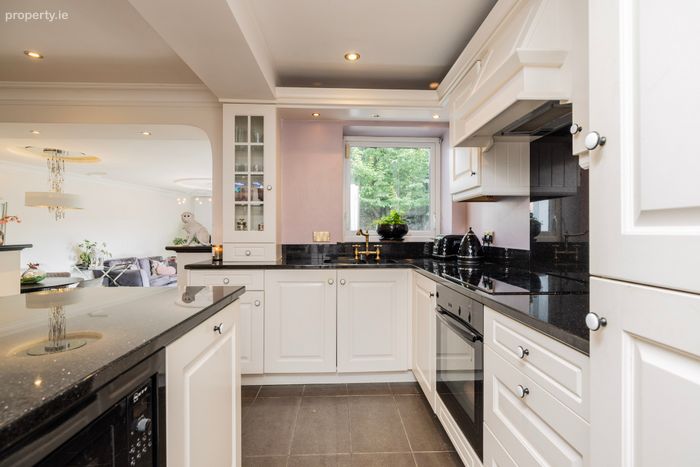
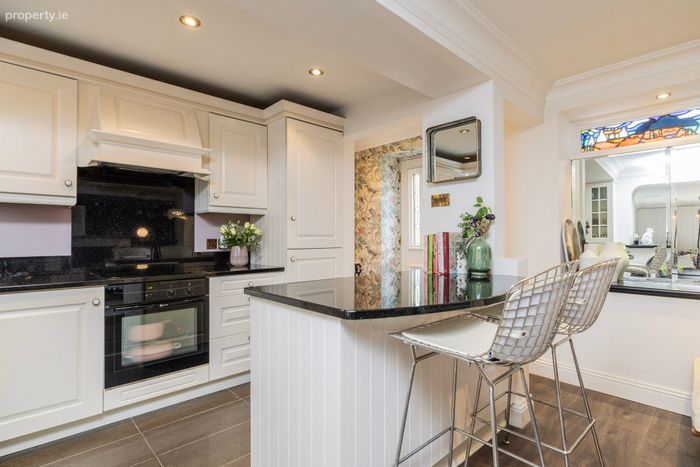
Kitchen: open plan kitchen with tiled floor, recessed lights, window overlooking the garden, wall and floor units with breakfast bar, black granite work surfaces, integrated dishwasher, induction hob, extractor fan, microwave and oven.
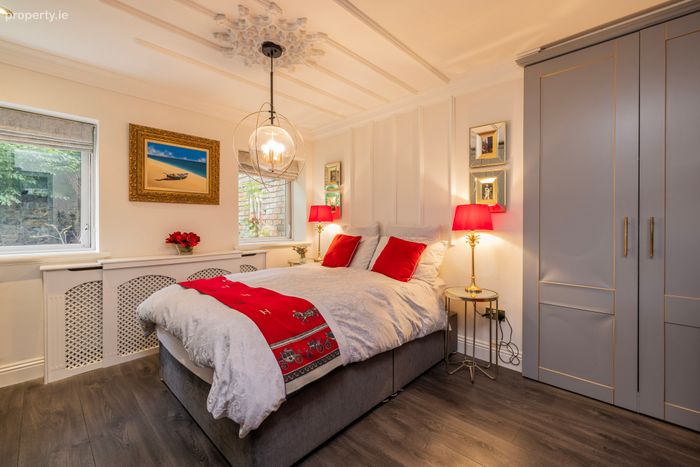
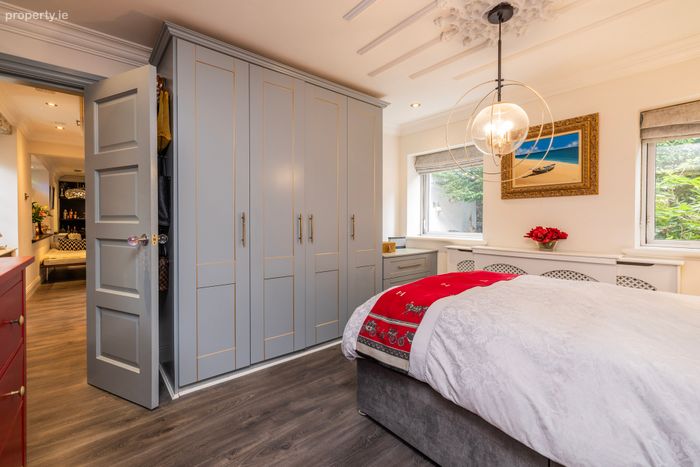
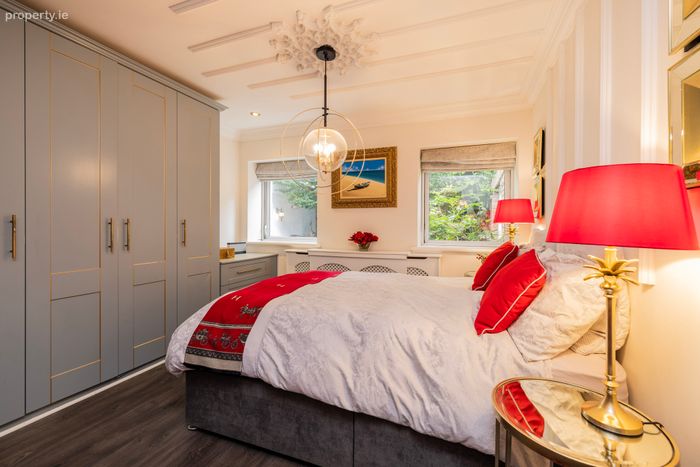
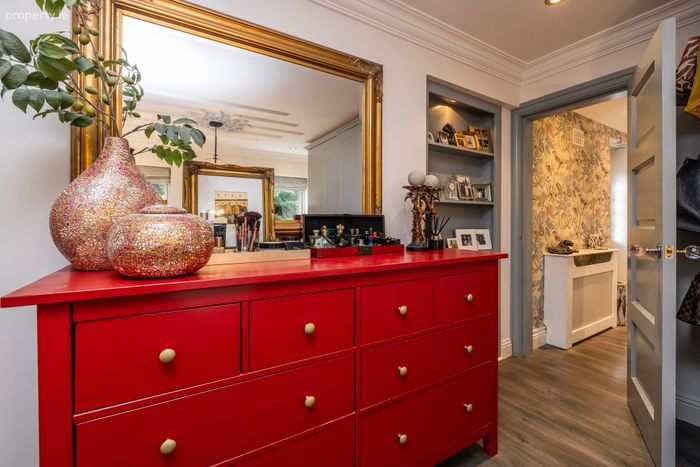
Bedroom: double room with laminate floor, built-in wardrobes, radiator cabinet, recessed lights, ceiling cornice and wall and ceiling detail.
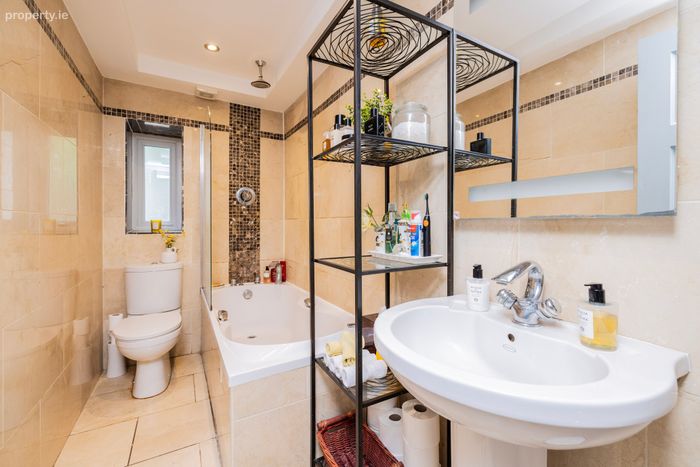
Bathroom: fully tiled with bath, rainforest shower head, heated towel rail, wc, wash hand basin, recessed lights, extractor fan and mirror.
BER Details
BER No. 101230845
Energy Performance Indicator: 181.71 kWh/m2/yr
This property was last updated: 3 days ago