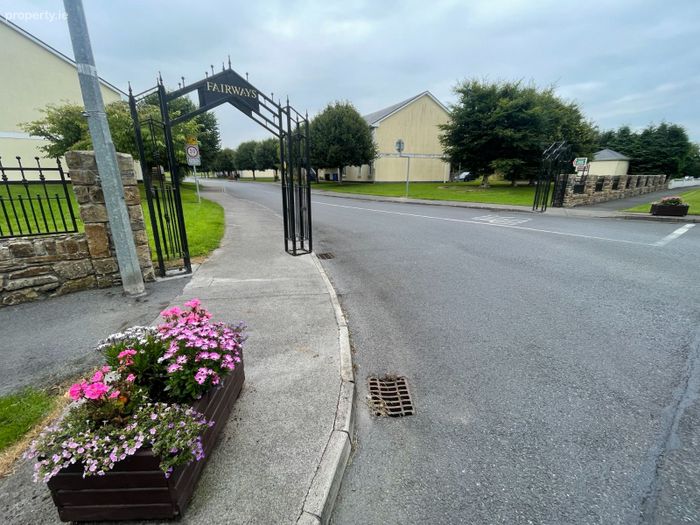
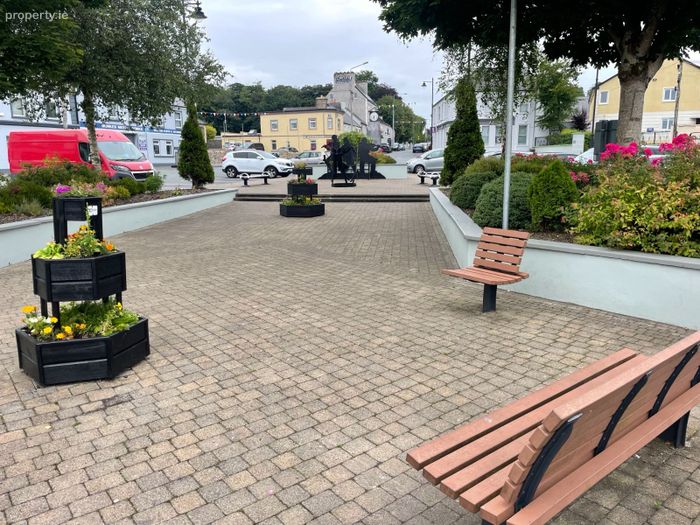
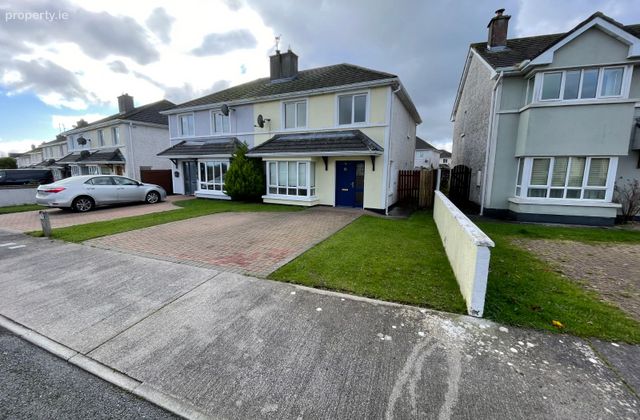
72 Fairways, Tubbercurry, Co. Sligo
 See Larger Images & 24 More Photographs >>
€200,000
Semi-Detached House4 Bedrooms, 3 Bathrooms, Semi-Detached House
Rating:

Contact Name: Greg Kelly
Agent:
Sligo Estates
PSR Licence Number: 002645
Email Agent Call 071 914 3425
Save This Ad
Key Features
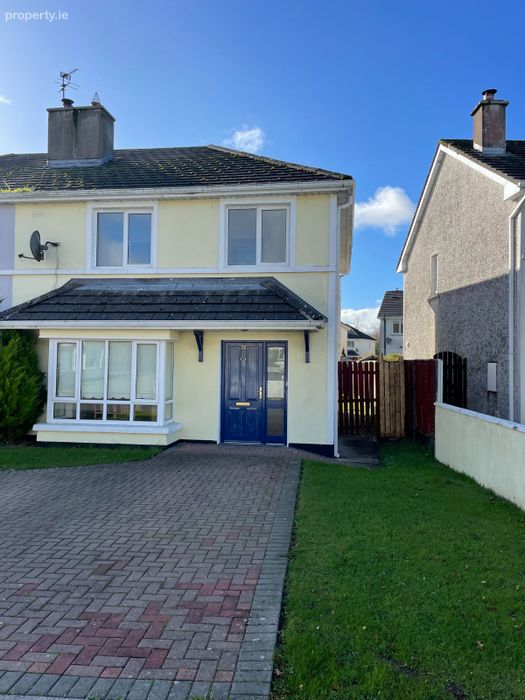
UPVC Windows and DoorsNew Oil Heating System
Water High Pressure Pump in Hot press
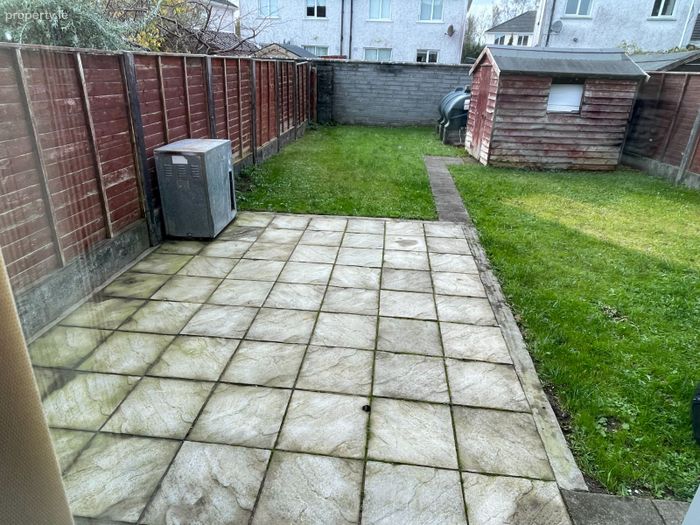
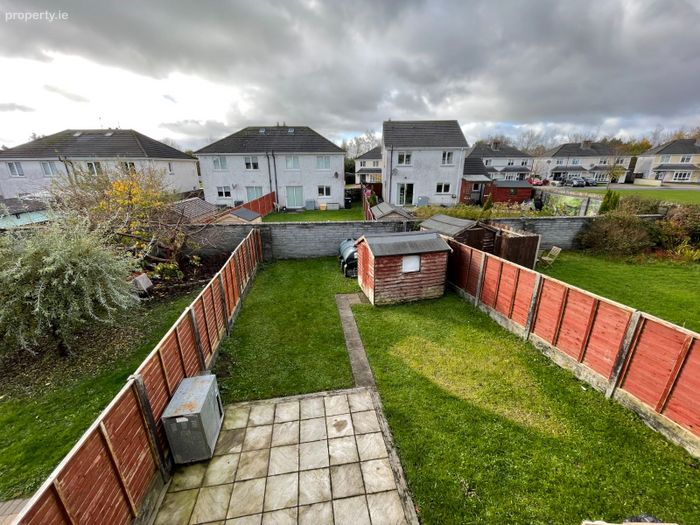
South Facing Concrete Patio to Rear
New Flooring
Newly Painted
Close to Tubbercurry Town Center, Golf Course, Schools, Shops, etc.
Property Description
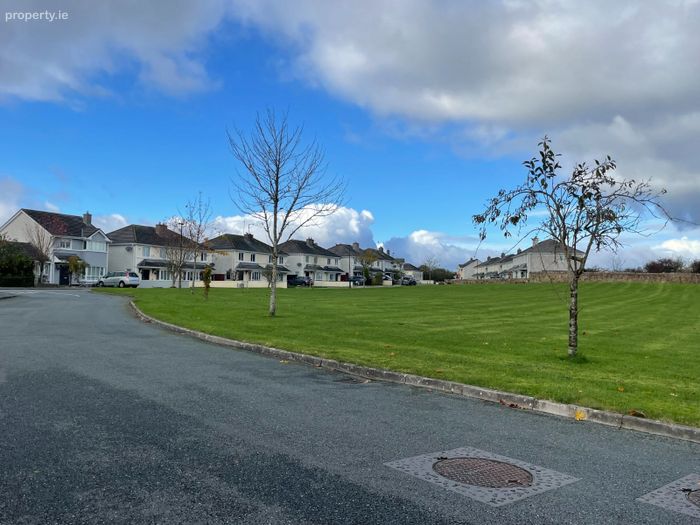
Ideal family home in quiet safe Estate.
ACCOMMODATION:
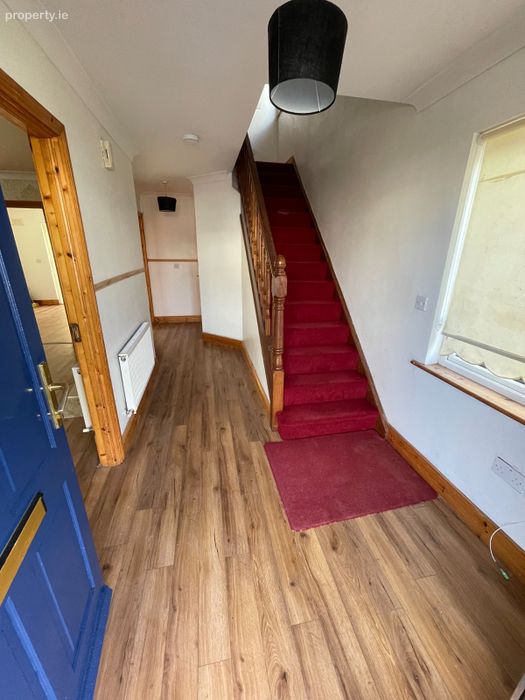
Hall: 5.95m x 2.1m, New Vinyl Floor, radiator, smoke alarm.
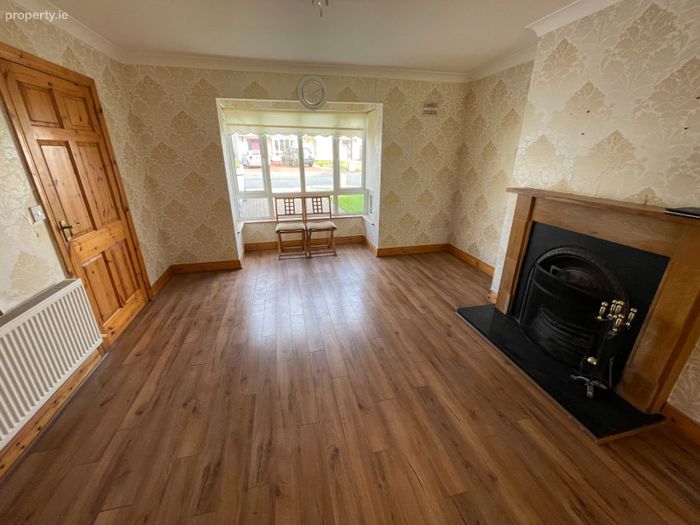
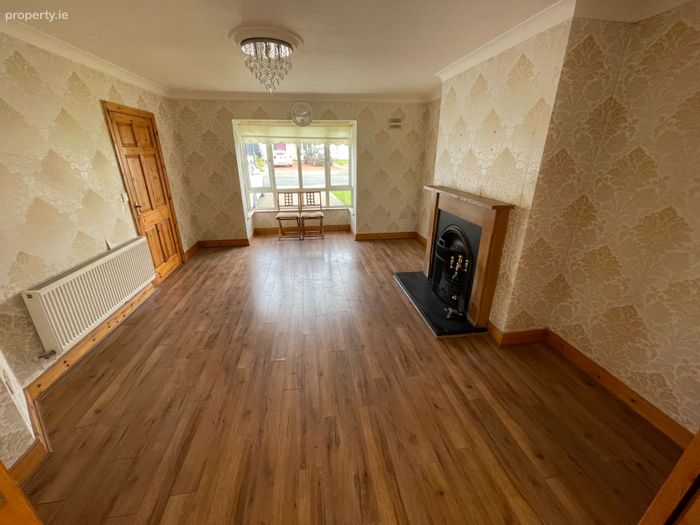
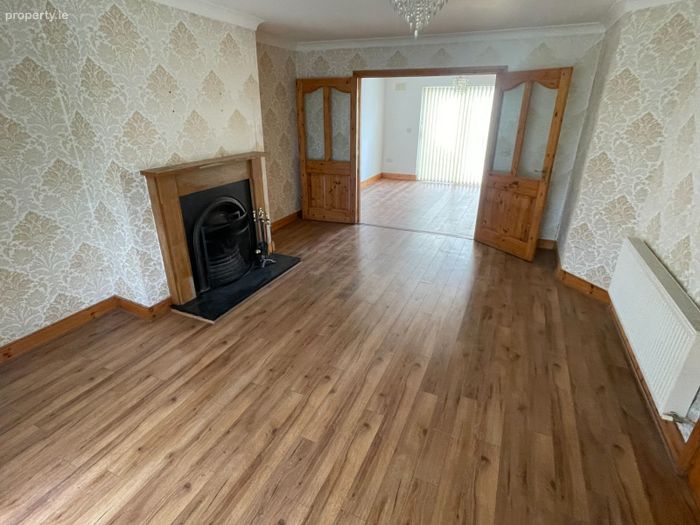
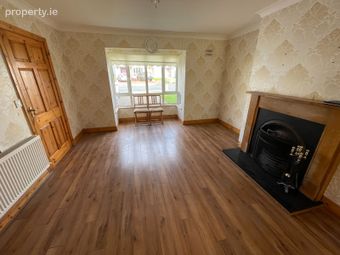
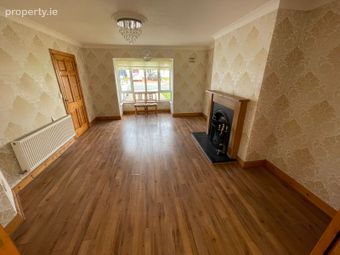
Sittingroom: 4.0m x 4.7m, New Laminate floor, Solid fuel open fire with surround, radiator, bay window, Coving and centre piece, Double Doors to Dining area.
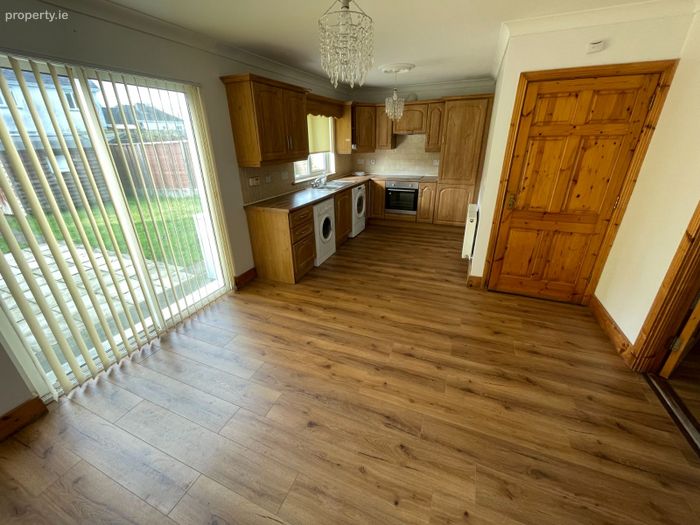
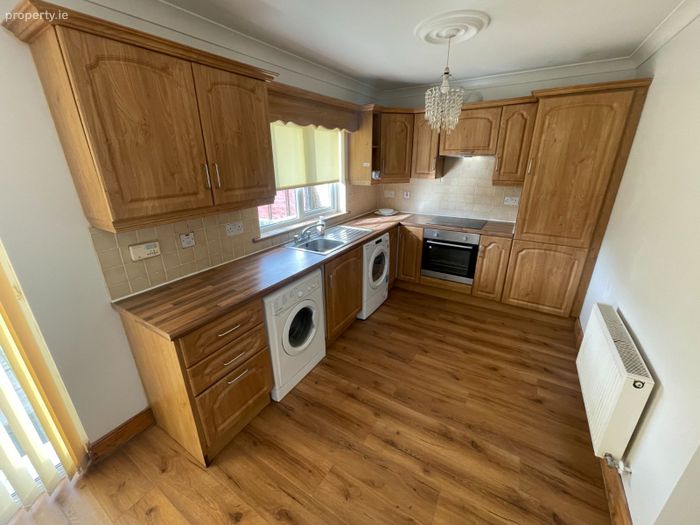
Kitchen/ Dining: 6.22m x 3.63m, New Vinyl Floor, radiator, Fully fitted kitchen units with new Counter top, New hob, Oven, extractor fan, Washing Machine. New Tumble Dryer, Coving and centre piece, Patio Door to rear.
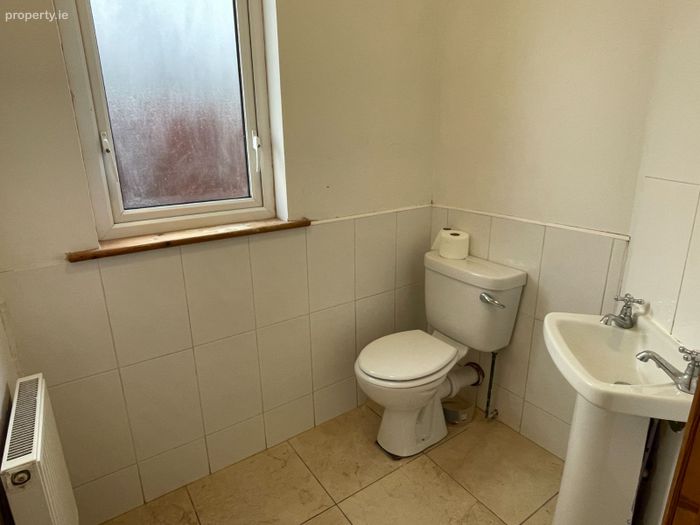
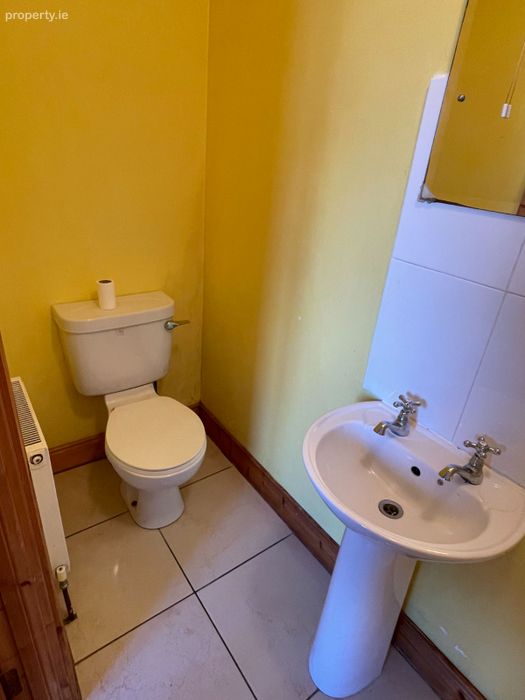
W.C. 1.39m x 1.77m, W.C. Wash hand basin, radiator, Tiled Floor and Half Walls.
Stairs: Carpet.
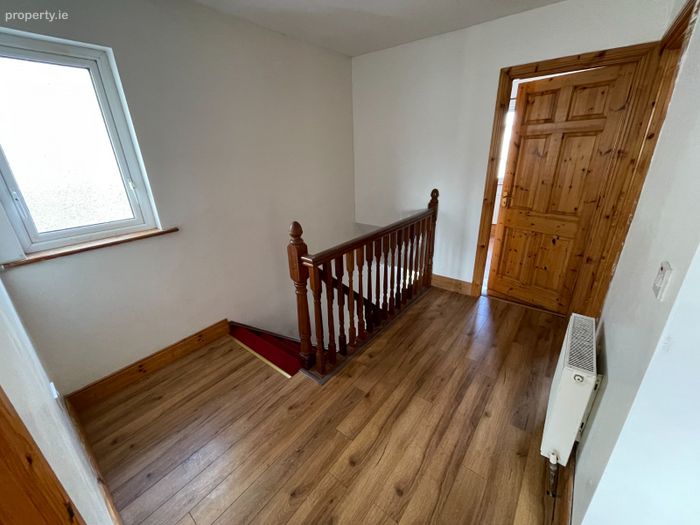
Landing: New Vinyl Floor, Hot Press, Smoke Alarm.
Bedroom 1: 2.76m x 3.67m, Solid pine floor, built in wardrobe, radiator,
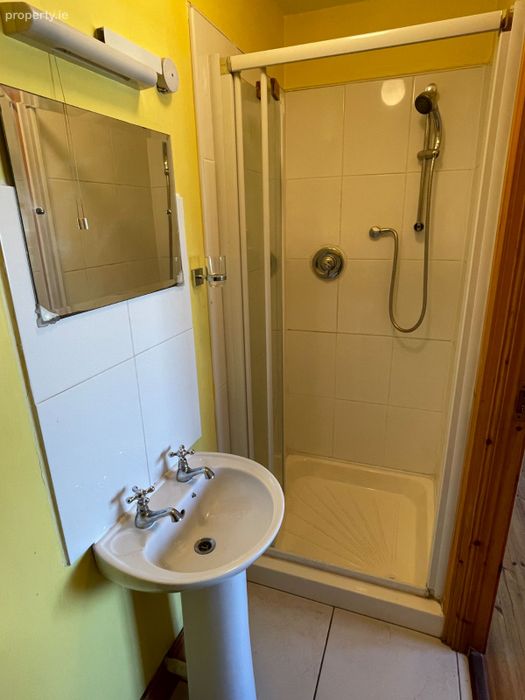
En-Suite: Tiled Walls and Floor, W.C. Wash hand basin, Radiator.
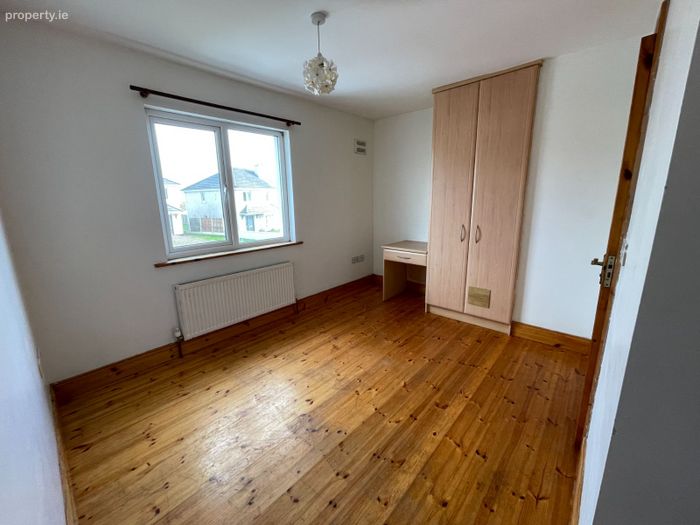
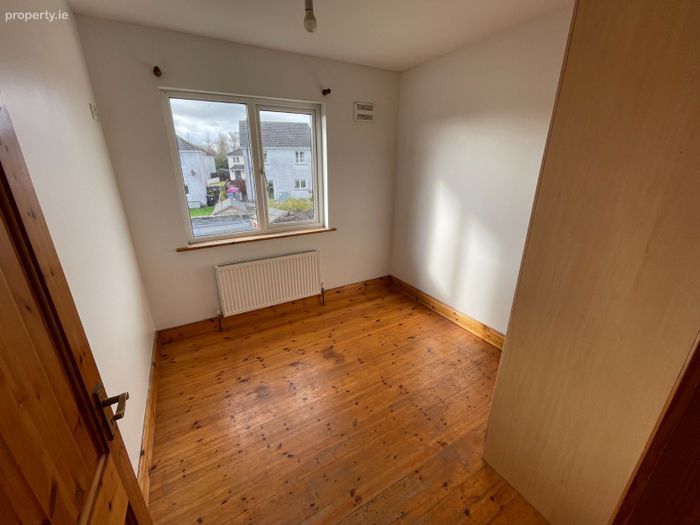
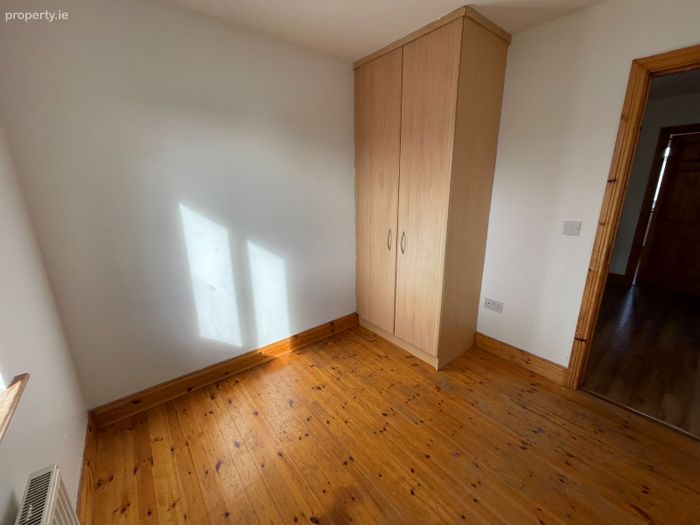
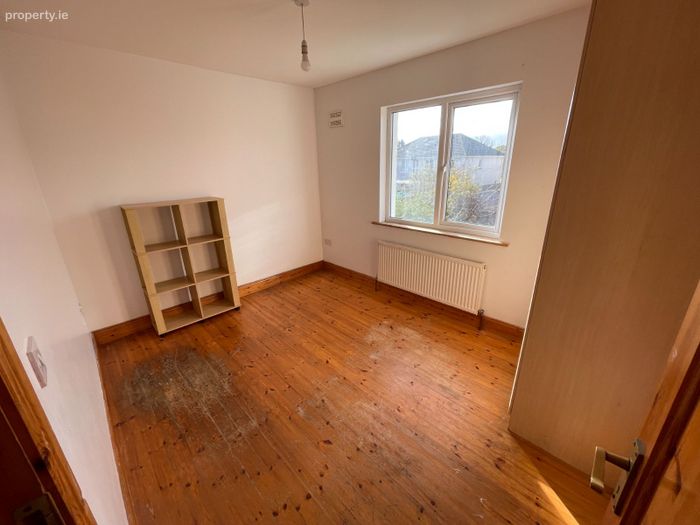
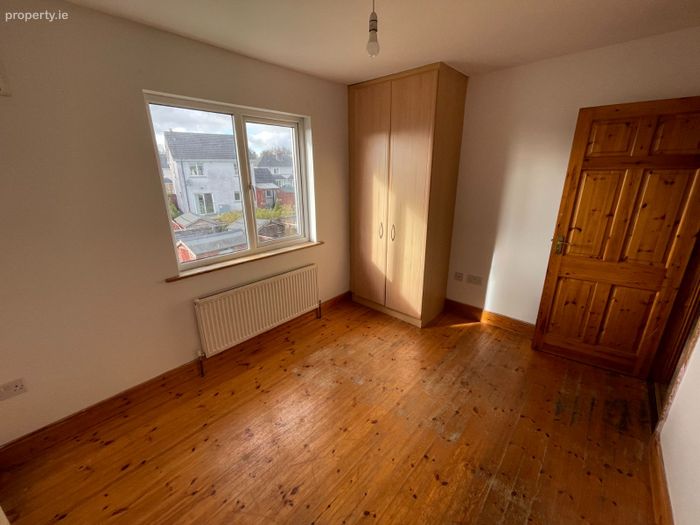
Bedroom 2: 2.59m x 2.44m, Solid pine floor, radiator, built in wardrobe.
Bedroom 3: 2.7m x 2.6m, Solid pine floor, built in wardrobe, radiator.
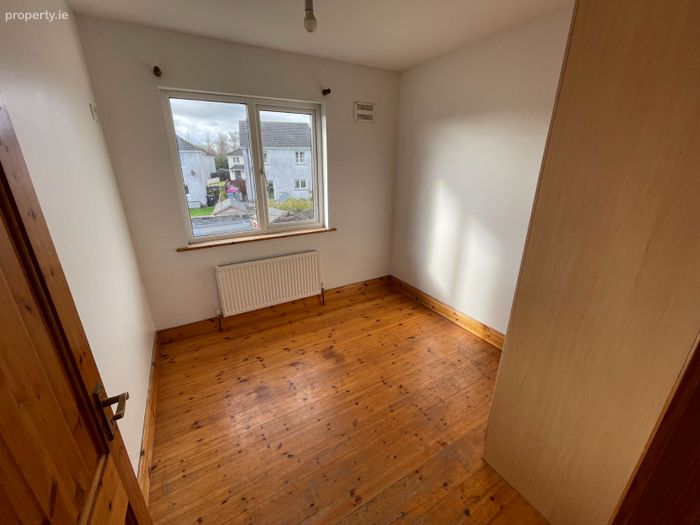
Bedroom 4: 2.46m x 1.77m, solid pine floor, radiator.
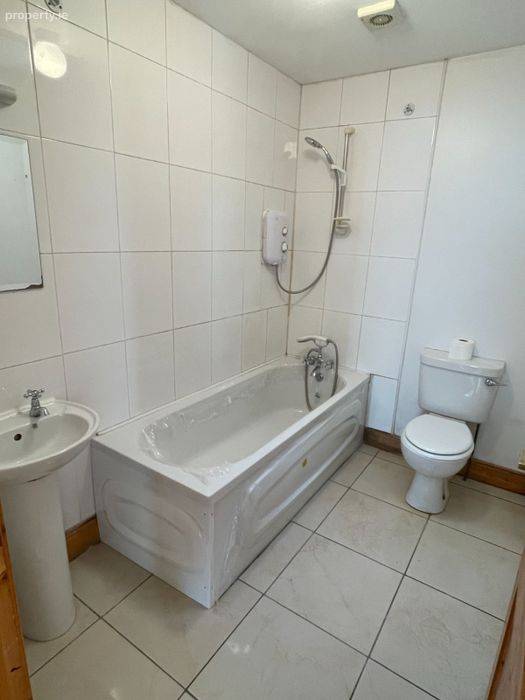
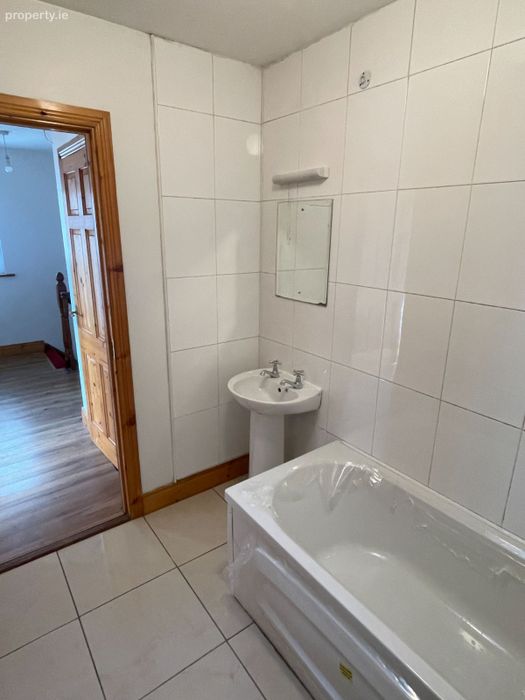
Main Bathroom: Tiled Floor and Walls, New Bath and Electric Shower Mira SE, WC, Wash Hand Basin, Light, Mirror, Extractor Fan, Velux roof light/ Window.
Services: All mains, New Oil Fired Central Heating Condenser Boiler, Telephone & Broadband available, double glazing.
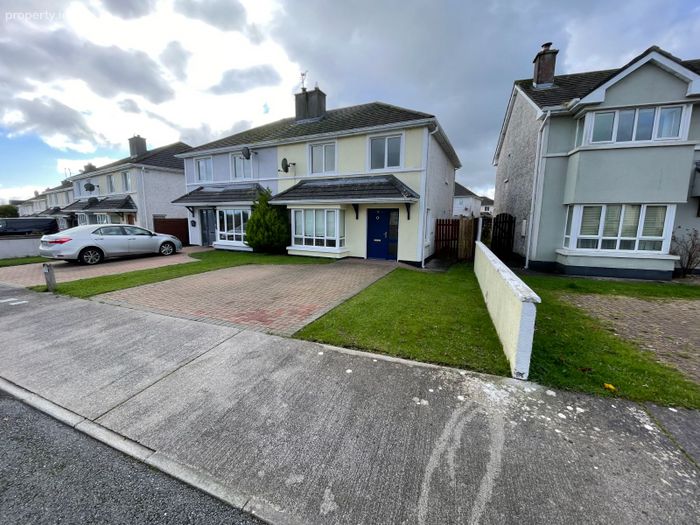
Outside: Landscaped Gardens front and rear, Car Parking Brick Pavement, South Facing Patio and Garden Shed to rear.
BER: C2.
Viewing: Strictly by Appointment with Sligo Estates, Quay Street, Sligo.
AUCTIONEER HANDLING SALE:
Contact: Greg Kelly MSCSI, Assoc. MRICS.
Telephone: (071) 914 3425, 0876242470.
PSRA Licence: 002645. 003563.
BER Details
Energy Performance Indicator: 0.00 kWh/m2/yr
This property was last updated: 57 days ago