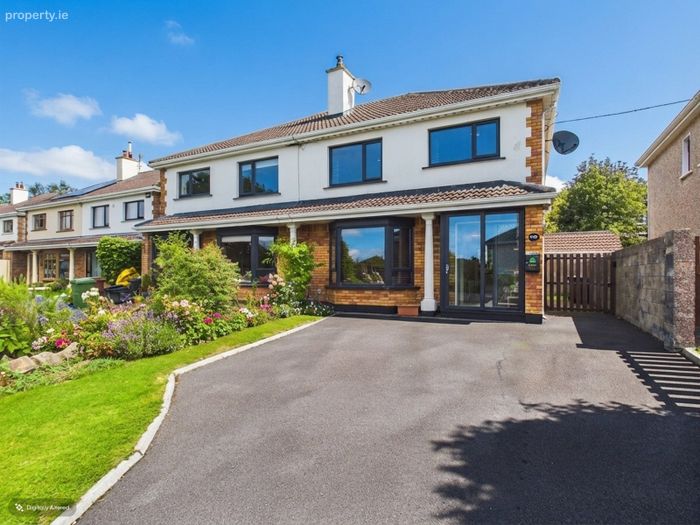
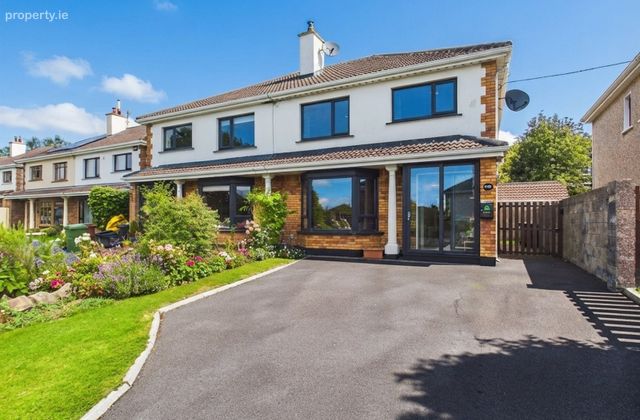
71b Hawthorn Place, Clybaun Road, Galway, Clybaun, Co. Galway
 See Larger Images & 25 More Photographs >>
€560,000
Semi-Detached House4 Bedrooms, 3 Bathrooms, Semi-Detached House
Rating:


Contact Name: Kyle O'Brien MIPAV, MMCEPI
Agent:
DNG Leonard & Heaslip
PSR Licence Number: 001356
Email Agent Show Number
Save This Ad
Key Features
Added a family size immersion tank put in an inversion pump to increase water pressure upstairs.Upgraded all the windows - double glazed
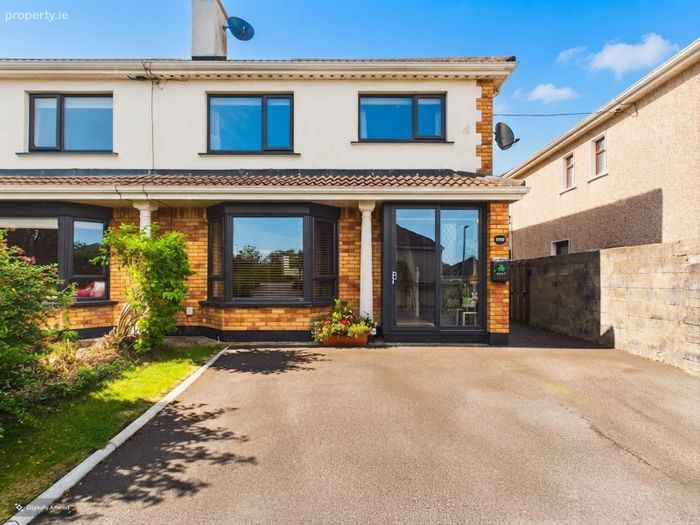
Enclosed porch at front door
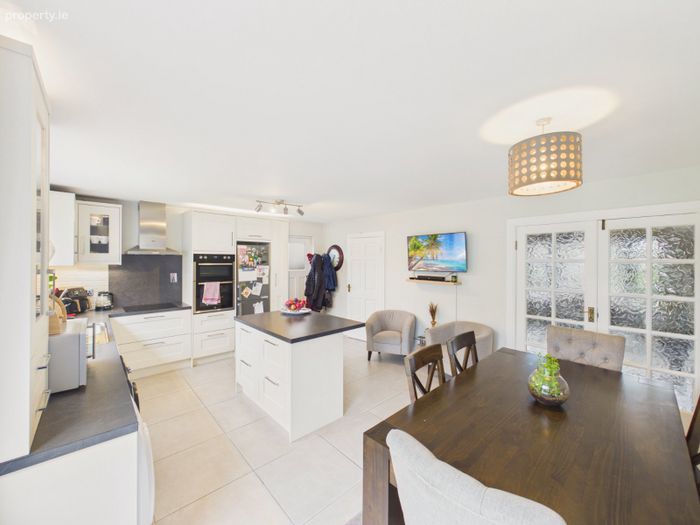
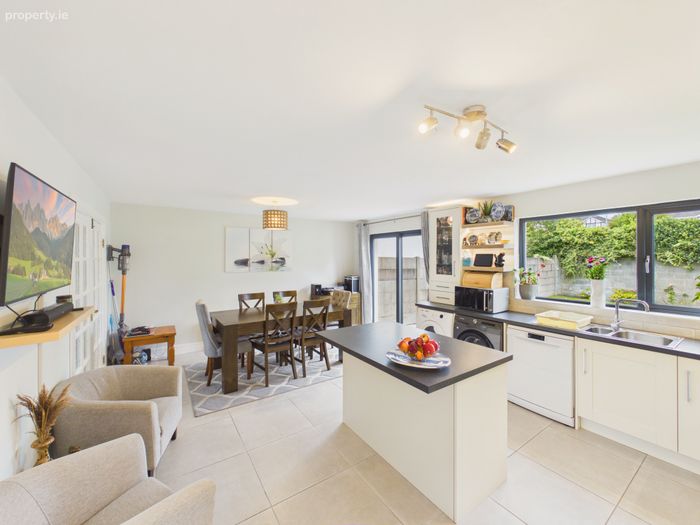
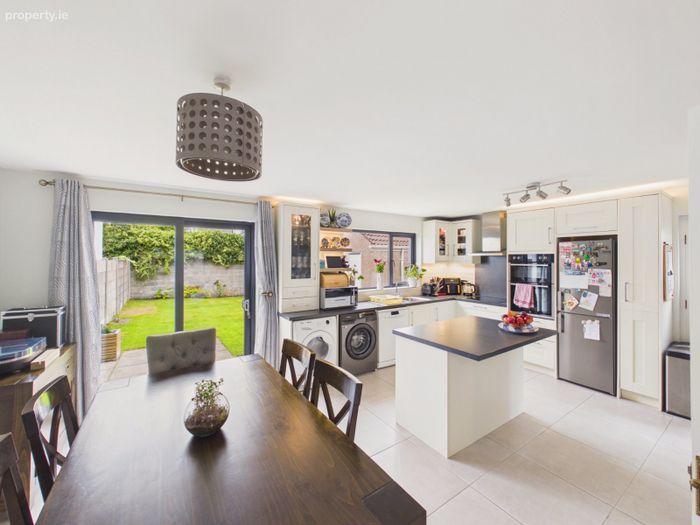
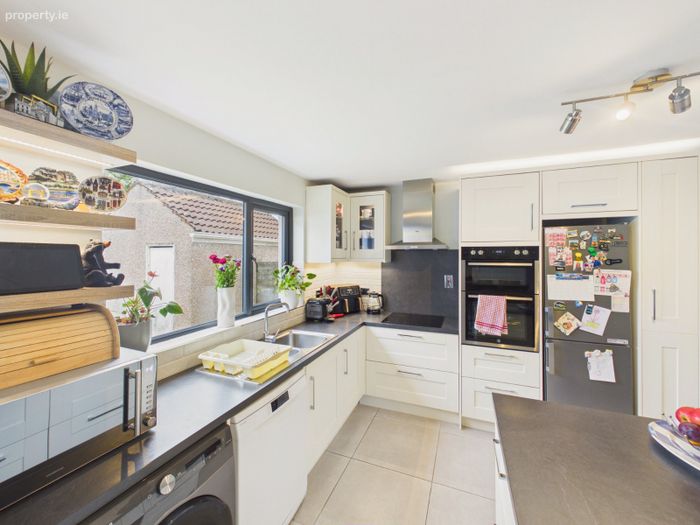
Renovated kitchen
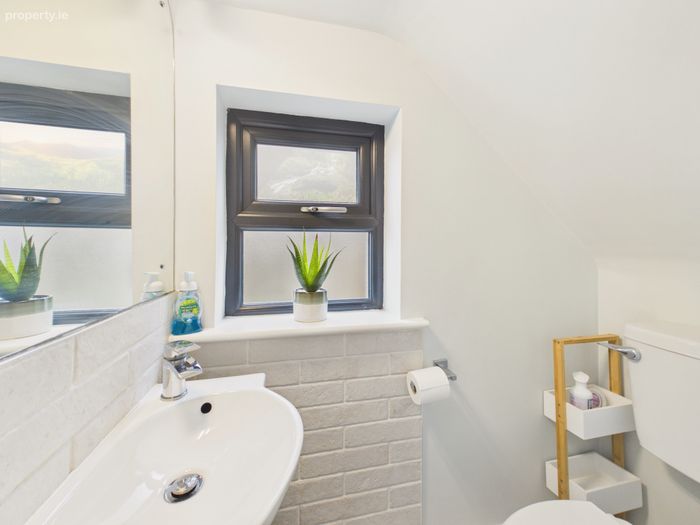
Renovated downstairs WC
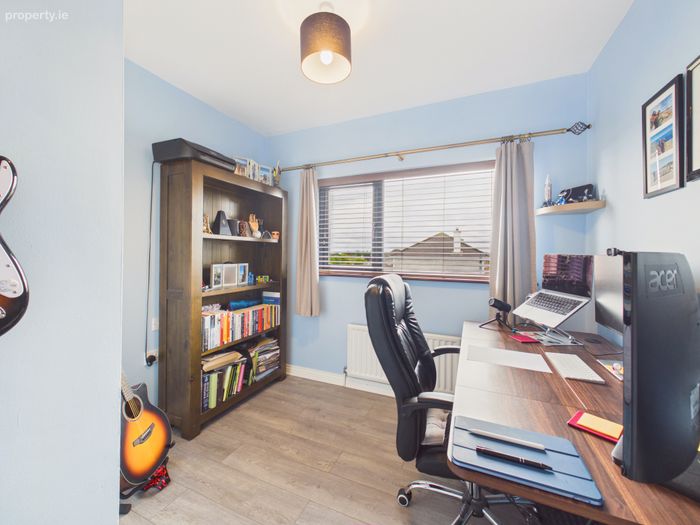
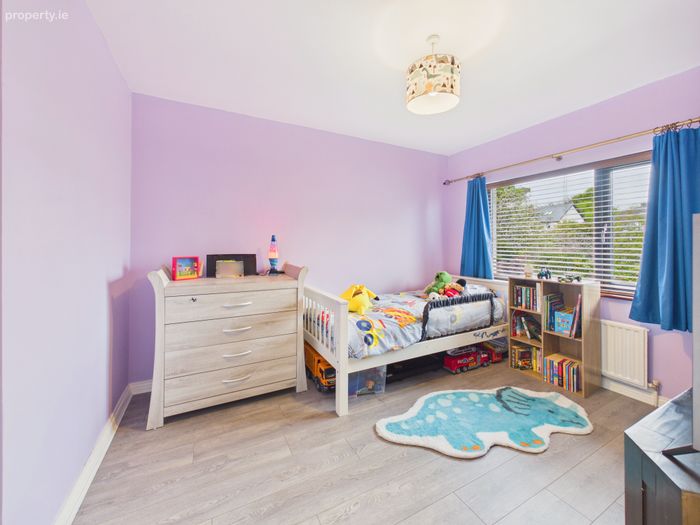
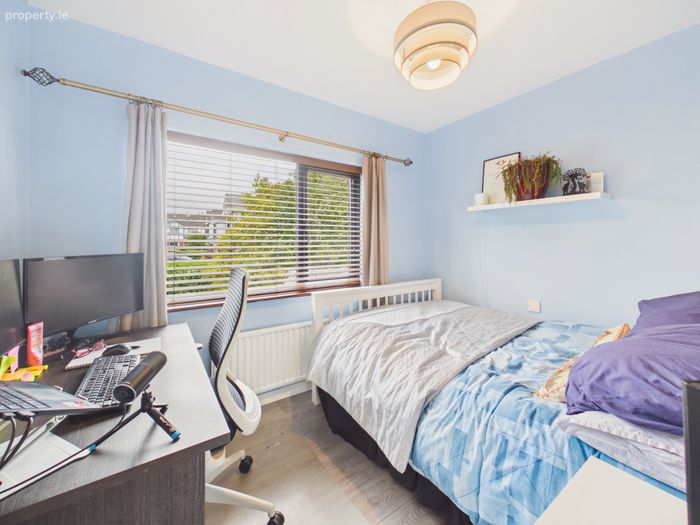
Added new laminate floors in sitting room and all bedrooms
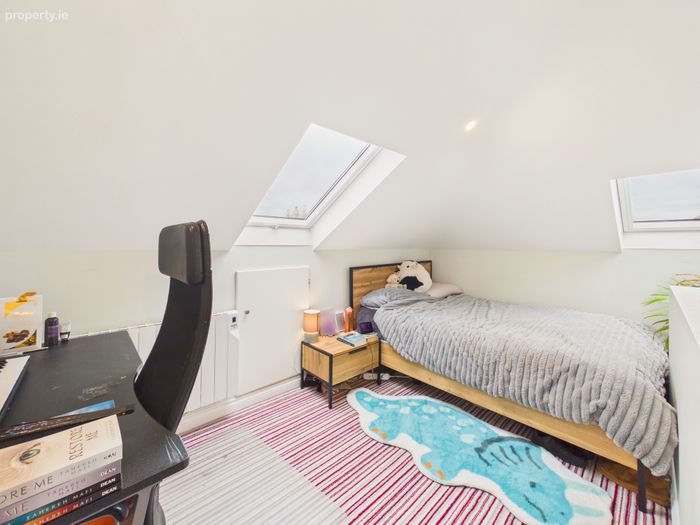
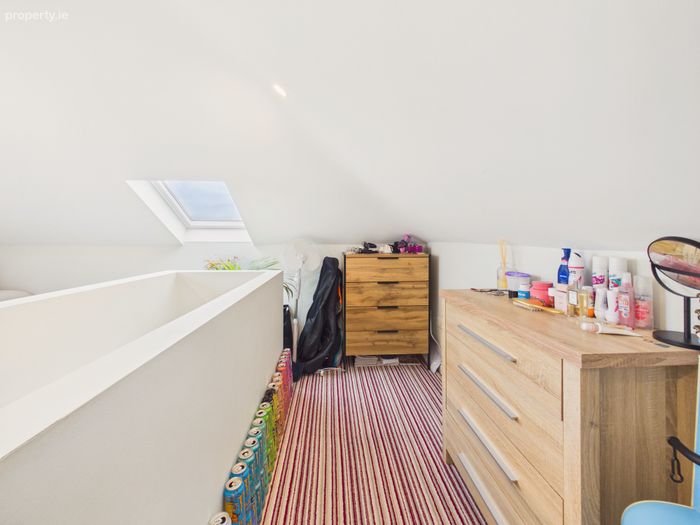
Converted the attic
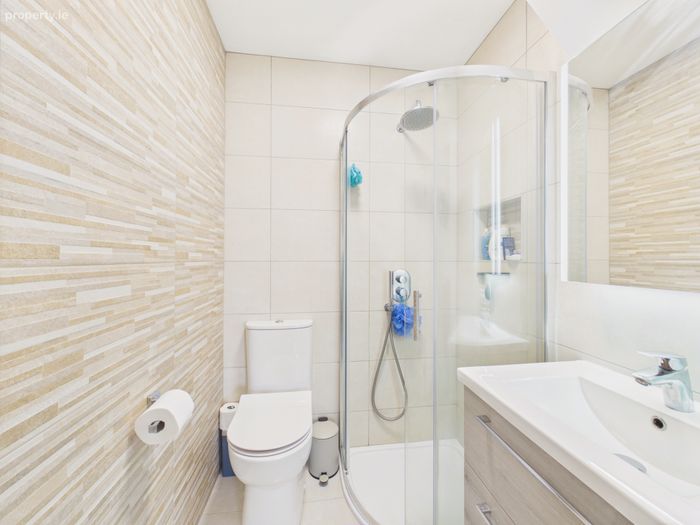
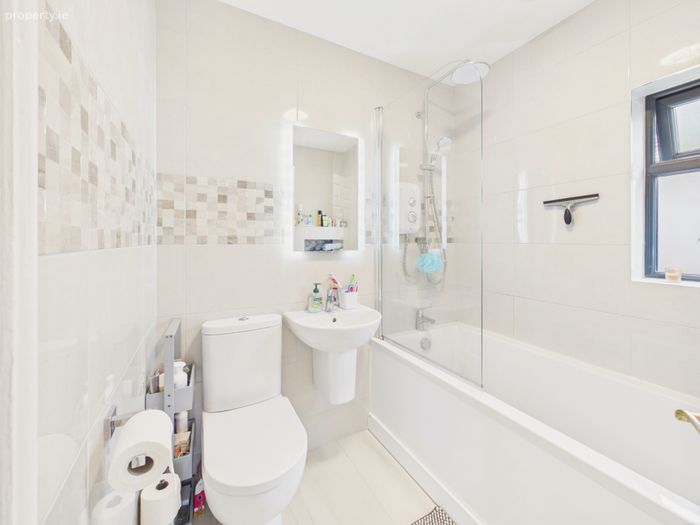
Renovated both the family bathroom and the ensuite bathroom
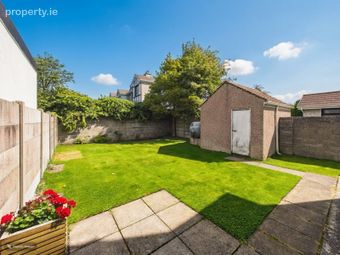
Rebuilt the drive way to hold 3+ cars
Property Description
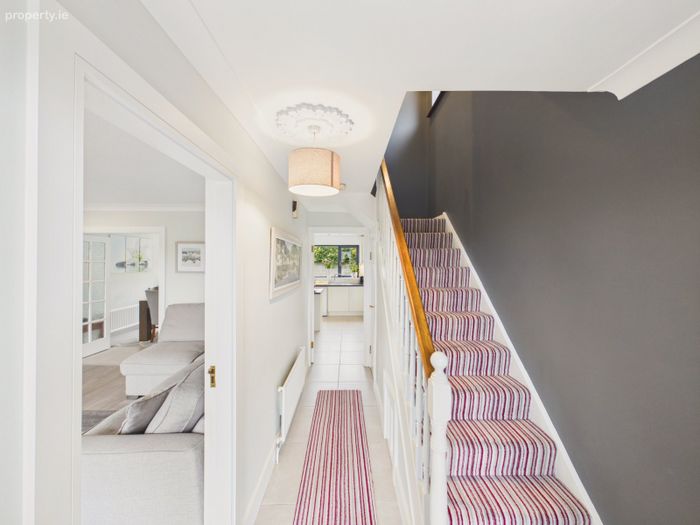
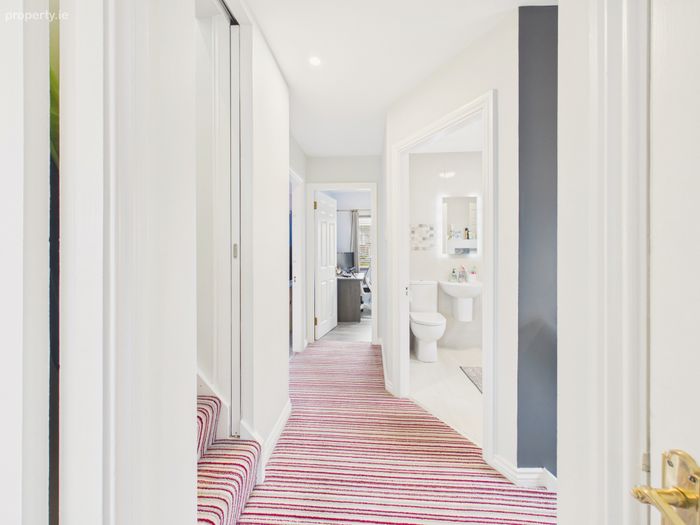
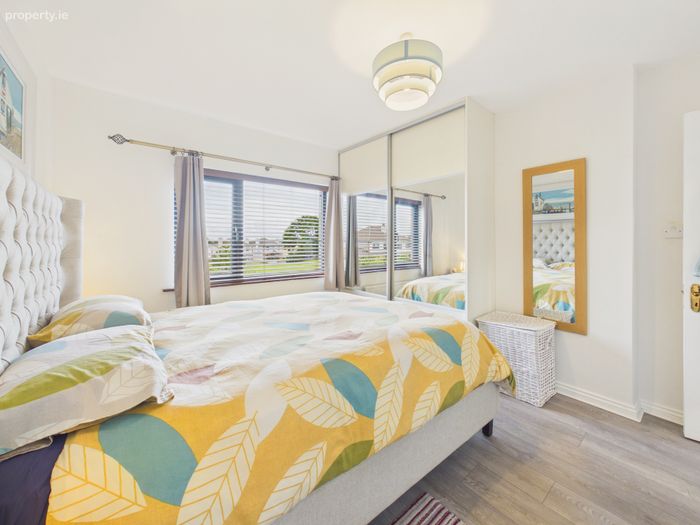
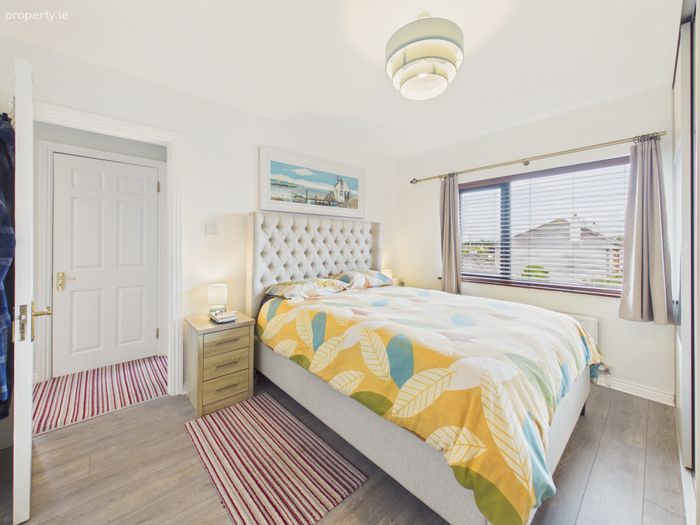
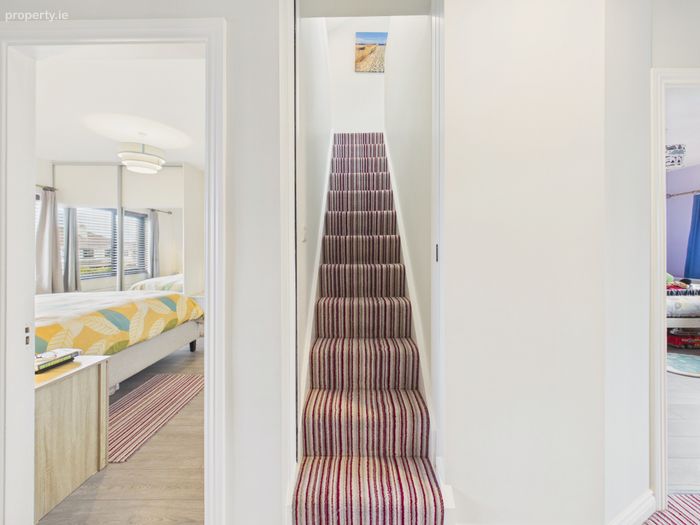
DNG Leonard & Heaslip are delighted to bring to market this beautifully upgraded home at 71B Hawthorn Place, Clybaun Road. The property offers comfortable family living with a wealth of improvements throughout. The property benefits from an enclosed front porch, upgraded double-glazed windows, and a family-sized immersion tank with an inverter pump installed to improve water pressure upstairs. The kitchen and downstairs WC have been renovated, while the downstairs hall and kitchen feature stylish tiling. The sitting room and all bedrooms have been fitted with new laminate flooring, complemented by newly recarpeted stairs, landing, and upstairs accommodation. The attic has also been converted, providing valuable additional space. Both the family bathroom and ensuite have been renovated, adding further comfort and convenience. Externally, the driveway has been rebuilt to accommodate three or more cars. This well-maintained and thoughtfully improved property is ideal for families seeking a modern, move-in-ready home in a popular residential location.
The location is a major attraction, with a wide range of amenities close by. Clybaun Stores provides convenient local shopping, while Tesco Superstore at Knocknacarra Shopping Centre and Gateway retail park are nearby for larger grocery shops. The area is also well served by schools, childcare facilities, medical services, cafés, restaurants, sporting facilities and public transport. Galway city centre, Salthill and the coast are all readily accessible, while the Clybaun Road provides convenient access to the wider city and surrounding areas.
Viewing is advised.
• Upgraded all the windows - double glazed • Enclosed porch at front door • Renovated kitchen • Renovated downstairs WC • Added new laminate floors • Converted the attic • Renovated both the family bathroom and the ensuite bathroom • Rebuilt the drive way to hold 3+ cars
DNG Leonard & Heaslip for themselves and for the vendors or lessors of the property whose Agents they are, give notice that: (i) The particulars are set out as a general outline for the guidance of intending purchasers or lessees, and do not constitute part of, an offer or contract. (ii) Any intending purchasers or tenants must not rely the descriptions, dimensions, references to condition or necessary permissions for use and occupation as statements or representations of fact but must satisfy themselves by inspection or otherwise as to the correctness of each of them. (iii) No person in the employment of DNG Leonard & Heaslip has any authority to make or give representation or warranty whatever in relation to this development. DNG Leonard & Heaslip accept no liability (including liability to any prospective purchaser or lessee by reason of negligence or negligent misstatement) for loss or damage caused by any statements, opinions, information or other matters (expressed or implied) arising out of, contained in or derived from, or for any omissions from this brochure.
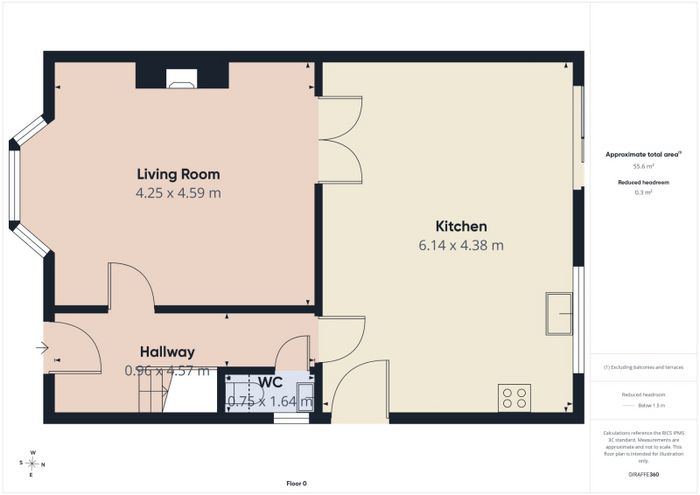
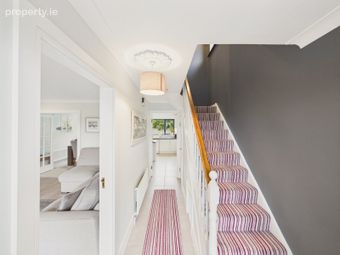
Entrance Hall .9 x 4.5. With tiled floor and radiator.
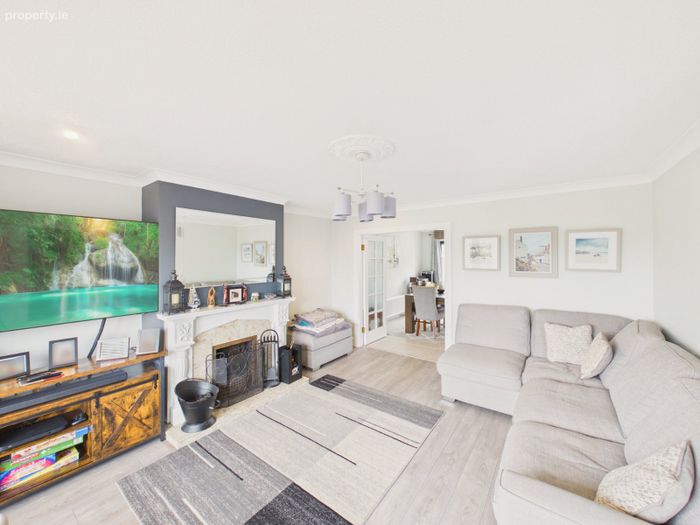
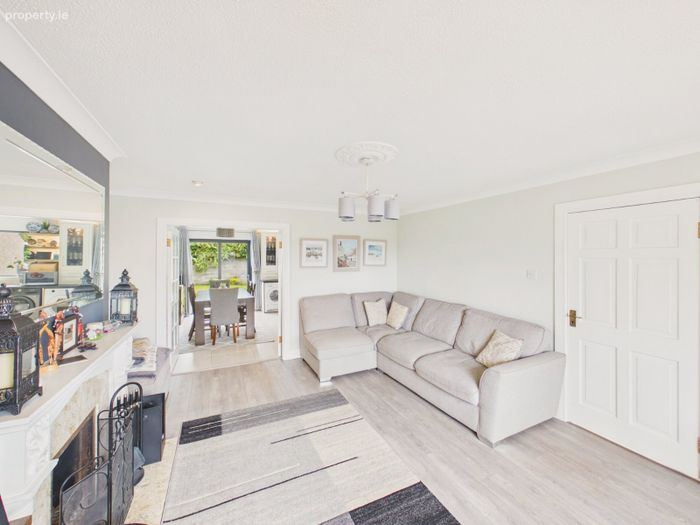
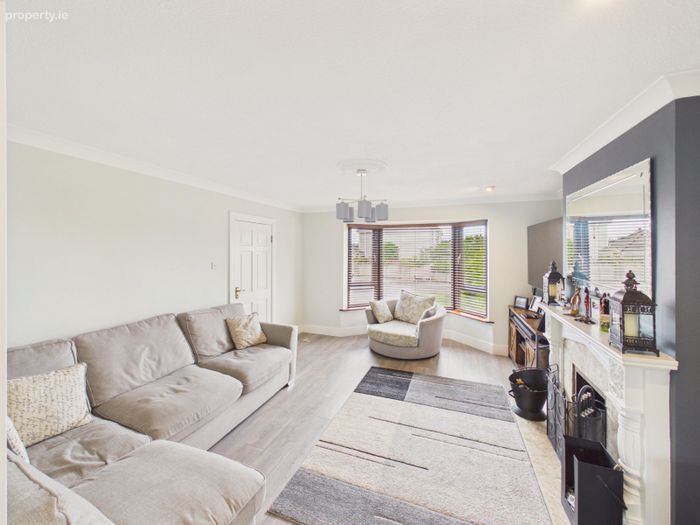
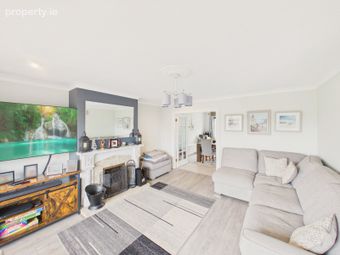
Living Room 4.2 x 4.5. With new laminate flooring, front facing bay window, open fireplace and double doors to kitchen.
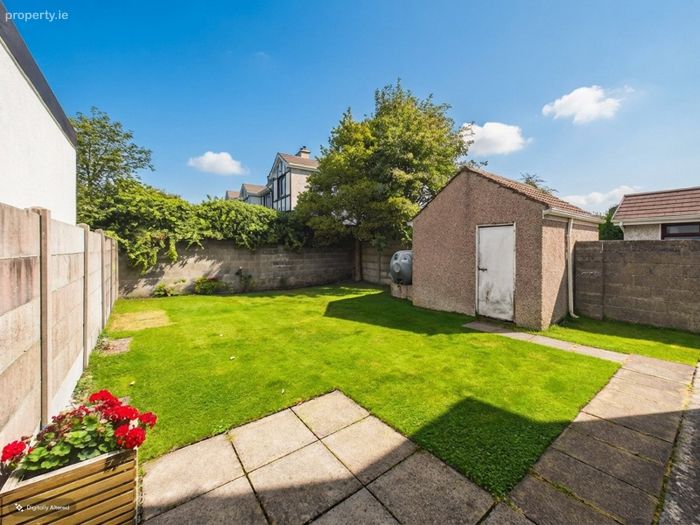
Kitchen / Dining 6.1 x 4.3. With tiled floor, island centre piece, built in units, rear window and sliding door to back garden.
W.C .7 x 1.6. With tiled floor, whb, wc and window.
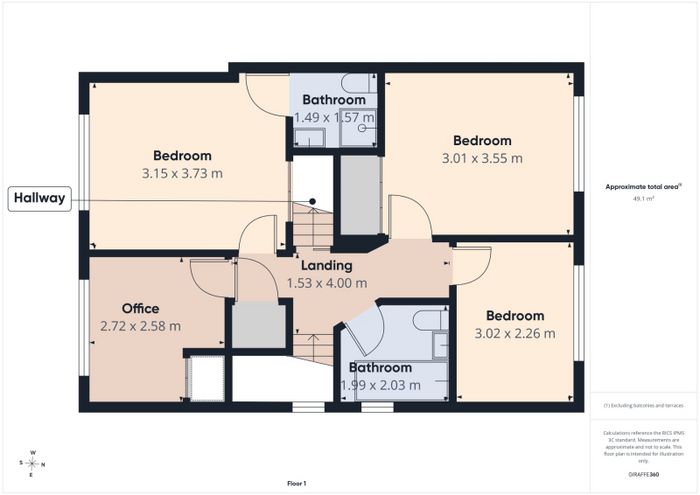
Upstairs: Landing 1.5 x 4. With carpet floor, hotpress and access to attic.
Master Bedroom 3.1 x 3,7. With laminate flooring, built in wardobe and front facing window.
En Suite 1.4 x 1.5. With tiled floorm whb, wc , electric shower and window.
Bedroom Two 2.7 x 2.5. Front facing with laminate flooring and built in wardrobe.
Bedroom Three 3 x 3.5. Rear facing double room with built in wardrobes.
Bedroom Four 3 x 2.2. Rear facing room with laminate flooring.
Bathroom 2 x 2. With whb, wc, bath/shower and window.
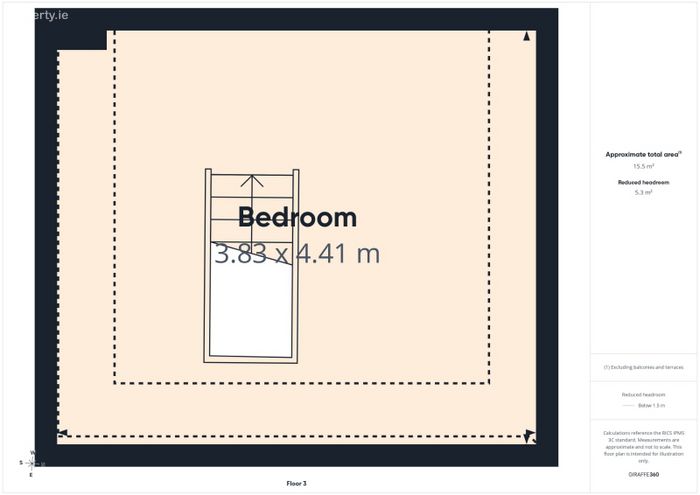
Attic 3.8 x 4,4. With carpet floor, storage space and velux window.
BER Details
BER No. 112316237
Energy Performance Indicator: 0.00 kWh/m2/yr
This property was last updated: today, 39 minutes ago