71 River Walk, Ballymore Eustace, Co. Kildare
 See Larger Images & 36 More Photographs >>
€795,000
Detached House4 Bedrooms, 3 Bathrooms, Detached House
Rating:

Contact Name: Leonie Stewart
Agent:
Stewart Estate Agents
PSR Licence Number: 3353
Email Agent Show Number
Save This Ad
Key Features
Walking distance from village, shops, schools174 Sqm in size
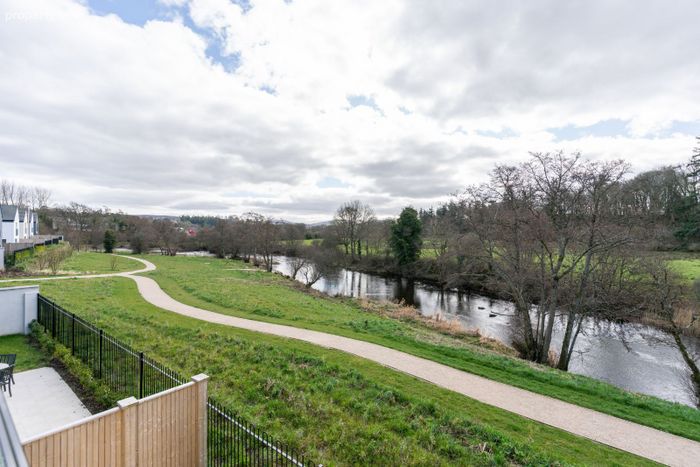
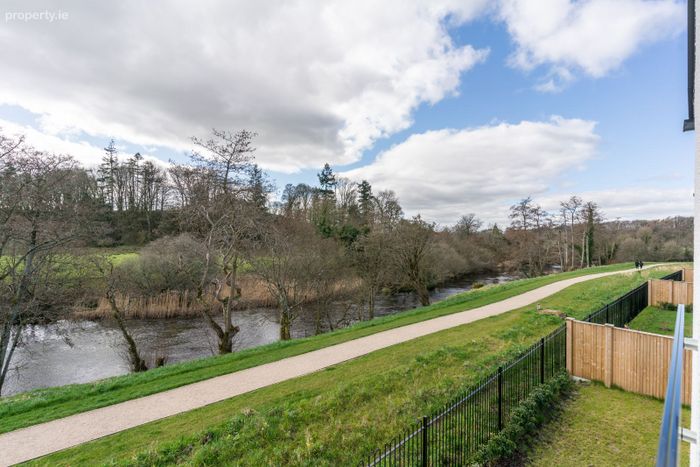
Views of River Liffey from bedroom and living quarters
Turn-key condition
Situated in a Prime location
Situated in a quiet cul-de-sac
Planning Permission for Large detached garage
Air to Water Heating system
Walking Distance to the popular Village of BME
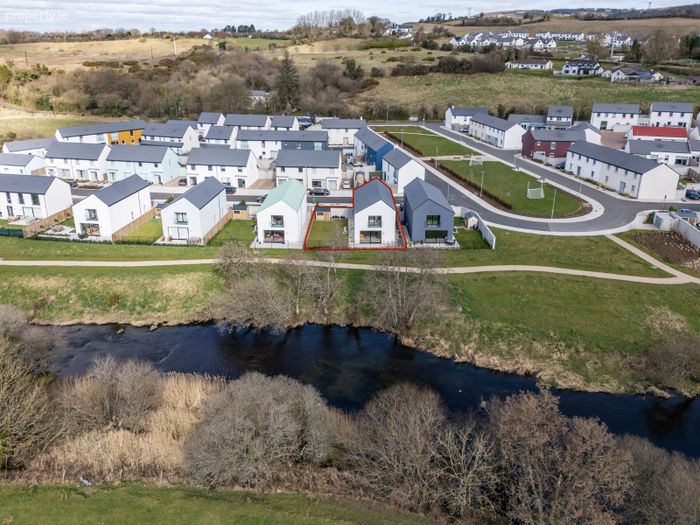
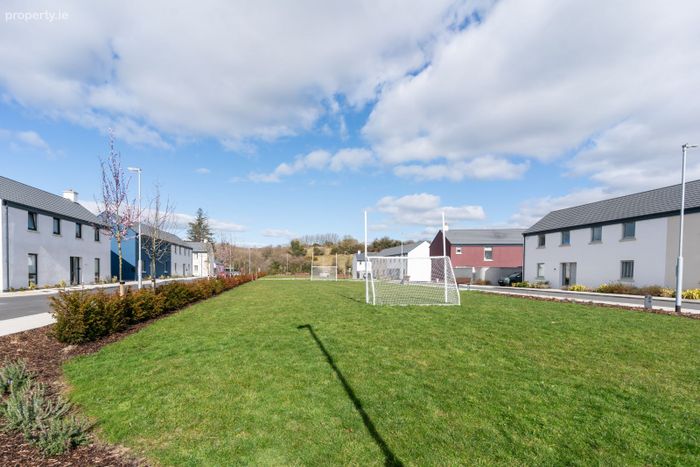
Stunning small development of mixed type residences sympathetic with sorroundings
Property Description
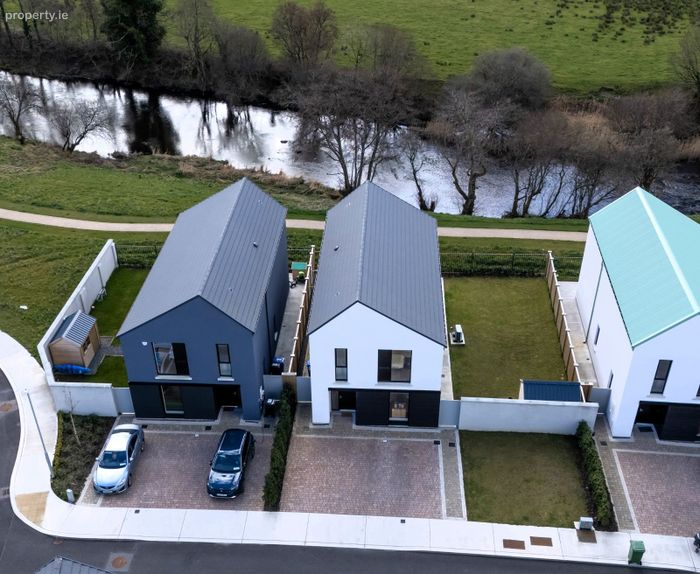
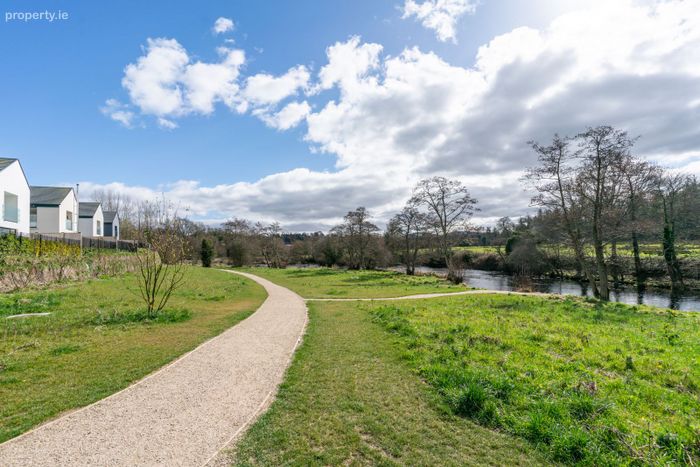
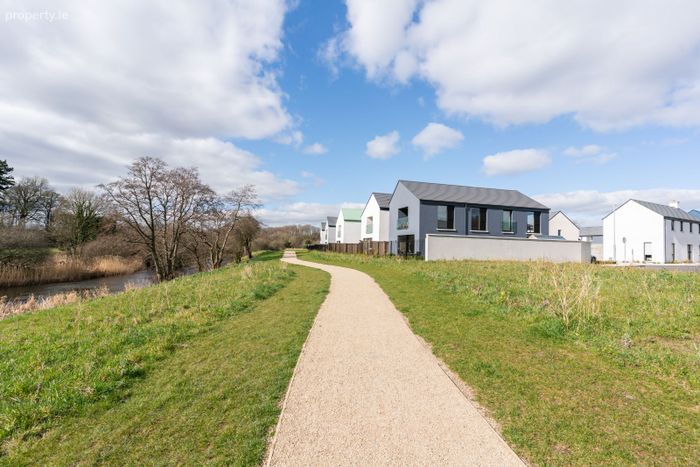
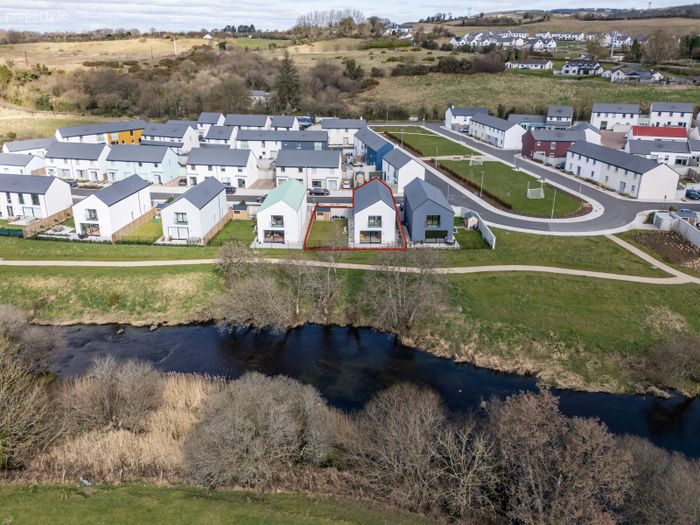
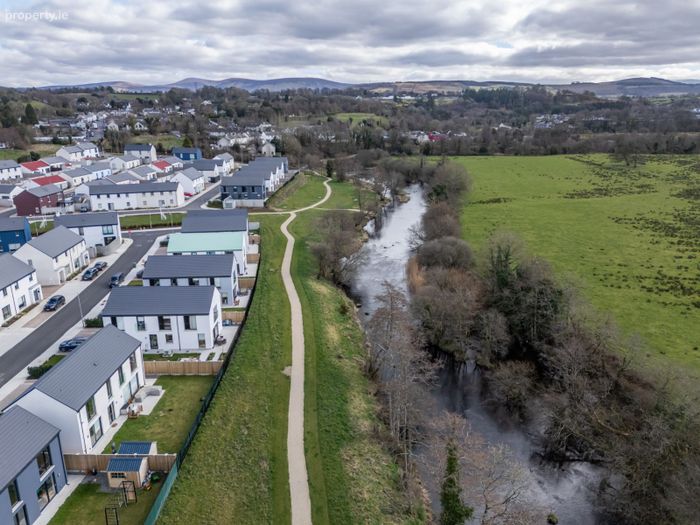
No. 71 enjoys one of the finest settings within River Walk, located adjacent to the River Liffey and surrounded by mature green spaces and scenic parkland. Residents enjoy a peaceful natural environment with landscaped walkways linking directly into the village, while still being only a short stroll from the local shop, primary school, church, bars and restaurants. Despite its rural tranquillity, Ballymore Eustace offers excellent accessibility, with Dublin approximately 45 minutes away and neighbouring towns such as Blessington and Naas only minutes away. Sallins Train Station provides frequent services to Dublin City.
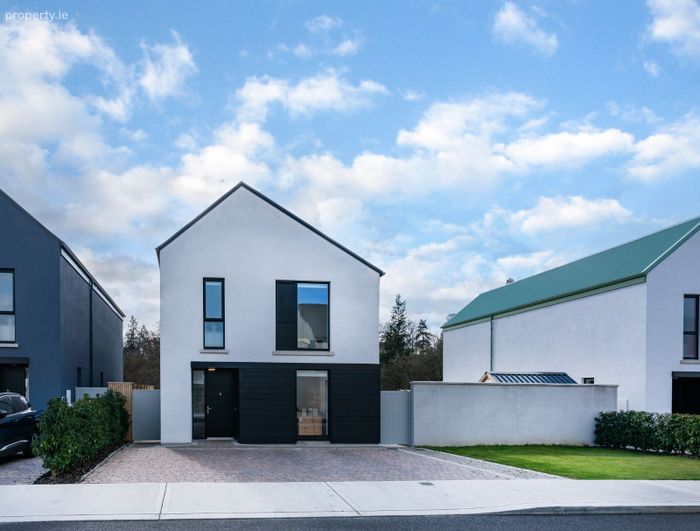
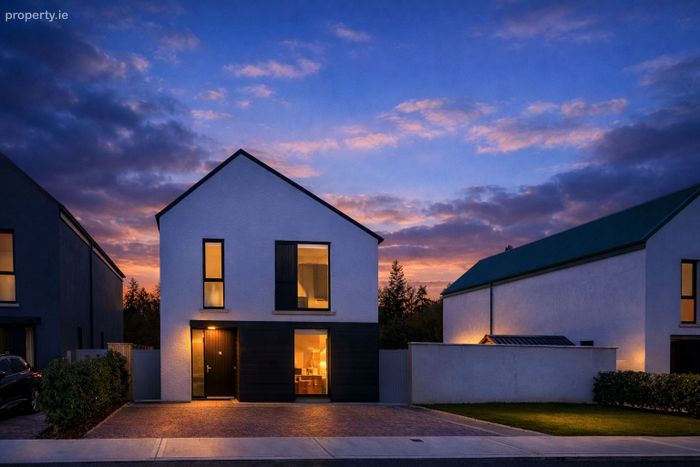
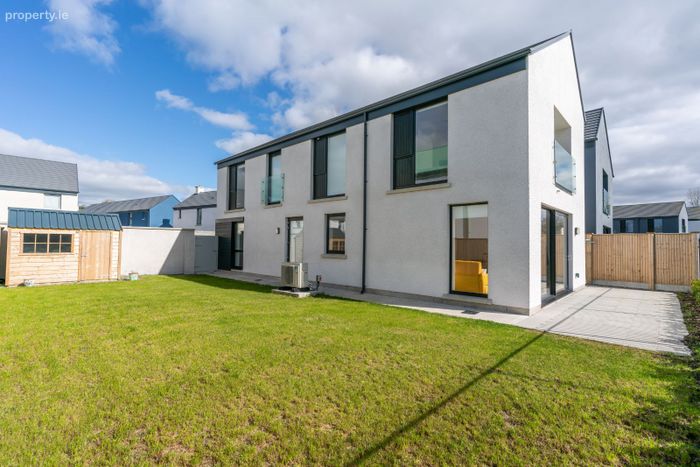
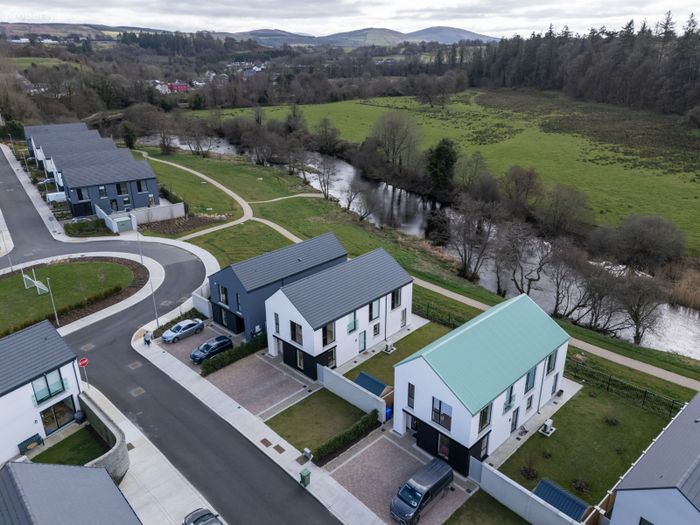
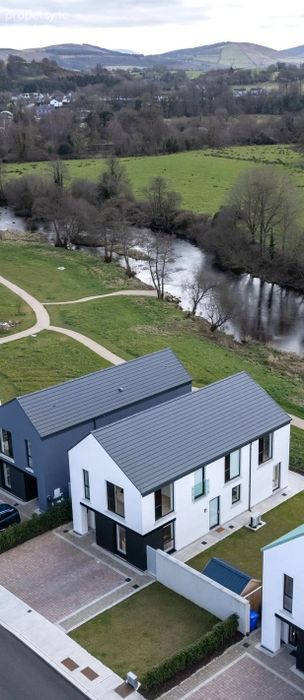
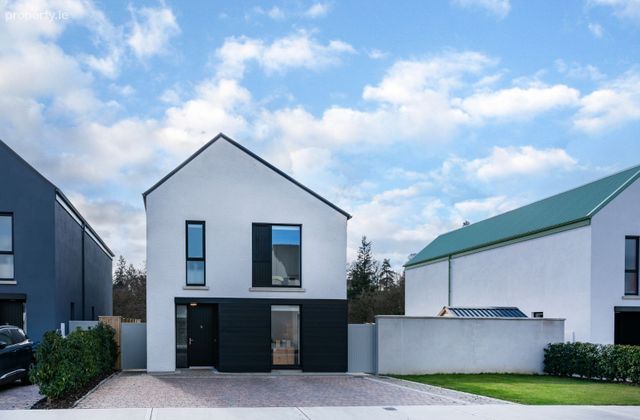
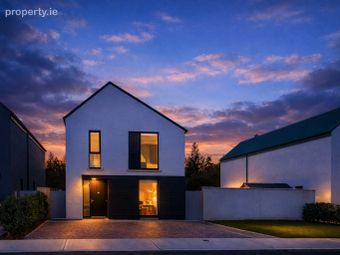
The exterior of No. 71 reflects the meticulous design of the development, featuring a blend of render tones, fibre-cement timber-effect cladding and metal roof accents that combine to create a timeless yet contemporary façade. Larger homes such as this benefit from Juliet balconies, inviting additional natural light and enhancing the sense of space.
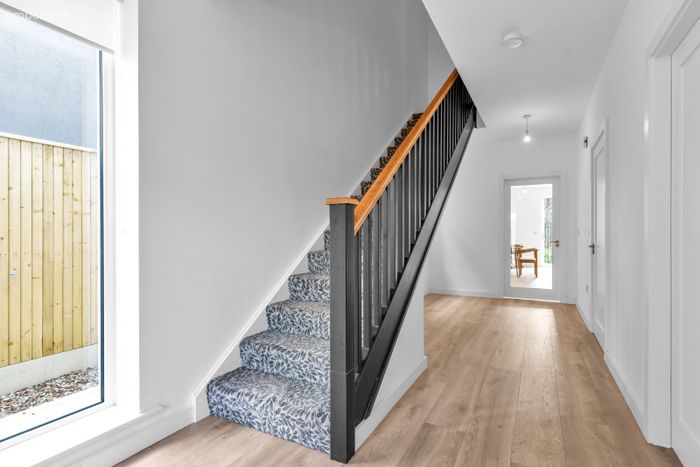
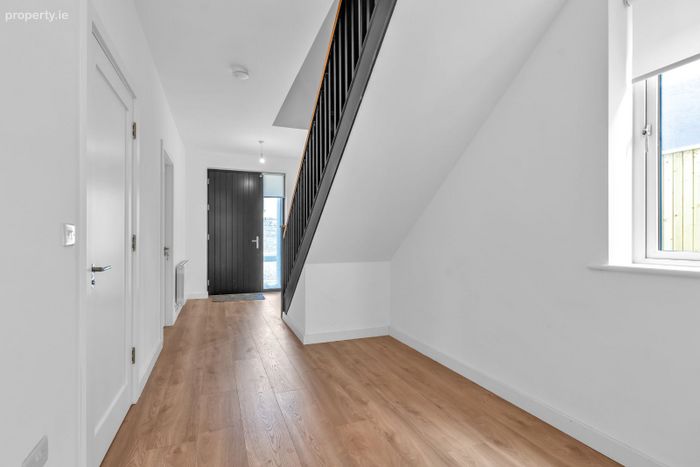
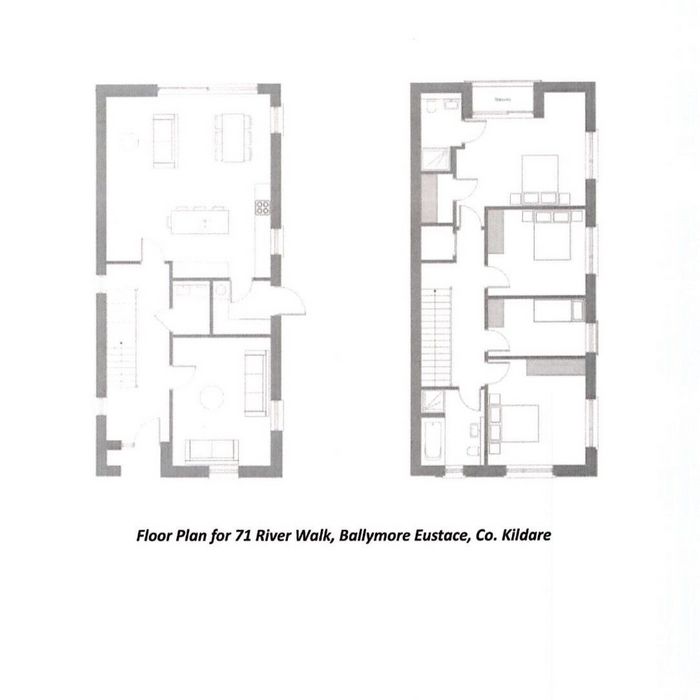
Stepping inside, you are greeted by a bright, spacious and beautifully finished interior. High ceilings—approximately one foot higher than standard—greatly enhance the feeling of openness. The entrance hall is bright yet cosy and very welcoming, with full wheelchair accessibility, an elegant feature black staircase with carpeted treads, stylish panelling and excellent under-stairs storage.
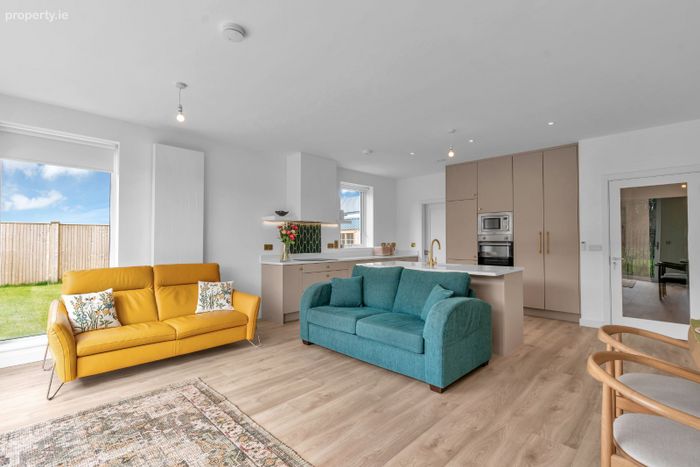
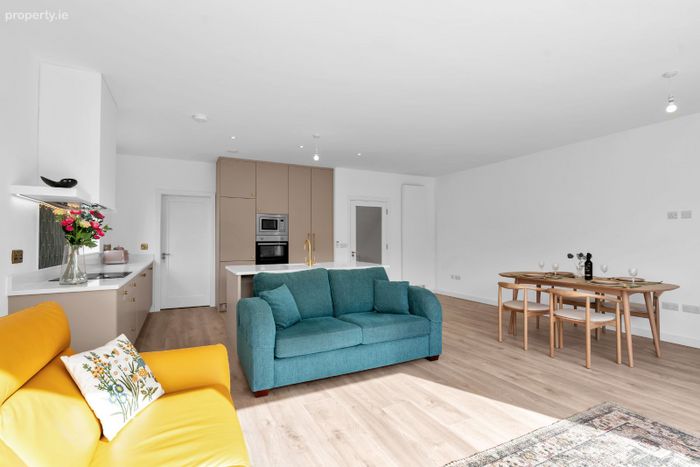
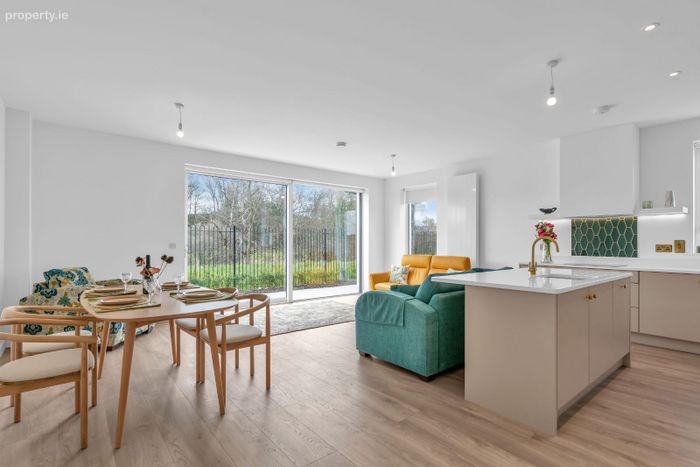
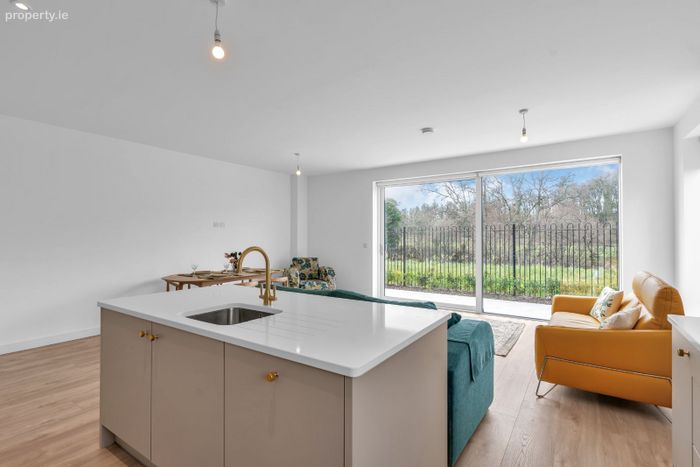
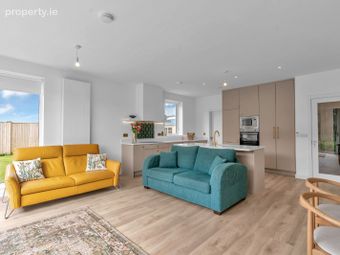
The kitchen and dining area is exceptionally well designed, offering abundant storage through integrated presses and contemporary units, an integrated microwave and oven, marble worktops, a large central island with sink and an integrated dishwasher.
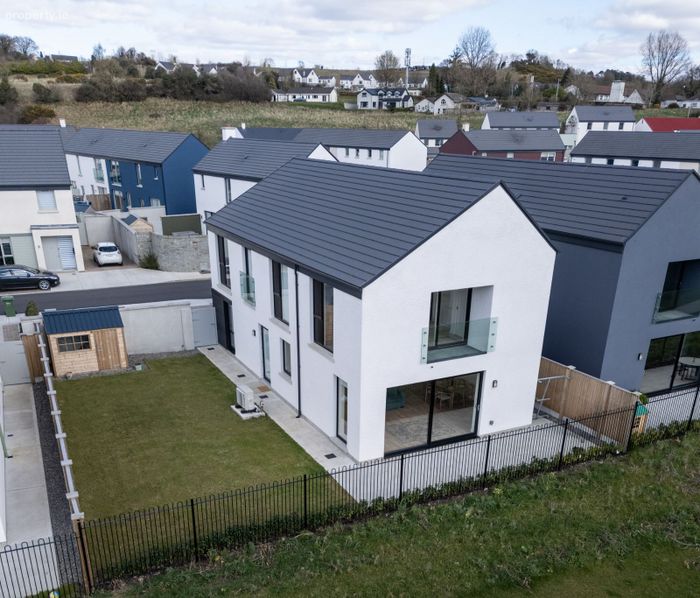
This impressive space flows naturally into the open-plan living area, which features three large windows, electric blinds, vertical radiators and patio doors opening onto an expansive terrace. This room is bright, airy and superbly inviting, enjoying uninterrupted south-facing views over mature walkways and the River Liffey.
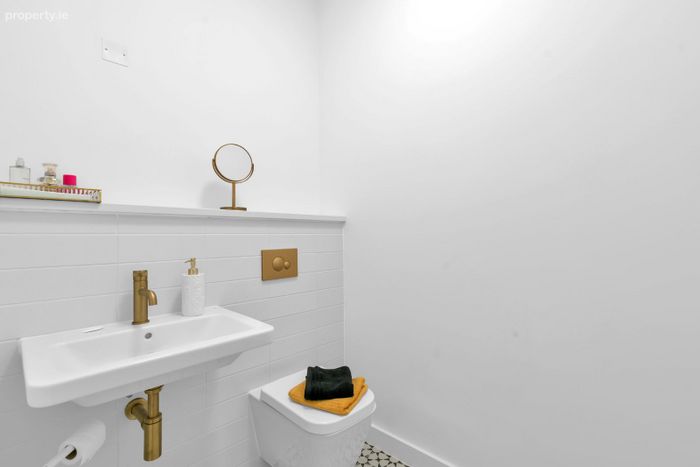
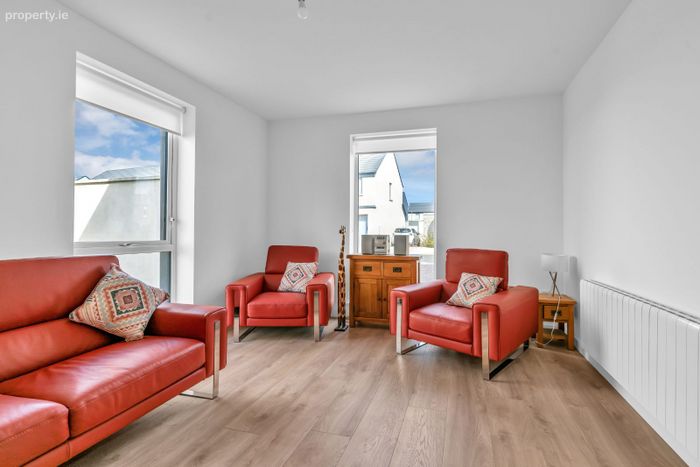
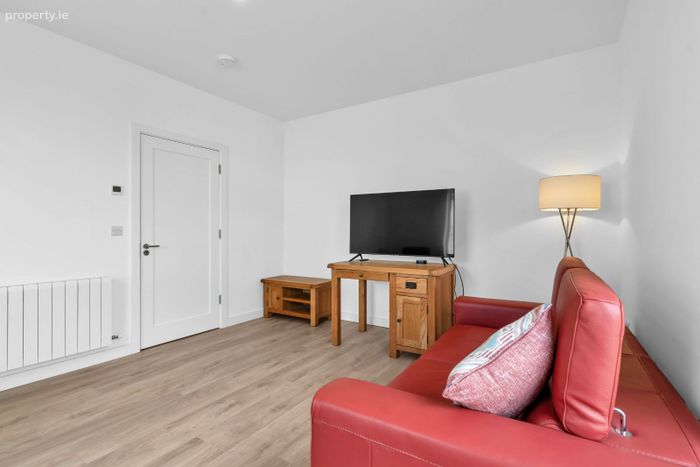
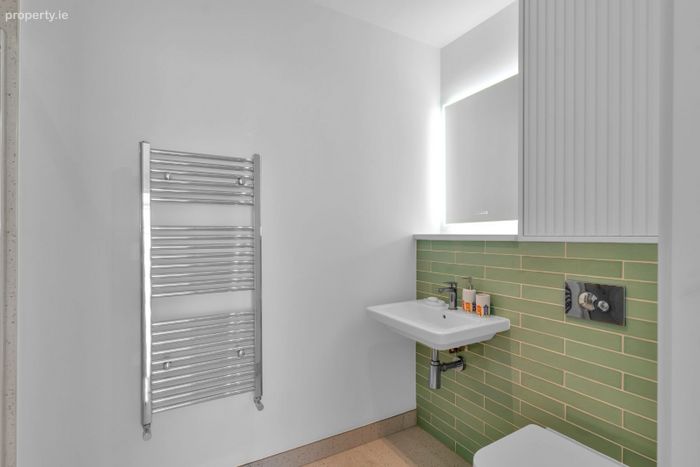
The living room is both spacious and bright. A separate utility room houses the hot-water unit and includes a convenient side door to the garden. The guest WC is finished with feature tiling, a floating sink, WC and towel radiator.
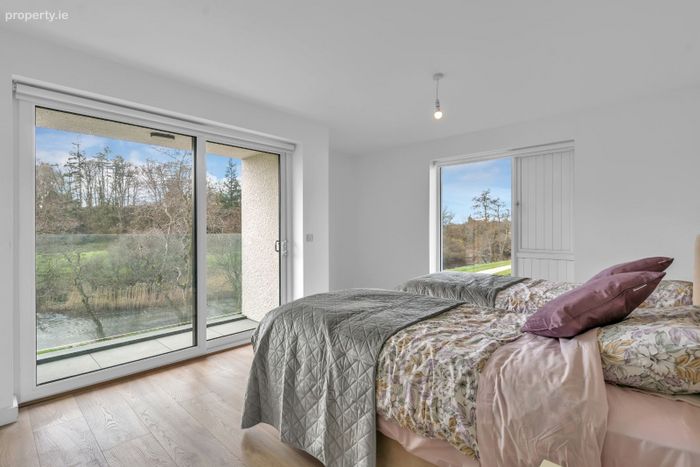
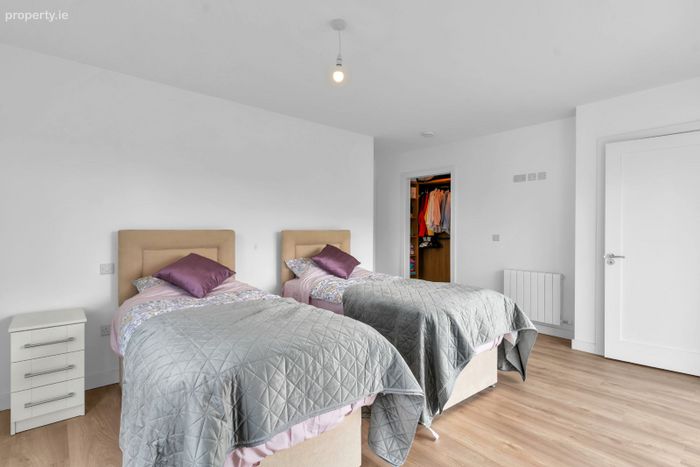
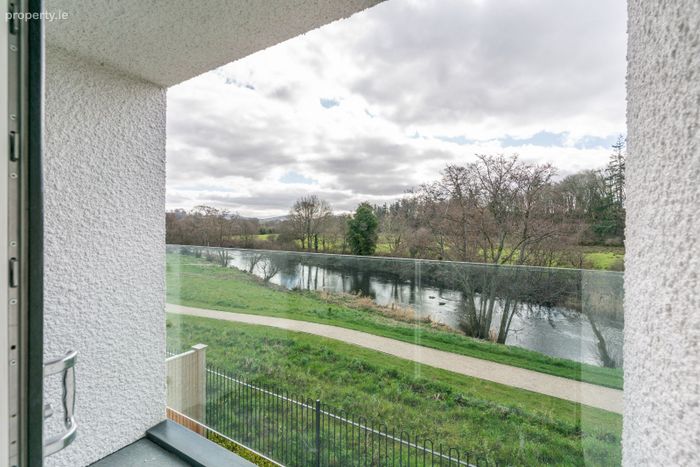
Upstairs, the property continues to impress. The master bedroom is an exceptionally large bedroom suite, complete with electric blinds framing stunning views over the River Liffey. It includes a spacious walk-in wardrobe and a bright, beautifully finished ensuite with WC, WHB, a double shower cubicle, a towel radiator. A second window opens onto a generous glass-fronted balcony, offering panoramic views of the river bend, surrounding fields, distant mountains and frequently visiting swans. This room is beautiful, serene and wonderfully finished.
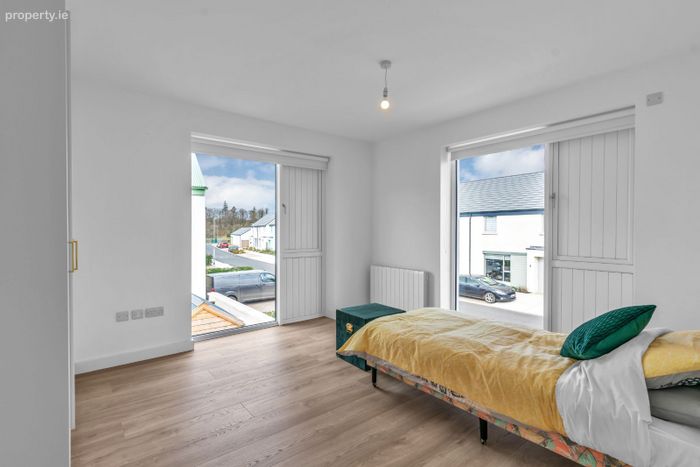
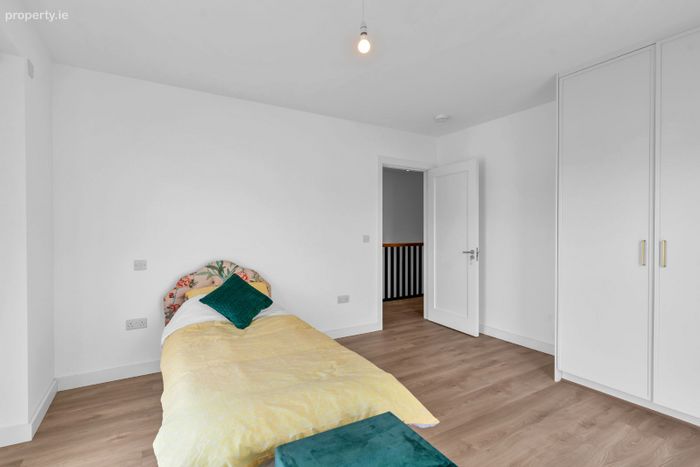
Bedrooms 2 and 3 are both generous double bedrooms with laminate flooring, excellent natural light and built-in storage, while Bedroom 4 is a comfortable single room with rear access to a second glass-fronted viewing balcony.
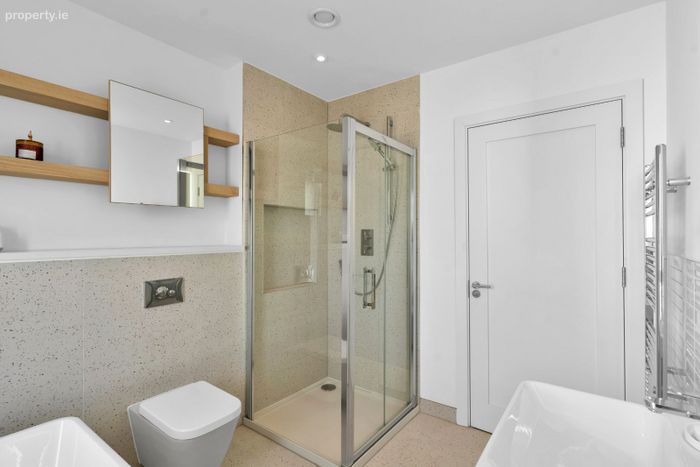
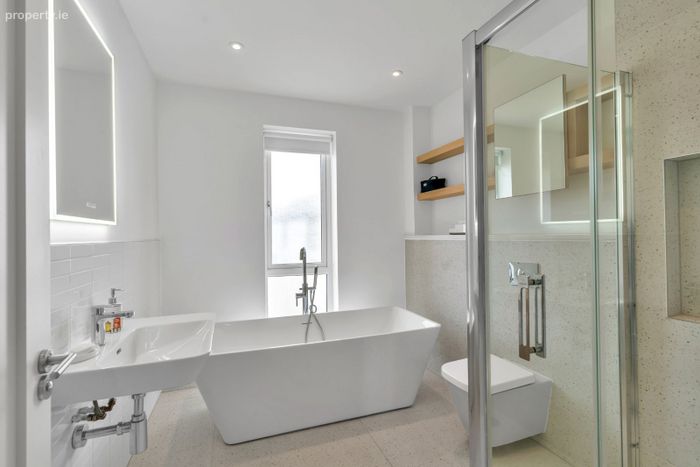
The family bathroom is superbly fitted with extensive tiling, a floating WC and WHB, a feature free-standing bath, a blackout blind and a large separate shower cubicle with both rainfall and standard shower heads, integrated shelving and excellent storage. The bathroom is, in itself, a standout feature of the property.
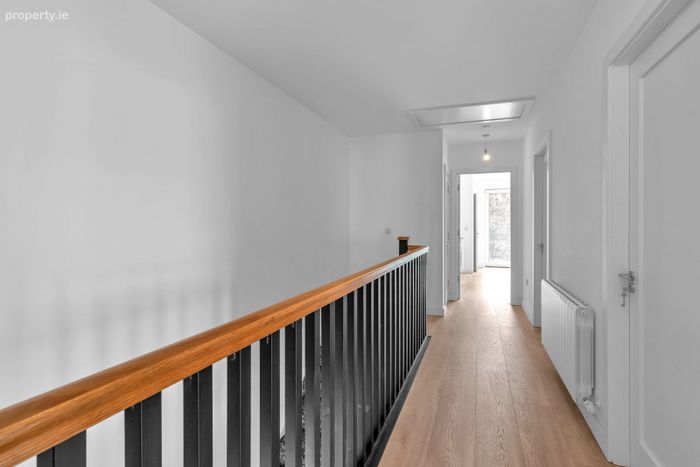
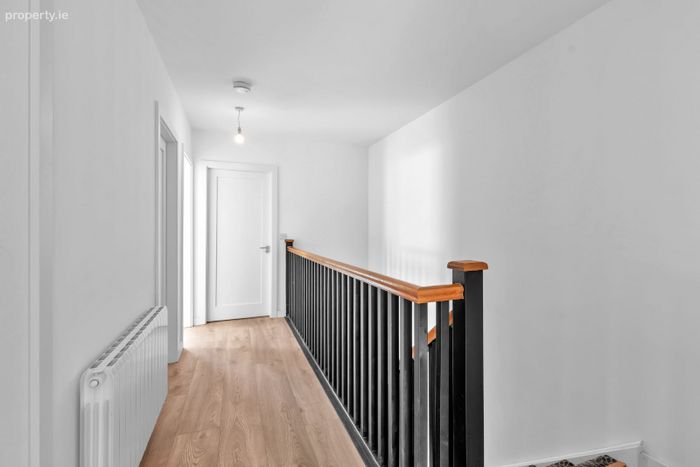
The landing is bright and airy, complemented by a wide staircase, hot press and excellent storage. Above, a large attic offers superb ceiling height and strong potential for conversion (subject to planning permission), providing scope for additional bedrooms, an office or a hobby room.
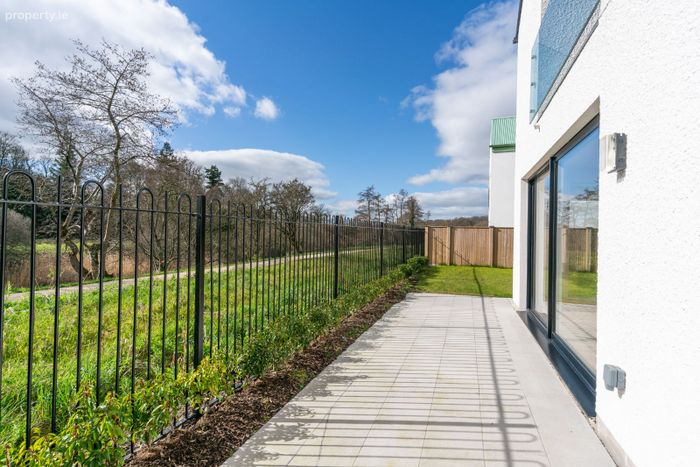
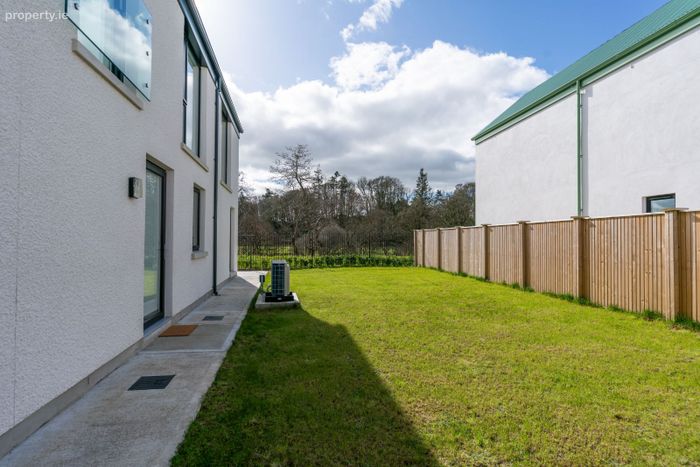
Outside, the private enclosed rear garden is a key highlight of the property. It offers generous outdoor space ideal for dining, entertaining and family living, and extending the house further if required. The home benefits from two side accesses, providing superb convenience, gardening and day-to-day practicality.
The garden, living room and upper floors enjoy beautiful uninterrupted views of the River Liffey, enhancing the peaceful and scenic feel of the home. Wall-mounted lighting, two solid timber side gates and ample parking complete the external features.
The property also benefits from full planning permission for a detached garage, offering excellent potential for a workshop, studio, home gym or additional storage.
Energy performance is another major strength, with an impressive A2 rating supported by high-quality insulation to walls, floors and roofs, and solar panels to the rear—ensuring year-round comfort and reduced running costs.
No. 71 River Walk represents a rare opportunity to acquire a beautifully designed, energy-efficient and exceptionally well-finished family home in a peaceful village setting, enriched by stunning river views, wonderful neighbours, outstanding craftsmanship and superb connectivity.
Early viewing is highly recommended.
BER Details
Energy Performance Indicator: 0.00 kWh/m2/yr
This property was last updated: 3 days ago