71 Bailis Manor, Athlumney, Navan, Co. Meath
 See Larger Images & 25 More Photographs >>
€445,000
Semi-Detached House5 Bedrooms, 4 Bathrooms, Semi-Detached House
Rating:


Contact Name: Judy Smith
Agent:
Smith Harrington Auctioneers
PSR Licence Number: 003594
Email Agent Show Number
Save This Ad
Key Features
Five-bedroom semi-detached family home, approx. 142.13 sq. m. (1,530 sq. ft.) of well-proportioned accommodation.Self-contained own-door apartment, ideal for independent living, guests, a home office, or potential rental or income use.
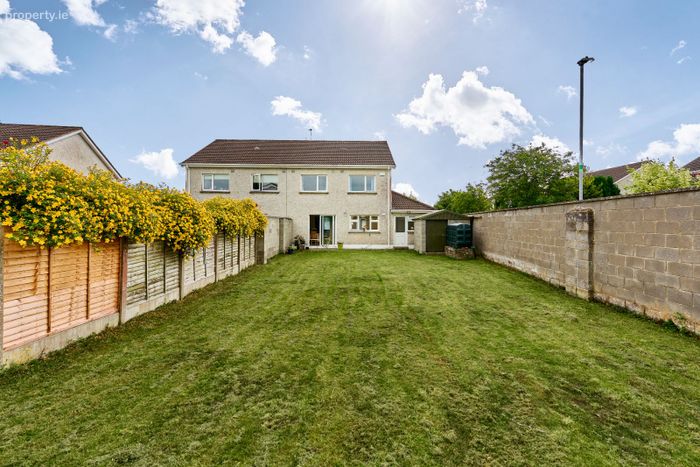
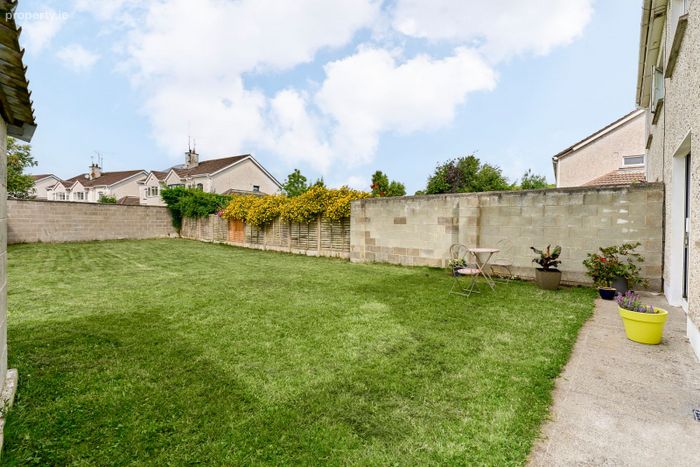
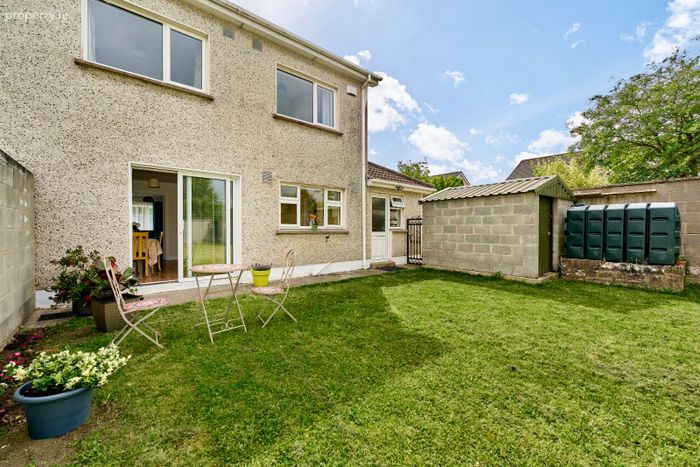
Private west-facing rear garden, landscaped, spacious and ideal for outdoor dining and family entertaining.
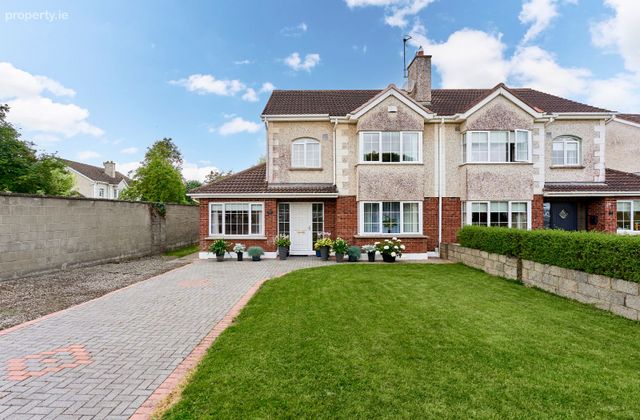
Ample off-street parking, generous corner-site position with a brick-paviour driveway.
Bright open-flow living spaces, spacious sitting room, dining room and kitchen cum breakfast room with direct garden access.
Four upstairs bedrooms with built-in wardrobes, including a master bedroom with a remodelled en-suite.
Quiet, mature residential setting, located in a cul-de-sac of just 13 homes in sought-after Bailis Manor, Athlumney.
Excellent commuter location, convenient access to the M3, N2 and R147, with Navan town centre approx. 2 km away.
PVC double glazed windows, PVC fascia, soffits and gutters.
Built c. 1998. Alarmed.
Property Description
One of Navan’s most sought residential addresses a stone’s throw from local shops & town centre.
Easy commuting to Dublin by N2, R147 & M3.
Smith Harrington, one of Ireland’s longest-established estate agents, are delighted to present No. 71 Bailis Manor to the market, an impressive five-bedroom semi-detached family home with the added benefit of a self-contained, own-door apartment.
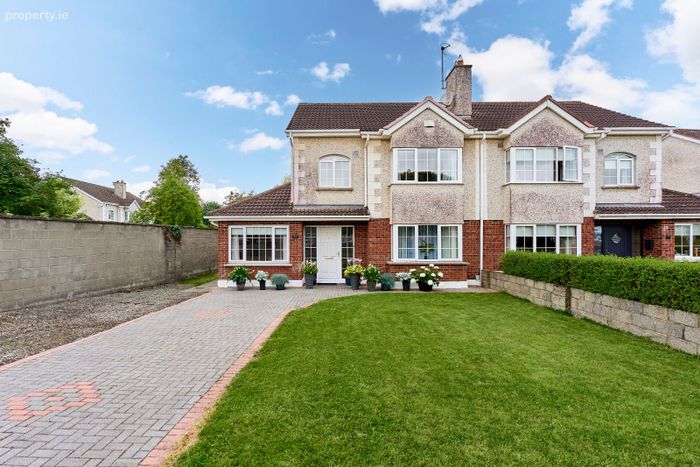
Occupying a generous corner site within a quiet cul-de-sac of just 13 homes, this beautifully maintained property enjoys a private west-facing rear garden, ample off-street parking and bright, well-proportioned accommodation extending to approximately 142.13 sq. m. (1,530 sq. ft.).
Ideally located in the mature and highly sought-after Bailis Manor development in Athlumney, the property offers an exceptional combination of space, flexibility and convenience. The current owners have meticulously maintained and tastefully enhanced the home, creating a warm and welcoming environment ideally suited to modern family living.
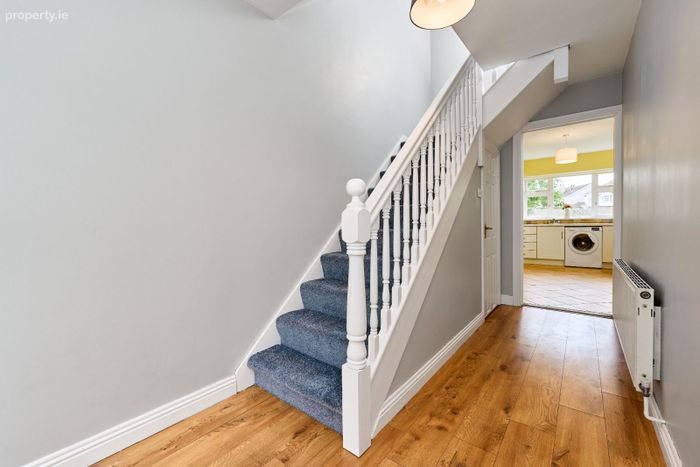
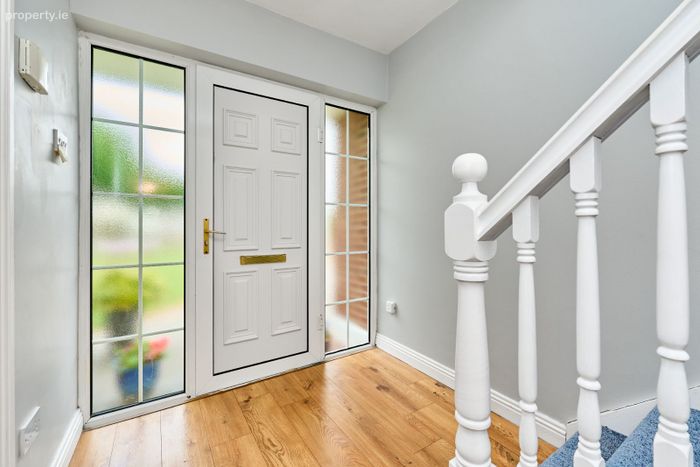
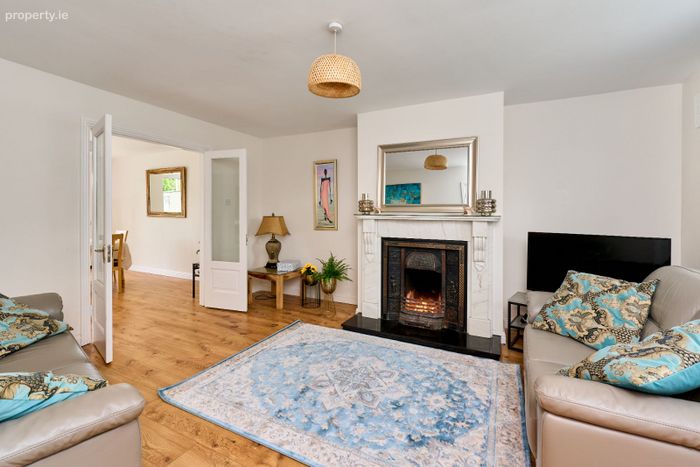
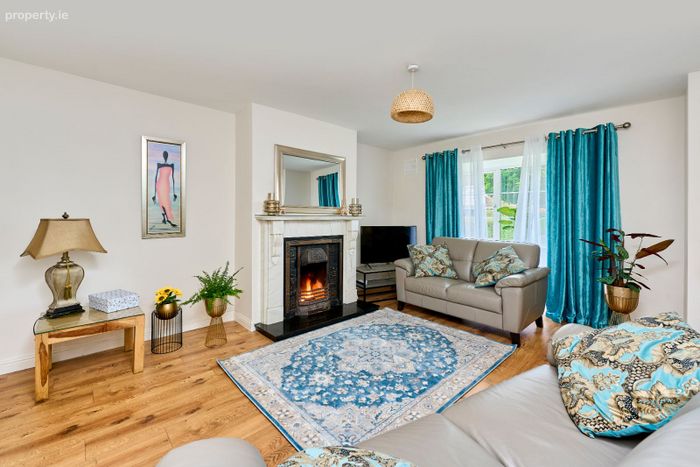
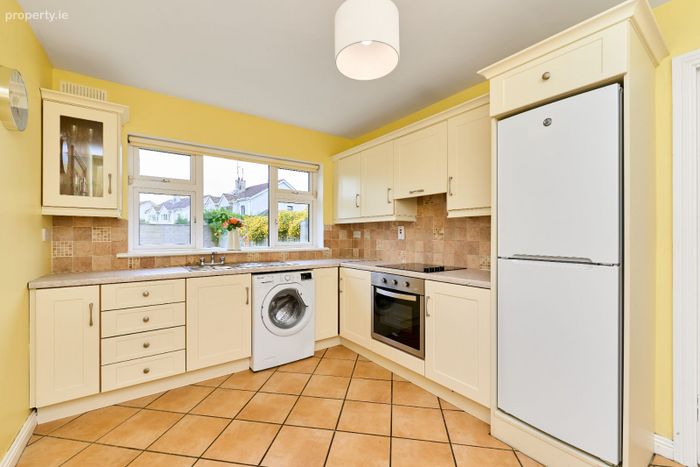
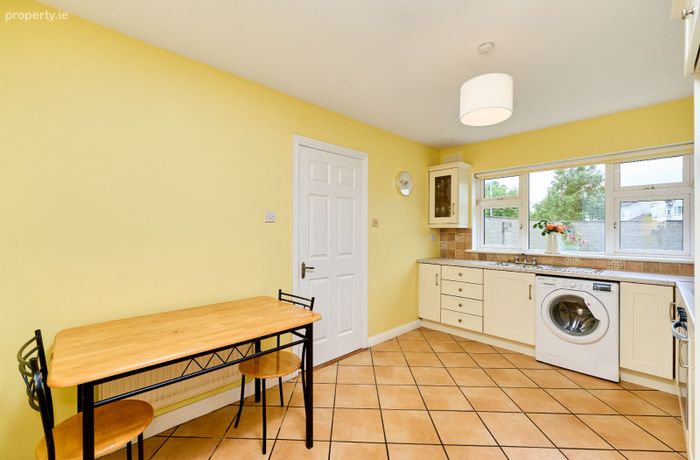
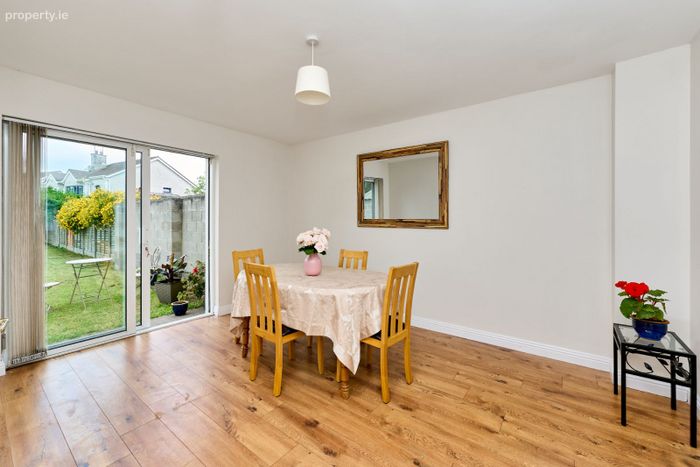
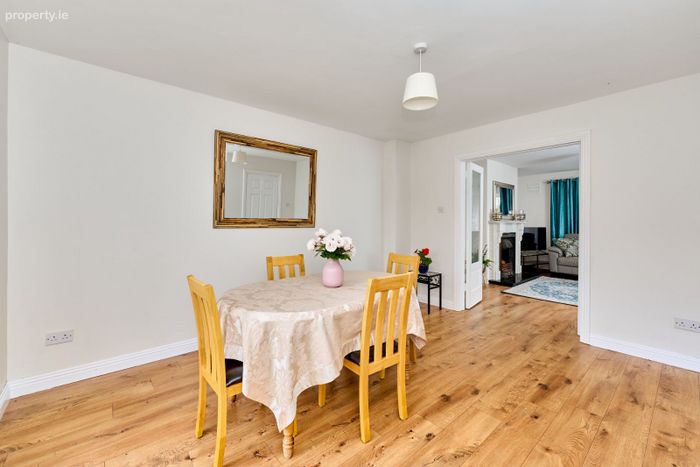
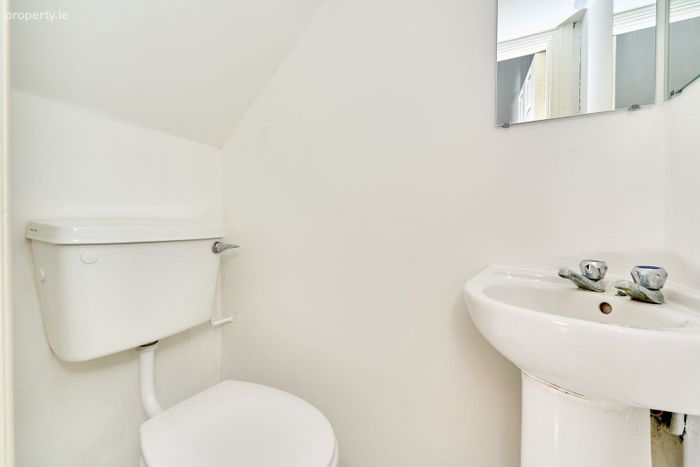
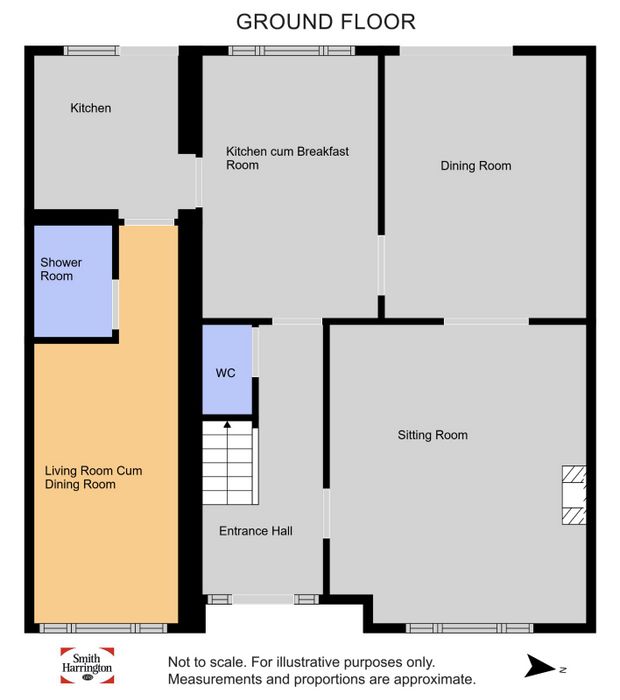
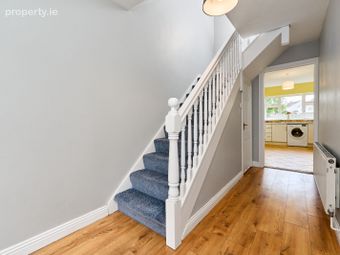
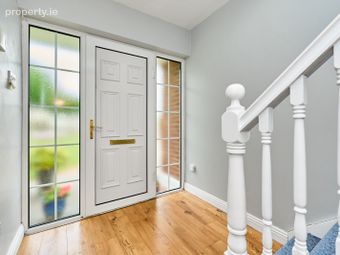
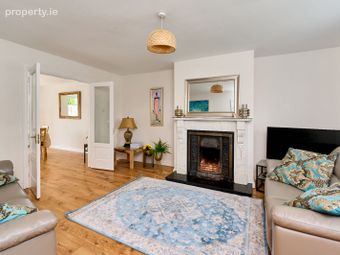
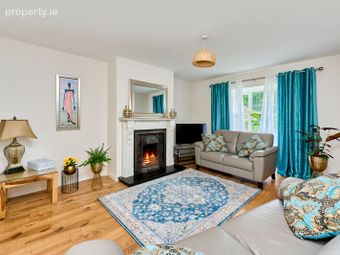
On entering, the welcoming hallway contains a guest WC and leads to the spacious east-facing sitting room, featuring a bay window and an attractive fireplace with marble surround, granite hearth and cast-iron insert. Three-quarter glazed double doors open into the dining room, creating an excellent flow between the living and entertaining spaces. Sliding patio doors provide direct access to the rear garden. The kitchen cum breakfast room is fitted with attractive cream shaker-style wall and floor units, chrome handles, tiled flooring and splashback, together with a ceramic hob, Belling electric oven and extractor fan. A washing machine and fridge freezer is also included in the sale.
A particular feature of this property is the separate own-door apartment, providing excellent flexibility for a variety of uses including independent living accommodation, a home office, guest accommodation or potential integration with the main residence. Importantly, an access point from the kitchen cum breakfast room allows the unit to be incorporated into the main house should a future owner wish to do so.
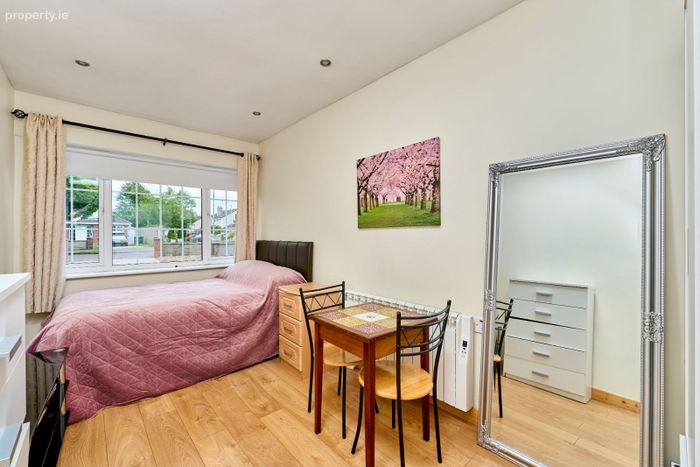
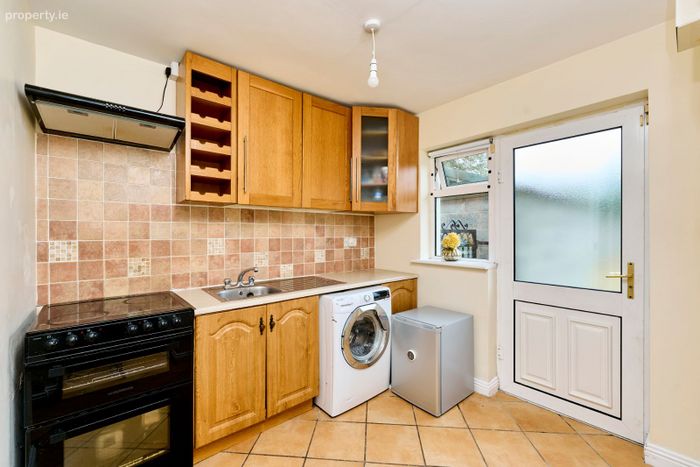
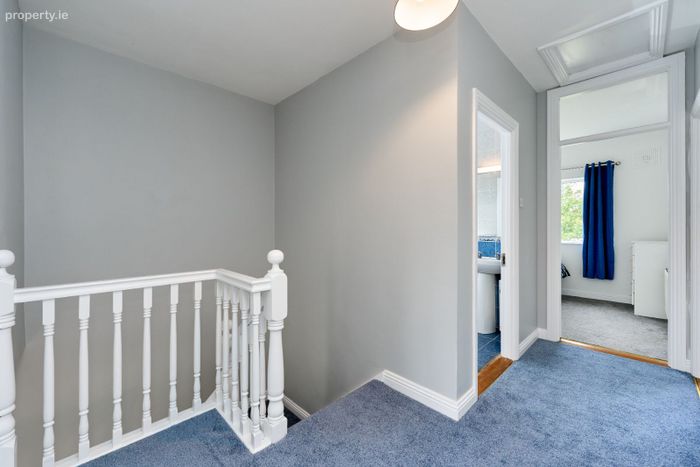
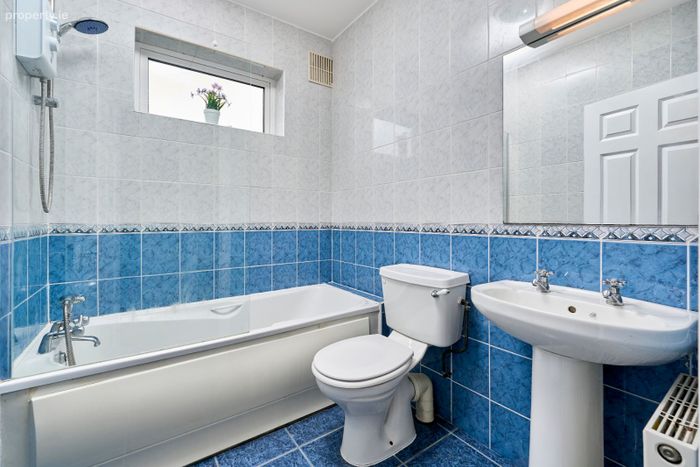
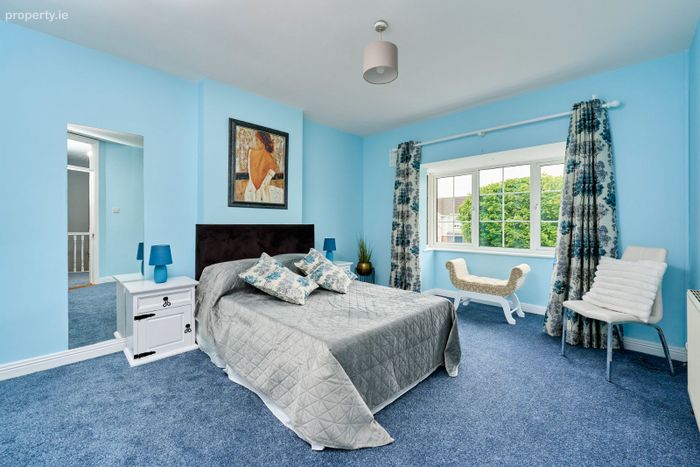
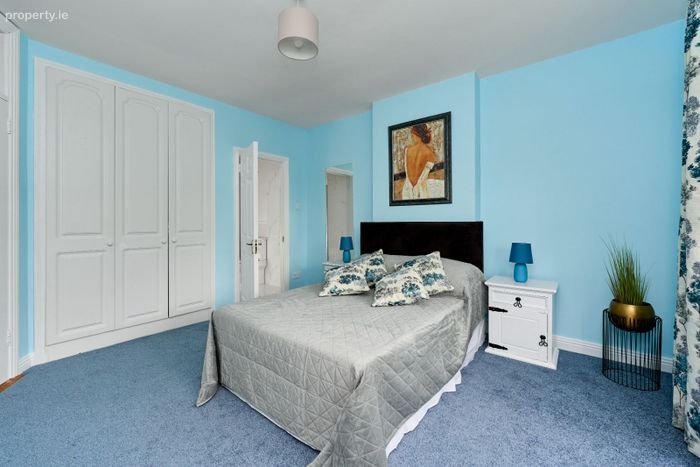
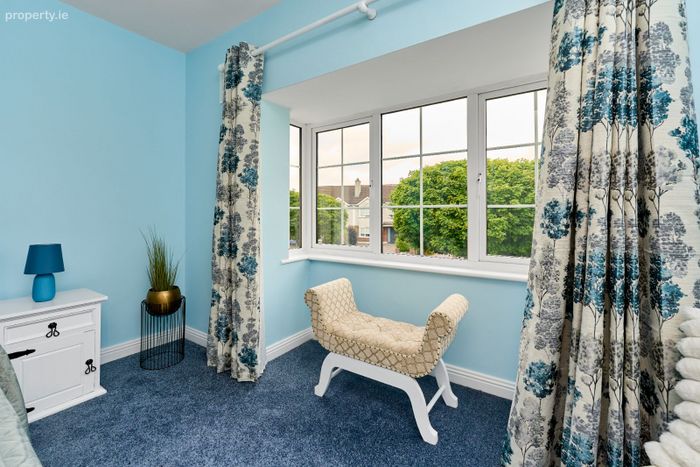
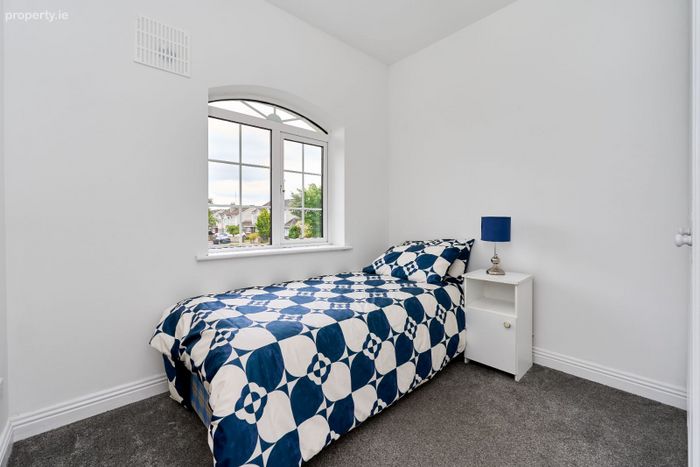
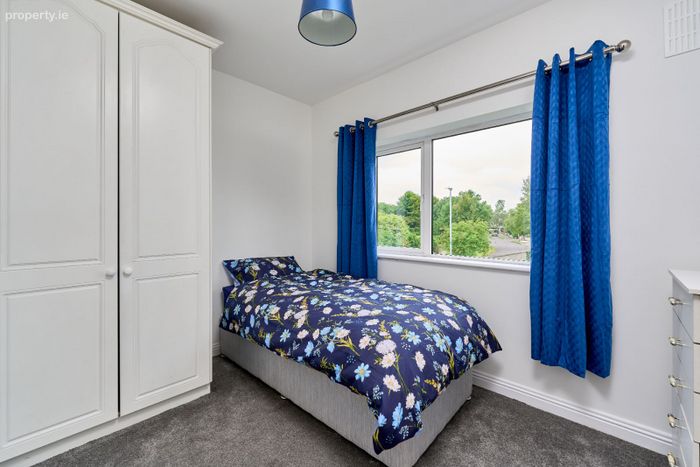
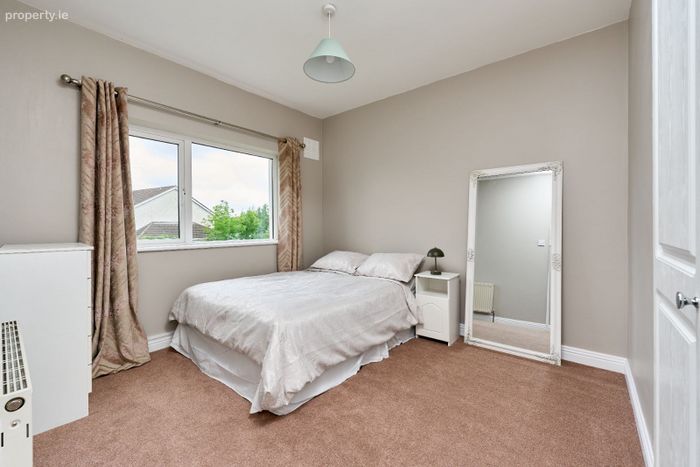
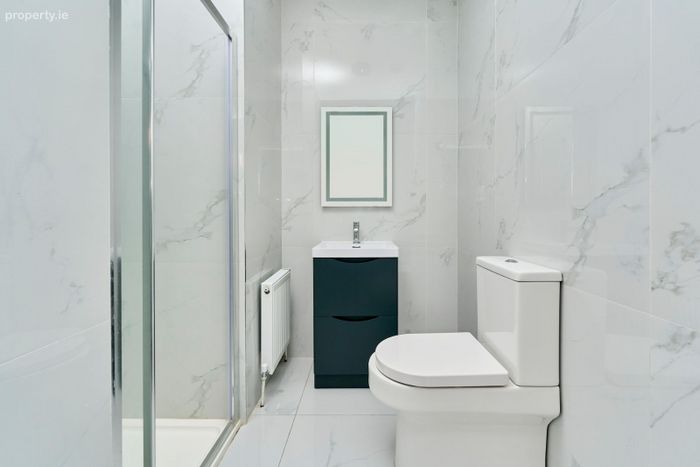
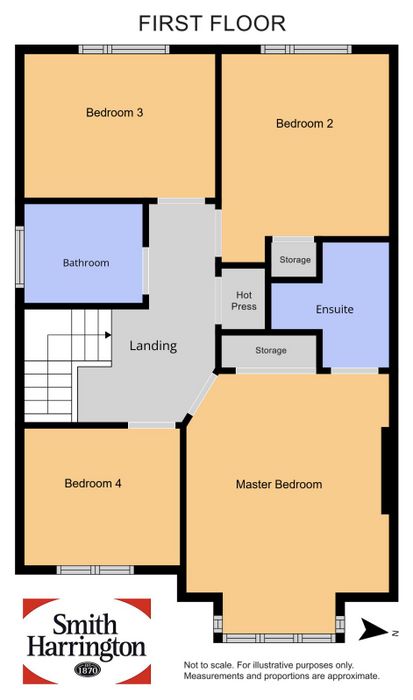
The apartment comprises a kitchen with oak wall and floor units, tiled flooring and splashback, together with a rear-access PVC door. The kitchen could readily be converted to form a utility room for the main house. A fully tiled shower room with Triton T80 electric shower and a versatile sitting room cum bedroom complete this additional accommodation. Upstairs, there are four generously proportioned bedrooms, each benefiting from built-in wardrobes. The master bedroom features a remodelled, fully tiled en-suite shower room. A fully tiled family bathroom, landing with window, hotpress and attic access complete the first-floor accommodation.
Externally, the property occupies a substantial corner site, offering excellent privacy and generous outdoor space. The east-facing front garden incorporates a smart brick-paviour driveway providing ample off-street parking, complemented by gravel and lawn areas.
To the rear is a spacious west-facing landscaped garden, predominantly laid in lawn and offering an ideal setting for outdoor dining, entertaining and family enjoyment. A useful block-built shed measuring approximately 2.48m x 2.15m and an outside tap further enhance the garden's practicality.
Bailis Manor is one of Athlumney’s most established and sought-after residential developments, offering a superb balance of tranquillity and accessibility. Navan town centre is approximately 2 km away, while a wide range of primary and secondary schools, shopping facilities, sports clubs and everyday amenities are all within easy reach.
Navan Shopping Centre, Johnstown Shopping Centre and local convenience facilities are nearby, ensuring all day-to-day requirements are well catered for.
For commuters, the property is exceptionally well positioned for access to the M3, N2 and R147 road networks, with Junction 8 of the M3 approximately 4.2 km away and Blanchardstown approximately 35 minutes by car. CIE also provides an excellent commuter service between Navan and Dublin City Centre, with buses operating at frequent intervals throughout much of the day.
Combining generous accommodation, a versatile self-contained apartment, a private west-facing garden and an enviable location, No. 71 Bailis Manor represents an excellent opportunity for families seeking a spacious and adaptable home in a mature residential setting.
Early viewing is highly recommended to fully appreciate the quality, space and flexibility this exceptional property has to offer.
Accommodation
Entrance Hall 4.26m x 1.95m
Sitting Room 4.25m x 4.96m + 0.58m x 1.94m
Dining Room 3.33m x 4.26m
Kitchen cum Breakfast Room 4.26m x 2.85m
Utility/ Kitchen 2.32m x 2.59m
Shower Room 1.22m x 1.70m
Bedroom 5 2.34m x 4.60m + 1.00m x 1.88m
Landing 1.63m x 1.93m + 1.06m x 1.13m
Master Bedroom 3.61m x 4.01m x 1.94m x 0.63m
En-Suite 2.04m x 1.28m x 0.81m x 0.77m
Bedroom 2 3.00m x 3.13m + 0.78 x 0.49m
Bedroom 3 3.22m x 2.45m
Bedroom 4 2.64m x 2.56m
Bathroom 2.04m x 1.47m
Services
Oil fired central heating. Mains water. Mains sewerage.
Fixtures & Fittings
Carpets, curtains excluding sitting room, blinds, light fittings, extractor fan, electric ceramic hob, , belling electric over, Hoover washing machine, Hoover fridge freezer, and washing machine in self-contained unit included in sale.
BER Details
BER: C2, No. 114639552, Performance Indicator 196.09 kWh/m²/yr.
Title
Freehold.
Directions
Enter Eircode C15 E5D0 into Google Maps for precise directions to the property.
No. 71 Bailis Manor will be identified by our 'For Sale' sign.
Viewing strictly by appointment only.
All viewings by sole selling agents Smith Harrington Chartered Surveyors.
Tel: 046 9021113, Email [email protected] - 8/9 Bridge Street, Navan, Co Meath C15 F386
Please note: We have not tested any apparatus, fixtures, fittings or services. Interested parties must undertake their own investigation into the working order of these items. All measurements are approximate and photographs/floorplans are for guidance purposes only.
BER Details
BER No. 114639552
Energy Performance Indicator: 196.09 kWh/m2/yr
This property was last updated: today, 4 hours 31 minutes ago