70 The Rise, Mount Merrion, Co. Dublin, Mount Merrion, Co. Dublin
 See Larger Images & 16 More Photographs >>
€1,295,000
Semi-Detached House4 Bedrooms, 2 Bathrooms, Semi-Detached House
Rating:


Contact Name: Bevan Rooke
Agent:
Lisney Sotheby's International Realty Ballsbridge
PSR Licence Number: 001848
Email Agent Show Number
Save This Ad
Key Features
Kenny-built family home on one of Mount Merrion's premier roadsGenerous accommodation extending to approximately 127.6sqm (1,374sqft)
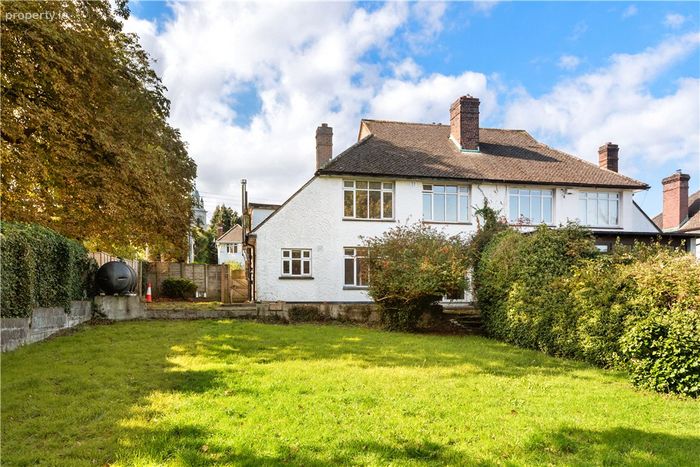
Exceptionally large plot providing ample scope to extend to the side and rear subject to the relevant planning permissions
Four large bedrooms
Fantastic location close to a selection of schools and public transport options
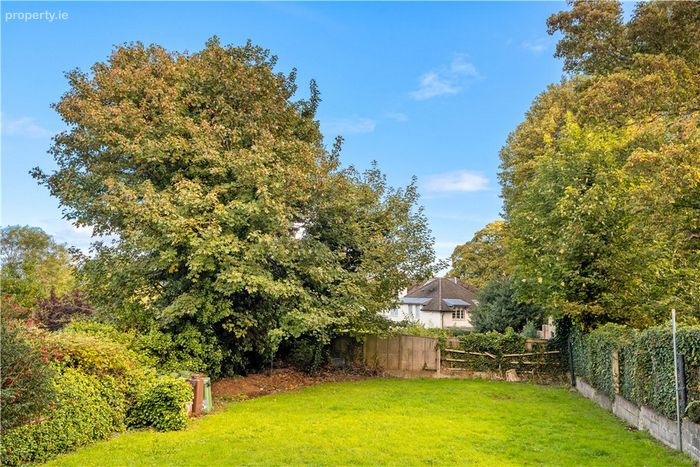
Large rear garden extending to approximately 28m length
Off street parking for multiple cars
Gas fired central heating
Property Description
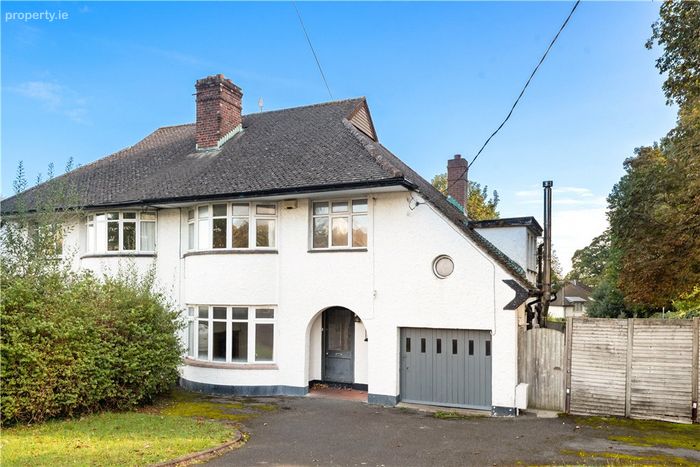
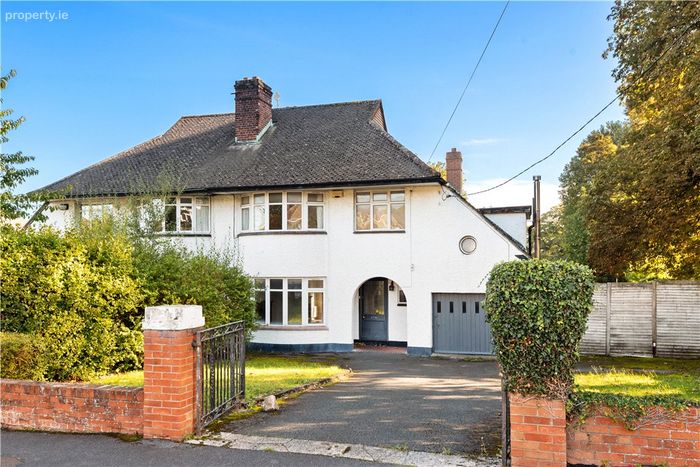
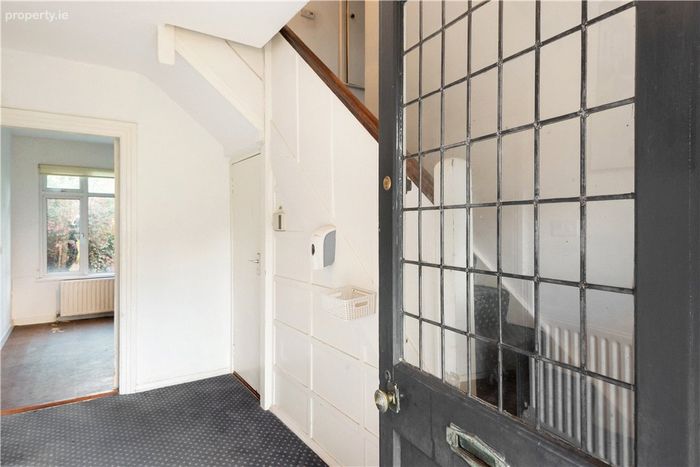
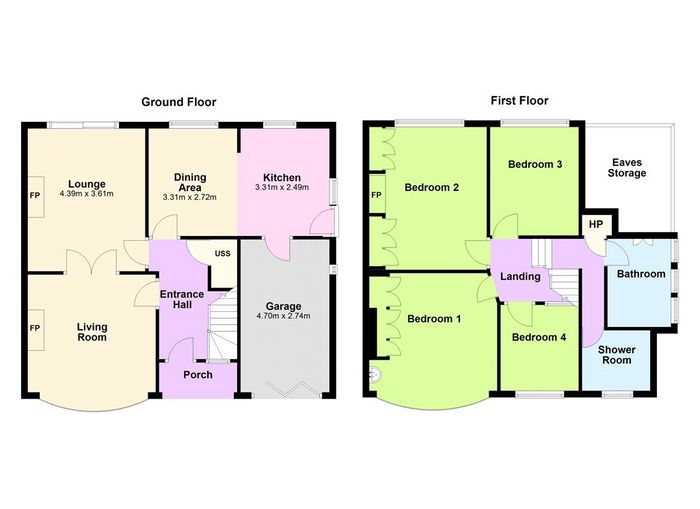
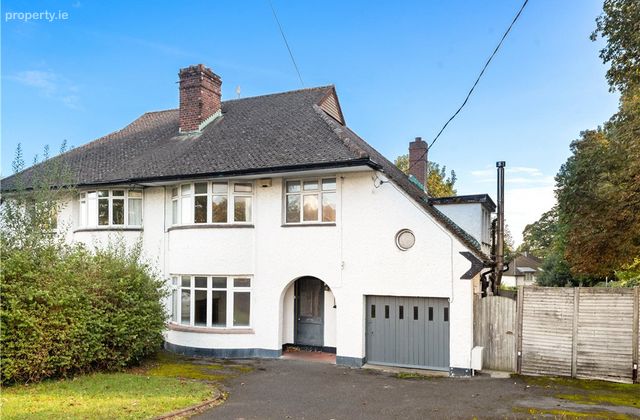
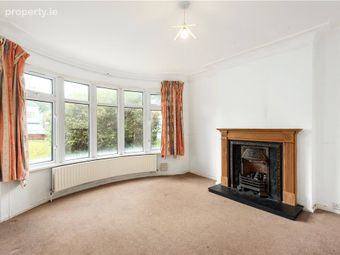
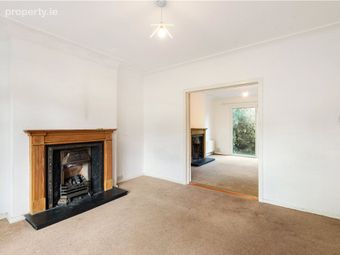
Approached by a driveway with parking for multiple cars and lawned area on either side, a tiled porch opens into an entrance hallway with understairs storage. To the left, two bright and airy interconnecting reception rooms provide dual aspect natural light, with bow window to the front and sliding door opening to the rear garden. Beside this, a kitchen/breakfast room enjoys pleasant views over the rear garden and has a doorway through to the internal garage, providing excellent storage. A side door from the kitchen opens into the side garden with steps down to private and expansive lawn area. Upstairs, above the garage are a family bathroom and a shower room, while on the first floor there are four good sized bedrooms, one with feature bow window overlooking the front.
As previously mentioned, the location of the property is hard to replicate, being in the centre of Mount Merrion on an extremely desirable road and within easy reach of a selection of schools, public transport options, services and amenities. The shops on The Rise provide easy convenience within a short stroll, while public transport options are in abundance with the bus routes on the N11 accessible via Sycamore Crescent and the Dart at Booterstown and Luas at Stillorgan providing access across the city and to all surrounding areas. Popular schools in the locality include Scoil San Treasa, Gaelscoil Laighean, St. Andrew’s College, Blackrock College, Mount Anville and Sion Hill to name a few. The property enjoys nearby facilities including Deerpark, Blackrock Park, UCD Belfield Campus and a selection of golf, sailing and tennis clubs.
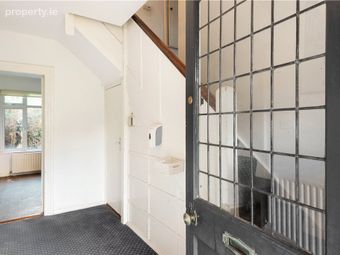
Entrance Hall 2.4m x 3.6m. with understairs storage.
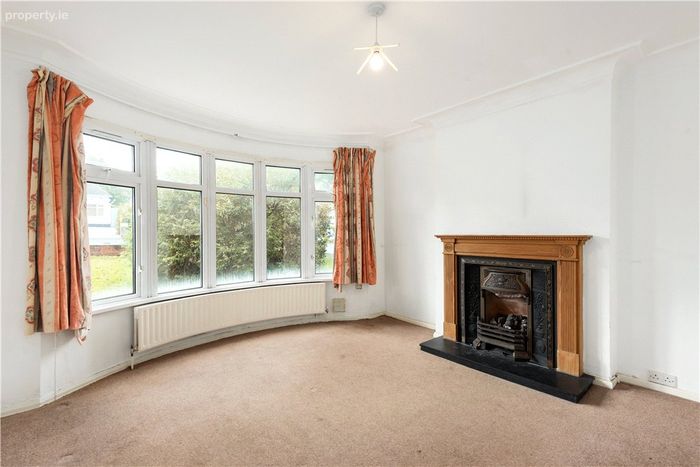
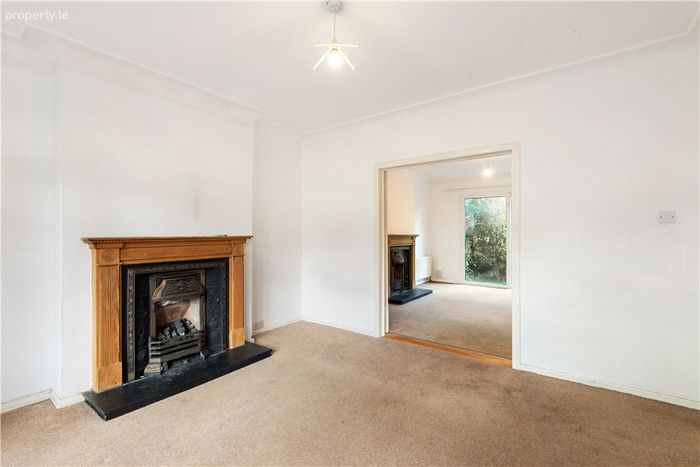
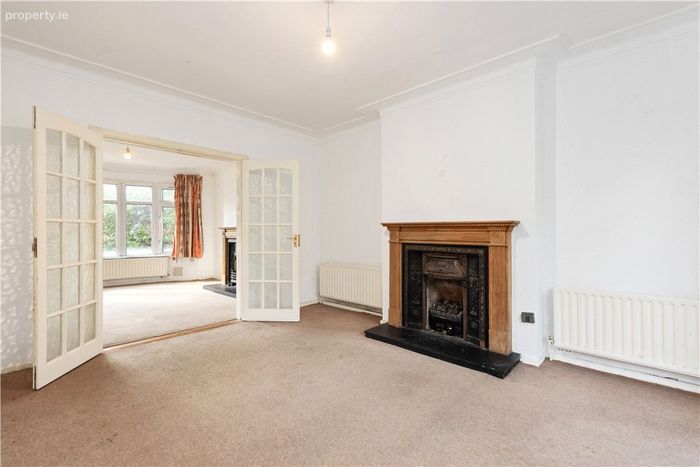
Living Room 3.95m x 3.6m. with bow window overlooking the front, gas fire with timber surround and slate hearth, glazed double doors leading through to the
Dining Room 3.6m x 4.4m. with gas fire with timber surround and slate hearth, glazed sliding door leading out to the rear garden.
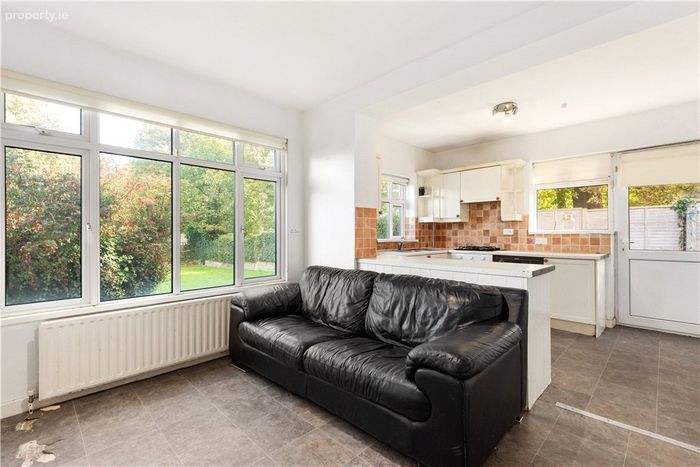
Breakfast Room 2.7m x 3.4m. with window overlooking the rear, archway leading into the
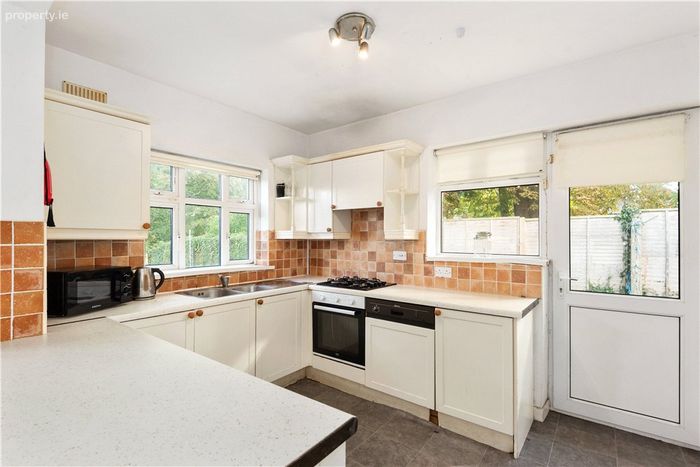
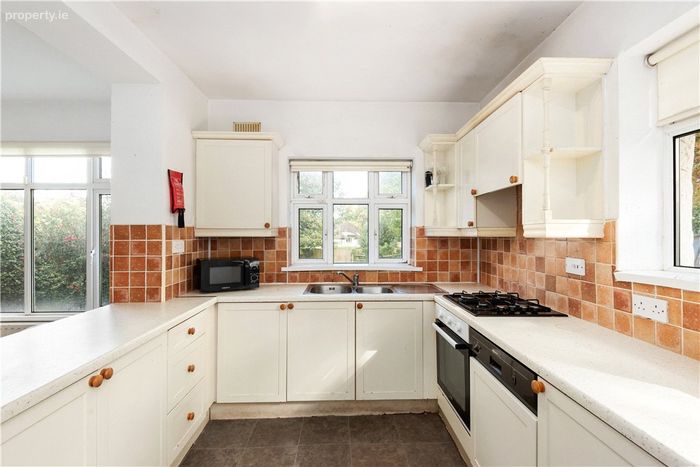
Kitchen 2.45m x 3.35m. with a range of kitchen presses and drawers, one and a half bowl stainless steel sink, integrated Beko oven with four ring gas hob above, integrated Neff dishwasher, glazed door to the side with window overlooking the side garden and door to the
Garage 2.75m x 4.6m. with window overlooking the side, large timber door to the front and gas boiler.
First Floor
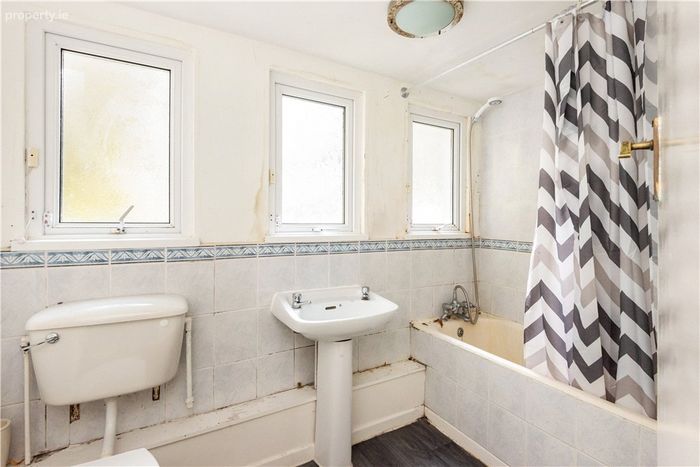
Bathroom with part-tiled walls, bath with overhead shower unit, three frosted windows, whb, WC.
Shower Room with tiled walls, whb, WC, porthole window to the front, step in shower with electric triton shower unit
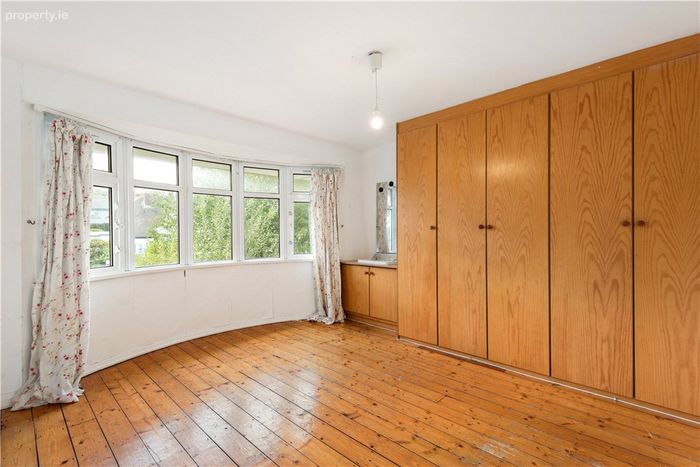
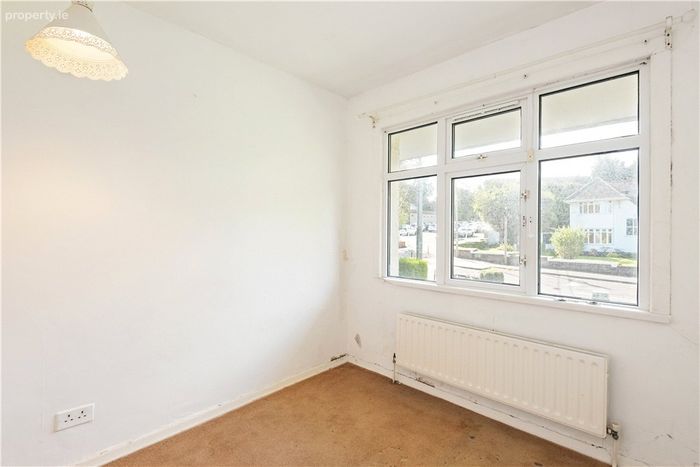
Bedroom 1 2.45m x 2.65m. with bow window overlooking the front, a range of timber built in wardrobes and a whb with vanity unit under.
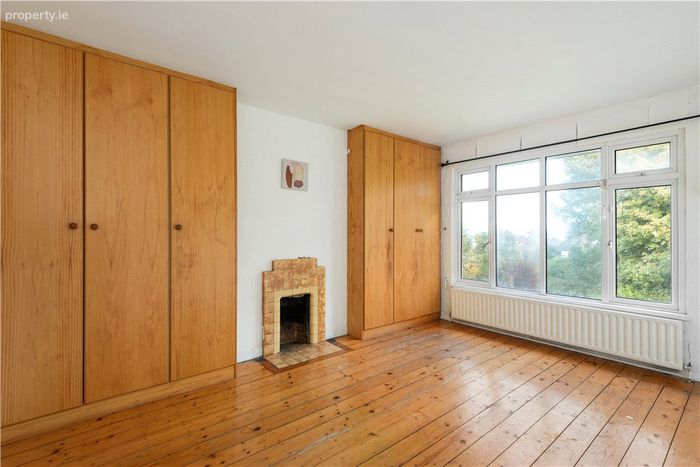
Bedroom 2 3.95m x 3.65m. with tiled fireplace, built in wardrobes either side of the chimney breast, window overlooking the rear garden with glimpses of Howth Head and Dublin Bay.
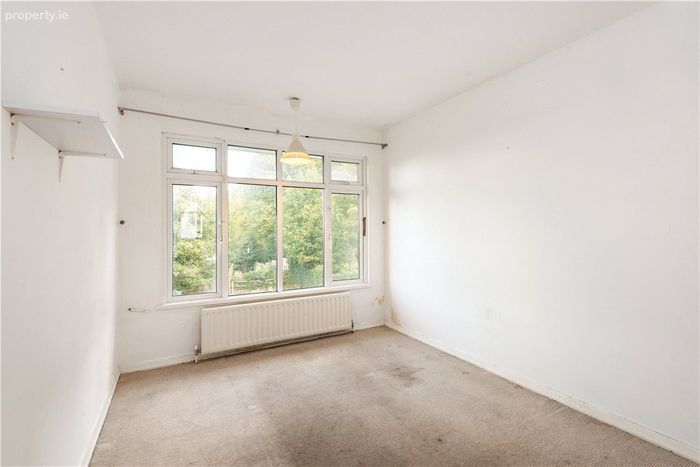
Bedroom 3 3.65m x 4.4m. with window overlooking the rear garden.
Bedroom 4 2.75m x 3.45m. with window overlooking the front.
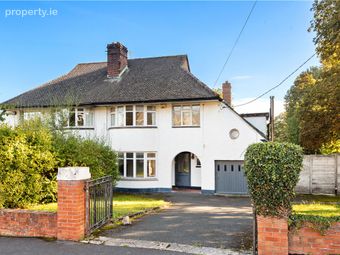
Outside To the front, a large tarmacadam driveway is flanked on either side by manicured lawns and provides ample off street parking for a number of cars. The rear garden is laid out with concrete to the side and rear, leading down to a large grass area, and is exceptionally private with trees lining the side from Sycamore Crescent. The large side area provides scope for extension subject to the relevant planning permissions.
BER Details
BER No. 100616226
Energy Performance Indicator: 227.72 kWh/m2/yr
This property was last updated: 2 days ago