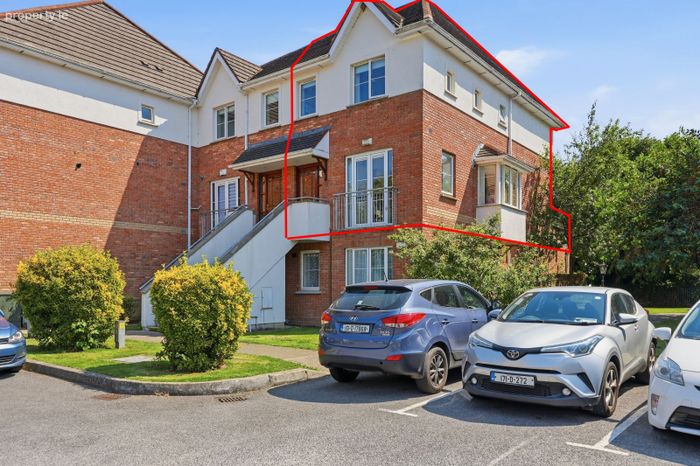
70 Summerseat Court, Main Street, Clonee, Co. Meath
 See Larger Images & 17 More Photographs >>
€350,000
Duplex For Sale3 Bedrooms, 3 Bathrooms, Duplex For Sale
Rating:


Contact Name: Eoghan Murray MIPAV
Agent:
The Property Shop
PSR Licence Number: 004491
Email Agent Show Number
Save This Ad
Property Description
Nestled just off the Main Street in the sought-after Summerseat development, the property is only a stones throw of local shops, schools, cafés, and a range of amenities. Excellent public transport links include the No. 70 and 270 bus routes, while Dunboyne Train Station and Blanchardstown Shopping Centre are just a short drive away. The property offers excellent access to the M50, providing convenient connectivity to Dublin City Centre and beyond.
Viewing is highly recommended and is by appointment only through The Property Shop on 01 825 5222.
FEATURES:
• Sunny south facing private balcony
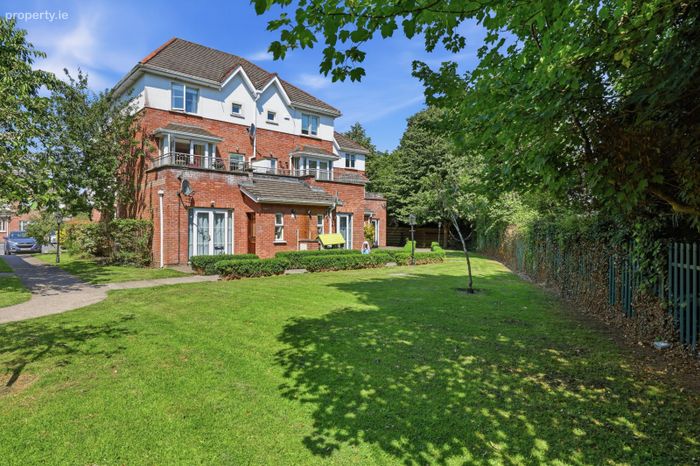
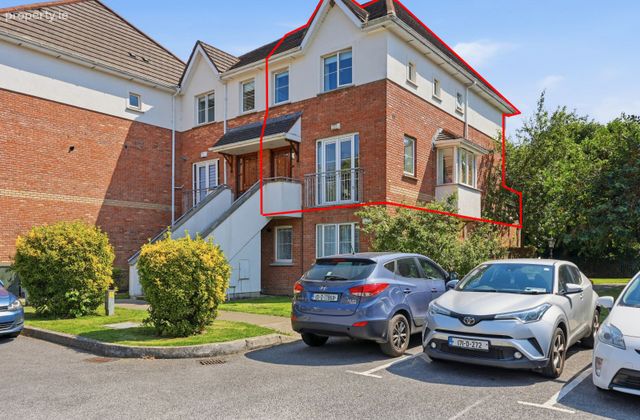
• Excellent end of terrace property flooded with natural light
• Ideally located in the heart of Clonee Village
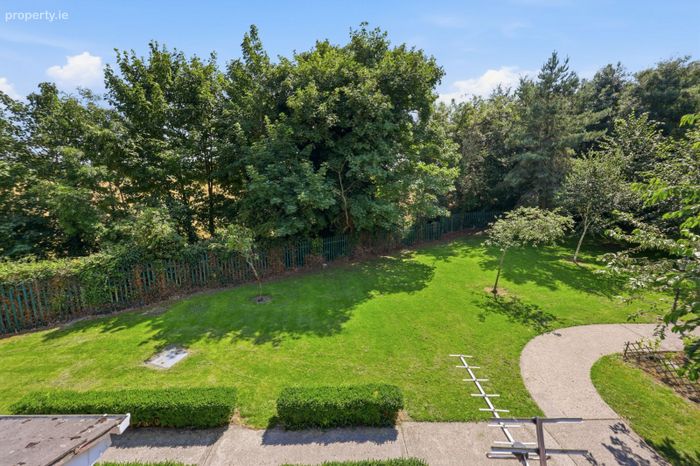
• Beautifully maintained landscaped communal gardens
• Gas fired central heating
• Ample parking
ACCOMMODATION DETAILS:
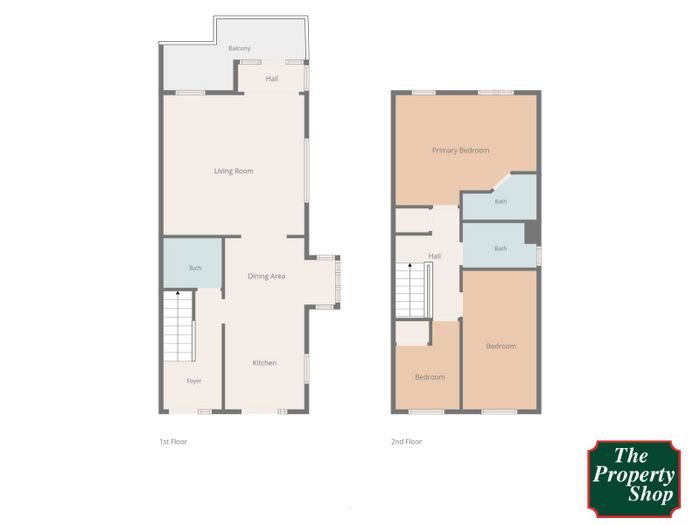
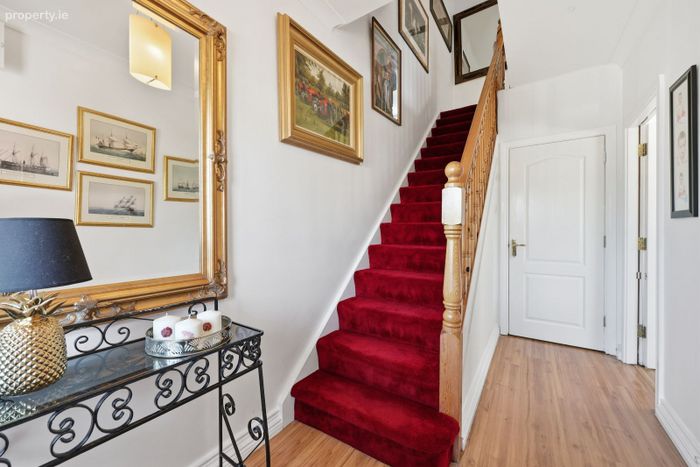
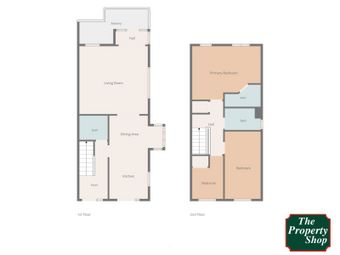
ENTRANCE HALL
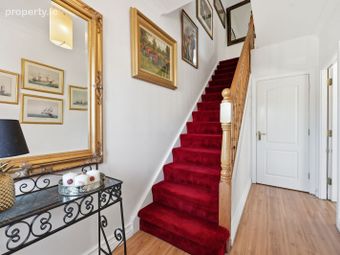
Enter through hardwood door with glass panels to hall with guest wc with additional storage.
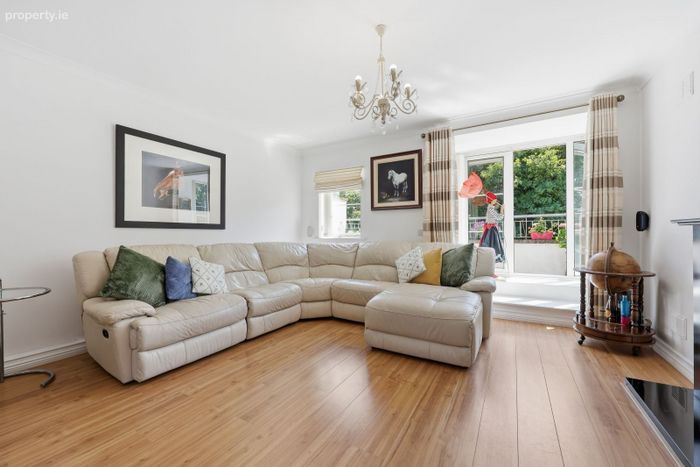
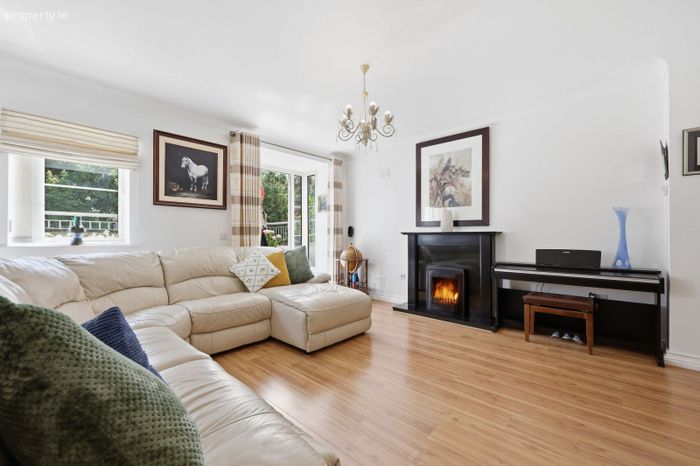
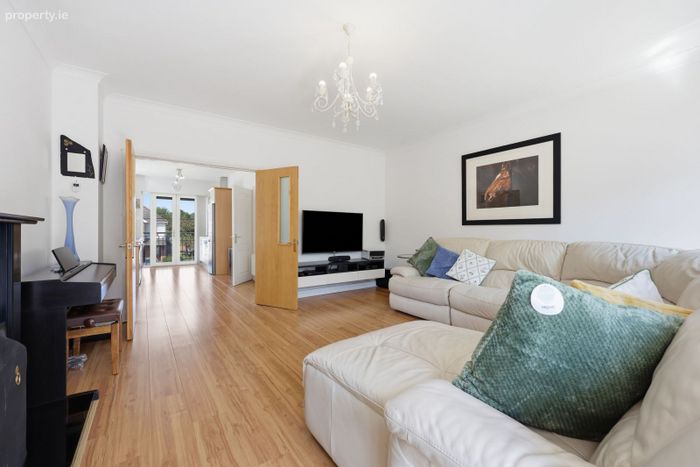
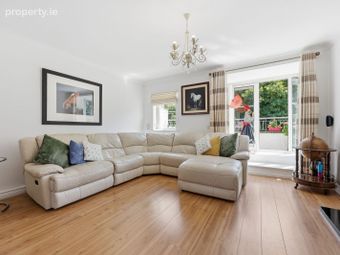
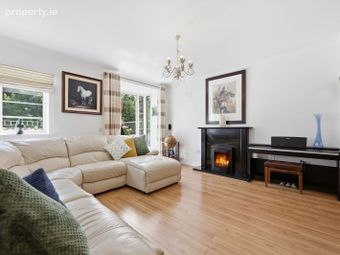
LIVING ROOM - 4.69m (15'5") x 4.65m (15'3") : 21.81 sqm (235 sqft)
Bright and spacious with feature fireplace with gas fire, access to private balcony, laminate flooring and double doors leading to.....
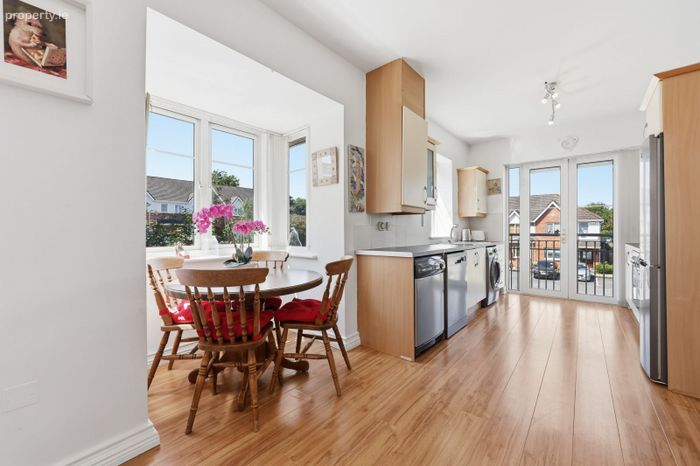
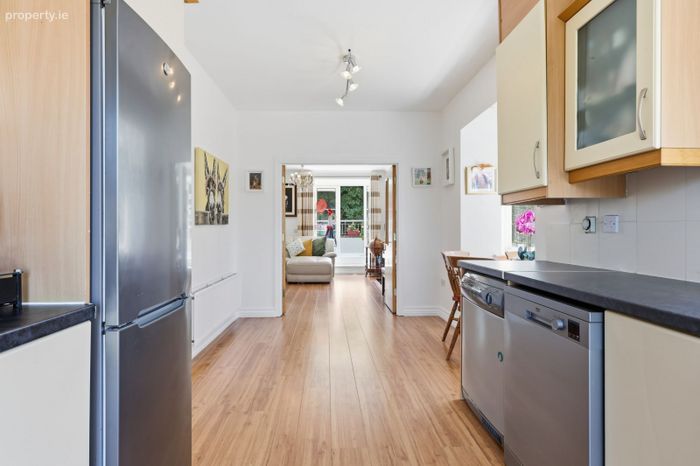
KITCHEN/DINING - 5.78m (19'0") x 2.66m (8'9") : 15.37 sqm (165 sqft)
Dual aspect with a range of eye and floor level units, tiled splashback, gas hob, bay window and laminate flooring. Also plumbed for laundry machines.
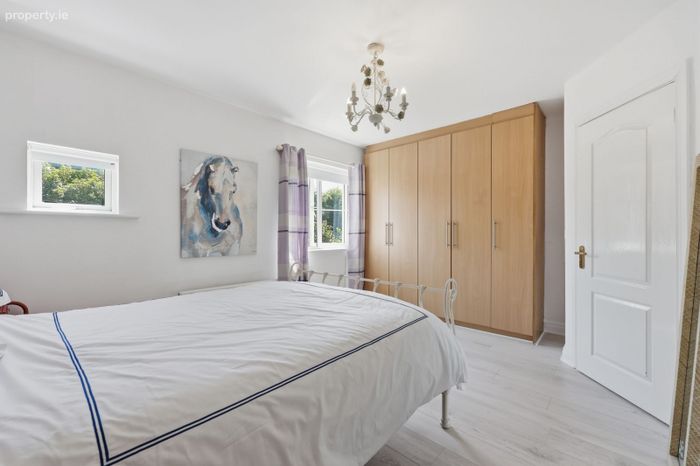
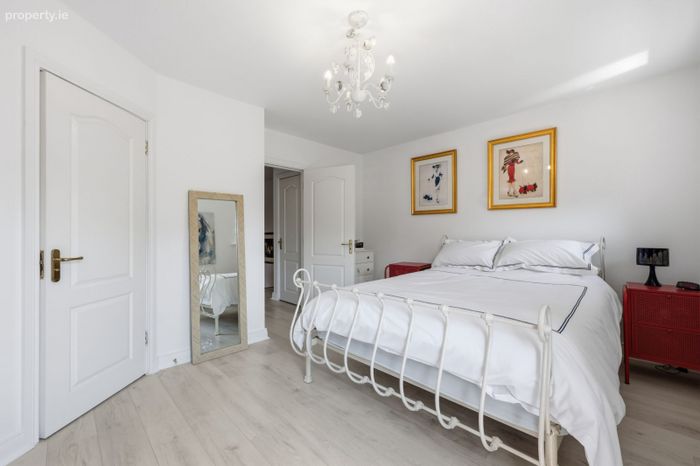
BEDROOM - 3.11m (10'2") x 3.96m (13'0") : 12.32 sqm (133 sqft)
Primary bedroom with en suite, built in wardrobes and laminate flooring.
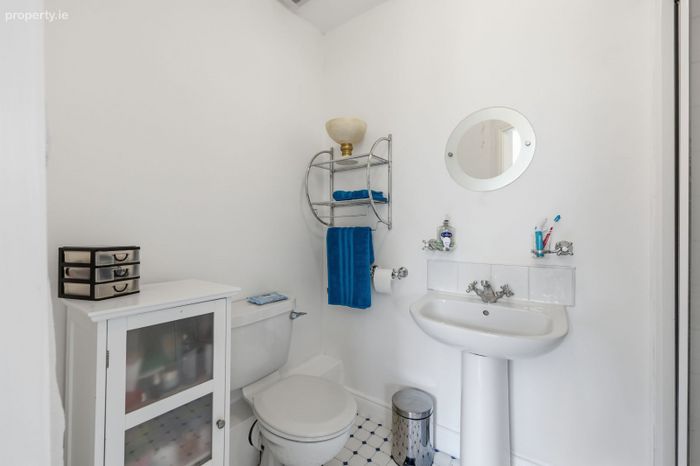
EN SUITE
with wc, whb and shower cubicle with Triton electric shower.
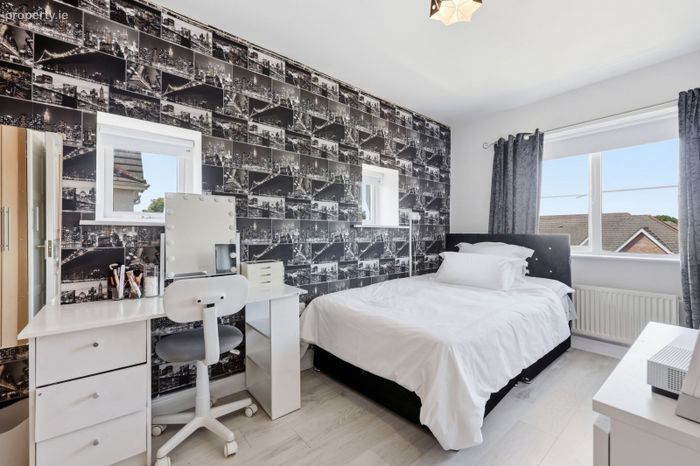
BEDROOM - 3.96m (13'0") x 2.34m (7'8") : 9.27 sqm (100 sqft)
Dual aspect double room situated to the front of the property with built in wardrobes and laminate flooring.
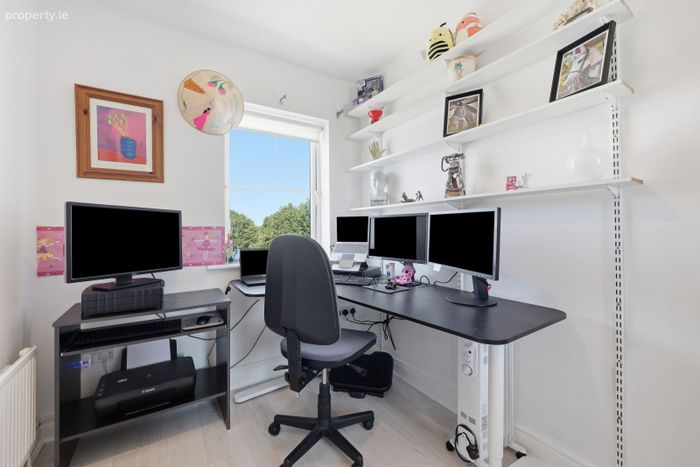
BEDROOM - 2.94m (9'8") x 1.97m (6'6") : 5.79 sqm (62 sqft)
Currently in use as a home office with built in slide robe and laminate flooring.
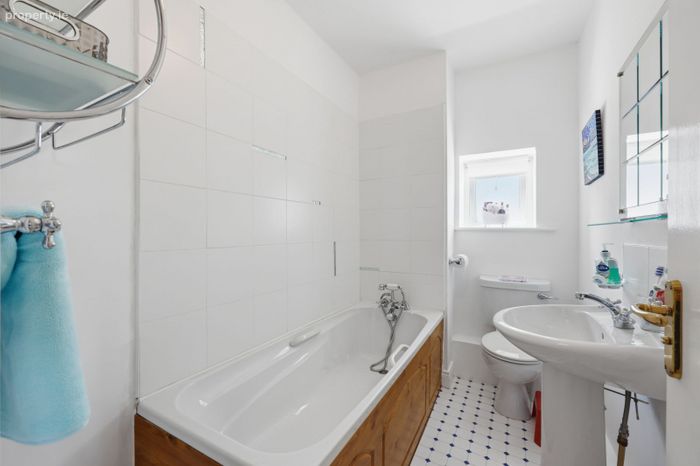
BATHROOM - 2.36m (7'9") x 1.41m (4'8") : 3.33 sqm (36 sqft)
Main bathroom with wc, whb, bath with tile surround and window for natural light and ventilation.
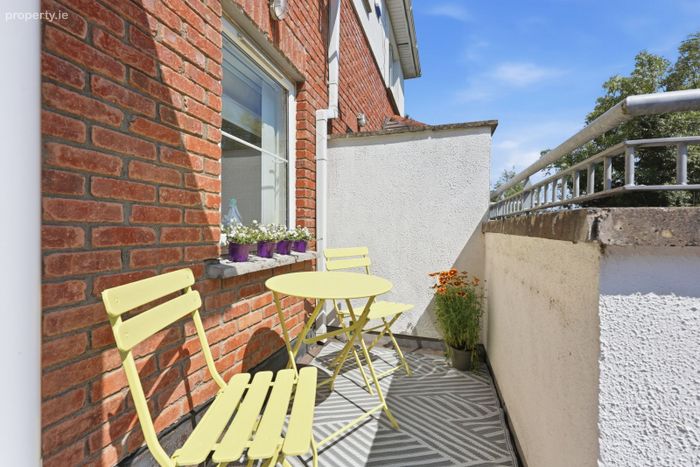
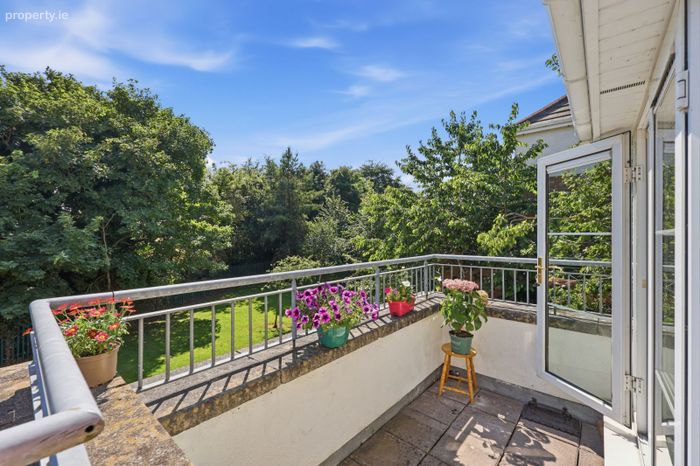
BALCONY
Spacious, south facing private balcony overlooking landscaped communal gardens.
Notice
Please note we have not tested any apparatus, fixtures, fittings, or services. Interested parties must undertake their own investigation into the working order of these items. All measurements are approximate and photographs provided for guidance only.
BER Details
BER No. 119473858
Energy Performance Indicator: 163.31 kWh/m2/yr
This property was last updated: 35 days ago