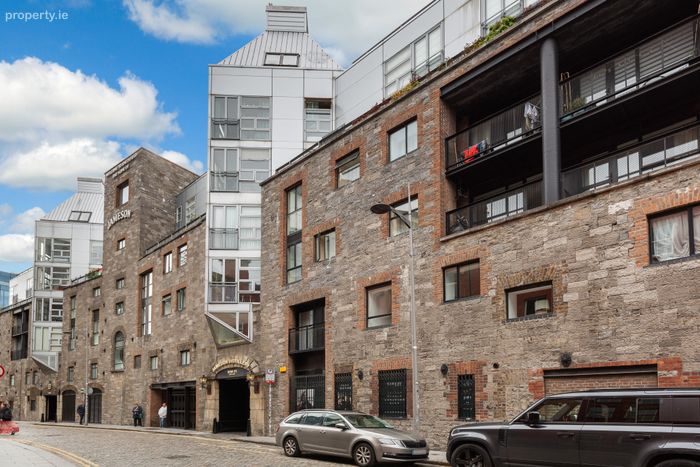
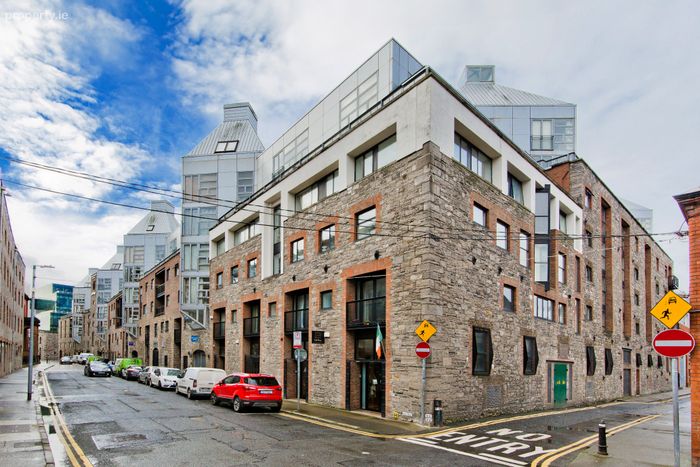
70 Smithfield Village, Bow Street, Smithfield, Dublin 7, Smithfield, Dublin 7
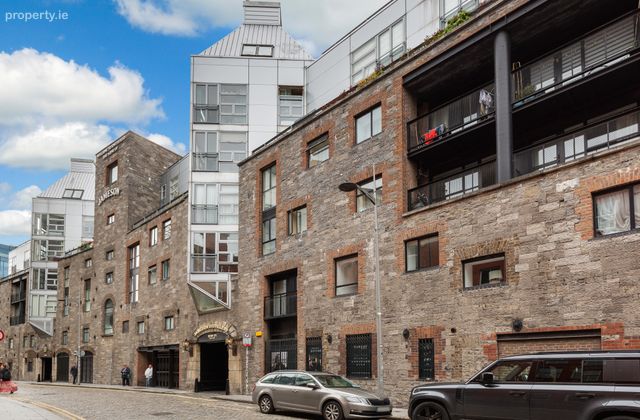 See Larger Images & 13 More Photographs >>
€425,000
Apartment For Sale2 Bedrooms, 1 Bathroom, Apartment For Sale
Rating:


Contact Name: Michael O'Neill
Agent:
Sherry FitzGerald Dublin City Centre
PSR Licence Number: 002183
Email Agent Call 01 643 1400
Save This Ad
Key Features
Top floor 2 bedroom apartmentBright, south facing aspect
Walking distance from City Centre & Stoneybatter
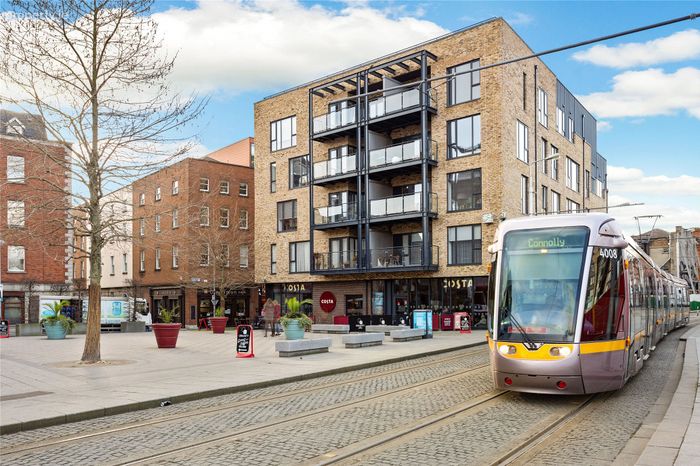
Close proximity to Luas, Bus & Trains
Designated parking space
Management Fee: €3,187 approx per annum
Property Description
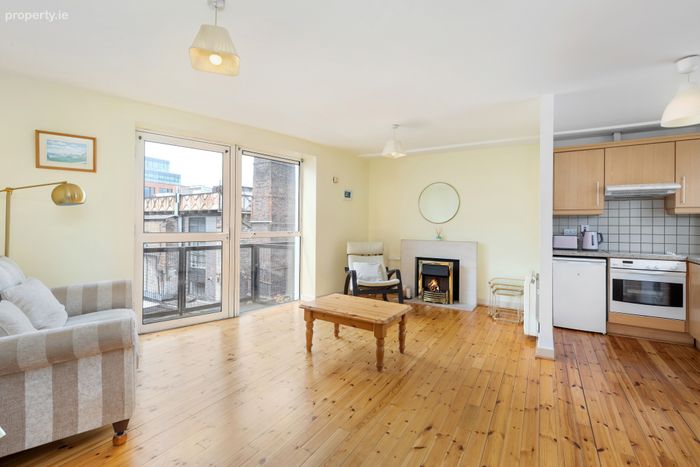
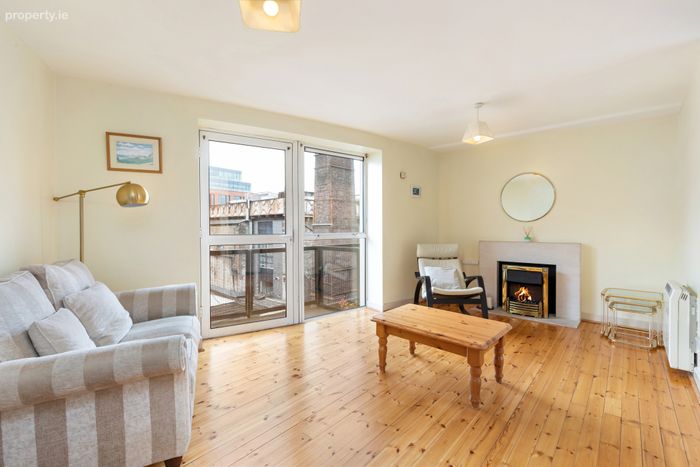
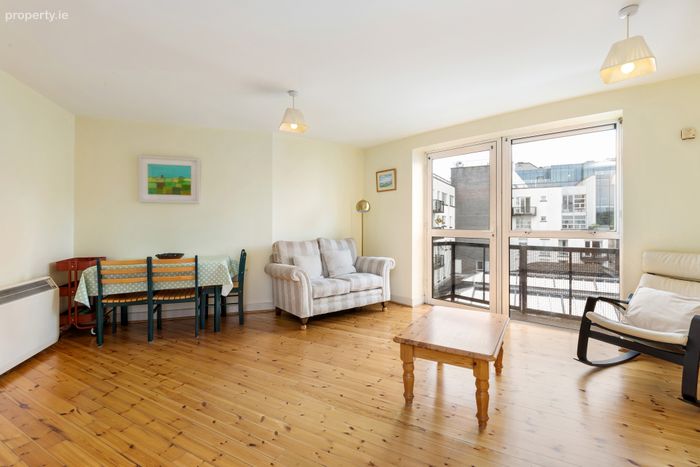
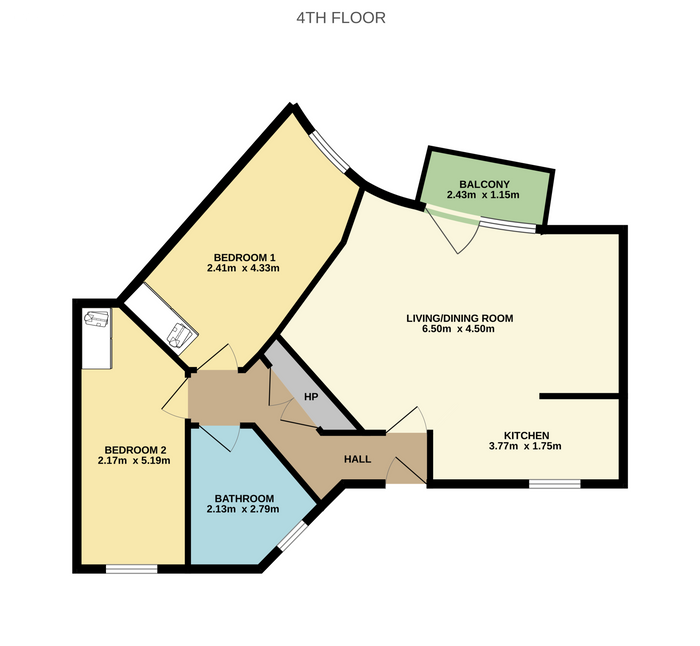
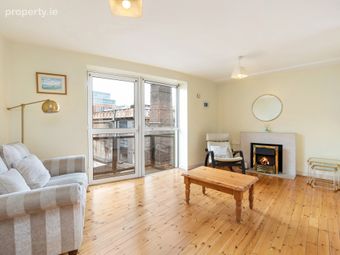
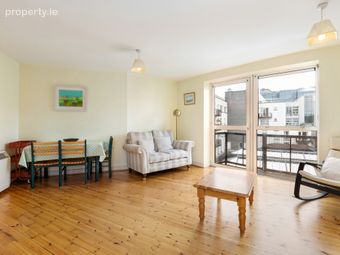
The accommodation of No.70 briefly comprises of; a warm and welcoming entrance hall with access to separate storage room, the bright and spacious living/dining room is flooded with natural light from floor-to-ceiling windows that have a southerly aspect and provide access to your private balcony where you can enjoy ‘al fresco dining’, while the well-appointed kitchen is open to the rear of the living/dining room. There are two generously proportioned double bedrooms, while the bathroom completes the accommodation. There is also convenient access to the communal roof garden of Smithfield Village.
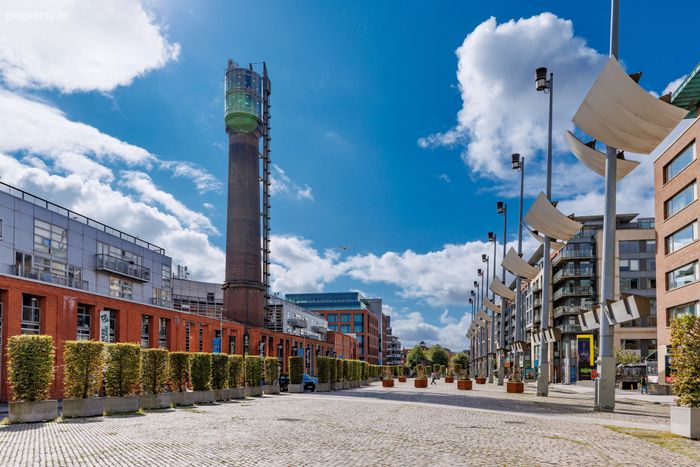
The exceptionally convenient location is within walking distance of TUD Grangegorman, NCAD, Blackhall Place and the Four Courts, while a multitude of shopping facilities are available at Capel Street, Jervis Street and Henry Street. There is also a wide range of cafes and restaurants on offer within Smithfield Village and, with the Luas line on its doorstep, the outer reaches of the city are just a tram ride away. Also within walking distance includes; Trinity College, Grafton Street & St Stephen’s Green, not to mention Stoneybatter and the Phoenix Park.
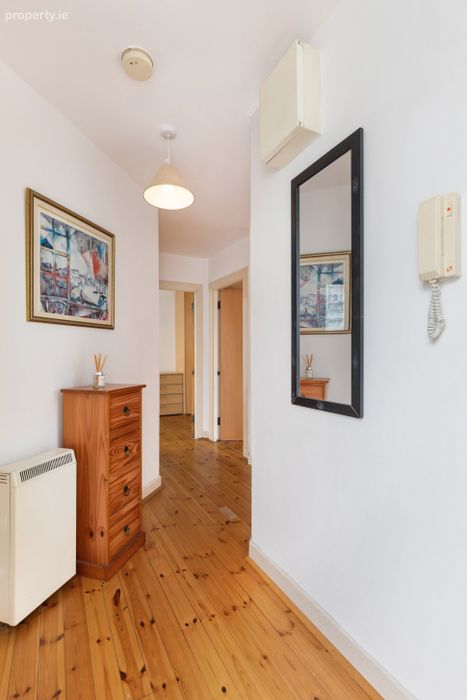
Entrance Hall Spacious entrance hall with a wooden floor and access to a generous store room / hotpress.
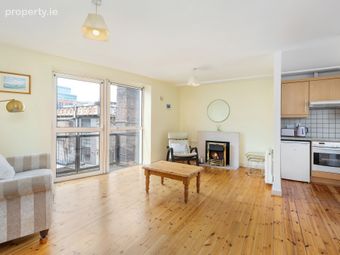
Living/Dining Room 6.50m x 4.50m. Wonderfully bright reception room with a wooden floor, bright south-facing aspect, generously proportioned with direct access to the south-facing private balcony and is open to the kitchen at the rear.
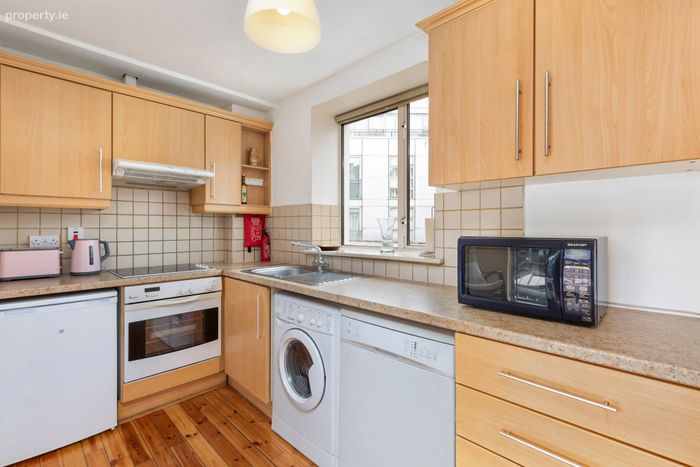
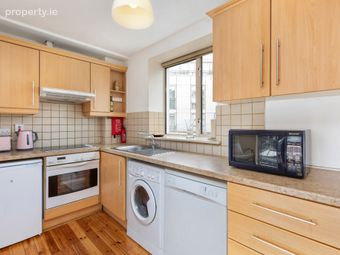
Kitchen 3.77m x 1.75m. Well-appointed kitchen off the living/dining room with ample storage in the floor and wall-mounted cupboards, a wooden floor, plumbed for a washing machine and dishwasher.
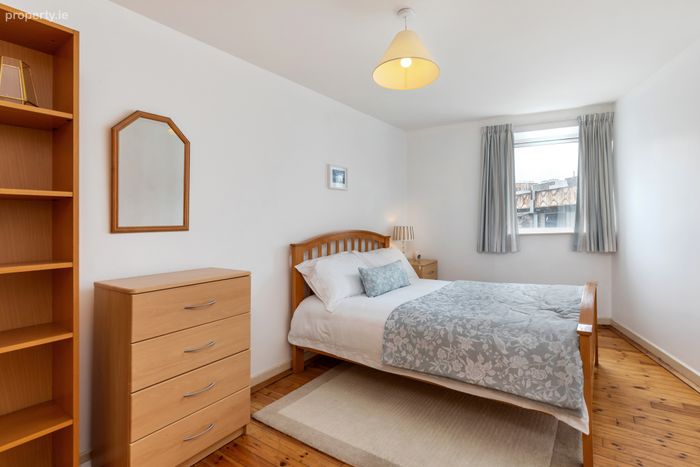
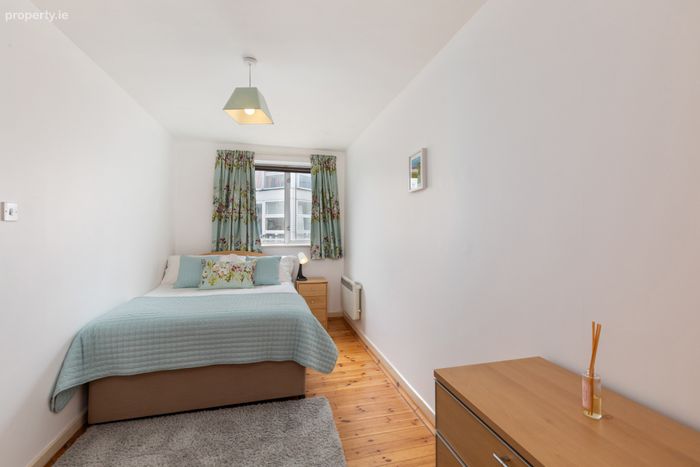
Bedroom 1 2.41m x 4.33m. Excellent main double bedroom of generous proportions with a southerly aspect, wooden floor, and built-in wardrobes.
Bedroom 2 2.17m x 5.19m. Equally spacious second double bedroom, also with a wooden floor and built-in wardrobes.
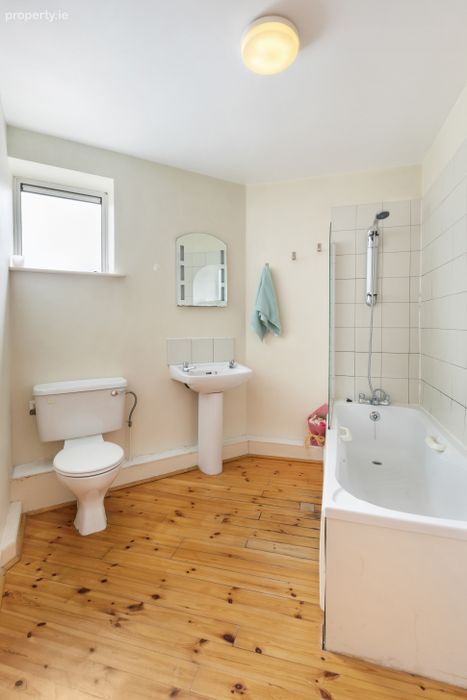
Bathroom 2.13m x 2.79m. Bright, spacious bathroom with a wc, whb and wall-mounted mirror, and bath & shower with a tile surround, and a wooden floor.
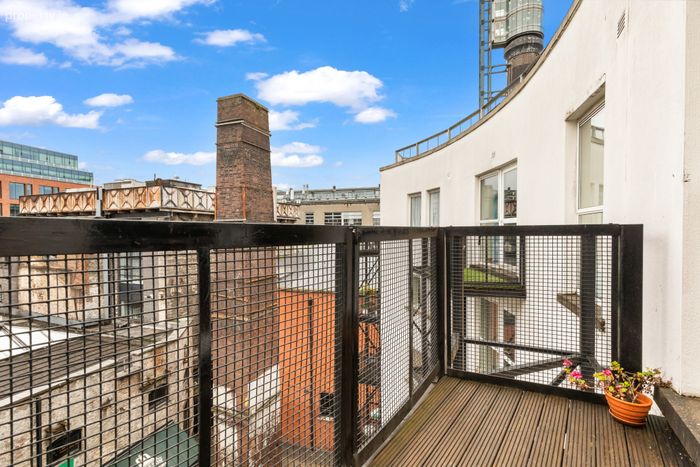
Balcony 2.43m x 1.15m. Private, south facing balcony off the living/dining room, ideal for 'al fresco' dining and taking in the sunny aspect throughout the day.
BER Details
BER No. 117467027
Energy Performance Indicator: 190.95 kWh/m2/yr
This property was last updated: yesterday morning