70 Pearse Gardens, Sallynoggin, Co. Dublin, Sallynoggin, Co. Dublin
 See Larger Images & 13 More Photographs >>
€645,000
Semi-Detached House4 Bedrooms, 2 Bathrooms, Semi-Detached House
Rating:


Contact Name: Pippy Proger
Agent:
Sherry FitzGerald Dun Laoghaire
PSR Licence Number: 002183
Email Agent Call 01 284 4422
Save This Ad
Key Features
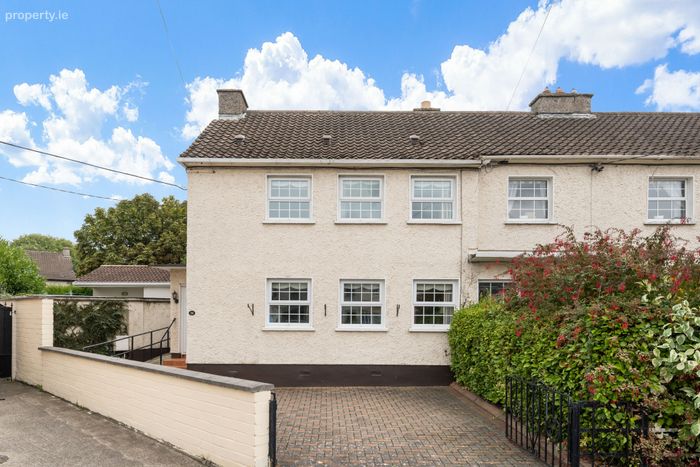
Spacious 4-Bed End-of-terrace home with significant side extensionBuilt 1950 1245 sqf approx.
Property Description
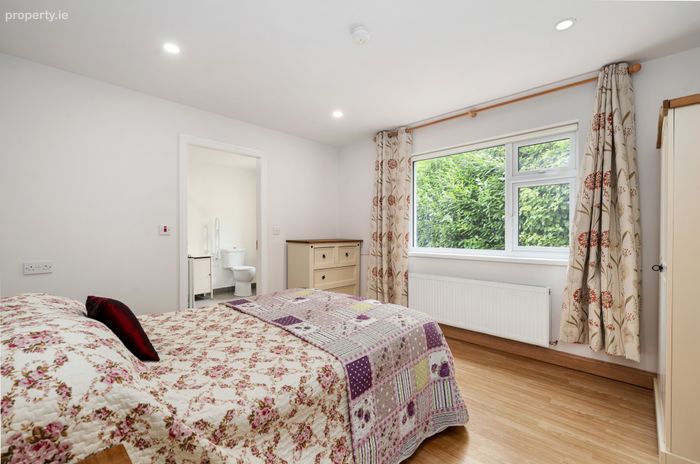
A standout feature of the property is the substantial side extension, which creates a generous fourth bedroom complete with its own ensuite shower room, offering an ideal space for guests, multi-generational living or those seeking ground-floor accommodation.
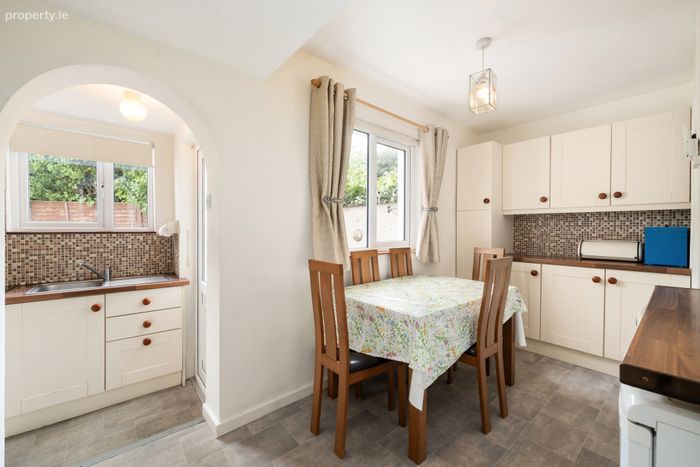
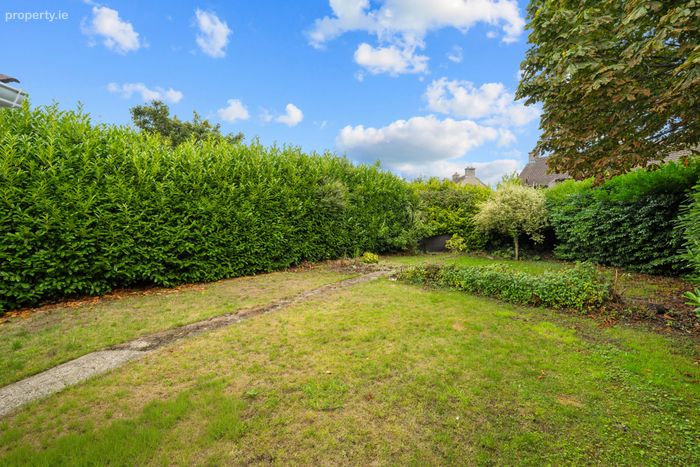
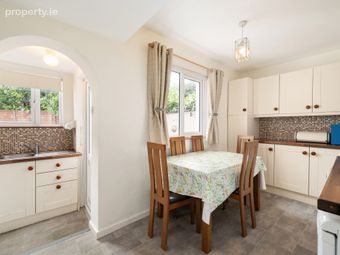
The accommodation flows well throughout, with a bright living space leading to an extended kitchen arranged over two levels. The dining area opens via a step down to the fitted kitchen, providing ample preparation and cooking space with direct access to the rear courtyard. From here, a pathway wraps around the side of the house, leading to a private rear garden laid in lawn and framed by mature hedging, creating a secure and sheltered outdoor space. A concrete storage shed and gated side access with wheelchair accessibility further enhance the practicality of the home.
Upstairs, the accommodation includes a separate WC, a shower room, two spacious double bedrooms and a well-proportioned single bedroom.
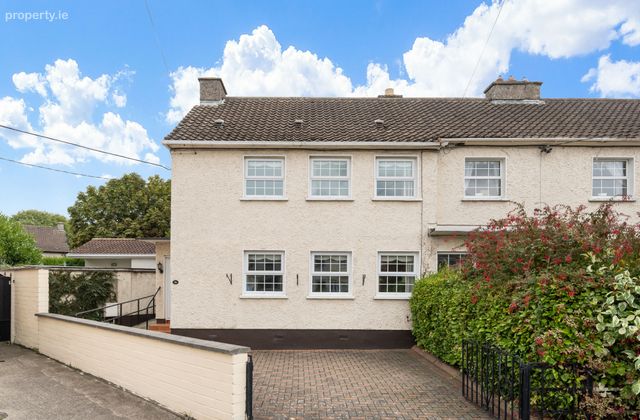
To the front, the property is approached through gated cobblelock off-street parking for two cars, bordered by a low wall and mature planting which add both privacy and kerb appeal.
Ideally located in the heart of Sallynoggin, residents enjoy easy access to a wide range of local amenities including shops, schools, parks and sporting facilities. Excellent transport links are close at hand with numerous bus routes, the DART at Glenageary and Dún Laoghaire, and convenient access to the N11 and M50, ensuring straightforward commuting to the city centre and beyond.
This is a wonderful opportunity to acquire a spacious and adaptable family home in a highly convenient South Dublin location.
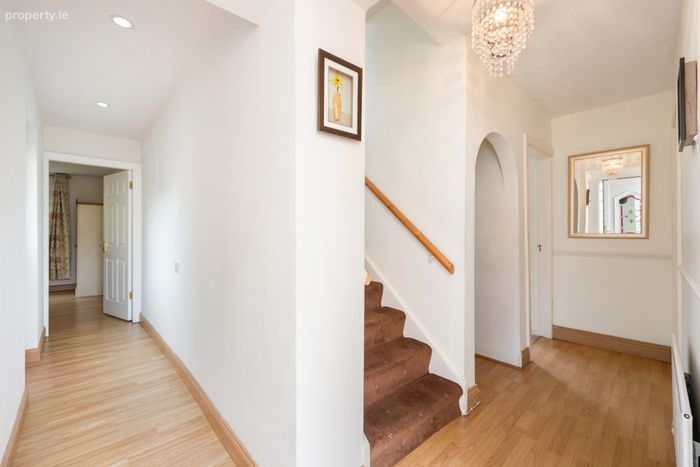
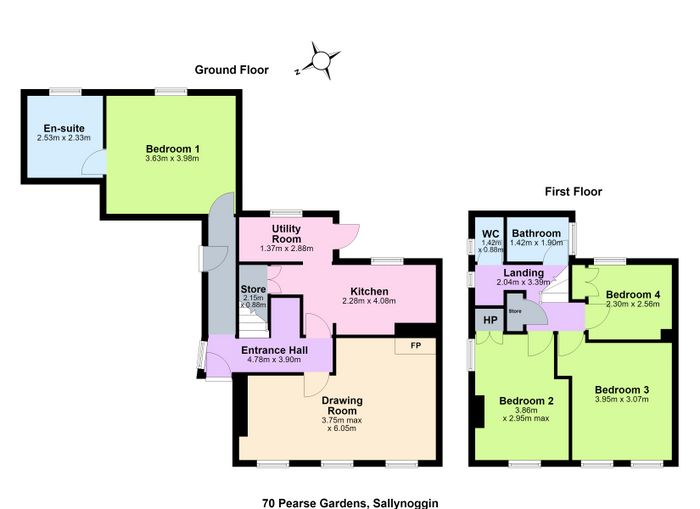
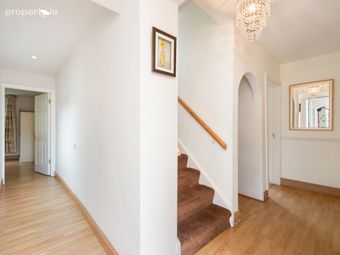
Entrance hall: 4.78m x 3.90m. laminate wood flooring, central light
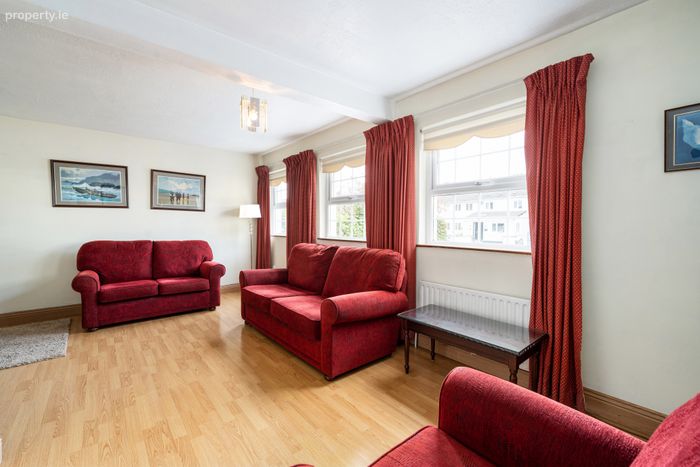
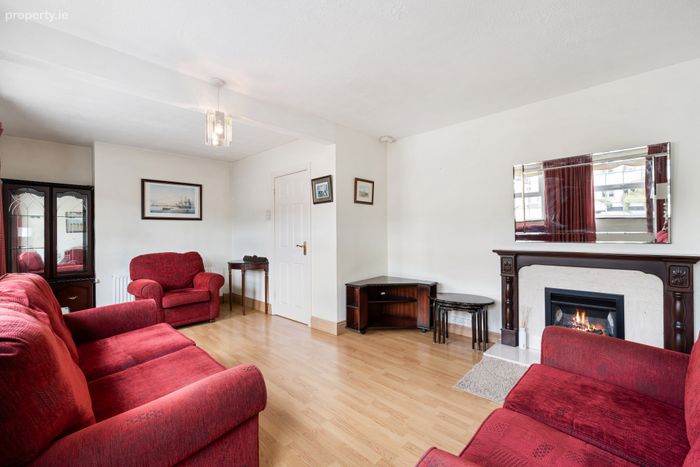
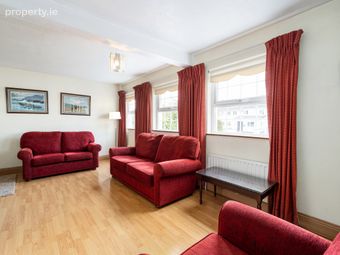
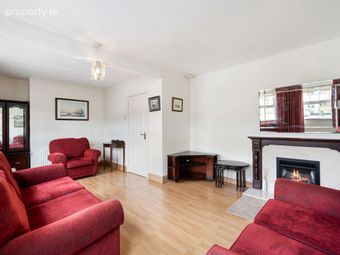
Living room: 3.75m x max x 6.05m. laminate wood flooring, central light, bright room overlooking front, fireplace with wooden surround and marble hearth with gas fire insert
Kitchen: 2.28m x 4.08m. lino flooring, floor and eyelevel cabinets, central light, under counter fridge and freezer, doors to storage. Step down to second area, central light, door to back garden, stainless steel sink unit, electric hob and integrated electric oven , washing machine
Rear Garden: courtyard with path leading around to rear garden laid mainly out in lawn boarded by mature trees strips and plants concrete storage chat and inside access.
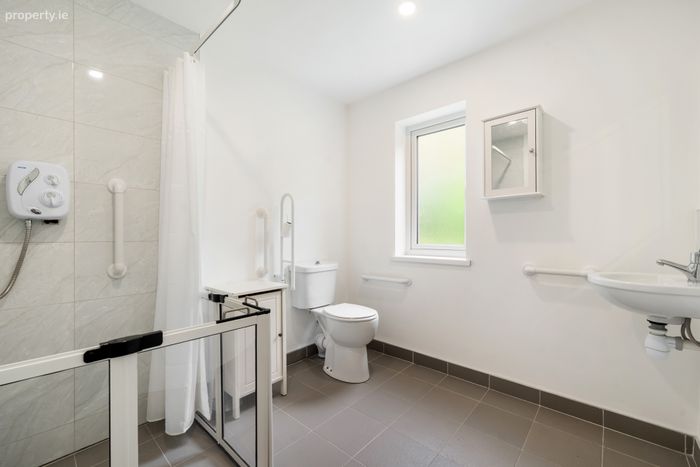
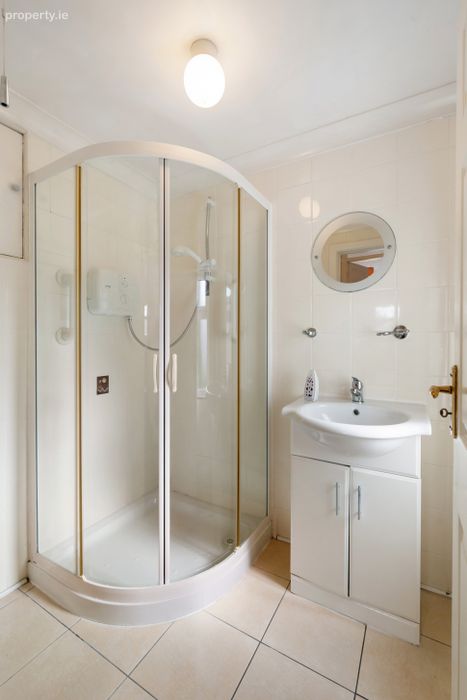
Side Entrance/ Bedroom1: 3.63m x 3.98m. with door leading to bedroom, one double room to rear recessed lighting Lamont wood flooring door two ensuite tile floors and port tile walls, electric Triton shower WC wash hand basin window
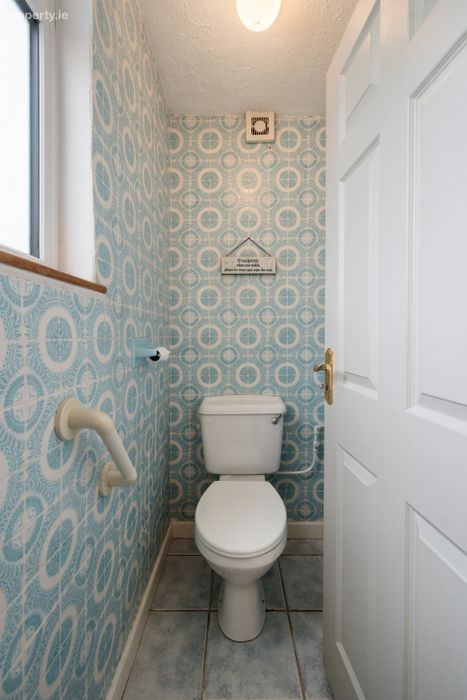
Landing: 2.04m x 3.39m. carpet flooring, central light separate WC with tile floors and walls, attic access
On the return/ Bathroom: 1.42m x 1.90m. shower room with tiled floors and wall central light window wash on basin corner shower suite with Triton electric shower
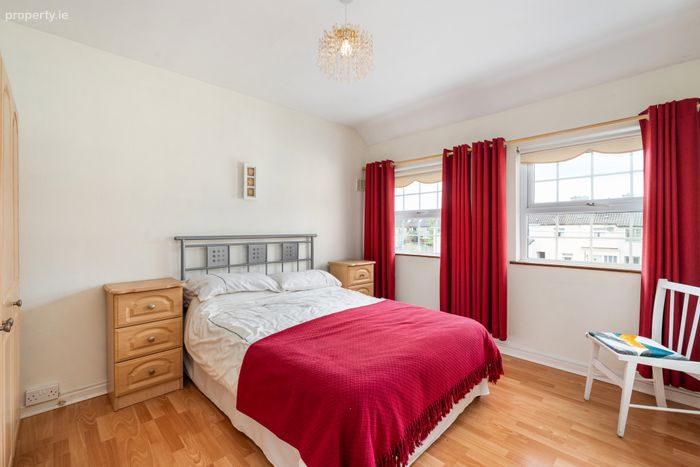
Bedroom two: 3.86m x 2.95m max. double room to front central light laminate wood flooring
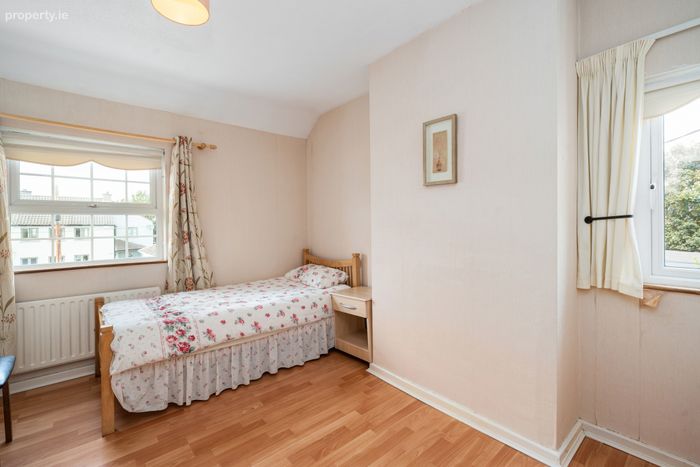
Bedroom three: 3.95m x 3.07m. large single bedroom to front central light laminate wood flooring window to side
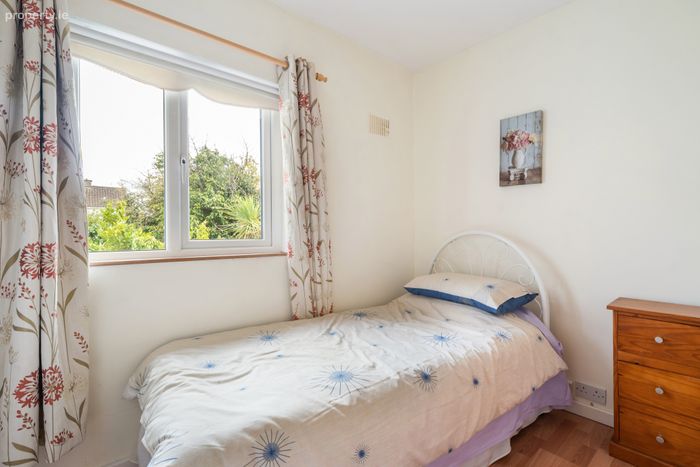
Bedroom four: 2.30m x 2.56m. single room to rare central light laminate wood flooring
Hot Press
Front garden: cover locked driveway with parking for up to 2 cars boarded by half wall and mature plants and trees casting gates
BER Details
BER No. 106597644
Energy Performance Indicator: 0.00 kWh/m2/yr
This property was last updated: today, 2 hours 9 minutes ago