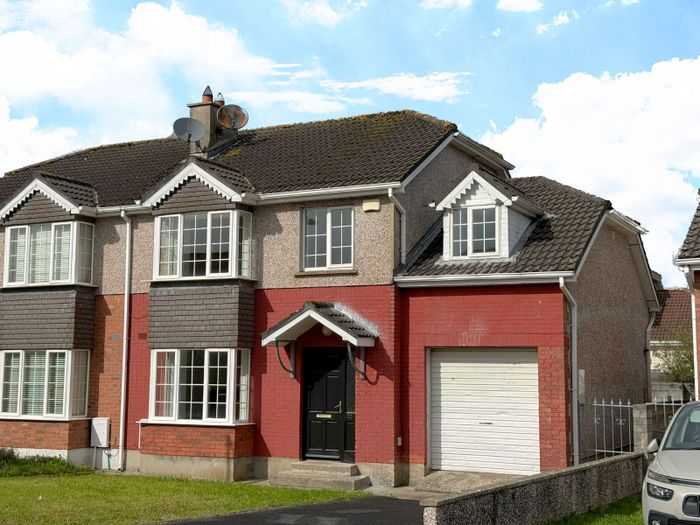
70 Dromroe, Rhebogue, Co. Limerick
 See Larger Images & 28 More Photographs >>
€345,000
Semi-Detached House4 Bedrooms, 3 Bathrooms, Semi-Detached House
Rating:


Contact Name: James Kearney
Agent:
Rooney Auctioneers - Limerick/Galway
PSR Licence Number: 002593
Email Agent Show Number
Save This Ad
Key Features
ParkingGarden
Property Description
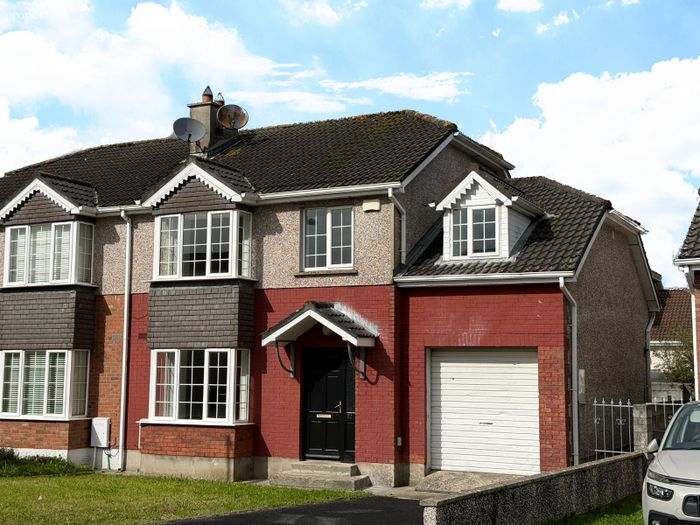
has been freshly renovated with new flooring, carpeting, and painting throughout. This spacious home has accommodation of approximately 128 sq.m. / 1,364 sq.ft overall.
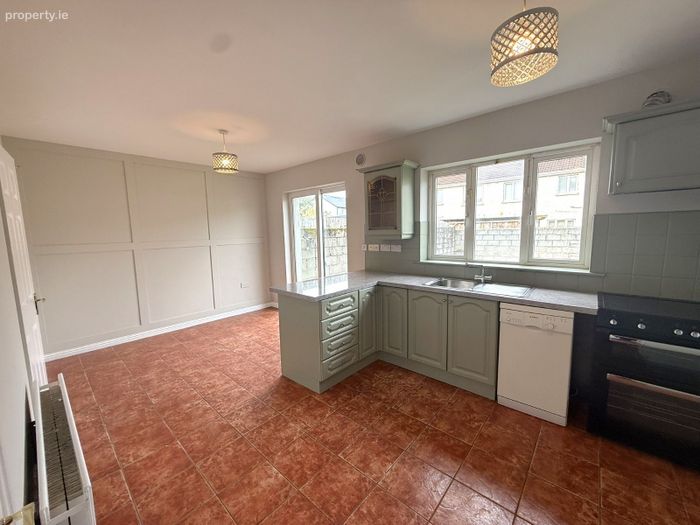
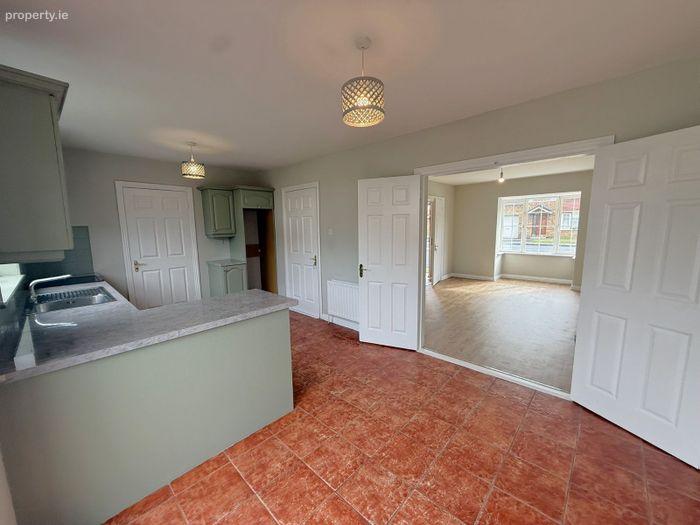
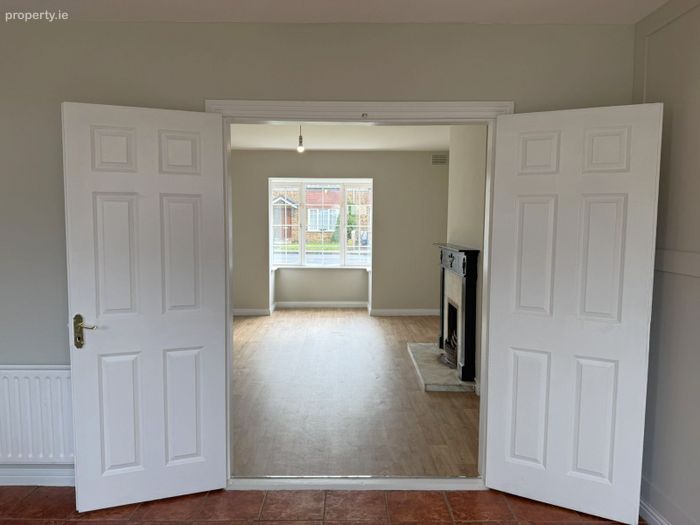
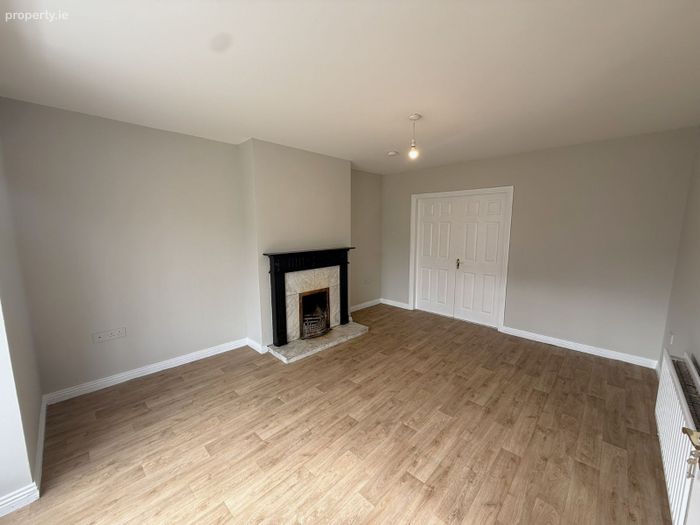
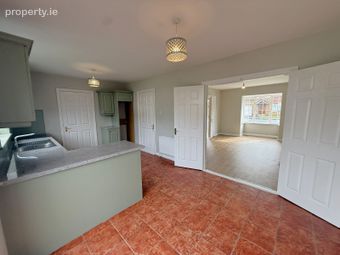
On the ground floor, there is a large kitchen-dining room with double doors opening into a living room with a fireplace. There is a utility room off the kitchen
providing rear access followed by the garage which can be easily converted into another bedroom. On the first floor there are four bedrooms, three of
which are doubles and one with an ensuite. A large family bathroom can be found to the rear. The property is situated on a settled cul-de-sac avenue
in a well regarded neighbourhood of Dromroe, Rhebogue. This ideal residential location is convenient to the thriving centre of Limerick City (2.5km), the
University of Limerick in Castletroy (2.8km), Limerick College of Art (1.5km), and the landmark Opera Square development on Charlotte Quay (2km). There are also numerous amenities within walking distance including primary and secondary schools, Parkway Shopping Centre, Childers Road Retail Park and local sports facilities.
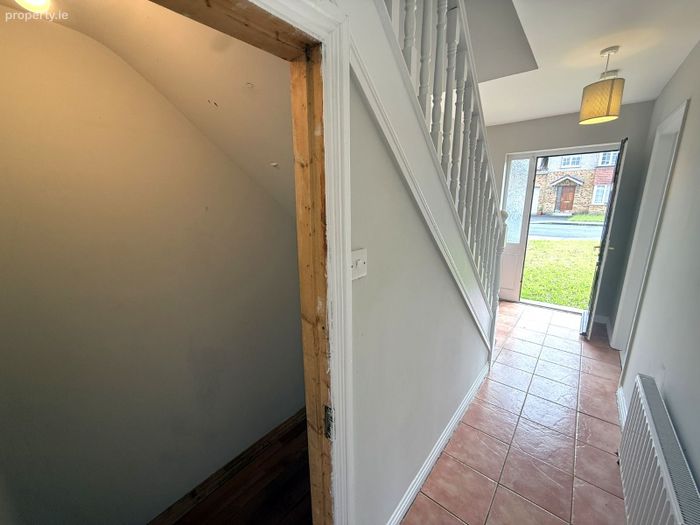
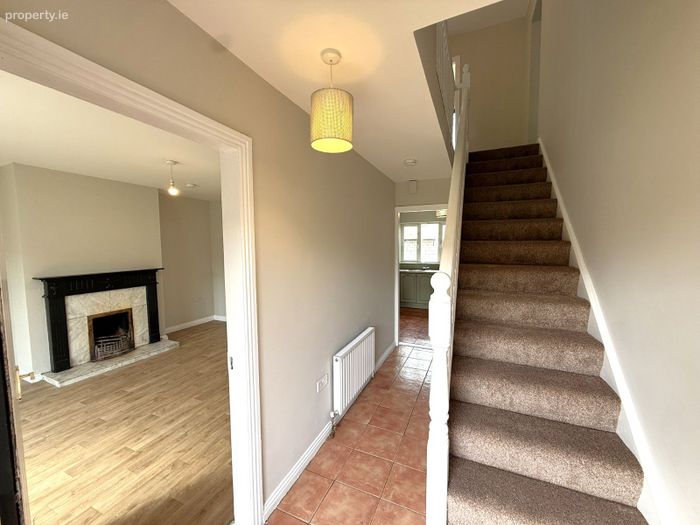
Entrance Hall - 4.58m x 1.76m
Large, bright entrance hall connecting to the living room, and kitchen with under stairs storage.
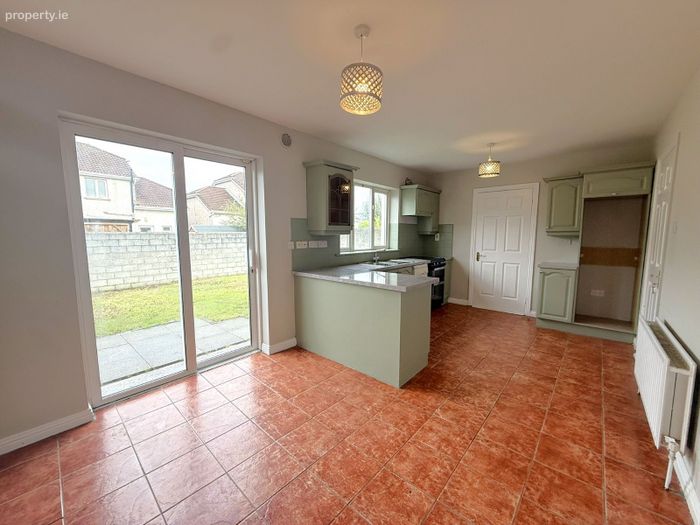
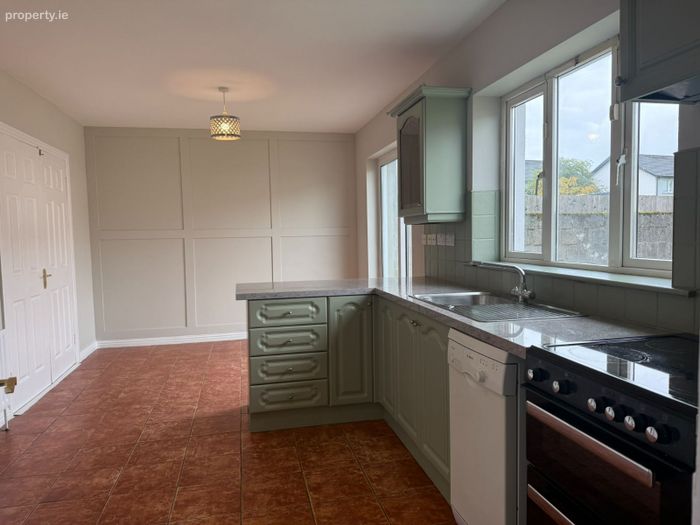
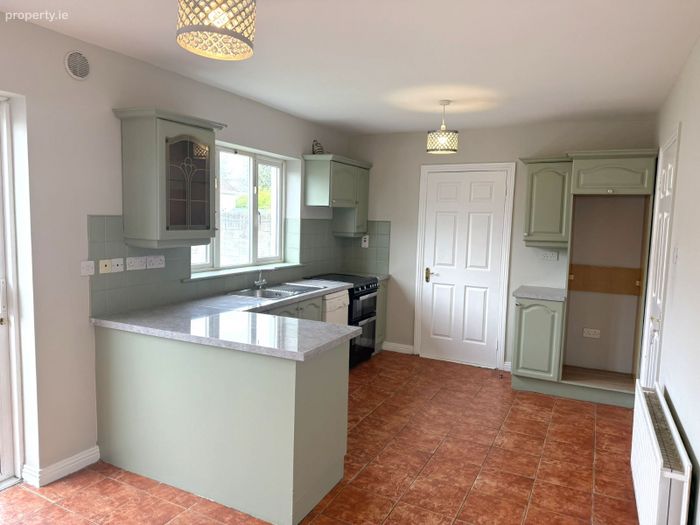
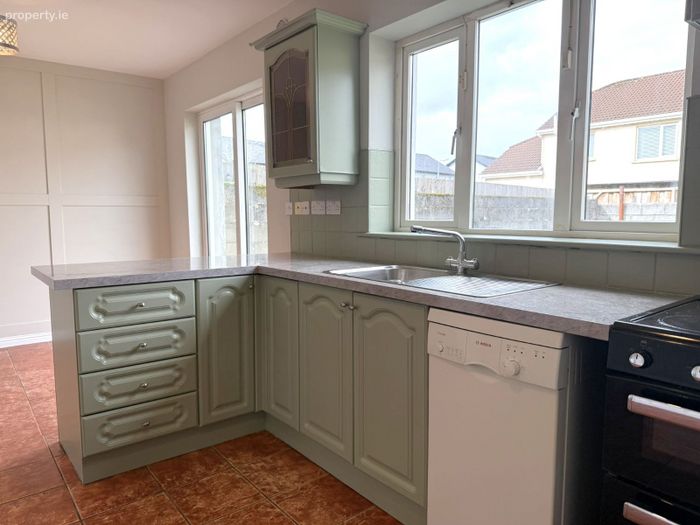
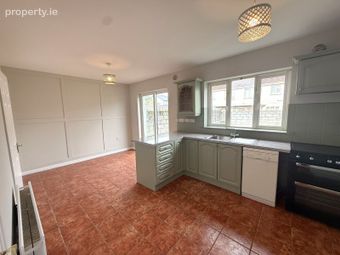
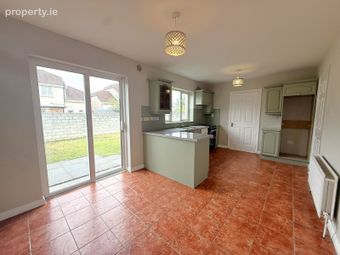
Kitchen / Dining Room - 5.56m x 3.06m
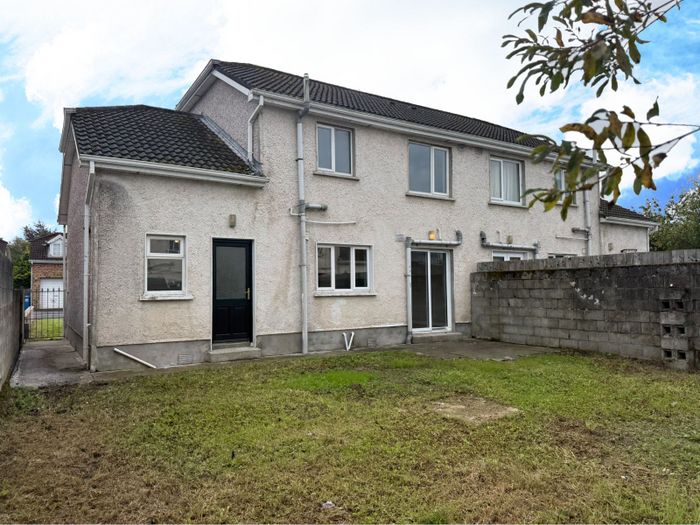
Large, bright kitchen / dining room with views to the rear garden through glass sliding doors. Fitted kitchen with electric hob and integrated appliances.
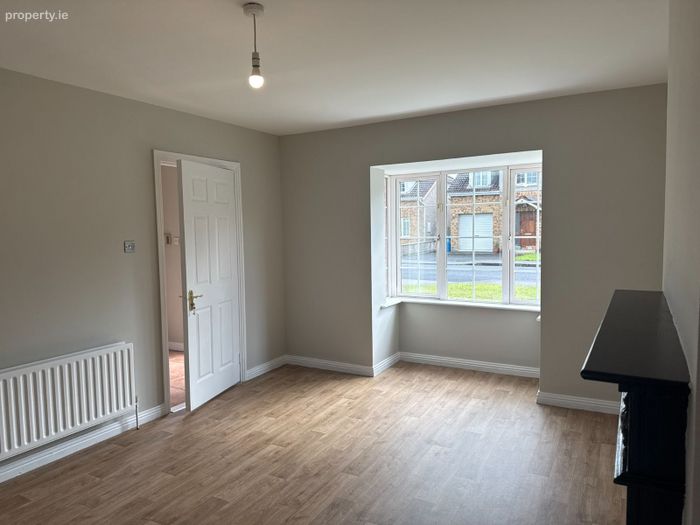
Living Room - 4.57m x 3.77m
Bright and spacious reception room located to the front of the property.
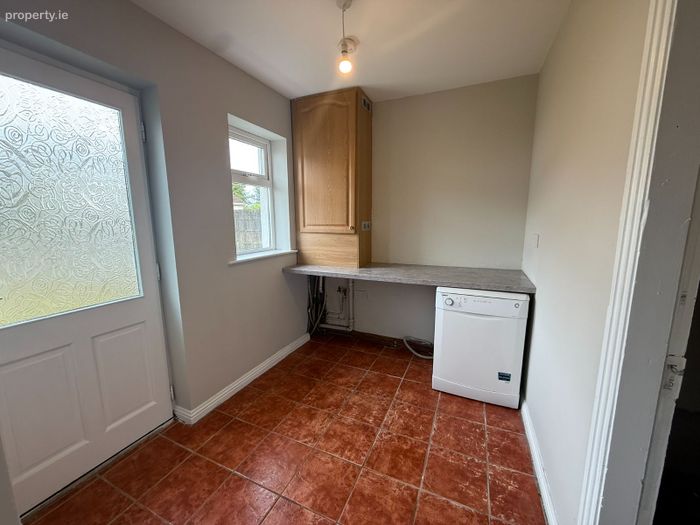
Utility Room - 2.66m x 2.09m
Featuring storage, rear access and access to the garage.
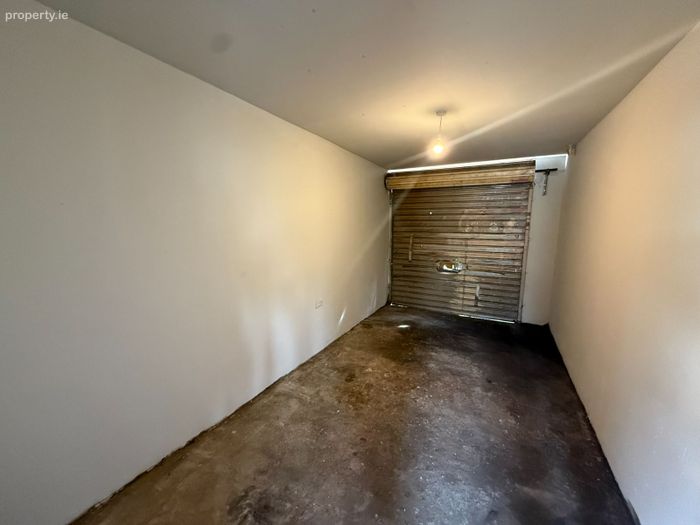
Garage - 5.20m x 2.68m
Currently used as storage space, but holds great potential for conversion to another room.
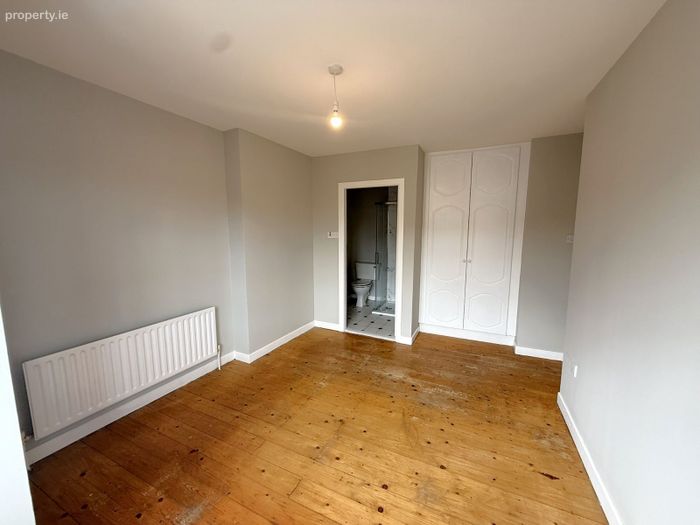
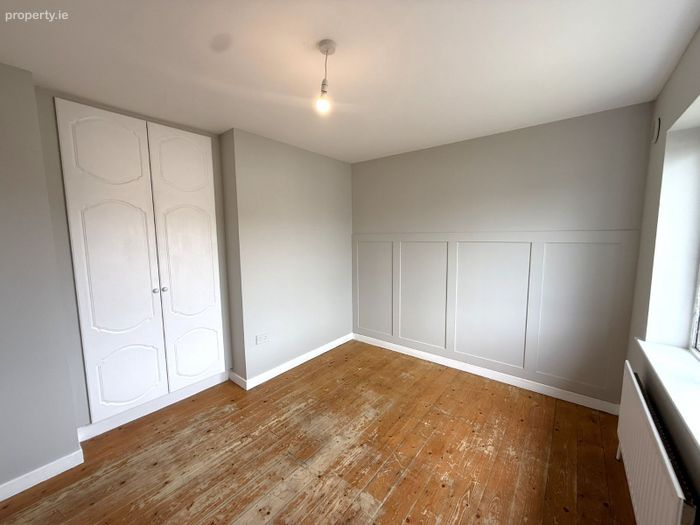
Bedroom 1 - 3.17m x 3.82m
Double bedroom featuring an ensuite and fitted wardrobes.
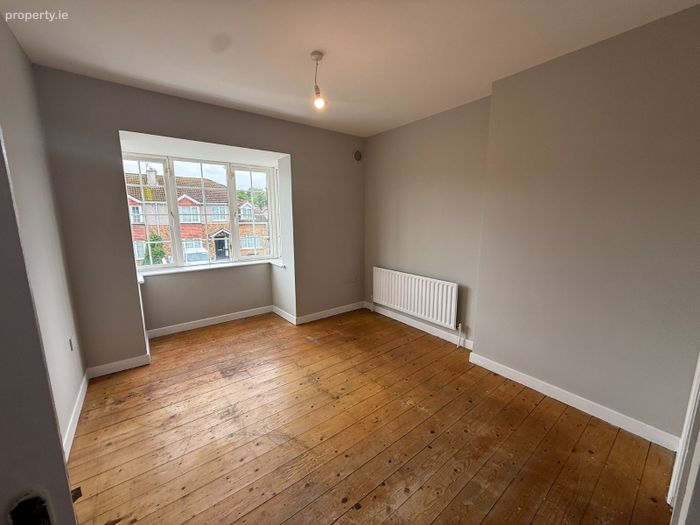
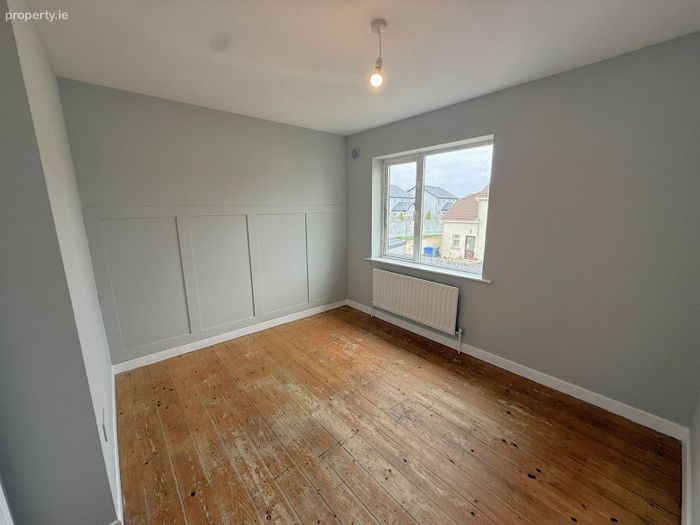
Bedroom 2 - 2,79m x 2.69m
Double bedroom.
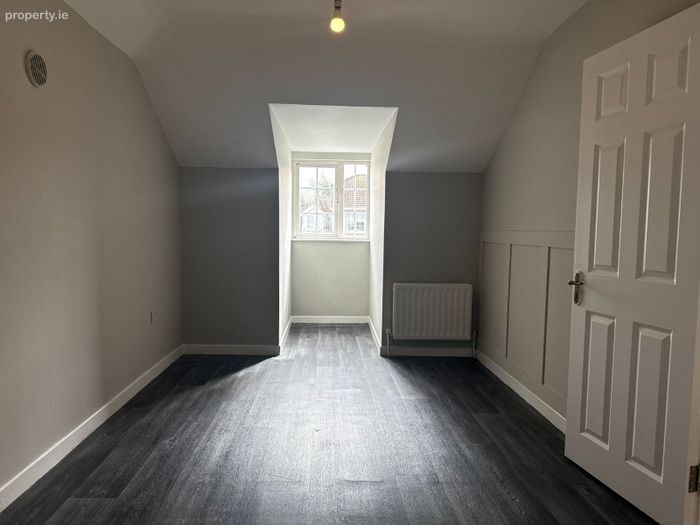
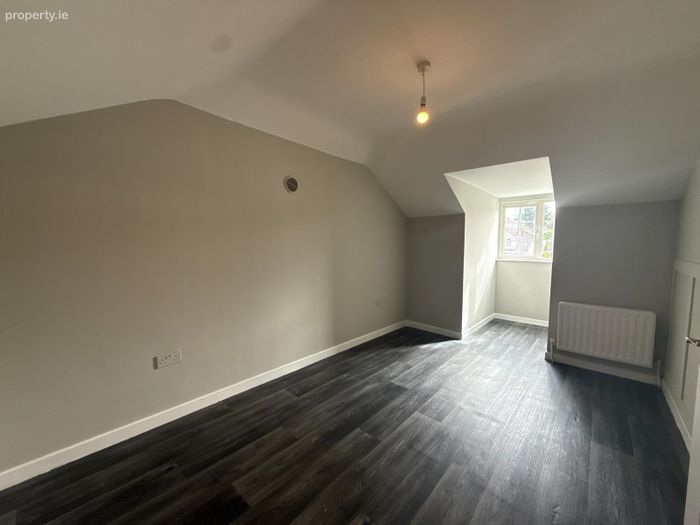
Bedroom 3 - 4.18m x 2.68m
Double bedroom.
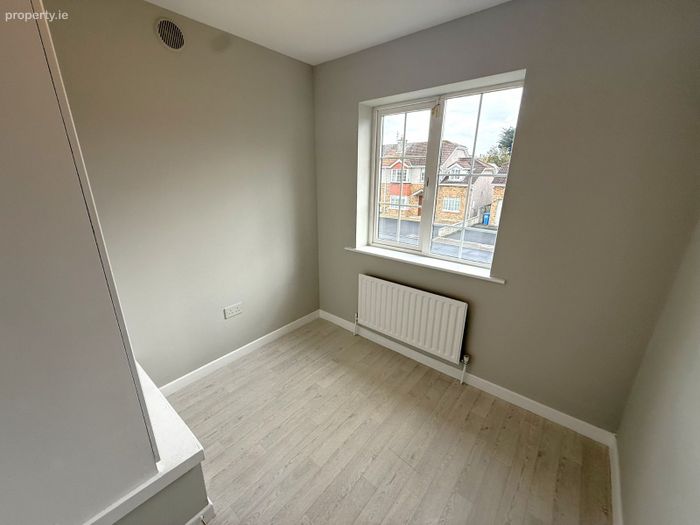
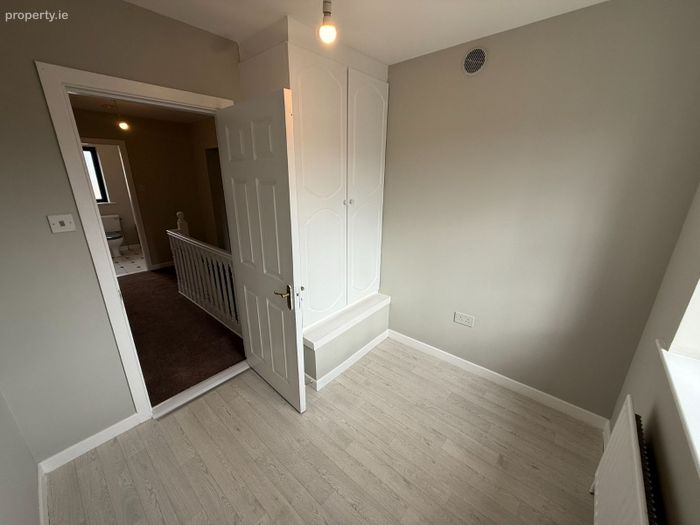
Bedroom 4 - 2.36m x 2.16m
Single bedroom.
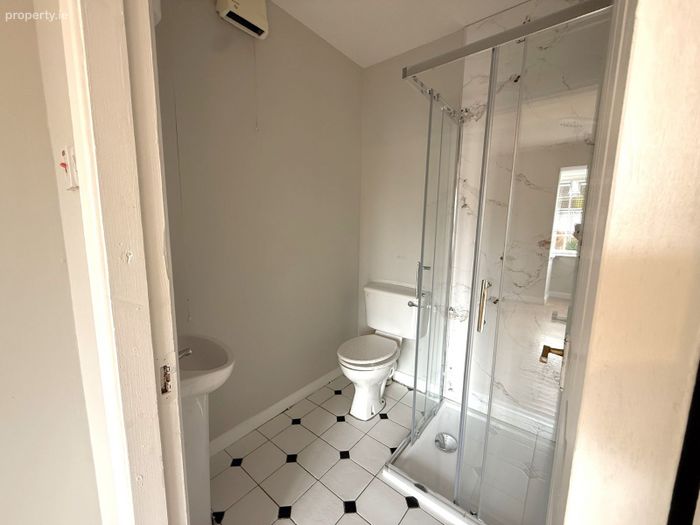
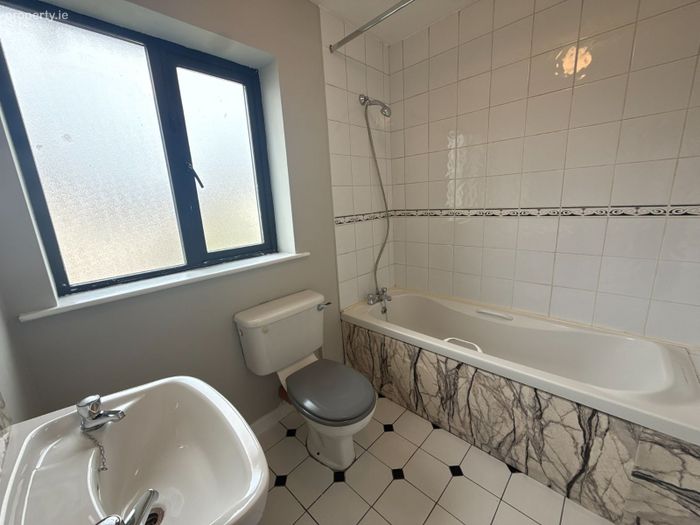
Bathroom - 2.17m x 1.78m
Large primary bathroom with shower, W.H.B. and W.C.
BER Details
BER No. 119810570
Energy Performance Indicator: 0.00 kWh/m2/yr
This property was last updated: today, 7 hours ago