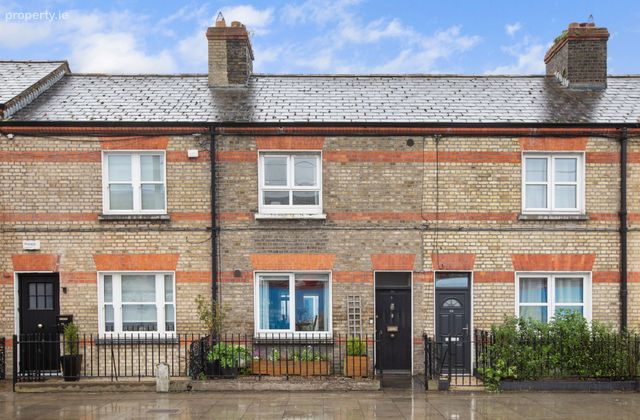
70 Chancery Street, Smithfield, Dublin 7, Smithfield, Dublin 7
 See Larger Images & 10 More Photographs >>
€525,000
Terraced House2 Bedrooms, 1 Bathroom, Terraced House
Rating:


Contact Name: Michael O'Neill
Agent:
Sherry FitzGerald Dublin City Centre
PSR Licence Number: 002183
Email Agent Call 01 643 1400
Save This Ad
Key Features
Chic, two-bed city centre homeBright, south-facing aspect
On-street permit parking
Walking distance to Smithfield & Stoneybatter
Luas, trains, bus, and bike services within walking distance
Property Description
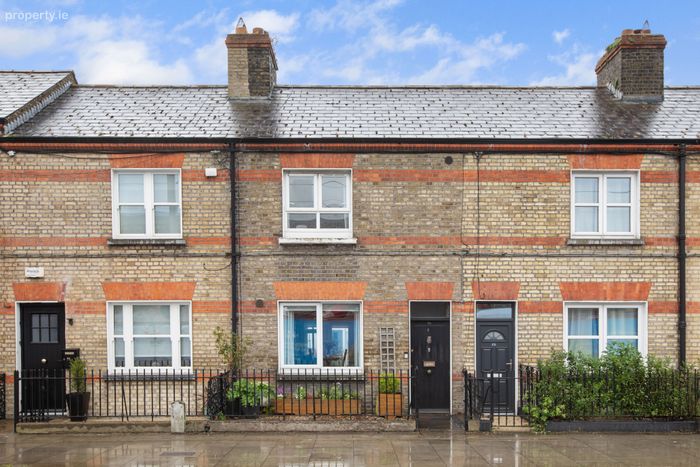
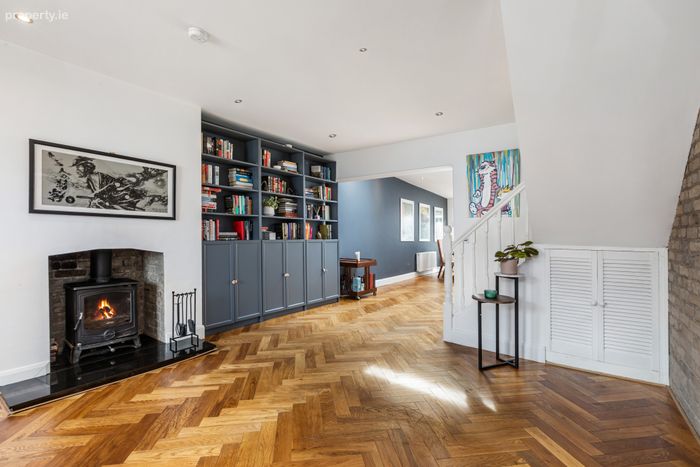
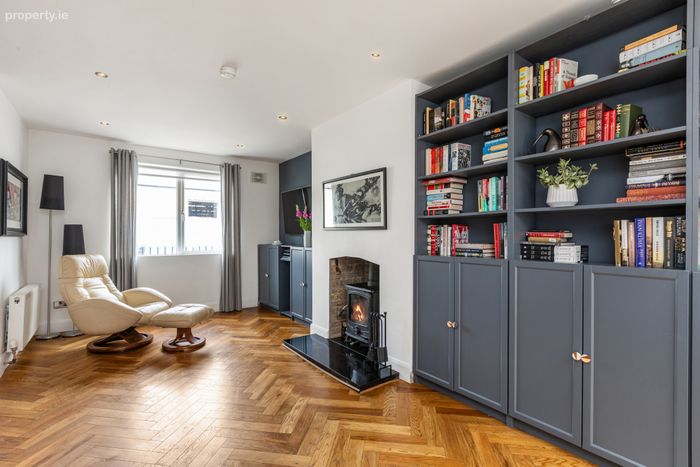
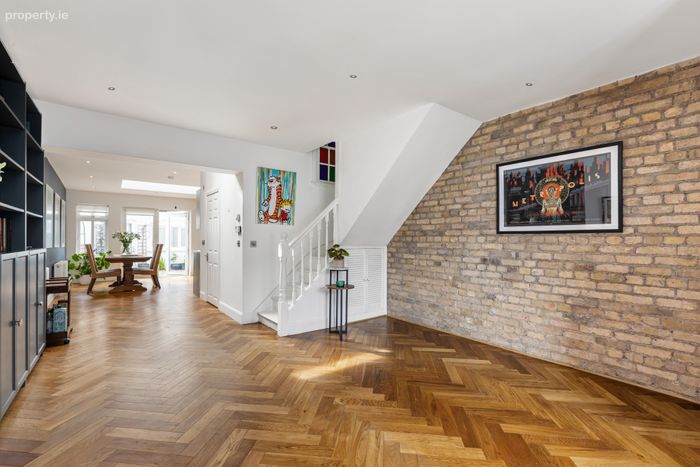
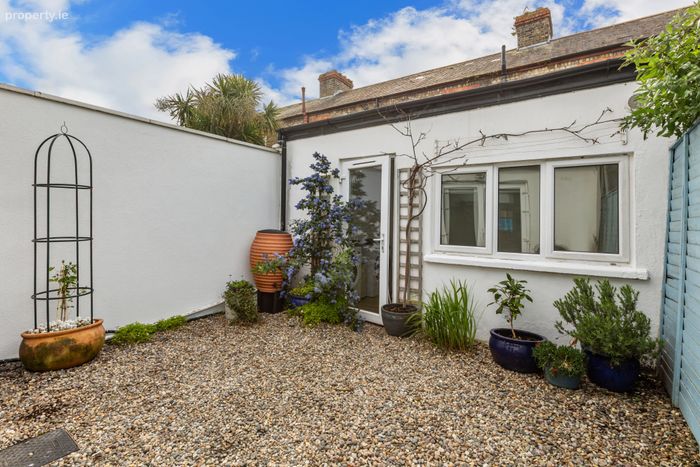
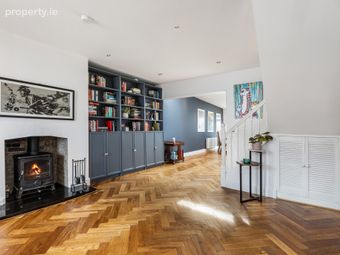
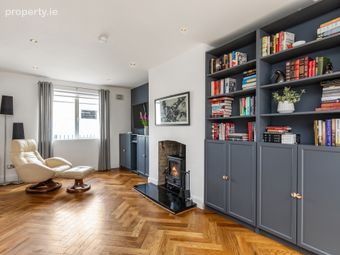
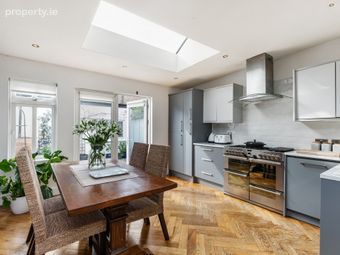
No.70 comes to the market having been tastefully redecorated by the current owners, creating a wonderful city centre home of great proportions. The accommodation briefly comprises a neat entrance porch that opens into the full open-plan ground floor of the home. To the front there is a spacious living room with a herringbone wooden floor that runs throughout the ground floor, a warm solid fuel stove centred between alcove shelving on either side of the chimney breast. There is a generous, light-filled kitchen and dining room to the rear that benefits from a bright southerly aspect, providing direct access to the rear town-garden. A spacious family bathroom completes the accommodation at this level. Upstairs, there are two double bedrooms with the main positioned to the rear and the second spanning the full width of the house to the front. Outside, there is a private south-facing town-garden which takes in views of the dome of the Four Courts to the west, with a garden room (7 sq.m approx.) that is currently in use as a utility room but could also be used as a home office.
Built in 1914 and situated in the historic area of Oxmanstown and Mary’s Abbey, no. 70 is positioned directly opposite Dublin’s historic Victorian Fruit and Vegetable Market which is currently undergoing a €44 million redevelopment project by Dublin City Council. Due to reopen in 2027, the new market aims to rival the great urban markets of Europe and will feature approximately 80 food stalls, restaurant and café spaces, a public events space and outdoor farmers market and is envisaged as a landmark destination for Dublin city.
Chancery Street is a wonderful city centre street that benefits from all that the city has to offer, while also being within a short walk from Smithfield and Stoneybatter. Ormond Square is located immediately behind no.70, where you will find a small park that offers a family-friendly playground, with Croppies Acre Memorial Park & The Phoenix Park both within walking distance from the house. Access around the city and further afield is made easy with both the Red & Green Luas lines within a stones’ throw, not to mention Heuston & Connolly train stations, an array of bus services, and several Dublin Bike Stations.
All in all, no.70 Chancery Street offers an excellent opportunity for those hoping to acquire a chic city centre home.
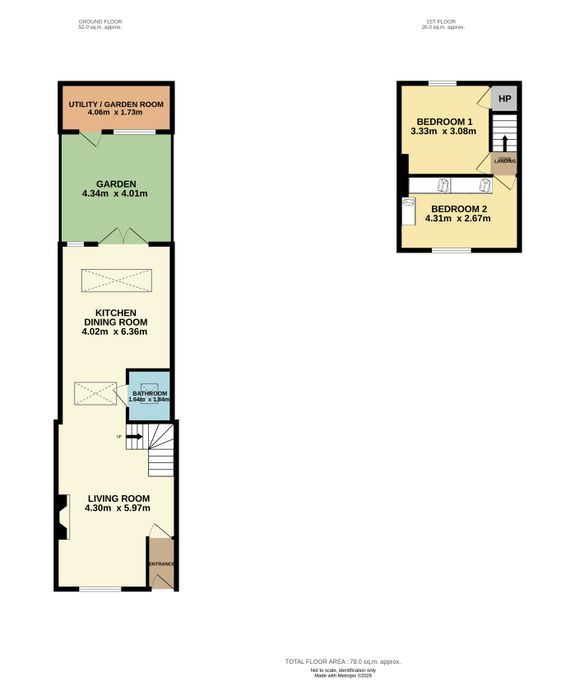
Entrance Hall 0.996m x 1.818m. Neat entrance lobby with a glass panelled door leading to the open-plan living accommodation.
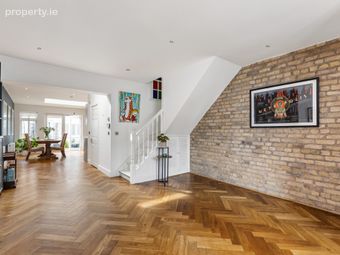
Living Room 3.243m x 5.975m. Bright, spacious living room to the front featuring a herringbone wooden floor, fireplace with a solid fuel stove, an attractive exposed brick wall that offers great charm, complete with alcove storage and open shelving.
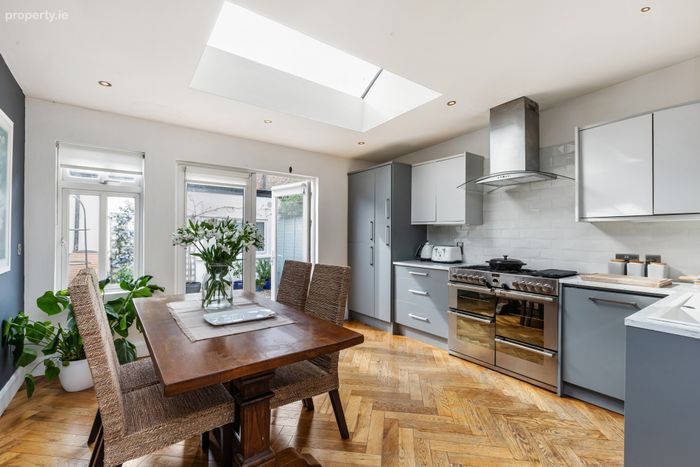
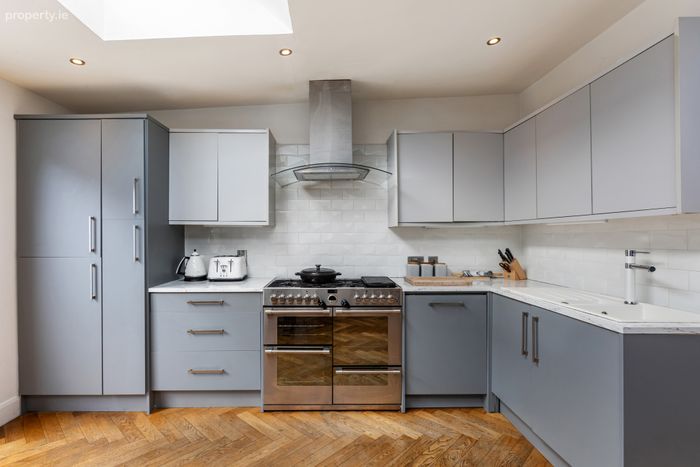
Kitchen/Dining Room 4.022m x 6.362m. Modern kitchen and dining room to the rear of the open-plan ground floor, flooded with natural light from the large floor to ceiling windows and skylights taking full advantage of the southerly aspect. The kitchen provides ample storage in the floor and wall-mounted cupboards, a large double oven & gas hob, tiled splashback, herringbone wood floor, and access to the rear town-garden.
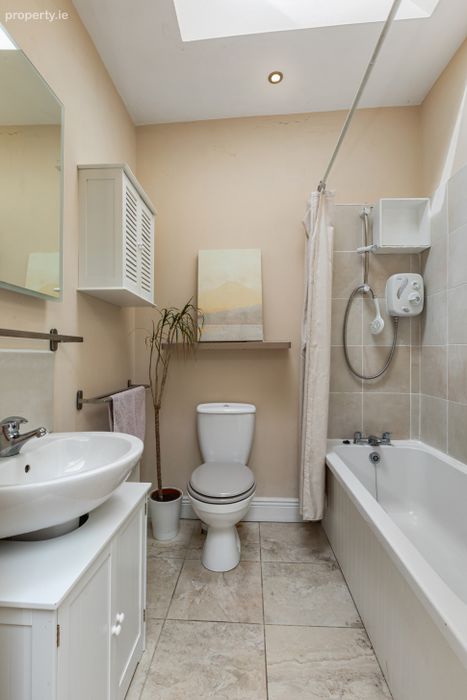
Bathroom 1.839m x 1.641m. Main family bathroom located on the ground floor, with a tiled floor, wc and vanity storage cupboard, bath with a tile surround and shower, wall-mounted mirror, and a skylight providing natural light to the room.
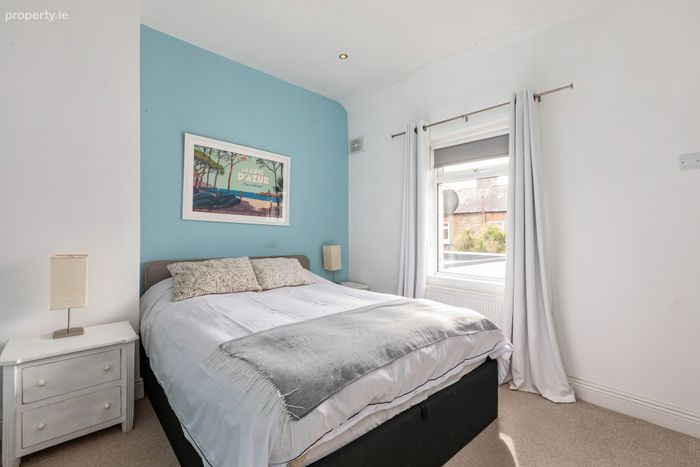
Bedroom 1 3.079m x 3.334m. Spacious double bedroom to the rear, laid in carpet flooring with access to the hotpress storage cupboard.
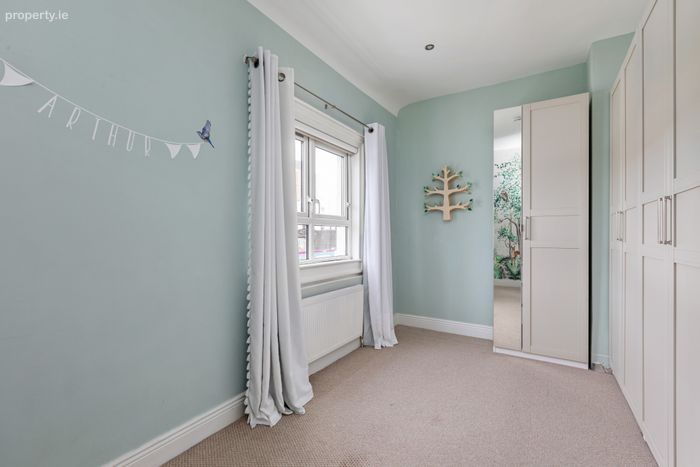
Bedroom 2 4.307m x 2.673m. Second double bedroom spanning the full width of the house to the front, with built-in wardrobes and carpet flooring.
Utility/Garden Room 4.063m x 1.729m. Generous garden room, currently in use as a utility room, plumbed for a washing machine and dryer, offering enough space to double as a home office.
Garden 4.337m x 4.007m. South-facing town-garden off the kitchen, benefitting from views of the dome toThe Four Courts on the westerly side, an ideal space for 'al fresco' dining, taking in the sun from morning to evening.
BER Details
BER No. 109642025
Energy Performance Indicator: 255.18 kWh/m2/yr
This property was last updated: today, 11 hours ago