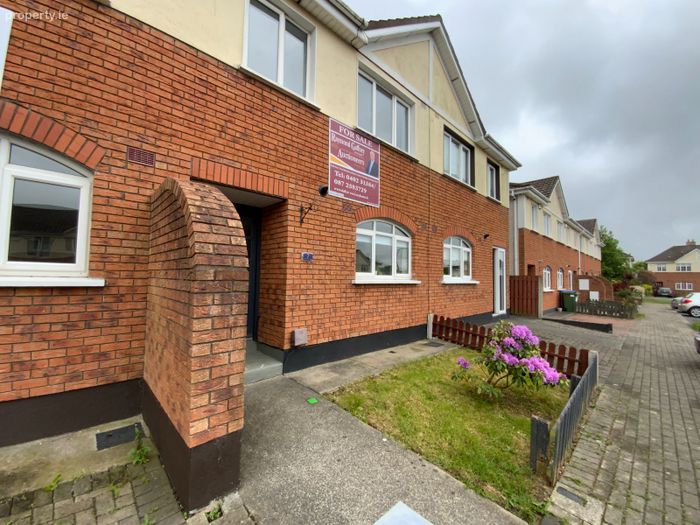
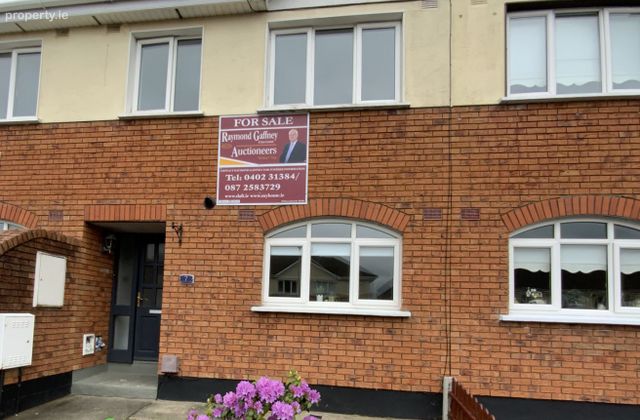
7 Woodlands Drive, Arklow, Arklow, Co. Wicklow
 See Larger Images & 24 More Photographs >>
€305,000
Terraced House3 Bedrooms, 3 Bathrooms, Terraced House
Rating:

Contact Name: Raymond Gaffney
Agent:
Raymond Gaffney & Sons Ltd.
PSR Licence Number: 001695
Email Agent Show Number
Save This Ad
Property Description
GROUND FLOOR ACCOMMODATION
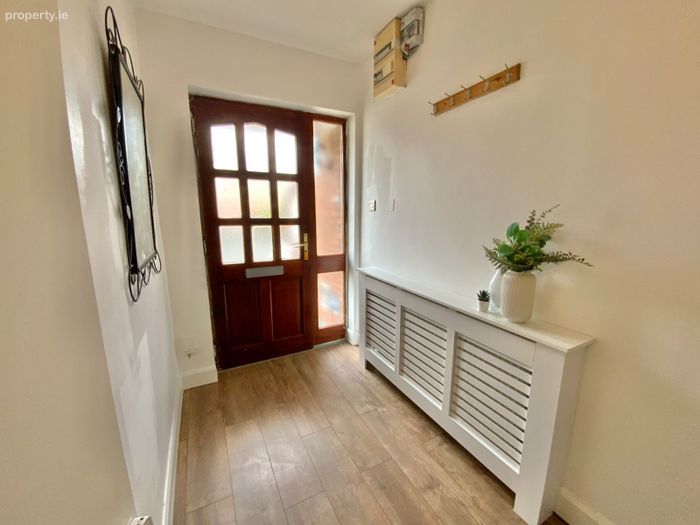
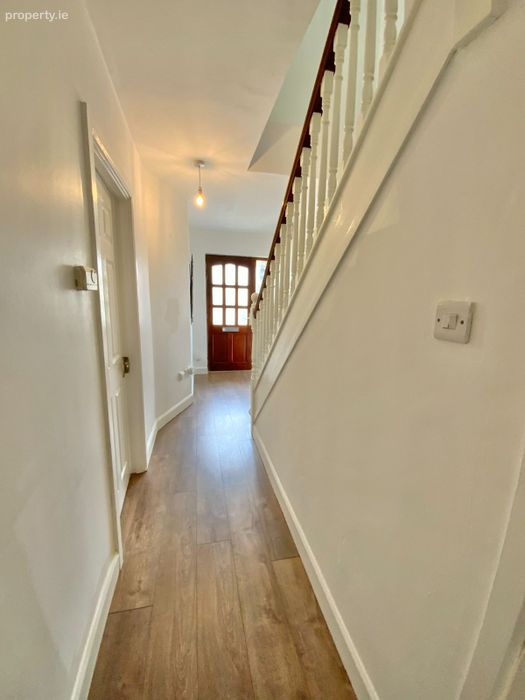
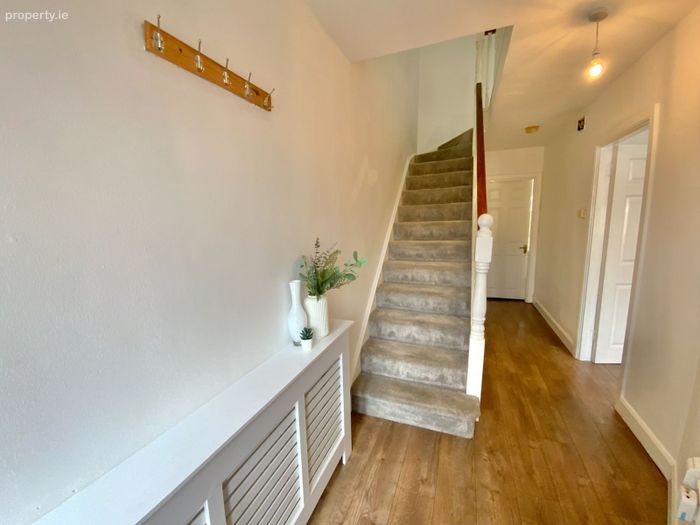
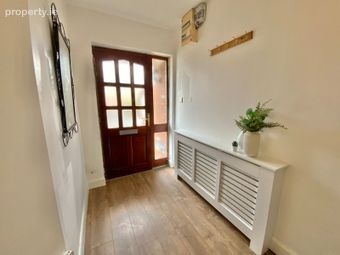
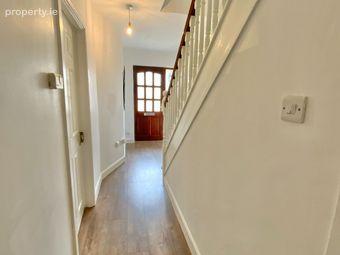
ENTRANCE HALLWAY - (5.69M X 1.90M)
With laminate flooring, radiator cover and carpeted stairs to first floor.
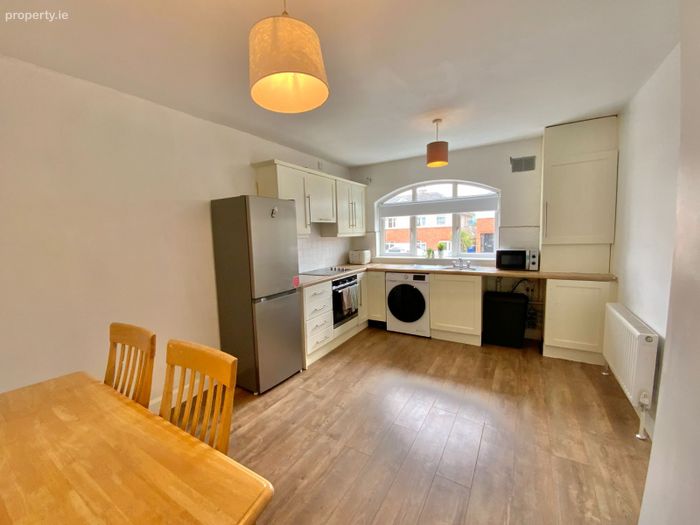
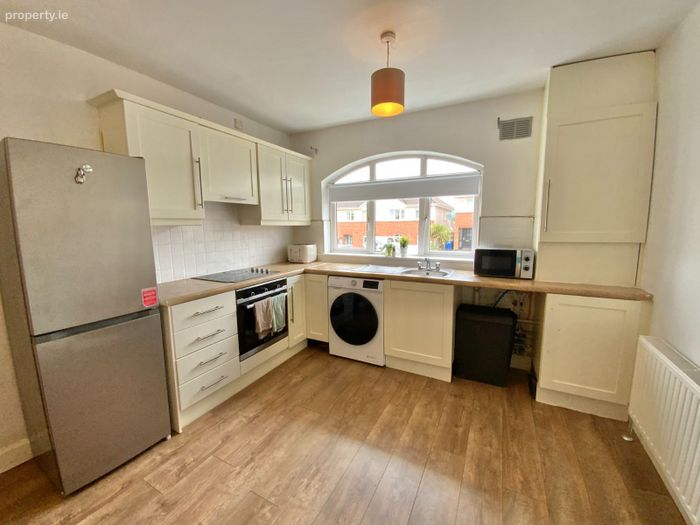
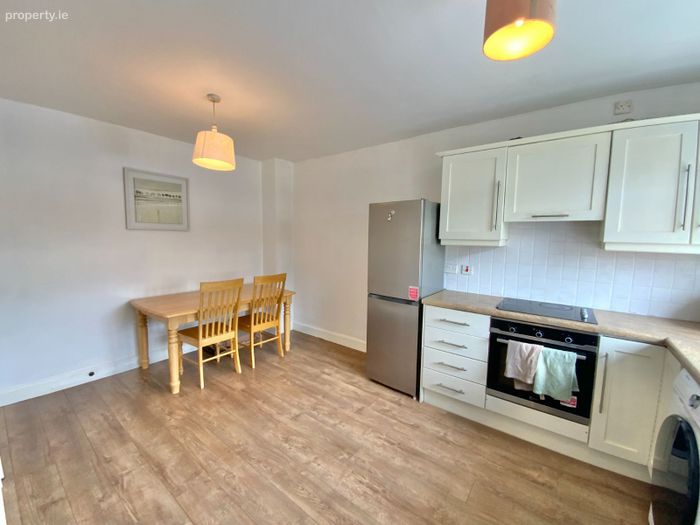
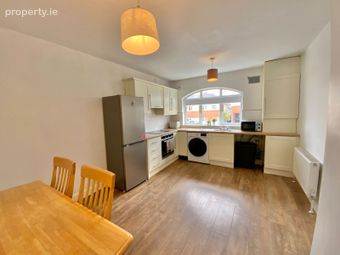
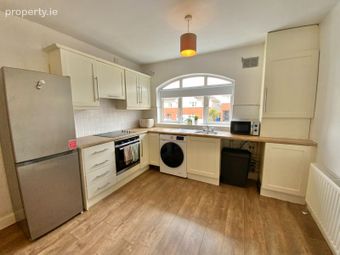
KITCHEN - (2.97M X 4.70)
Located to the front of the property with cream shaker style fitted kitchen incorporating Beko Hob, Favel Oven & extractor fan. Freestanding Hoover Fridge/Freezer. With tiled splash backs and laminate flooring. Location of gas boiler.
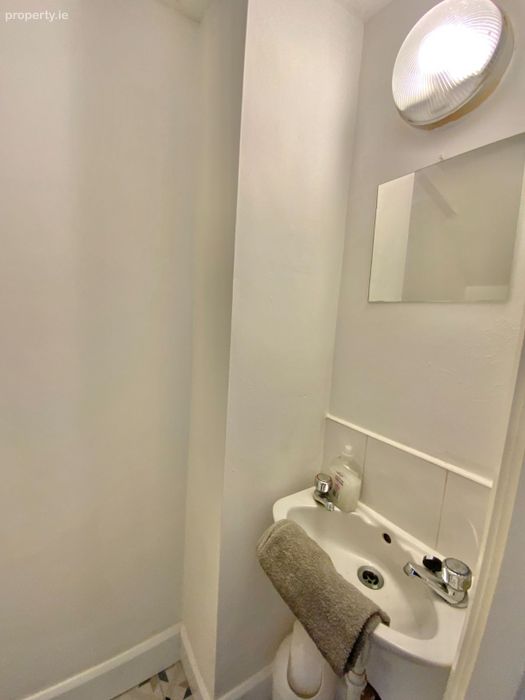
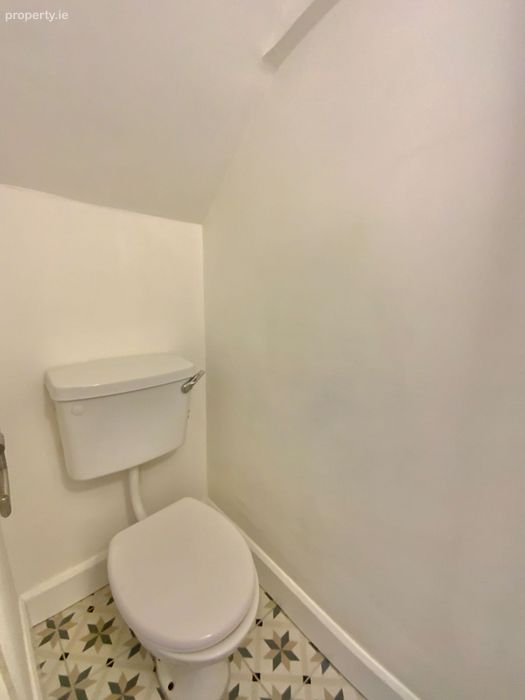
GUEST WC - (0.97M X 1.70M)
With WC and sink. Tiled flooring, mirror and shaver light point over sink.
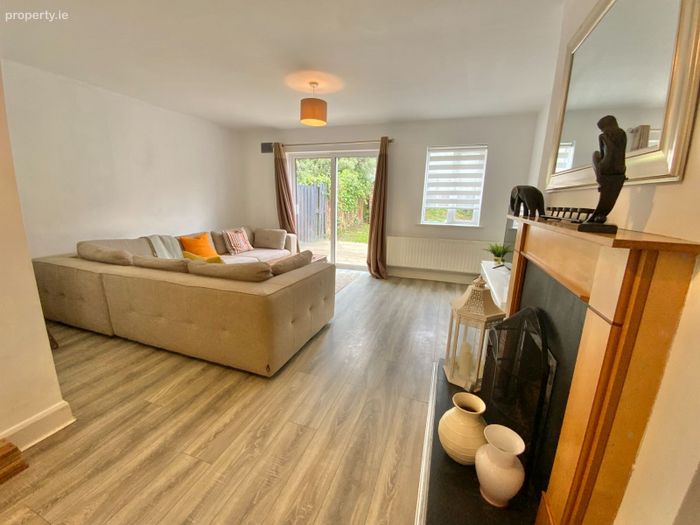
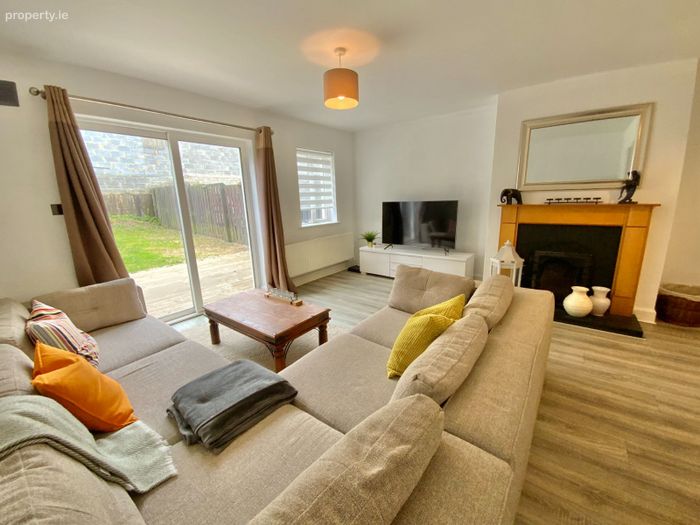
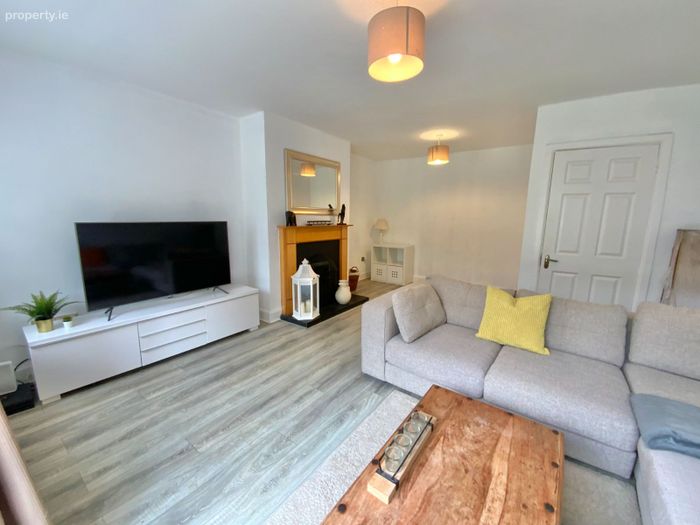
SITTING ROOM (4.88M X 3.98M + 2.94M X 1.70M)
Located to the rear of the property. Large bright and spacious room with sliding door leading through to rear
garden. Timber & tiled open fireplace and laminate flooring.
FIRST FLOOR ACCOMMODATION
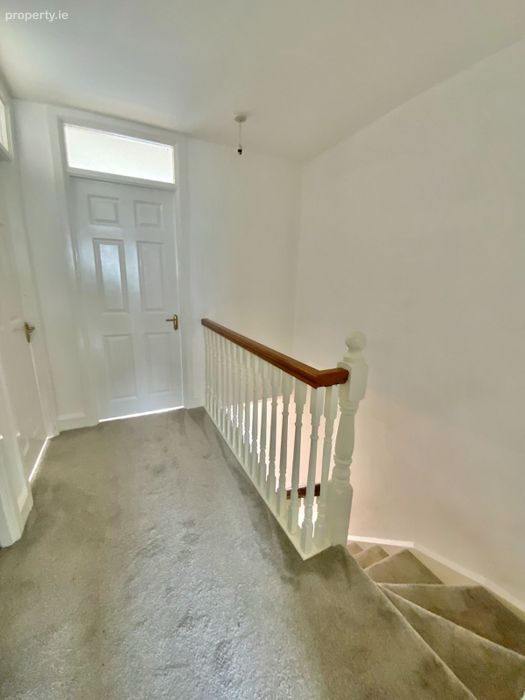
LANDING - (2.297M X 2.689M)
Carpeted stairs and landing. Location of hot press and attic access.
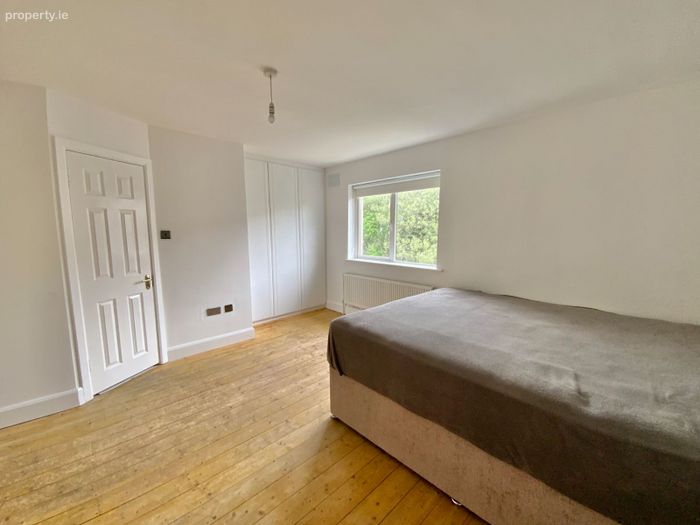
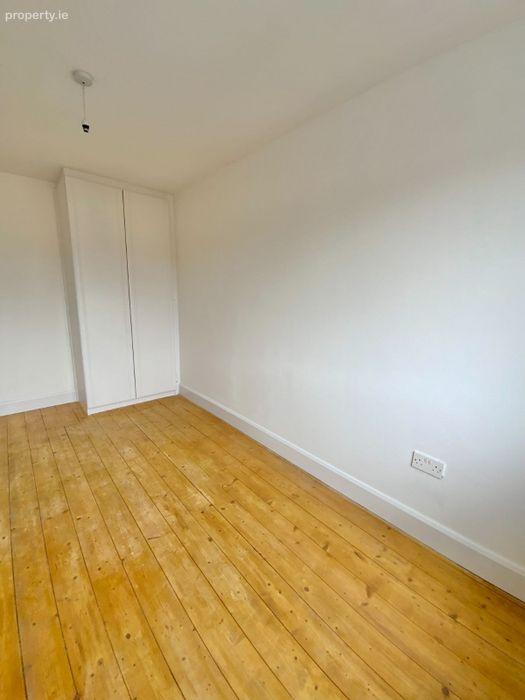
MAIN BEDROOM 1 - (4.02M X 4.32M)
Located to the rear of the house with original pine flooring, three door floor to ceiling built in wardrobes.
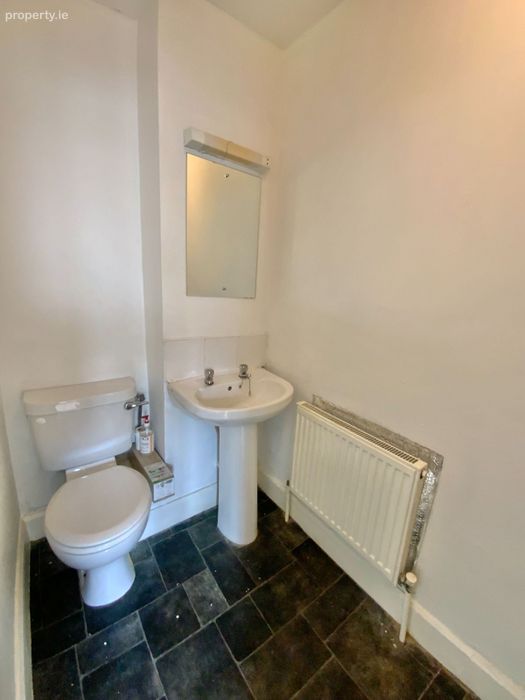
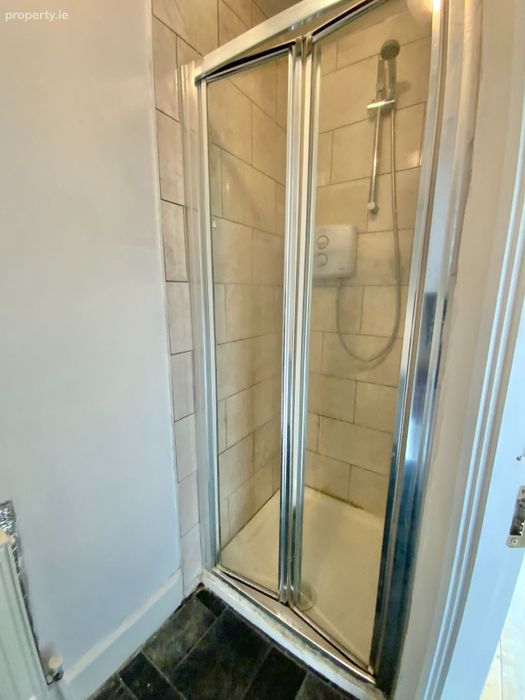
EN-SUITE - (2.582M X 1.225M)
With white suite WC, WHB & built in tiled shower unit with Triton T90z electric shower. Mirror and shaver light point over sink.
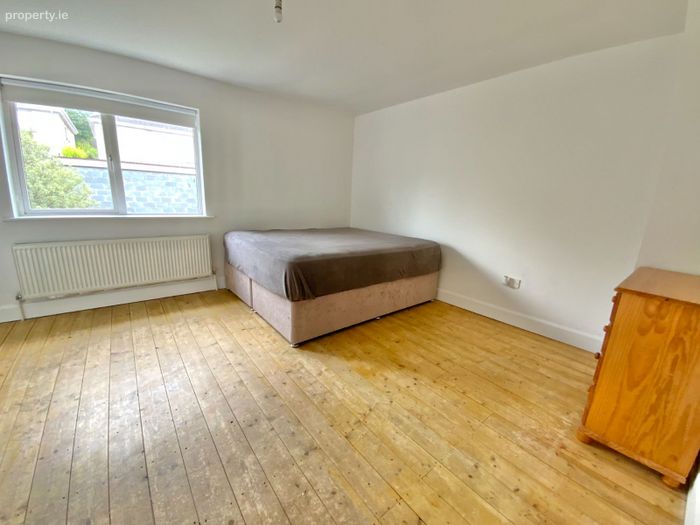
BEDROOM 2 - (2.48M X 4.3M)
Double room to the front with original pine flooring and double door floor to ceiling built in wardrobe.
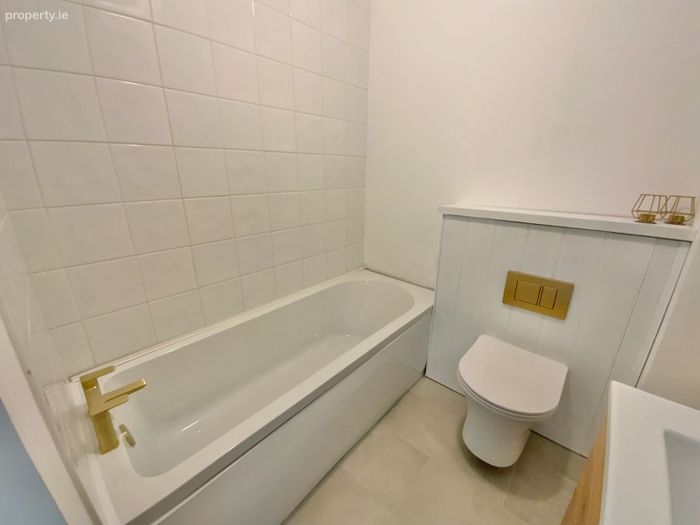
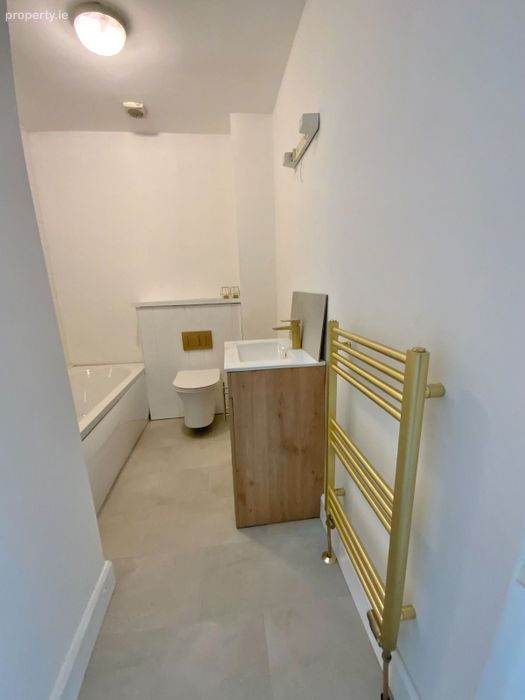
MAIN BATHROOM - (2.61M X 1.87M)
With white suite, wc, vanity sink unit & bath. Tiled floor, tiled around bath, heated towel radiator. Brushed gold bathroom fittings. Shaver light point over vanity.
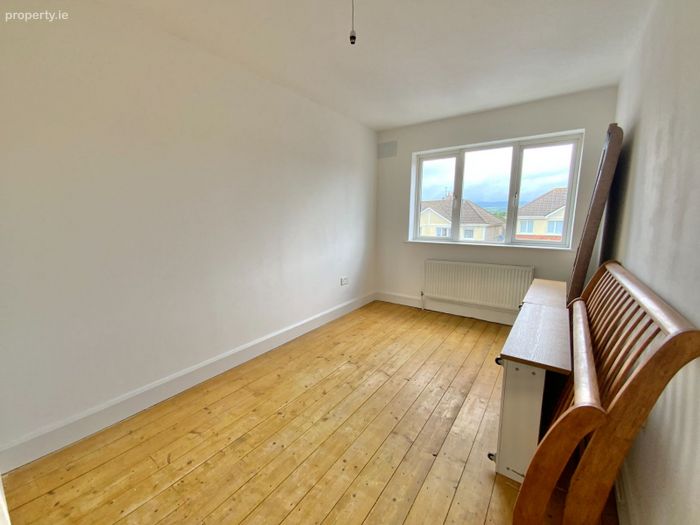
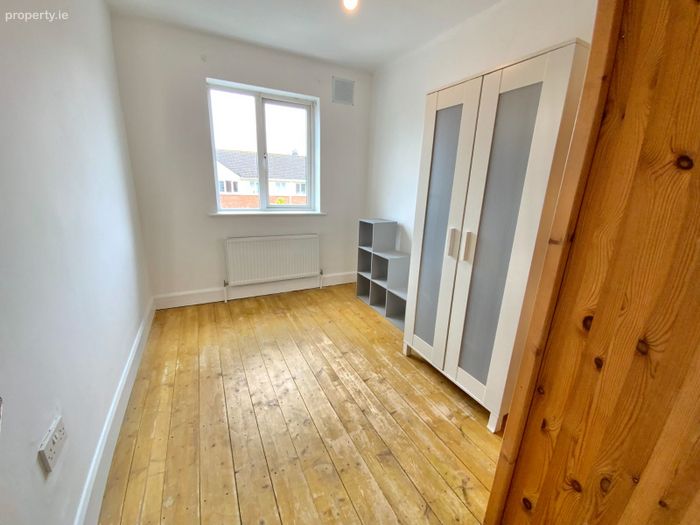
BEDROOM 3 - (3.30M X 2.30M)
Single room located to the front of the house with original pine wooden flooring.
GARDENS
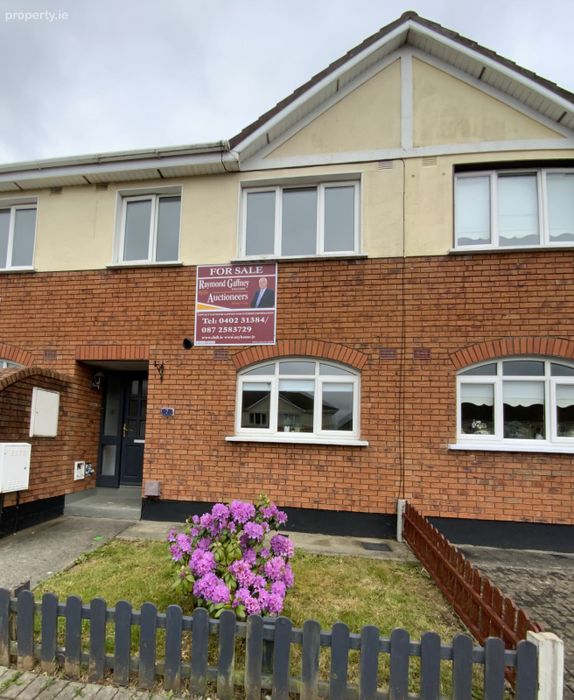
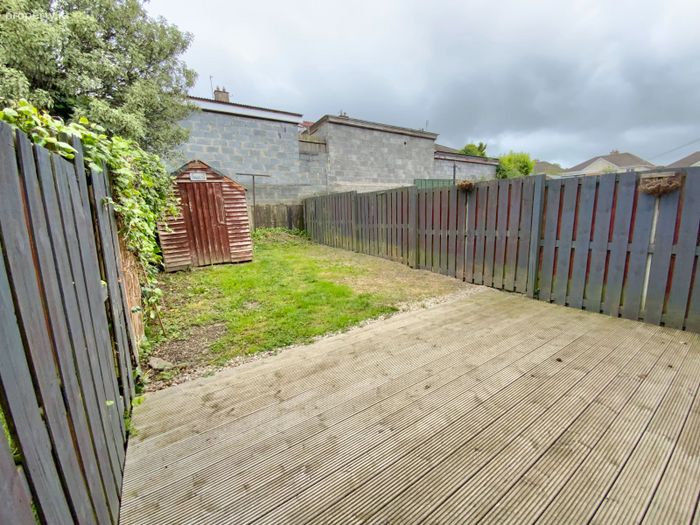
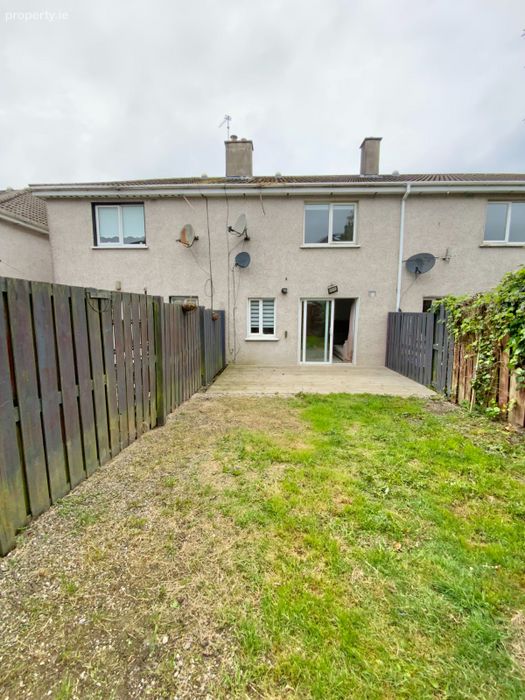
Fenced front garden in lawn. Assigned parking space available to the front of the house, plus a second guest parking space. Timber fenced rear garden with timber patio area immediately outside the sitting room and majority of garden in lawn.
GENERAL
No. 7 Woodlands Drive sits mid terrace in a block of five homes, located in this popular maturing residential development. Woodlands is situated to the South of Arklow Town Centre with easy access onto the N.11/M.11. The location is a short walk from major supermarkets, schools, transport links and Arklow Town Centre. The property comes onto the market in lovely condition, and benefits from new laminate flooring, new carpeting to the stairs & landing a recently upgraded main bathroom and a new gas heating boiler. Accommodation is thoughtfully laid out and offers well proportioned rooms on both floors. There is a private rear garden and allocated parking space to the front. All round, this property will make an ideal purchase for both the first time buyer and a growing family.
SERVICES
ESB, Water & Sewerage are all on mains supply.
Windows & Doors – uPVC double glazing throughout and wooden front door.
Heating System – Natural Gas Central Heating System.
Coordinates – 52. 79530, -6.17737
If you require further information or wish to arrange a viewing please contact Raymond Gaffney & Sons Ltd. Auctioneers on Telephone 0402-31384 or by Email on [email protected]
BER Details
BER No. 113552921
Energy Performance Indicator: 0.00 kWh/m2/yr
This property was last updated: 58 days ago