7 Tritonville Road, Sandymount, Dublin 4, Co. Dublin, Irishtown, Dublin 4
 See Larger Images & 26 More Photographs >>
€1,225,000
Terraced House4 Bedrooms, 2 Bathrooms, Terraced House
Rating:


Contact Name: Andrew Allen
Agent:
Allen & Jacobs
PSR Licence Number: 002964
Email Agent Call 01 210 0360
Save This Ad
Property Description
Tritonville Road is a highly sought-after residential address, enjoying an exceptionally convenient location within easy reach of both Sandymount and the city centre. Sandymount Village, with its excellent selection of cafés, restaurants, bars and boutique shops, is within walking distance, as are Grand Canal Square and the Aviva Stadium.
The IFSC, Three Arena, Grand Canal Dock and Lansdowne Road DART stations, East-Link Bridge, Ballsbridge and Dublin city centre are all easily accessible. The area is also particularly well served by recreational amenities, including Sandymount Strand, Pembroke Cricket Club, Monkstown Rugby Club, Wanderers Rugby Club, Lansdowne Rugby Club, Railway Union Sports Club, YMCA and West Wood Club. The location offers an excellent choice of educational facilities, with numerous primary and secondary schools within easy reach, including Lakelands, St Matthew`s National School, Star of the Sea, St Michael`s College, The Teresians, Sandymount Park Educate Together, Muckross Park, Blackrock College and St Andrew`s College. Third-level institutions including UCD Belfield and Trinity College Dublin are also readily accessible by bus and DART.
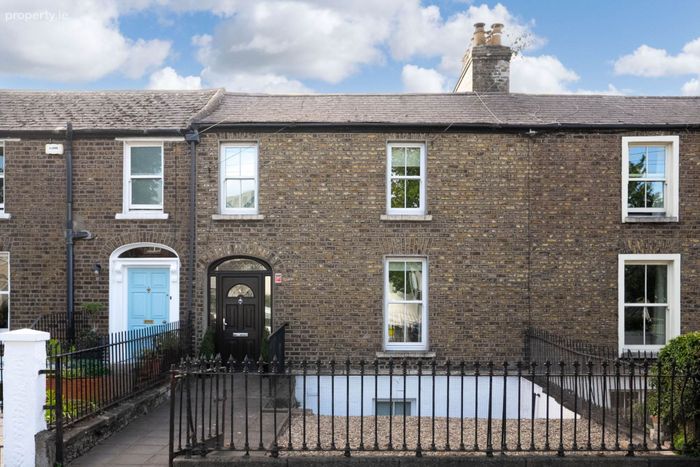
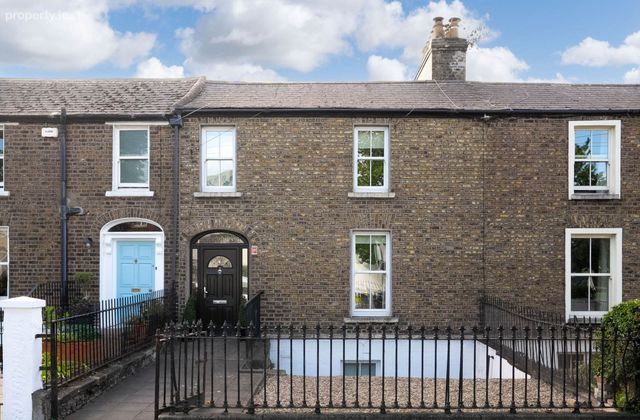
No. 7 Tritonville Road represents an excellent opportunity to acquire a substantial period family home with a superb west-facing garden in one of Dublin`s most convenient and established residential locations.
At a glance
Fabulous Victorian property
Very well maintained throughout
A short stroll to Sandymount Village
Easy access to City Centre, East link Toll Bridge etc.
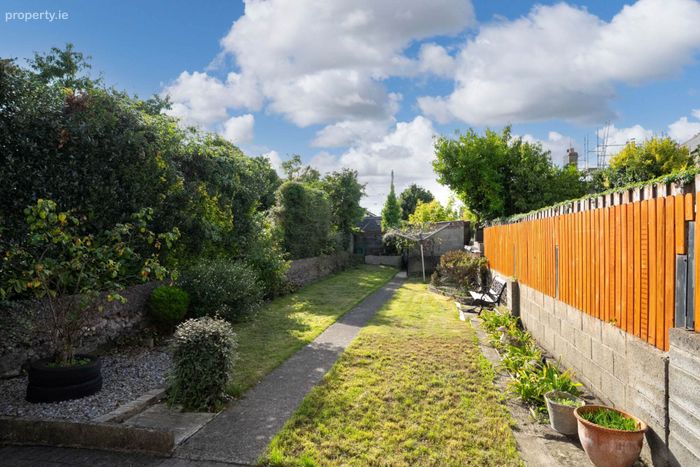
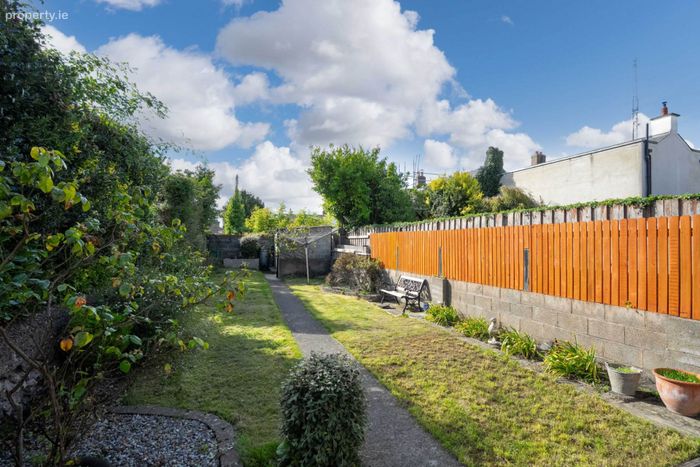
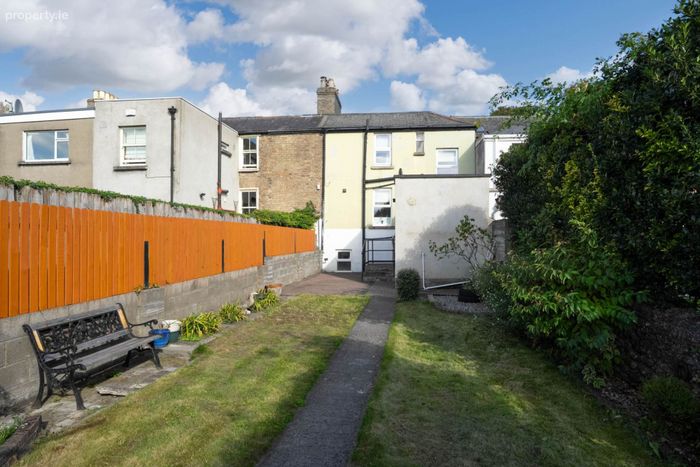
Large 25m west facing and private rear garden
GFCH central heating
Four bedrooms
BER D
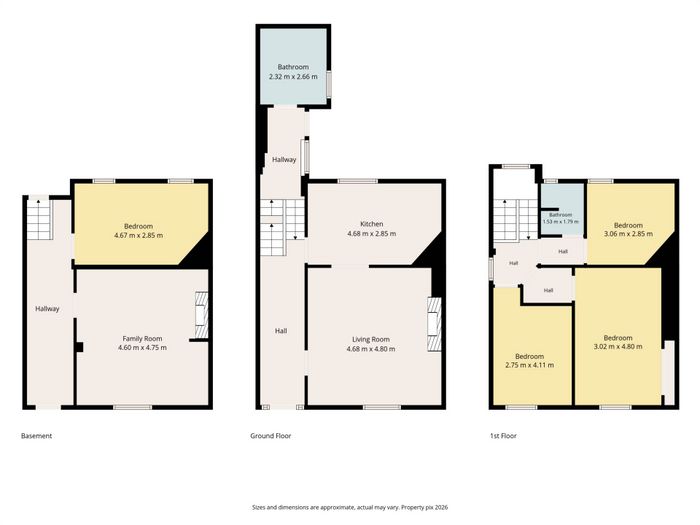
Accommodation
Hall Floor
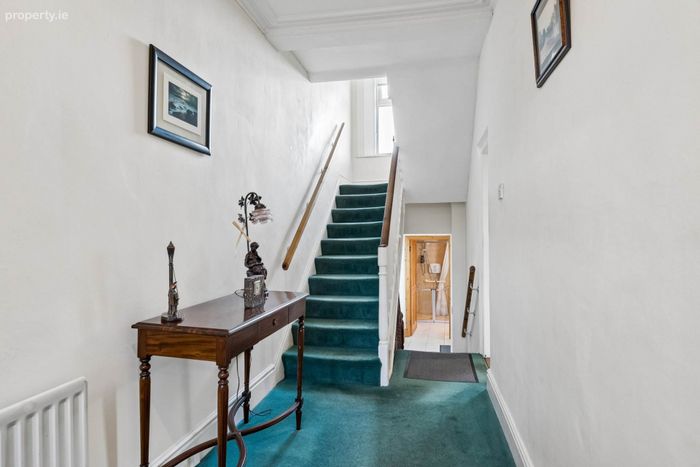
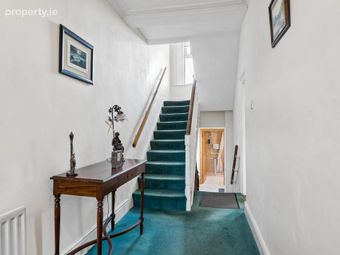
Reception hall: 6.13m x 1.65m:
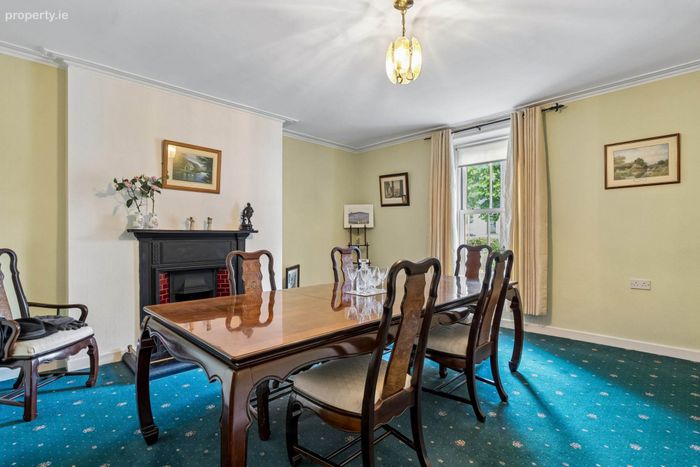
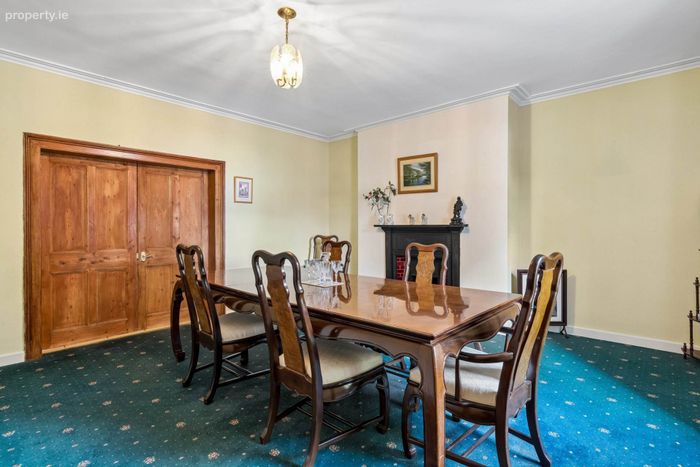
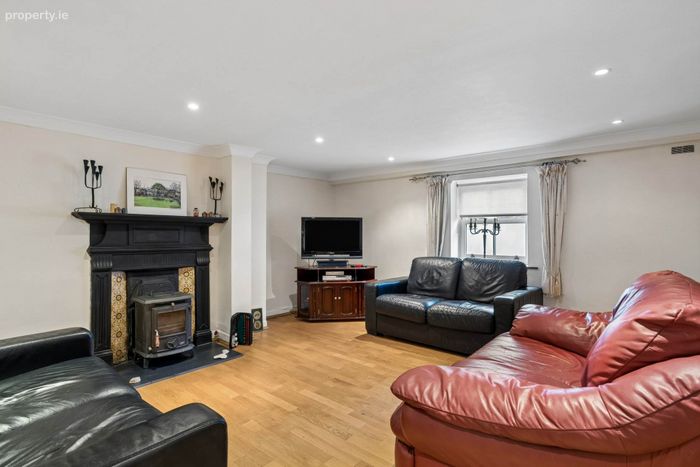
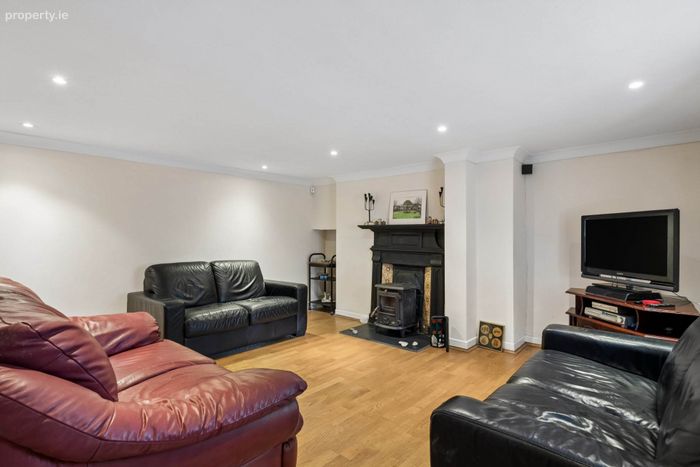
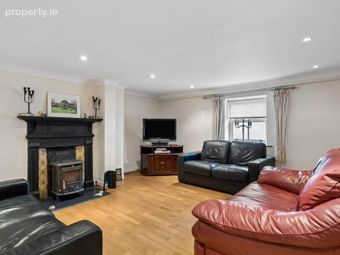
Living room: 4.8m x 4.68m:
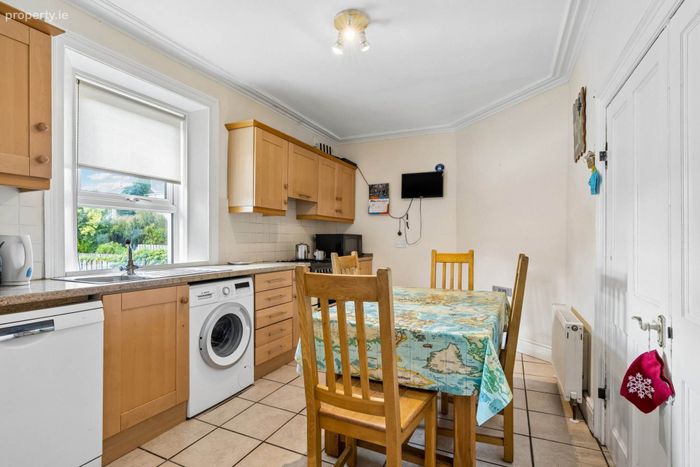
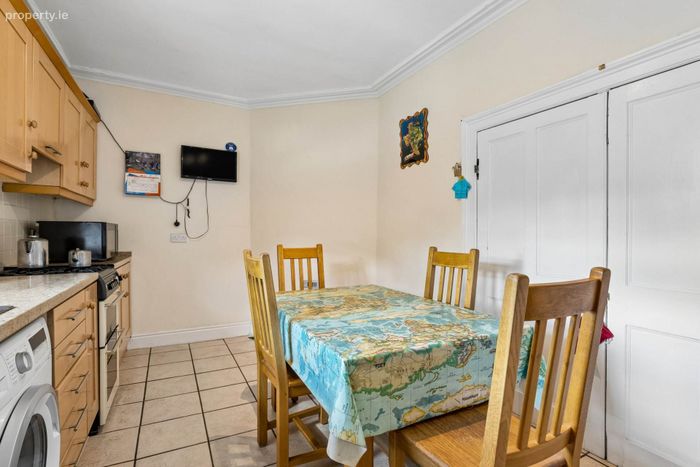
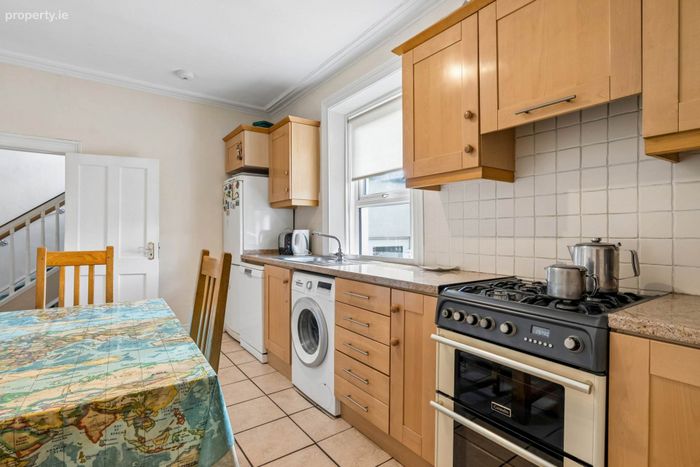
Kitchen: 4.67m x 2.85m:
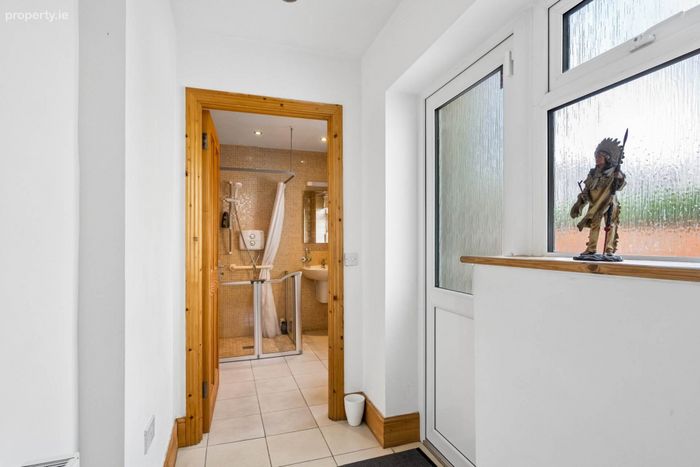
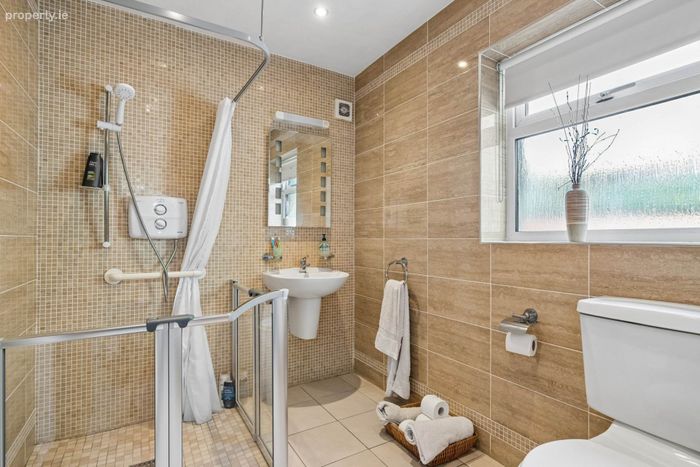
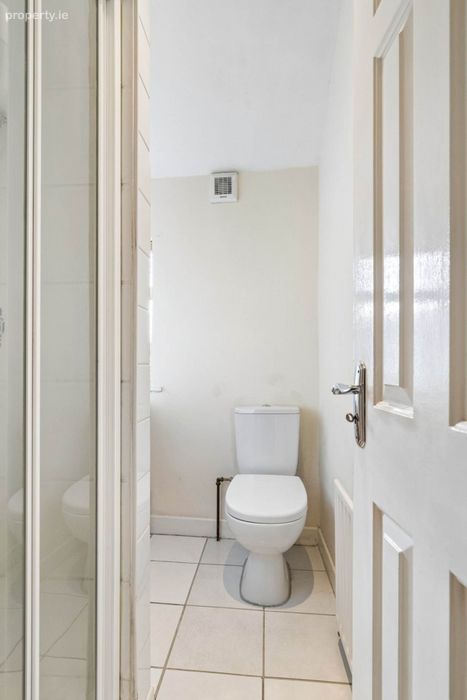
Bathroom: 2.66m x 2.32m:
Lower Ground Floor
Hall: 4.14m x 1.6m:
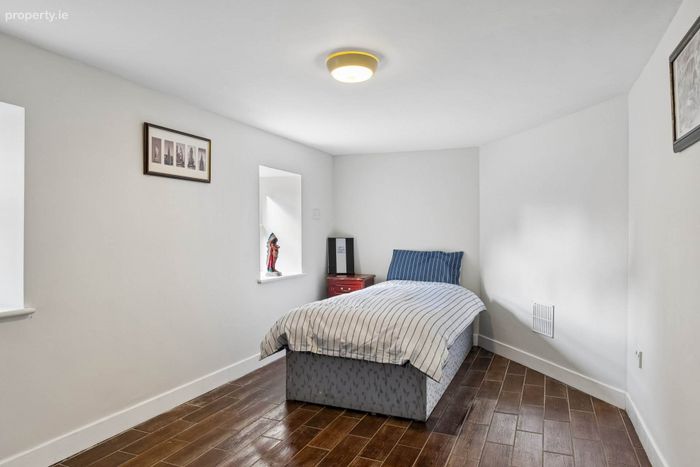
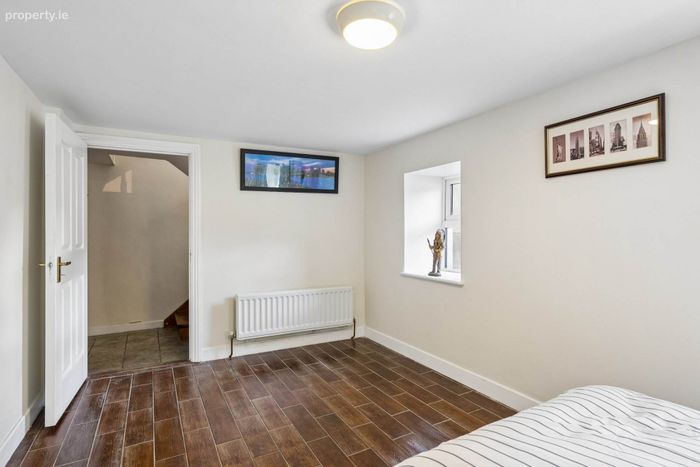
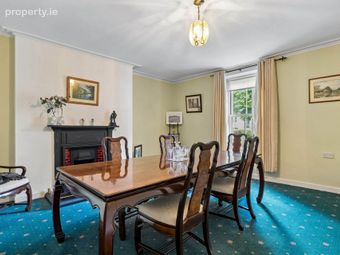
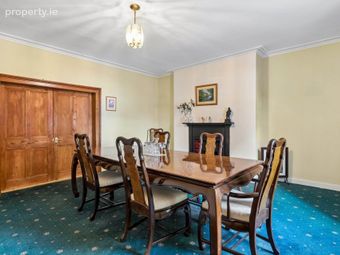
Family Room/Bedroom 5: 4.6m x 4.75m:
Bedroom: 4.67m x 2.85m:
First Floor
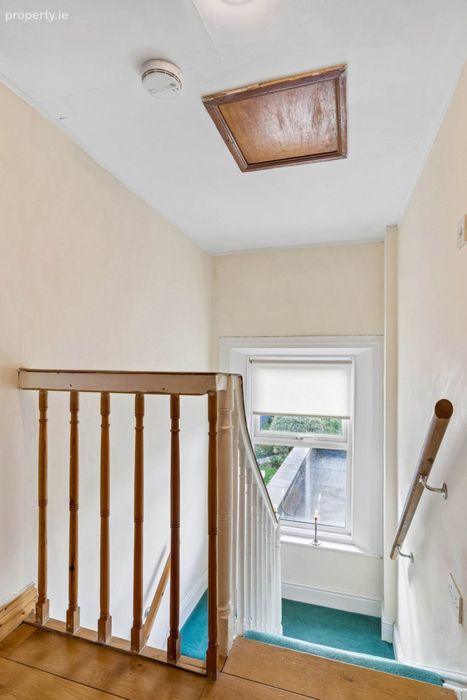
Landing:
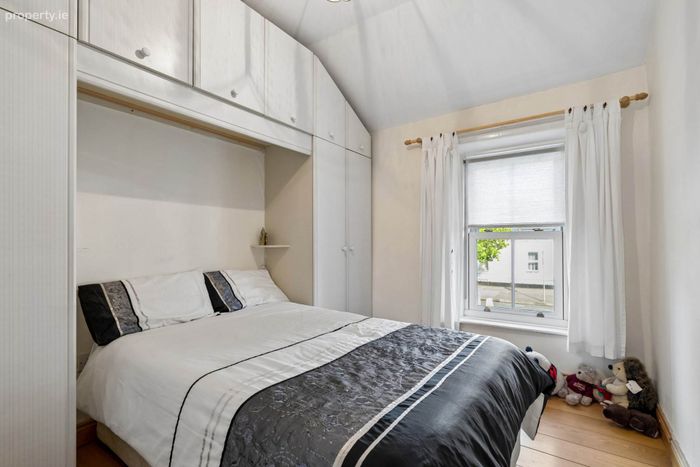
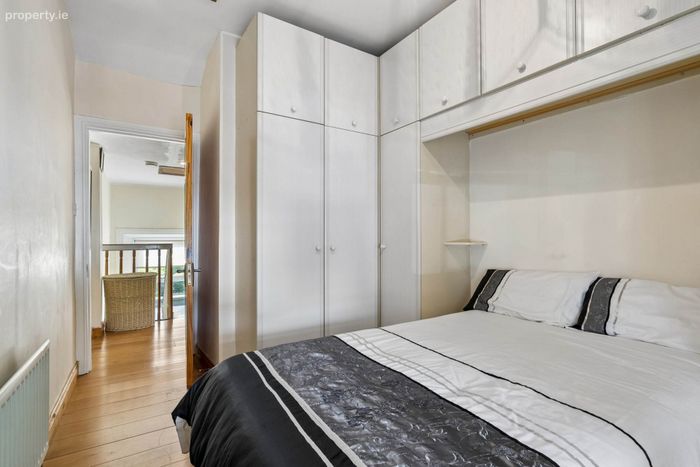
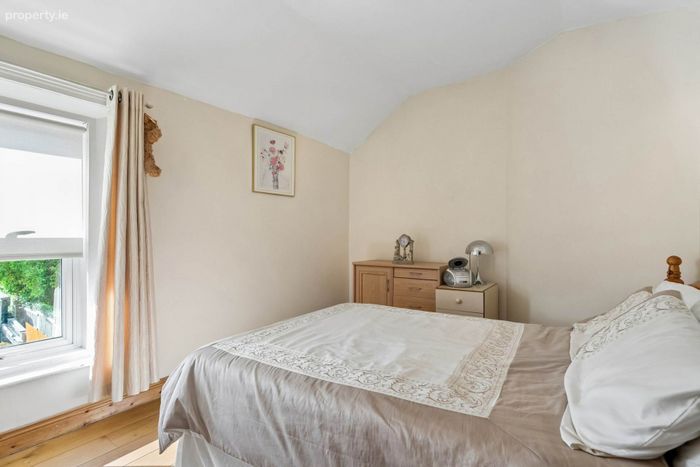
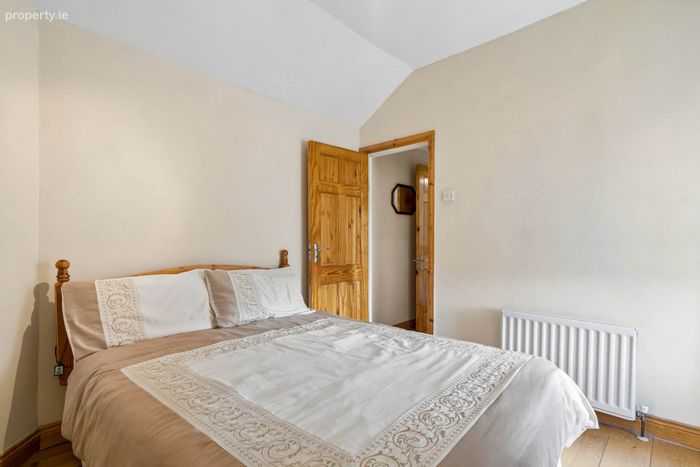
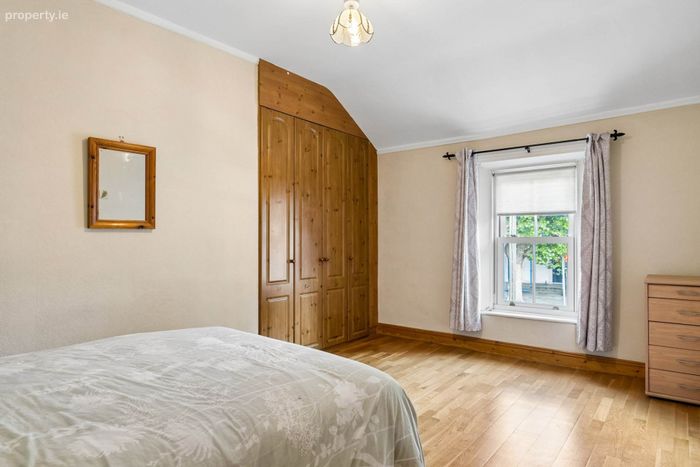
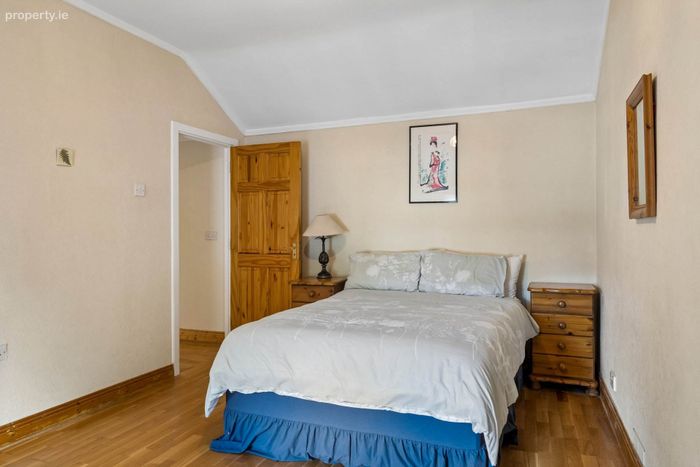
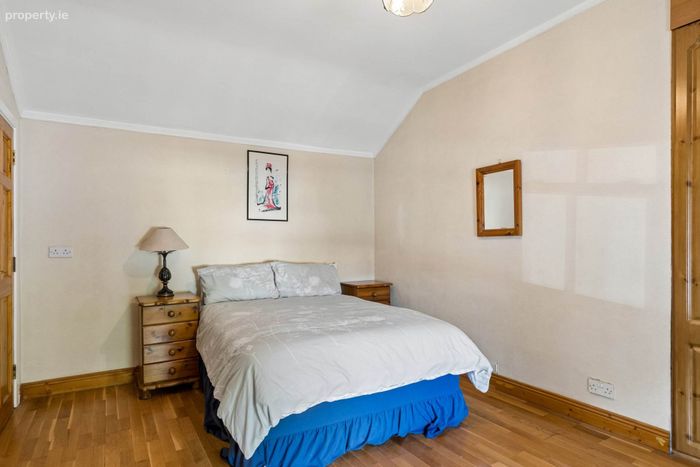
Bedroom 1: 4.8m x 3.02m:
Bedroom 2: 4.93m x 2.87m:
Bedroom 3: 4.11m x 2.75m:
Bathroom: 1.79m x 1.53m:
Outside
To the front there is a railed garden. To the rear is a 25m, private, landscaped and west facing rear garden.
Viewing
Strictly by prior appointment with sole selling agents Allen & Jacobs
t: 2100 360 f: 2788 264
e: [email protected]
Notice
Please note we have not tested any apparatus, fixtures, fittings, or services. Interested parties must undertake their own investigation into the working order of these items. All measurements are approximate and photographs provided for guidance only.
BER Details
BER No. 116318429
Energy Performance Indicator: 250.12 kWh/m2/yr
This property was last updated: 9 days ago