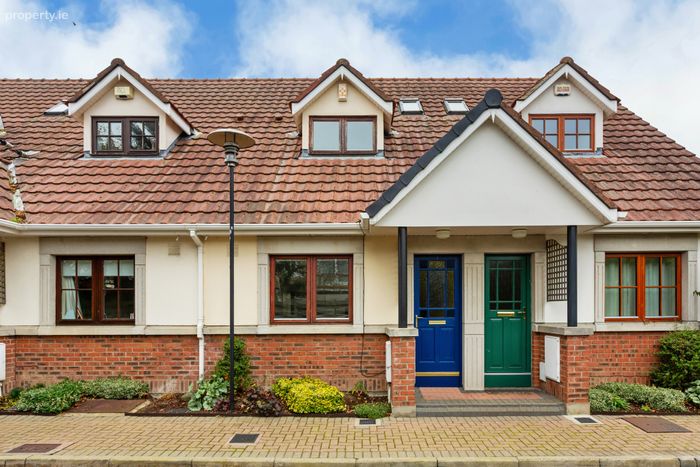
7 The Hedgerows, Foxrock, Dublin 18, Foxrock, Dublin 18
 See Larger Images & 13 More Photographs >>
€695,000
Terraced House2 Bedrooms, 2 Bathrooms, Terraced House
Rating:


Contact Name: Barbara Spollen
Agent:
Sherry FitzGerald Foxrock
PSR Licence Number: 002183
Email Agent Call 01 289 4386
Save This Ad
Key Features
Features & ServicesGFCH
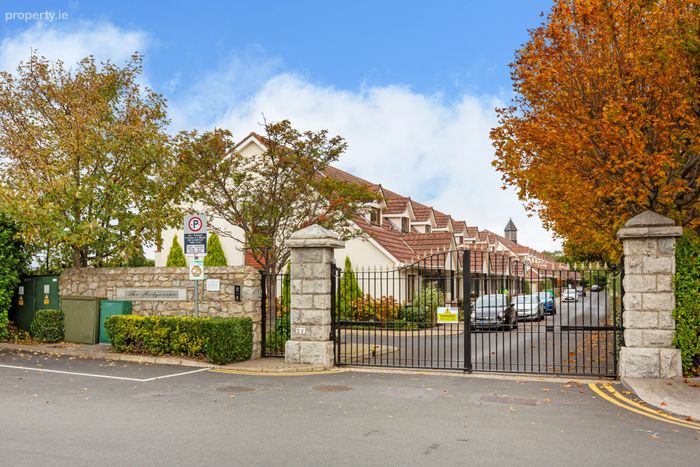
Electric Gates
Communal Parking
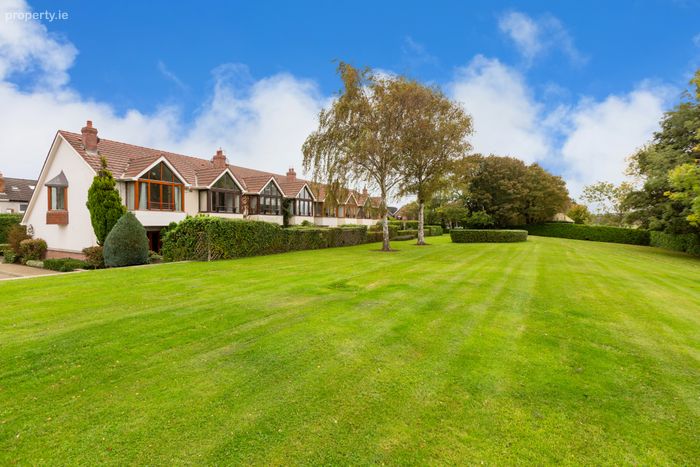
Communal gardens
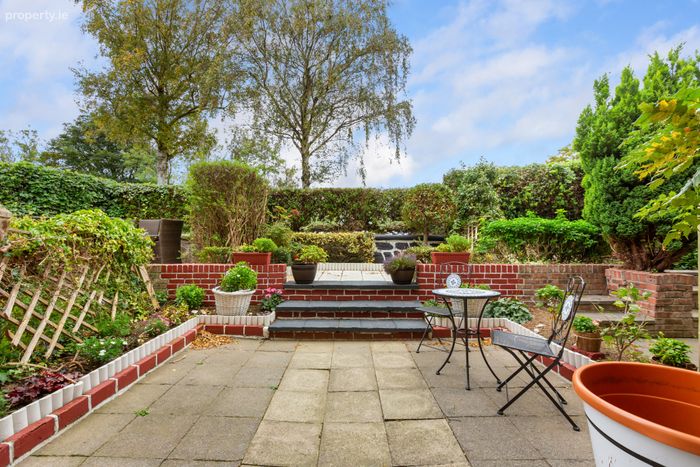
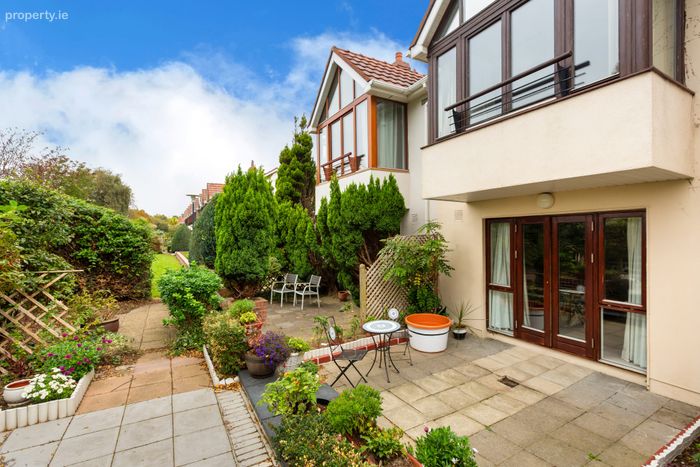
Private sunny patio
Large box bay window
Great views
Spacious flexible accommodation
Located in the heart of Foxrock Village
Service Charge €3,140 per annum approx.
Property Description
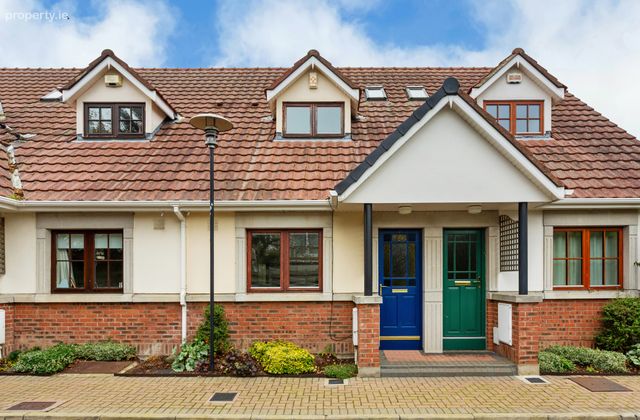
No. 7 is a bright mid-terrace residence that has been tastefully upgraded and meticulously maintained over the years.
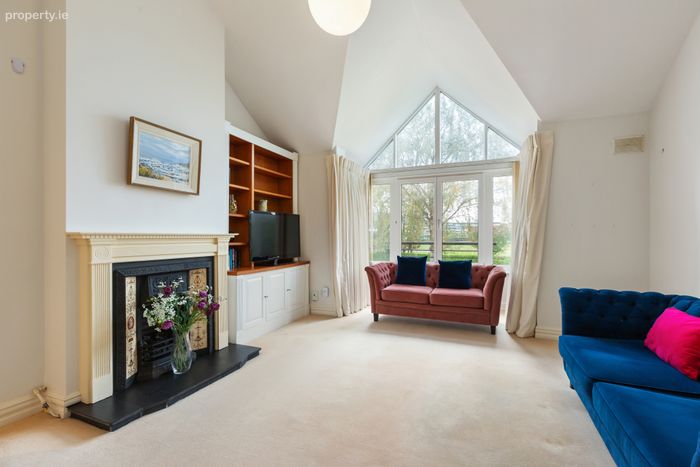
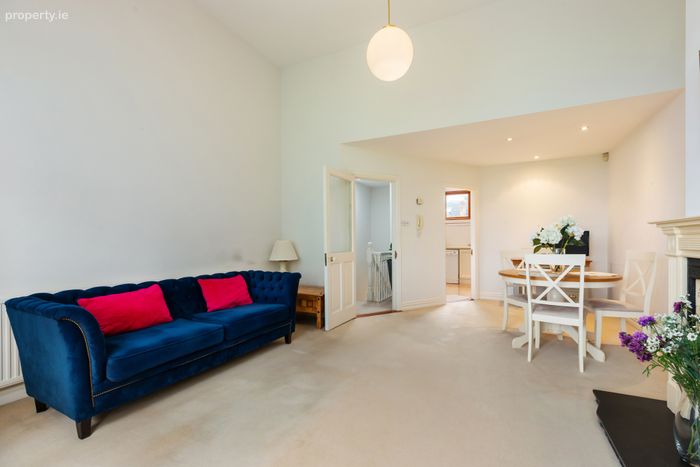
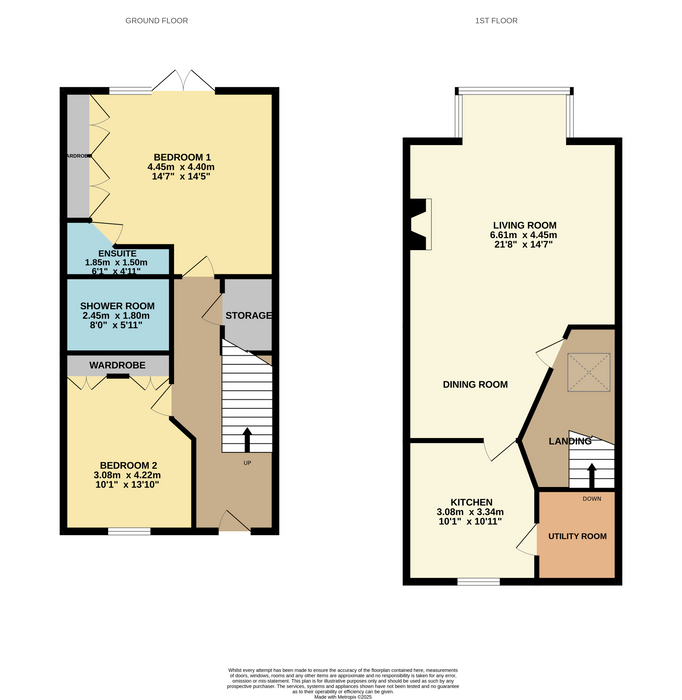
Upstairs, the spacious living and dining room takes full advantage of the outlook through a large box bay window. High ceilings enhance the sense of light and space, while a feature fireplace and bespoke cabinetry create an inviting focal point. There is ample room for a family-sized dining table. The separate kitchen, positioned to the front of the house, features a glazed door and a well-fitted utility cupboard, providing both functionality and style.
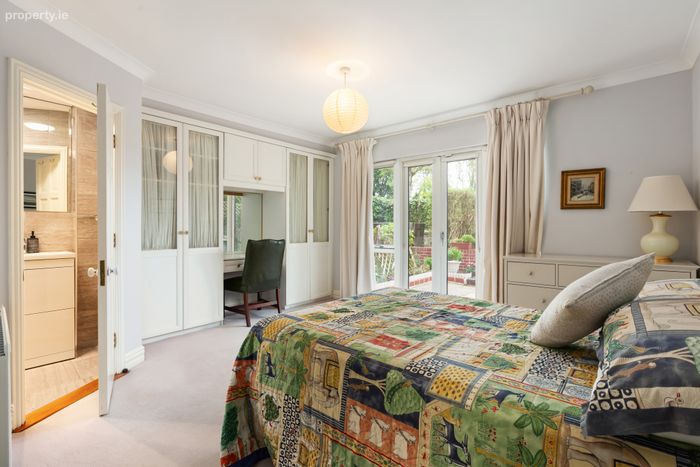
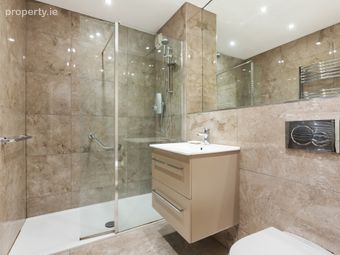
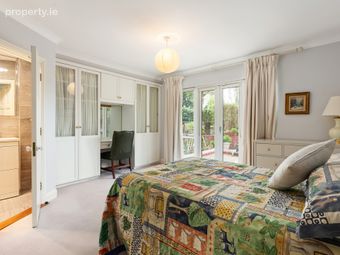
On the ground floor, two generous double bedrooms both include fitted wardrobes. The main bedroom, set to the rear for added privacy, opens through French doors onto a private west-facing patio—perfect for enjoying the afternoon sun. This room also benefits from a recently upgraded contemporary ensuite shower room. A fully tiled main shower room was also extensively upgraded and a useful cloak cupboard complete the ground floor accommodation.
The Hedgerows offers residents a mature, secure environment within a vibrant village setting. Foxrock is renowned for its array of eateries, cafés, restaurants, and specialist food shops, along with its award-winning community spirit as a regular Tidy Towns winner.
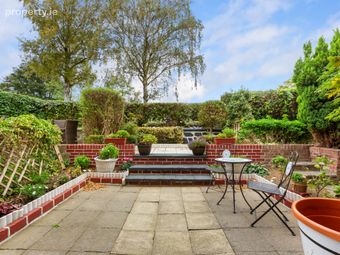
Set within three elegant blocks, the development is surrounded by beautifully kept communal gardens featuring expansive lawns, mature trees, and manicured hedges. Each home enjoys a private paved patio measuring 4.45m x 4.42m approx., ideal for outdoor dining or relaxation, while the shared gardens provide ample space to enjoy the tranquil surroundings.
This superb townhouse presents a rare opportunity to acquire a stylish, low-maintenance home in one of Dublin’s most desirable locations—perfect for young couples or those looking to downsize without compromise.
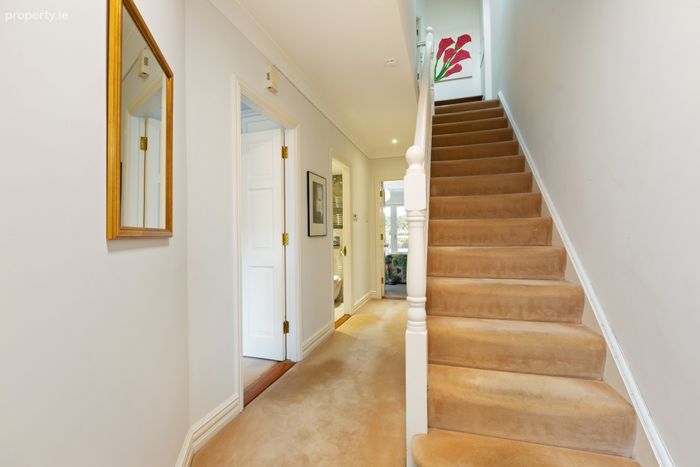
Hall A wide and welcoming entrance hall with large understairs storage.
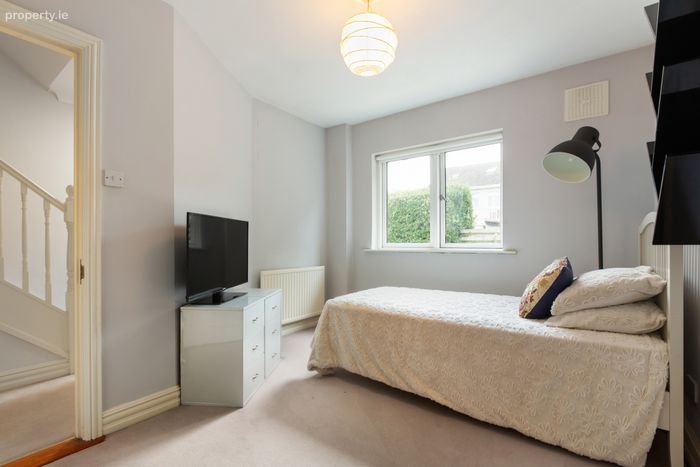
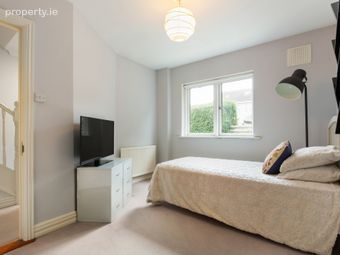
Bedroom 2 A double room to the front of the property with fitted wardrobes and dressing table.
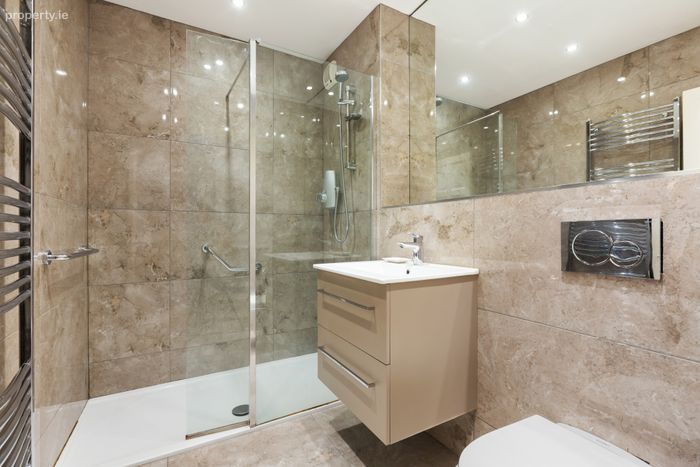
Shower Room A fully tiled contemporary suite with walk in double length shower, W.C. and vanity sink unit.
Bedroom 1 A large double room to the spanning the rear of the property with extensive fitted wardrobes and French doors out to the rear patio. A door leads through to…
Ensuite A fully tiled suite incorporating a W.C., vanity sink unit and corner shower with glass surround.
Landing With large sky light, attic access and glazed door opening into…
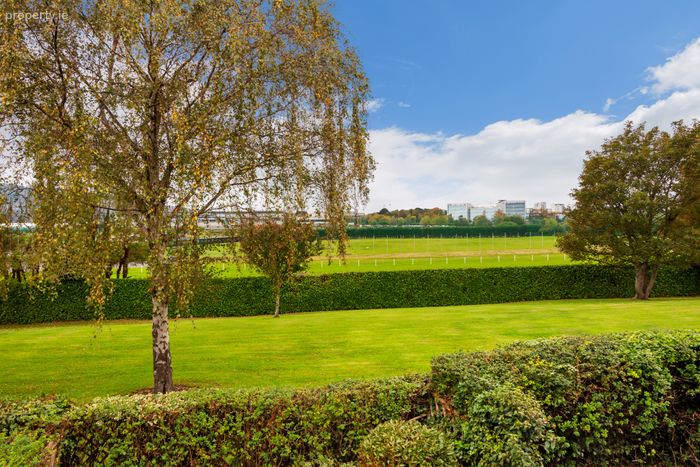
Living/Dining Room A very spacious room with high ceilings and large box bay window capturing wonderful views over the golf course, racecourse and up to the Dublin mountains. There is a feature fireplace with wooden mantle and bespoke storage unit. The dining area has room for a large dining table and lower ceilings making it a more intimate space.
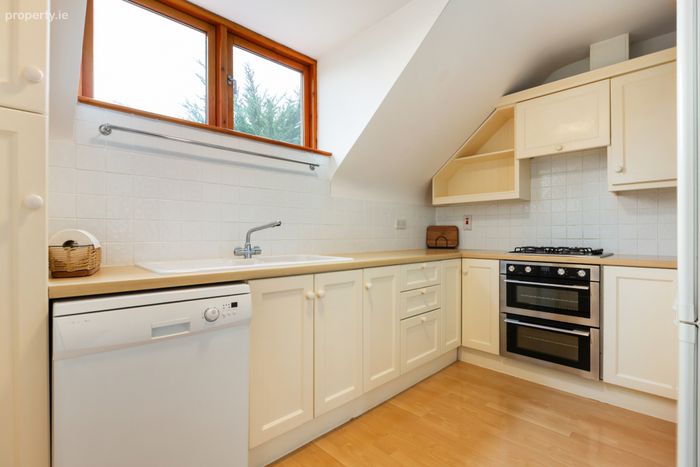
Kitchen A separate space with a range of cream wall and floor units, full size dishwasher, fridge/freezer and new intergrated oven and hob. There is a tiled floor, open shelving and tiled back splash. A door leads into…
Utility This large cupboard has plumbing for a washing machine, storage for larger items and houses the boiler.
Garden This gated development is surrounded by lush well planted communal gardens with plenty of off-street parking. To the rear of No. 4 is a private sunny westerly patio with bedding plants and steps up to the communal gardens looking over the racecourse to the rear.
BER Details
BER No. 112310214
Energy Performance Indicator: 183.85 kWh/m2/yr
This property was last updated: today, 16 hours ago