7 Talbot Avenue, Malahide, Malahide, Co. Dublin
 See Larger Images & 29 More Photographs >>
€750,000
Semi-Detached House3 Bedrooms, 3 Bathrooms, Semi-Detached House
Rating:


Contact Name: Darren Kelly
Agent:
Noel Kelly Auctioneers LTD
PSR Licence Number: 003533
Email Agent Show Number
Save This Ad
Key Features
Quiet Cul de sac in ideal location/ Family Friendly EstateLarge rear extension
Attic conversion
Gas Fired Central Heating
Ample Sockets Throughout/ Adjustable brushed chrome recessed lighting in kitchen and dining
Recessed lighting in hall, landing and attic
Recessed lighting to the front with external lighting to rear
Alarm (monitored by Phonewatch)
Hi-Res security cameras, front and back
Full Fibre Eir 5Gb Broadband
Property Description
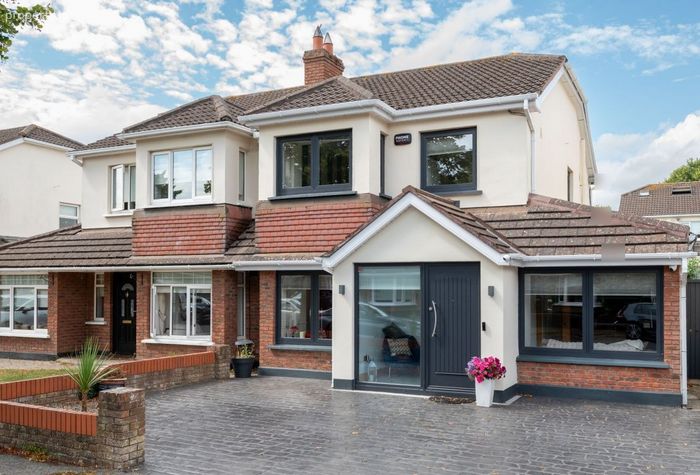
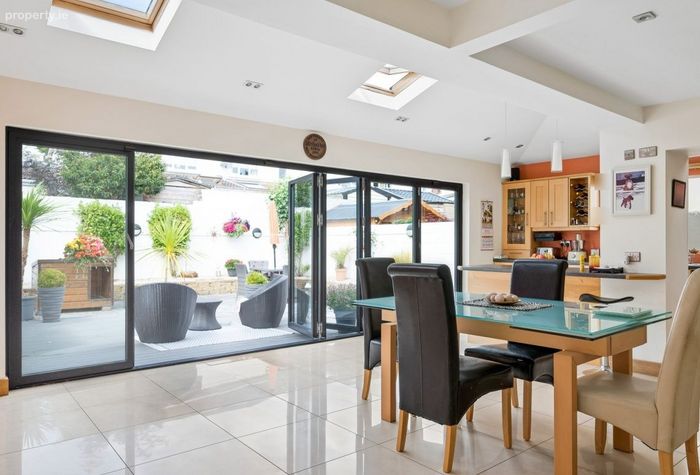
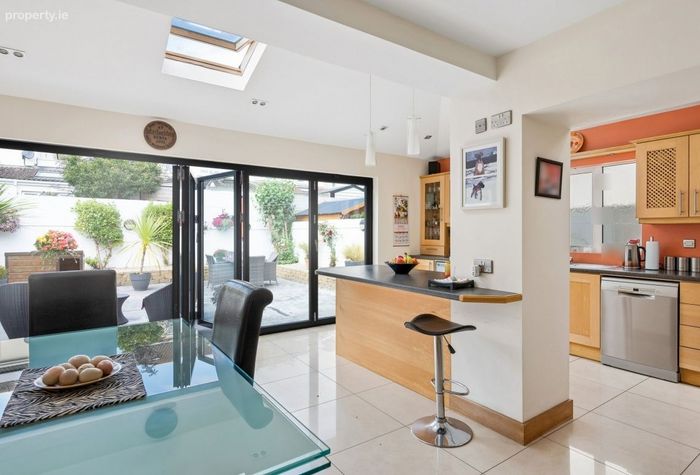
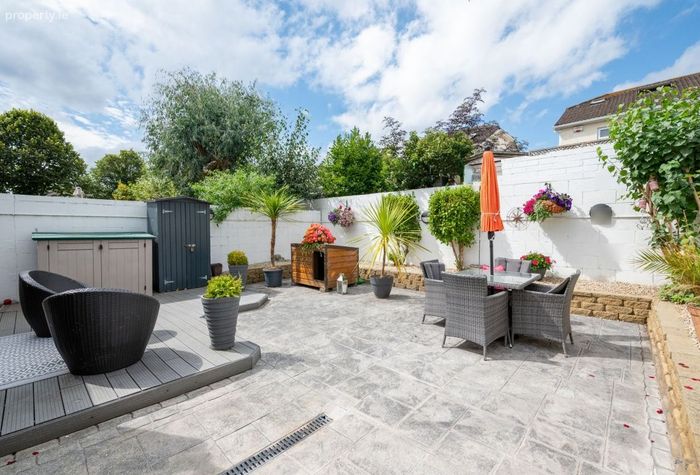
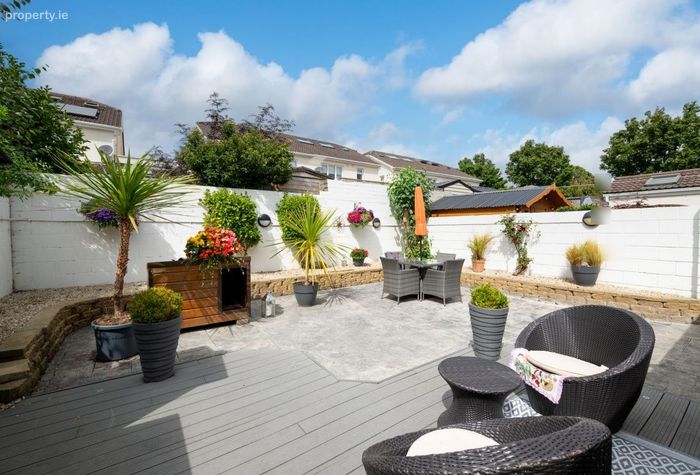
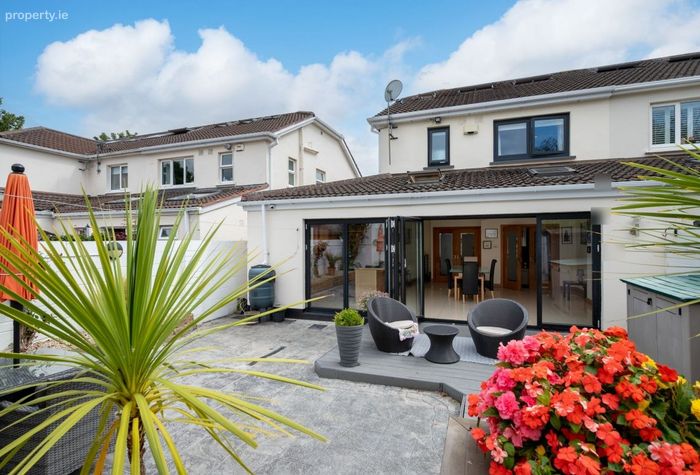
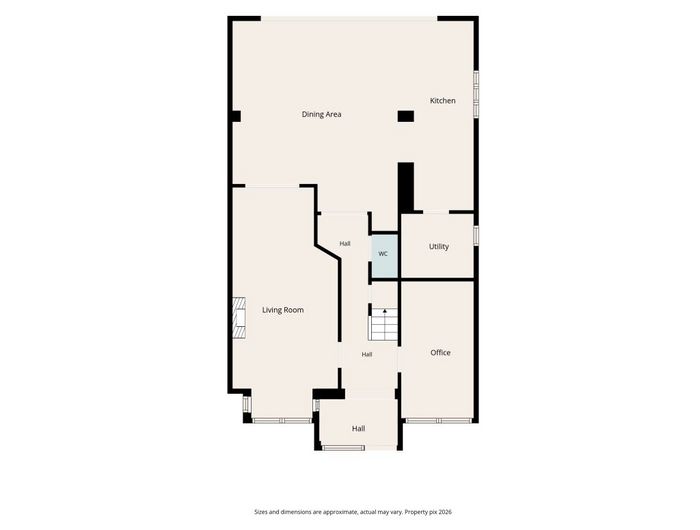
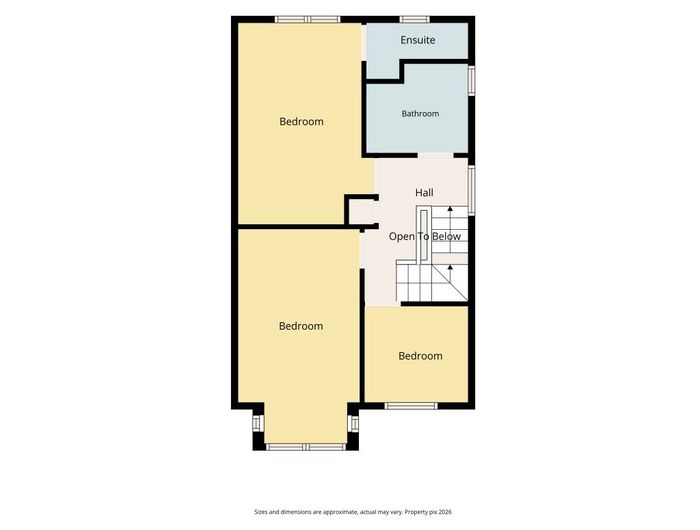
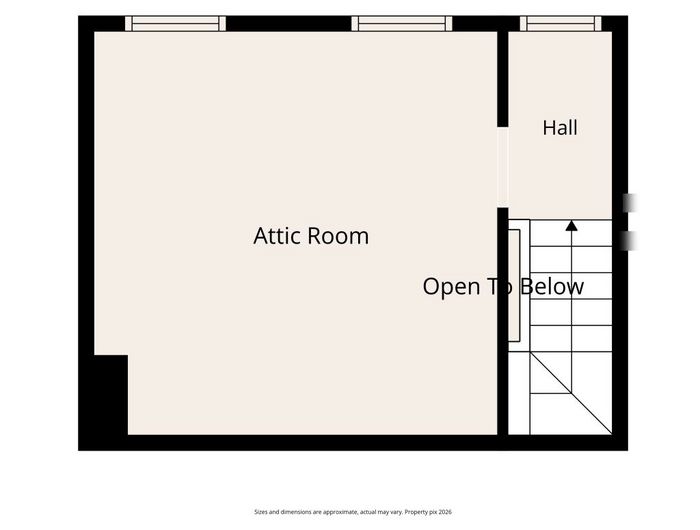
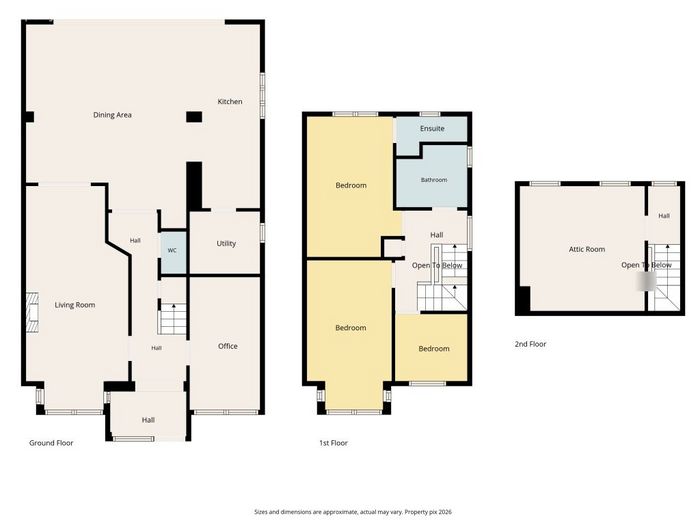
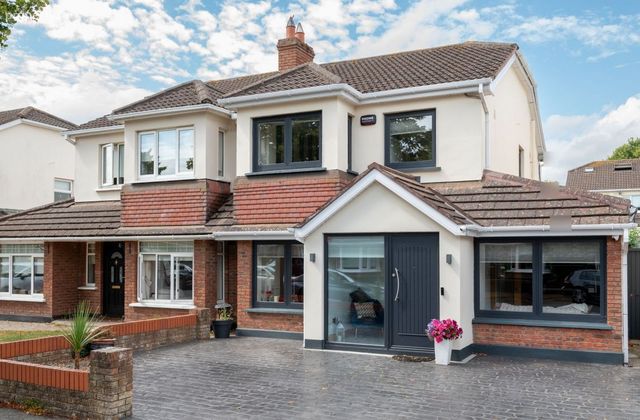
On arrival, you will notice the generous Procrete maintenance free driveway providing off-street parking for 2/3 cars. Upon entering, you are greeted by a welcoming hallway, guest wc, living room which benefits from a feature bay window while a separate playroom provides an ideal additional living space for families. To the rear, the kitchen and dining area has been thoughtfully extended creating a bright / airy, open-plan space that is perfectly suited to modern family living and entertaining. Upstairs comprises of a family shower room and three bedrooms, with the master bedroom benefiting from a modern en-suite. The accommodation is further enhanced by a fully converted attic space on the second floor, offering valuable additional living or home-working space. The rear garden is maintenance free with a sunny aspect and side passage.
Malahide is a highly sought-after coastal village, offering a wonderful selection of shops, cafés, restaurants and amenities. Enjoy beautiful beaches, excellent schools and superb transport links, including the DART.
Accommodation consists of;
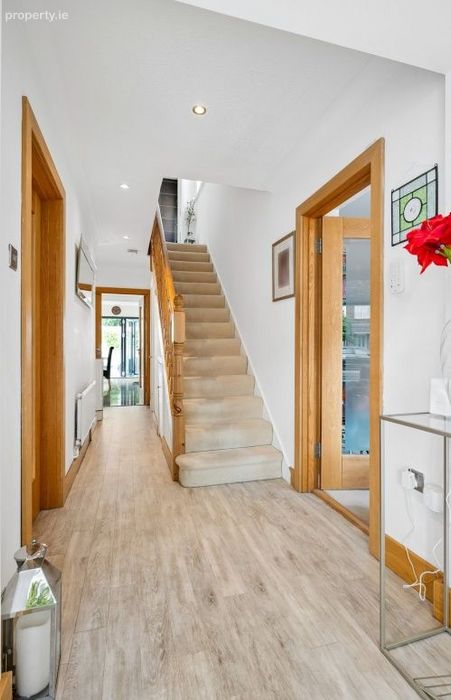
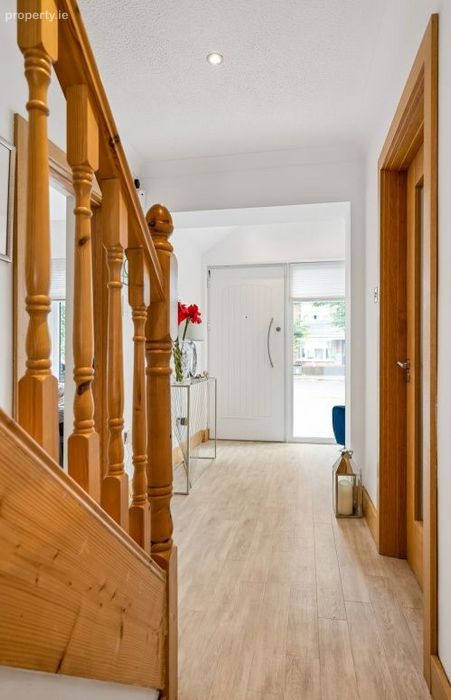
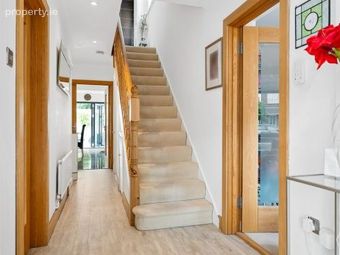
Hall 7.6 x 1.7 Amtico timber floor, light fitting, understair storage, security alarm, comfort zone
Guest Wc Wc, whb, holders
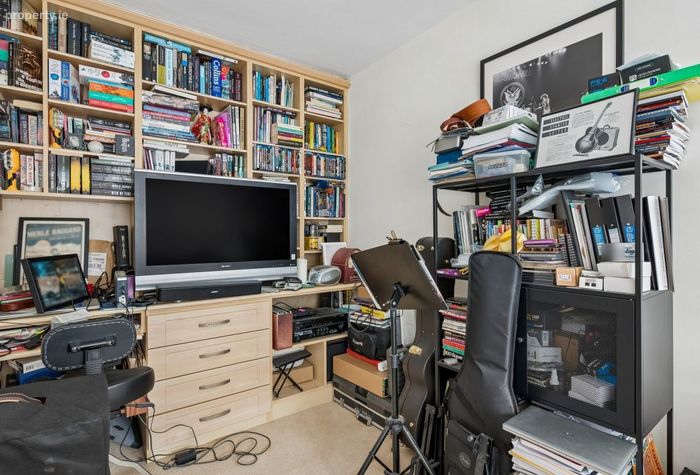
Study / Playroom 2.32 x 4.35 Built in cabinets
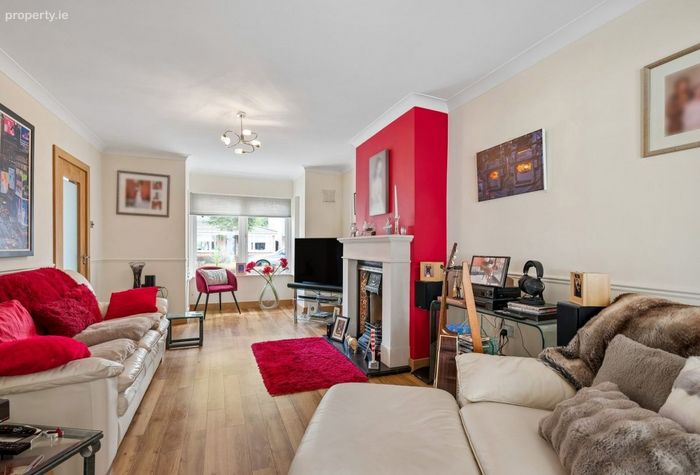
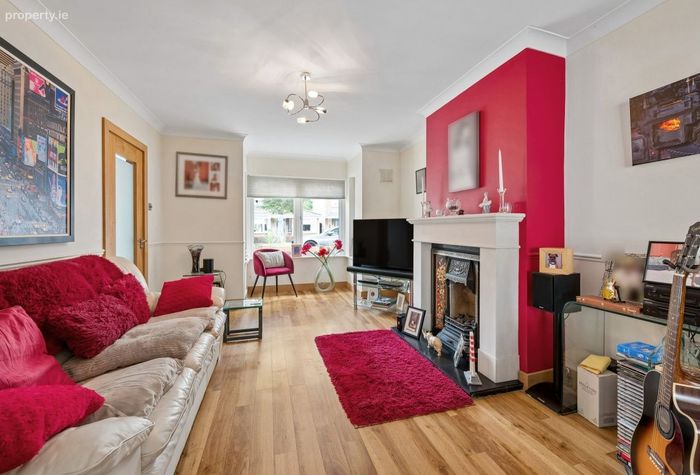
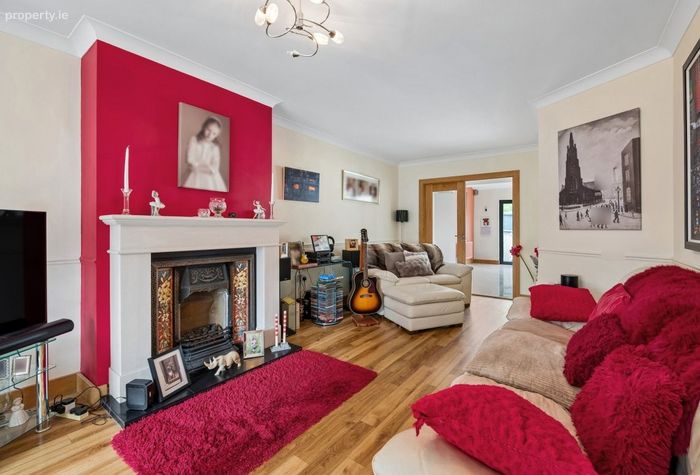
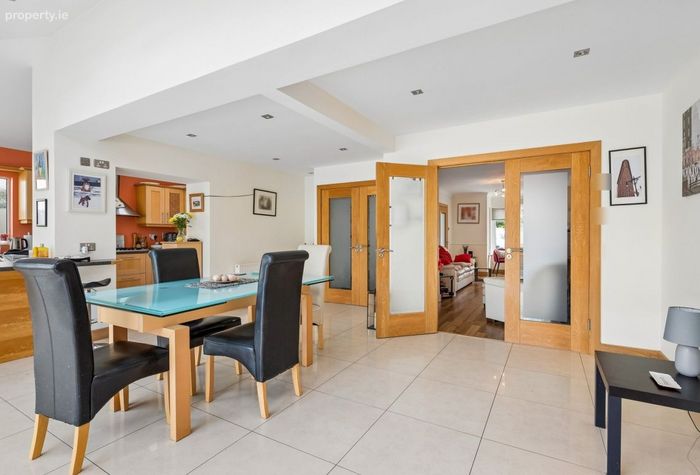
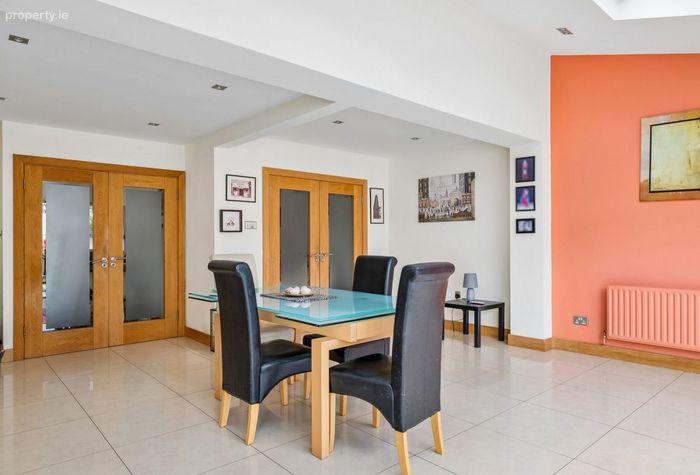
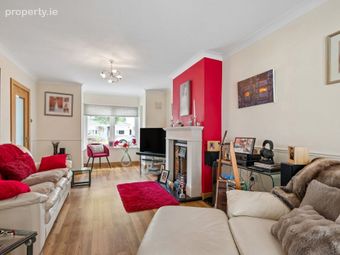
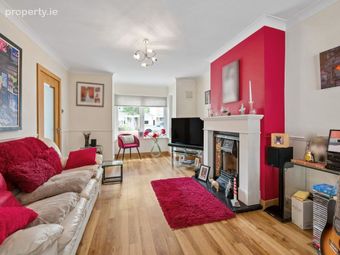
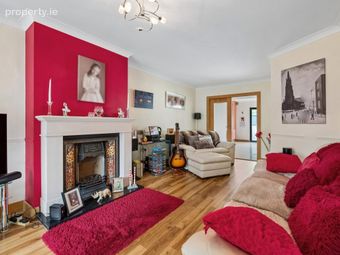
Lounge (into bay) 7.5 x 3.5 Amtico timber floor, gas fire with stone fireplace, coving, double doors to kitchen / dining room
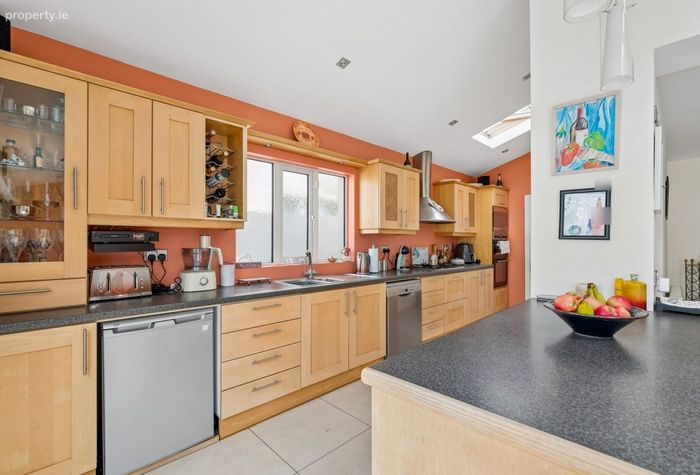
Kitchen / Dining room 5.98 x 7.82 Fully fitted kitchen units, tiled floor, spotlights, 2 x velux windows, double oven, hob, extractor fan, dishwasher, fridge, feature bi - folding sliding door to rear garden
Utility 2.23 x 1.77 Plumbed for washer & dryer, fitted units
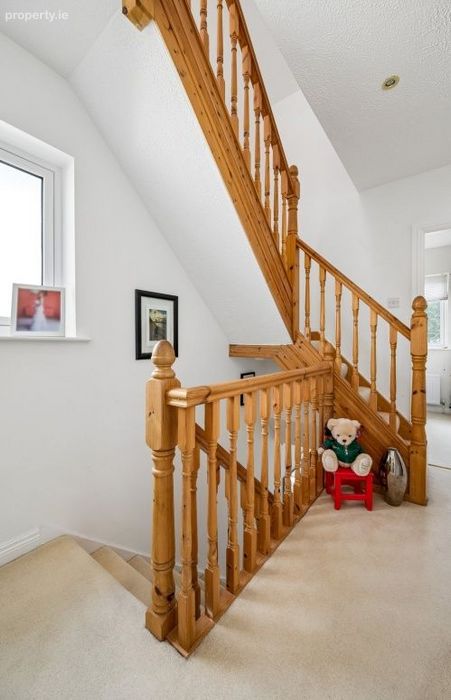
Stairs / landing Carpet floor, hot press
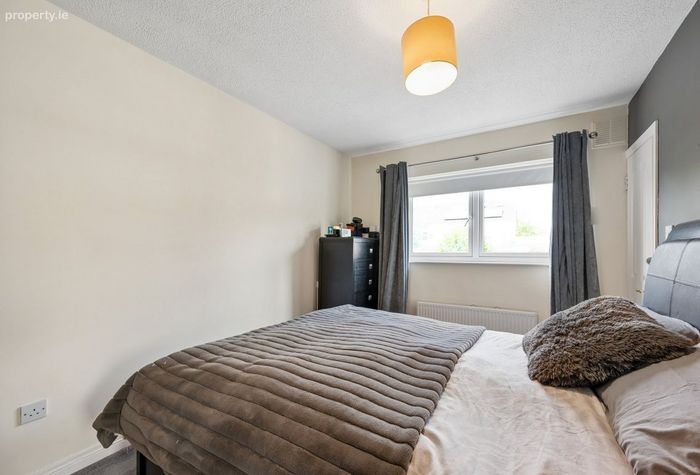
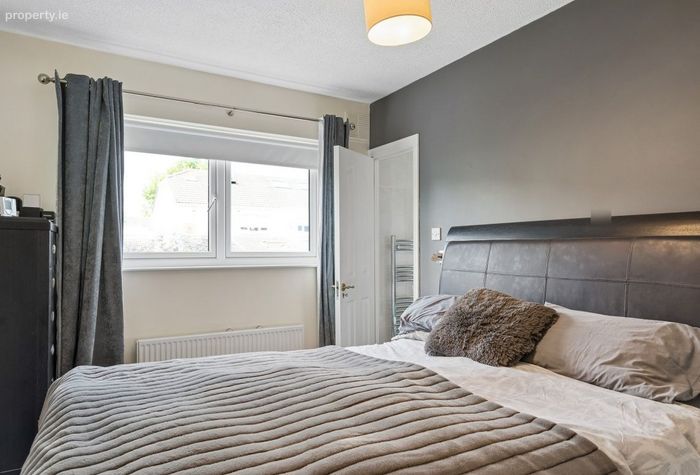
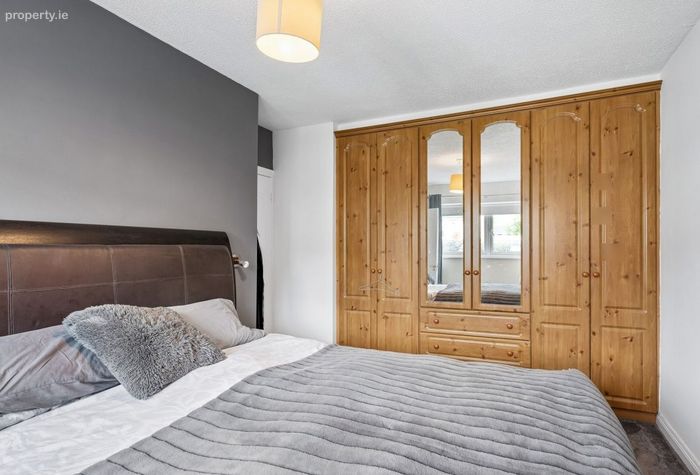
Bedroom 1 3.36 x 4.1 Abundance of fitted wardrobes
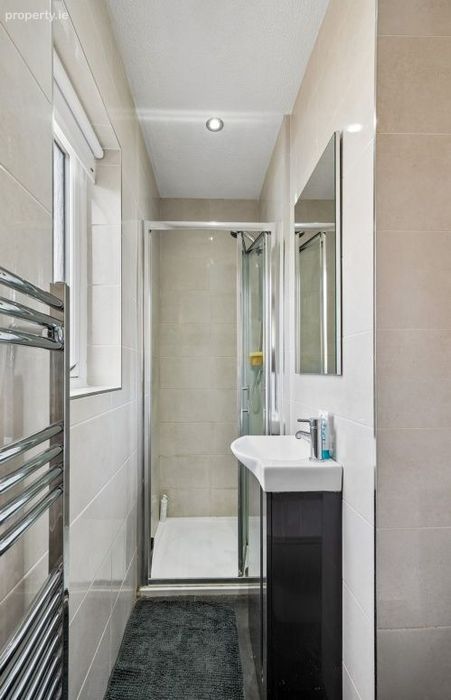
En Suite 2.38 x 1.25 Tiled floor & walls, wc, whb, mirror, walk in shower, handheld shower head
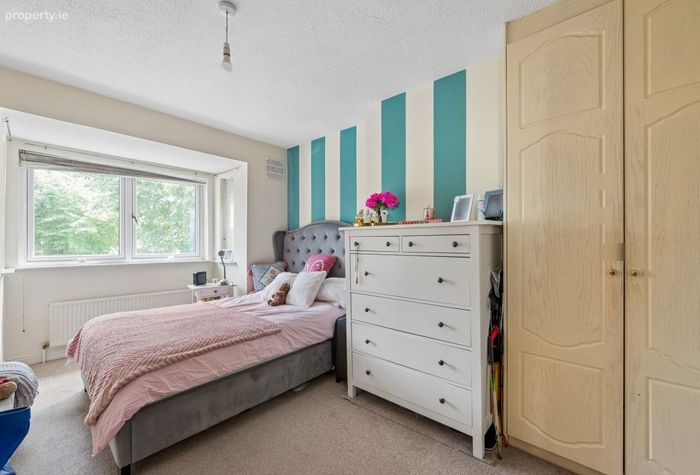
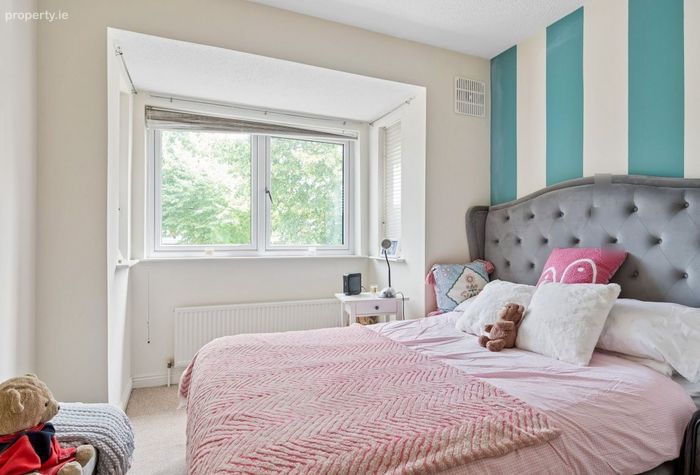
Bedroom 2 (into bay) 4.94 x 2.85 Fitted wardrobes
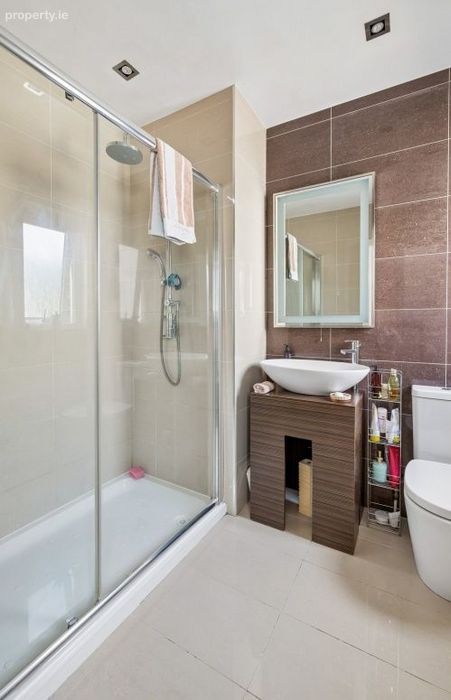
Shower room 2.3 x 2.35 Tiled floor & walls, bespoke whb, wc, recess lights, walk in shower, waterfall shower head.
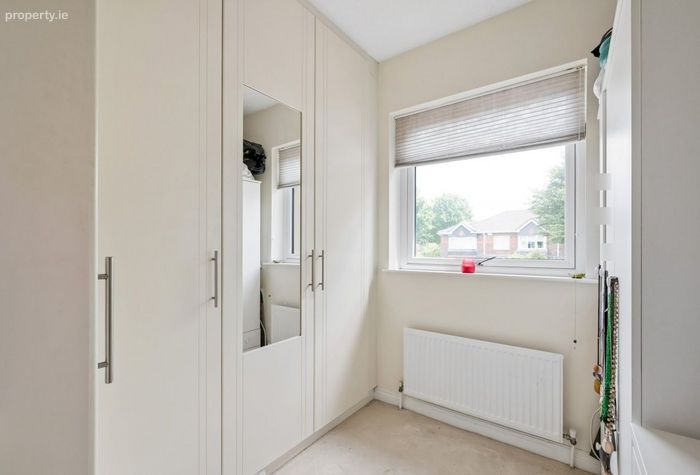
Bedroom 3 2.32 x 2.38 Abundance of fitted wardrobes, used as walk in wardrobe
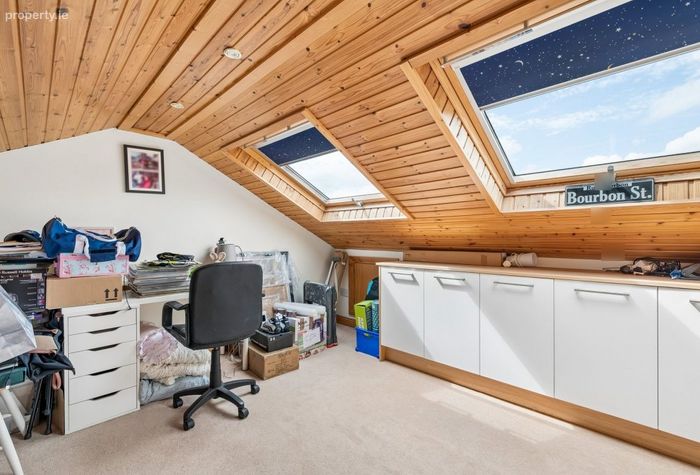
Attic Room 5.26 x 4.2 Velux windows, eave storage, fitted units
Garden Partially decked, Procrete maintenance free patio, fully walled
BER Details
Energy Performance Indicator: 0.00 kWh/m2/yr
This property was last updated: today, 12 hours ago