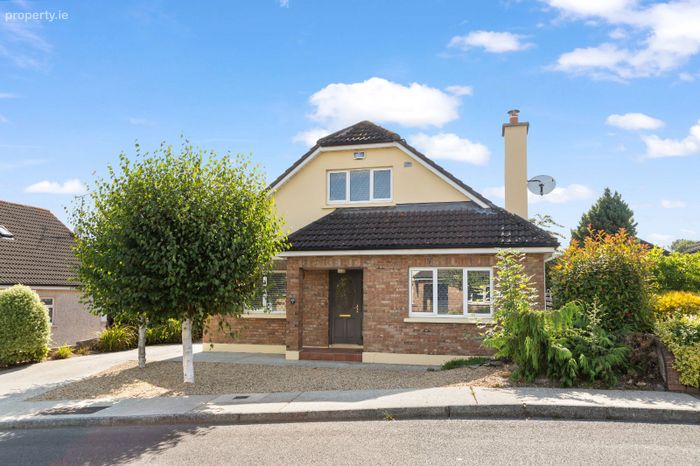
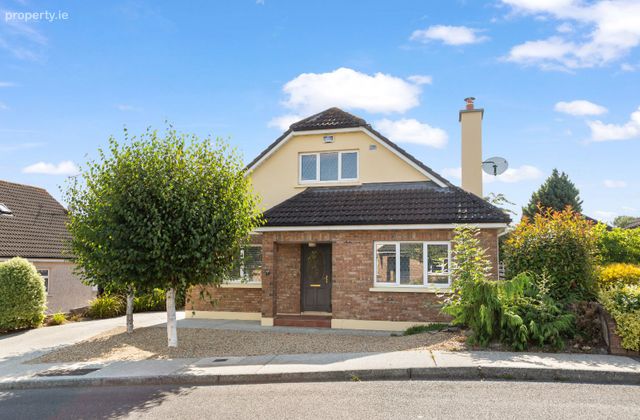
7 Sliabh Ros, Bunclody, Co Wexford, Bunclody, Co. Wexford
 See Larger Images & 33 More Photographs >>
€375,000
Detached House4 Bedrooms, 3 Bathrooms, Detached House
Rating:

Contact Name: Michelle Conroy MIPAV MMCEPI
Agent:
DNG O'Connor & O'Connor
PSR Licence Number: 004577-009641
Email Agent Show Number
Save This Ad
Property Description
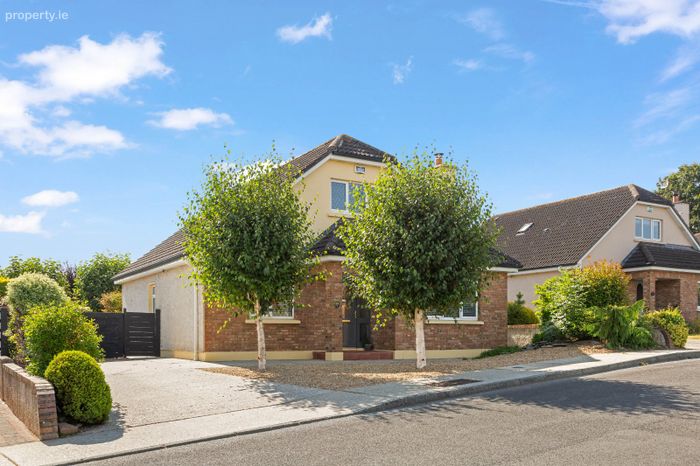
Set within an exclusive and highly sought-after development of just 14 homes, properties within Sliabh Ros rarely come to the market. Offering an excellent combination of privacy, space and convenience, No. 7 presents a wonderful opportunity to acquire a substantial family home in one of Bunclody’s most desirable residential settings.
Originally built in 1999 to a high standard, the property has been recently refurbished and tastefully presented throughout, resulting in a bright, comfortable and inviting home. The generous accommodation is thoughtfully arranged over two floors, providing excellent flexibility for modern family living.
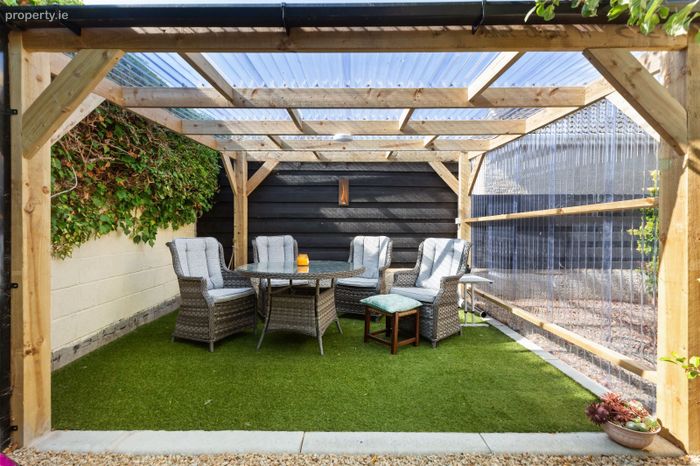
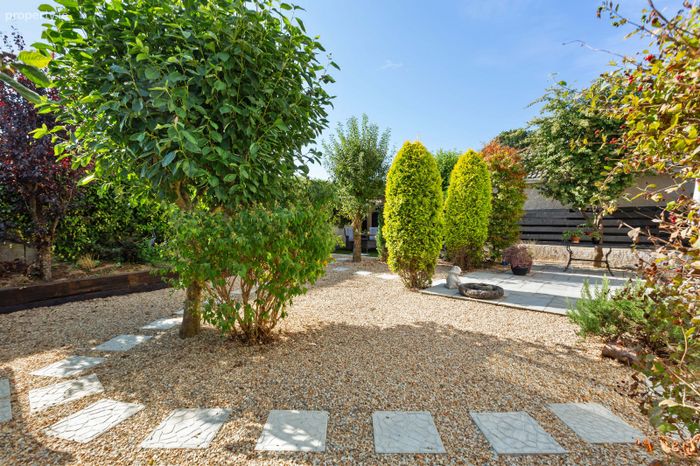
Externally, the property has also benefited from an impressive transformation of the gardens, creating an attractive and beautifully finished outdoor space that complements the home. Together with its low-maintenance exterior and private setting, considerable attention has been given to enhancing both the presentation and enjoyment of the property.
The location is particularly appealing, with Bunclody town centre and its excellent selection of shops, cafés, schools, sporting facilities and everyday amenities all within easy walking distance.
With its recent refurbishment, transformed gardens, spacious four-bedroom accommodation and superb location, No. 7 Sliabh Ros is a standout family home within a development where opportunities to purchase are few and far between.
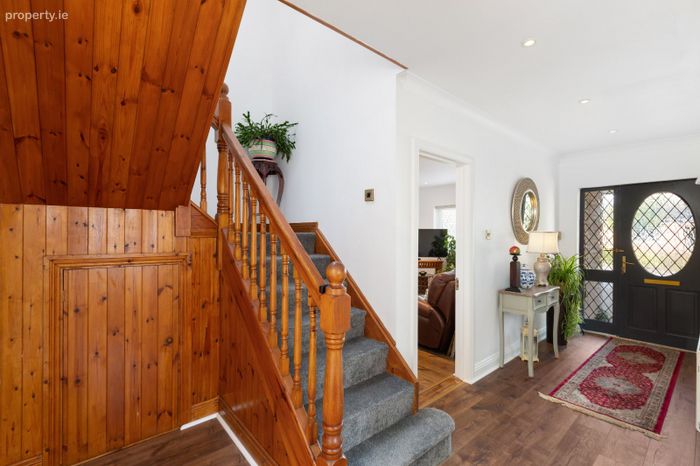
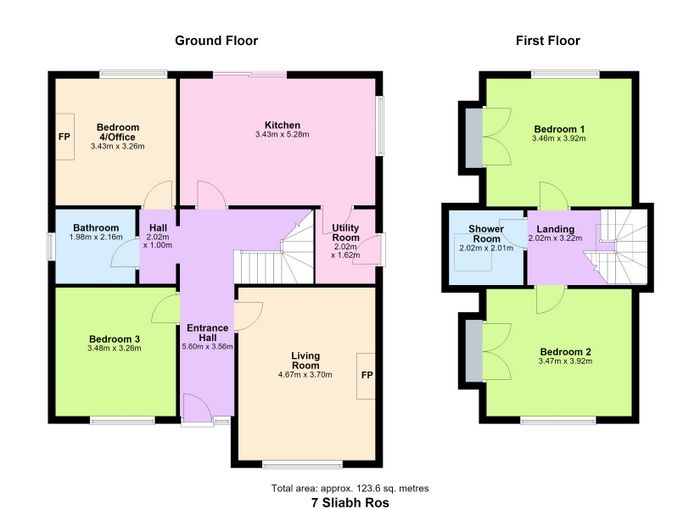
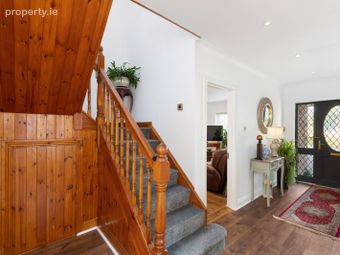
Entrance Hall: 5.60m x 3.56m. A bright and welcoming entrance hall featuring laminate flooring, neutral décor and a carpeted staircase leading to the first floor.
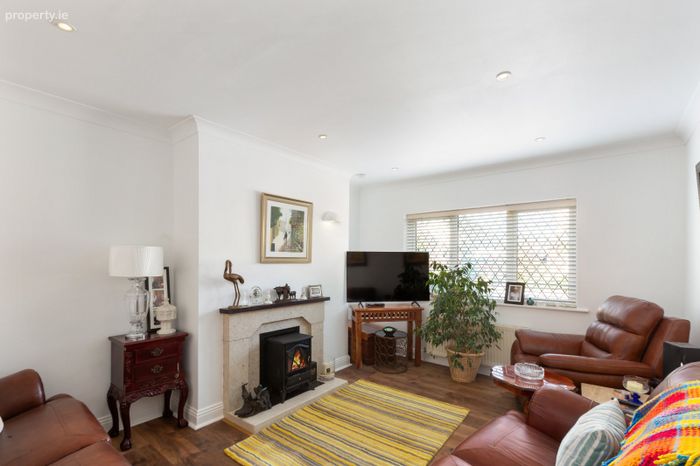
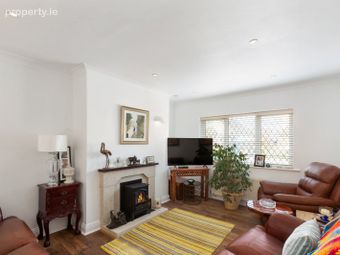
Living Room: 4.67m x 3.70m. Spacious and inviting living room featuring laminate flooring, an attractive marble fireplace and a large window overlooking the front of the property, allowing for excellent natural light.
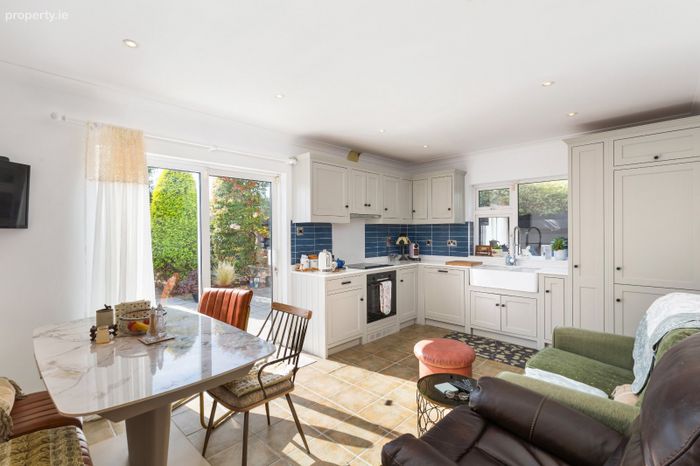
Kitchen: 3.43m x 5.28m. Beautifully finished with a newly fitted in-frame kitchen, complemented by quartz worktops, tiled splashback, built in appliances, Belfast sink and tiled flooring.
Utility Room: 2.02m x 1.62m. Practical utility room with tiled flooring, plumbing for a washing machine, and a convenient side access door.
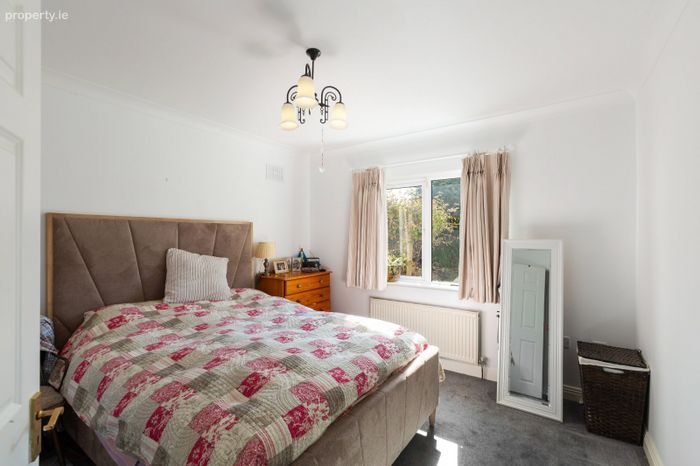
Bedroom 4: 3.48m x 3.26m. A calm and tranquil bedroom featuring carpeted flooring and a window overlooking the rear garden, providing a peaceful and comfortable space.
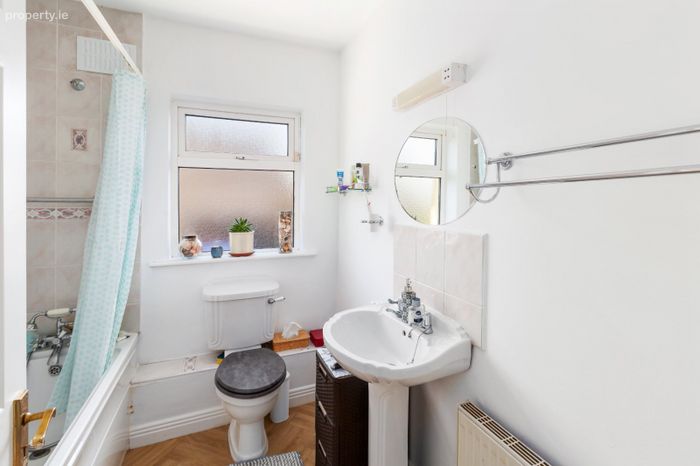
Bathroom: 1.98m x 2.16m. Bathroom comprising a WC, wash hand basin, and bath, with herringbone effect flooring and tiled surrounds around the bath.
Bedroom 3: 3.48 x 3.26m. A bright and well-proportioned bedroom featuring built-in sliding wardrobes, timber flooring and a front-facing window providing plenty of natural light.
Landing: 2.02m x 3.22m. Bright, carpeted landing providing access to the bedrooms and shower room.
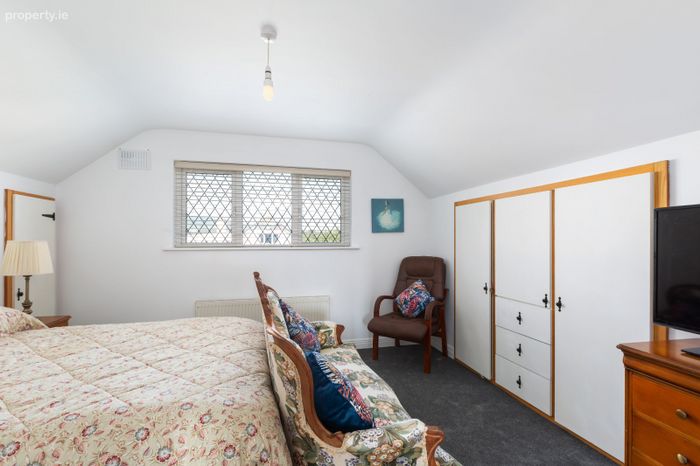
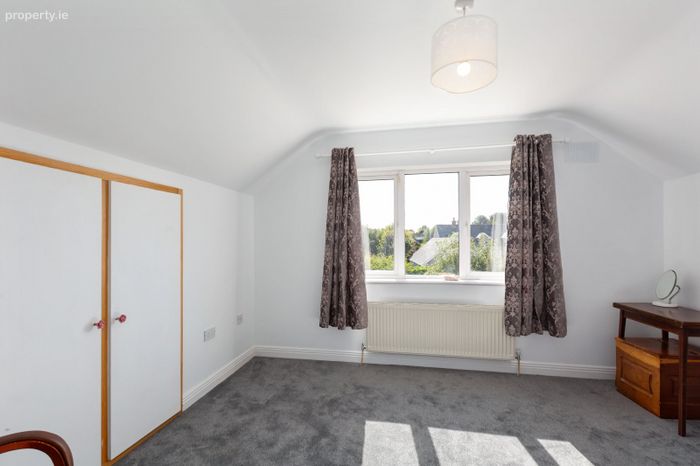
Bedroom 2: 3.47m x 3.92m. Carpeted flooring, built-in wardrobes, and a window overlooking the front of the property.
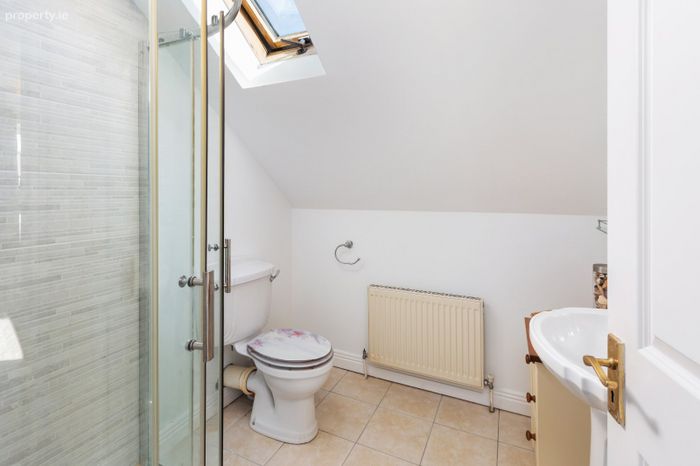
Shower Room: 2.02m x 2.01m. Modern shower room with tiled floors and shower surround, comprising a WC, wash hand basin, and shower.
Bedroom 1: 3.46m x 3.92m. Spacious bedroom with carpeted flooring, built-in wardrobes, and a rear-facing window.
BER Details
BER No. 101939536
Energy Performance Indicator: 217.65 kWh/m2/yr
This property was last updated: today, 27 minutes ago