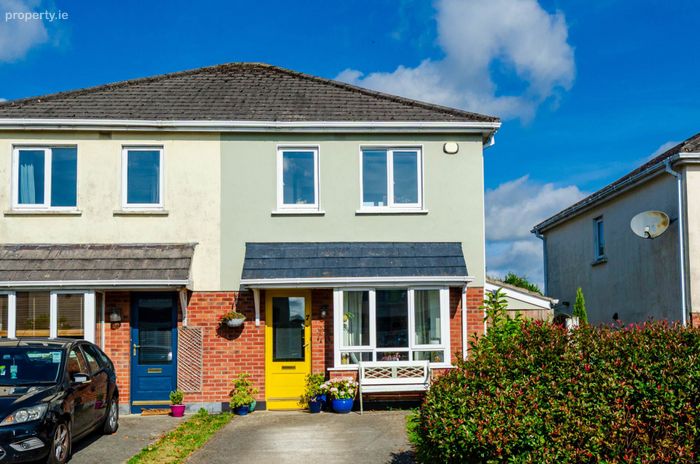
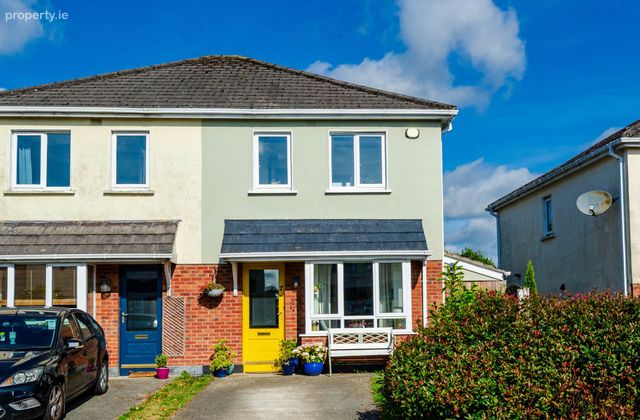
7 Rochford Place, Kilcock, Co. Kildare, Kilcock, Co. Kildare
 See Larger Images & 28 More Photographs >>
€385,000
Semi-Detached House2 Bedrooms, 2 Bathrooms, Semi-Detached House
Rating:


Contact Name: Coonan Maynooth
Agent:
Coonan Property
PSR Licence Number: 003764
Email Agent Show Number
Save This Ad
Property Description
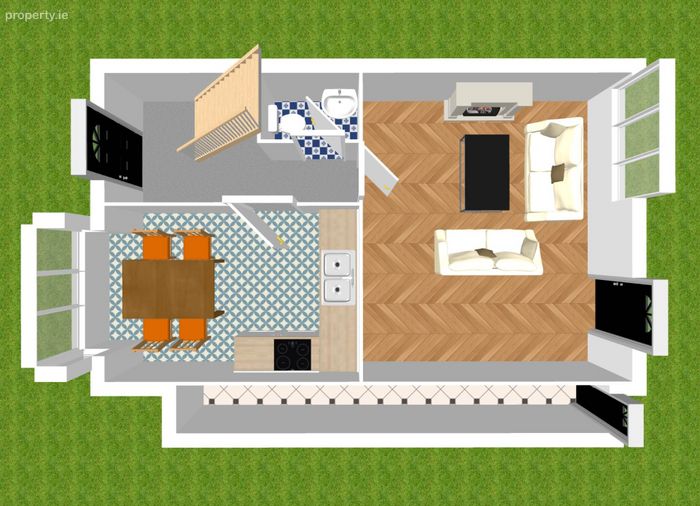
• Accommodation comprises of hallway, guest w.c., kitchen/dining, living room, two bedrooms and family bathroom
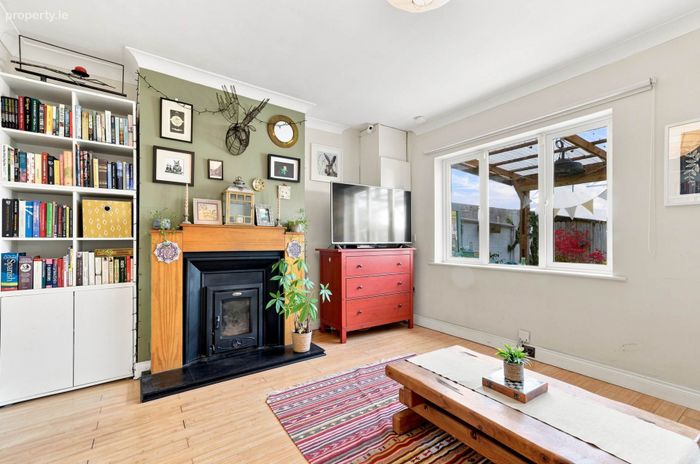
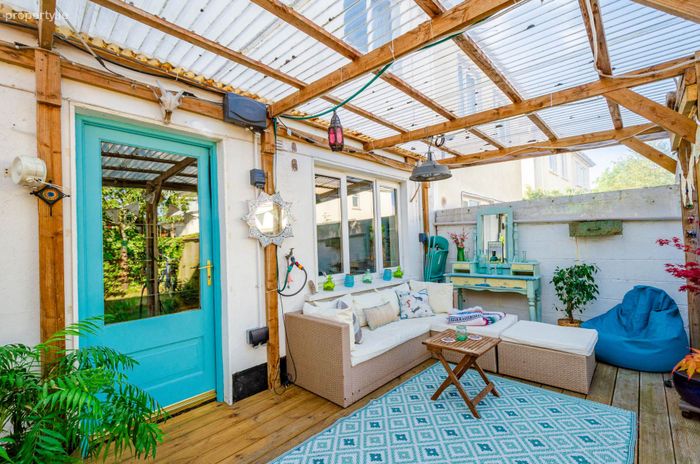
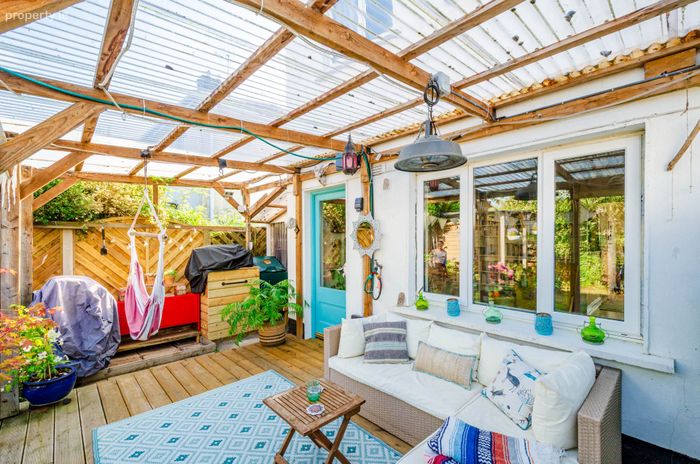
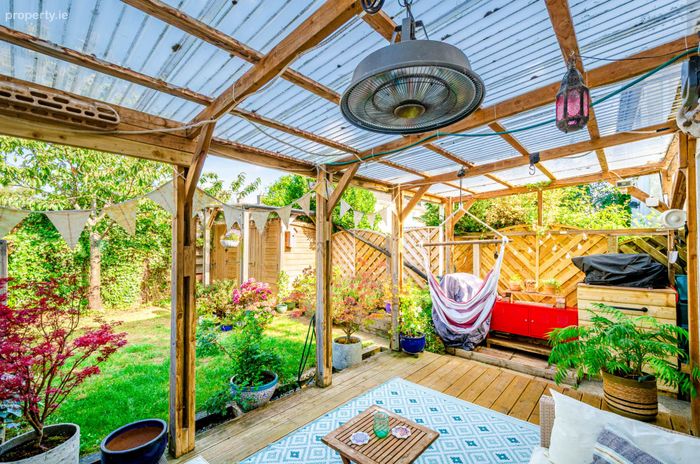
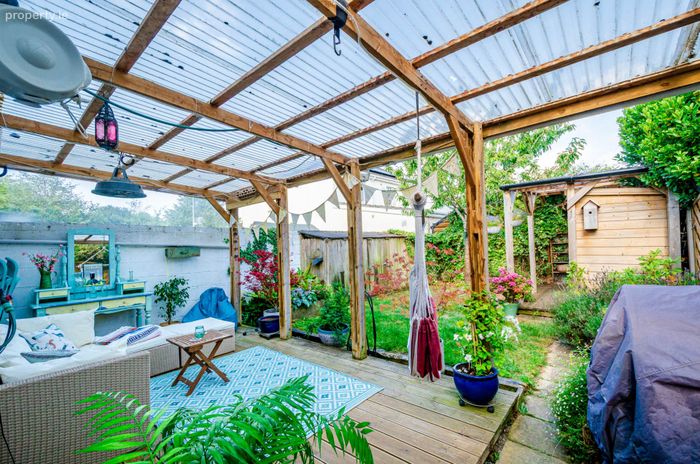
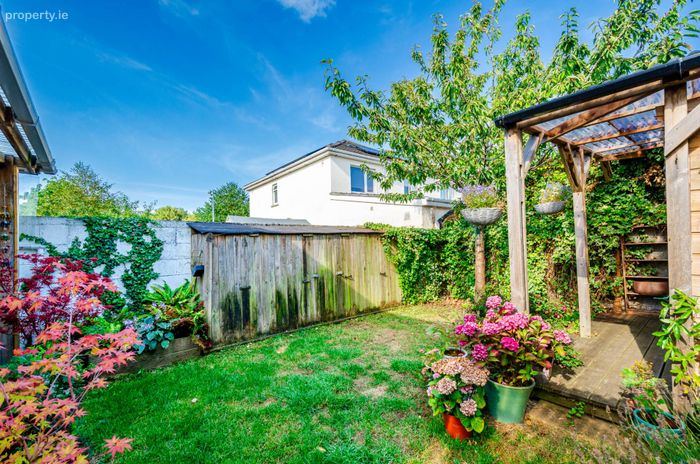
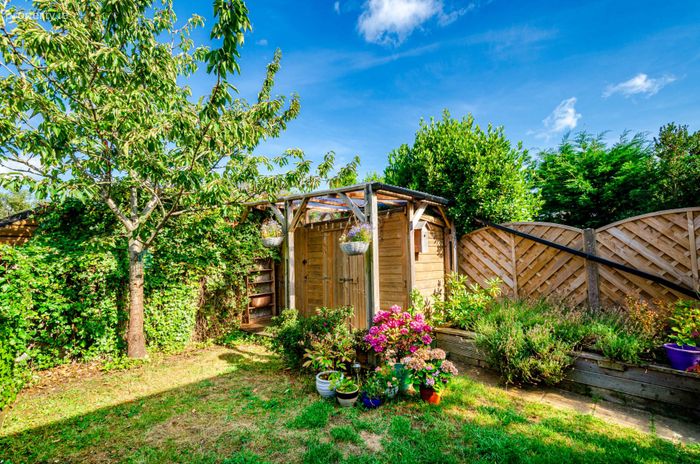
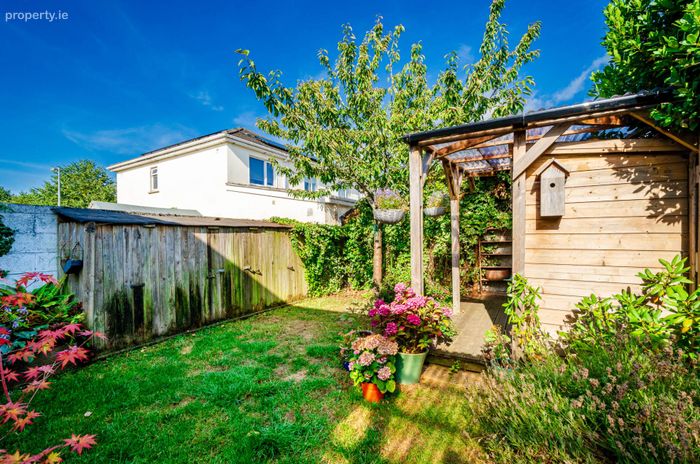
• The current owners have brought their own unique style to the property creating a warm and welcoming home with a bright colourful interior. The rear garden acts as an extended living space for relaxing and entertaining, complemented by a covered pergola and raised decking area with designated barbeque area
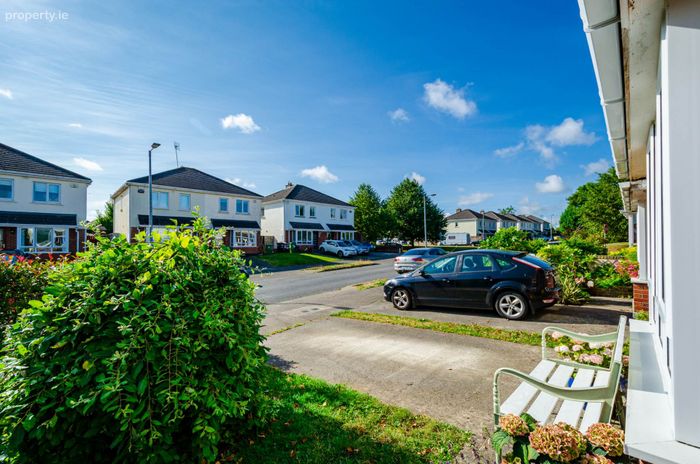
• Ample off-street parking to the front, with a covered side entrance providing valuable additional storage, along with a garden shed and dedicated wood storage
• Excellent transport links with the train station just a short walk, easy access to M4 leading to Dublin and all major road networks
• A host of recreational amenities within Kilcock at one`s doorstep including schools, shops, restaurants and bars with Maynooth University Town is a short drive
• The Royal Canal Greenway runs through the village centre, which is ideal for walkers, runners & cyclists of all ages
Guide Price
€385,000
Type of Transaction
Private Treaty
Accommodation:
Entrance Driveway
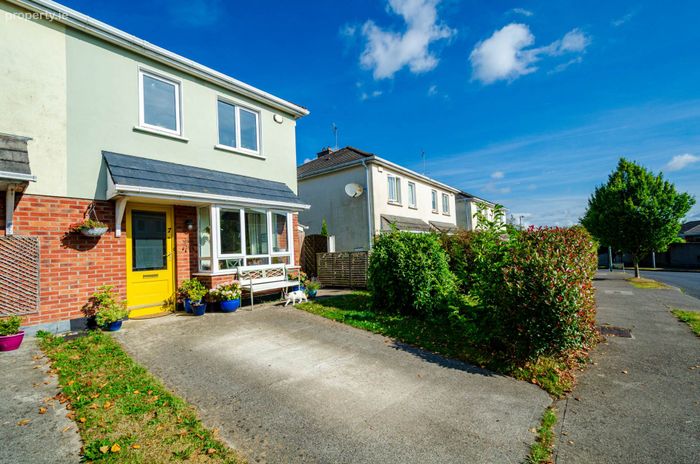
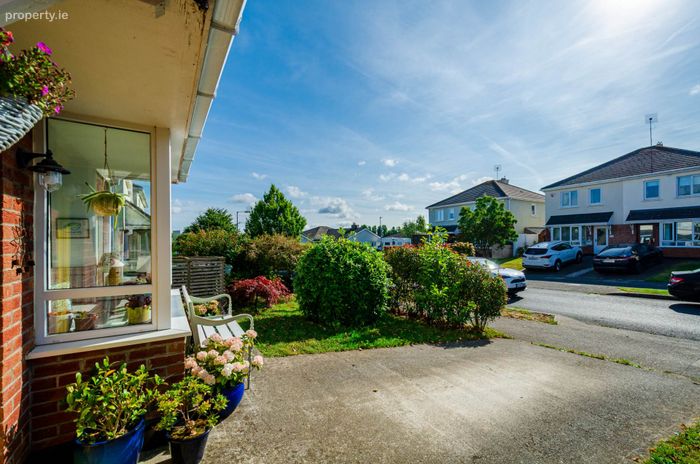
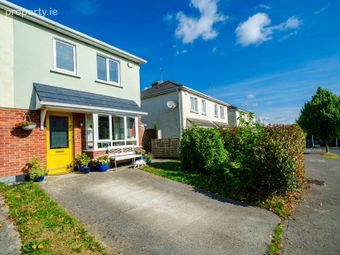
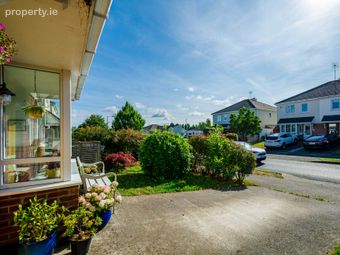
Paved driveway, mature shrubs, covered side entrance to rear garden.
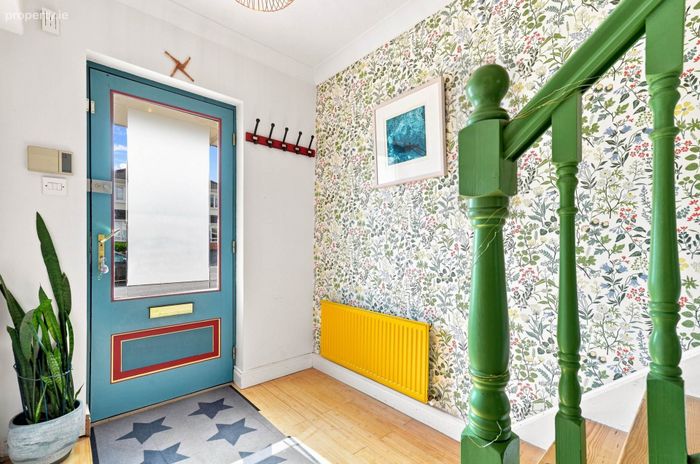
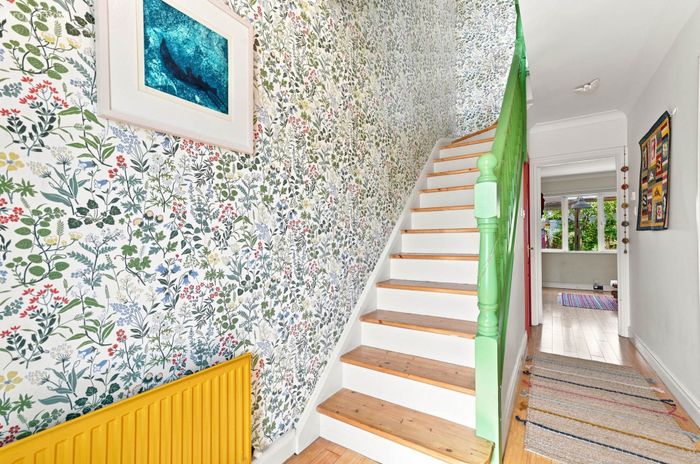
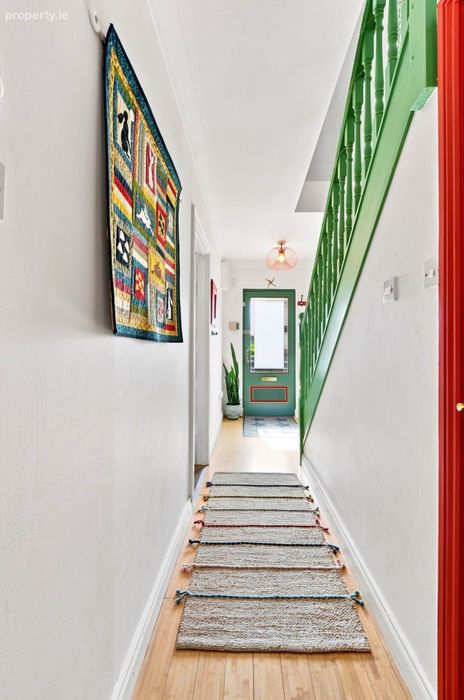
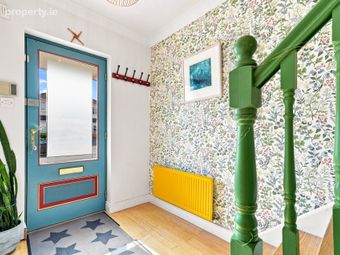
Entrance Hallway 1.78m x 4.99m
Semi-solid flooring, coving.
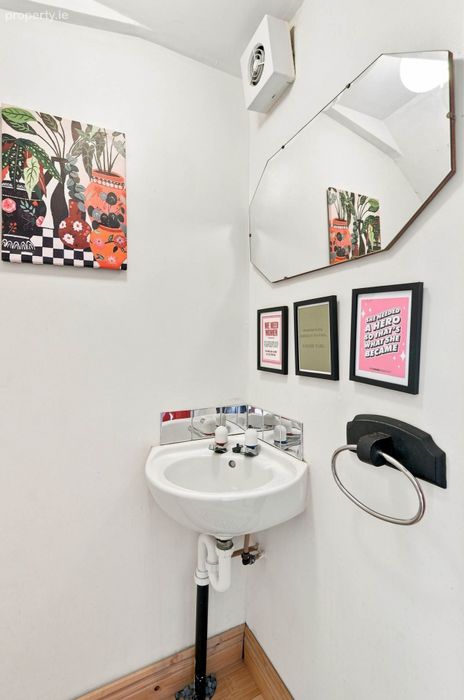
Guest W.C. 0.77m x 1.44m
Semi-solid flooring, w.c, w.h.b, extractor fan.
Kitchen /Dining 2.57m x 5.78m
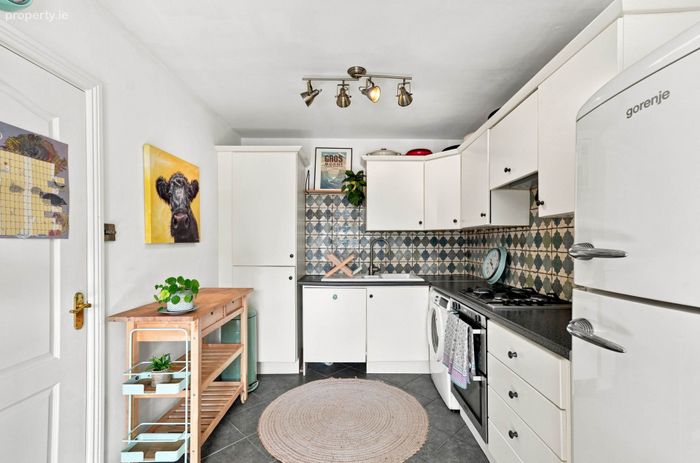
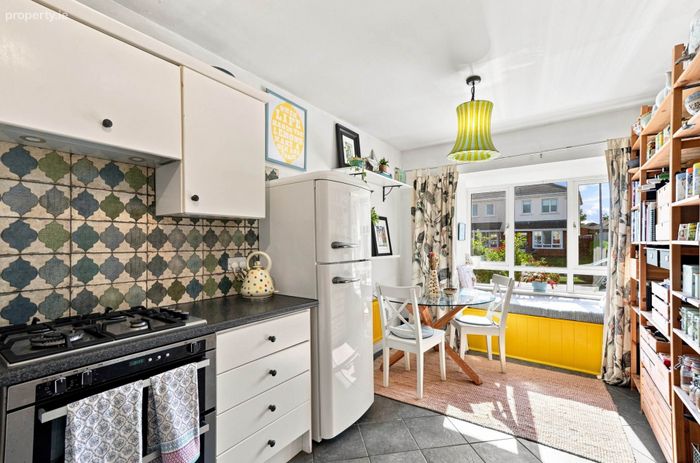
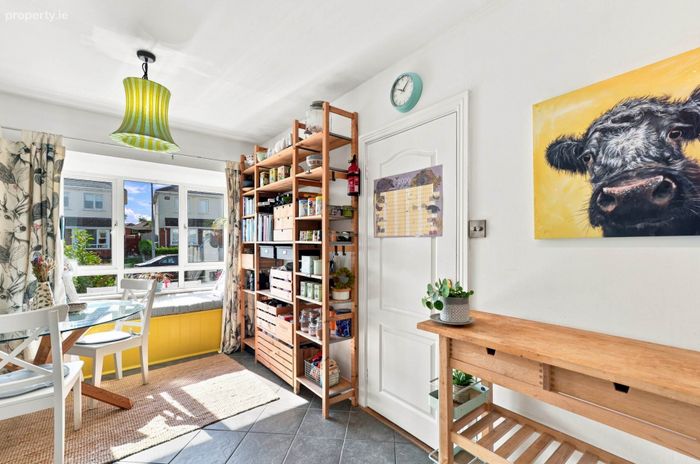
Tiled floor, fully fitted kitchen, ceramic sink, double oven, gas hob, extractor, fitted shelving, decorative splashback tiles, feature bay window with built-in seating area and storage, spot lights.
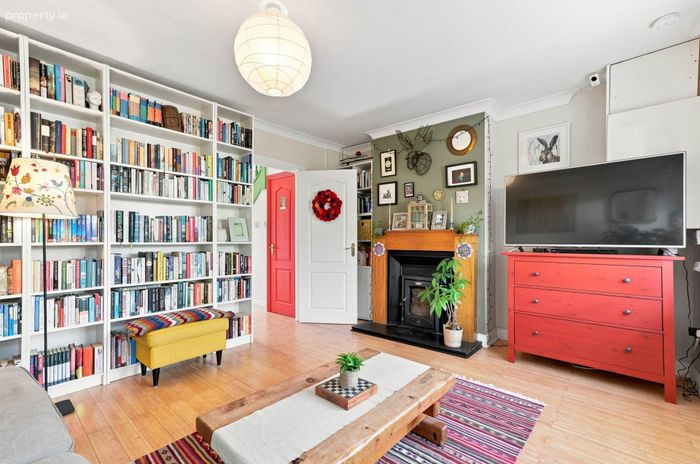
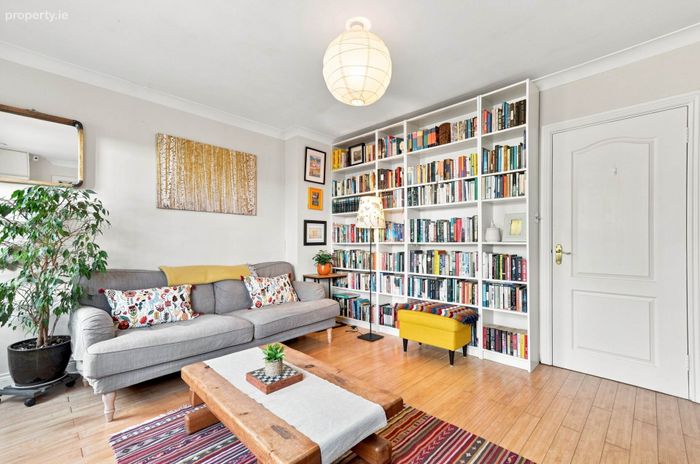
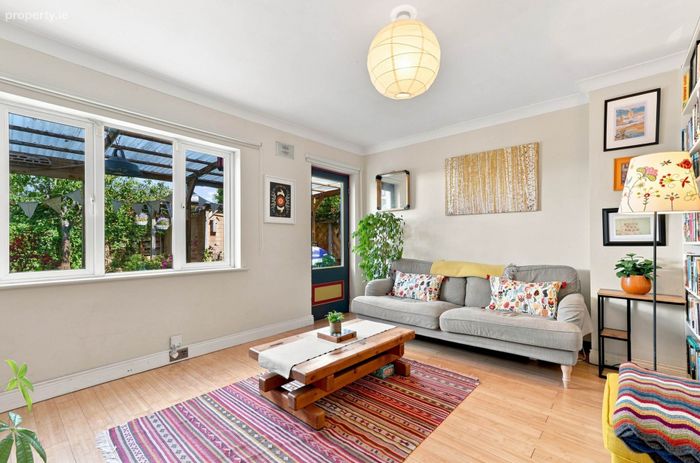
Living Room 3.89m x 4.47m
Semi-solid flooring, Stanley stove with stone surround and wooden mantle-piece, built-in shelving, coving.
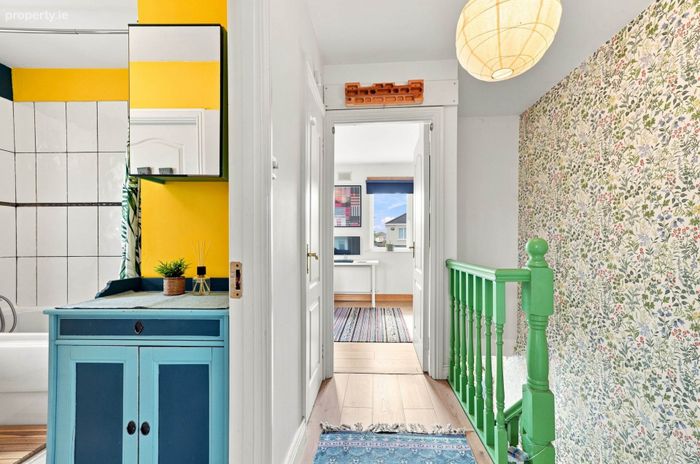
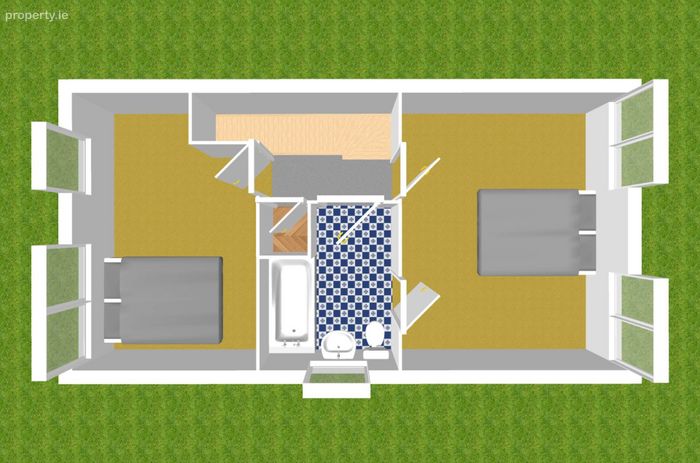
Landing 1.99m x 2.14m
Hot press, oak floor staircase to ground floor.
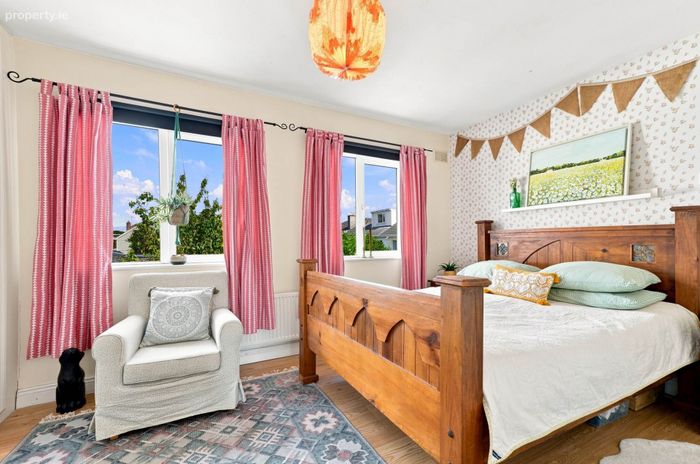
Master Bedroom 3.22m x 4.24m
Semi-solid flooring, fitted wardrobes, decorative curtains and blinds, door to bathroom.
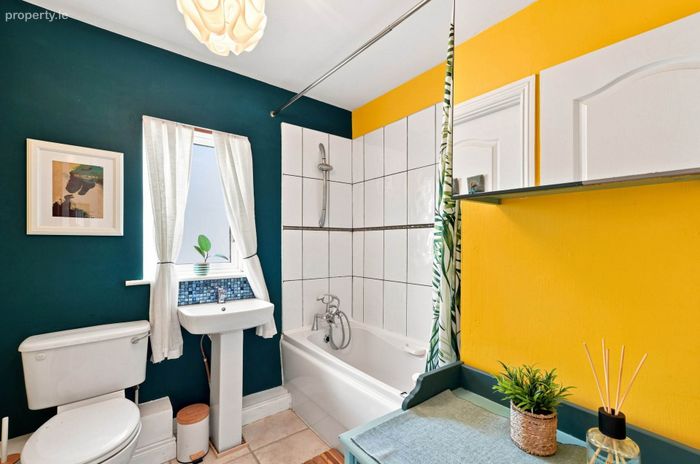
Bathroom 2.16m x 2.58m
Tiled floor, bath, w.c, w.h.b. with vanity cabinet, mirror.
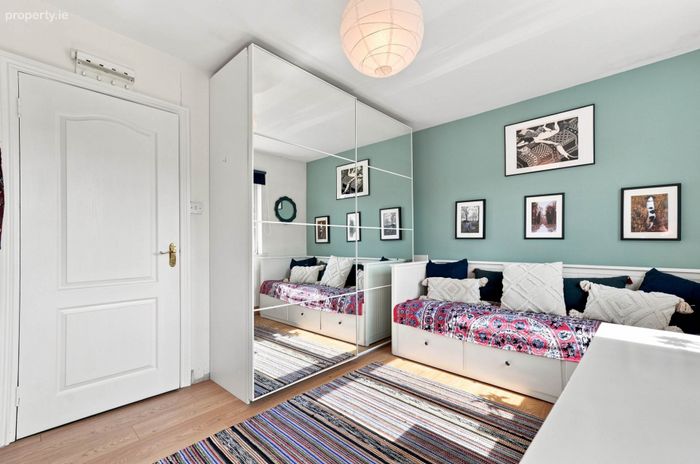
Bedroom 2 2.99m x 4.45m
Semi-solid flooring, slide-robes, blinds, door to bathroom.
Garden
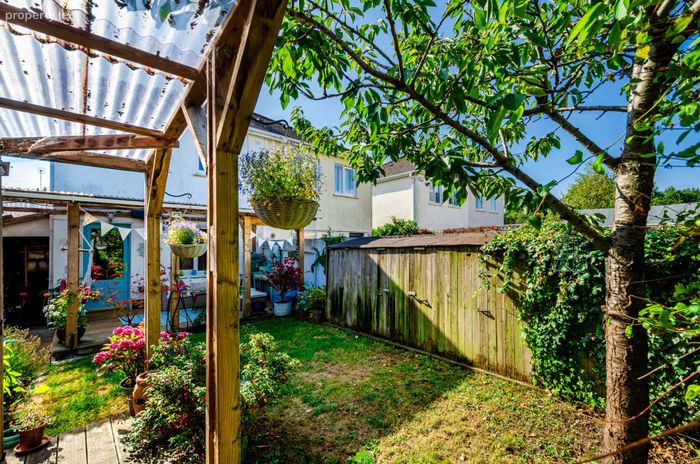
Raised decking area & cover pergola seating area for entertaining friends and family with barbeque area, lawn, mature shrubs, stone paving to garden shed, wood storage unit, walled surround.
Covered Side Lean-To 6.50m x 1.80m
Additional storage, power point and plumbed (ready to be connected).
Additional Information:
Partly floored attic done in 2017
Built in 2002
Additional storage
Items Included in sale:
Double oven, gas hob, extractor and blinds.
Services
Mains water
Gas fired central heating
BER
C1
Viewing
By appointment only.
Eircode: W23 K037
Contact Information
Sales Person
Jill Wright
016286128
Notice
Please note we have not tested any apparatus, fixtures, fittings, or services. Interested parties must undertake their own investigation into the working order of these items. All measurements are approximate and photographs provided for guidance only.
BER Details
BER No. 107773244
Energy Performance Indicator: 153.12 kWh/m2/yr
This property was last updated: yesterday morning