7 Raglan Hall, Clyde Road, Ballsbridge, Dublin 4, Ballsbridge, Dublin 4
 See Larger Images & 3 More Photographs >>
€1,195,000
Apartment For Sale2 Bedrooms, 2 Bathrooms, Apartment For Sale
Rating:


Contact Name: Tiernan Doherty
Agent:
DNG Donnybrook
PSR Licence Number: 004017
Email Agent Show Number
Save This Ad
Key Features
Turnkey, fully renovated "B" rated two-bedroom apartmentStunning Georgian features throughout
3.5-meter ceiling height
Sash windows
Own front door
Gated secure parking
Gas fired central heating
Ideal location in Ballsbridge and within walking distance of St Stephens Green, Merrion Square, Donnybrook and Ranelagh Village.
Property Description
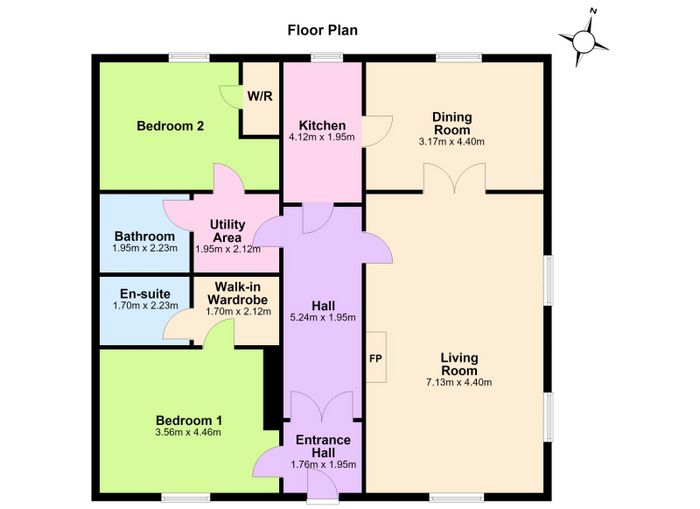
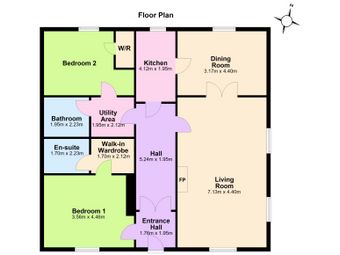
No.7 is an immaculate two-bedroom apartment located on the first floor of this prestigious development. Accessed through its own front door, this home offers excellent security and bright, fresh interiors. An entrance hall leads through to the large open-plan living room, separate dining room and bespoke kitchen with integrated “Bosch” appliances. To the front there is a large double bedroom with walk-in wardrobe and en-suite. To the rear there is a second double bedroom with a walk-in wardrobe and a family bathroom with access to a built-in utility press.
Raglan Hall is a luxury development boasting magnificent Georgian features such as 3.5-meter ceilings, large sash windows and decorative ceiling coving.
Situated in this prime residential location, Clyde Road is within walking distance of both Ballsbridge and Lansdowne Villages with their array of fashionable shops, boutiques and restaurants. A wide range of recreational facilities are nearby, such as Herbert Park with its 32 acres of grounds catering for an extensive range of amenities that include bowling greens, football pitches, tennis courts, children’s playground and leisurely strolls around the pond. Also close by are the Aviva Stadium, the RDS Showgrounds and David Lloyd Riverview to name just a few landmarks. There is an excellent choice of schools and third level colleges on hand to include St. Conleth’s College, St Michael’s College, UCD and Trinity College.
Entrance Hall: With glass double doors to the hallway, a feature arch window, alarm panel, ceiling coving and ceiling rose.
Living Room: Large dual aspect room with three sash windows, ceiling coving/ ceiling rose, feature open fire, tv/phone points and double doors to the dining room.
Dining Room: Two built in cupboards/drawers with downlighters, a sash window to the rear, tv/phone points, ceiling coving/ceiling rose and a door to the kitchen.
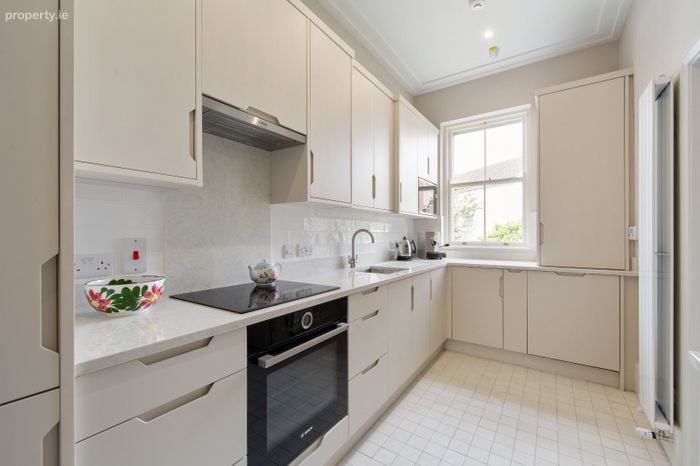
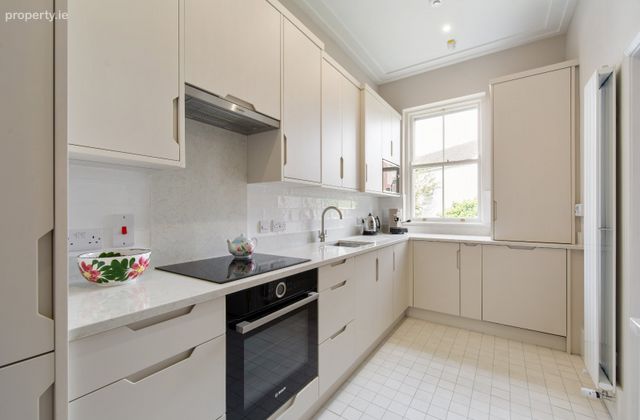
Kitchen: With tiled flooring and tiled back splash, a sash window to the rear, marble counter tops, integrated oven/hob, integrated fridge/freezer, integrated dish washer, integrated microwave, stainless steel sink with drainer, recessed lighting, ceiling coving and under floor heating.
Bedroom 1: Double room with a sash window to the front, ceiling coving, tv/phone points and a door to the walk-in wardrobe.
Walk-In-Wardrobe: With fully fitted hanging rails, shelving and drawers. A door to the en-suite.
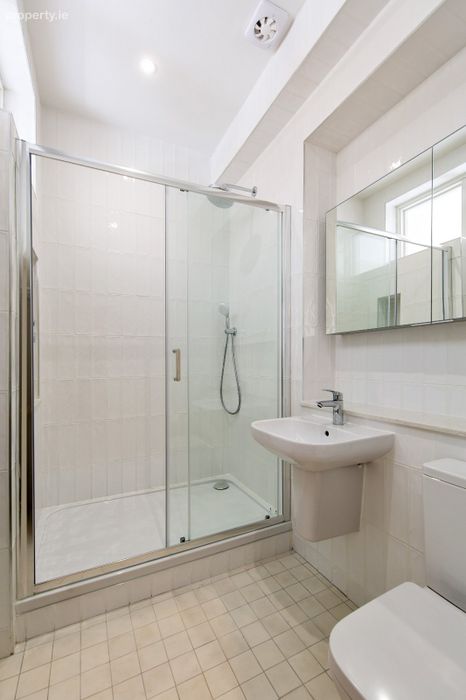
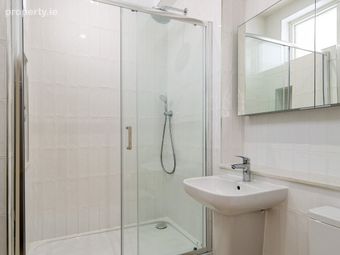
En-Suite: With tiled flooring and tiled walls, w.c. wash hand basin, chrome wall mounted heated towel rail, large walk-in shower with rainfall attachments, fitted led mirror and under floor heating.
Utility: Plumbed for washer/dryer, built in laundry shelf, built in cupboards and door to the bathroom
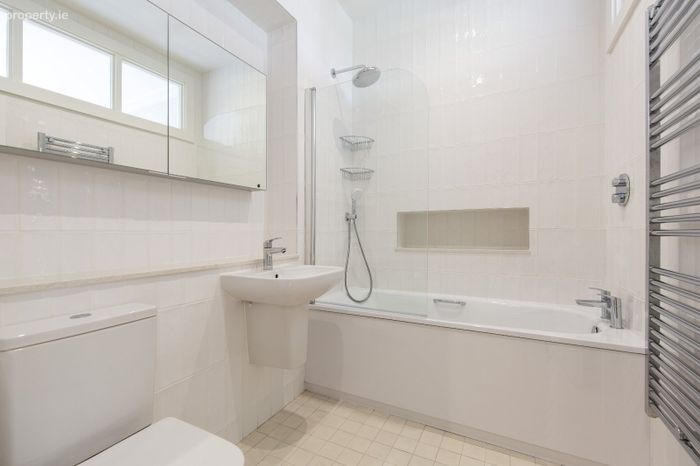
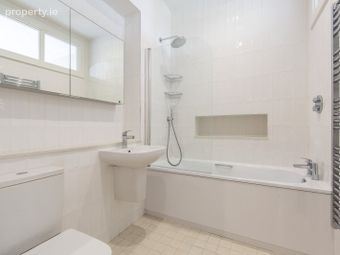
Family Bathroom: With tiled flooring and tiled walls, w.c. wash hand basin, chrome wall mounted heated towel rail, bath with overhead rainfall attachment, fitted led mirror and under floor heating.
Bedroom 2: Double room with a sash window to the rear, ceiling coving/ceiling rose, tv/phone points, a door to the walk-in wardrobe.
Walk-In-Wardrobe: Fully fitted wardrobe with built in rails and shelving.
BER Details
BER No. 100113208
Energy Performance Indicator: 124.66 kWh/m2/yr
This property was last updated: yesterday morning