7 Radharc Na Greine, Altamount Street, Westport, Co Mayo, Westport, Co. Mayo
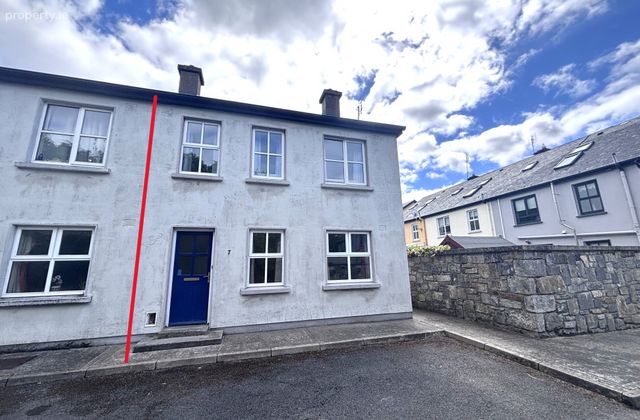 See Larger Images & 15 More Photographs >>
€379,000
Terraced House4 Bedrooms, 3 Bathrooms, Terraced House
Rating:


Contact Name: Andrew Crowley
Agent:
Sherry Fitzgerald Crowley
PSR Licence Number: 002699
Email Agent Call 098 29009
Save This Ad
Key Features
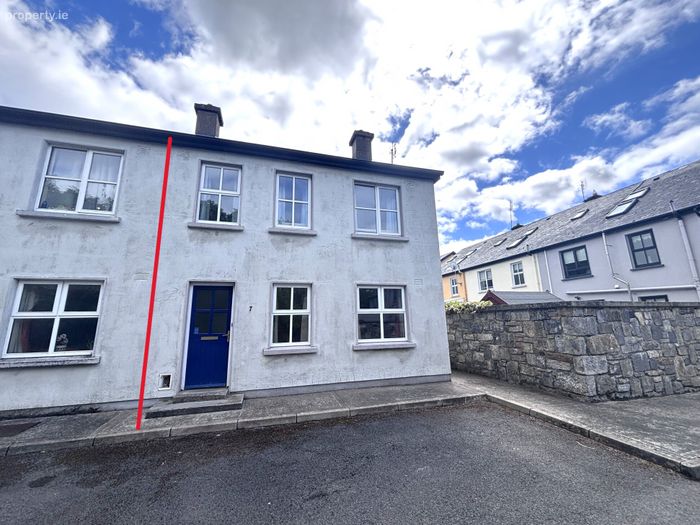
Four bedroom semi-detached propertyPresented in good condition throughout
Electric storage heating
Large courtyard patio/garden area
Exceptional location close to Westport and all its amenities
Property Description
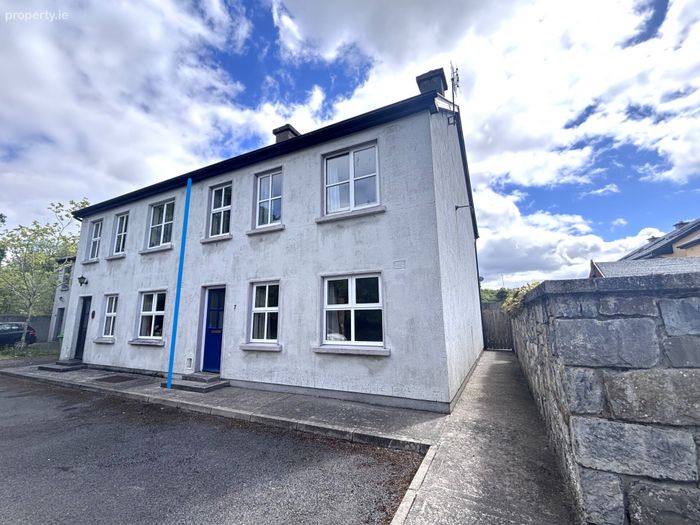
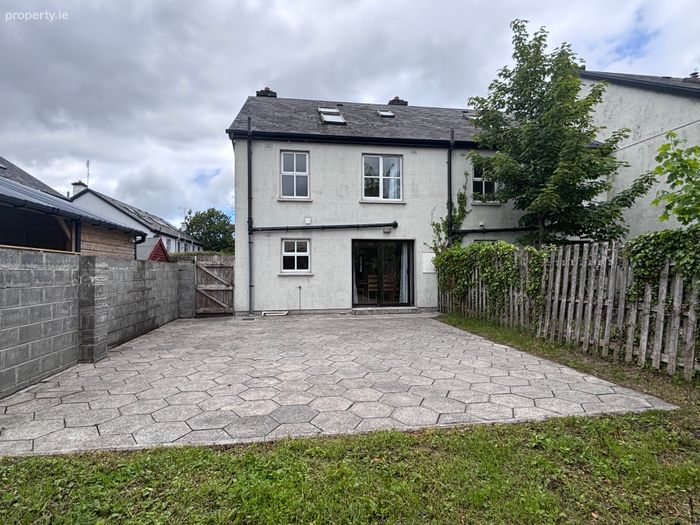
No.7 Radharc na Greinne is a three storey semi-detached house located in a quiet cul-de-sac, on Altamount Street, just five minutes' walk from Westport town centre.
The deceptively spacious house has a floor area of approximately 132 sq m/1,420 sq m.
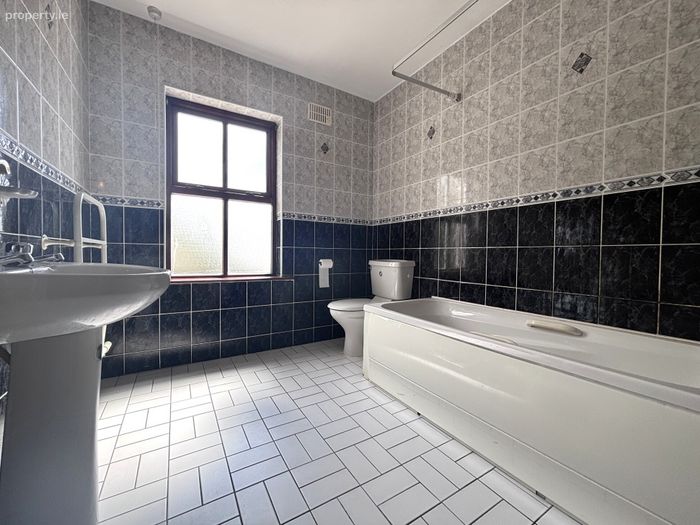
Ground floor accommodation comprises of entrance hall, living room, large kitchen/dining room which opens onto the rear courtyard garden and utility room. On first floor there are three double bedrooms (one en-suite) and a spacious bathroom. On the second floor there is a fourth very large en-suite bedroom. The property is presented in good condition throughout.
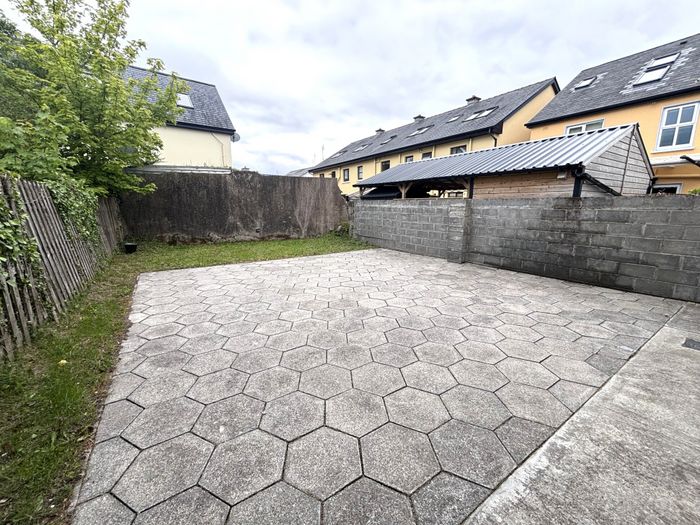
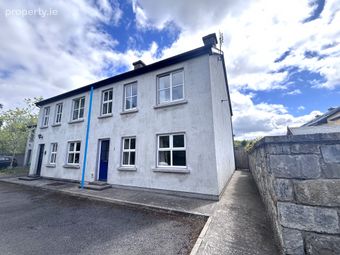
To the rear of the property is a large paved courtyard style garden with side access from the street.
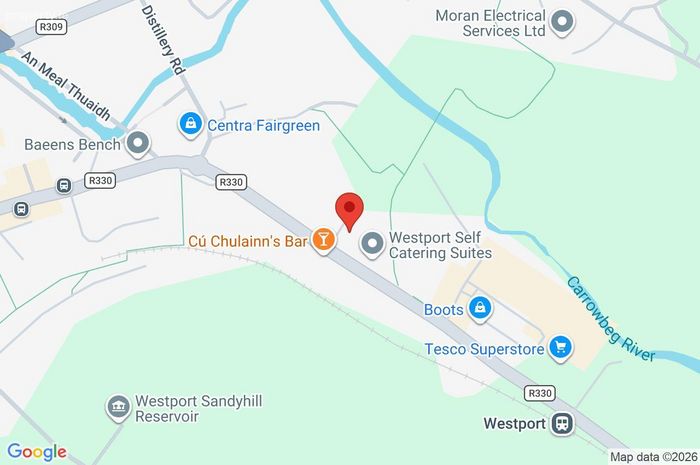
Altamount Street is a convenient location between the town centre and the Westpoint Shopping Centre. It is also within two minutes’ walk of the train station and is close to the start of the Westport Greenway which links the town and The Quay area.
OFFERS IN EXCESS €379,000
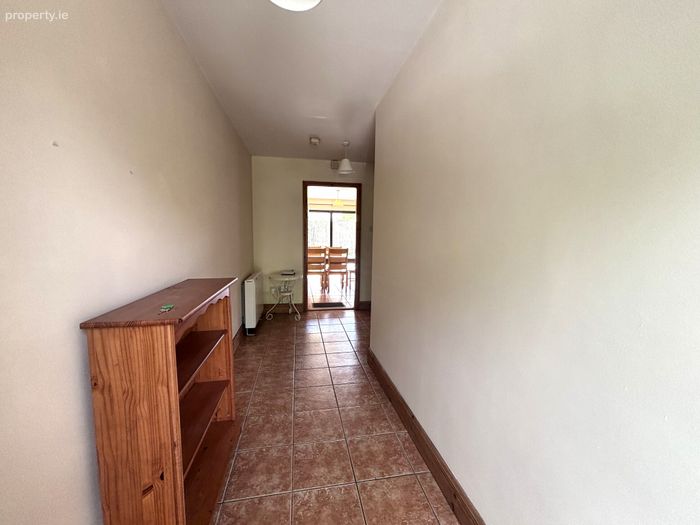
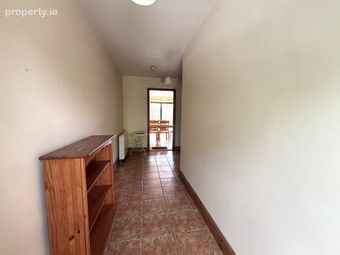
Entrance Hall (inc. staircase) 5.17m x 1.39m
& 6m x 1.15m. Tiled floor, carpeted staircase
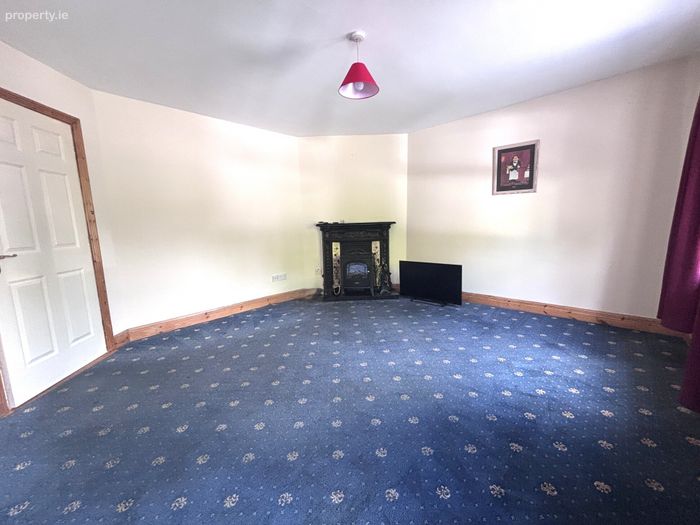
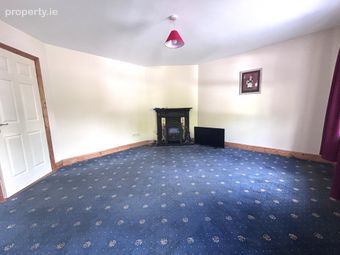
Living Room 4.45m x 4.16m. Carpeted floor, open fire with feature tile and cast iron surround, curtains
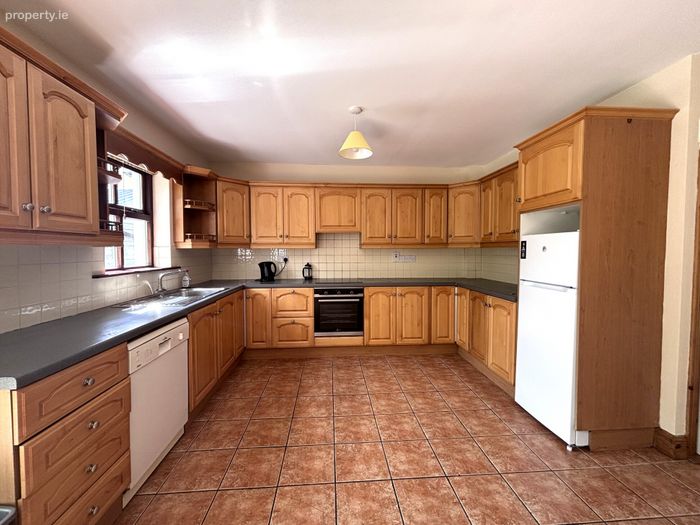
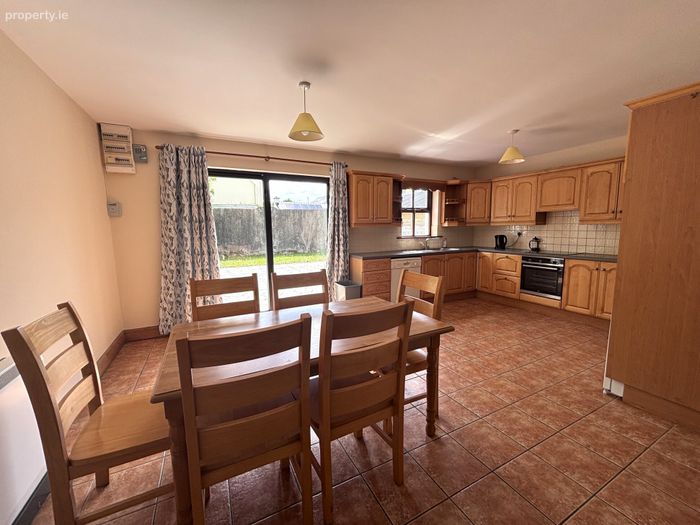
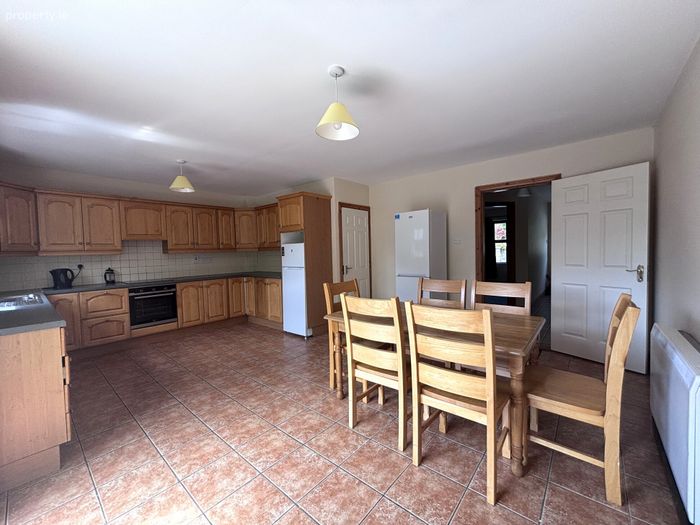
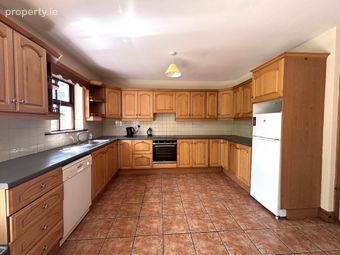
Kitchen/Dining Room (Inc Storage Room) 5.97m x 4.62m
& 1.79m x 0.89. Tiled floor and backsplash, formica worktop, integrated oven/hob, fridge/freezer, dishwasher, patio doors to garden
First Floor Landing 2.85m x 1.05m
& 1.76m x 1.07m
& 1.64m x 0.95m. Carpeted floor
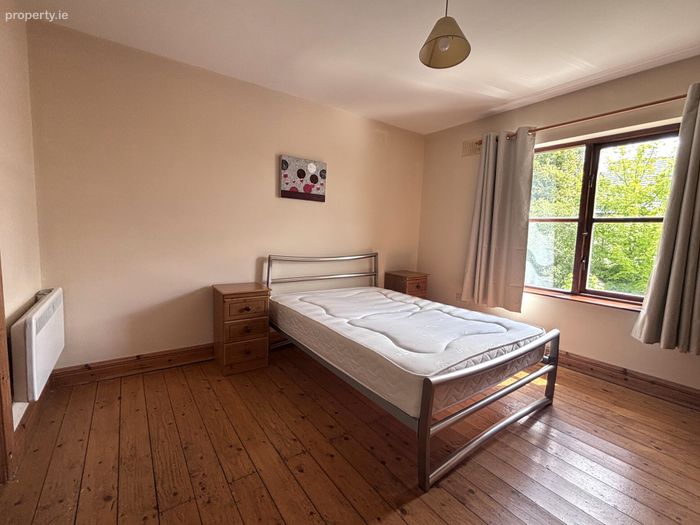
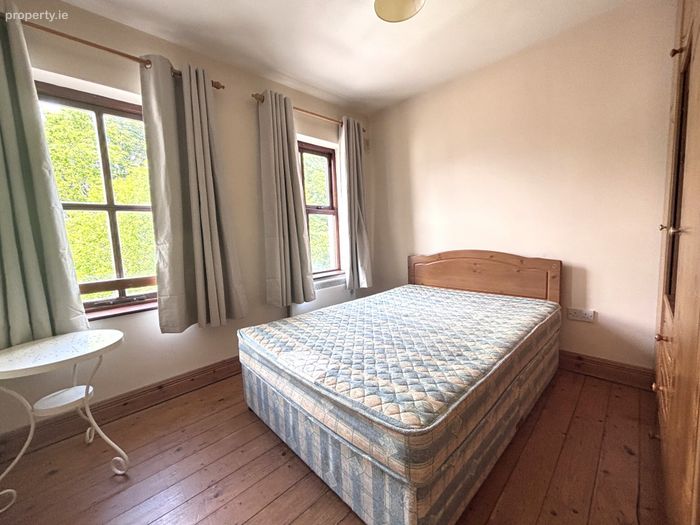
Bedroom One 3.73m x 3.59m. Pine floor, built in wardrobes, curtains
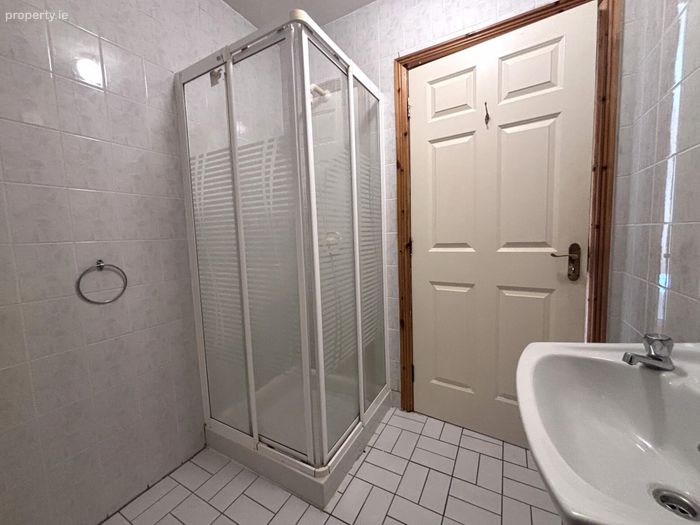
En-Suite 2.08m x 1.87m. Fully tiled, shower, wc, whb
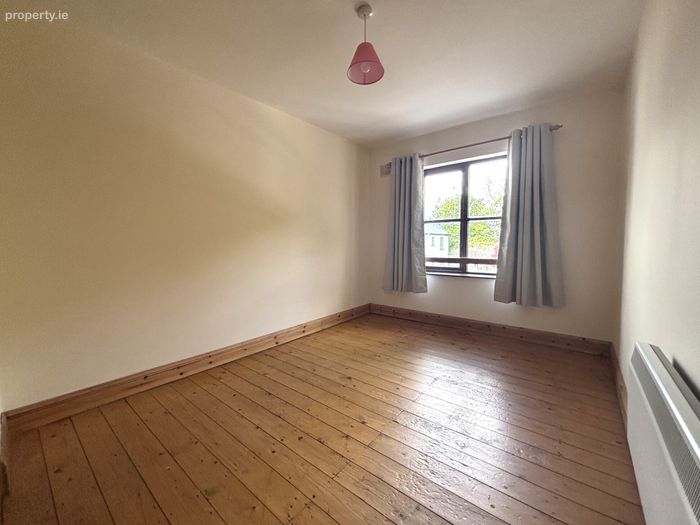
Bedroom Two 3.85m x 3.6m. Pine floor, built in wardrobes, curtains
Bedroom Three 3.08m x 2.89m. Pine floor, built in wardrobes, curtains
Second Floor Landing 2.41m x 1.59m. Pine floor, storage
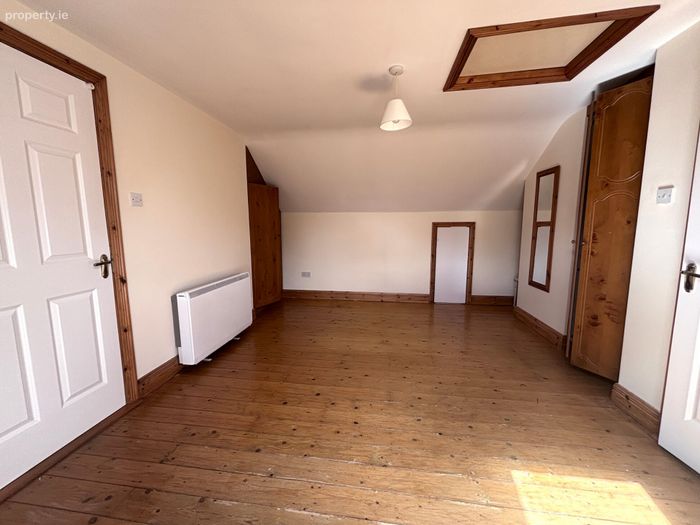
Bedroom Four 5m x 3.34m. Pine floor, built in wardrobes, storage, velux
En-Suite 3.1m x 0.8m. Fully tiled, electric shower, wc, whb
BER Details
BER No. 119310613
Energy Performance Indicator: 205.76 kWh/m2/yr
This property was last updated: today, 12 hours ago