7 Millbrook Close, Millstreet Road, Macroom, Co. Cork
 See Larger Images & 38 More Photographs >>
€490,000
Detached House5 Bedrooms, 4 Bathrooms, Detached House
Rating:


Contact Name: John O'Mahony
Agent:
OM2 O'Mahony
PSR Licence Number: 004002
Email Agent Call 021 4876008
Save This Ad
Key Features
Excellently presented family homeBeautifully maintained garden
Town Location
Property Description
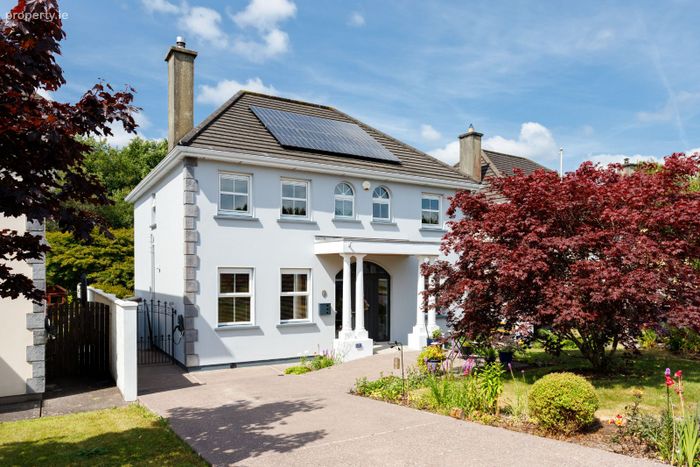
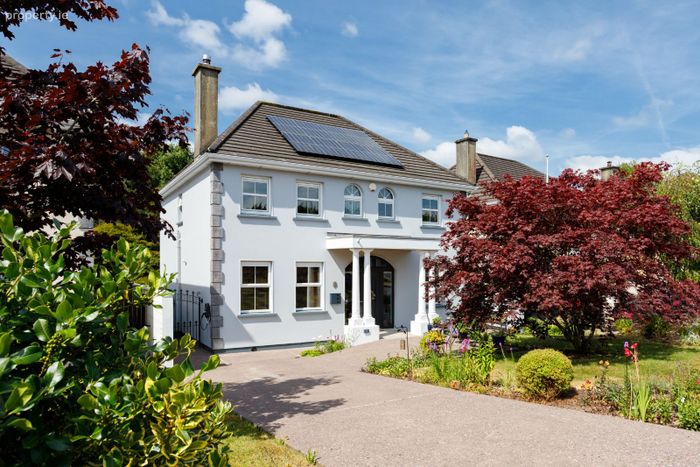
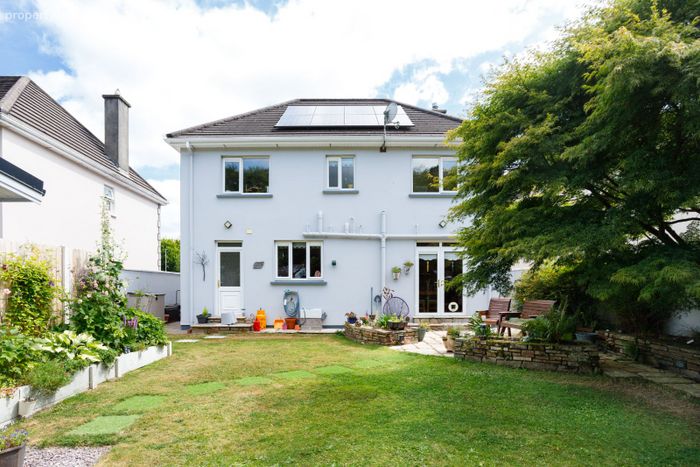
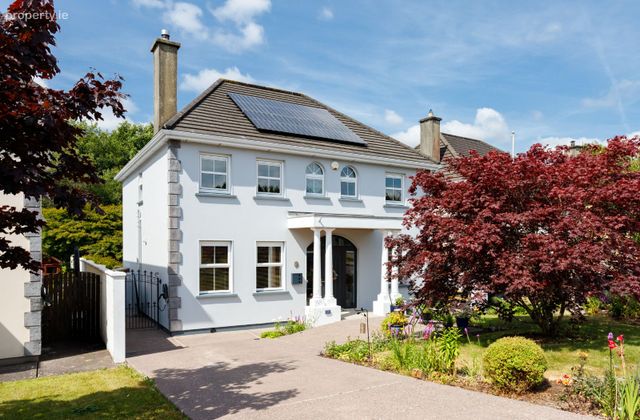
OM2 O’Mahony are delighted to present 7 Millbrook Close, a beautifully maintained four/five-bedroom detached family home extending to approximately 164 sqm, ideally positioned within one of Macroom's most sought-after residential developments. Finished to an excellent standard throughout, this impressive home offers bright, spacious accommodation, quality finishes, and a host of modern energy-efficient features including Solar PV, smart heating controls, fibre broadband, and EV charging.
Accommodation
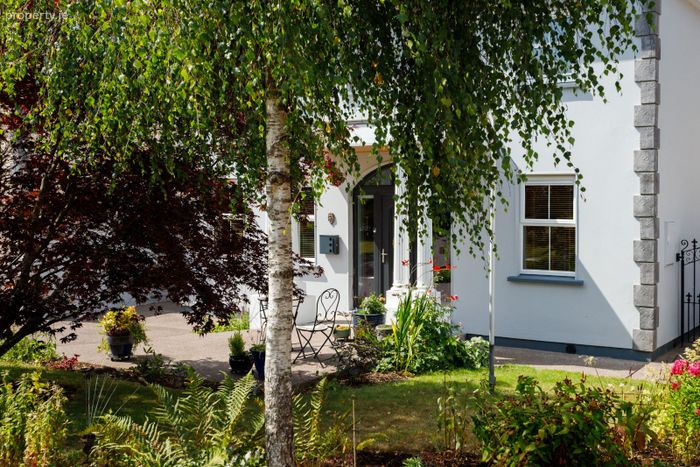
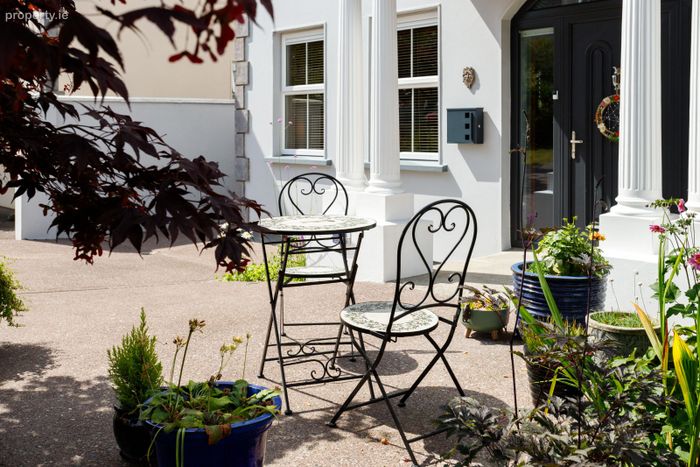
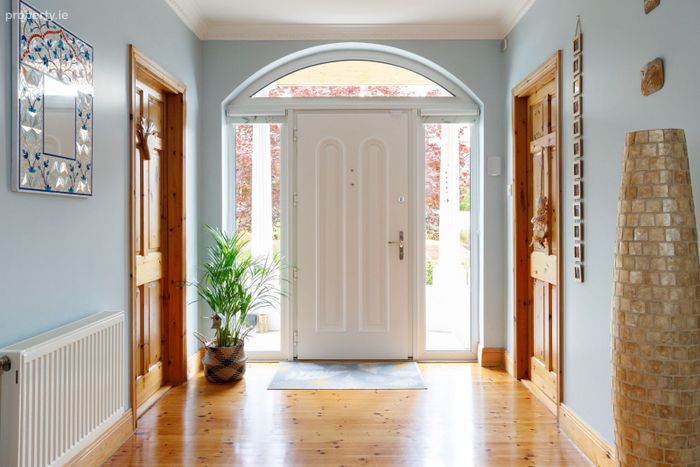
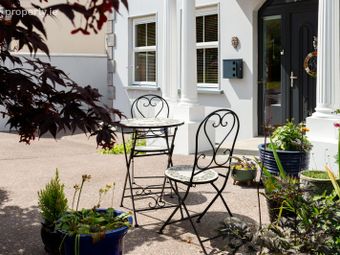
Front Door with double side panels and canopy with Roman pillars and lighting along with Parana Pine Ceiling
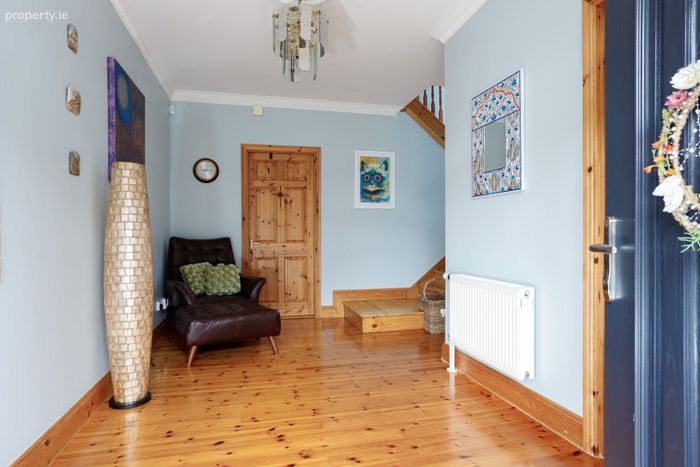
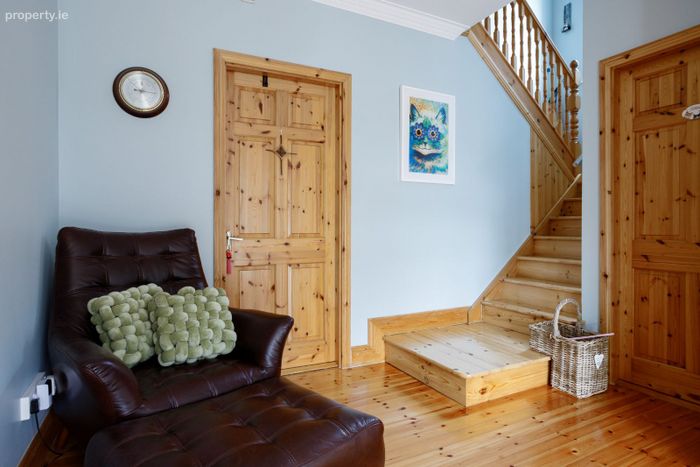
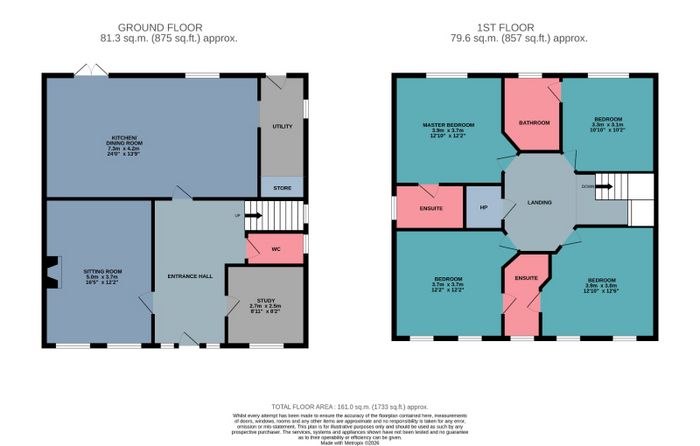
Hallway – Wide spacious reception hallway; high ceilings and coving; radiator; red deal flooring
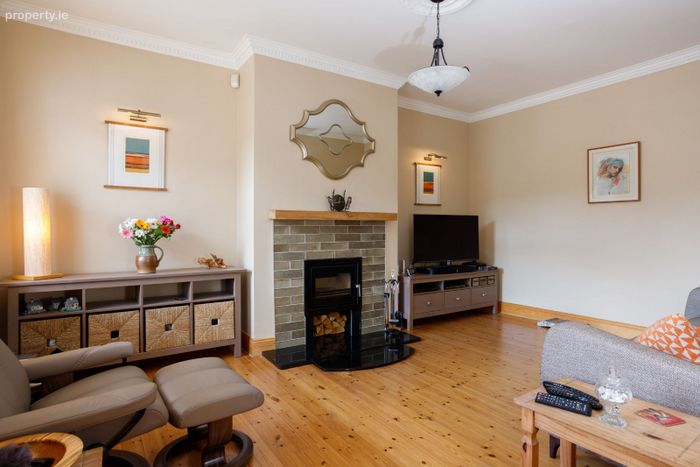
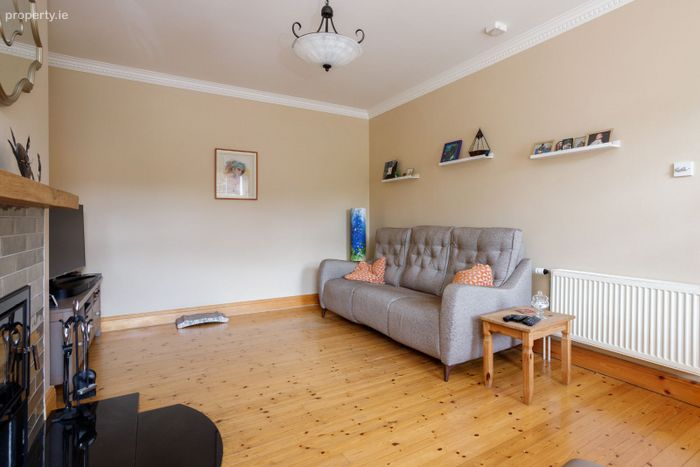
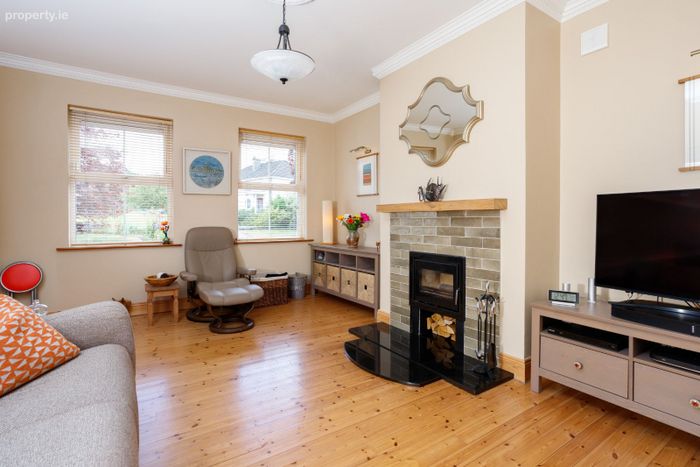
Sitting Room – Red deal flooring; inset stove with granite hearth; 2 no windows; coving; radiator; shelving
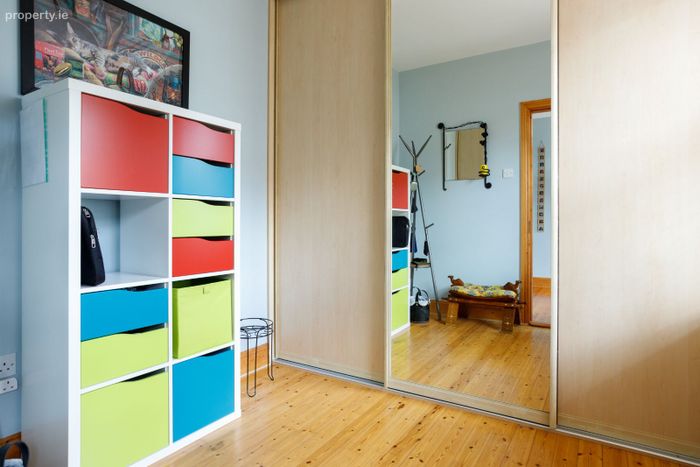
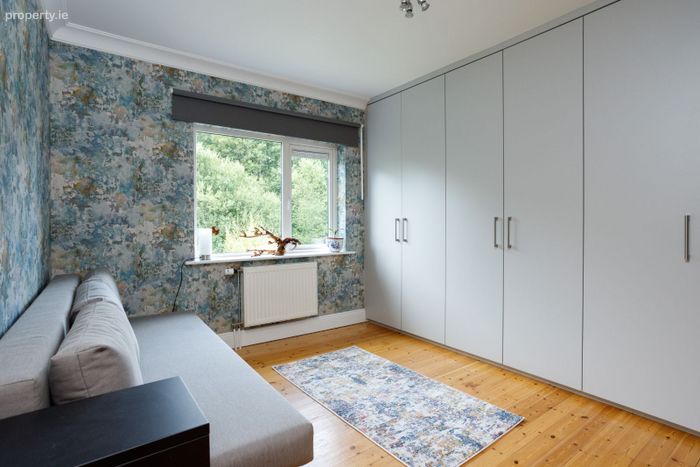
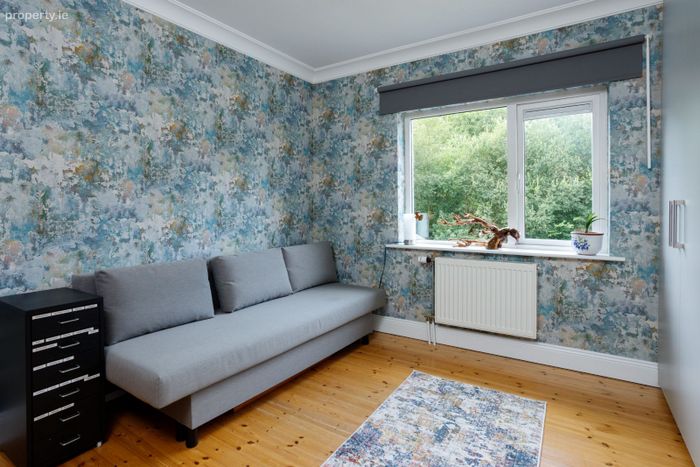
Office / Bedroom 1 – Red deal flooring; wall to wall fitted wardrobes; radiator; timber blinds
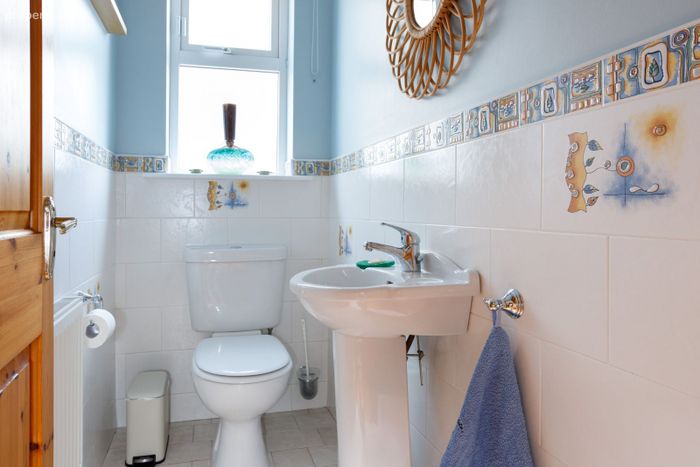
Guest WC – Tiled floor; part tiled wall; white ware; radiator; blinds
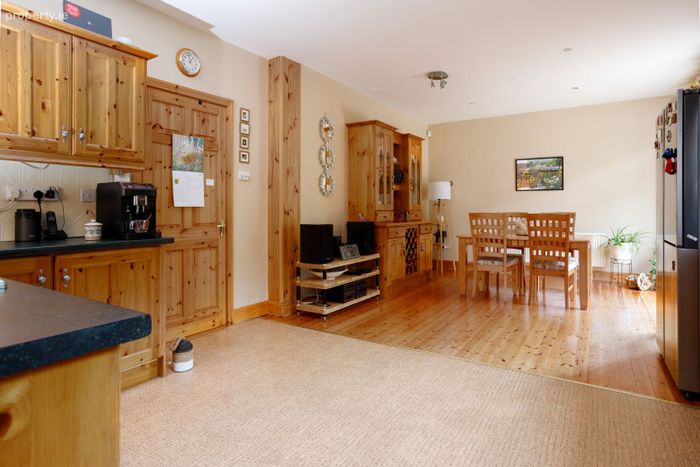
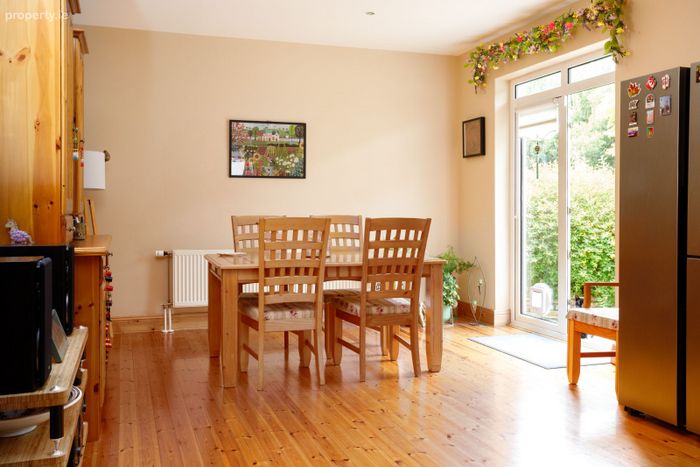
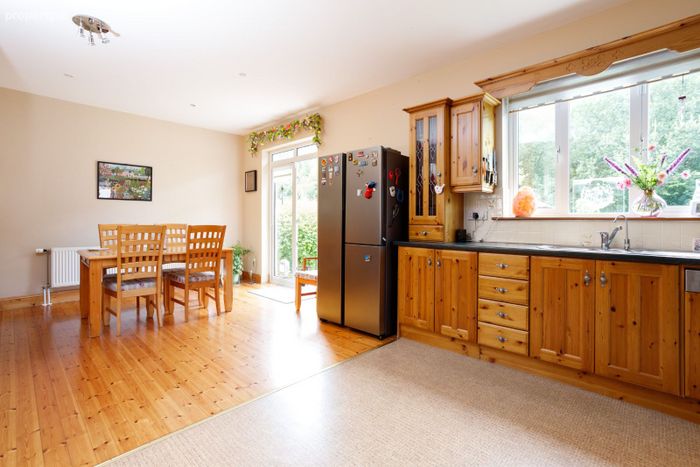
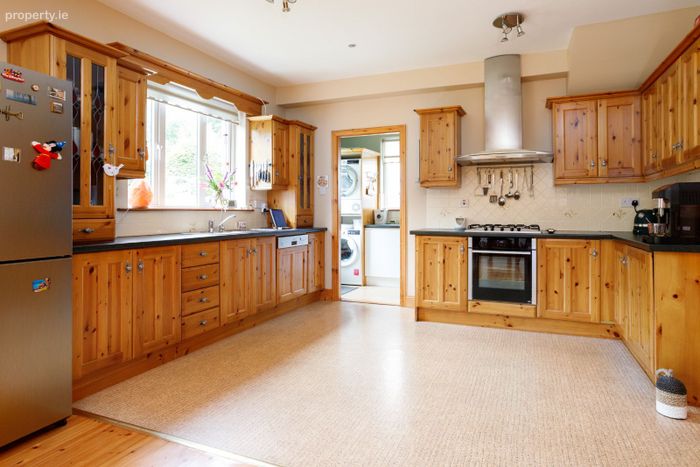
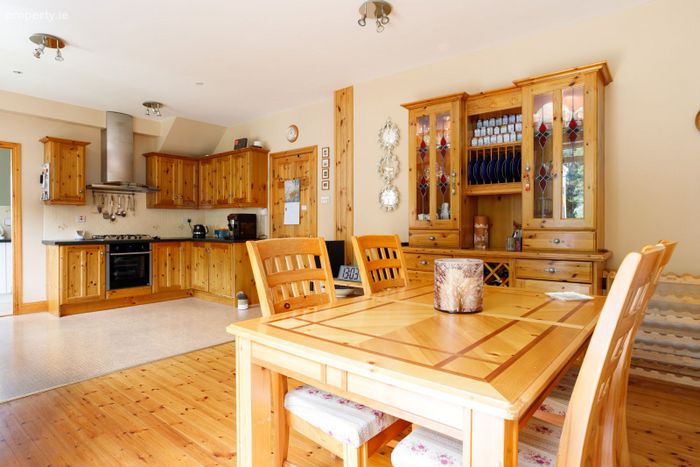
Kitchen / Dining Room – Red deal and vinyl flooring; extensive solid wood fitted kitchen; integrated gas hob; oven and extractor hood; dishwasher; ceiling lights; part tiled walls; Patio door to sun drenched rear garden; blinds
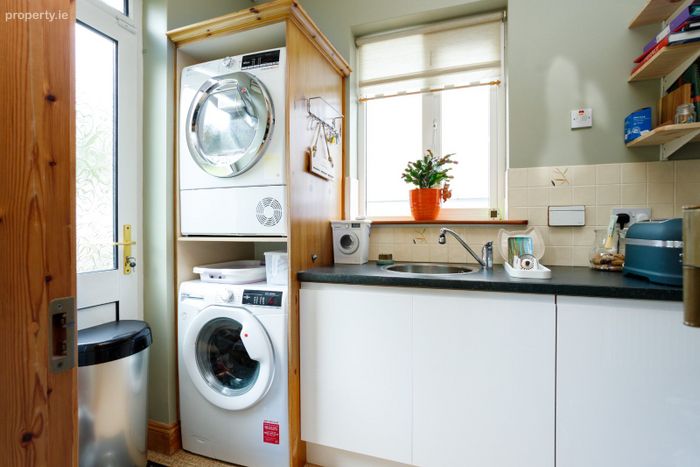
Utility Room – Vinyl flooring; fitted units with sink; plumbed for washing machine and dryer; part tiled walls; shelving
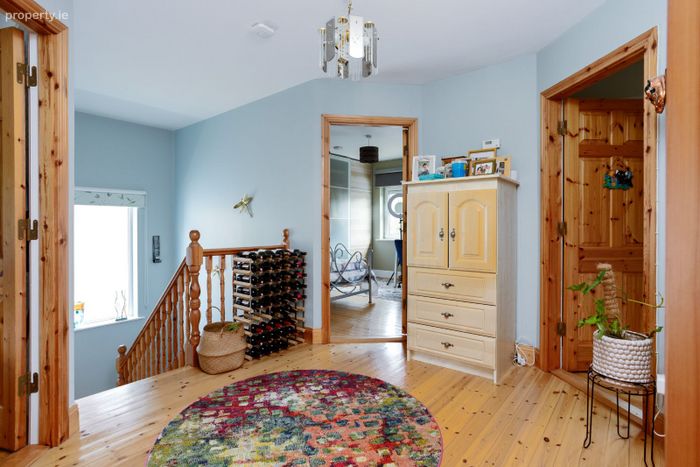
Stairs to central landing area; hot press on landing; window with blinds pnm half landing
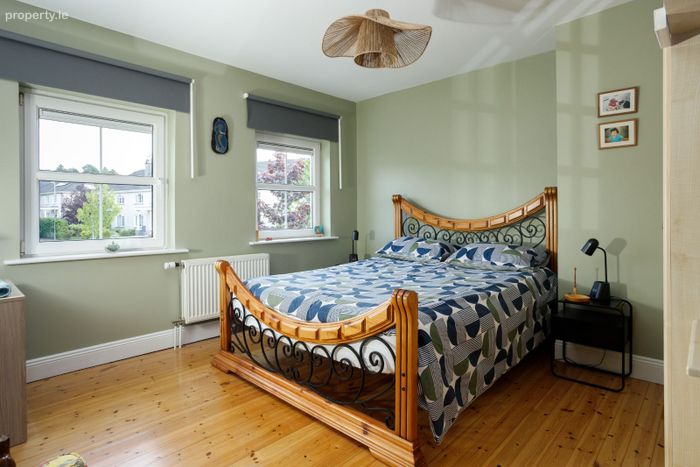
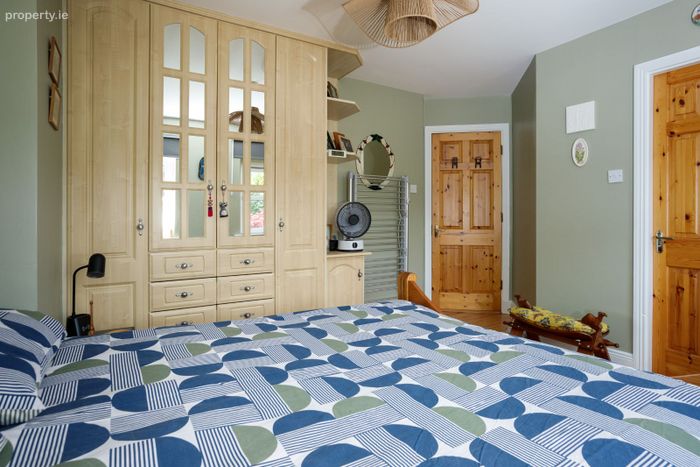
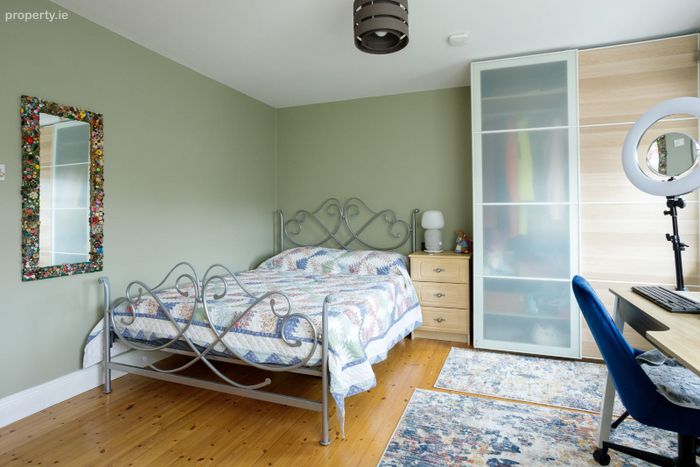
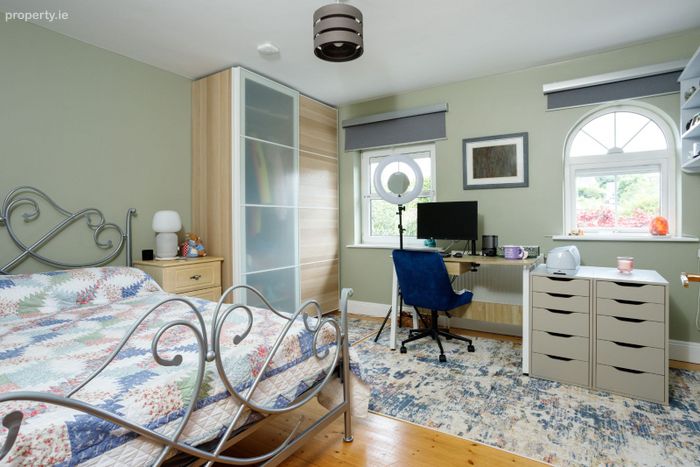
Bedroom 2 to front – Red deal flooring; fitted wardrobes; 2 no windows; radiator; blinds
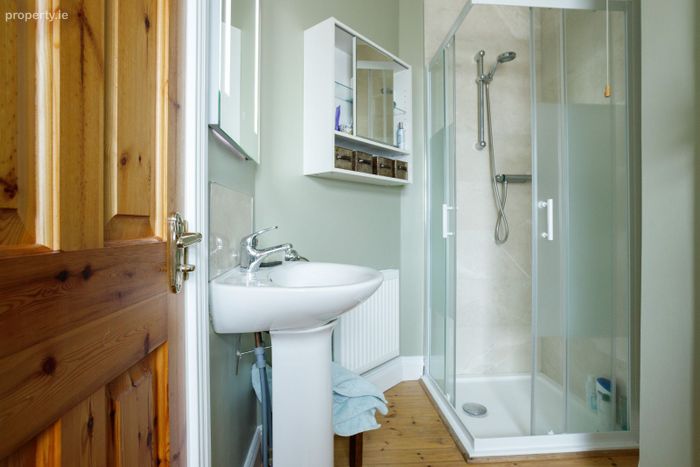
Jack & Jill en suite with white ware and power shower fed from Central 2.5 Bar Twin pump; window and radiator
Bedroom 3 to front – Red deal flooring; 2 no windows and blinds; fitted wardrobes; radiator
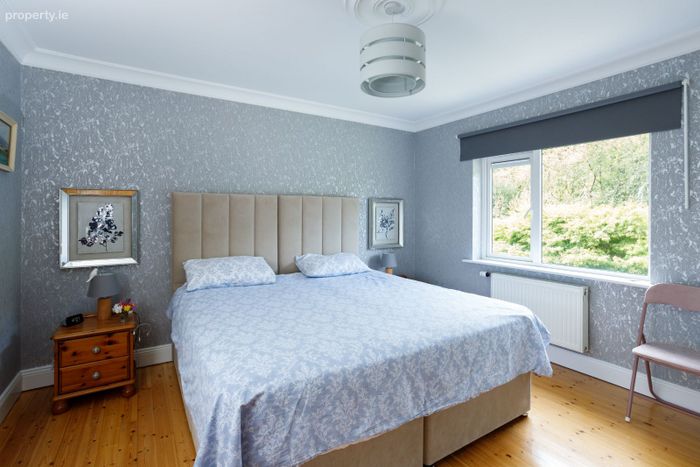
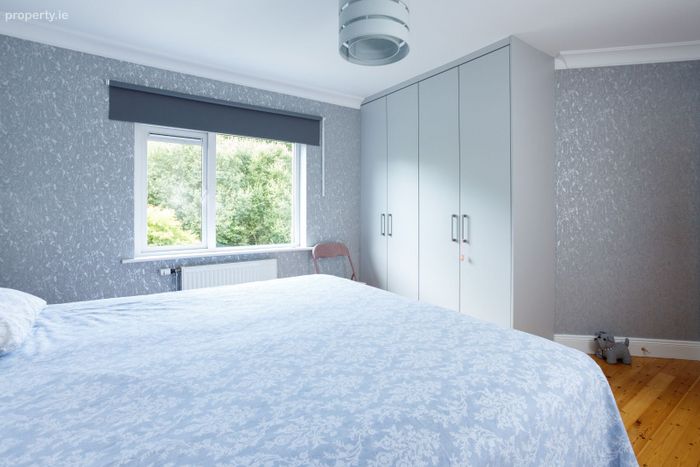
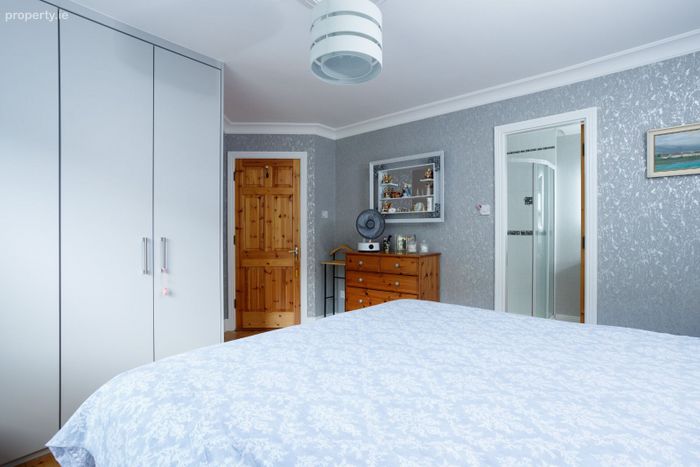
Bedroom 4 Master to rear – Red deal flooring; radiator; blinds; fitted wardrobes
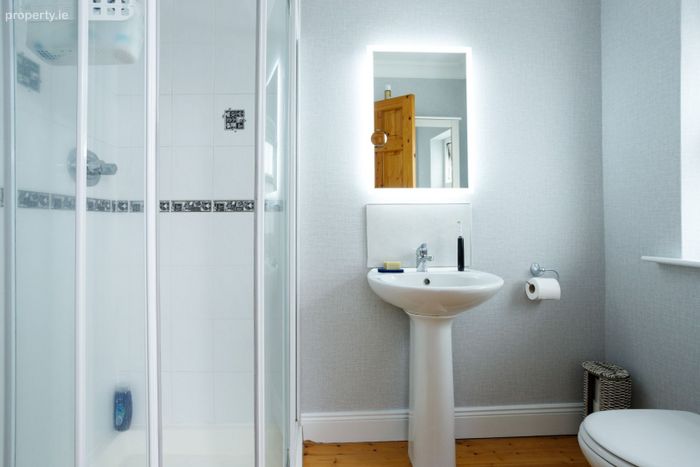
En Suite – White ware; power shower fed from Central 2.5 Bar Twin pump; glazed window; radiator
Bedroom 5 to rear – Red deal flooring; wall to wall fitted wardrobes; blinds; radiator
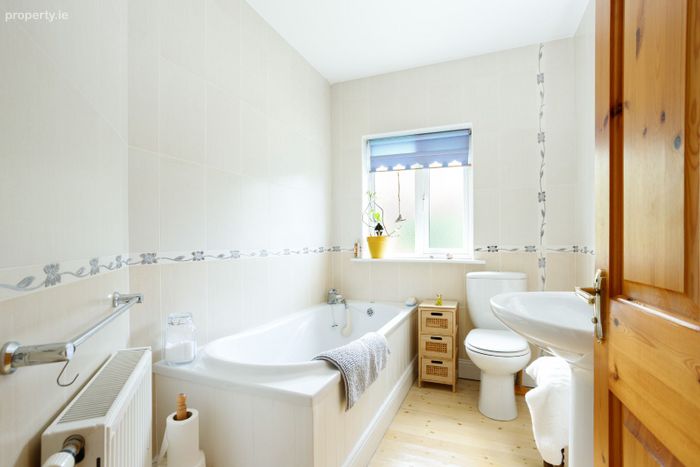
Bathroom – Red deal flooring; tiled walls; white ware inc Bath; Radiator; Blinds
Fully Floored attic 4m x 5.4sqm – Extensive shelving & storage area; 2.46m floor to ceiling height; lighting and power points
Outside
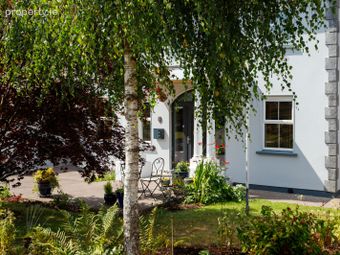
Front Entrance / Garden – Concrete driveway for 2 cars; patio, lawn and borders; wrought iron gates to rear garden
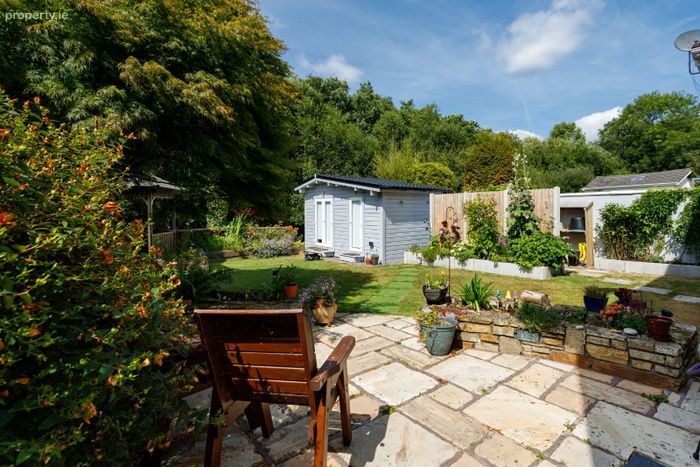
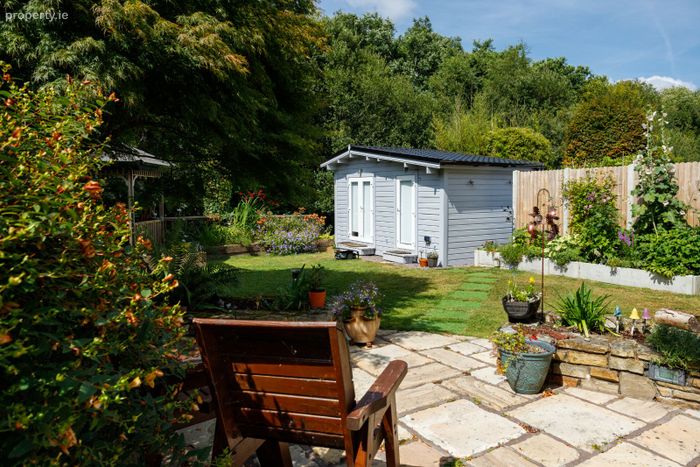
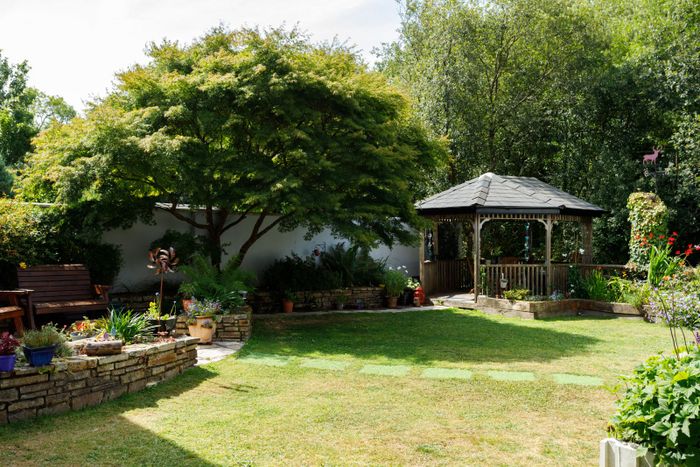
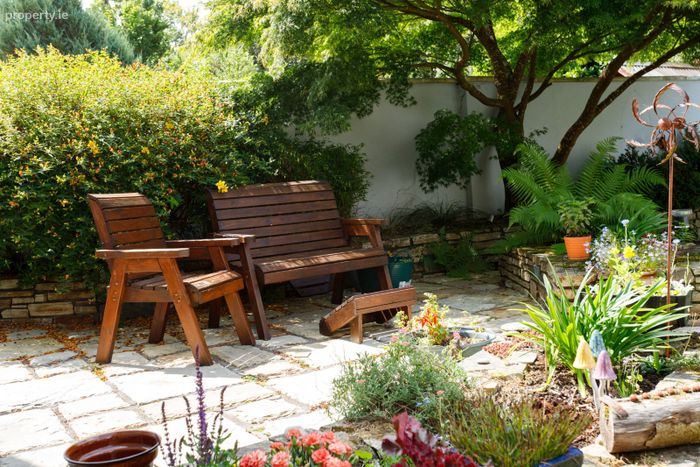
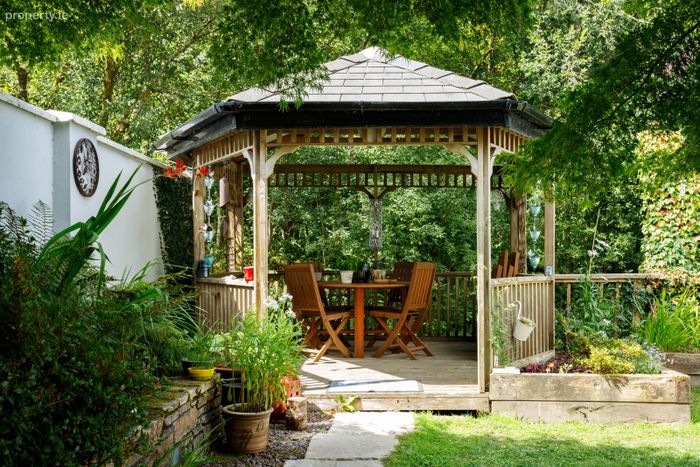
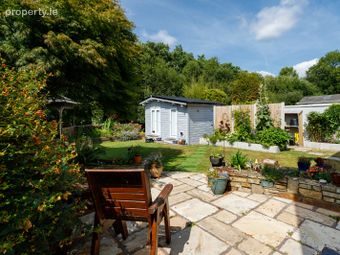
Rear Garden – Tropical sandstone patio; stone built raised beds; manicured lawn; shrubs; ferns; covered seating area/pergola (Ceder Gazebo with IR Heaters & Twin Socket); flower beds; timber shed divided into tool area and office with power and lighting and is fully insulated; steps to stream at rear; Acer / Japanese Maple Tree in front and rear garden; Low Voltage 12Vac Garden Lighting; Power Sockets
Location
Millbrook Close is one of Macroom's most established and desirable residential developments, conveniently located just minutes from the town centre. Residents enjoy immediate access to an excellent range of amenities including schools, supermarkets, cafés, restaurants, sports clubs and leisure facilities.
Macroom offers excellent connectivity, with the N22 providing straightforward access to Cork City, while the recently completed bypass has significantly improved commuting times. This is an ideal location for families seeking a quiet residential setting within walking distance of all everyday conveniences.
Additional Details / Highlights
• Five-bedroom detached family home
• Fibre broadband
• Solar PV system
• Myenergi Eddi solar hot water diverter
• 300L stainless steel dual immersion hot water cylinder
• Myenergi Zappi 7kW EV charger
• Oil-fired central heating
• Drayton Wiser three-zone smart heating controls
• Individual smart radiator thermostats for room-by-room heating
• Insert wood-burning stove
• Automated individual room heating system
• Google Nest smoke, heat and carbon monoxide detectors
• Wireless alarm system
• Home office with wired Ethernet and dedicated Wi-Fi access point
• Fully insulated garden office with power and lighting
• Cedar gazebo with infrared heaters and twin power socket
• Fully floored attic prepared for future conversion potential
• Low-voltage garden lighting
• Outdoor power sockets
• Landscaped front and rear gardens
• Parking for two cars
Disclaimer: These particulars are issued by OM2 O’Mahony on the understanding that all negotiations are conducted through this office. While every care has been taken in preparing the particulars, they are for guidance only and do not form part of any contract. Descriptions, dimensions, distances, references to condition and permissions are given in good faith but are not to be relied upon as statements or representations of fact. Purchasers should satisfy themselves by inspection or otherwise as to the correctness of each statement. The vendor does not make or give, and neither OM2 O’Mahony nor any of its employees has authority to make or give, any representation or warranty in relation to the property.
BER Details
BER No. 114557754
Energy Performance Indicator: 0.00 kWh/m2/yr
This property was last updated: yesterday morning