7 Meadowbrook, Marshalstown, Enniscorthy, Co Wexford, Marshalstown, Co. Wexford
 See Larger Images & 32 More Photographs >>
€375,000
Detached House4 Bedrooms, 2 Bathrooms, Detached House
Rating:


Contact Name: Ruth Willoughby
Agent:
Sherry FitzGerald O'Leary Kinsella
PSR Licence Number: 001859
Email Agent Call 053 923 7322
Save This Ad
Key Features
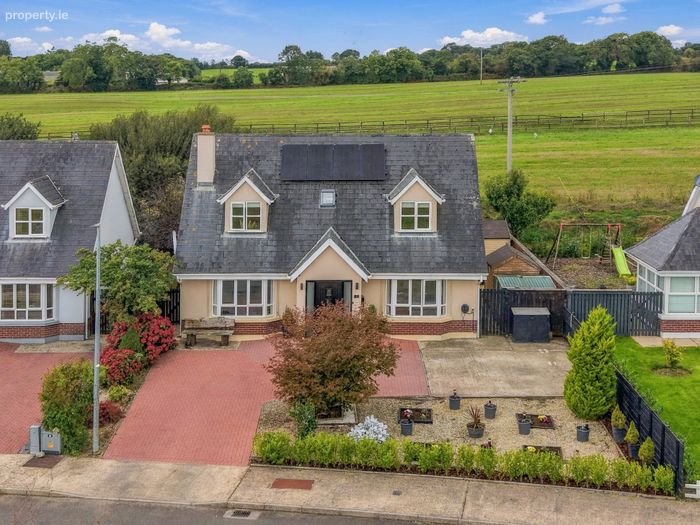
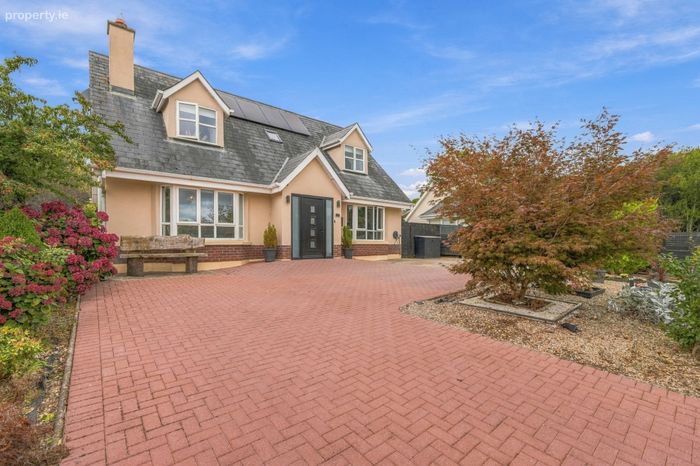
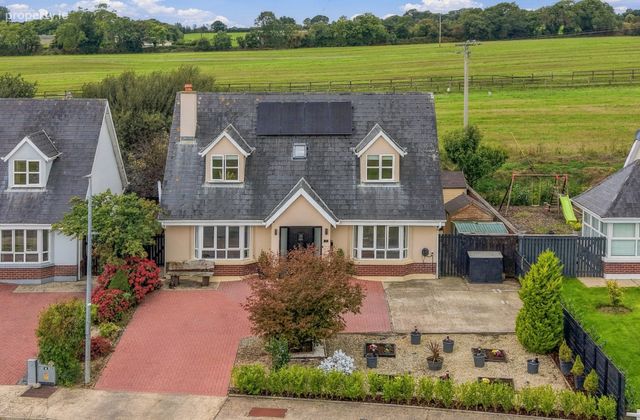
Incredibly modern 4 double bedroomed home (approx. 145 sqmts) with stylish fittings.Small quiet exclusive development of detached homes.
Excellent parking.
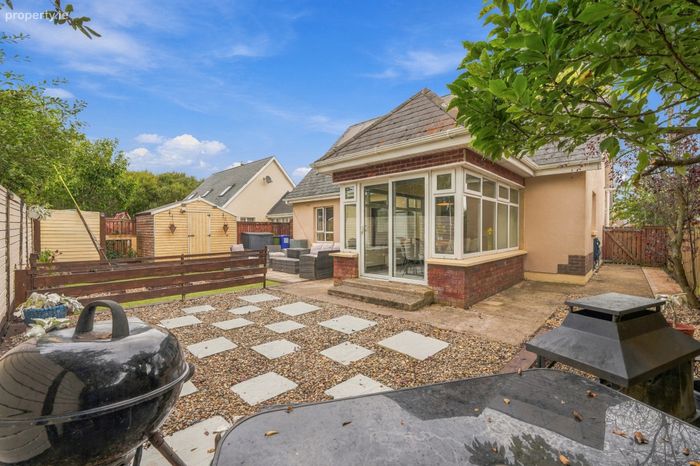
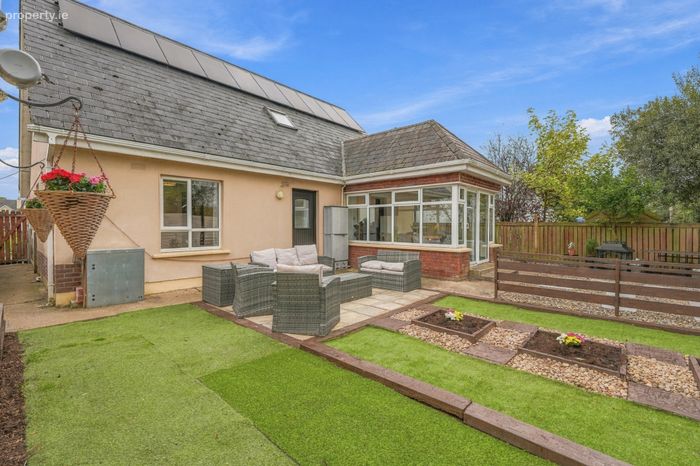
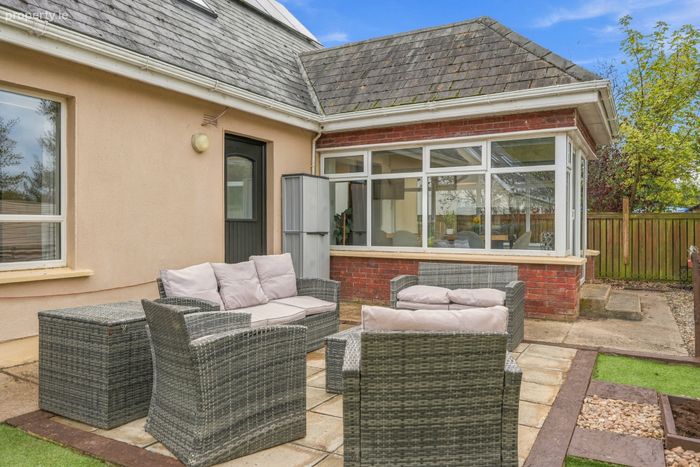
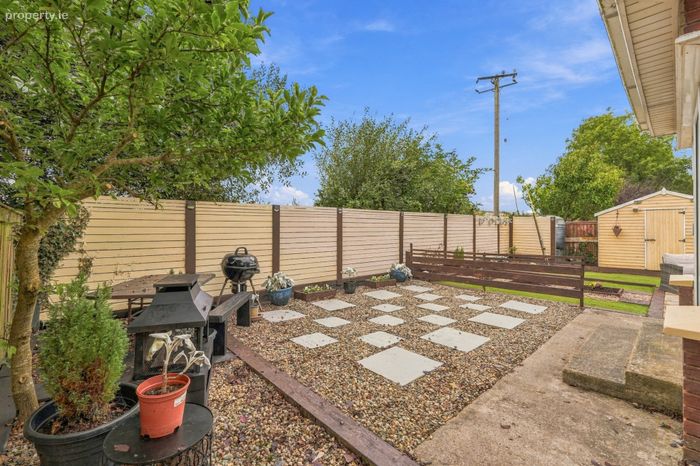
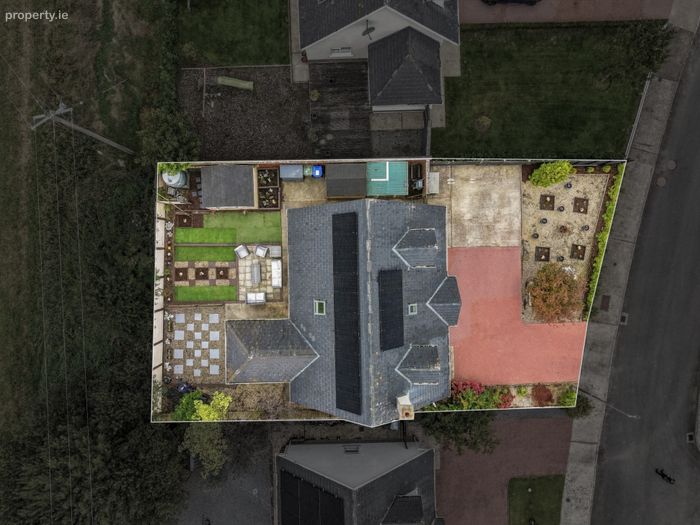
Private rear landscaped garden.
Short walk to local primary school & school bus from entrance of estate to Enniscorthy secondary schools.
5.6kw solar system with2.5kw battery for the solar panels , Eddie solar hot water heater & Oil zoned heating.
Ev charging point.
Included in the sale
Blinds & flooring ,integrated dishwasher, convector hob, combi microwave and oven and separate oven & garden sheds.
Services
Oil fired central heating. group water scheme & mains sewage.
Property Description
This cleverly designed home is in excellent condition & with meticulous standards on display. The new owners will be delighted with the light & space this home offers. It comprises an entrance hallway, kitchen/dining room with a high spec bespoke kitchen with Sunroom off, sitting room, two bedrooms and a shower room, The first floor consists of two double bedrooms, and a beautiful family bathroom. The property captures a wonderful sense of space & light both inside & out, the gardens are private and landscaped with patio area & boasts excellent parking.
There is an excellent balance of well-proportioned & tastefully detailed rooms, in which quality features throughout. Also including 5.6kw solar system, Eddie solar hot water heater & Ev charging point & zoned heating.
It is guaranteed to appeal particularly to families seeking a home of quality in a quiet, mature setting in a nice neighbourhood. The location is second-to-none. View and be highly impressed.
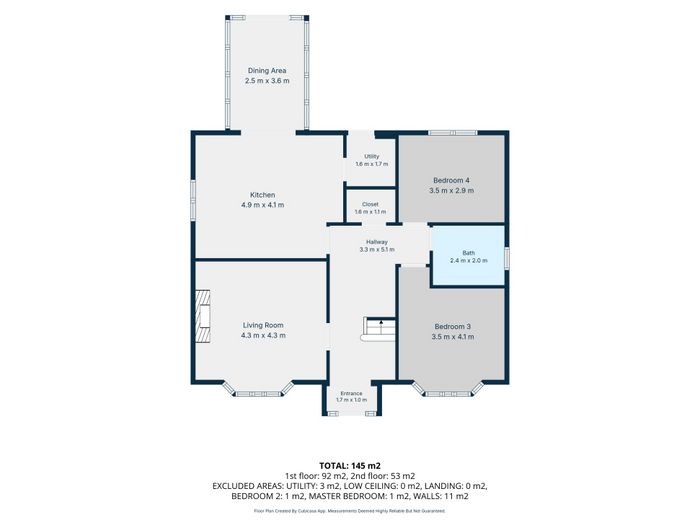
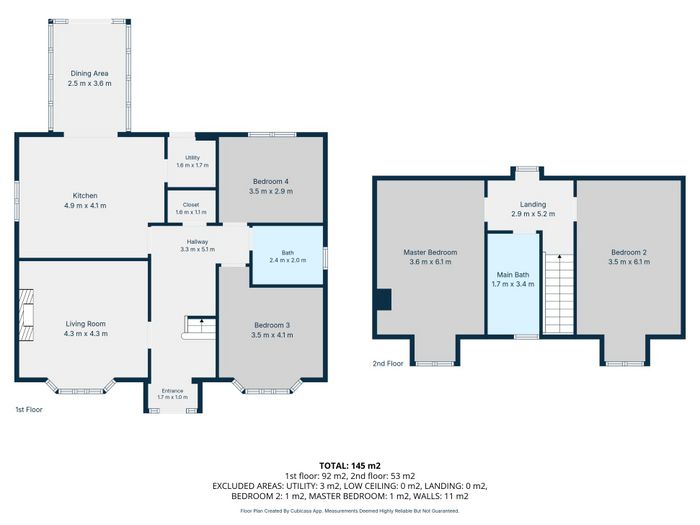
Entrance Hall 1.2m x 1.0m. Entrance with wooden flooring..
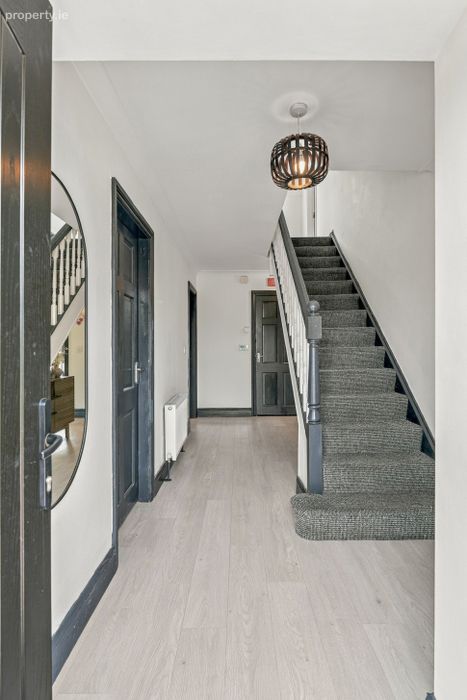
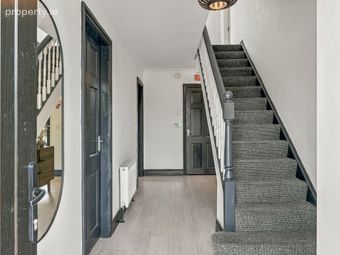
Hall 5.1m x 3.3m. Welcoming hallway with wooden flooring, doors off to
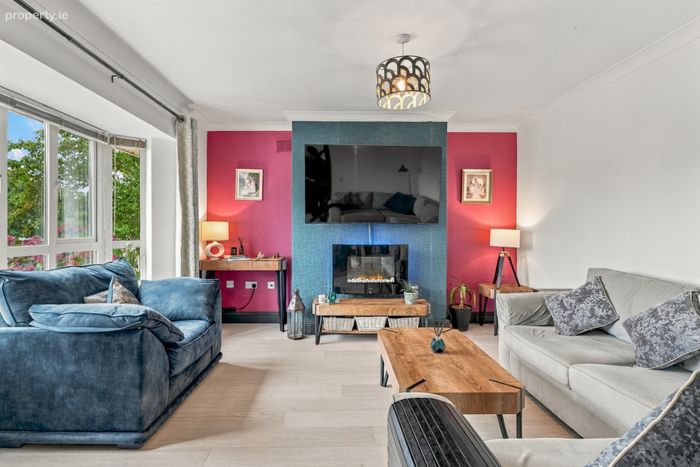
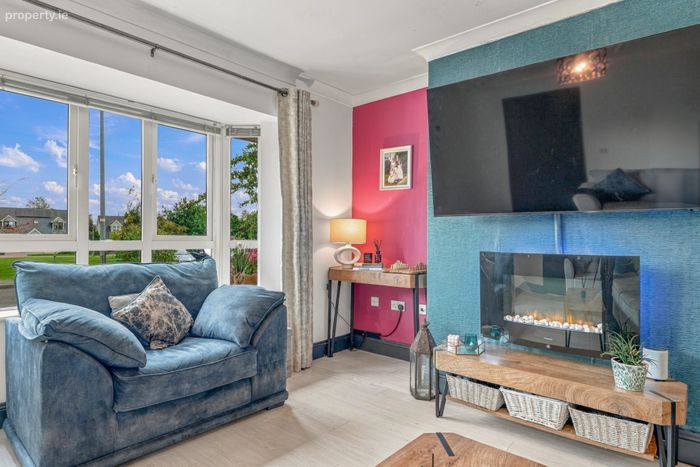
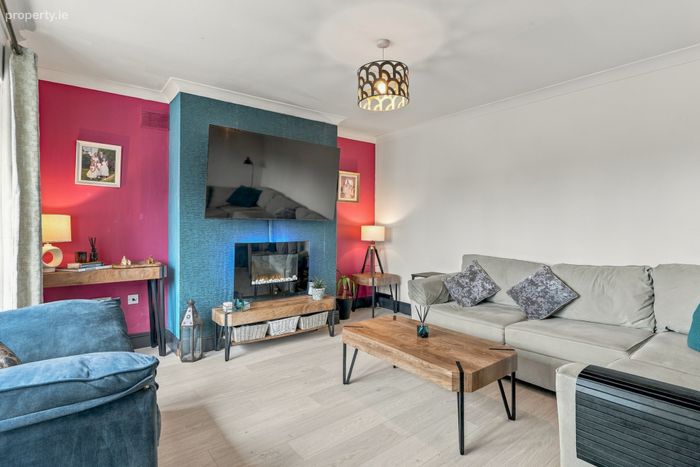
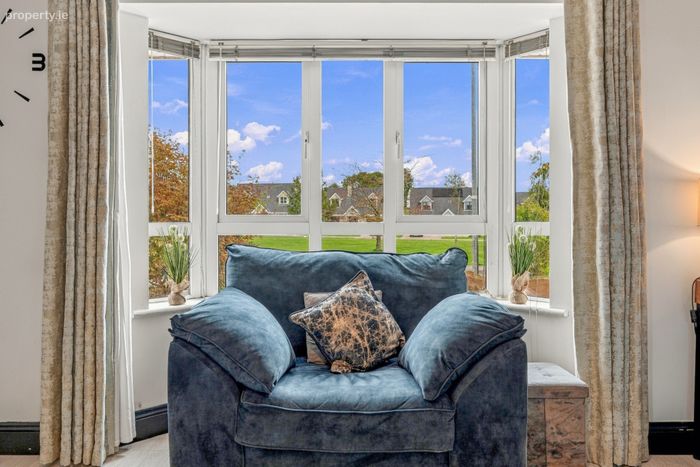
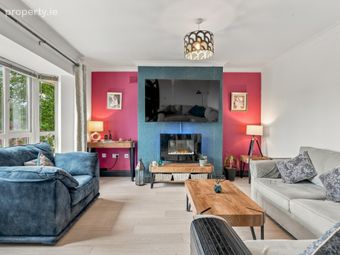
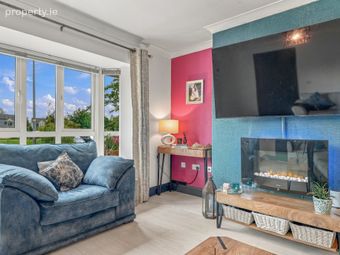
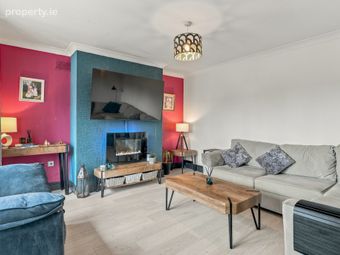
Reception Room 4.3m x 4.3m. Lovely room with wooden flooring, feature electic fireplace and overlooking the green area to the front.
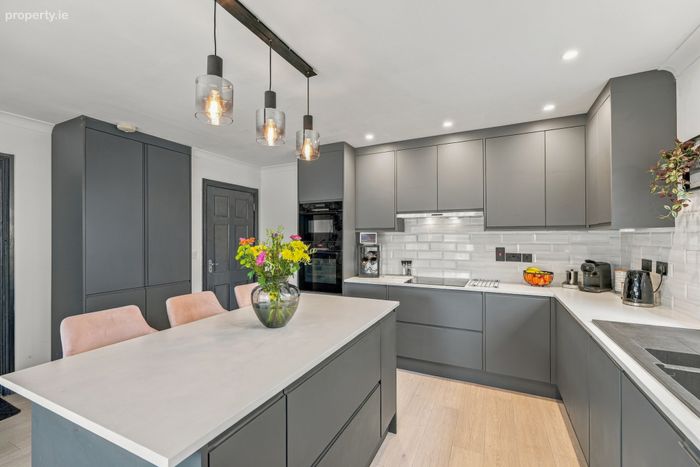
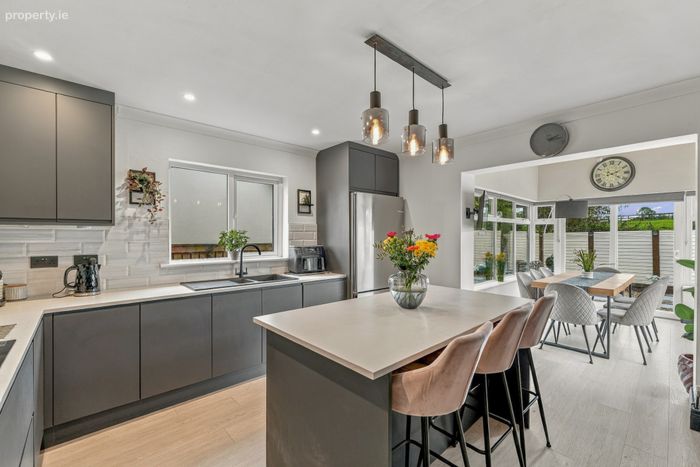
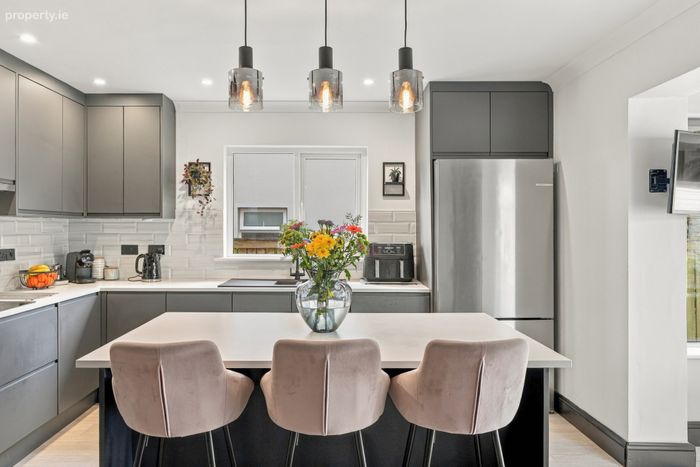
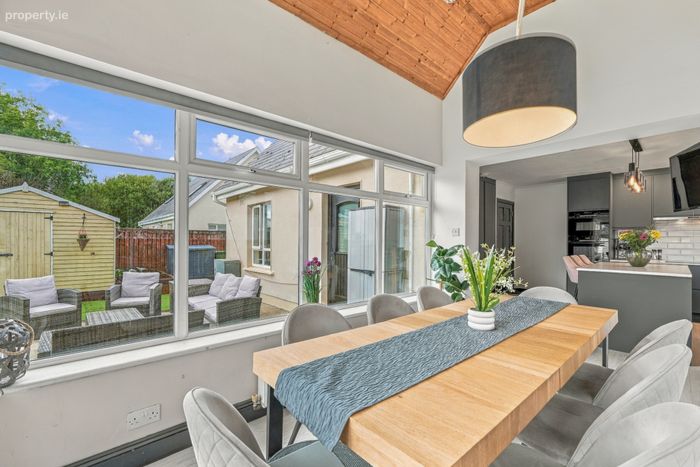
Kitchen/ Dining Room 4.9m x 4.1m. A truly spectacular room boasting a high spec bespoke kitchen with large centre island & pull-out larder drawers, integrated dishwasher, convector hob, combi microwave and oven and separate oven with modern stylish tiling, wooden flooring & sunroom off for extra dining/living space.
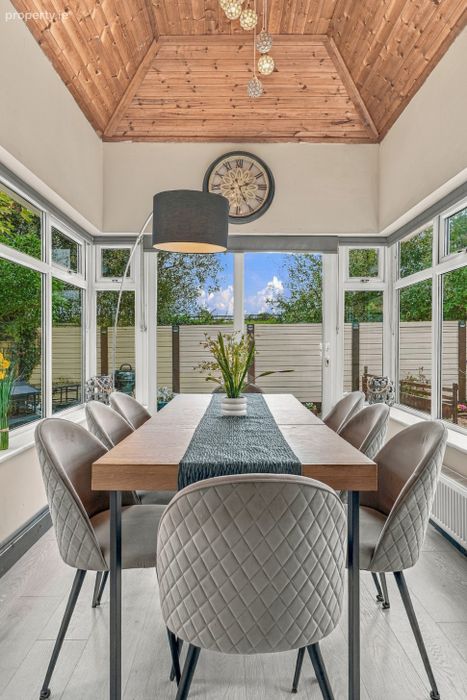
Sun room 2.5m x 3.6m. A light filled room over looking rear landscaped private garden with wooden flooring.
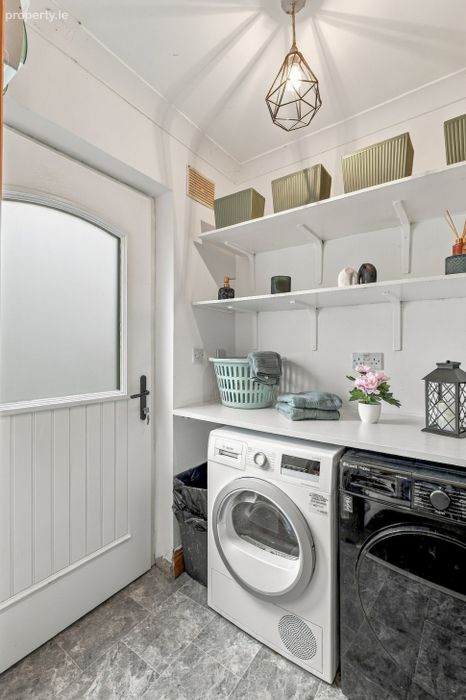
Utility Roon 1.7m x 1.6m. With wooden flooring, plumbed foor washing machine and storage.
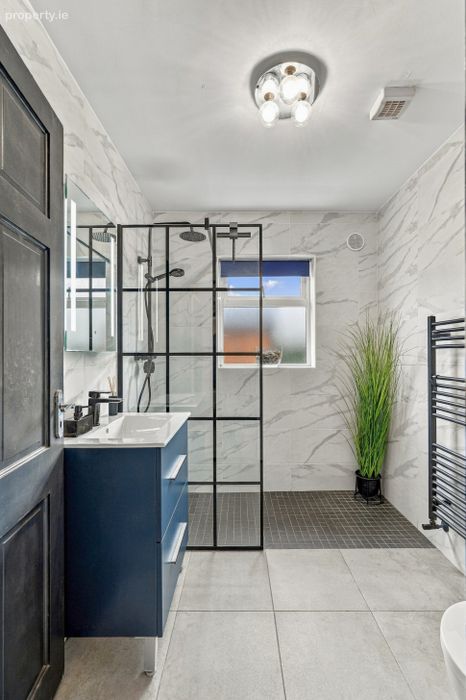
Shower Room 2.4m x 2.0m. Beautifully fully tiled room with feature walk-in rainfall power shower and quality fittings.
Closett 1.9m x 1.1m. Great storage area.
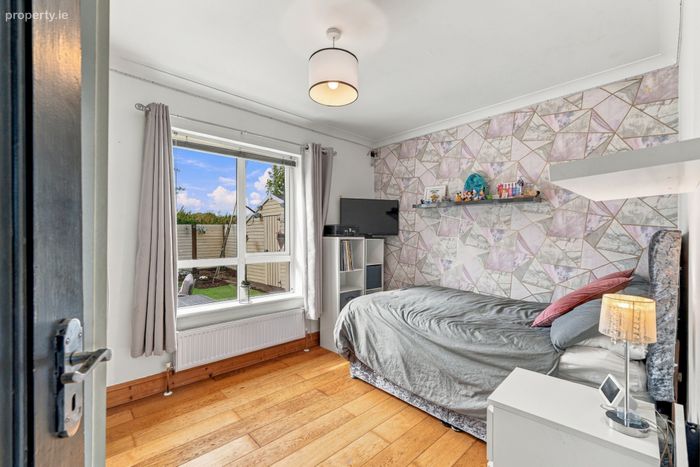
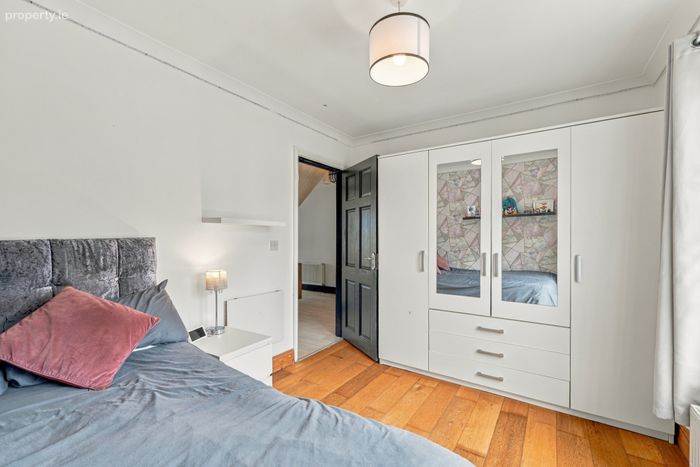
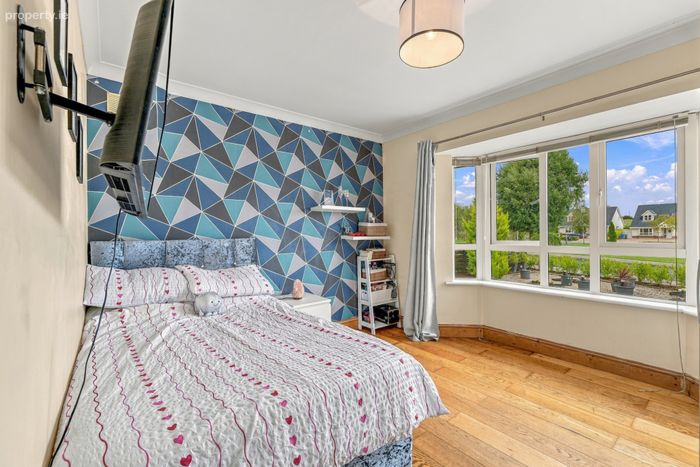
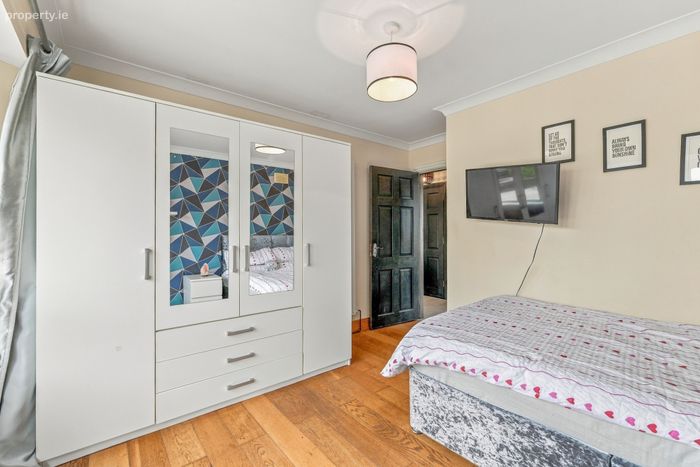
Bedroom 3 4.1m x 3.5m. Double room with quality wooden flooring.
Bedroom 4 3.5m x 2.9m. Double room with quality wooden flooring.
First floor
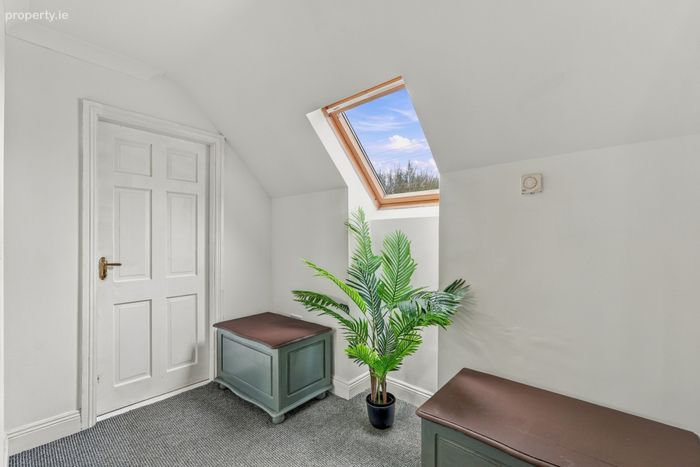
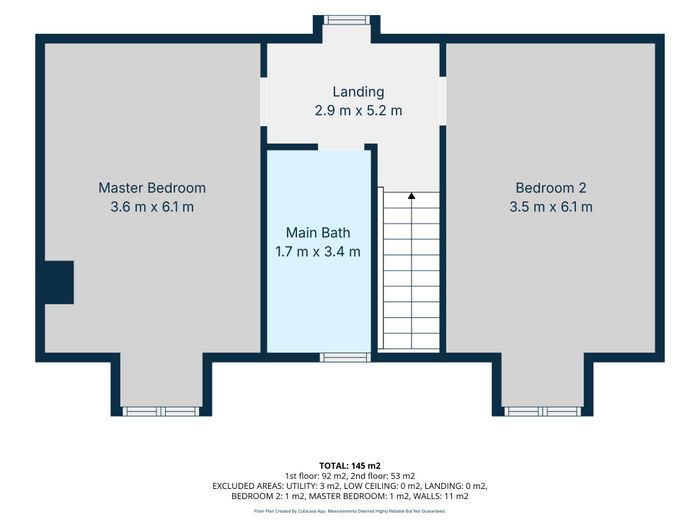
Landing 5.2m x 2.9m. With carpet to floor and velux window.
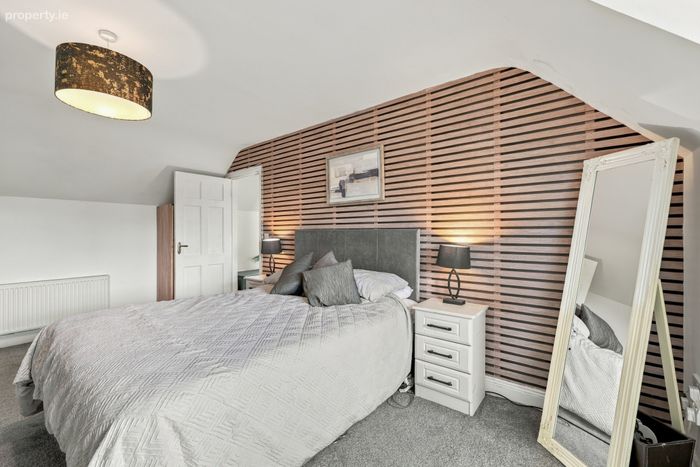
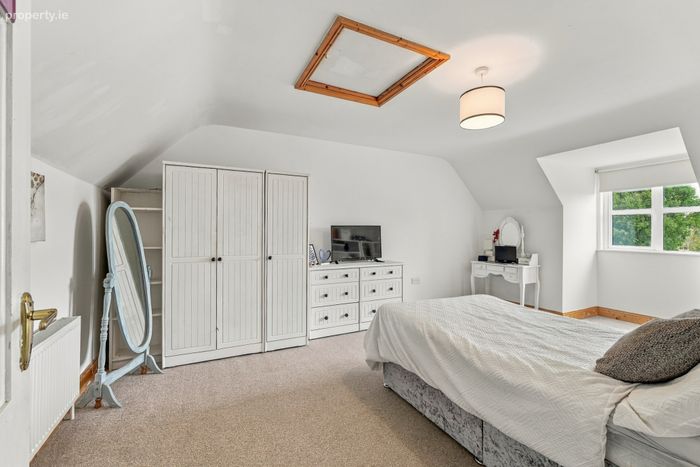
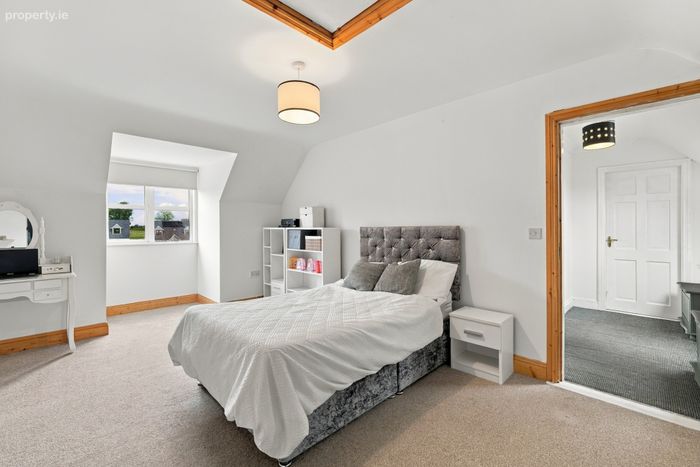
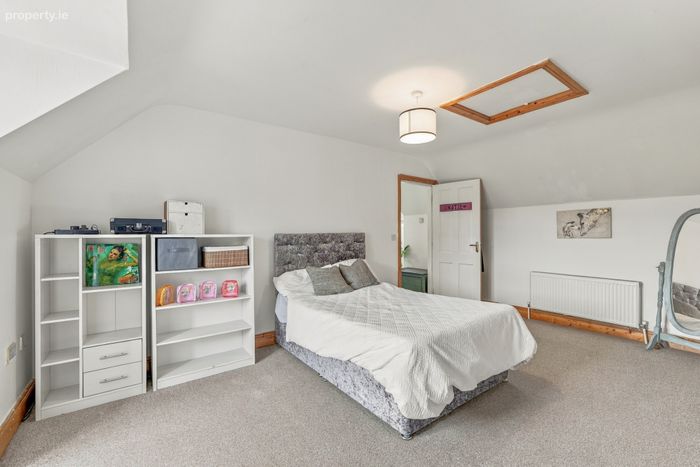
Bedroom 2 6.1m x 3.5m. Double room with carpet flooring.
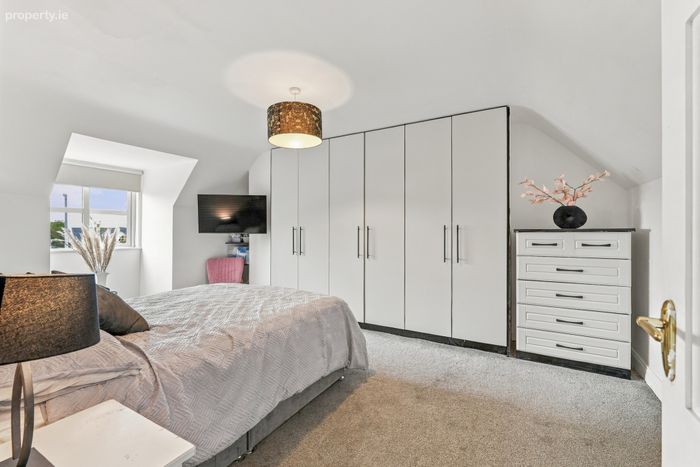
Master Bedroom 6.1m x 3.6m. A very spacious master bedroom with with carpet flooring and built- in wardrobes..
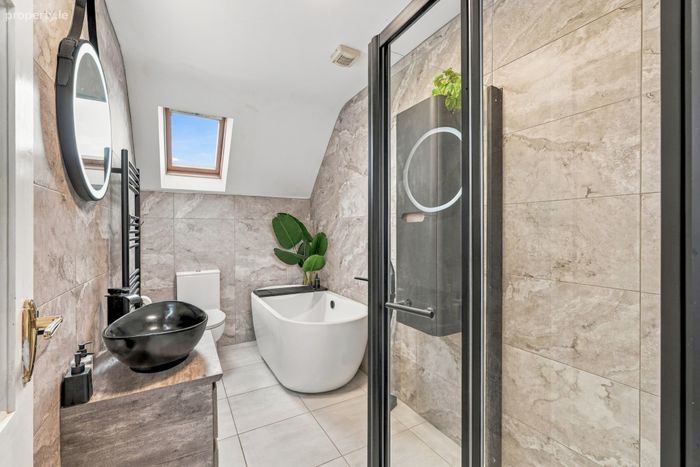
Family Bathroom 3.4m x 1.7m. Modern and very stylish room with lovely tiling to walls and floor, with separate walk-in electric shower & free-standing modern bath and quality fittings.
BER Details
BER No. 104313606
Energy Performance Indicator: 77.46 kWh/m2/yr
This property was last updated: yesterday morning