7 Maple Drive, Drumgola Wood, Cavan, Cavan, Co. Cavan
 See Larger Images & 31 More Photographs >>
€400,000
Detached House4 Bedrooms, 4 Bathrooms, Detached House
Rating:


Contact Name: Declan Woods
Agent:
Sherry FitzGerald Declan Woods
PSR Licence Number: 003576
Email Agent Call 049 4380038
Save This Ad
Key Features
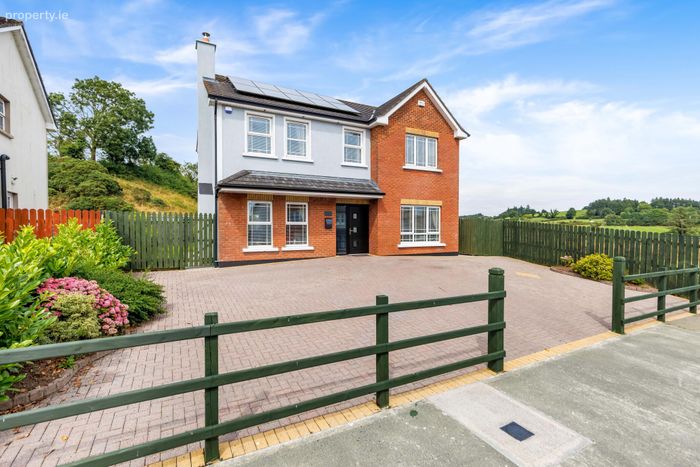
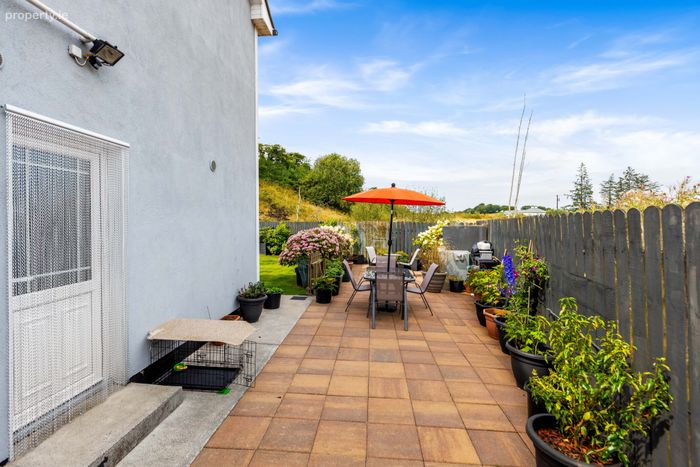
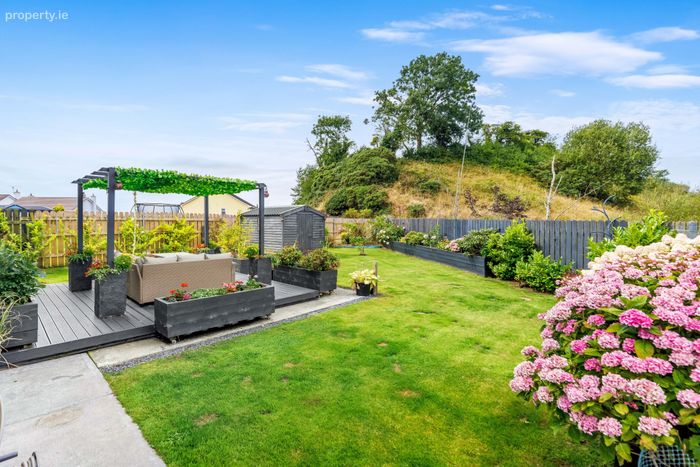
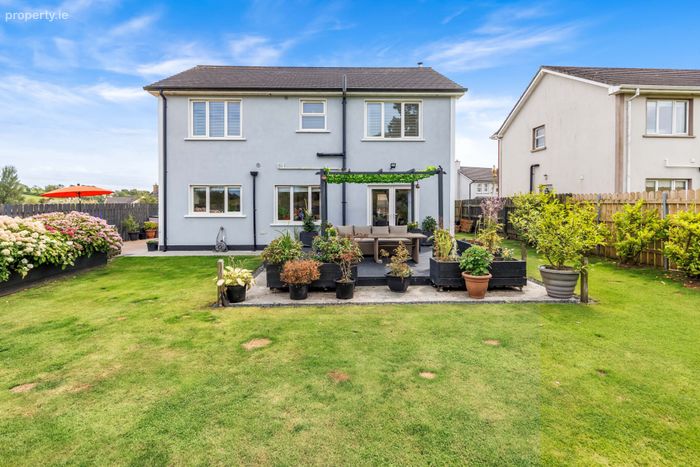
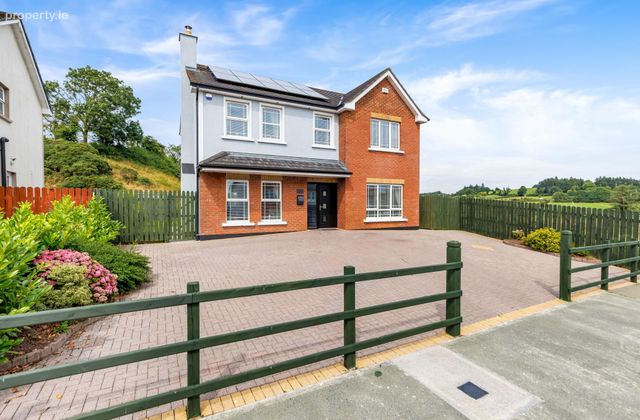
Landscaped enclosed rear garden.Fully paved driveway.
Monitored alarmed.
Solar panels - water & electricity.
EV Car Charger.
Solid oak doors.
Stira stairs to attic.
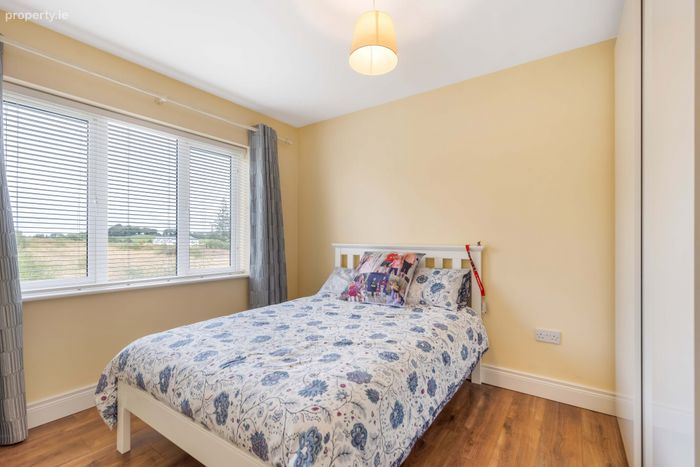
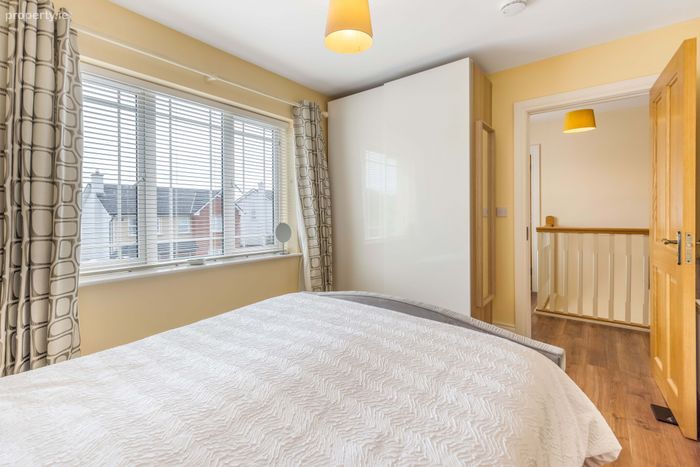
Built in wardrobes to all bedrooms.
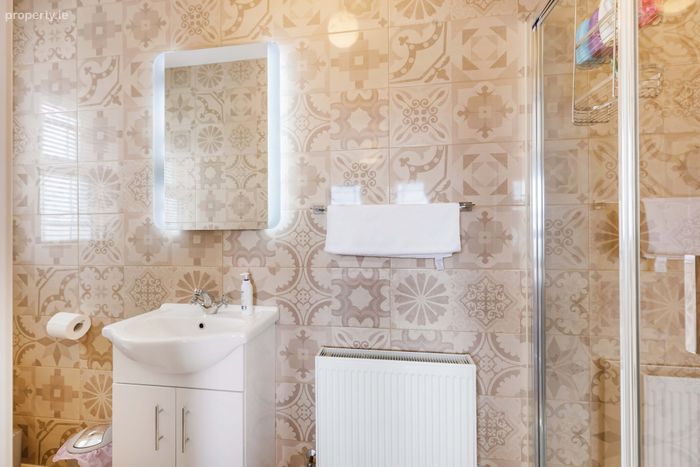
Fully tiled bathrooms.
Property Description
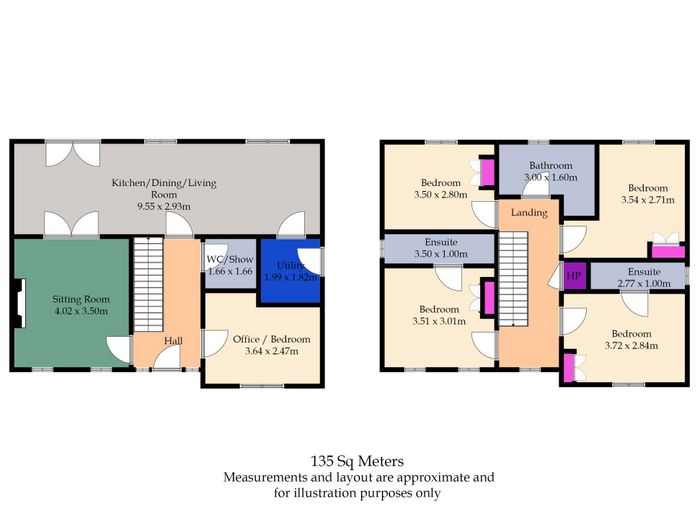
Extending to 135 sq. m. / 1,453 sq. ft. approx., the thoughtfully designed accommodation features a welcoming reception hall, formal sitting room opening into a generous open plan kitchen/dining room, complete with a superb fully fitted country-style kitchen. A study/bedroom, guest w.c. / shower room and utility room complete the ground floor.
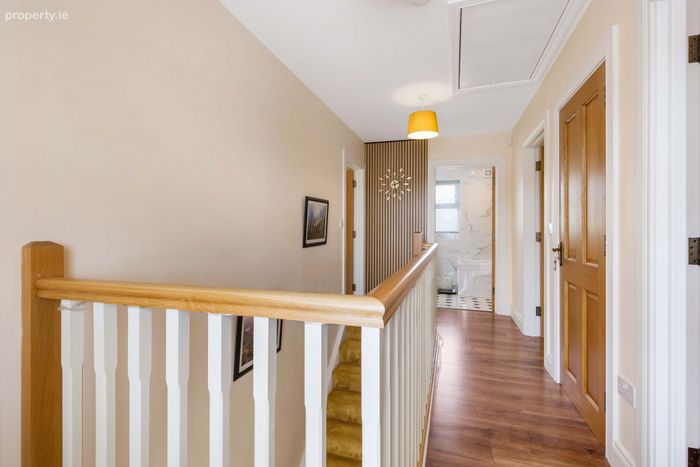
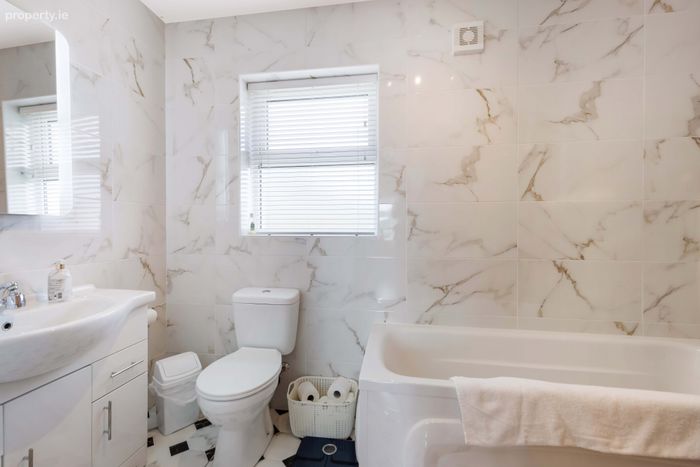
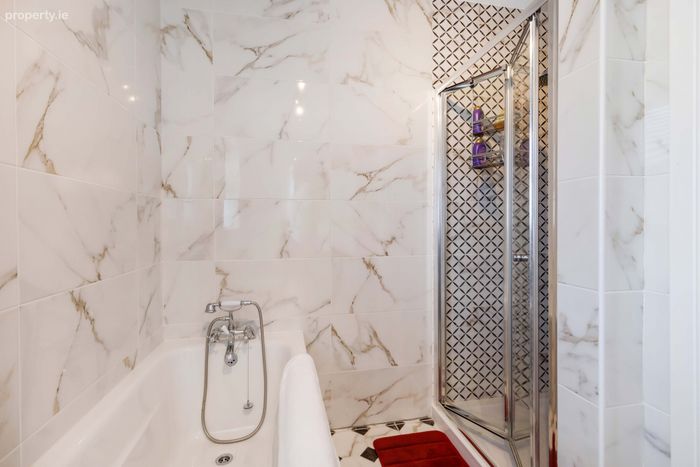
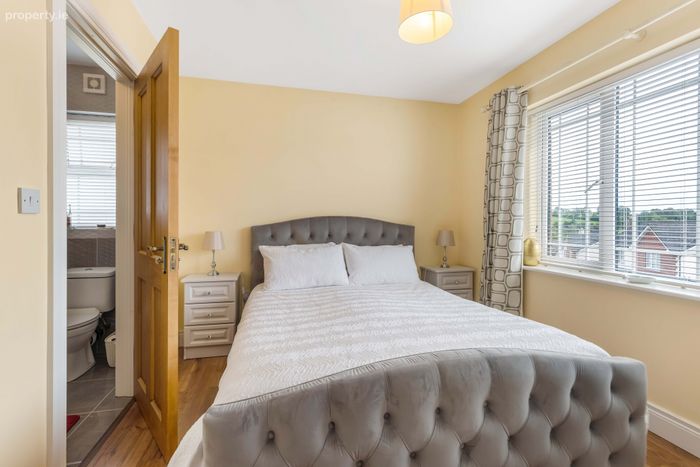
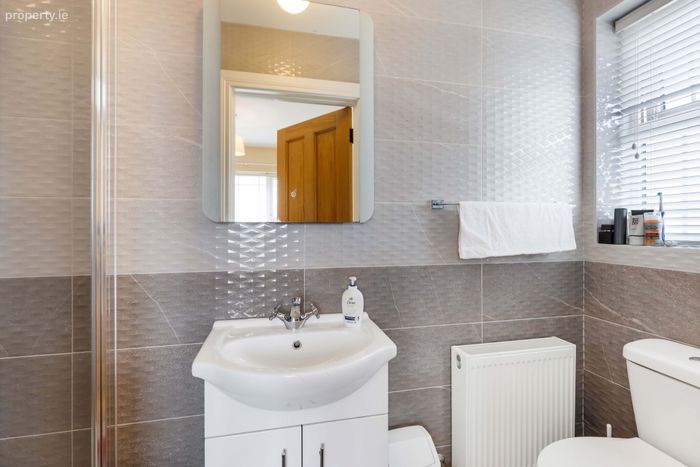
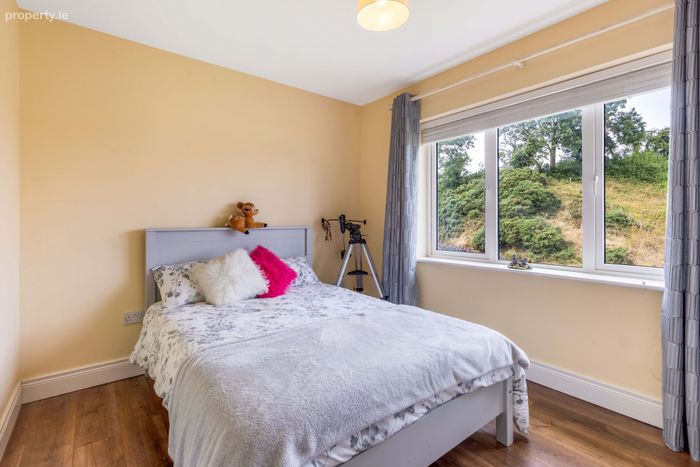
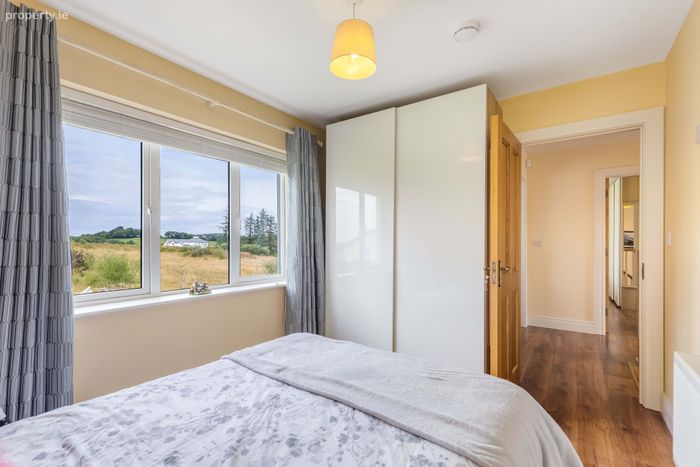
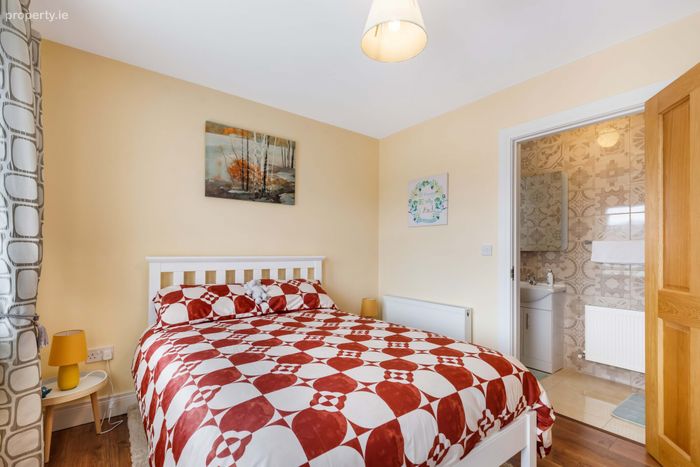
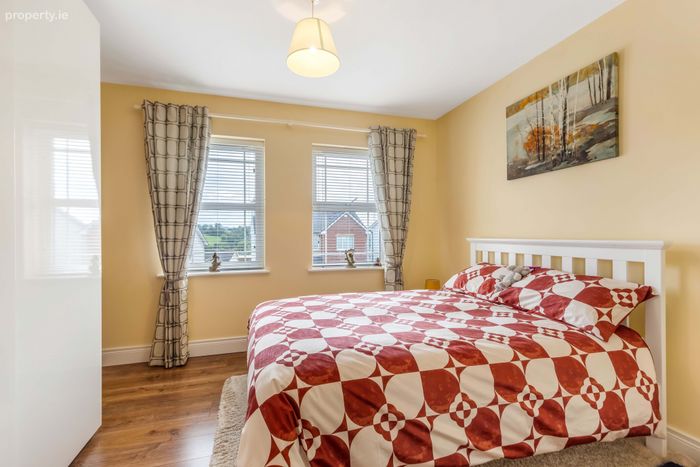
Upstairs, there are four generously proportioned double bedrooms all with built-in wardrobes, including two luxurious en-suite bedrooms, together with a beautifully appointed family bathroom. The bathrooms are finished with tasteful tiling and high-quality sanitaryware, reflecting the attention to detail evident throughout this impressive home.
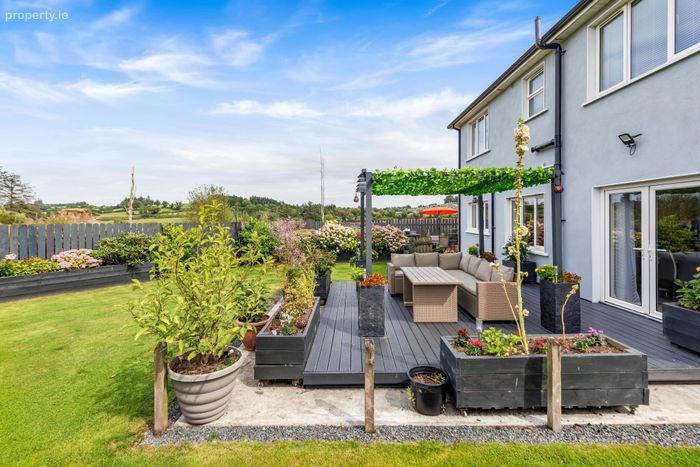
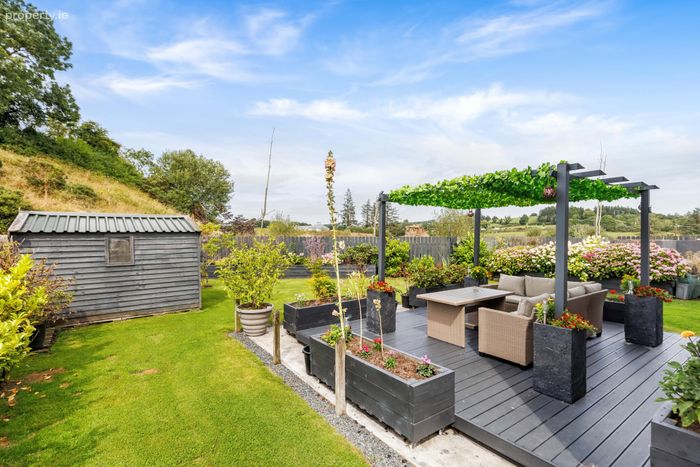
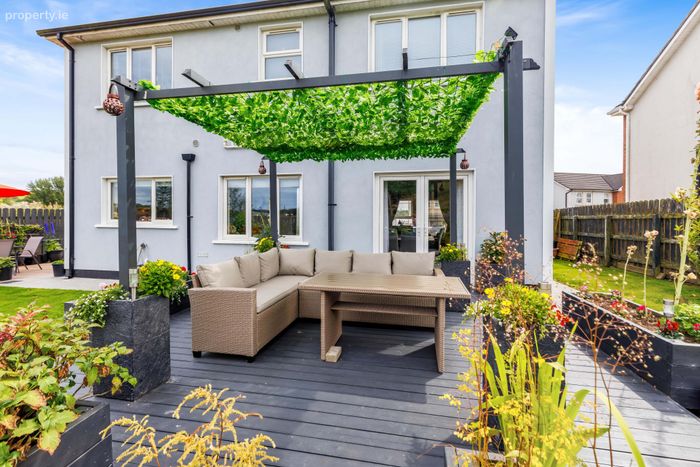
Occupying a substantial end-of-row site, the property benefits from sublime gardens, beautifully landscaped and established with an abundance of colourful planting creating a wonderfully private and tranquil setting. A superb decked patio with pergola provides the perfect space for outdoor entertaining, relaxing and enjoying the garden throughout all seasons. To the front, the fully paved driveway provides ample off-street parking for multiple vehicles.
No. 7 Maple Drive is a truly exceptional home, viewing is highly recommended to fully appreciate the quality, style and attention to detail that sets this impressive residence apart from its contemporaries.
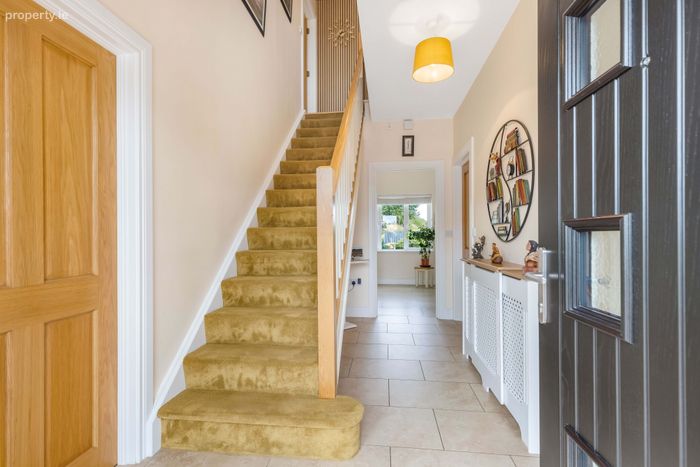
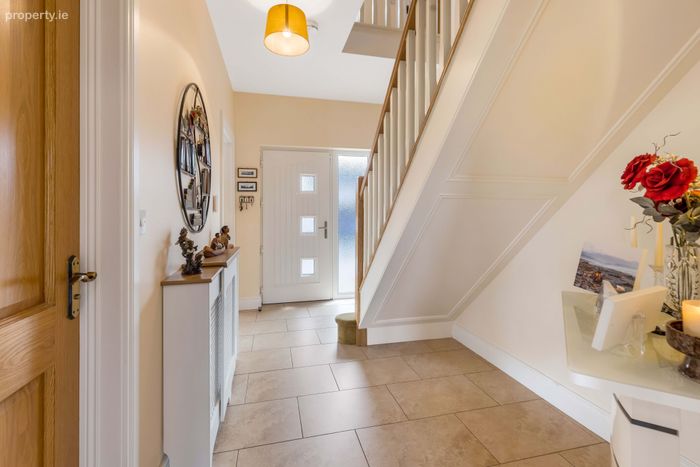
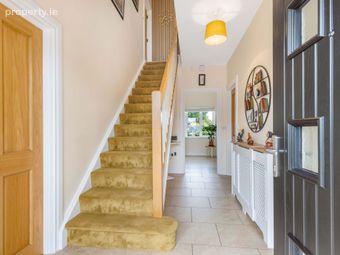
Entrance Hall Ceramic tiled floor, carpeted stairs to first floor.
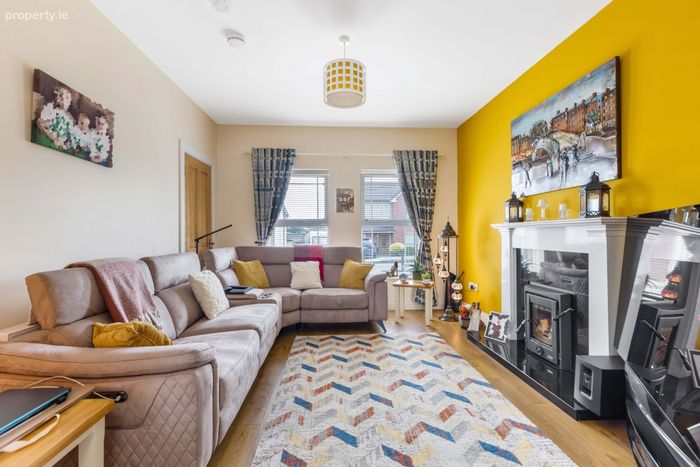
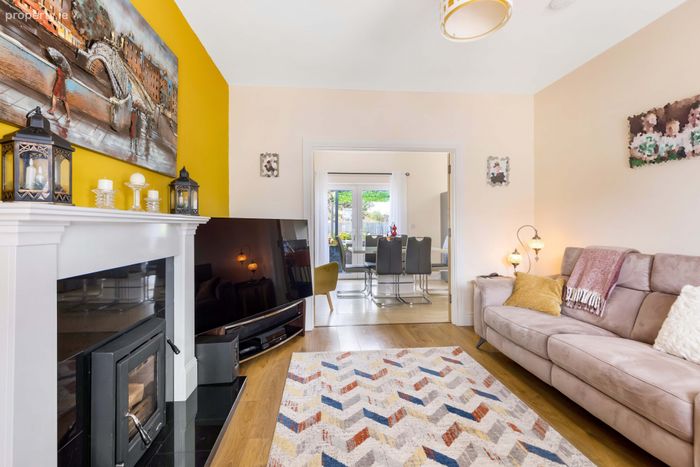
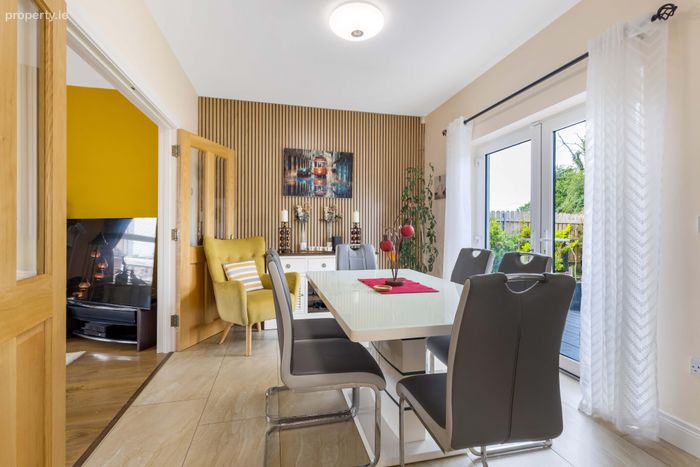
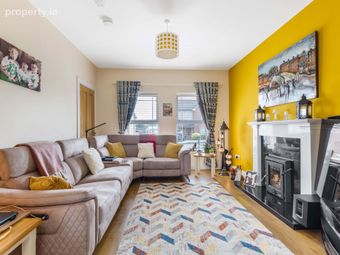
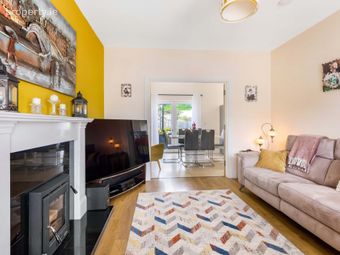
Sitting Room 4.02m x 3.50m. Laminate flooring, Stanley stove fitted with Marble surround, double French doors to kitchen / dining room.
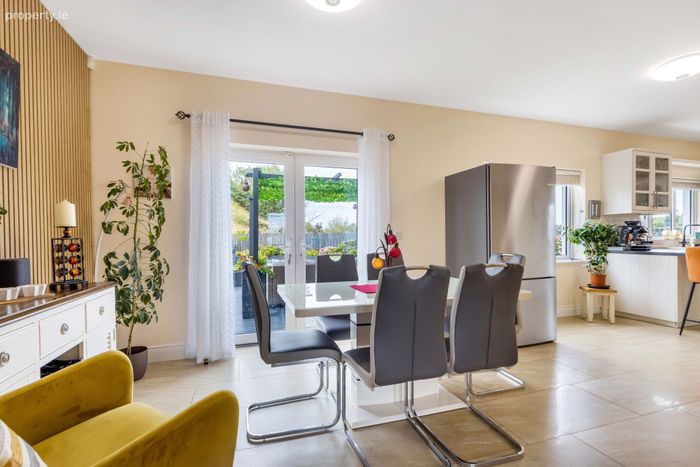
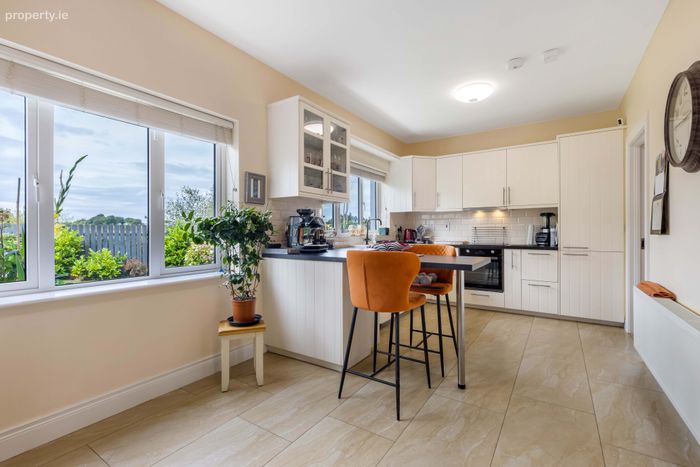
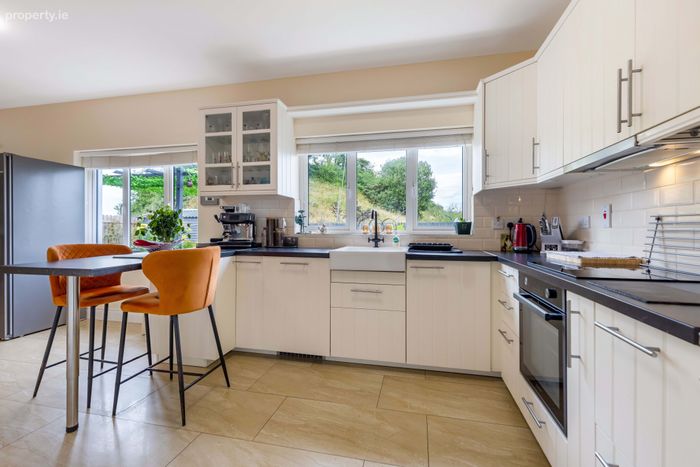
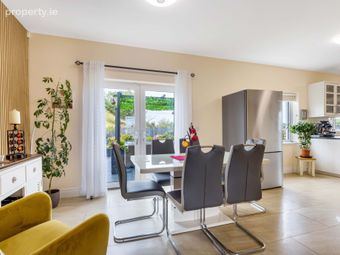
Kitchen Dining Room 9.55m x 2.93m. Ceramic tiled floor, patio doors to rear, country style fitted kitchen with integrated appliances, Belfast sink, breakfast bar.
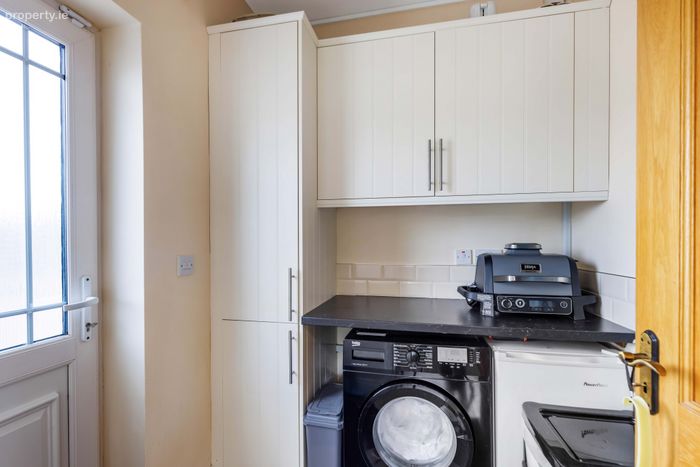
Utility Room 1.99m x 1.82m. Ceramic tiled floor, built in units, door to rear.
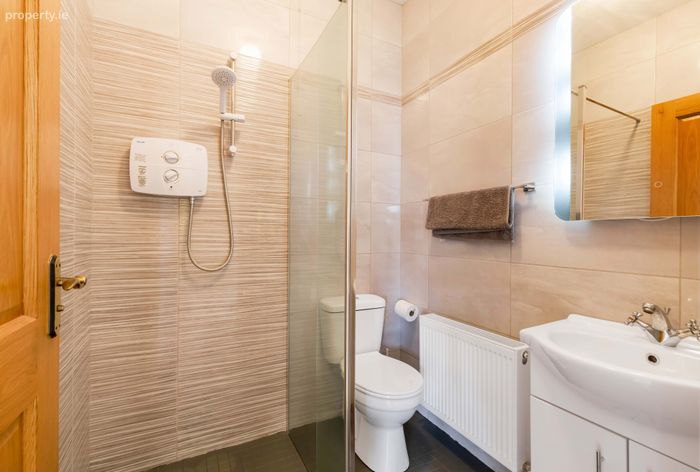
Guest Wc / Shower Room 1.66m x 1.66m. Fully tiled, vanity unit, electric shower, w.c, wash hand basin.
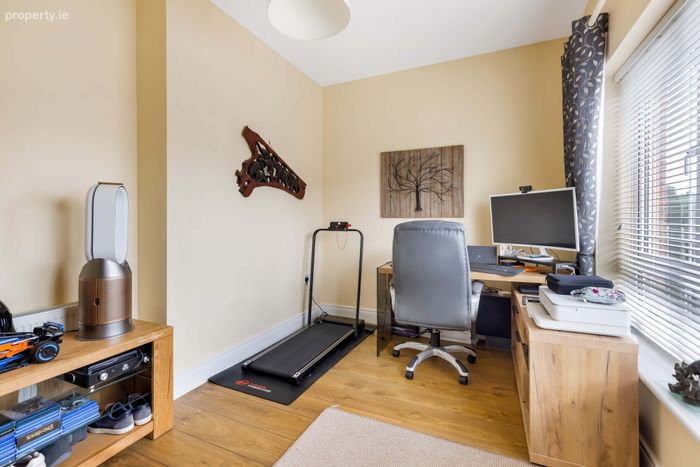
Study / Playroom 3.64m x 2.47m. Laminate flooring.
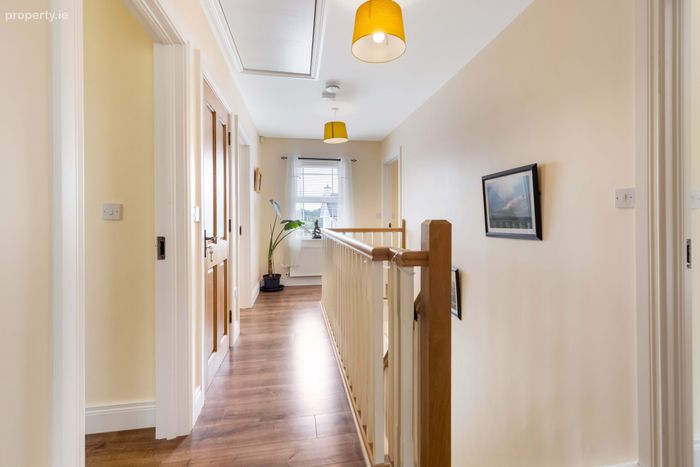
First Floor Laminate flooring, hotpress with pump.
Bedroom 1 3.72m x 2.84m. Laminate flooring, built in wardrobes.
En-Suite 2.77m x 1.00m. Fully tiled, pump shower, w.c, vanity unit
Bedroom 2 3.54m x 2.71m. Laminate flooring, built in wardrobes.
Bathroom 3.00m x 1.60m. Fully tiled, bath, vanity unit, w.c, pump shower.
Bedroom 3 3.50m x 2.80m. Laminate flooring, built in wardrobes.
Master Bedroom 3.51m x 3.01m. Laminate flooring, built in wardrobes.
En-Suite 3.50m x 1.00m. Fully tiled, pump shower, w.c, vanity unit.
BER Details
BER No. 111937108
Energy Performance Indicator: 87.73 kWh/m2/yr
This property was last updated: yesterday morning