7 Glendine Woods, Glendine Road, Kilkenny, Co. Kilkenny
 See Larger Images & 49 More Photographs >>
€625,000
Detached House4 Bedrooms, 3 Bathrooms, Detached House
Rating:


Contact Name: John Doherty
Agent:
Property Partners Buggy
PSR Licence Number: 001216
Email Agent Show Number
Save This Ad
Key Features
Premium detached family homeSmall and exclusive development of 12 houses
Presented in walk-in condition
Four well proportioned bedrooms
Sought after location close to all local amenities
Gas fired central heating
Telephone points
Television points
Broadband with Virgin Media and Siro - high-speed full-fibre broadband
Mains water and sewage
Property Description
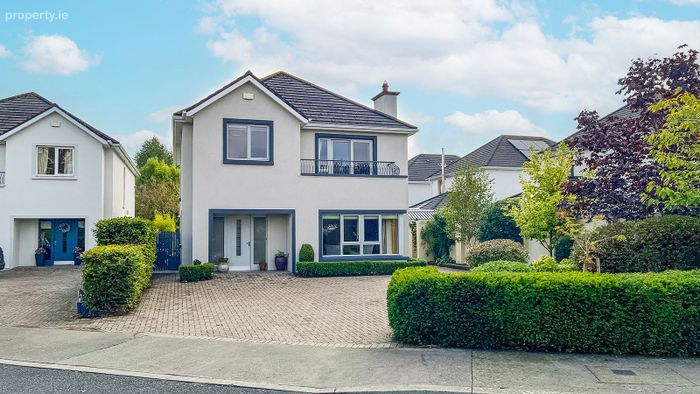
This impressive four-bedroom detached house is ideally situated within a small, sought-after development of just twelve homes. Offering a wonderful combination of space, comfort and privacy, the property provides an excellent opportunity for modern family living.
The accommodation is well proportioned throughout, with four generous bedrooms, spacious living areas and a private and sunny landscaped garden. The detached layout provides excellent privacy, while the quiet, exclusive nature of the development creates a welcoming residential setting.
Number 7 Glendine Woods is presented in walk-in condition throughout and will appeal to buyers looking for a premium home in a sought-after location.
The light-filled and spacious layout extends to 202 Sq. M. / 2,174 Sq. Ft. (approx.) spanning over two levels. The layout at ground floor level comprises: entrance hall, guest WC, living room, kitchen/dining room and a sunroom. A useful utility room completes the layout at ground floor level.
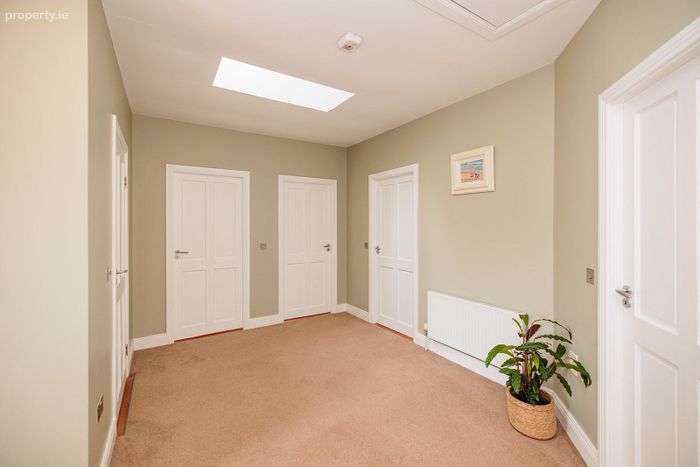
The layout at first floor level comprises: landing area, four well-proportioned bedrooms (master with en-suite), a family bathroom and a walk-in hot press.
OUTSIDE:
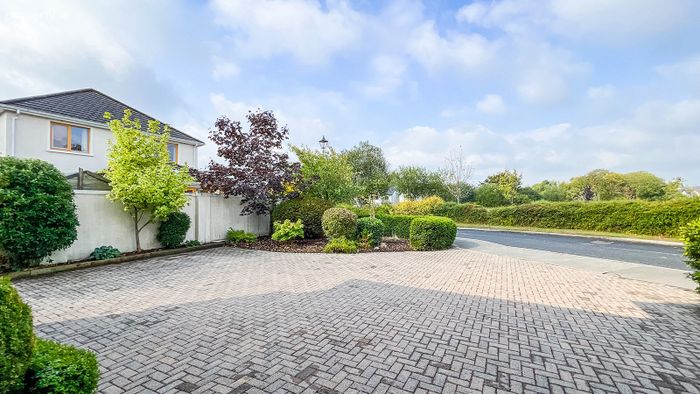
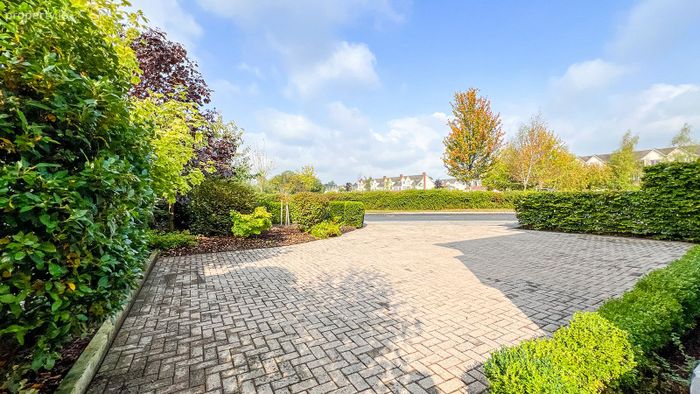
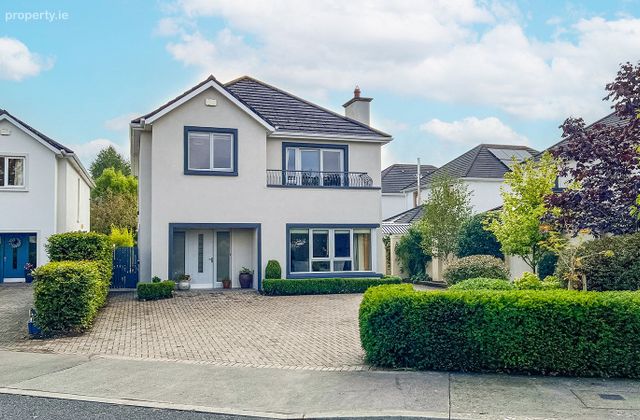
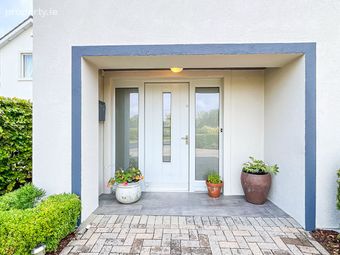
The front of the property is approached via a well-maintained cobblelock driveway, providing ample off-street parking and a neat, attractive entrance. The driveway is complemented by beautifully landscaped front gardens, featuring Yew, Beech and Box hedging, Copper Sycamore, variegated Sycamore, Cherry Blossom, Mountain Ash, Silver Birch, Japanese Maple, Fuchsia and Pyracantha. The combination of cobblelock paving and thoughtfully designed greenery creates an inviting and well-presented approach to the property.
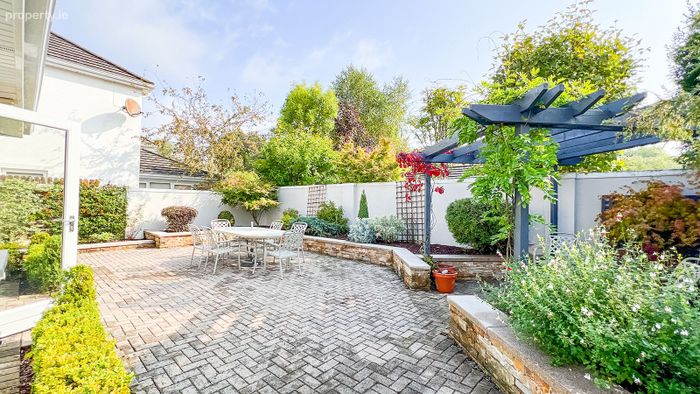
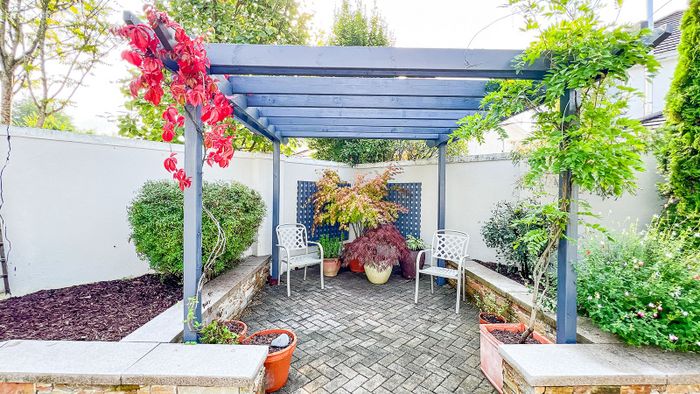
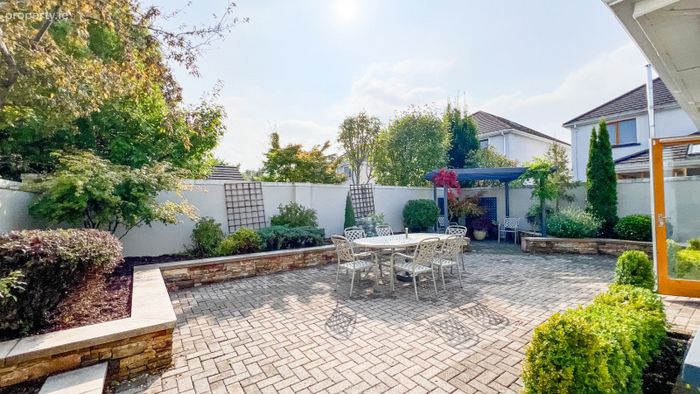
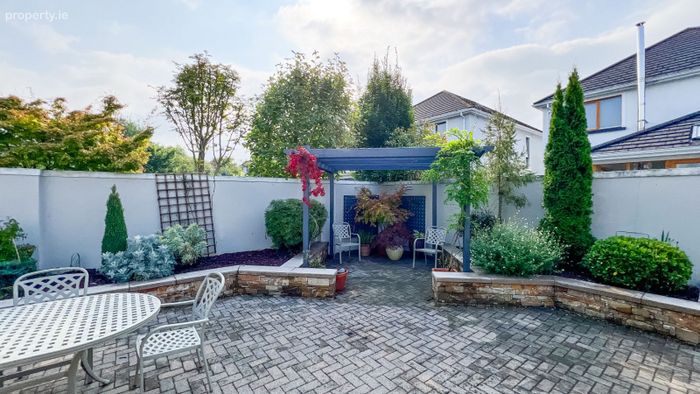
A secluded, beautifully landscaped south-east facing rear garden is fully walled, creating a peaceful sense of privacy. It is laid mainly in attractive cobblelock paving, providing a practical and low-maintenance outdoor space. Raised planting beds are positioned around the perimeter, adding greenery, colour and definition while creating distinct areas for flowers, shrubs and seasonal planting. The selection of trees and plants include Bamboo, Acer, Wisteria, Pyracantha, Japanese Larch and Climbing Roses. The cobblelock offers ample space for outdoor seating and entertaining, with the raised beds softening the overall appearance and providing an attractive landscaped finish.
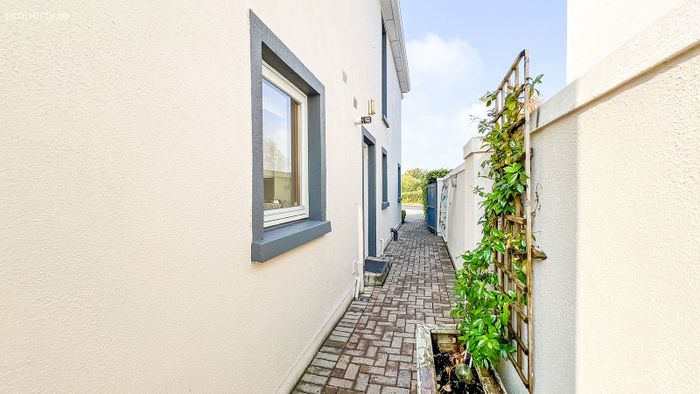
The rear garden is accessed by two gated pedestrian side entrances. A wooden garden shed is practical for further storage needs.
LOCATION:
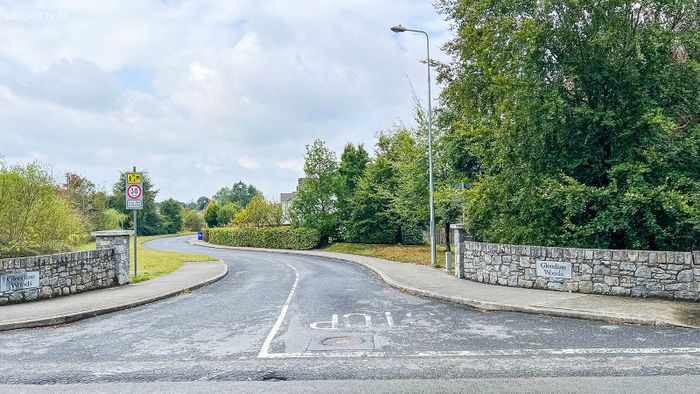
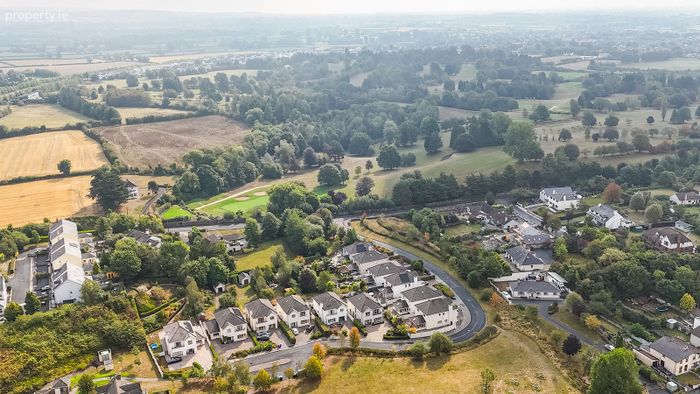
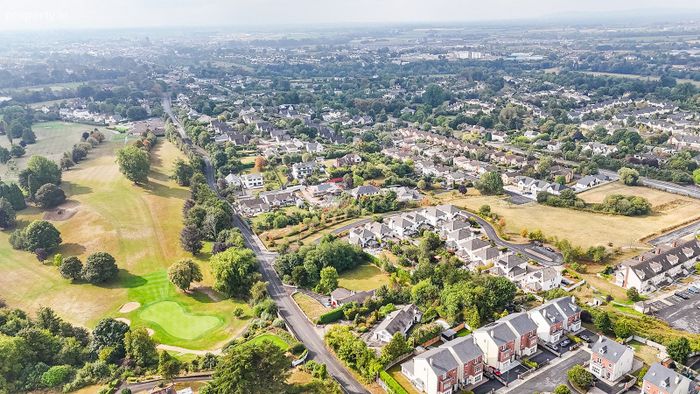
Glendine Woods is discreetly tucked away off Glendine Road which is a desirable location on the edge of Kilkenny City. It sits in close proximity to the Newpark Hotel and is convenient McDonagh Junction Shopping Centre, Kilkenny Railway Station, Kilkenny Golf Club, and several excellent schools. Notably, Kilkenny College secondary school and Kilkenny Model primary school are just a five-minute walk away, offering families easy access to educational excellence. The esteemed Kilkenny Golf Club is also just a stone's throw away.
An ideal choice for families seeking a quality home in a peaceful and desirable location.
GROUND FLOOR
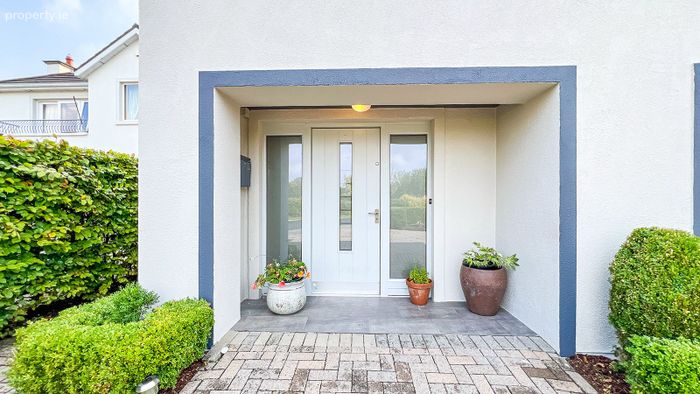
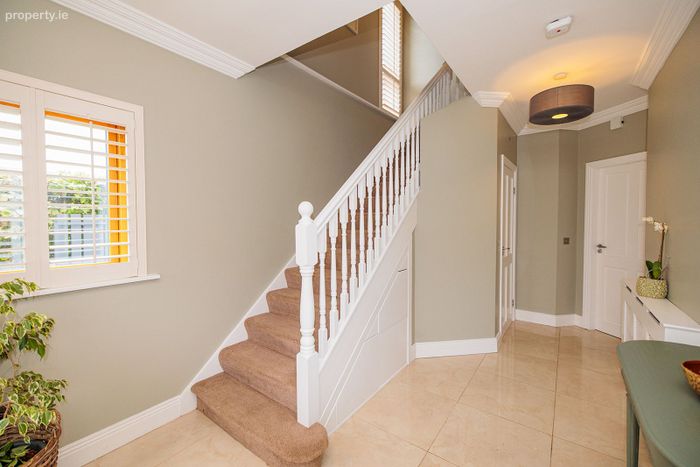
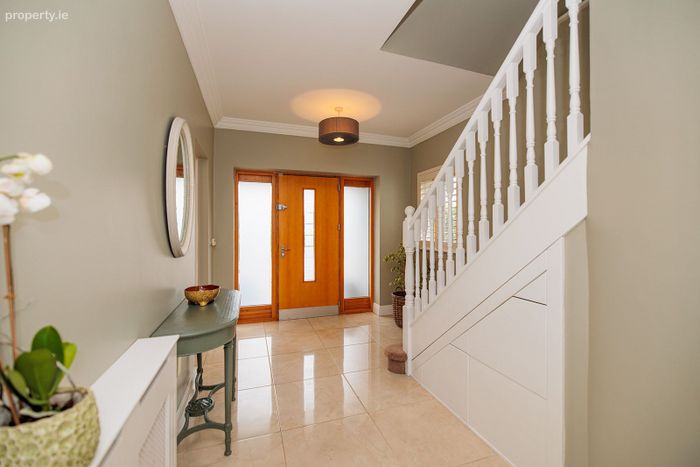
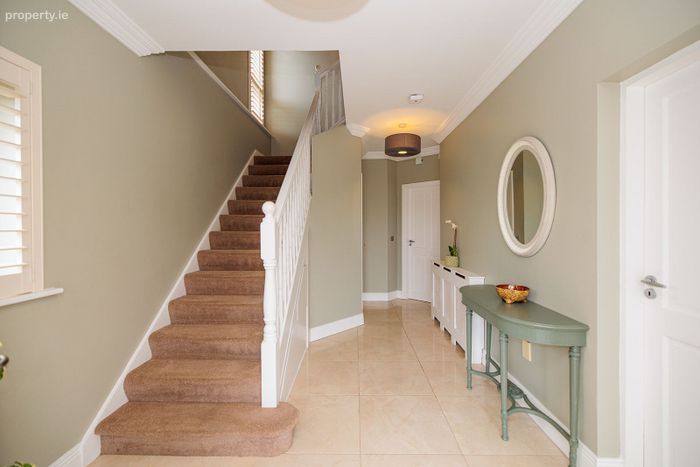
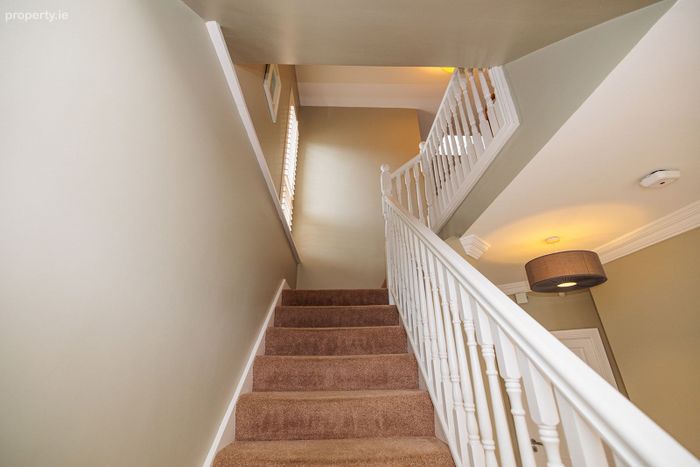
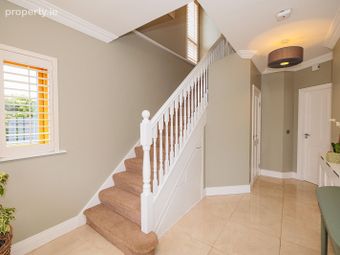
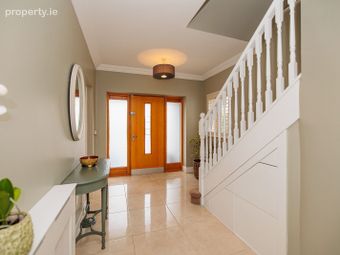
Entrance Hall (including stairs) (5.13m x 2.77m: A painted Rationel front door with glass insert and side panels opens into a spacious and welcoming entrance hall. Porcelain tiled floor and fitted carpet on the stairs and landing. Gable end window fitted with Plantation Shutters. Feature high ceiling and slide out understairs storage drawers.
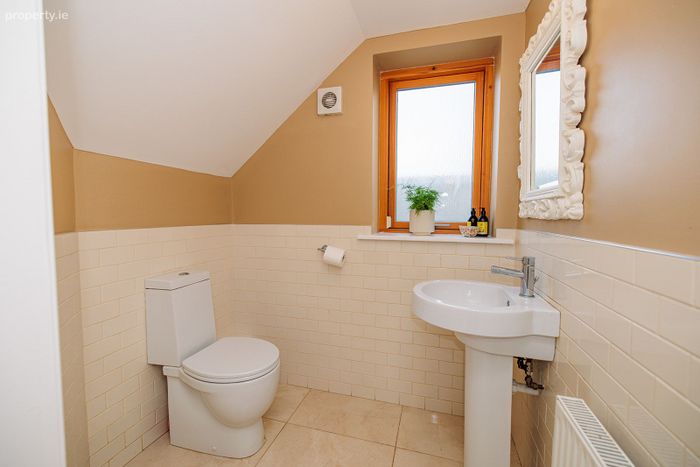
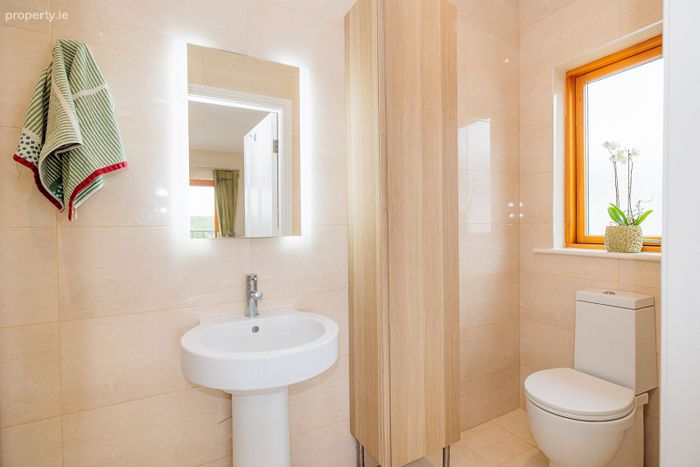
Guest WC (1.79m x 1.47m): Comprising WC and wash hand basin. Porcelain tiled floor and part tiled walls. Frosted gable end window and extractor fan.
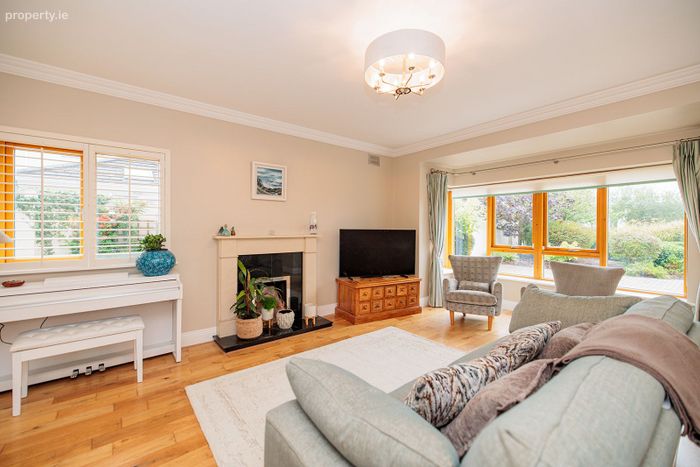
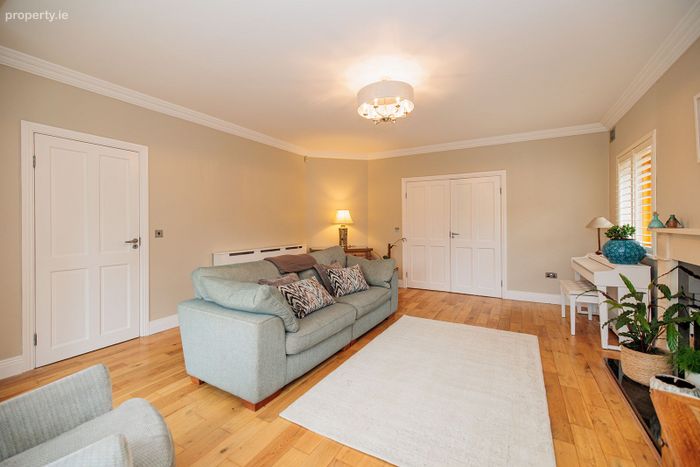
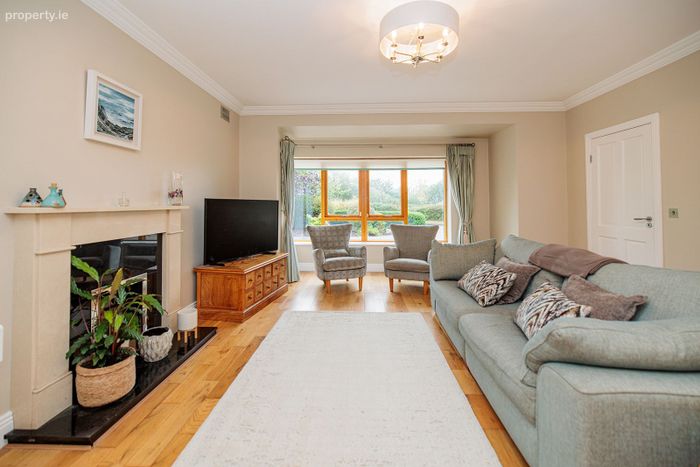
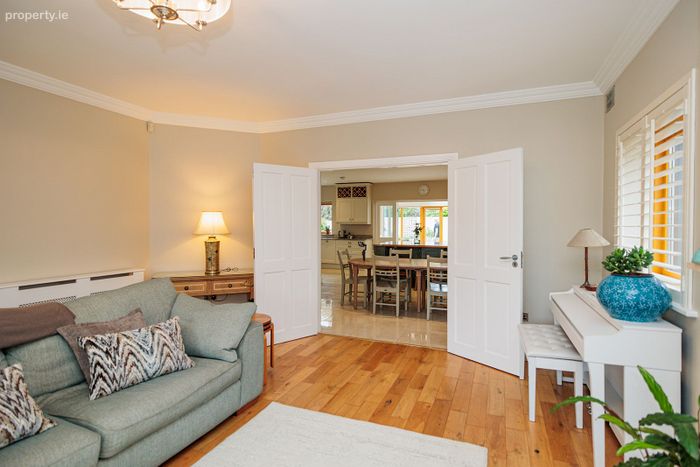
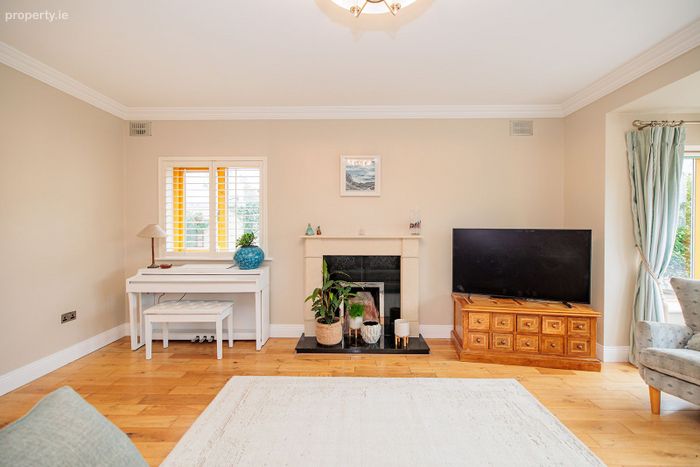
Living Room (4.74m x 5.13m + 3.49m x 1.01m): Exceptionally large and bright room with a feature bay window overlooking the front of the property. Marble open fireplace and hearth. South-facing gable end window fitted with Plantation Shutters. Solid Oak floor and ceiling coving. Double doors lead through to the kitchen/dining room. Feature high ceiling.
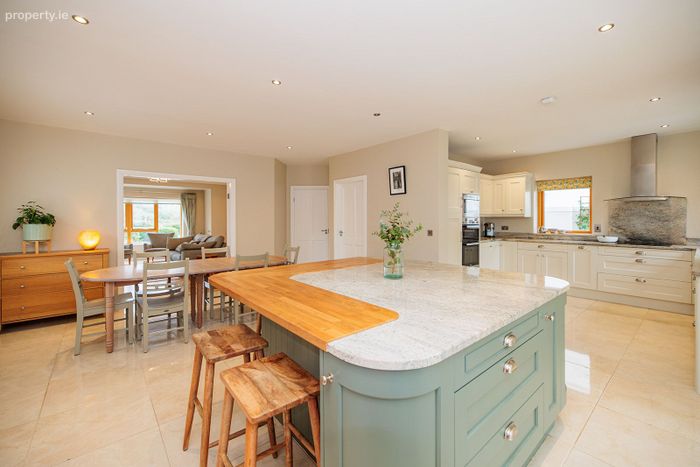
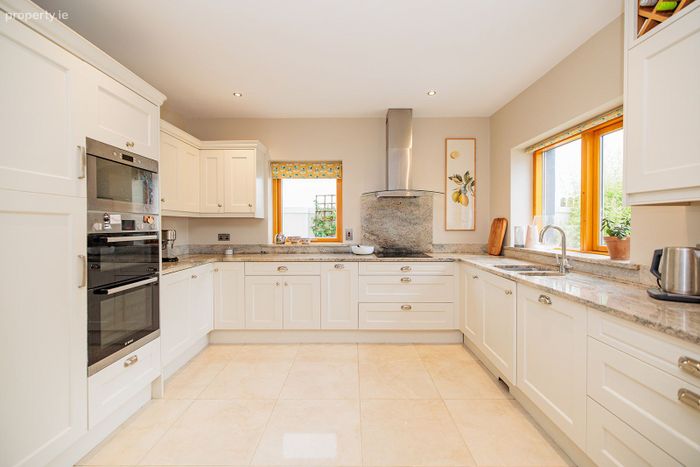
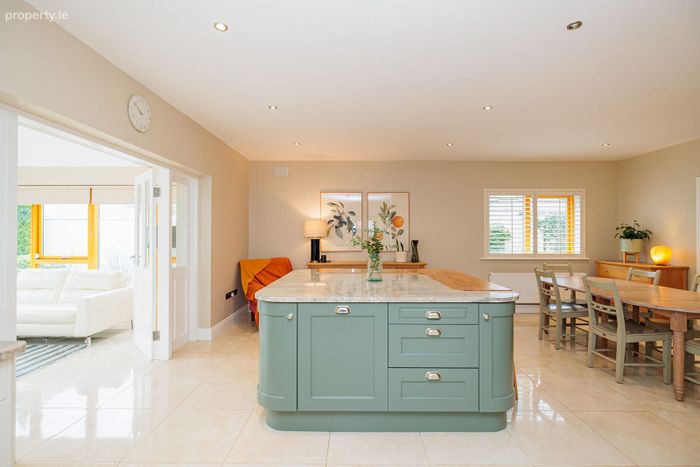
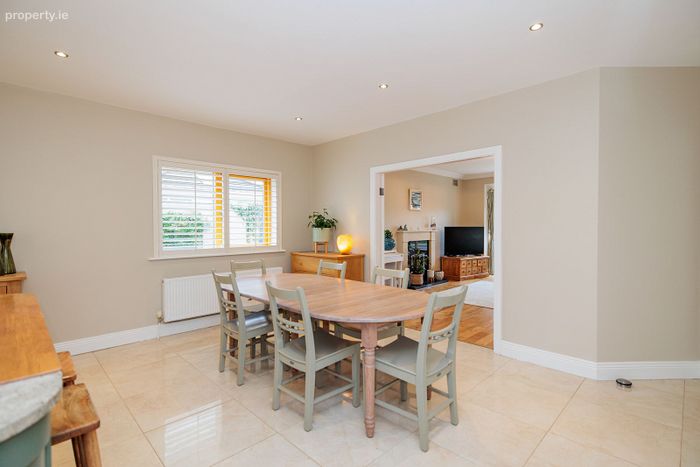
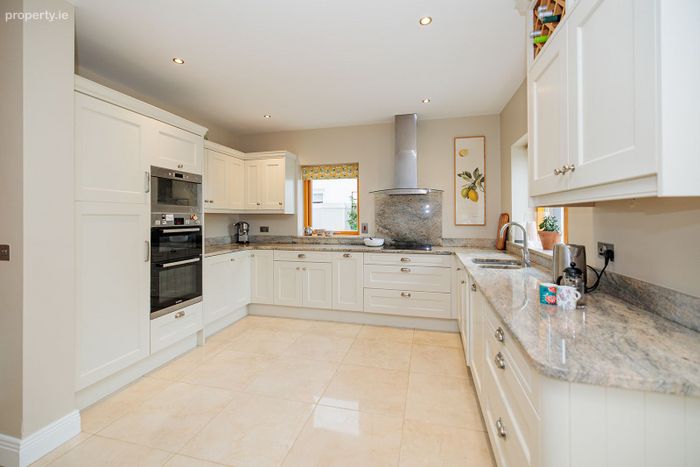
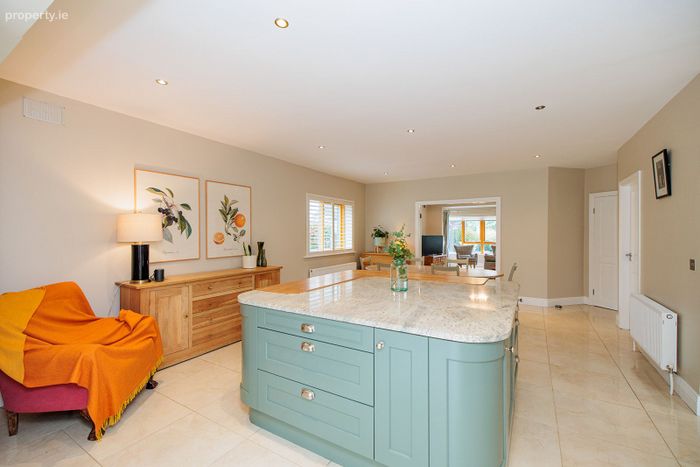
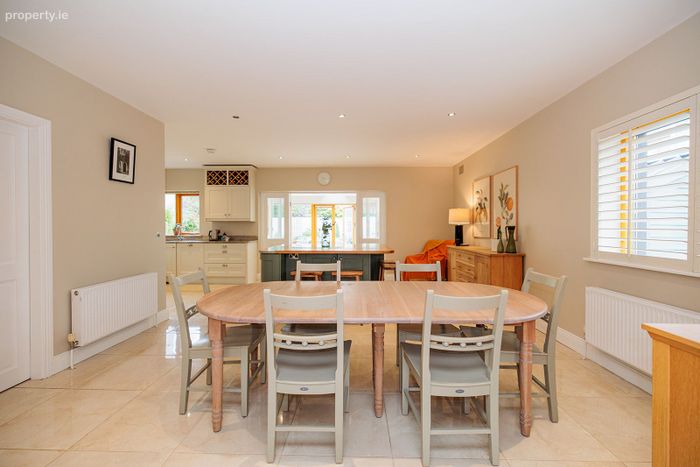
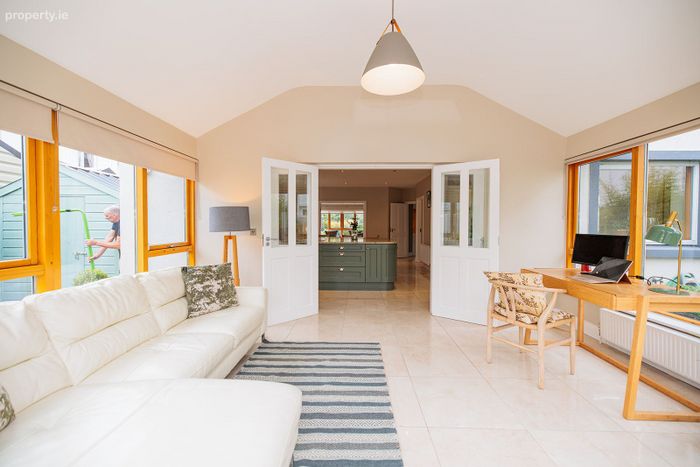
Kitchen / Dining Room (4.74m x 6.38m + 3.78m x 3.02m): A fine-sized and bright L-shaped open triple aspect room with lovely views of the rear garden. The kitchen area is fitted with bespoke made wall and floor units from P & M Kitchens in Wexford (what colour are the kitchen units. Granite countertop with undermount 1.5 bowl sink and two window sills. Bosch electric double oven and Hotpoint induction hob with tall matching Granite splashback. Stainless steel extractor hood. Electrolux integrated dishwasher and integrated tall fridge. Whirlpool integrated microwave. Built-in wine rack and pull-out bins. Oversized centre island with matching Granite countertop, plenty of underneath storage cupboards and space for up to six bar stools. This dining area can accommodate a large table and chairs for family dining and formal entertaining. A south-facing gable end window is fitted with Plantation Shutters. Porcelain tiled flooring and recessed ceiling lights throughout. Double glass panel doors with side panels open through to the sunroom. Feature high ceiling throughout.
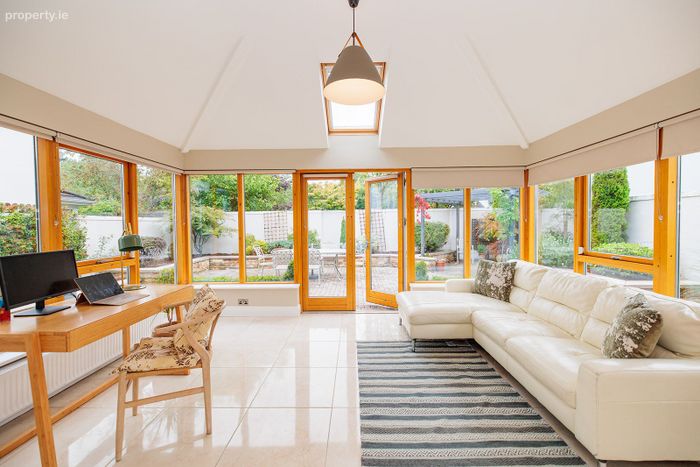
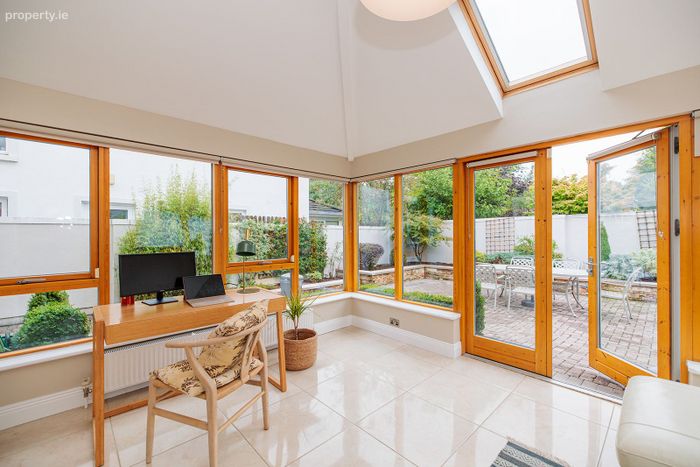
Sunroom (4.87m x 3.68m): A light-filled and spacious room with Rationel French doors opening out to the rear garden. Porcelain tiled floor and south-east facing Velux window.
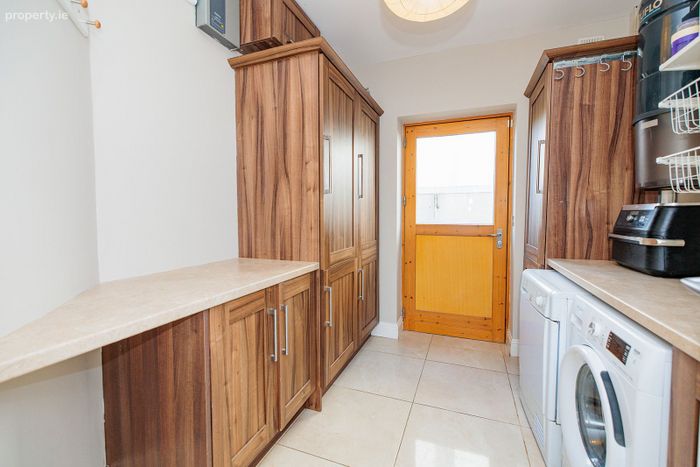
Utility Room (2.77m x 2.50m): Fitted with Shaker-style walls and floor units with Marble effect laminate wood worktops. Plumbing is in space for a washing machine and there is space for a tumble dryer. Electrolux integrated tall freezer. Wall mounted Vokera gas boiler in one of the cupboards. A Rationel glass panel door gives access out to the side entrance. Porcelain tiled floor.
FIRST FLOOR
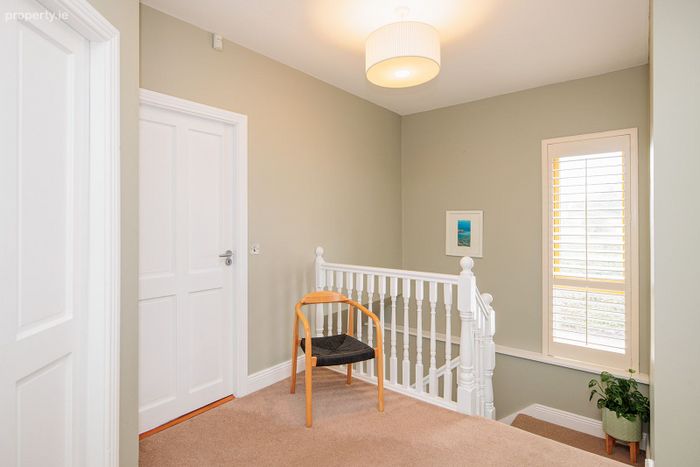
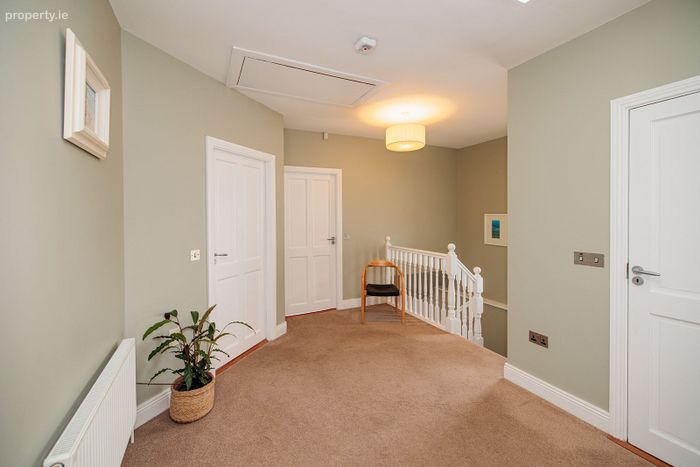
Landing (including stairs) (1.88m x 2.36m + 2.81m x 4.71m): Exceptionally spacious with a tall gable end window fitted with Plantation Shutters. Fitted carpet on the stairs and landing. Hatch to attic space fitted with a folding ladder. The attic is well insulated and is part floored with a light.
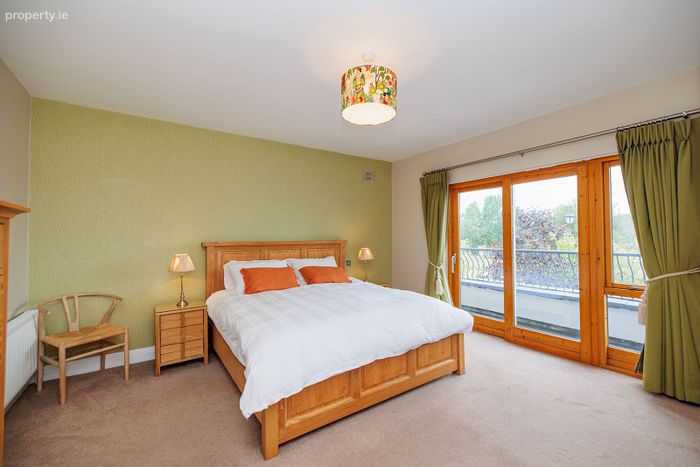
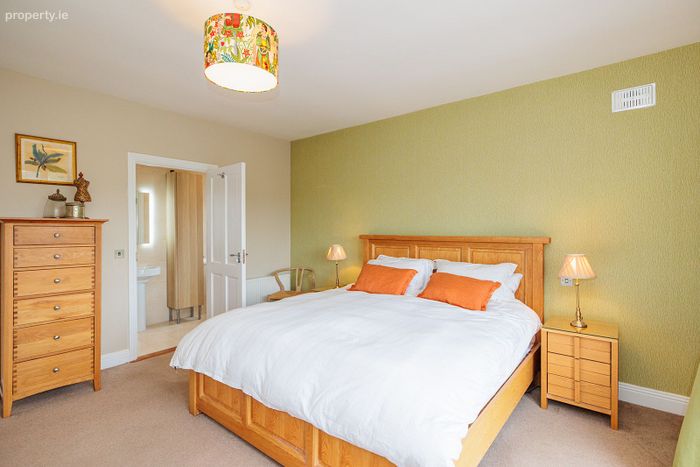
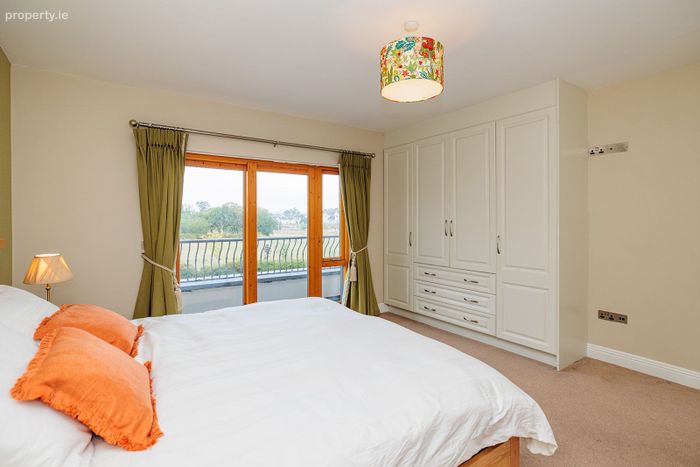
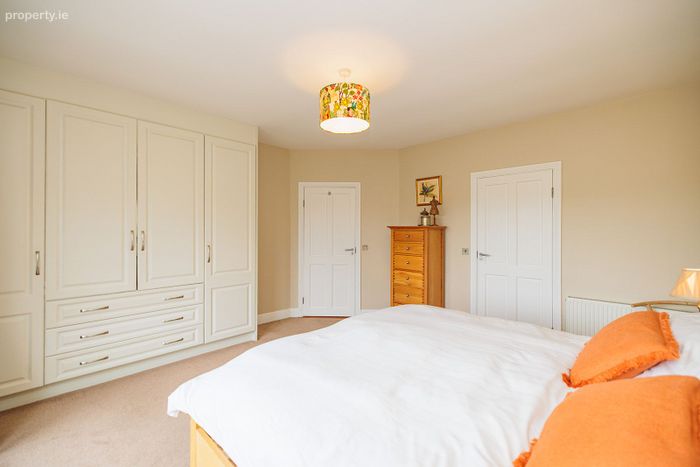
Master Bedroom (4.54m x 4.48m): A generous-sized and bright room positioned to the front of the property. Built-in wardrobes with hanging space, shelving and storage drawers. A Rationel sliding door gives access out to a private and sunny west-facing balcony. Fitted carpet.
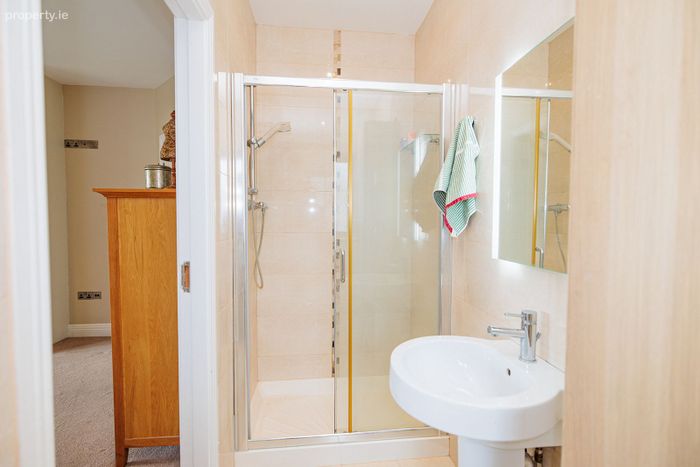
En-Suite (3.16m x 1.14m): Comprising an enclosed double shower cubicle, WC and wash hand basin with LED mirror. Tall storage cabinet. Fully tiled walls and floor. South-facing frosted gable end window.
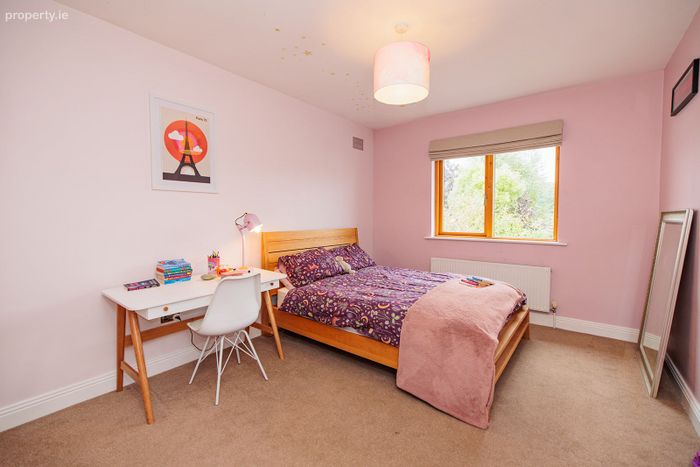
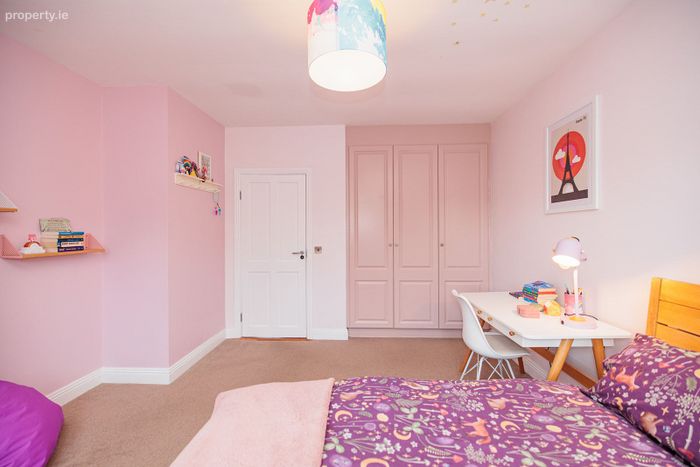
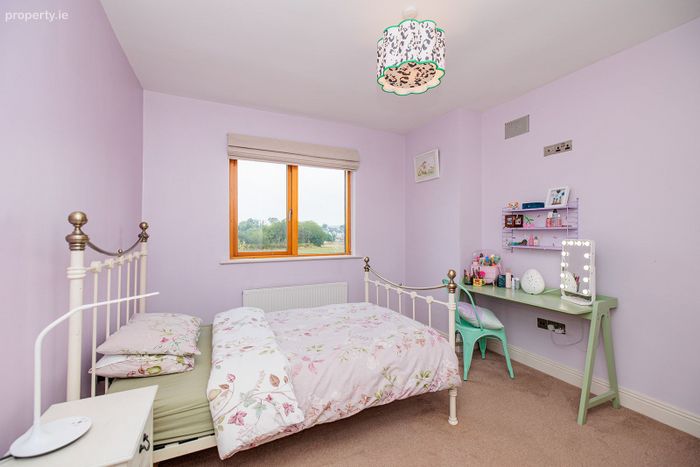
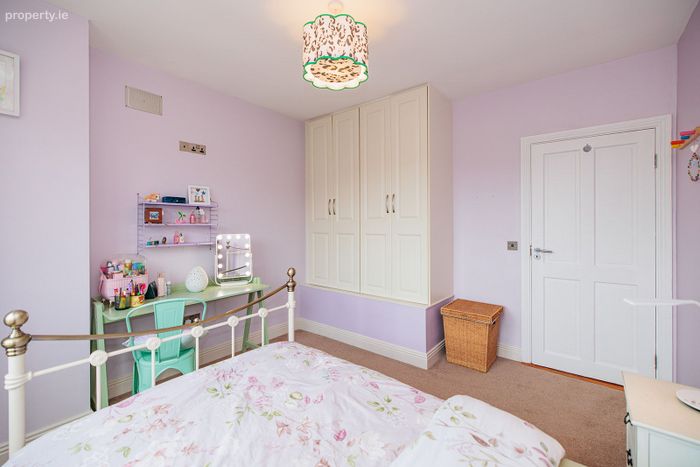
Bedroom Two (3.36m x 3.79m): A double bedroom located to the front of the property. Built-in wardrobes and fitted carpet.
Bedroom Three (3.29m x 4.19m + 1.50m x 0.61m + 1.77m x 0.56m): A large double bedroom positioned to the rear of the property. Fitted carpet and built-in wardrobes.
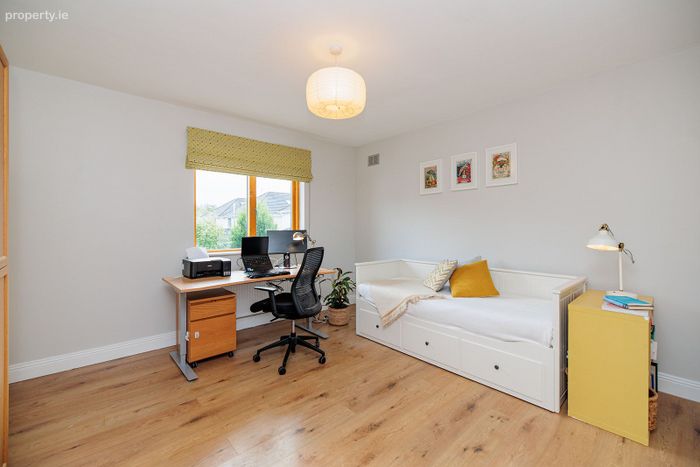
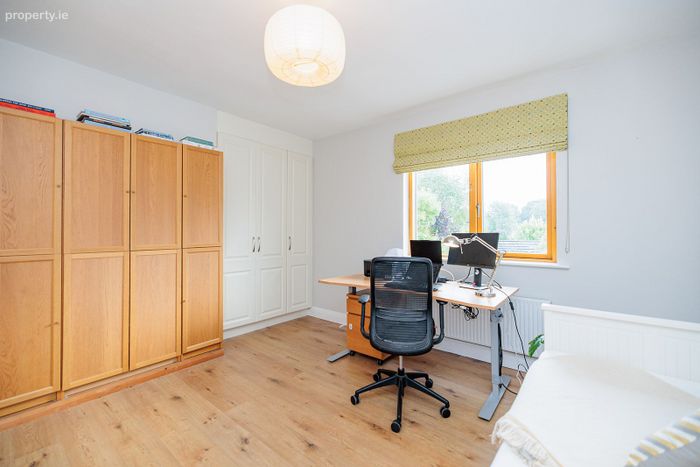
Bedroom Four (4.00m x 3.98m + 1.50m x 0.55m + 0.96m x 0.61m): A generous-sized double bedroom located to the rear of the property. Built-in wardrobes and laminated wooden floor.
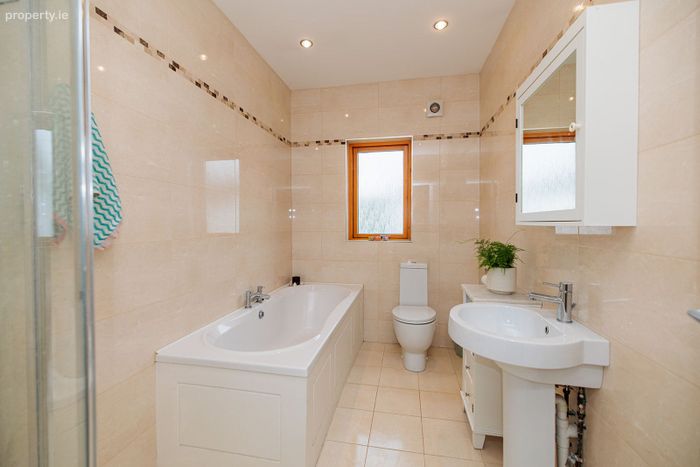
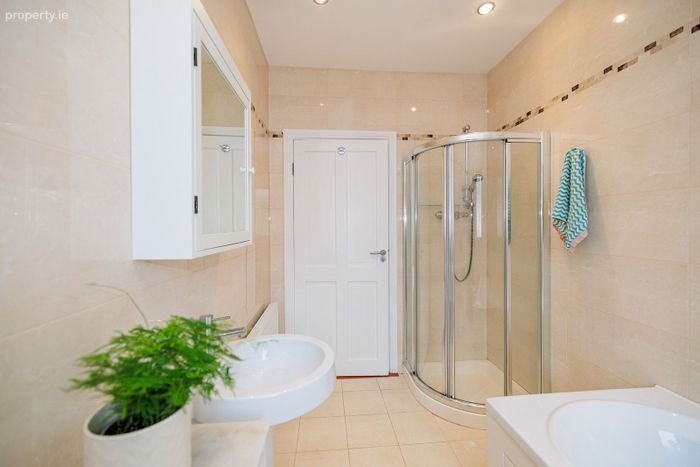
Bathroom (3.18m x 1.91m): Comprising a bath with mixer taps, WC and wash hand basin with overhead wall mounted mirrored cabinet. Enclosed shower cubicle. Fully tiled walls and floor. South-facing frosted gable end window.
Walk-in Hot Press (1.60m x 1.76m): Fitted shelving and hot water cylinder.
BER Details
BER No. 100472836
Energy Performance Indicator: 146.92 kWh/m2/yr
This property was last updated: today, 4 hours 37 minutes ago