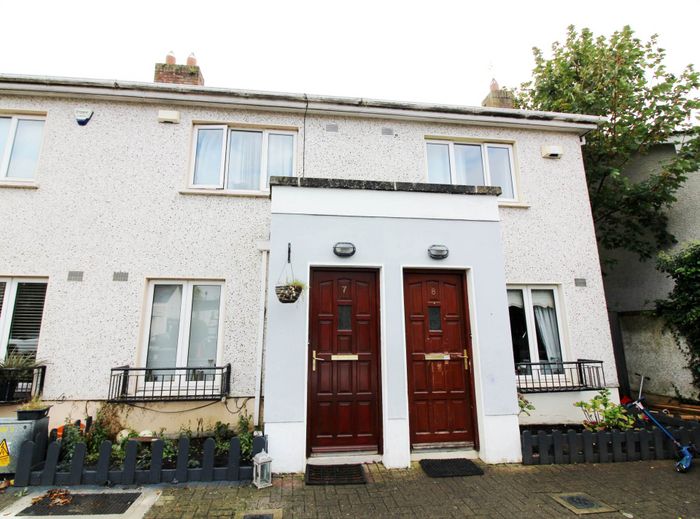
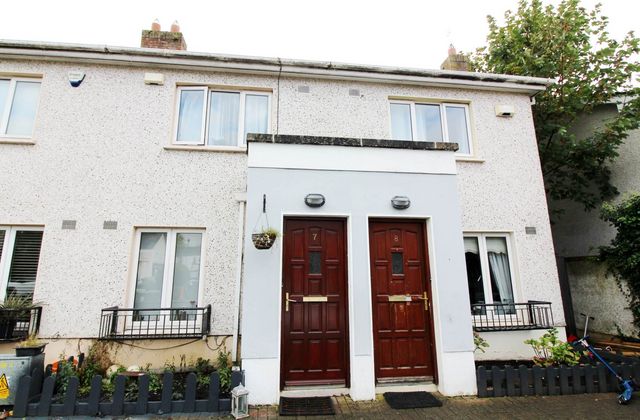
7 Gandon Mews, Lucan, Dublin, Co. Dublin, Lucan, Co. Dublin
 See Larger Images & 31 More Photographs >>
€365,000
Terraced House2 Bedrooms, 1 Bathroom, Terraced House
Rating:


Contact Name: Aisling Delaney
Agent:
Delaney Estates
PSR Licence Number: 002604
Email Agent Show Number
Save This Ad
Key Features
Two-bedroom mid-terrace townhousePrivate south-facing rear garden
Two generous double bedrooms
Gas-fired central heating
PVC windows
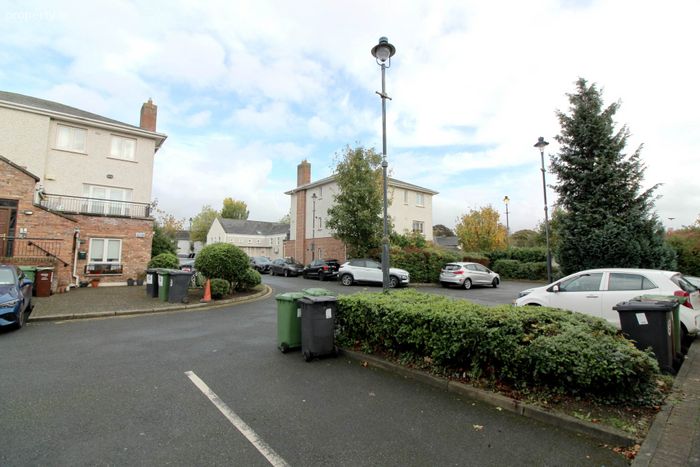
Ample communal parking
Excellent Lucan Village location
Walking distance of shops, cafés, restaurants and local amenities
Ideal first-time buyer or downsizer opportunity
Easy access to the N4/M4, M50 and M7
Property Description
Offering bright, well-proportioned accommodation together with the added benefit of a private south-facing rear garden, this property represents an excellent opportunity for first-time buyers, downsizers or those seeking a conveniently located home close to an extensive range of amenities.
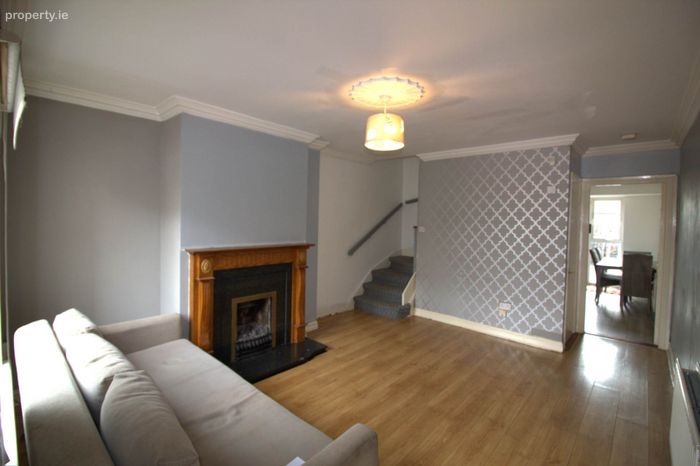
The accommodation briefly comprises an entrance hall, spacious living room, kitchen/dining room with direct access to the rear garden, two generous double bedrooms and a family bathroom. There is also useful understairs storage and attic access.
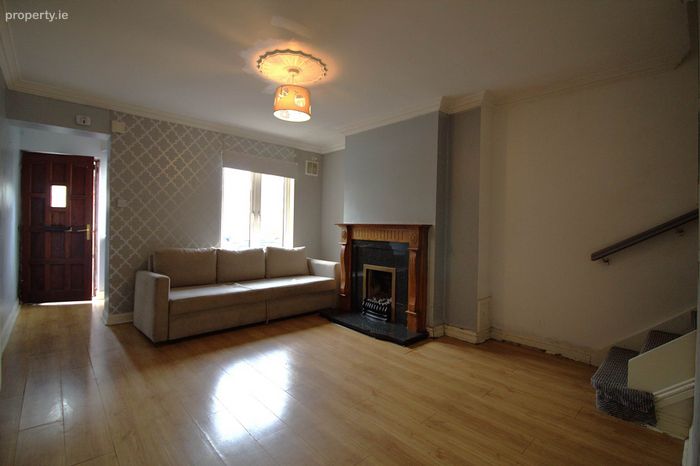
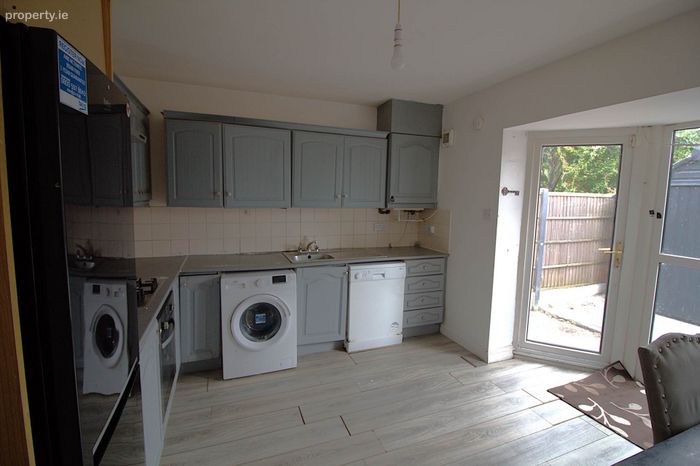
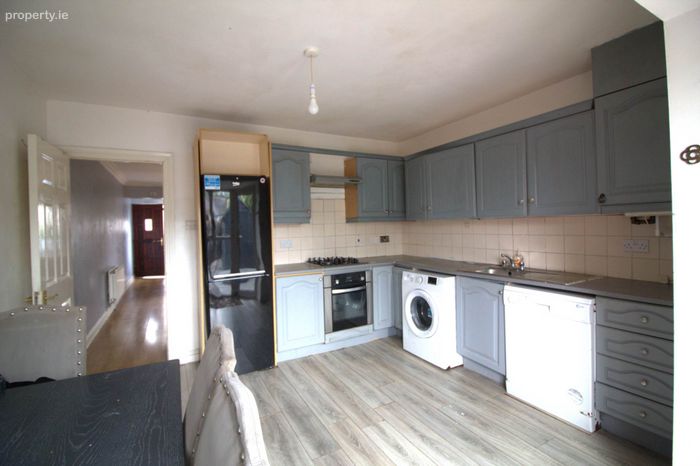
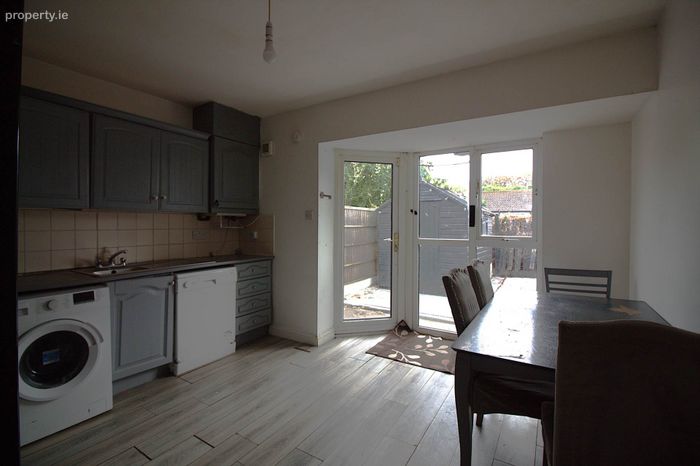
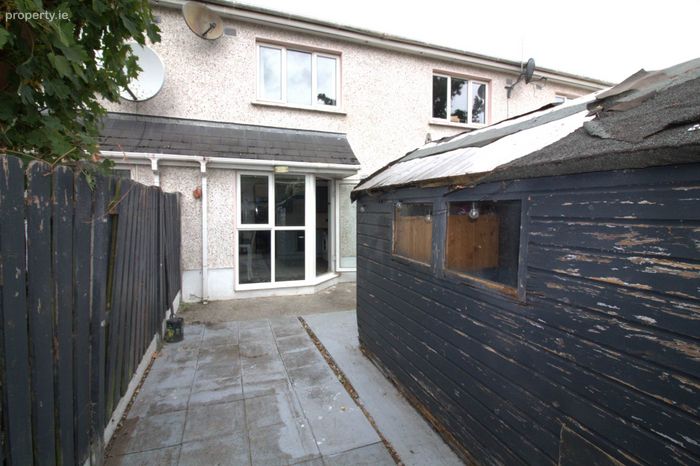
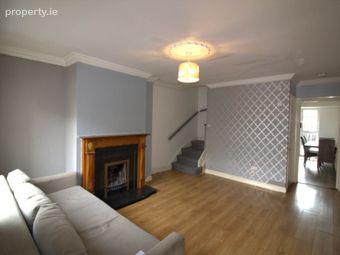
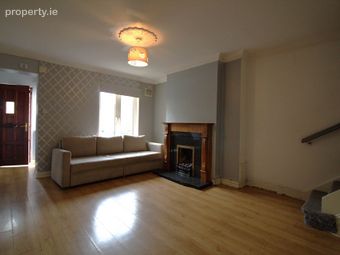
The living room is a comfortable and well-proportioned space featuring laminate timber flooring and a marble and timber fireplace with gas fire. To the rear, the kitchen/dining room is fitted with a range of kitchen units, integrated oven and hob, and opens directly onto the private south-facing garden.
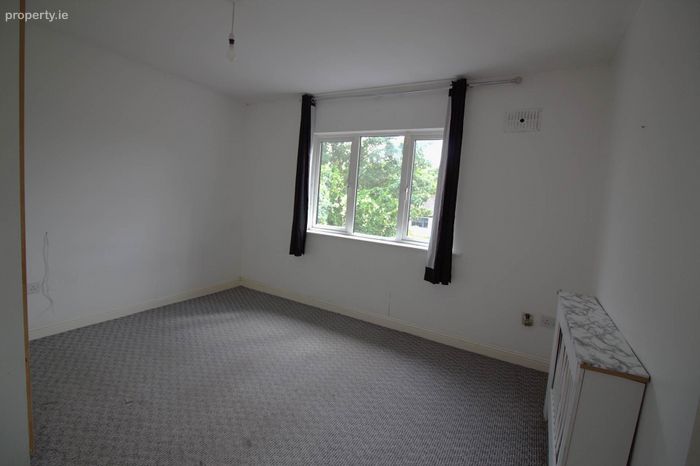
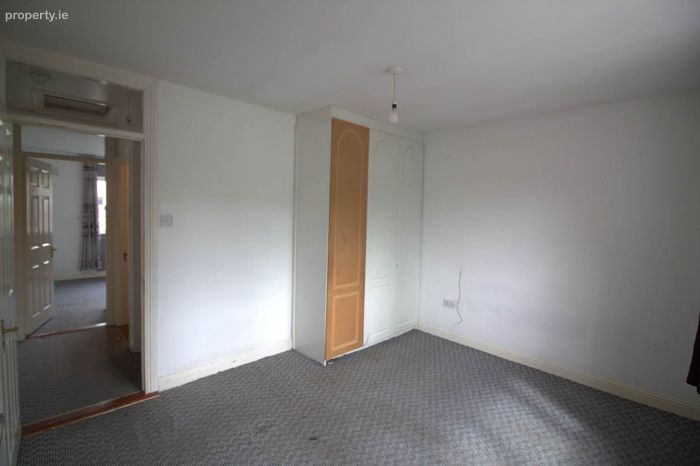
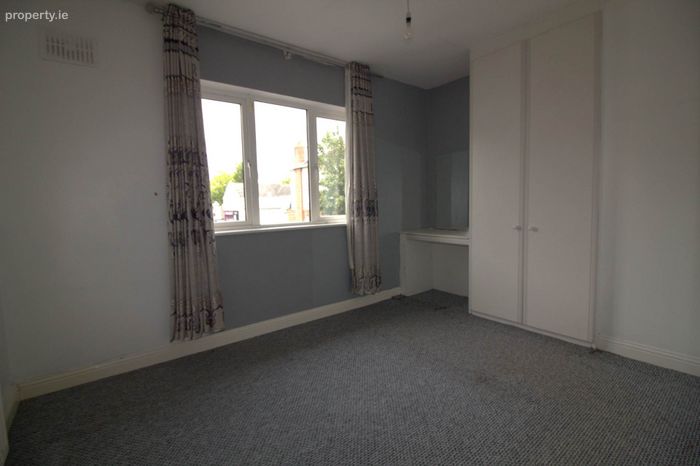
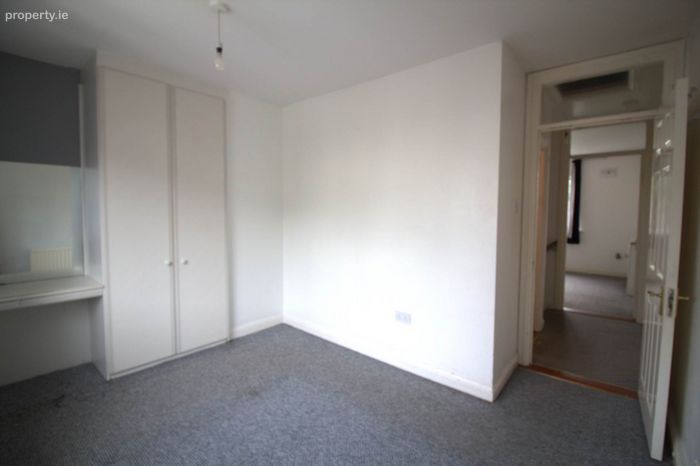
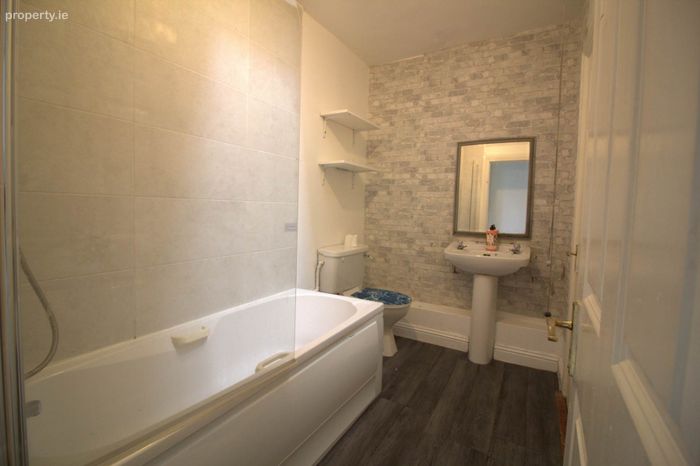
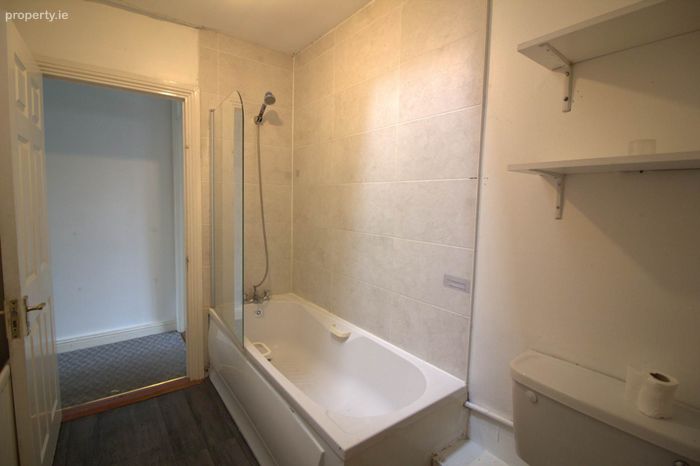
Upstairs are two spacious double bedrooms, both benefiting from fitted wardrobes, together with the family bathroom.
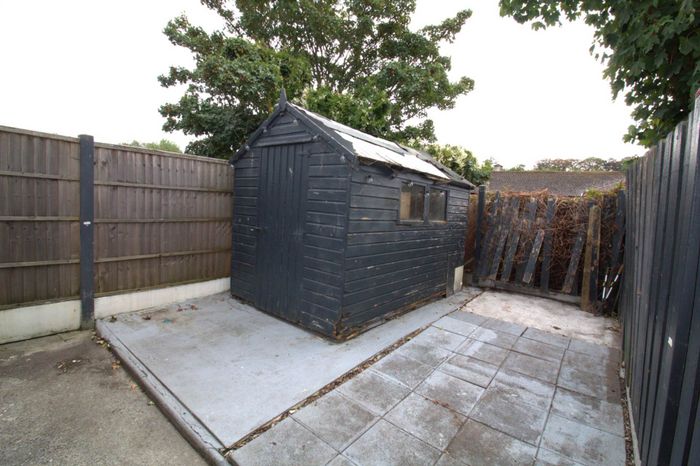
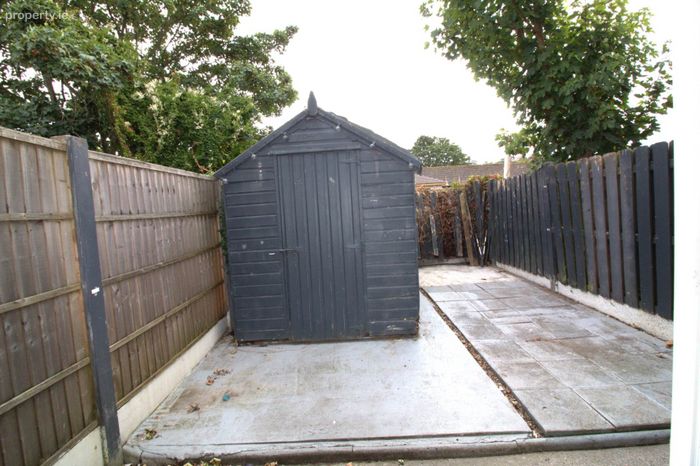
The private rear garden is a particularly appealing feature of the property. Measuring approximately 6.18m x 4.15m and enjoying a desirable southerly orientation, it provides an excellent outdoor space with the benefit of sunshine throughout much of the day.
Gandon Mews enjoys an exceptionally convenient village setting, just a short stroll from the cafés, restaurants, shops and amenities of Lucan Village. A wide selection of schools, parks, sporting facilities and public transport services are also within easy reach.
The property is well positioned for access to the N4/M4, M50 and M7 road networks, while Liffey Valley Shopping Centre and Ballyowen Shopping Centre are also within proximity.
No. 7 offers buyers an excellent opportunity to acquire a well-located home with the potential to personalise and enhance to their own taste.
Viewing is highly recommended.
Accommodation
Entrance Hall
Approx. 1.58m x 1.00m.
Living Room
Approx. 4.40m x 3.78m.
Bright and spacious living room with laminate timber flooring and marble and timber fireplace incorporating a gas fire.
Understairs Storage
Approx. 1.90m x 0.84m.
Kitchen / Dining Room
Approx. 4.08m x 3.78m.
Laminate timber flooring, fitted kitchen units and integrated oven and hob. Direct access to the south-facing rear garden.
Bedroom 1
Approx. 3.31m x 2.64m.
Double bedroom with fitted wardrobes.
Bedroom 2
Approx. 3.77m x 3.16m.
Generous double bedroom with fitted wardrobes.
Bathroom
Approx. 2.69m x 1.68m.
Fitted with WC, wash hand basin and bath with shower attachment. Laminate timber flooring.
Rear Garden
Approx. 6.18m x 4.15m.
Private south-facing rear garden.
Notice
Please note we have not tested any apparatus, fixtures, fittings, or services. Interested parties must undertake their own investigation into the working order of these items. All measurements are approximate and photographs provided for guidance only.
BER Details
BER No. 116547191
Energy Performance Indicator: 189.78 kWh/m2/yr
This property was last updated: today, 6 hours ago