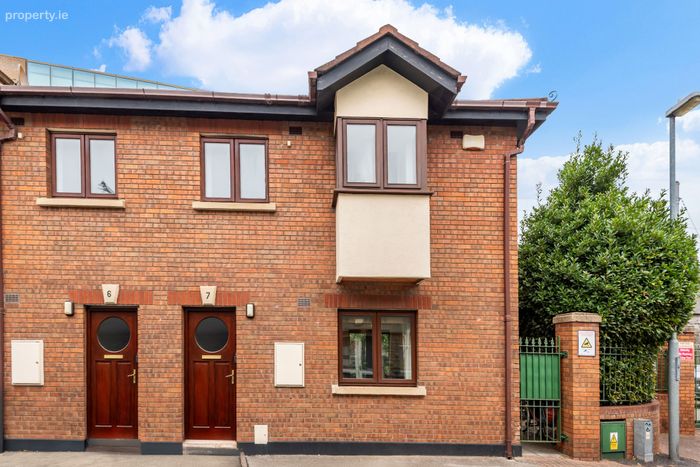
7 Dartmouth Place, Ranelagh, Dublin 6, Ranelagh, Dublin 6
 See Larger Images & 5 More Photographs >>
€575,000
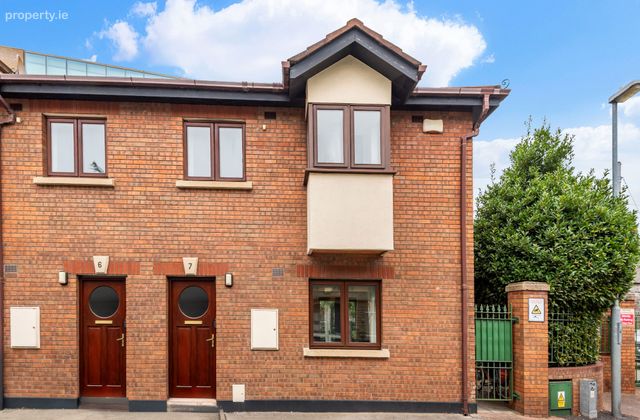
End of Terrace House2 Bedrooms, 1 Bathroom, End of Terrace House
Rating:


Contact Name: Dave Newport
Agent:
Sherry FitzGerald Ranelagh
PSR Licence Number: 002183
Email Agent Call 01 496 9909
Save This Ad
Key Features
Secure private parking spaceVery close proximity to Charlemont LUAS
Short walk from Ranelagh Village
Property Description
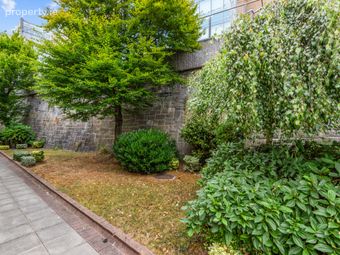
The accommodation measures 62 square meters approx., is laid out over two floors, and briefly consists of a bright living room and dining area with access to the communal gardens, and separate kitchen which is fully fitted with integrated appliances and storage cupboards. On the first floor there are two double bedrooms, and a shower room completes the accommodation on this floor. The property comes with the full use of an unallocated parking space in the secure gated car park adjacent to the property. Although with the house being so centrally located and in such proximity to the LUAS, a car is a luxury rather than a necessity.
Dartmouth Place is ideally positioned off Dartmouth Road in one of Dublin 6’s most vibrant suburbs. All of the fantastic bars, restaurants, boutiques, and amenities of Ranelagh are easily accessible in foot. The beautifully verdant green spaces of Dartmouth Square and Ranelagh Gardens Park, as well as excellent public transport links such as the Charlemont Green Line LUAS and Dublin Bus stops are just a short walk away as well. Access to Stephens Green and City Centre is easy on foot and via the previously mentioned public transport.
Entrance Hall A bright entrance hall with laminate flooring leading to the living room.
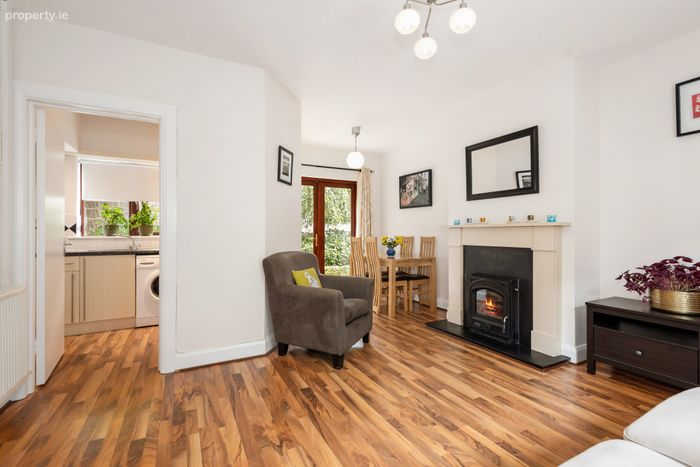
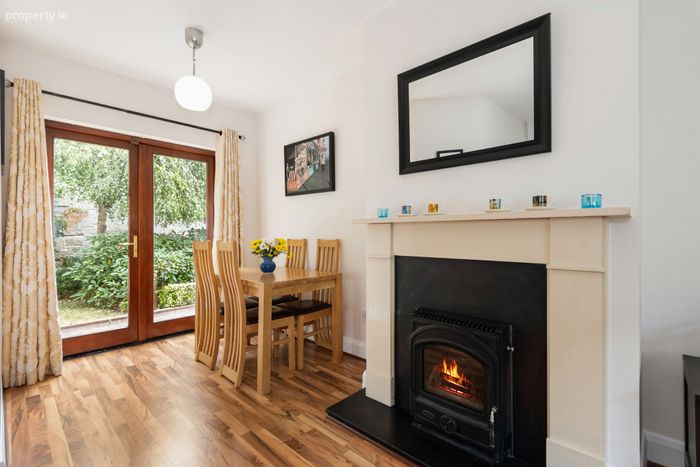
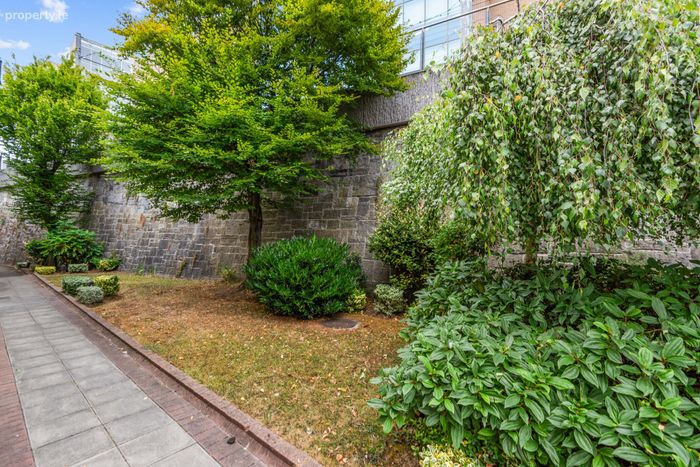
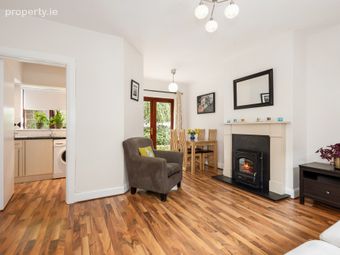
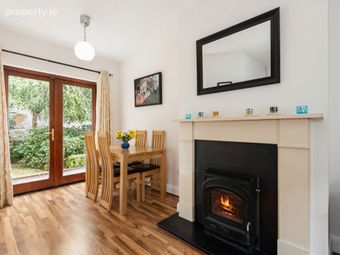
Living Room 4.09m x 5.60m. With Laminate flooring, marble fireplace with solid fuel burning inset. Window overlooking the front of the property and double doors leading to the communal gardens at the rear.
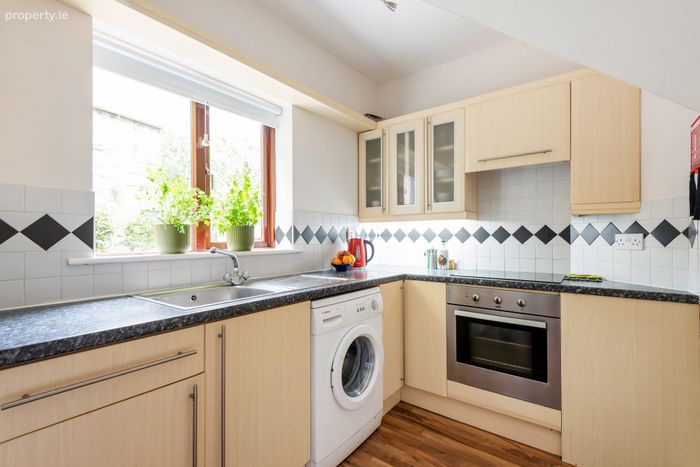
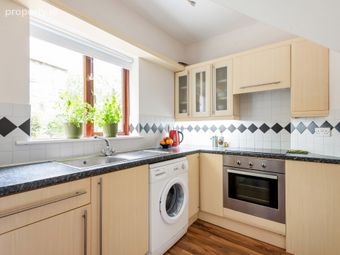
Kitchen 3.08m x 1.97m. Fully fitted kitchen to the rear of the house with built in storage units and integrated appliances. Tiled backsplash, Zanussi 4-ring electric hob and oven, includes Elica extractor fan.
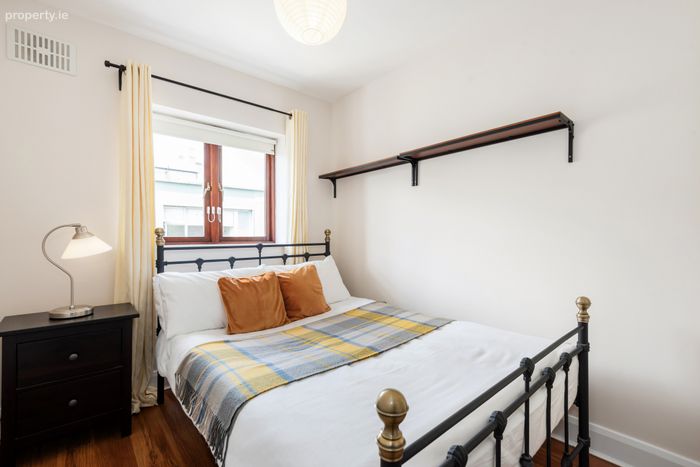
Bedroom 1 3.03m x 1.97m. A bright double room with laminate flooring and box bay window overlooking the front of the property with built in wardrobe.
Bedroom 2 2.29m x 3.45m. Double room with laminate flooring and built in wardrobe to the front of the property.
Bathroom 2.60m x 2.15m. With marmoleum flooring, partially tiled walls and recessed lighting, walk-in shower cubicle with electric shower and extractor fan. Toilet, wash-hand basin, heated towel rail, wall mounted mirror with LED lights and window overlooking the rear of the property.
BER Details
BER No. 104783154
Energy Performance Indicator: 0.00 kWh/m2/yr
This property was last updated: today, 3 hours 35 minutes ago