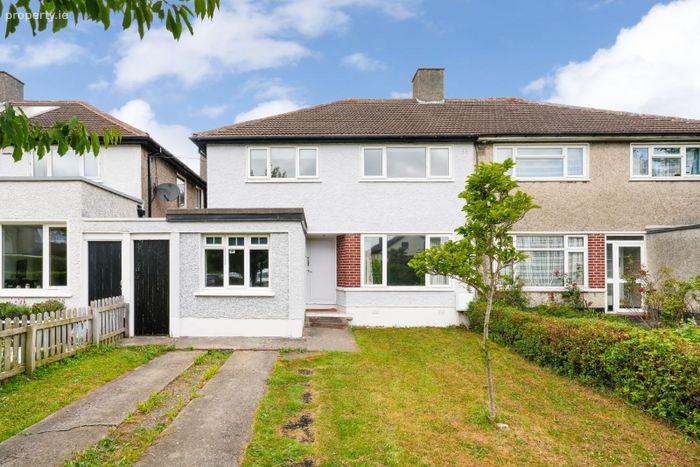
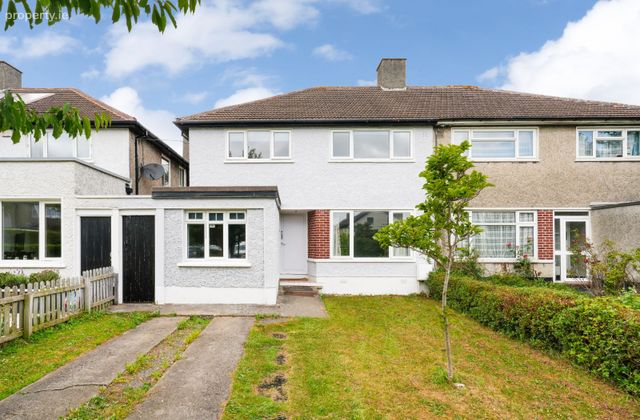
7 Ashfield Park, Booterstown, Co. Dublin
 See Larger Images & 13 More Photographs >>
€875,000
Semi-Detached House4 Bedrooms, 3 Bathrooms, Semi-Detached House
Rating:


Contact Name: O'Mahony Auctioneers
Agent:
O'Mahony Auctioneers
PSR Licence Number: 001493
Email Agent Show Number
Save This Ad
Key Features
4 BedroomsConverted Garage
Downstairs shower room
PVC double glazed windows
Gas fired radiator central heating
Private off street parking
Located at the end of small cul de sac
Short walk to UCD Belfield
Close to Merrion Shopping Centre, St Vincents Hospital & RTE
Adjacent several bus routes on QBC (N11) and DART at Booterstown
Property Description
Ashfield Park is a sought after residential address adjacent to the N11, approx.4km from St Stephens Green, close to the Stillorgan QBC, RTE, and just a few minutes stroll to the university campus at Belfield. The redeveloped Montrose Hotel now offers an array of amenities including a bank, café, and convenience store within a stones throw of Ashfield Park.
Blackrock, Merrion, Ballsbridge and Donnybrook are close by, providing a wide range of amenities including specialist shops, shopping centres, restaurants, cafes and pubs. St Vincent’s Hospital and some of Dublin’s finest schools are in the vicinity including St Andrews College, Blackrock College, Willow Park, Teresians and Booterstown National Schools.
SOME FEATURES:
- 4 Bedrooms
- Converted Garage
- Downstairs shower room
- PVC double glazed windows
- Gas fired radiator central heating
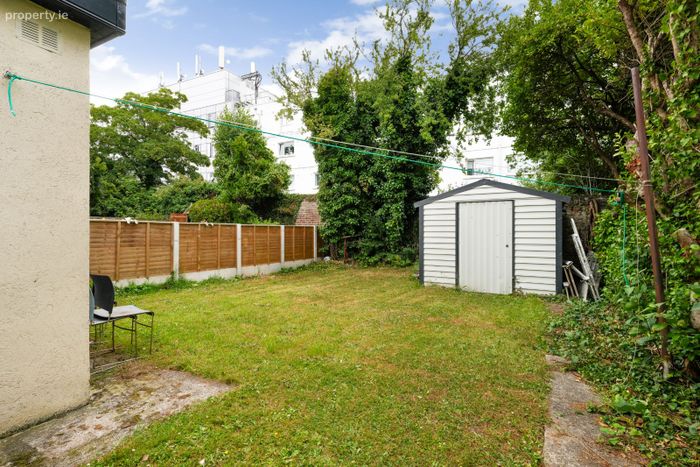
- Back garden
- Private off street parking
- Located at the end of small cul de sac
- Short walk to UCD Belfield
- Close to Merrion Shopping Centre, St Vincents Hospital & RTE
- Adjacent several bus routes on QBC (N11) and DART at Booterstown
- Numerous fine schools nearby
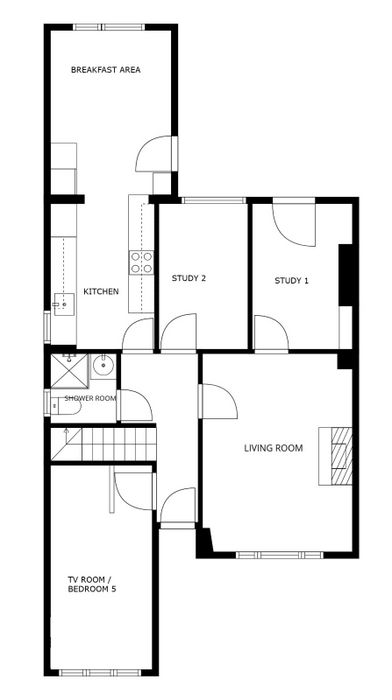
ACCOMMODATION:
Hall
4.0 x 1.81
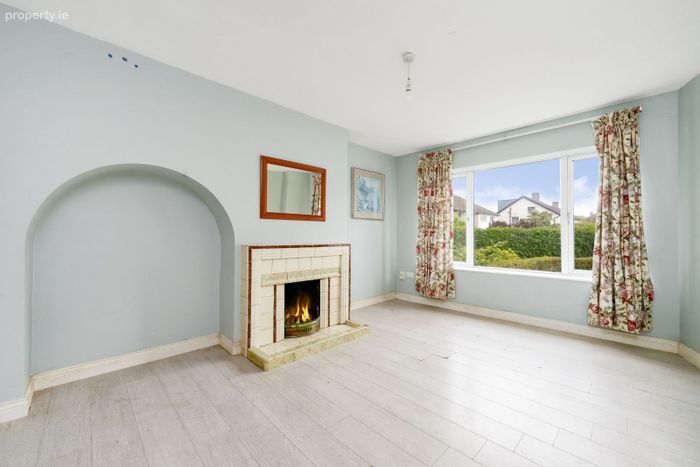
Living room
4.54 x 3.19
With tiled fireplace.
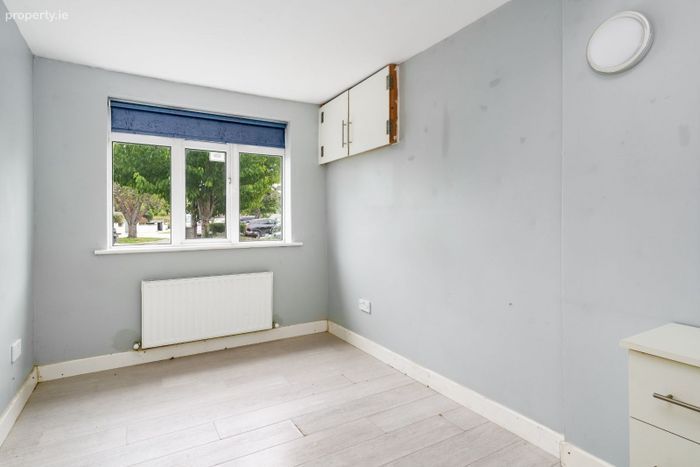
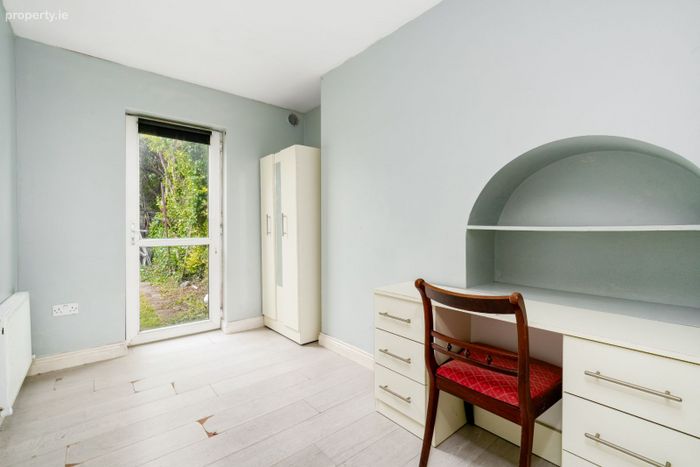
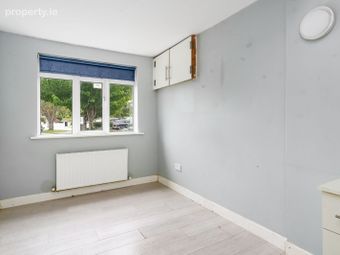
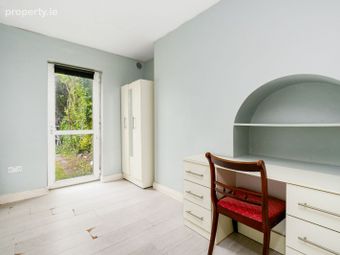
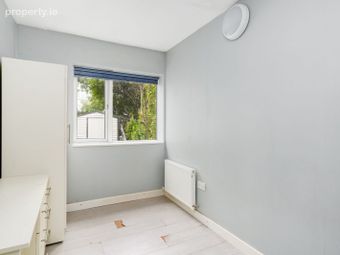
Study 1
3.28 x 2.40
With door to garden.
Study 2
3.28 x 2.06
TV room
4.66 x 2.19
Converted garage.
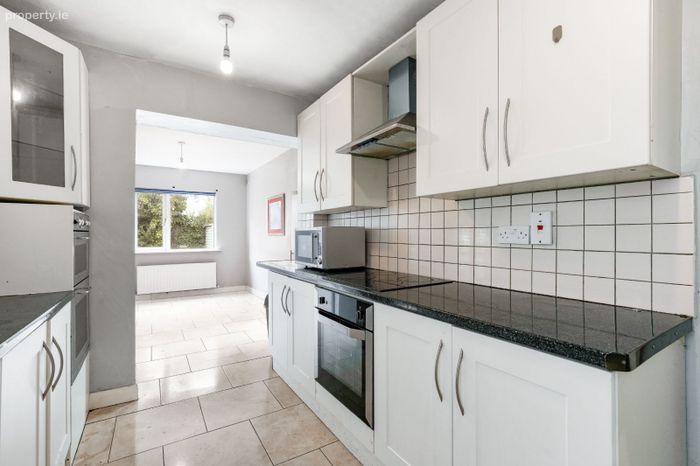
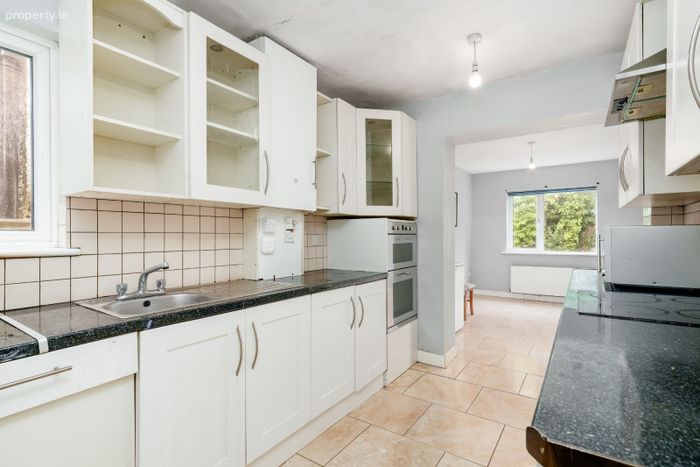
Kitchen
3.27 x 2.38
With built in kitchen units. Tiled floor.
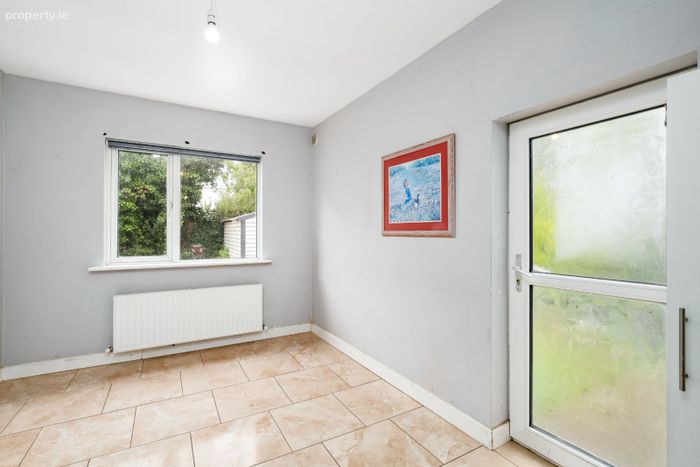
B’fast Area
4.09 x 2.68
With tiled floor. Door to garden.
Shower room
Downstairs shower w/c & washbasin.
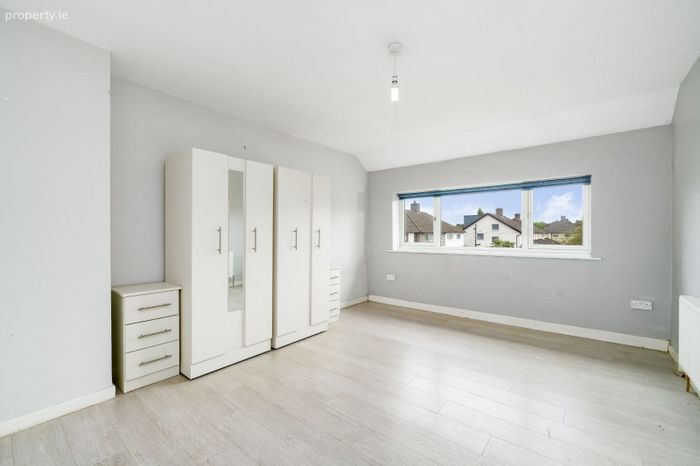
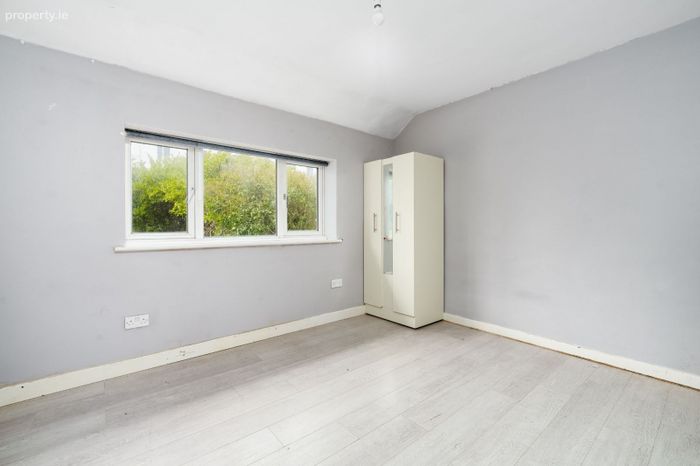
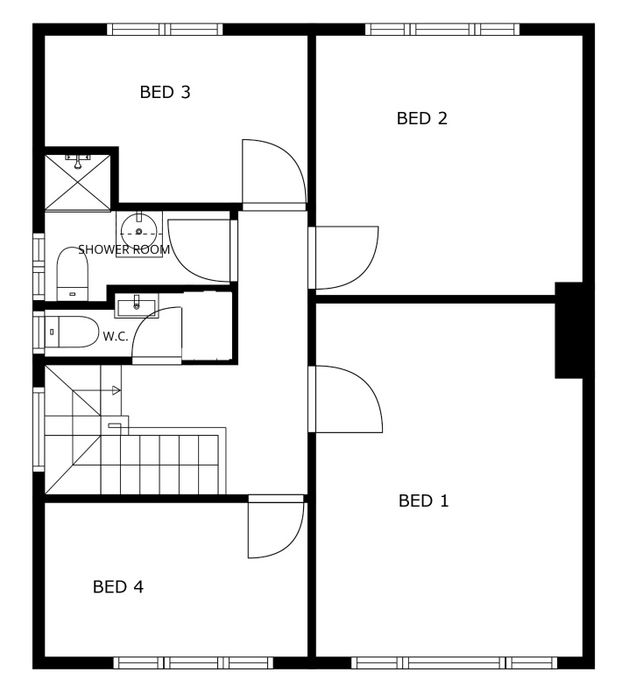
Bed 1
4.65 x 3.57
Double bedroom.
Bed 2
3.58 x 3.34
Double bedroom.
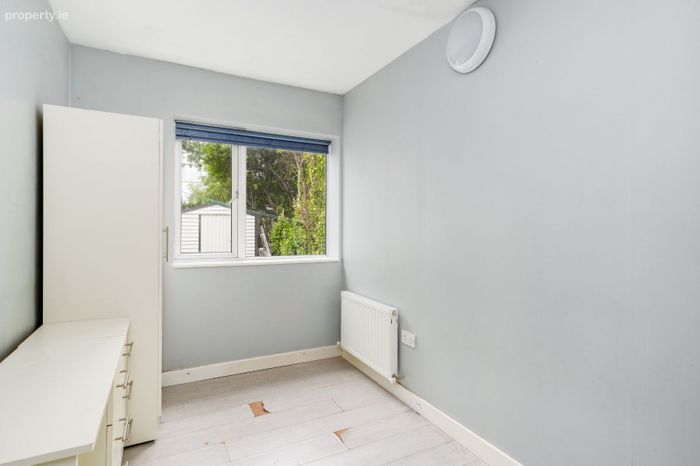
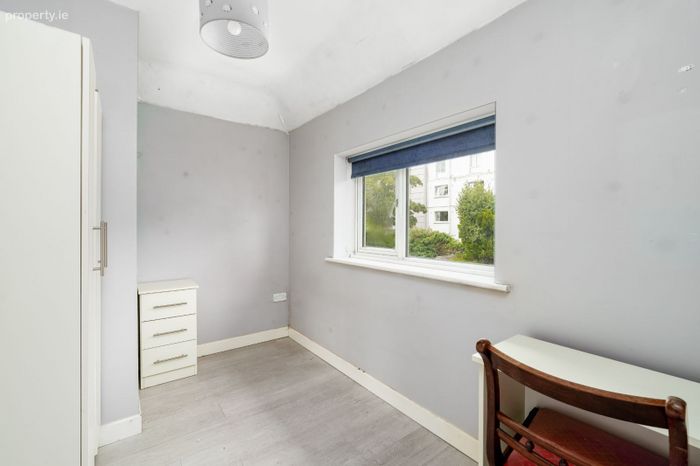
Bed 3
3.40 x 2.07
Single bedroom.
Bed 4
3.38 x 2.05
Single bedroom.
Shower room 1
With shower w/c & washbasin.
Shower room 2
With shower w/c & washbasin.
Gross Internal Area:
c. 130.22 sq.m. (c.1,402 sq.ft.)
BER:
E. No.111346235.
NOTICE:
Please note we have not tested any apparatus, fixtures, fittings, or services relating to this property. Interested parties must undertake their own investigation into the working order of these items. All descriptions, dimensions, areas, references to conditions and permissions for use and occupation, all measurements are approximate, and photographs & floorplans are provided for guidance only. Interested parties should satisfy themselves by independent verification as to the accuracy of the measurements and overall area as stated and the accuracy of the fixtures and fittings as described. O’Mahony Auctioneers for themselves and for the seller of this property whose agents they are give notice that the introduction and the particulars are intended to give a fair and substantially correct overall description for the guidance of any intending purchaser and do not constitute any part of any offer or contract. No responsibility is assumed for the accuracy of individual items.
BER Details
BER No. 111346235
Energy Performance Indicator: 0.00 kWh/m2/yr
This property was last updated: 29 days ago