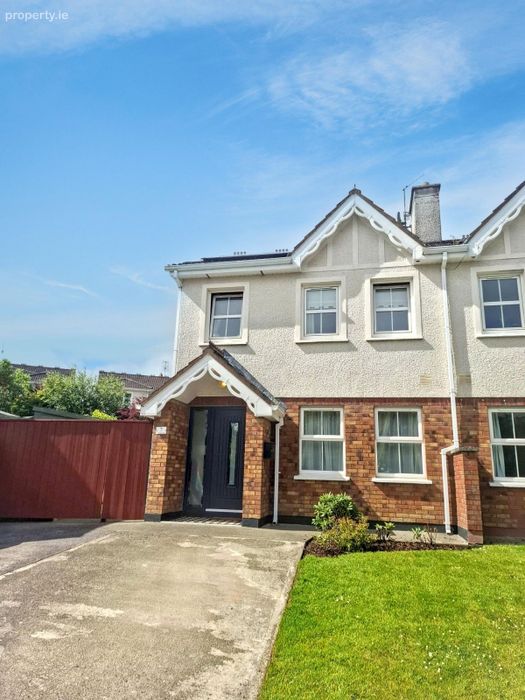
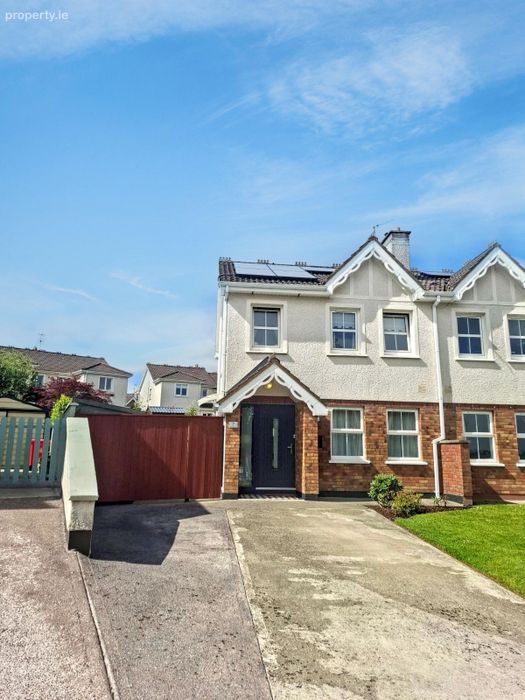
7 Ardfield Lawn, Grange, Grange, Co. Cork
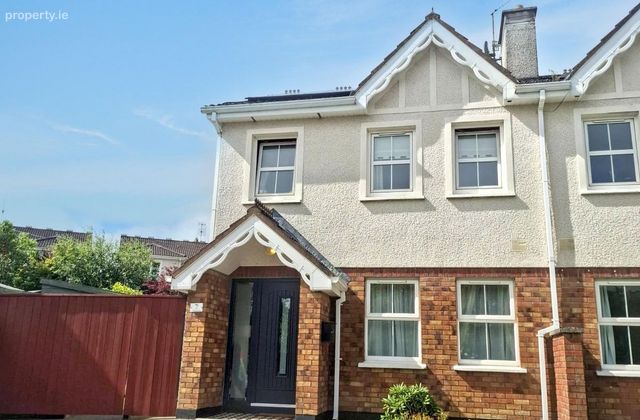 See Larger Images & 39 More Photographs >>
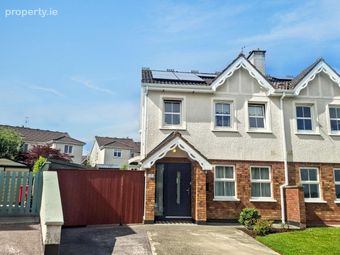
€425,000
Semi-Detached House3 Bedrooms, 3 Bathrooms, Semi-Detached House
Rating:


Contact Name: Dominic Creedon - Sales
Agent:
Powell Property
PSR Licence Number: 002639
Email Agent Show Number
Save This Ad
Key Features
Turnkey family homeEV charging point
Excellent location just minutes from Douglas Village
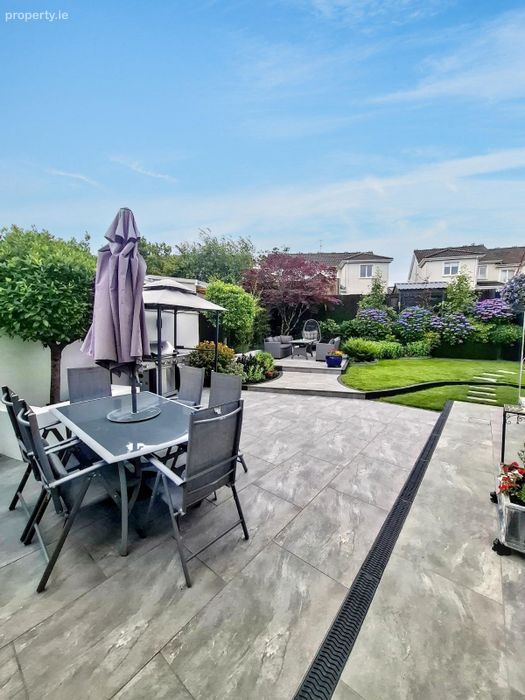
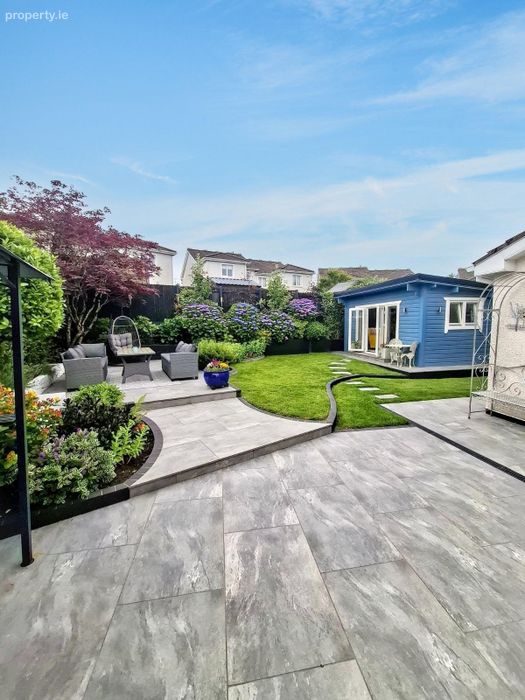
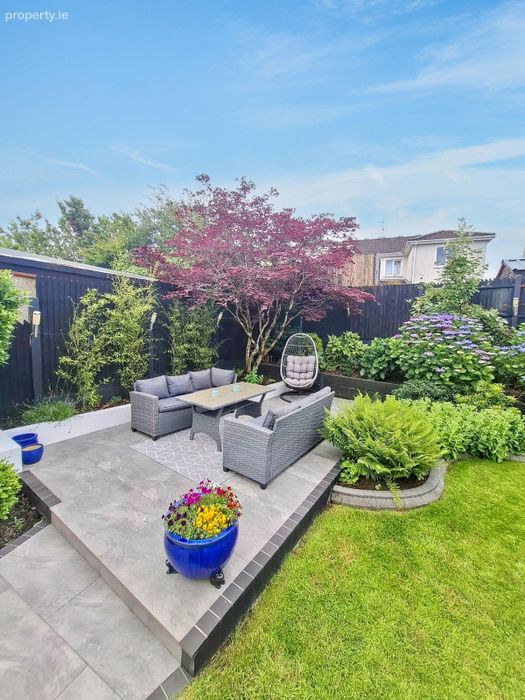
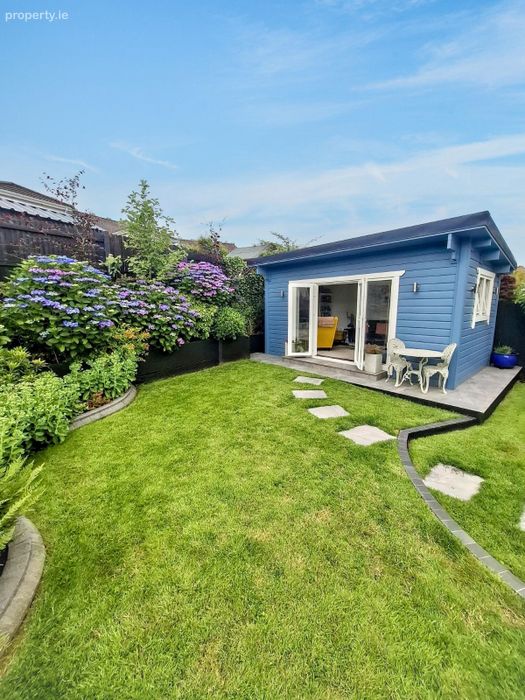
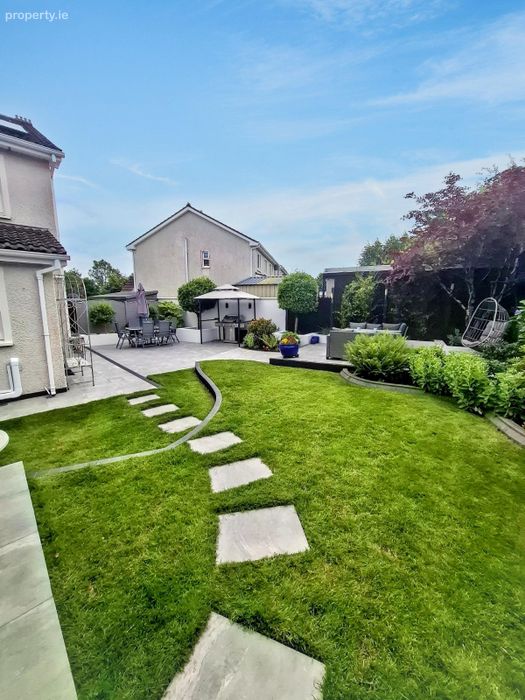
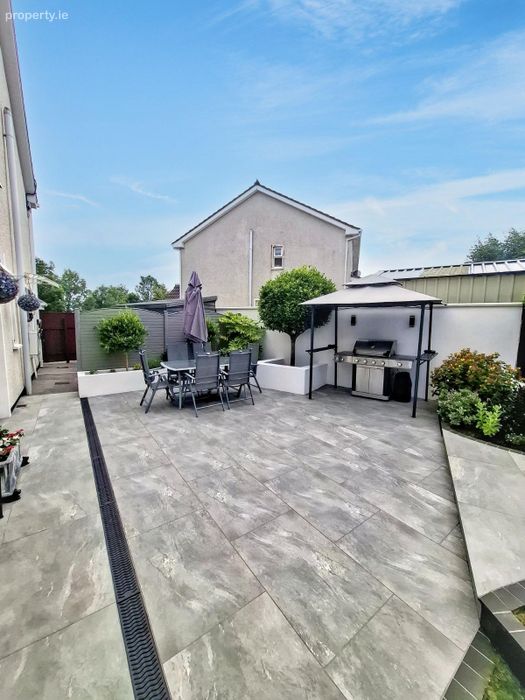
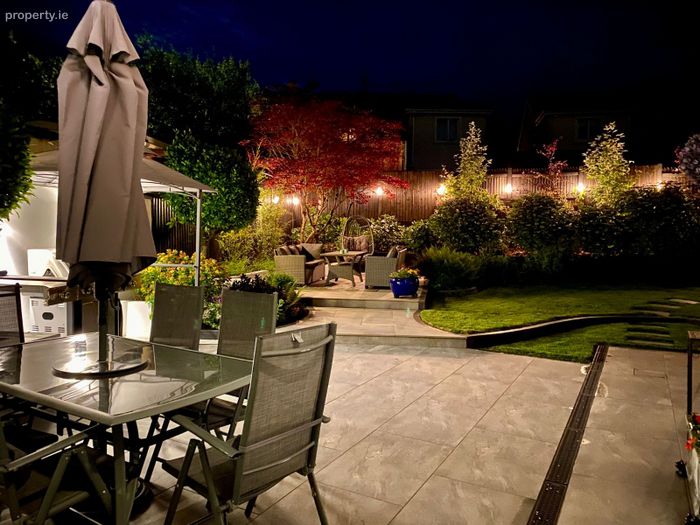
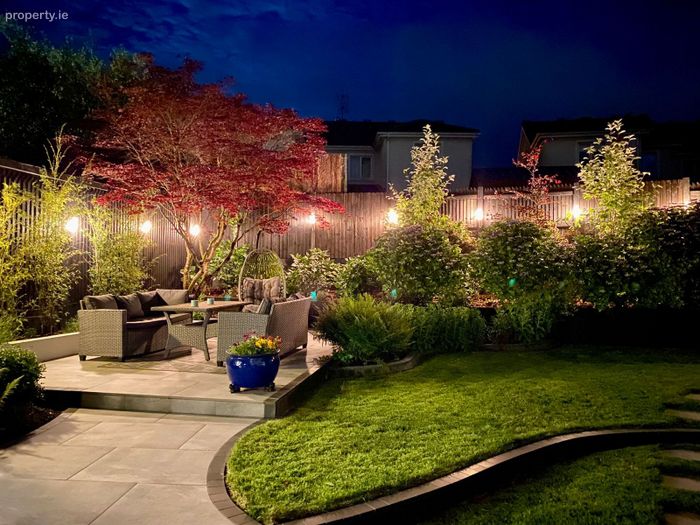
Stunning landscaped garden
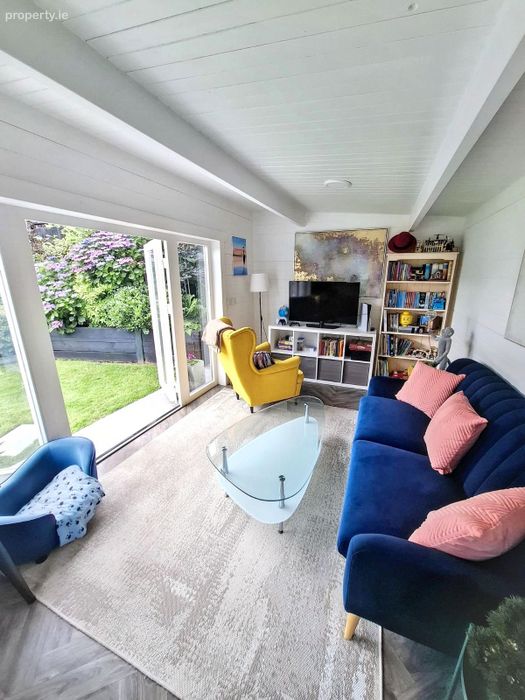
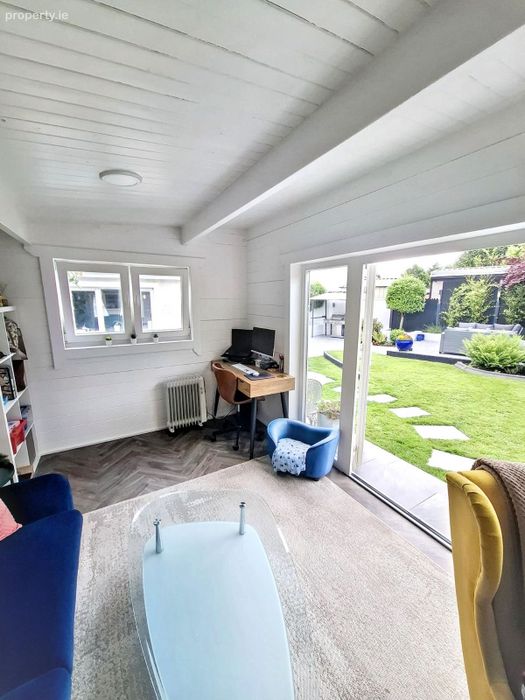
Detached garden cabin / home office
Converted attic with additional bedroom
Property Description
https://www.madesnappy.co.uk/tour/1g1175g2ee86
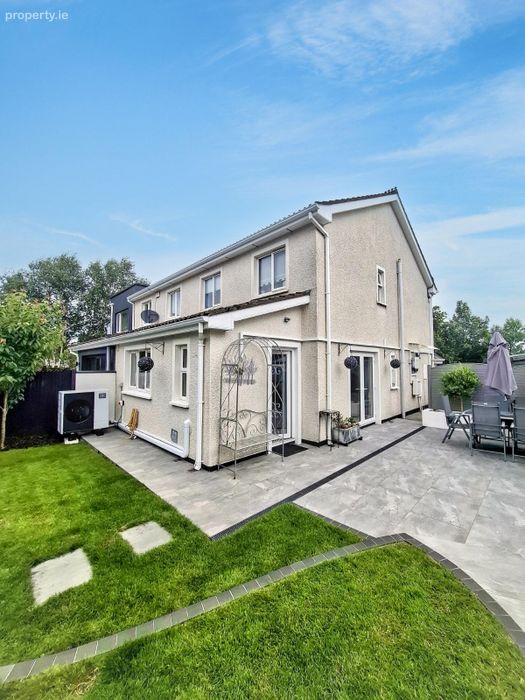
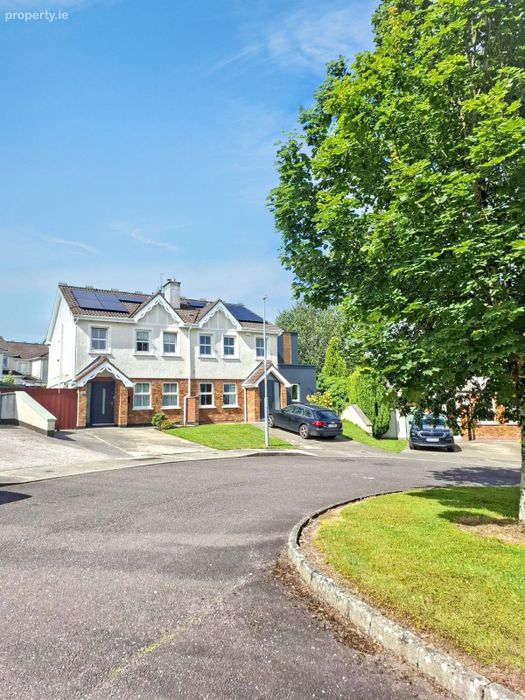
Powell Property are delighted to present 7 Ardfield Lawn, Grange to the market. This superb A rated three bedroom, three bathroom semi-detached home comes to the market in excellent condition and is located in one of Cork's most popular and well established residential areas.
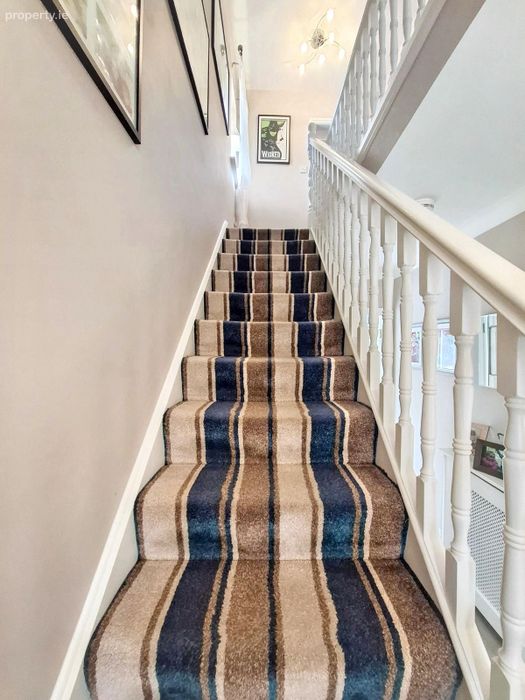
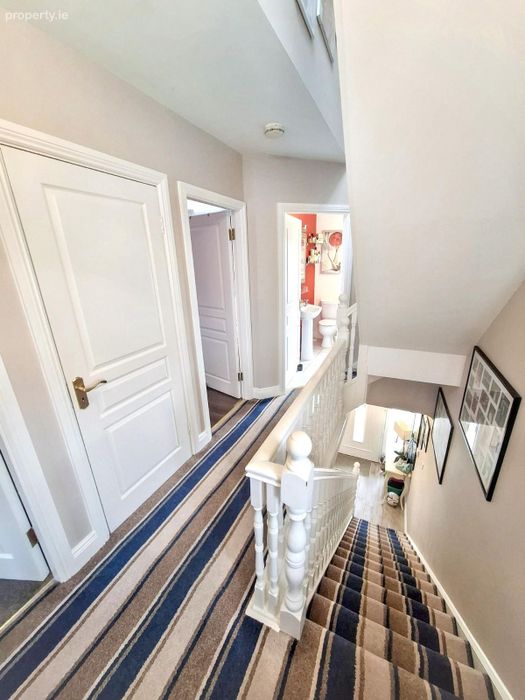
The accommodation is bright, spacious and well laid out, with a converted attic providing an additional bedroom. The property has been exceptionally well maintained throughout and is ready for immediate occupation.
To the rear is a beautifully finished garden with a separate cabin, perfectly suited as a home office, gym or hobby room. The property also benefits from provision for EV charging and off street parking.
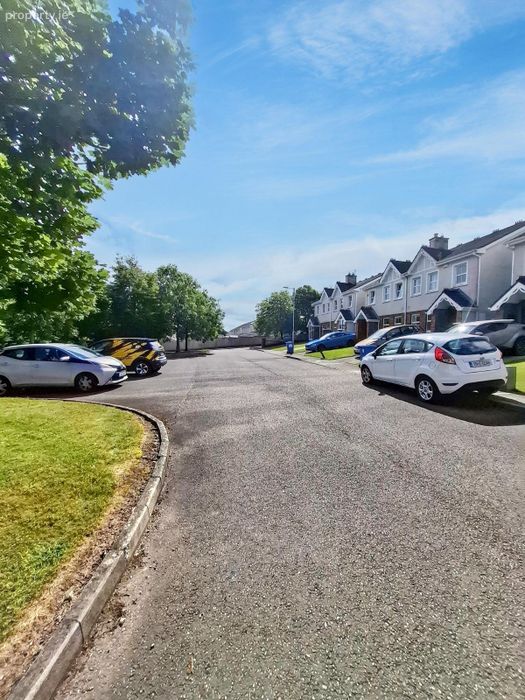
Ardfield Lawn enjoys a superb location in the heart of Grange, just minutes from Douglas Village and within easy reach of excellent schools, shops, supermarkets, cafés and all local amenities. The South Ring Road network is also easily accessible, making commuting to Cork City Centre, Cork Airport and beyond straightforward.
7 Ardfield Lawn will appeal to a wide range of purchasers seeking a quality home in a highly sought after location.
ACCOMMODATION :
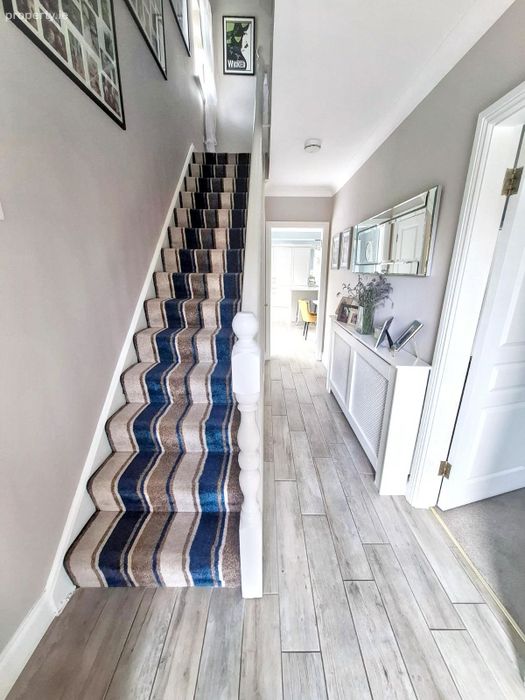
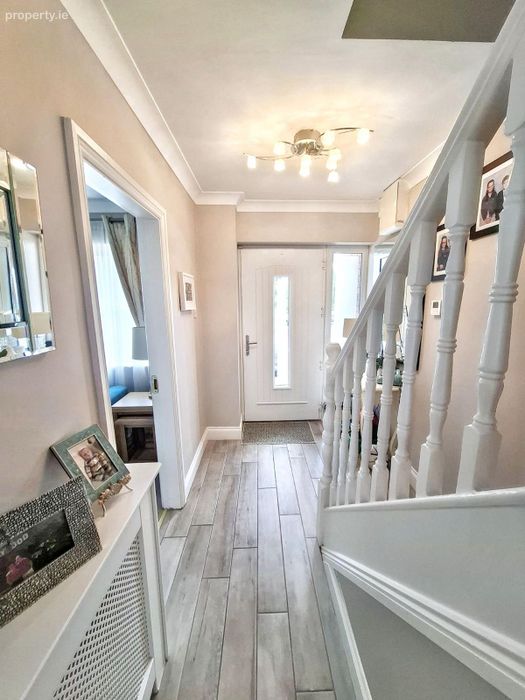
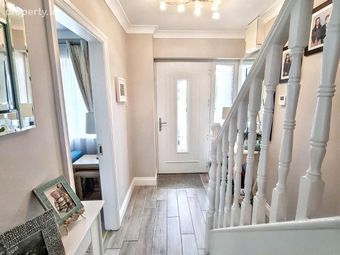
Entrance Hallway
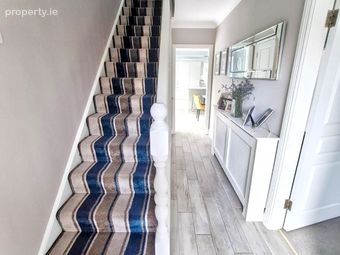
Bright and welcoming entrance hallway providing access to the main living accommodation.
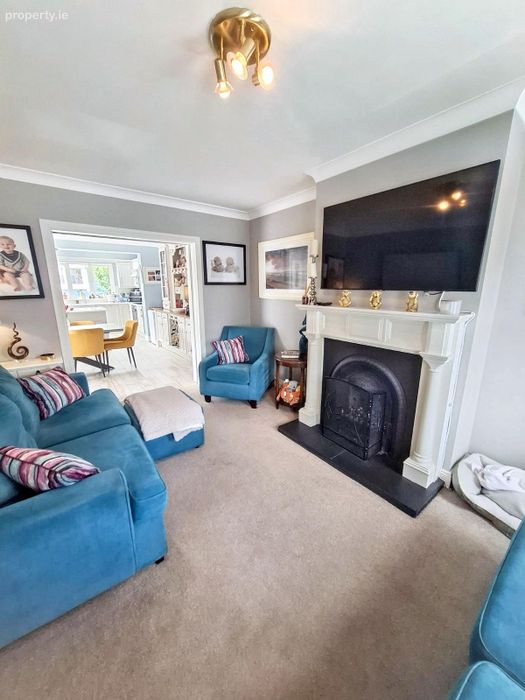
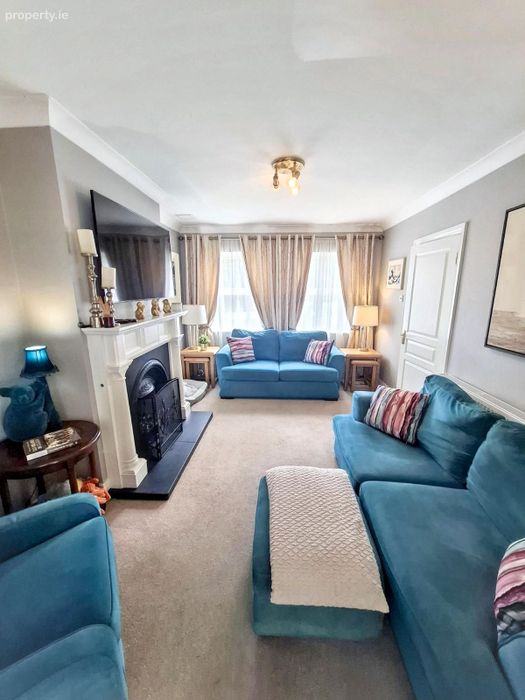
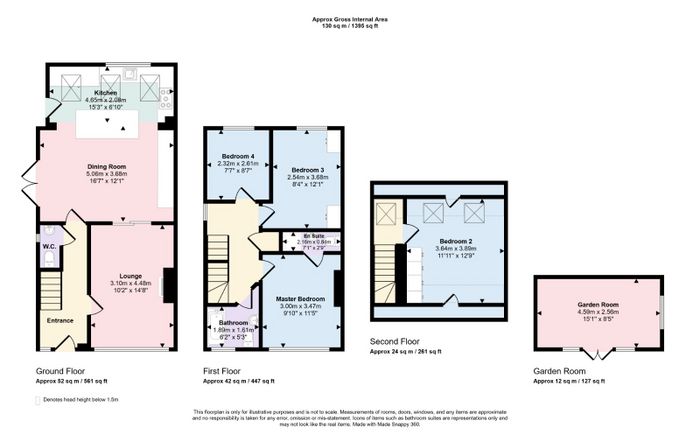
Living Room (10.2ft x 14.8ft)
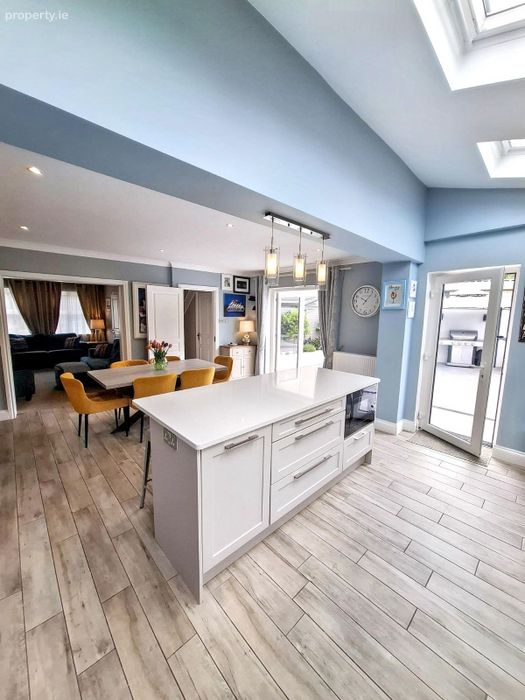
Spacious front reception room with carpeted flooring, feature fireplace and dual east facing windows allowing for excellent natural light. Sliding doors open into the kitchen/dining area, offering the option of open plan or separate living.
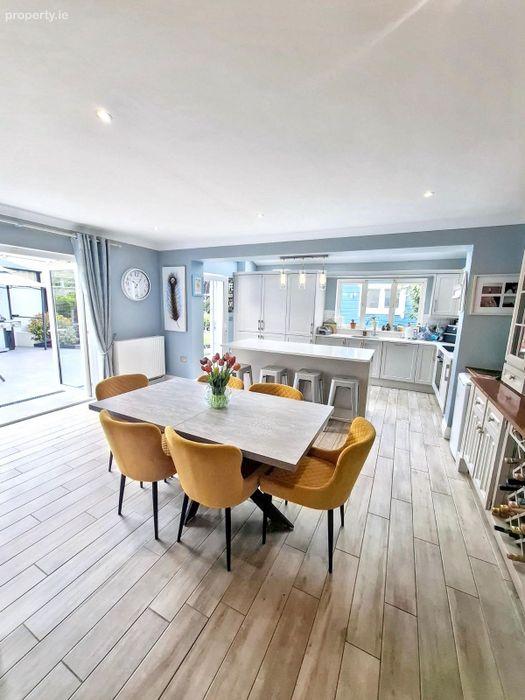
Kitchen (15.3ft x 6.10ft) / Dining Room (16.7ft x 12.1ft)
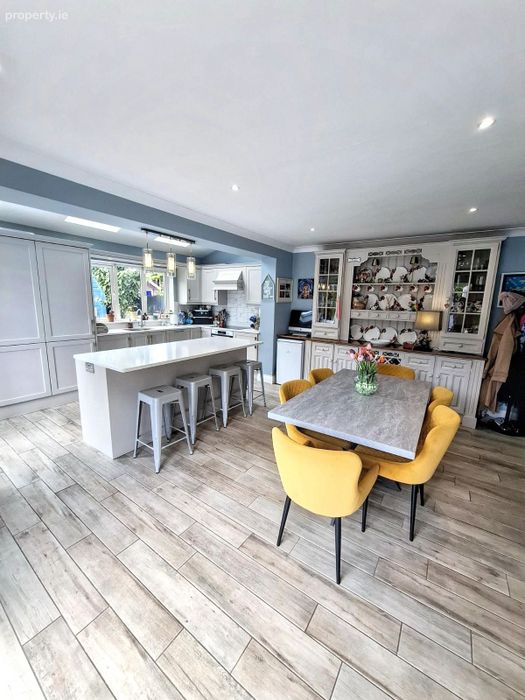
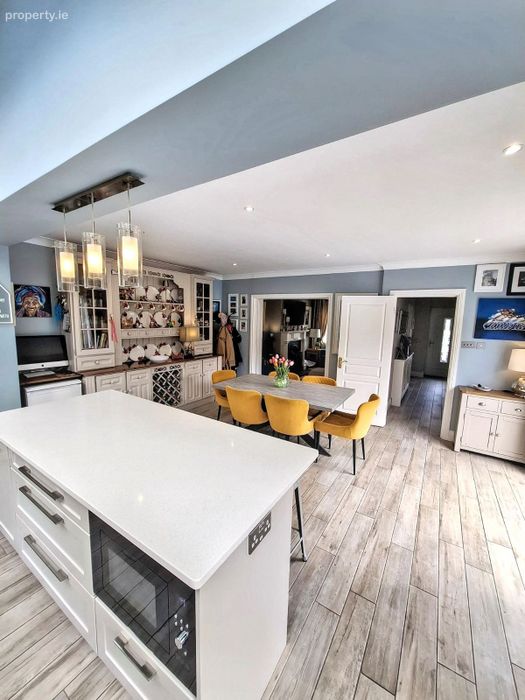
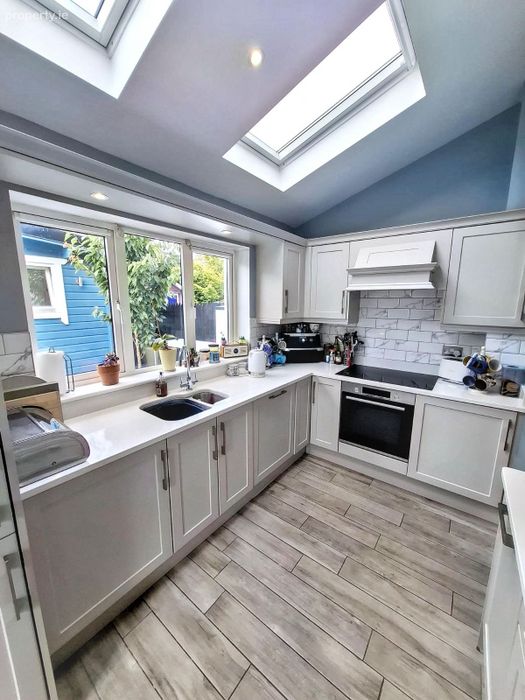
Well maintained open plan kitchen and dining area with fitted units, integrated appliances, island with breakfast bar and ample storage. Double doors provide access to the enclosed rear garden.
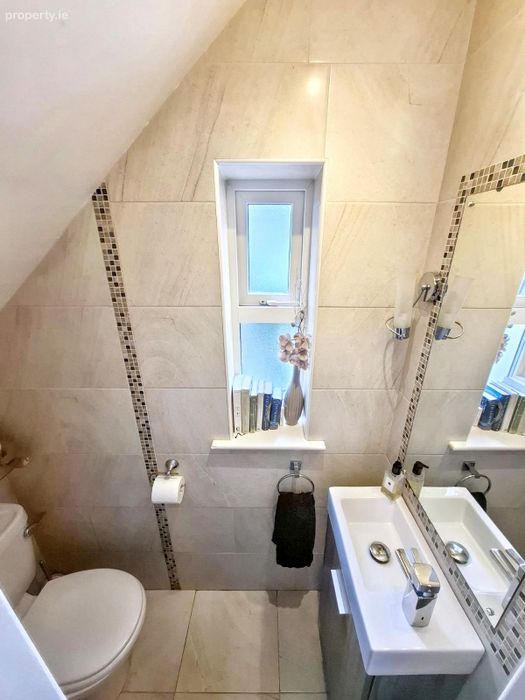
Guest WC
Fully tiled with WC and wash hand basin.
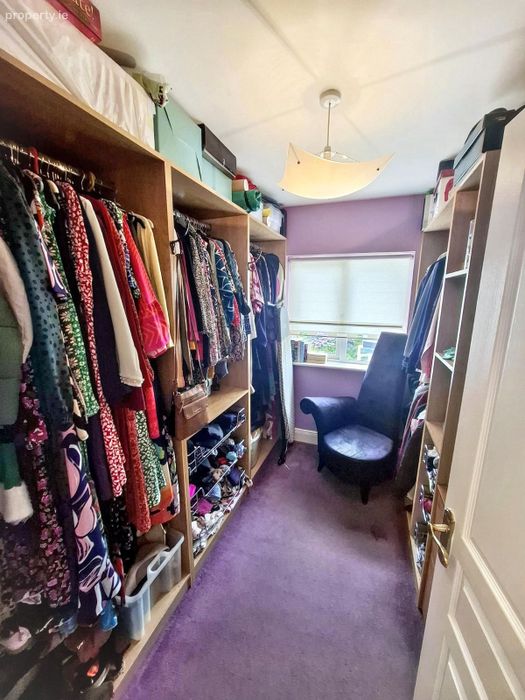
Bedroom 1 (7.7ft x 8.7ft)
Currently configured as a walk in wardrobe. Carpeted flooring and overlooking the rear garden.
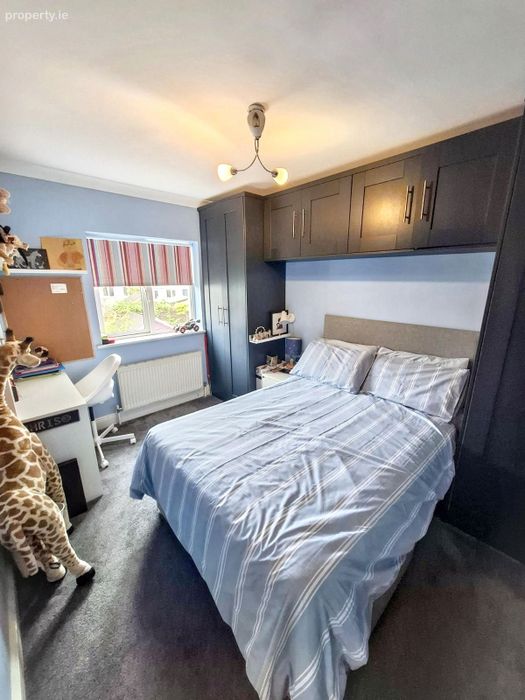
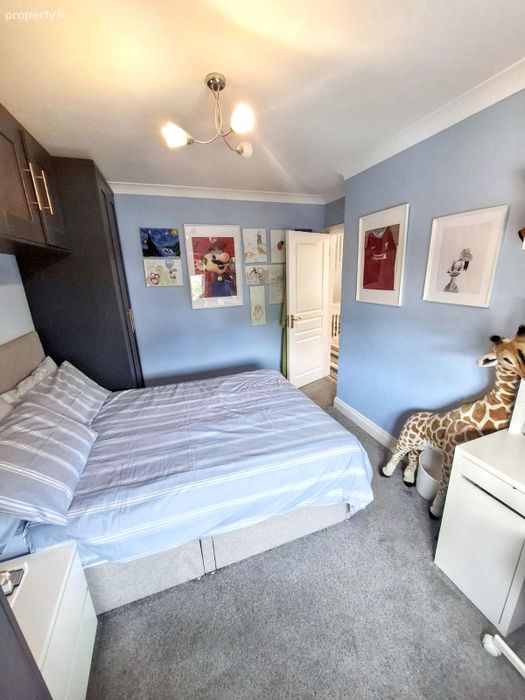
Bedroom 2 (8.4ft x 12.1ft)
Double bedroom with carpeted flooring, fitted wardrobes and views over the rear garden.
Bedroom 3 (9.10ft x 11.5ft)
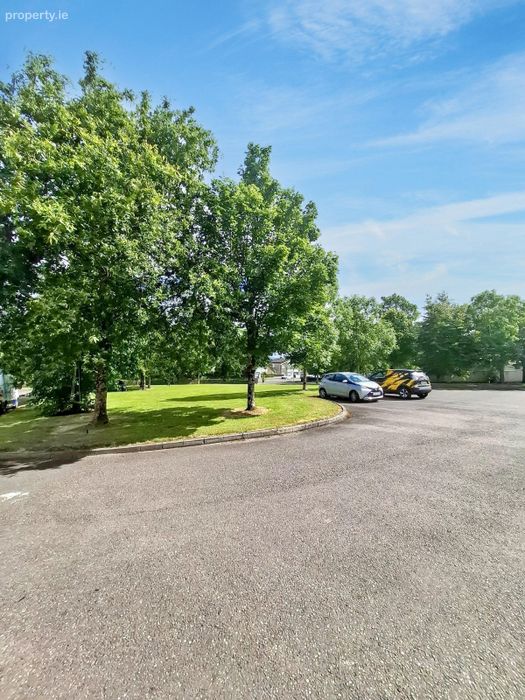
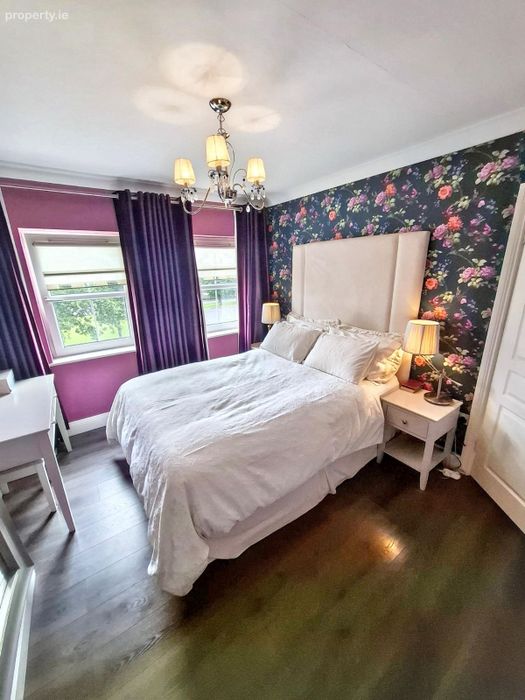
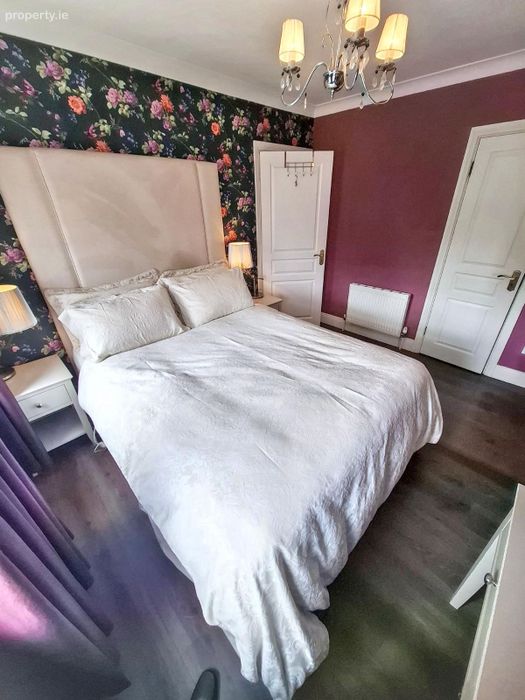
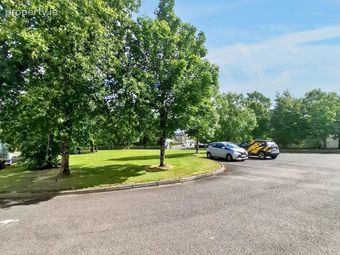
Bright master bedroom overlooking the front green area, complete with fitted storage and ensuite.
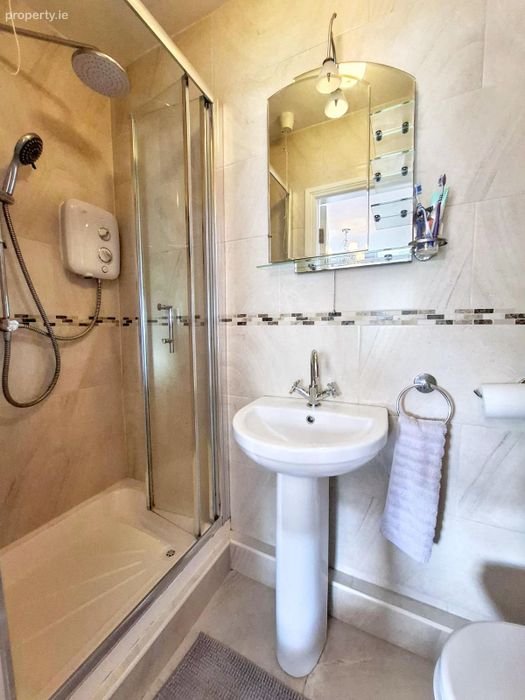
Ensuite (7.1ft x 2.9ft)
Fully tiled with WC, wash hand basin and electric shower.
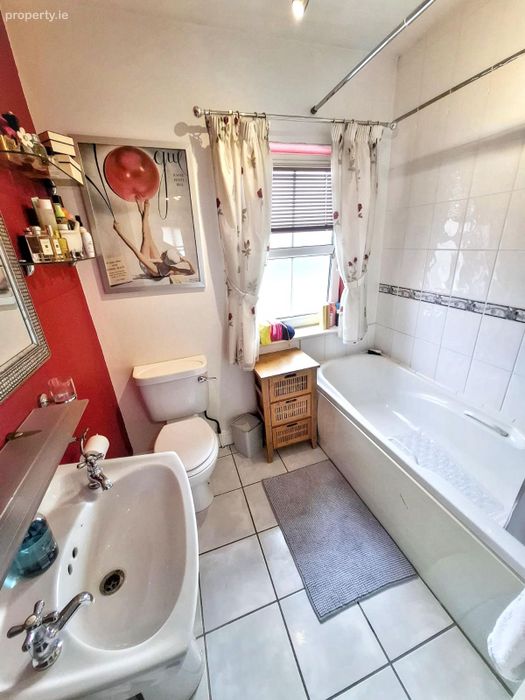
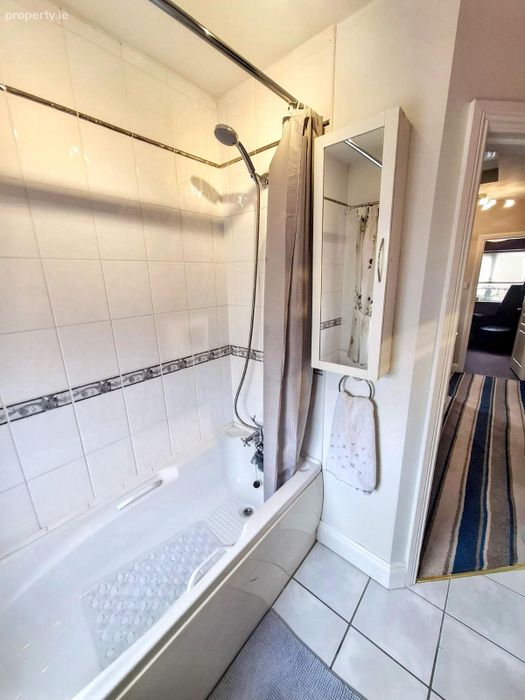
Main Bathroom (6.2ft x 5.3ft)
Well appointed family bathroom with WC, wash hand basin and bath with overhead shower.
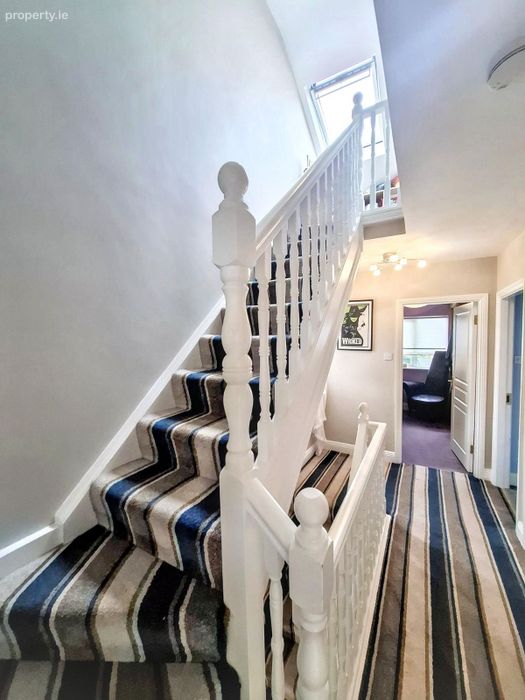
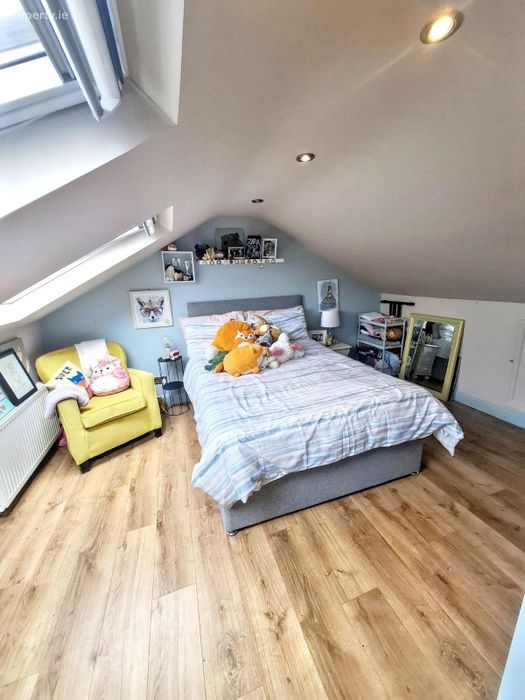
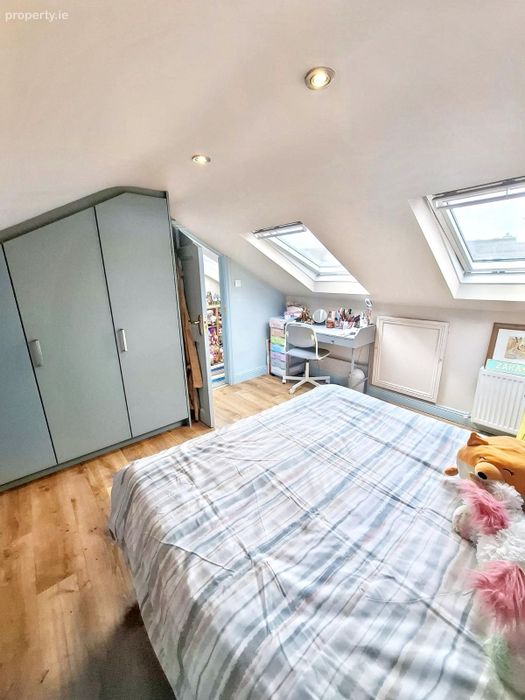
Converted Attic (11.11ft x 12.9ft)
Excellent additional bedroom with Velux windows, fitted storage and generous floor space.
Garden Room (15.1ft x 8.5ft)
Detached, fully insulated and electrified garden room, ideal as a home office, gym or studio.
BER Details
BER No. 118882273
Energy Performance Indicator: 0.00 kWh/m2/yr
This property was last updated: today, 14 minutes ago