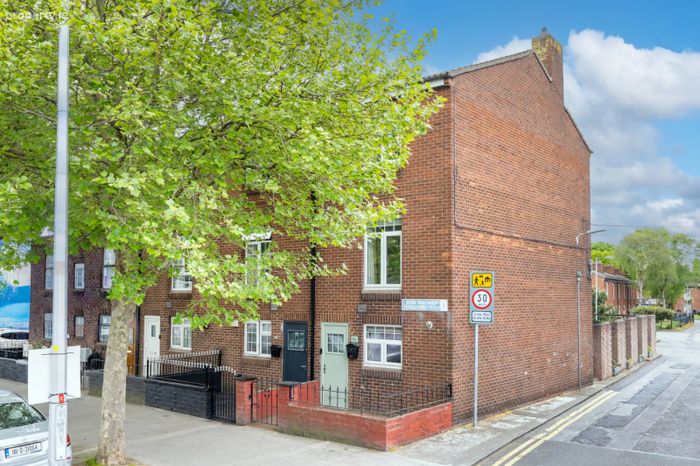
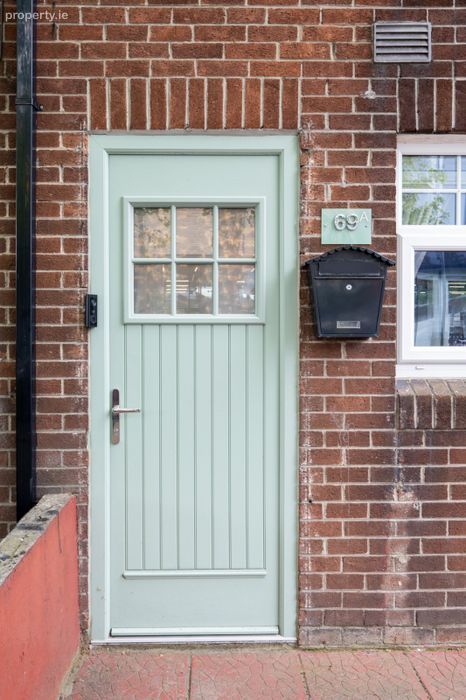
69a Ballybough Road, Ballybough, Dublin 3, Ballybough, Dublin 3
 See Larger Images & 25 More Photographs >>
€450,000
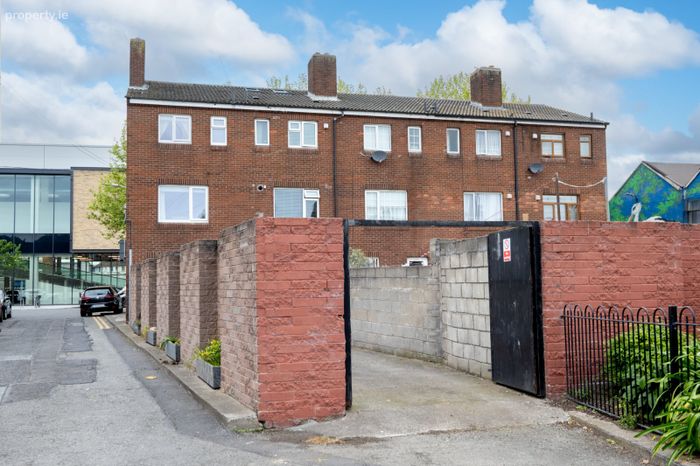
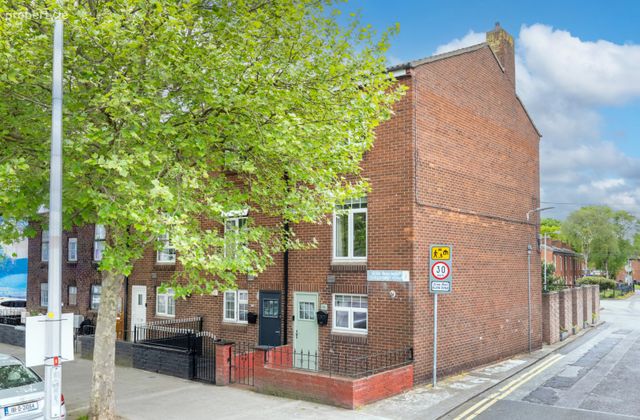
End of Terrace House4 Bedrooms, 2 Bathrooms, End of Terrace House
Rating:


Contact Name: Bailey O'Rourke (Senior negotiator)
Agent:
DNG Fairview
PSR Licence Number: 004017
Email Agent Show Number
Save This Ad
Key Features
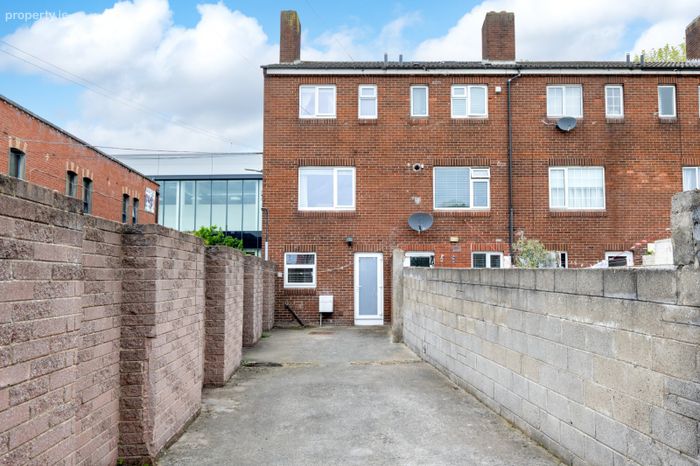
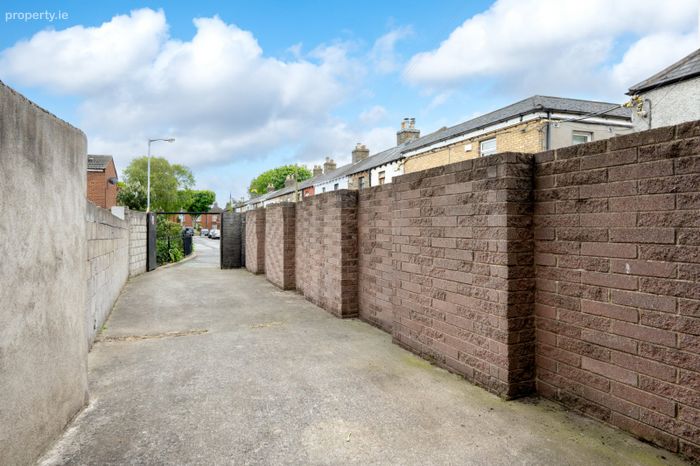
B3 BER RatingSouth-East Facing Rear Garden
Gated Rear Access
Double Glazed Windows
Gas Fired Central Heating
Alarm System
Excellent City Fringe Location
Newly Opened Lidl Across the Road
1 Mile from O'Connell Street & The Spire
Property Description
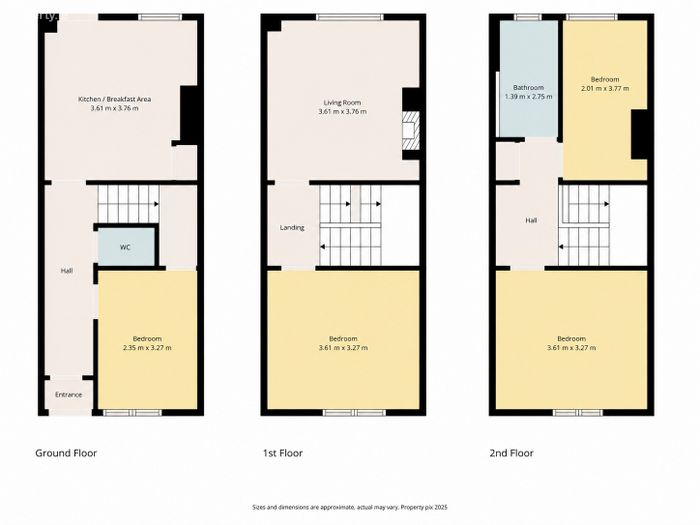
The accommodation is thoughtfully arranged and comprises four generously sized bedrooms across three levels.
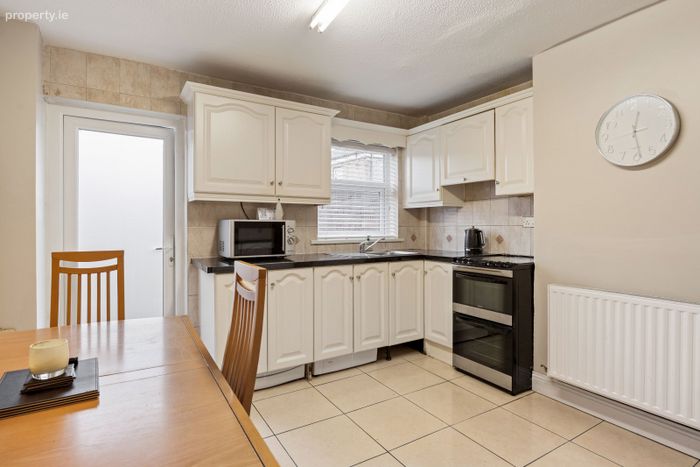
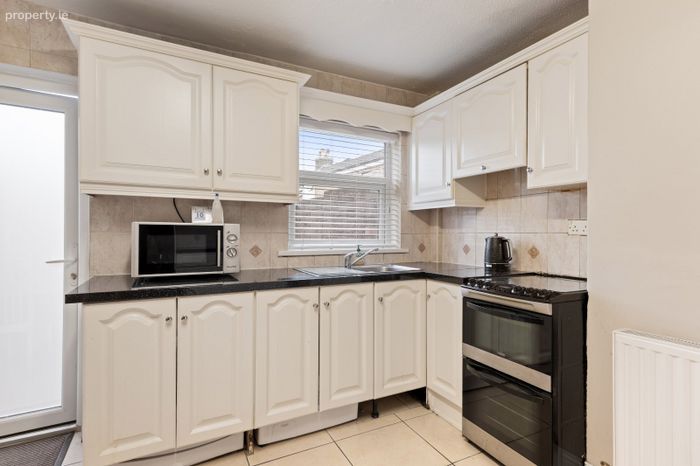
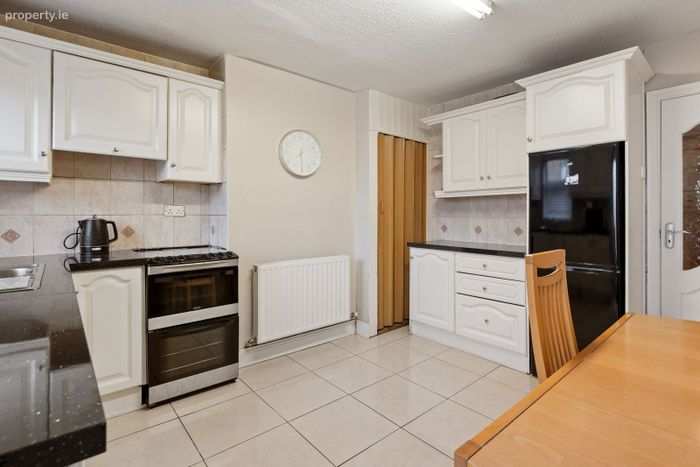
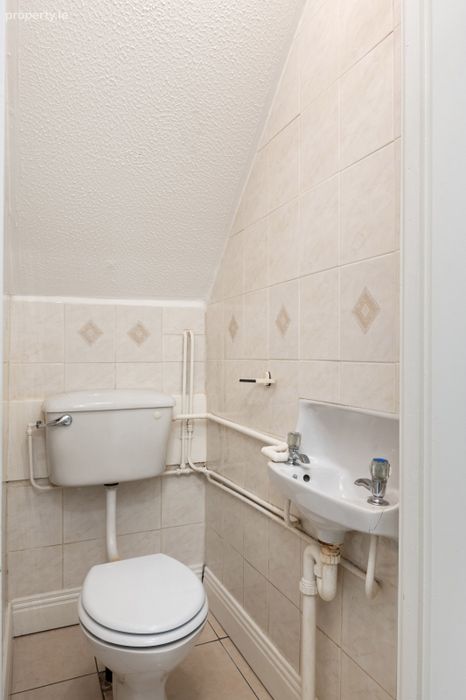
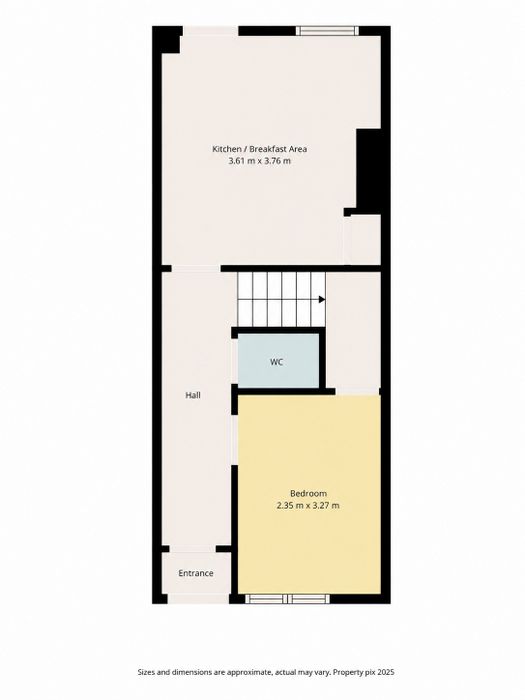
At ground floor level, the entrance hallway leads to a spacious front double bedroom. A fully tiled guest W.C. is positioned off the hallway. To the rear, the kitchen / breakfast room is bright and functional, fitted with eye and floor level units and providing direct access to the rear garden.
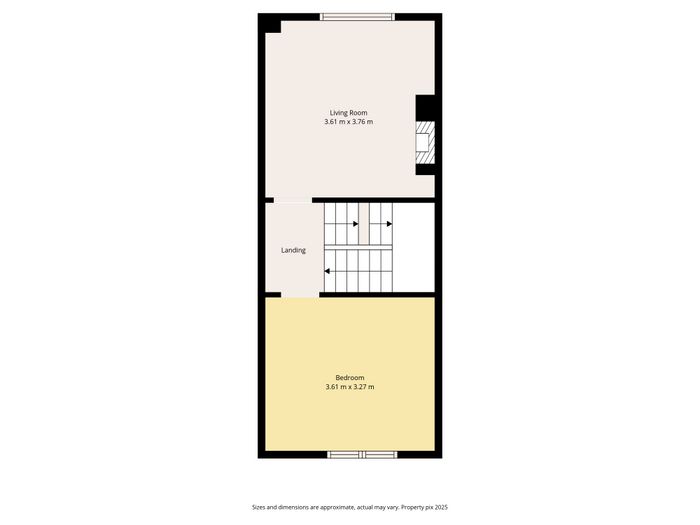
On the first floor, there is a large double bedroom to the front, while to the rear a bright and spacious living room overlooks the garden.
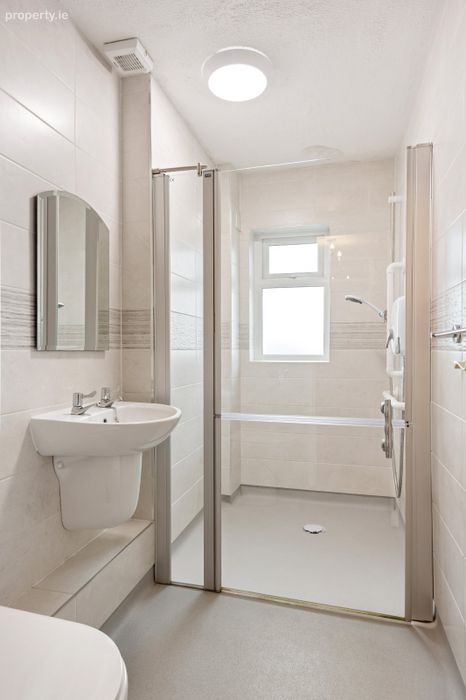
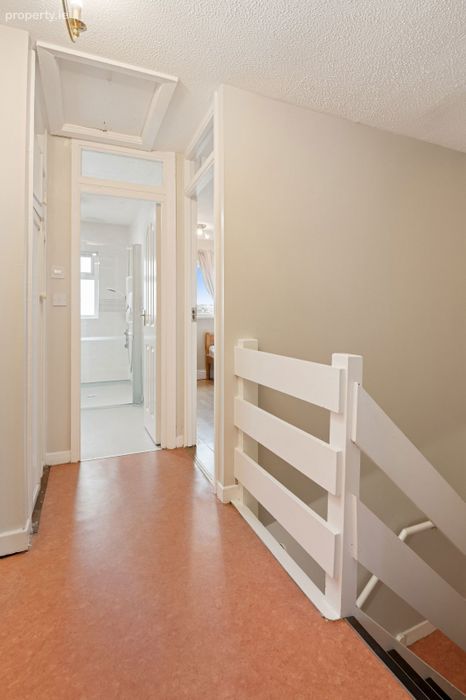
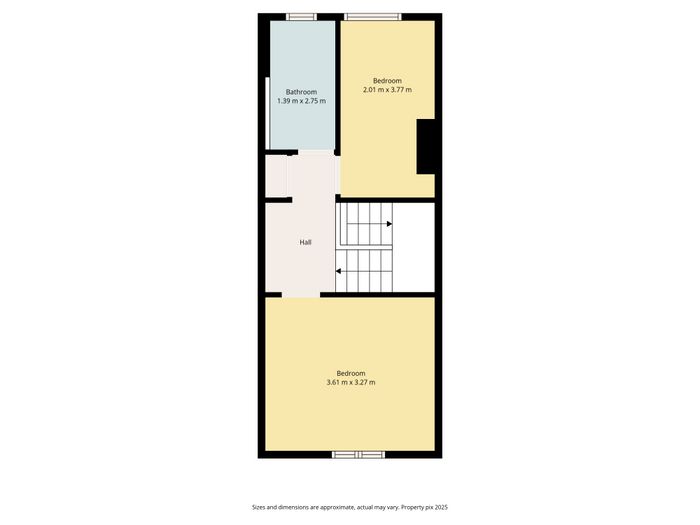
The top floor comprises two further double bedrooms along with a fully tiled family bathroom, complete with walk-in shower, W.C., and wash hand basin.
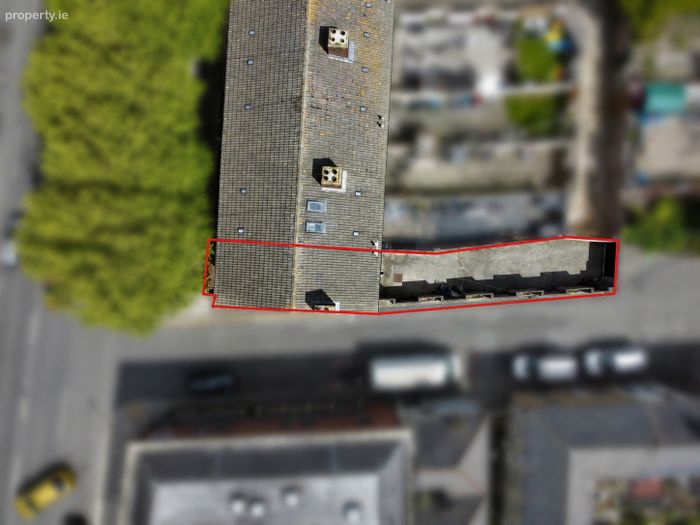
Externally, the property features a small patio garden to the front and a generous south-east facing rear garden, ideal for outdoor dining and enjoying all-day sun. The garden also benefits from gated rear access, offering excellent convenience and the potential for off-street parking.
Additional features include gas-fired central heating, double glazed windows throughout, and a security alarm system.
The location of No. 69A is second to none, ideally positioned on Ballybough Road in the heart of Dublin 3, just 1 mile from O’Connell Street and the iconic Spire, placing the city centre within easy reach.
The area is exceptionally well served by a host of local amenities including shops, cafés, schools and parks, with the added benefit of a newly opened Lidl store located directly across the road, providing excellent day-to-day convenience. Fairview Park and Clontarf Promenade are both within easy reach, while East Point Business Park, the IFSC and Dublin Docklands are all close by, making this an ideal choice for those working in the city or surrounding commercial hubs.
The area is also very well connected, with numerous bus routes on the doorstep and Connolly Station within walking distance, offering access to DART, Luas and national rail services.
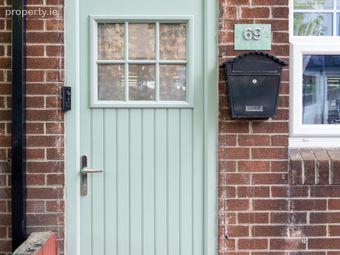
Entrance Porch Tiled flooring with access to the main entrance hallway.
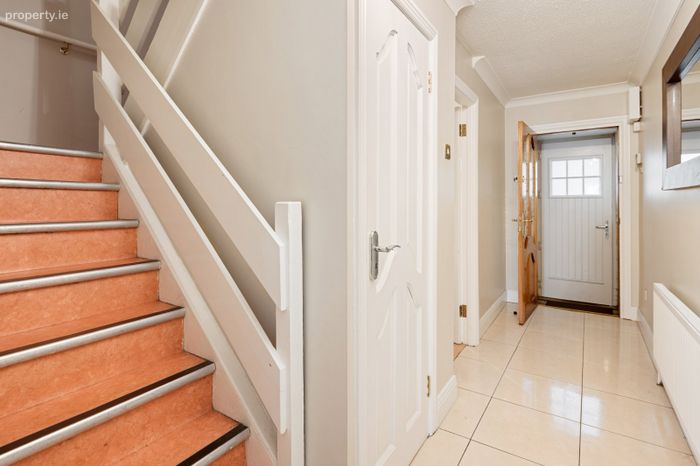
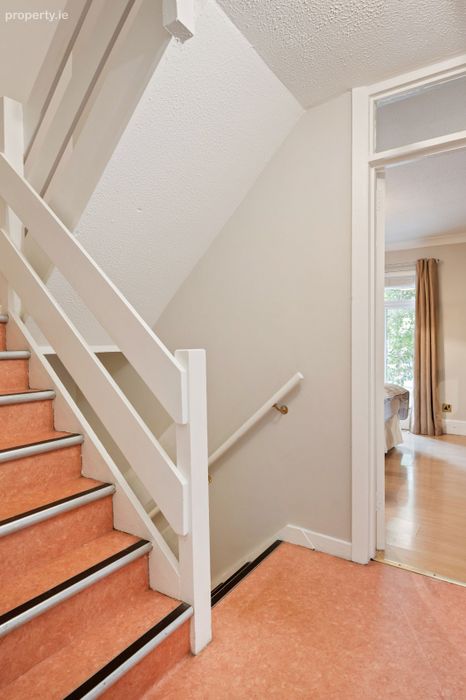
Entrance Hallway Tiled flooring, alarm panel, guest W.C. off same and staircase leading to upper floors.
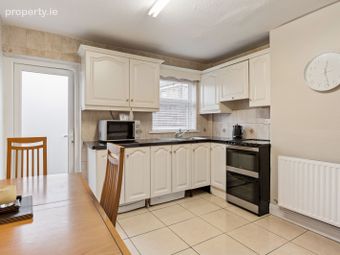
Kitchen 3.61m x 3.76m. Bright kitchen / breakfast room with tiled flooring, fitted eye and floor level units, tiled splashback and direct access to the south-east facing rear garden.
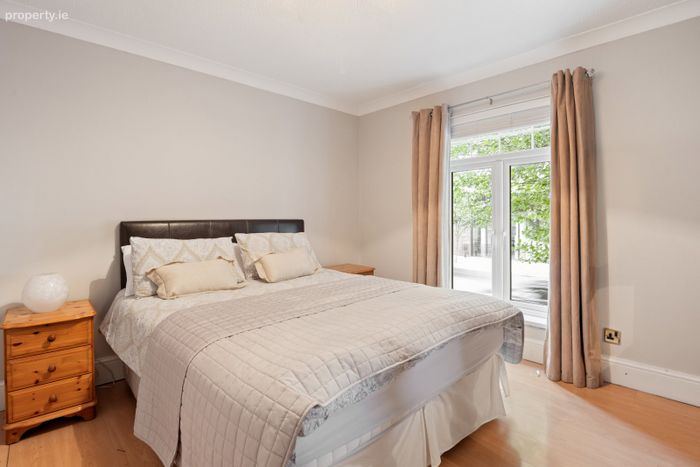
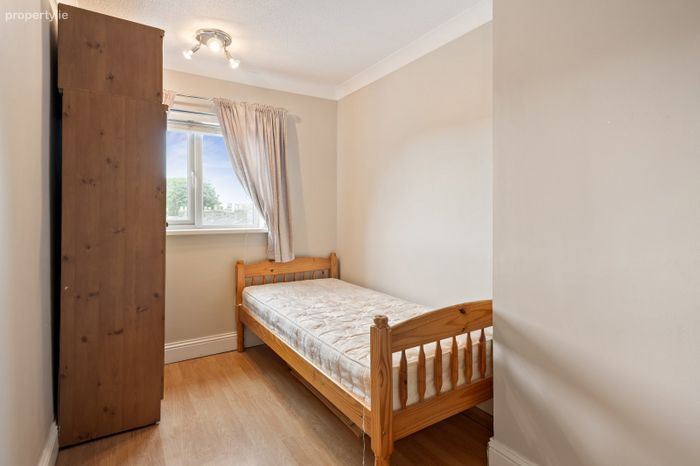
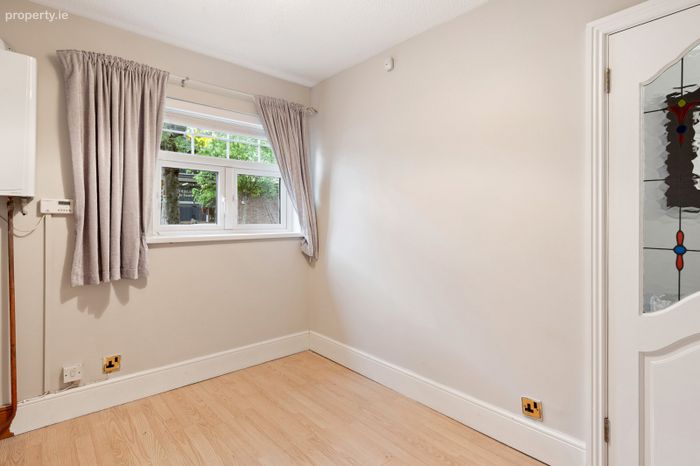
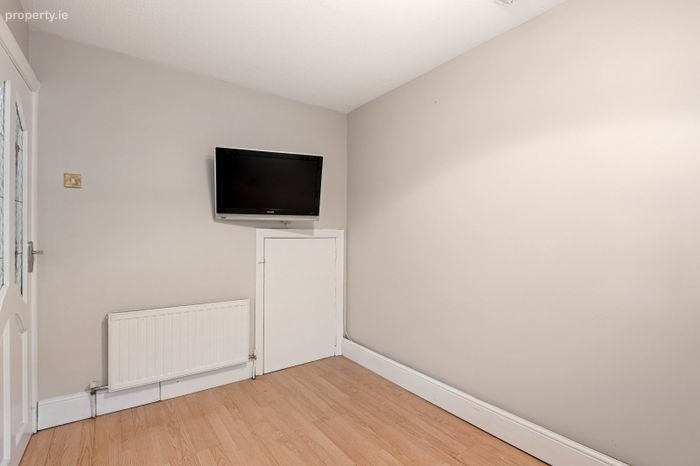
Bedroom Four 2.35m x 3.27m. Bedroom positioned to the front of the house with laminate flooring and built in storage.
W.C Fully tiled guest W.C. with wash hand basin.
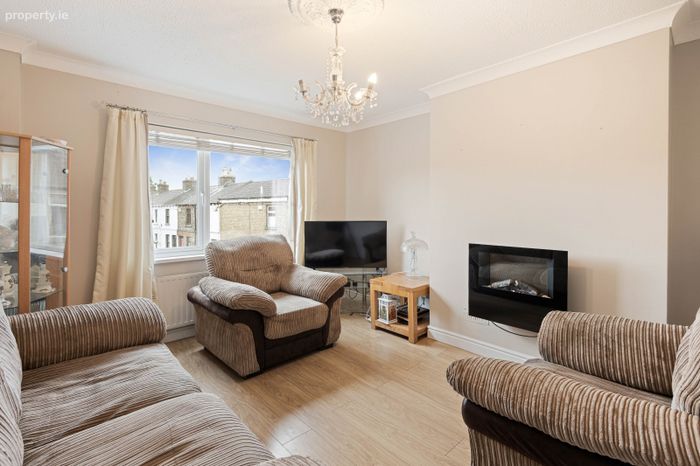
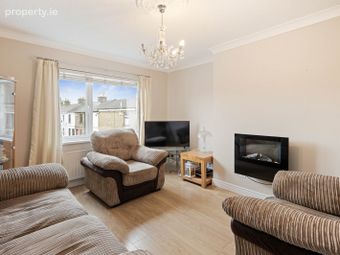
Living Room 3.61m x 3.76m. Spacious and bright living room located to the rear of the property overlooking the garden, featuring laminate flooring, electric fireplace and broadband connection.
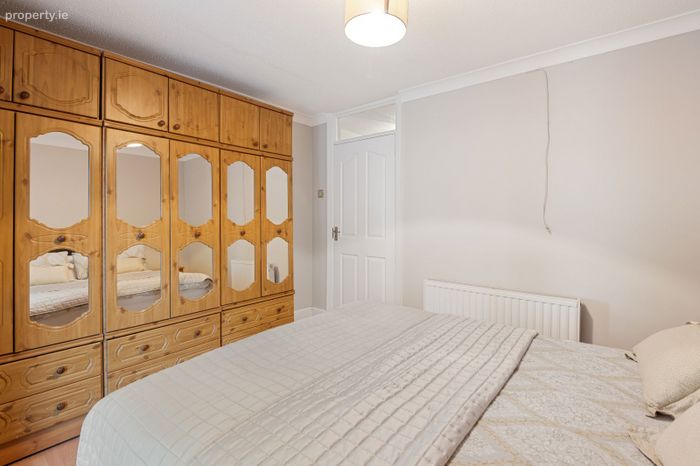
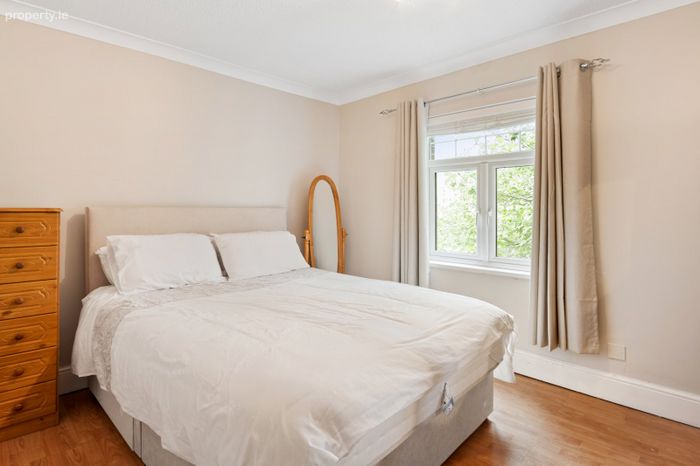
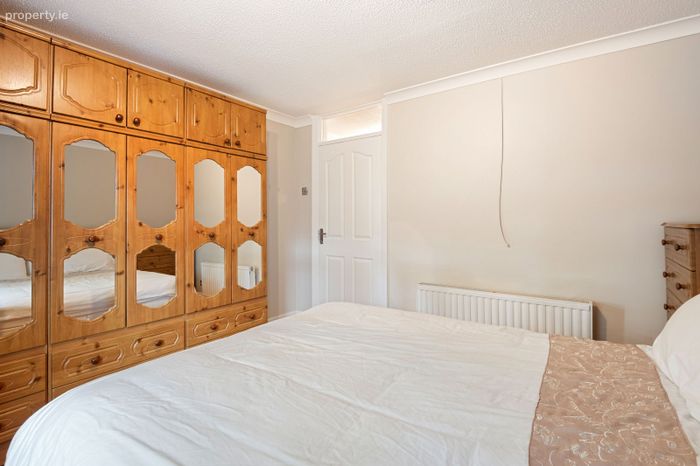
Bedroom One 3.61m x 3.27m. Generous double bedroom positioned to the front of the property with laminate flooring and double glazed windows.
Bedroom Two 3.61m x 3.27m. Large double bedroom located to the rear of the property with laminate flooring and pleasant rear garden outlook.
Bedroom Three 2.01m x 3.77m. Well-proportioned bedroom positioned to the front of the property with laminate flooring.
Bathroom 1.39m x 2.75m. Fully tiled family bathroom comprising walk-in shower, W.C. and wash hand basin.
BER Details
BER No. 119250652
Energy Performance Indicator: 132.80 kWh/m2/yr
This property was last updated: today, 6 hours ago