687 Saint Marys Park, Leixlip, Leixlip, Co. Kildare
 See Larger Images & 22 More Photographs >>
€350,000
Terraced House3 Bedrooms, 2 Bathrooms, Terraced House
Rating:


Contact Name: Richard Mulhall MIPAV
Agent:
RE/MAX Partners
PSR Licence Number: 001952
Email Agent Call 016295060
Save This Ad
Property Description
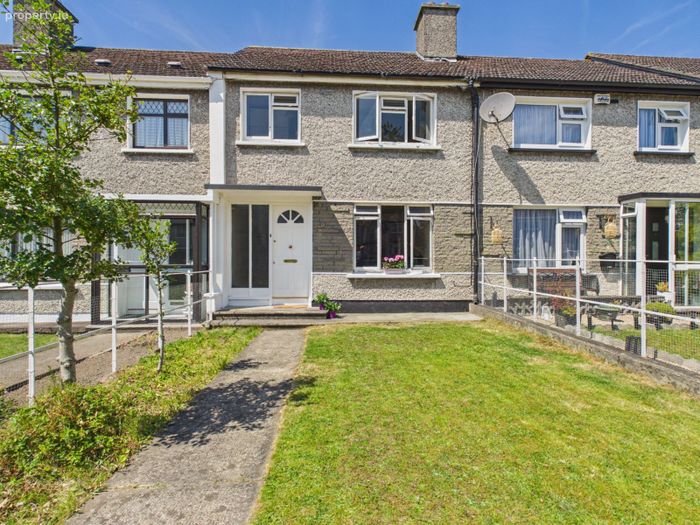
Offering excellent potential and a highly functional layout, Number 687 is a fantastic blank canvas ready for its next exciting chapter.
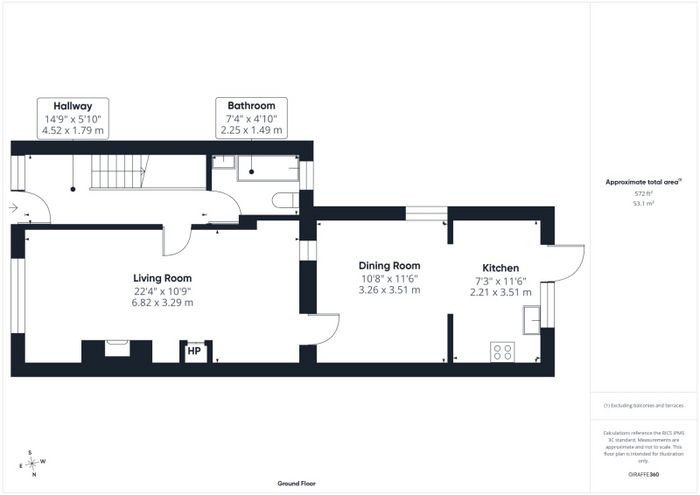
Internally, the ground floor offers a generous and well-balanced footprint thanks to its rear extension.
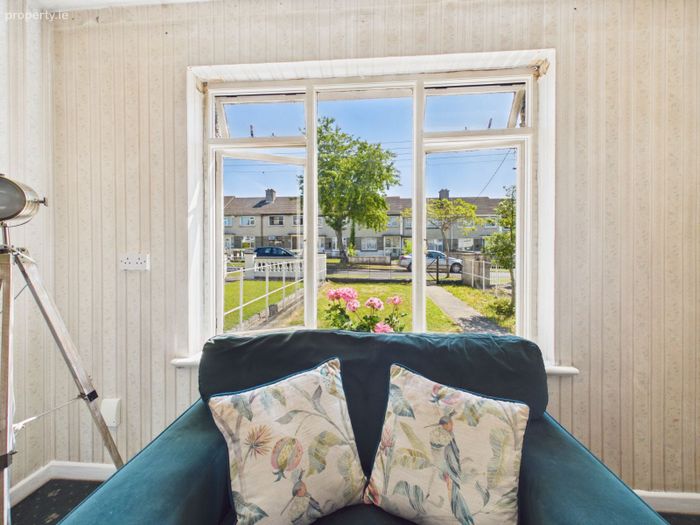
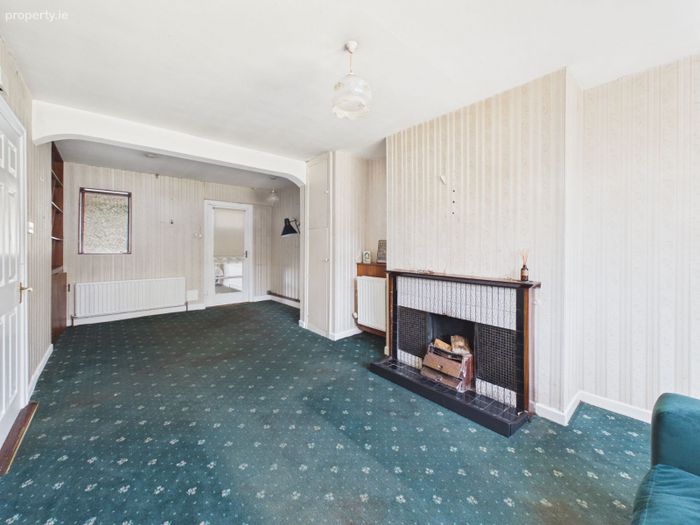
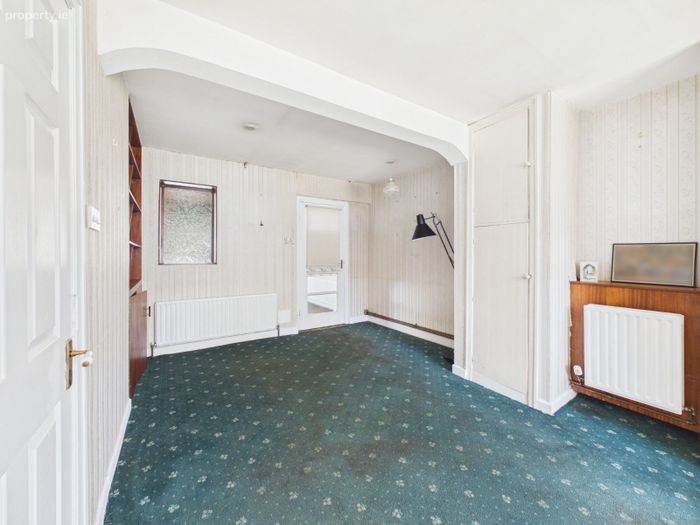
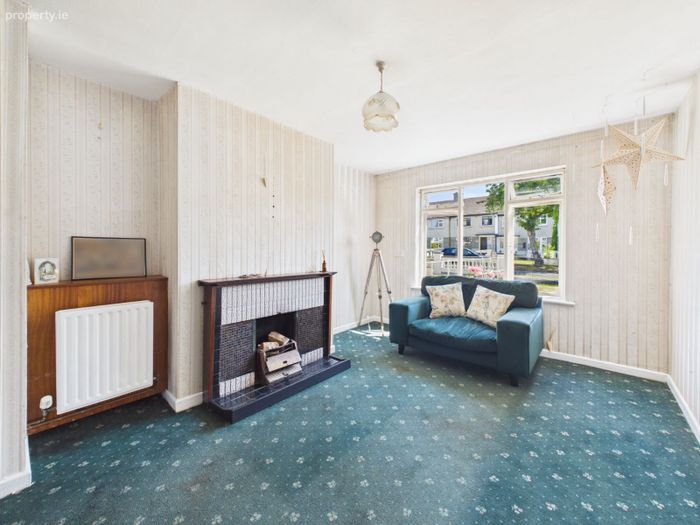
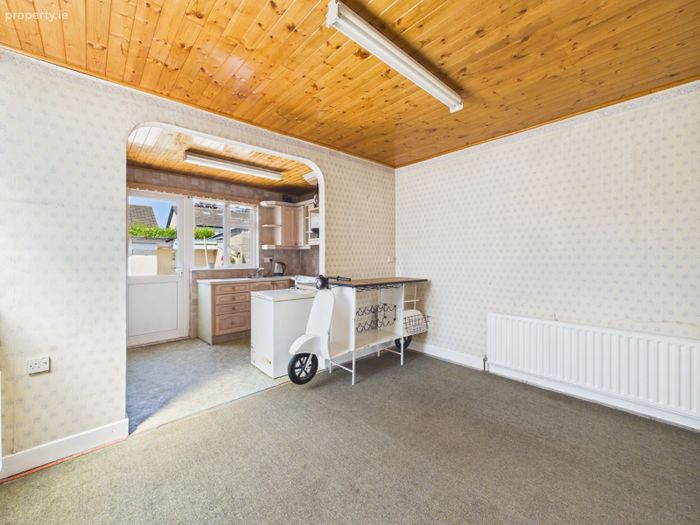
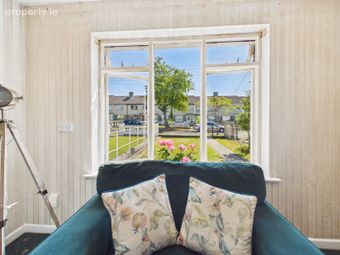
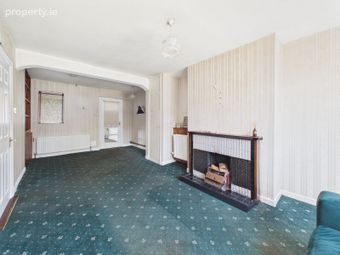
Upon entering, you are greeted by a large, inviting sitting room that provides a wonderful space for family relaxation. To the rear, the spacious kitchen and dining area serves as the bright hub of the home, offering ample room for cooking and entertaining. This space opens directly onto a private, courtyard-style rear garden—ideal for low-maintenance outdoor living and summer dining. A fully equipped family bathroom completes the downstairs accommodation.
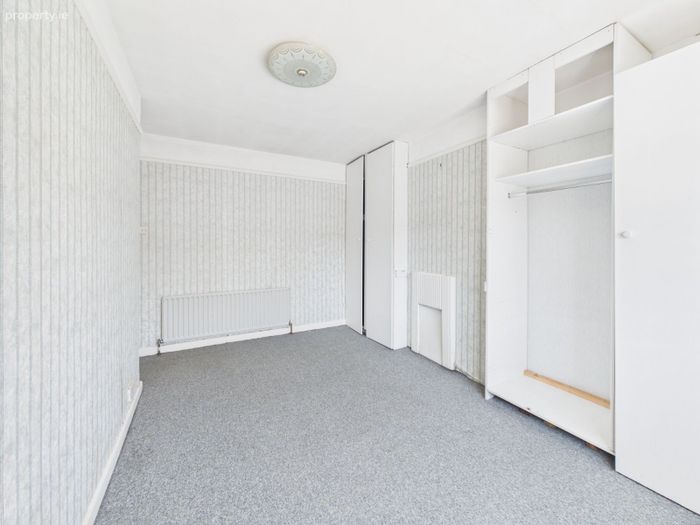
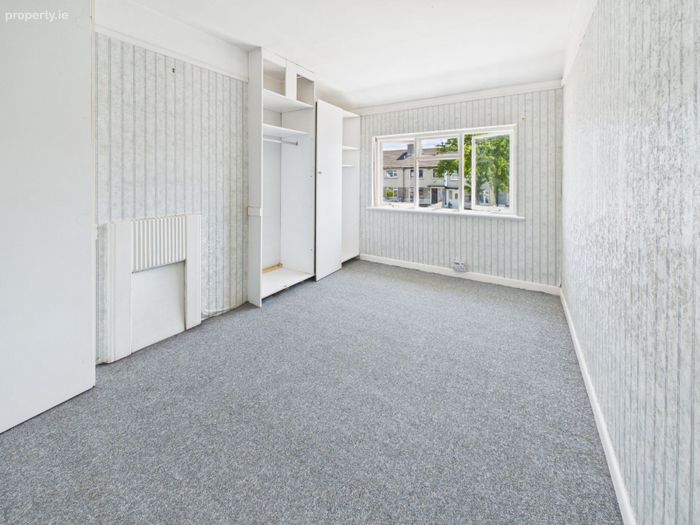
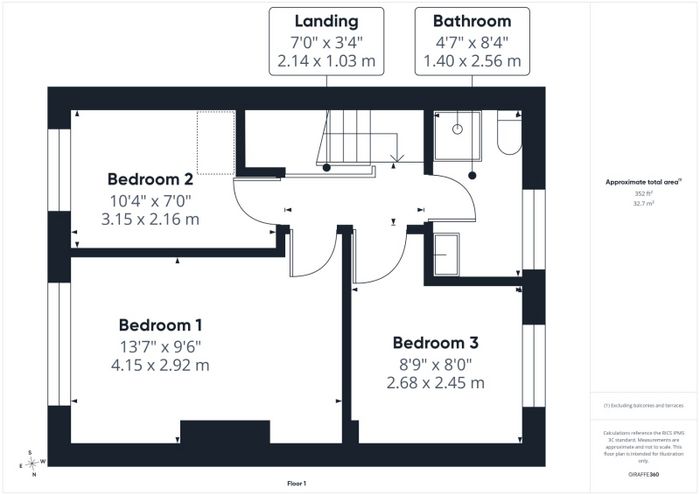
Upstairs, the property features three well-proportioned bedrooms, including two comfortable double
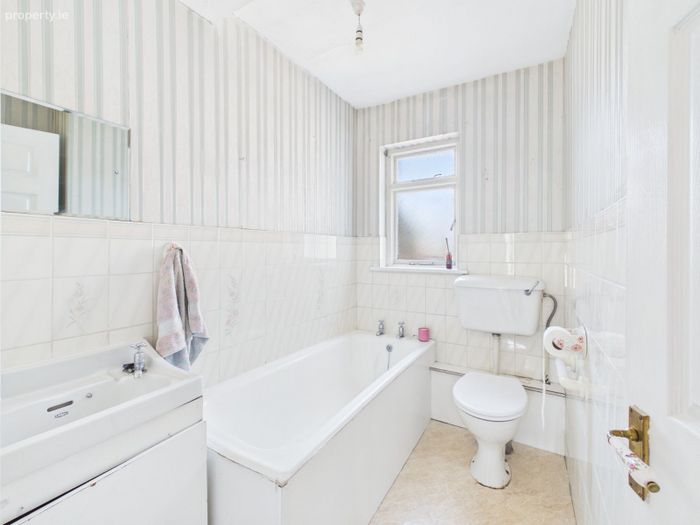
bedrooms and a versatile single room. Serving the first floor is a second, practical family bathroom complete with a shower, WC, and sink.
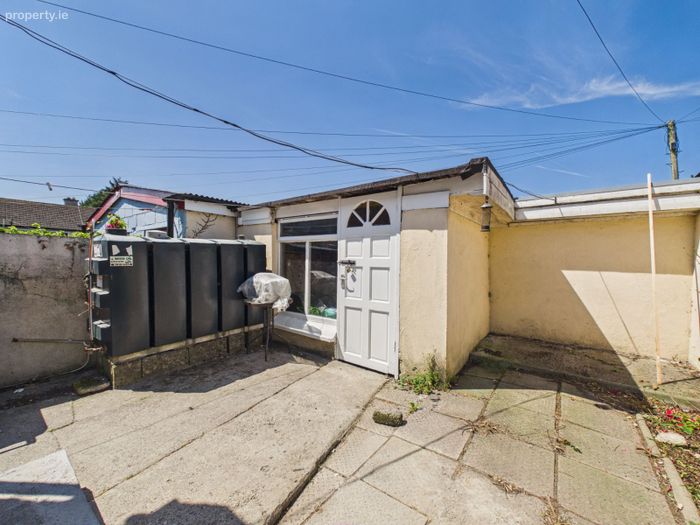
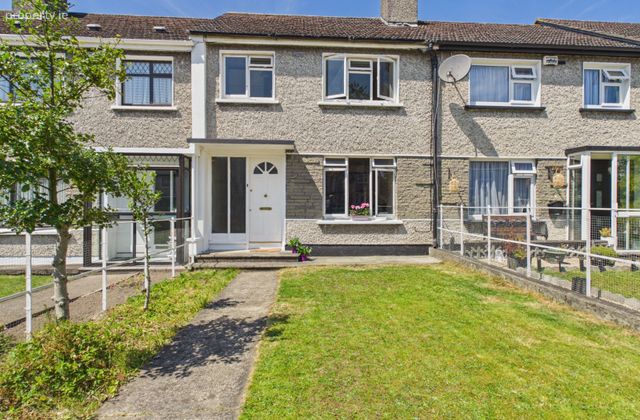
Outside, the property benefits from a mature front garden with off-street parking. To the rear, the paved courtyard garden offers a peaceful, private retreat with minimal upkeep required.
St. Mary’s Park is renowned for its welcoming community spirit and unbeatable location. Situated just a short stroll from the centre of Leixlip, the property is within easy walking distance of local primary and secondary schools, shops, cafes, and sports clubs. For commuters, the area is exceptionally well-served with nearby bus routes, Intel, train stations at Louisa Bridge and Confey, and quick access to the
M4 motorway.
A home with immense potential in an absolute premium location – early viewing is highly recommended to appreciate all this property has to offer.
ACCOMMODATION
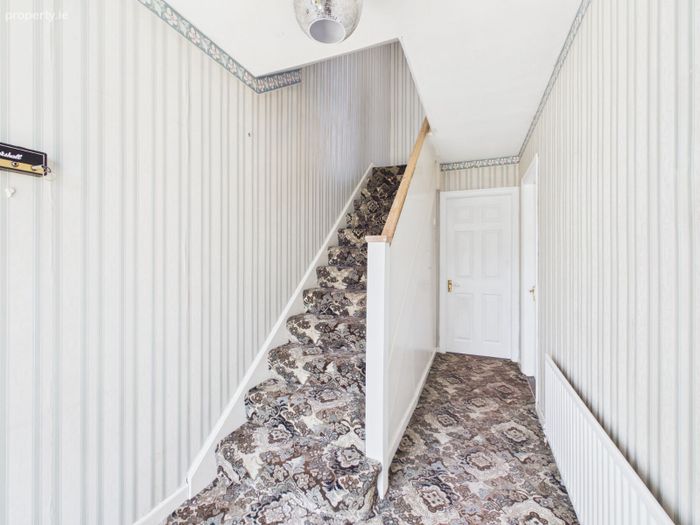
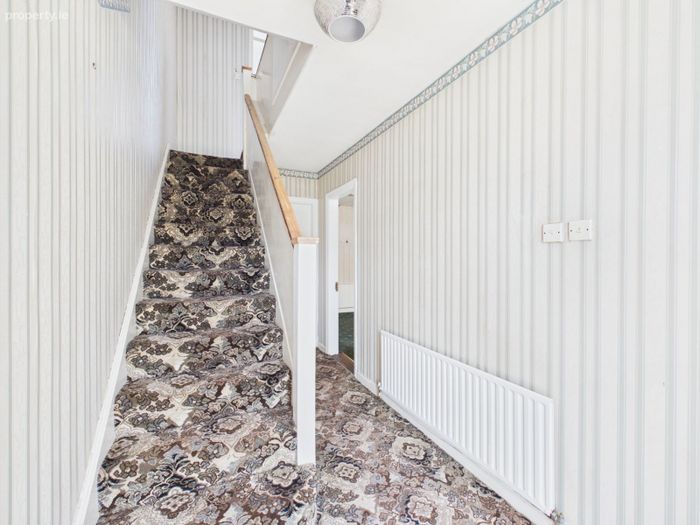
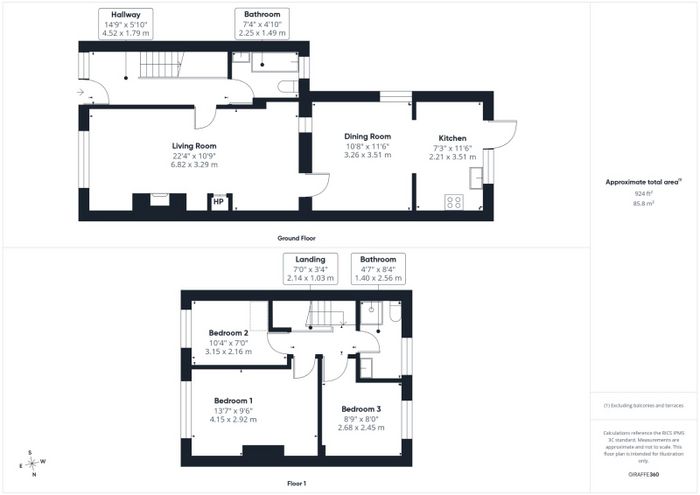
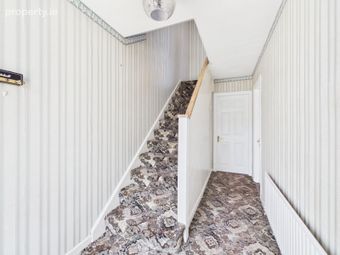
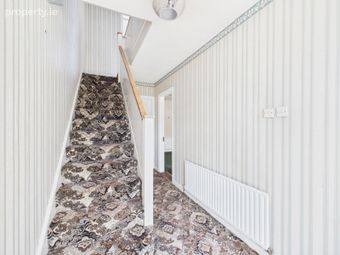
HALLWAY: c.4.52 x 1.79m
Light fitting, downstairs storage, carpet.
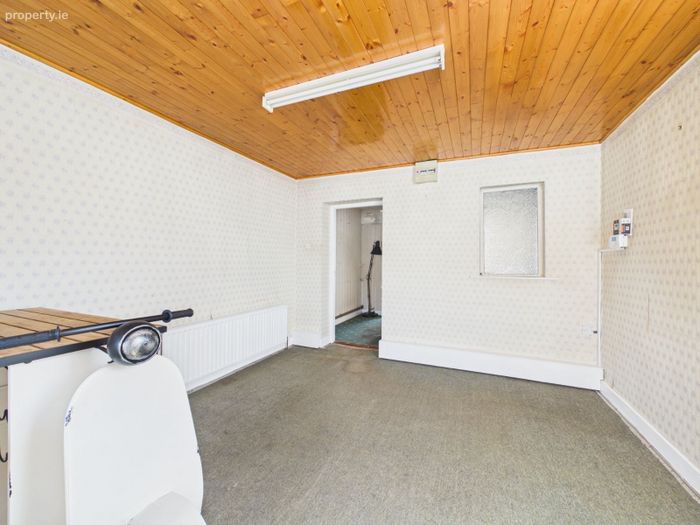
LOUNGE: c.6.82 x 3.29m
Light fittings, open feature fireplace with back boiler, TV/cable point, hot press, door leading to dining area.
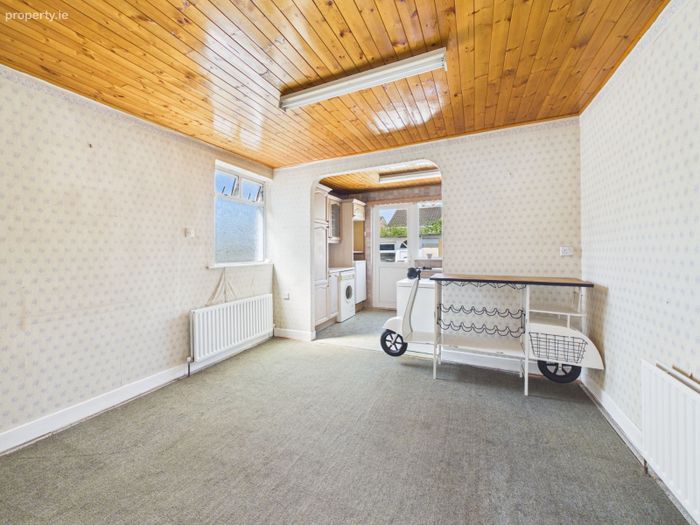
DINING AREA: c.3.26 x 3.51m
Light fitting, carpet, wooden ceiling, open plane to kitchen.
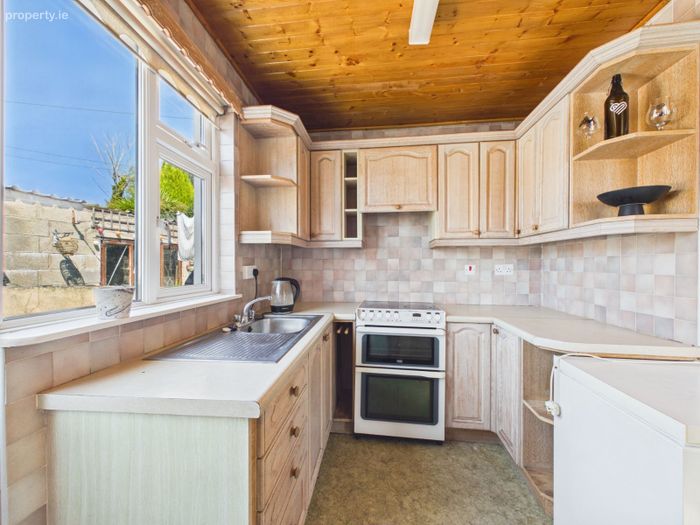
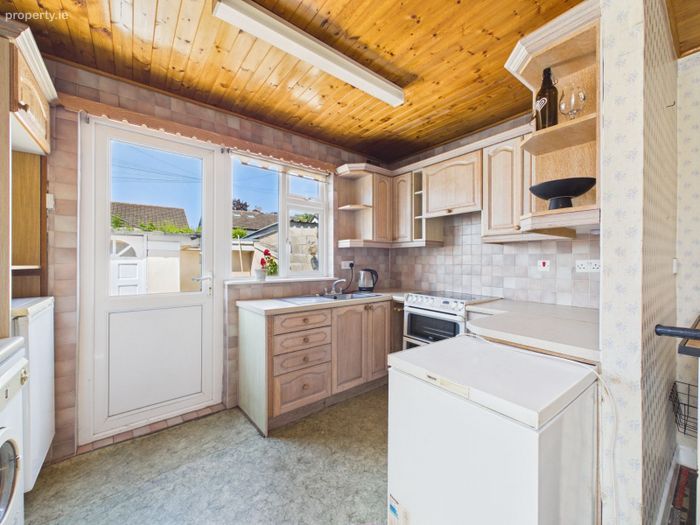
KITCHEN: c.2.21 x 3.51m
Light fittings, wooden ceiling, fitted units, tiled splash back area, stainless steel sink, area plumbed, floor covering, door leading to garden area.
BATHROOM: c.2.25 x 1.49m
Light fitting, extractor fan, WC, WHB, bath, wall tiles, floor covering.
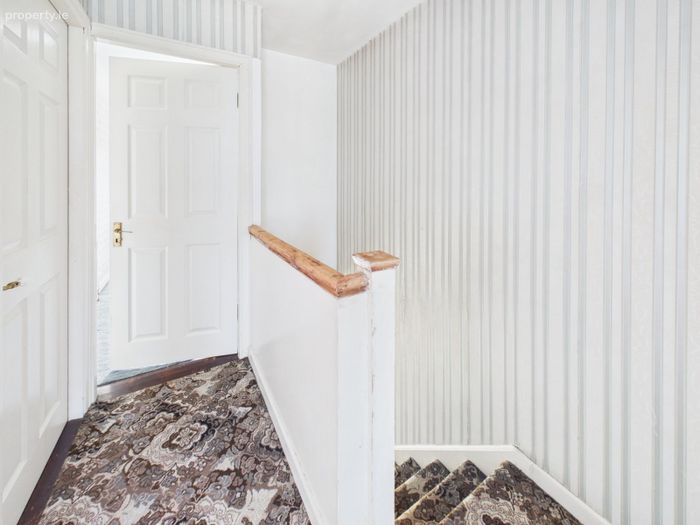
LANDING: c.2.14 x 1.03m
Light fitting, attic access, carpet.
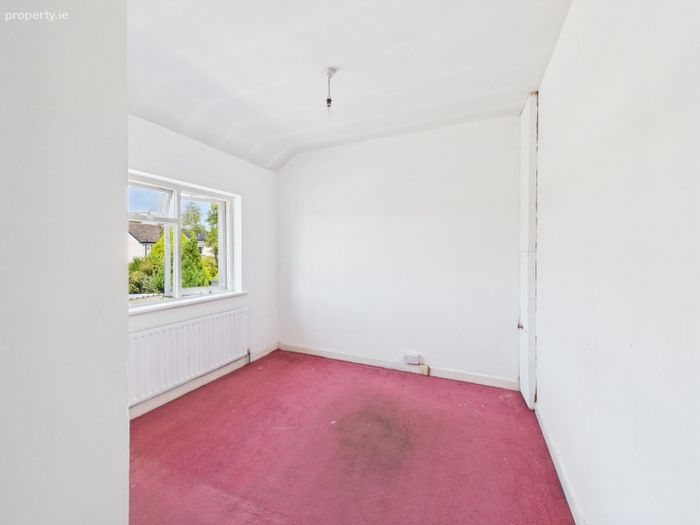
BEDROOM 1: c.4.15 x 2.92m
Light fittings, picture rail, fitted wardrobes, carpet.
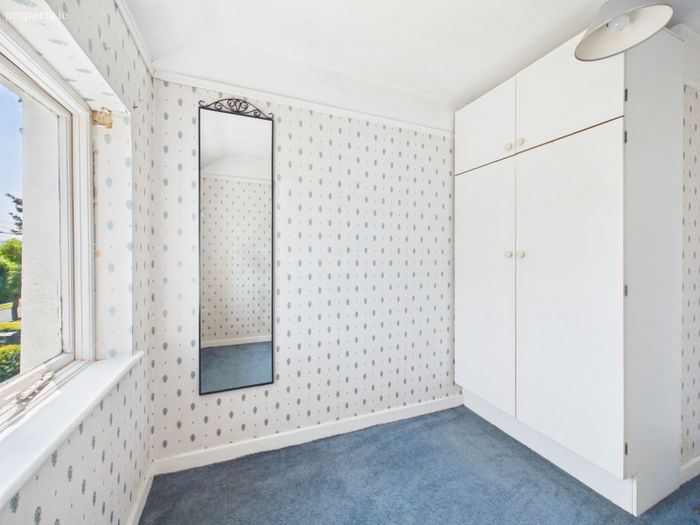
BEDROOM 2: c.3.15 x 2.16m
Light fitting, fitted wardrobes, carpet.
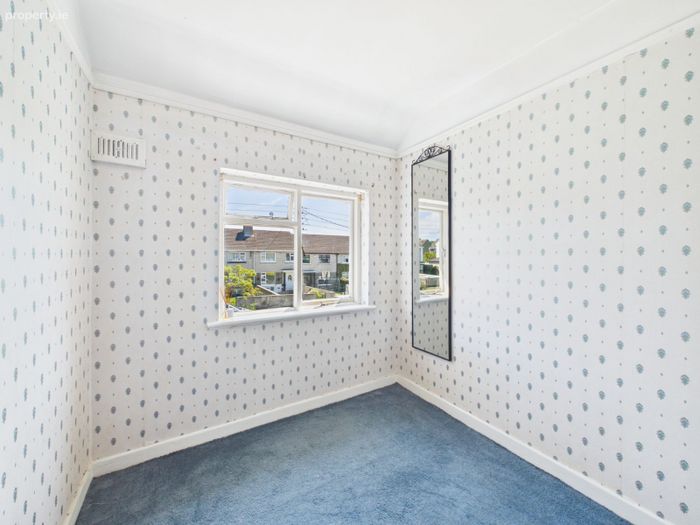
BEDROOM 3: c.2.68 x 2.45m
Light fitting, carpet.
BATHROOM: c:1.40 x 2.56m
Light fitting, wall & floor covering, WC, WHB, corner unit with electric Triton shower.
INTERNAL FEATURES
All carpets included in sale
All light fittings included in sale
Some appliances included in sale
EXTERNAL FEATURES
PVC double glazed windows
PVC facia and soffits
Outside light
Outside tap
Patio area
Located in quiet area
Property not overlooked to front/rear
Block shed with electricity
SERVICES/HEATING:
Mains water
Mains sewerage
Back boiler
Solid fuel
O.F.C.H.
FLOOR AREA: c.94.75m
PROPERTY AGE: 1955
BER RATING: E1
BER NUMBER: 116057654
GARDEN ORIENTATION: West
DISCLAIMER: The vendor does not make or give RE/MAX Partners or its staff authorisation to make or give any representation or warranty in respect of this property.
3 All descriptions, dimensions, references to condition and necessary permission for use and occupation, and other details are given in good faith and are believed to be correct but any intending purchaser or tenant should not rely on them as statements or representations of fact but must satisfy himself/herself by inspection or otherwise as to the correctness of each of them.
BER Details
BER No. 116057654
Energy Performance Indicator: 0.00 kWh/m2/yr
This property was last updated: 2 days ago