67 Shanganagh Grove, Shankill, Dublin 18
 See Larger Images & 15 More Photographs >>
€694,950
Semi-Detached House3 Bedrooms, 2 Bathrooms, Semi-Detached House
Rating:


Contact Name: Dalkey Office
Agent:
Churches Estate Agents
PSR Licence Number: 002979
Email Agent Show Number
Save This Ad
Key Features
Prime locationThree bedrooms
Opposite green
Garage to side
Long rear garden
Home office
Walking distance to Shankill Village
Property Description
Tastefully decorated and lovingly maintained by its current owners No. 67 is a bright and welcoming home offering well proportioned accommodation, excellent adaptability for modern family life, a garage and a generous rear garden. Its combination of a peaceful setting attractive outlook and close proximity to Shankill Village makes this a home that is sure to appeal to a wide range of buyers.
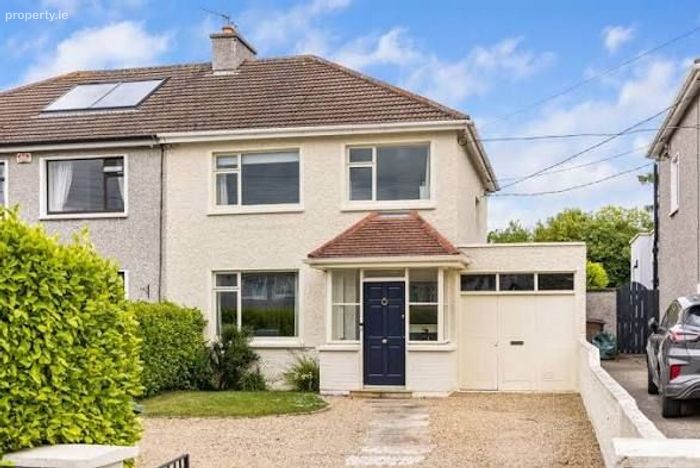
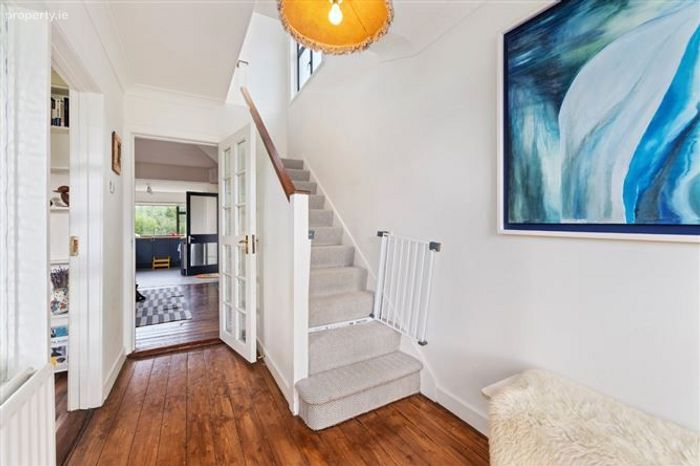
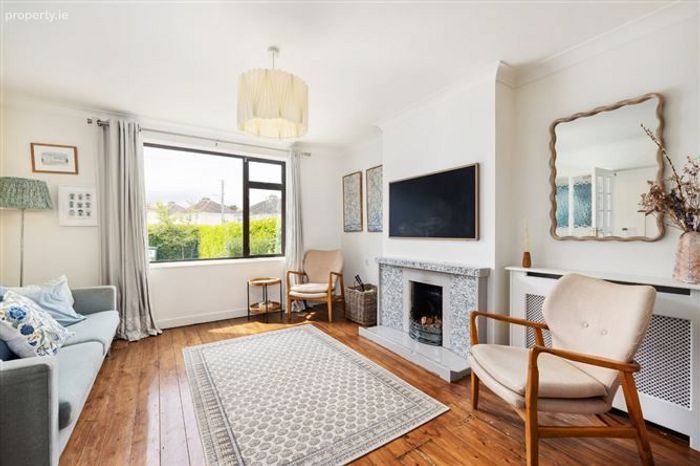
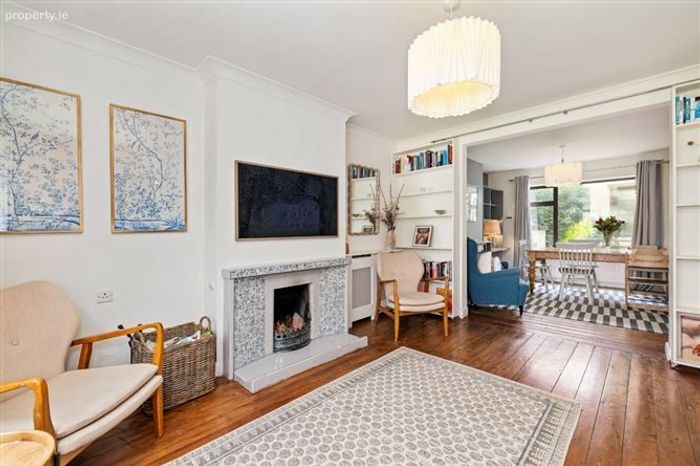
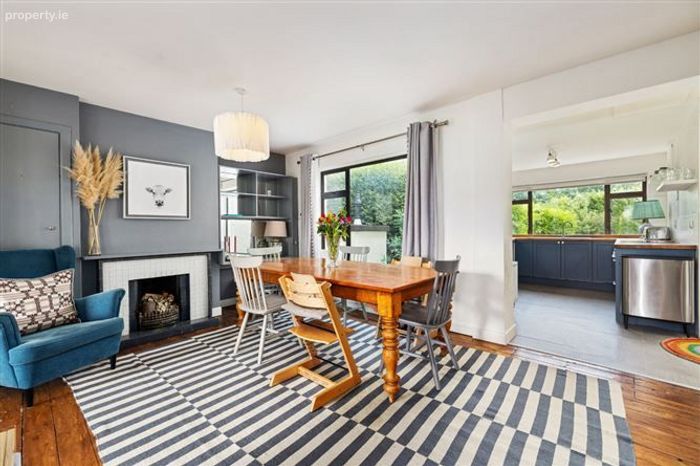
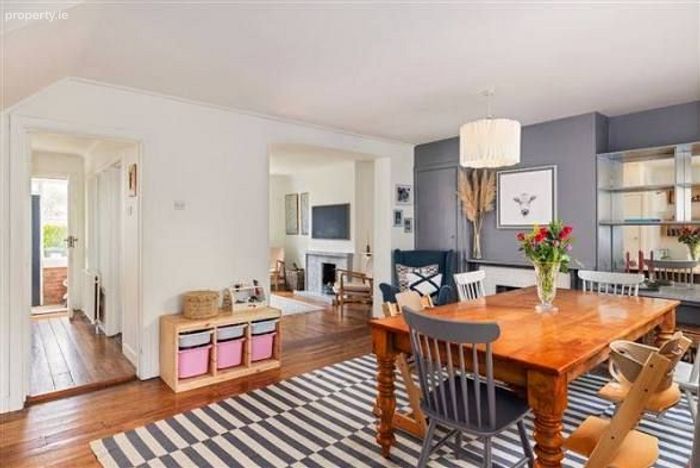
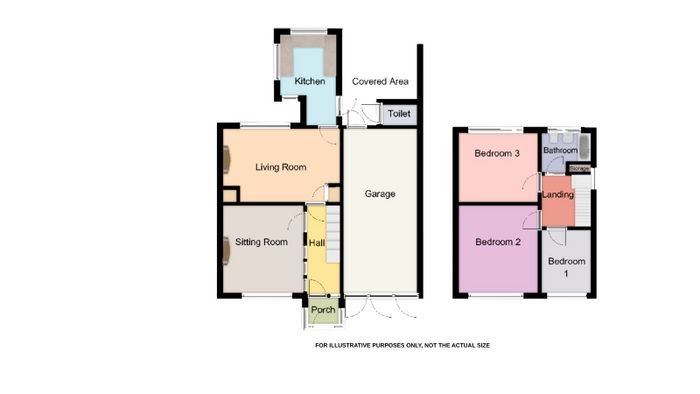
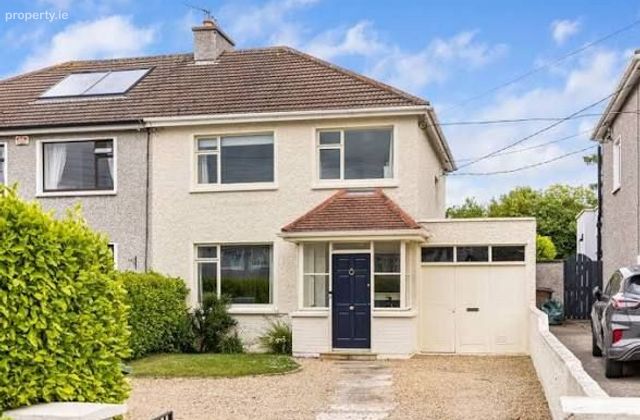
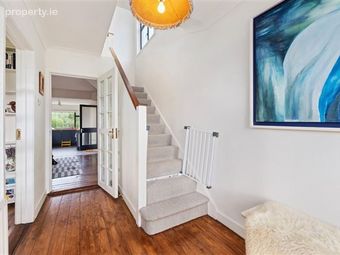
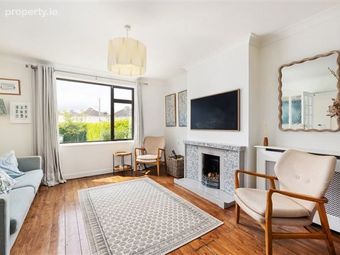
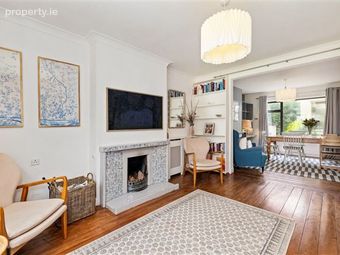
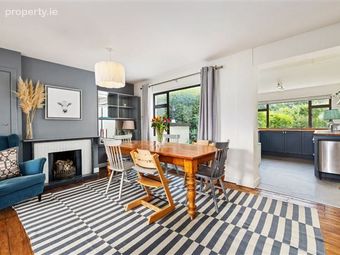
A generous front driveway, finished with loose gravel, paving and a lush lawn is framed by a mature planted hedge which provides an added sense of privacy. A useful storm porch welcomes you into the property providing the perfect spot for muddy wellies and coats. Stepping inside the spacious entrance hallway immediately sets the tone for the home with varnished timber flooring continuing throughout the downstairs accommodation. Overlooking the front drive the bright and airy sitting room is a lovely space in which to relax. An open fireplace creates a warm focal point while a clever bookcase on wheels acts as a movable room divider. This versatile feature allows the owners to create greater separation between spaces when required while also providing flexible storage. To the rear lies the second reception room which extends across the full width of the property. Generously proportioned this all purpose room offers plenty of space for family gatherings, playtime, entertaining or simply relaxing together making it a particularly useful addition for a growing family. Continuing through the property you arrive at the extended kitchen which benefits from an excellent range of fitted units, an abundance of countertop space, dual-aspect windows and direct access to the rear garden.
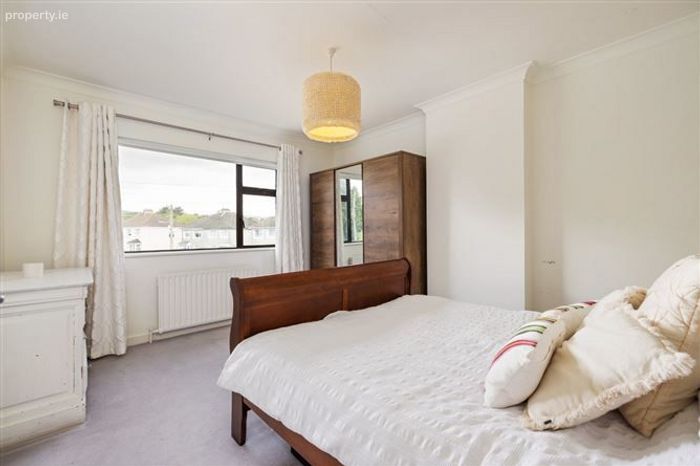
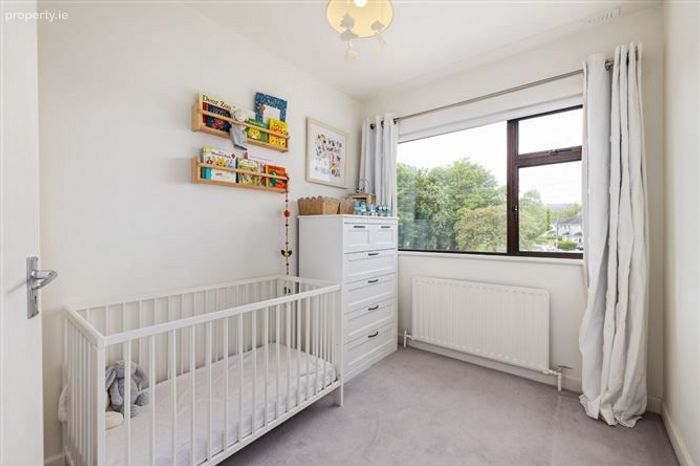
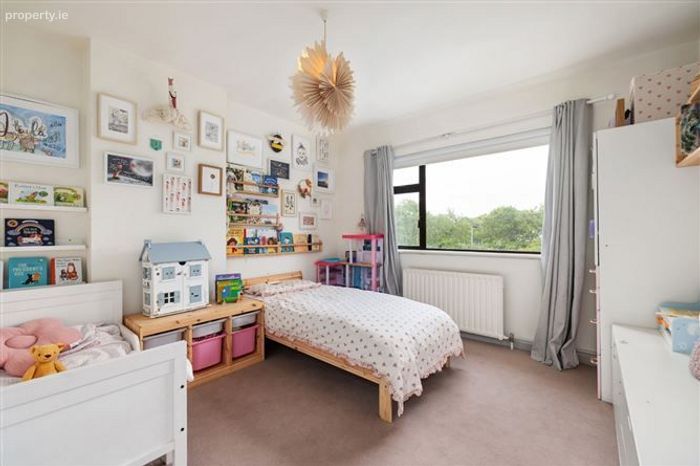
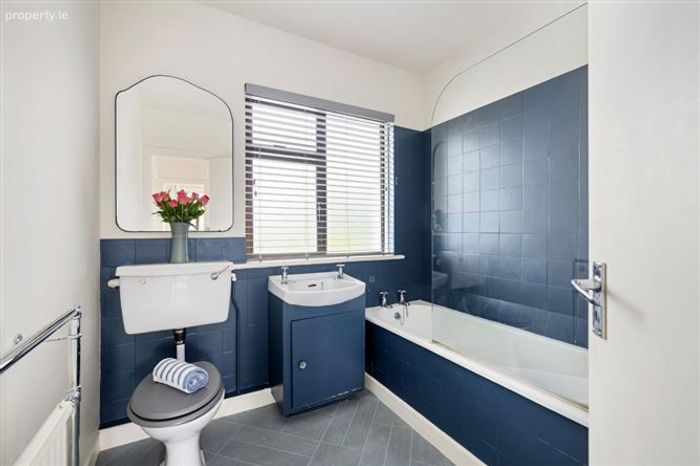
Upstairs, No. 67 offers three well-proportioned bedrooms. The single bedroom and large double bedroom to the front enjoy lovely far reaching views out towards the Lead Mines and the rolling Dublin Mountains. The remaining rear bedroom is also a good-sized double and overlooks the rear garden. All three bedrooms benefit from carpet flooring creating a warm and comfortable feel. Completing the upstairs accommodation is the family bathroom which features a three-piece suite, shower over the bath and a useful hot press cupboard.
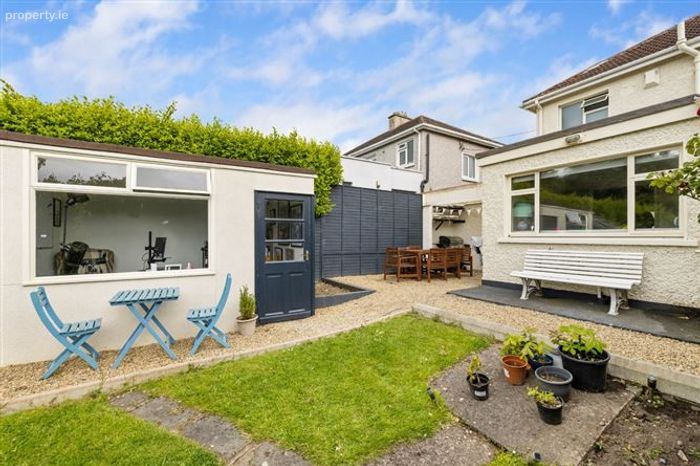
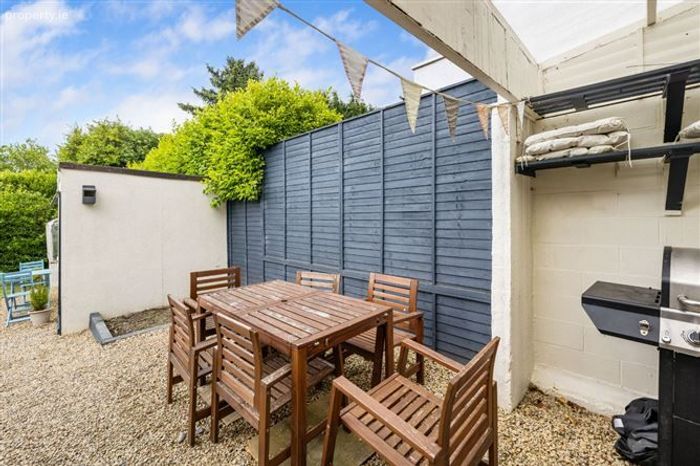
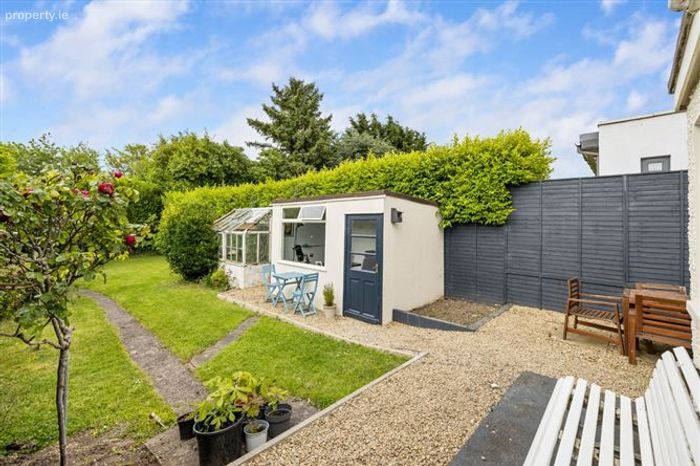
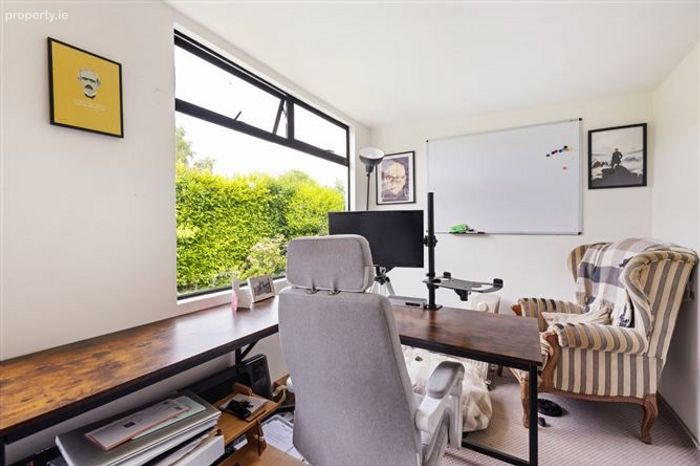
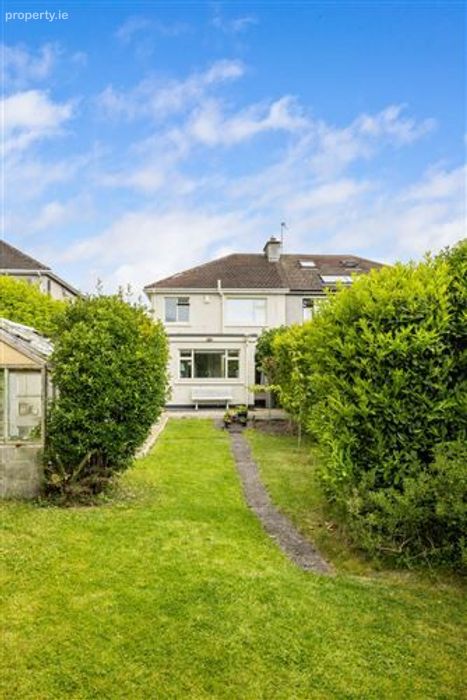
The rear garden is a particularly appealing feature of this home. Given the property's proximity to the coastline, Killiney Beach and a host of local sporting amenities outdoor living naturally becomes part of everyday life here. Directly accessed from the kitchen a covered area provides a wonderful sheltered spot for al fresco dining, BBQ’s and entertaining. This area has a convenient garden WC and access to the garage. Beyond this covered area the long rear garden provides plenty of space for children to play, gardening enthusiasts to enjoy and guests to gather while its private and mature setting benefits from not being directly overlooked.. It is an ideal extension of the living accommodation and a space to be enjoyed throughout the year. Finishing this outdoor space the detached home office offers great separation from the home.
Shanganagh Grove is a mature and well established residential area of Shankill with its proximity to the village being one of its many attractions. Shankill offers an excellent selection of local amenities including shops, pubs, cafés, eateries, a church and a range of local businesses all within easy reach.
For those who enjoy the outdoors there is an abundance of sporting and recreational facilities nearby while the surrounding parkland with playground is just minutes away on foot. The generous green space within Shanganagh Grove itself is a wonderful amenity providing a safe and sociable environment where younger residents can play, meet friends and create lasting memories.
Viewing is highly recommended.
Accomodation:
Front Garden:
- Long front garden, ample off-street parking, loose gravel, lawn area, hedge
Storm Porch: c. 1.80 x 2.07m
- Tiled floor
Hall: c. 3.76 x 1.91m
- Wide hallway, varnish floorboards
Sitting Room: c. 4.17 x 3.78m
- Large sitting room, varnish wood floor, feature bookcase divider, open fire, large window over-looking front garden and view of mountains
Living Room: c. 5.82 x 3.57m
- Varnish floorboards, open plan room with access to kitchen, open fire, under-stairs storage
Kitchen: c. 4.12 x 3.00m
- Extension to rear, bright area, dual aspect, fitted units, endless counter top
Garage: c. 7.92 x 2.37
- Large space, cement floor, high roof, ideal for future extension (S.P.P.)
Landing: c. 2.65 x 2.26m
- Carpet flooring, gable wall window, high ceilings.
Bedroom 1: c. 2.87 x 2.26m (to front)
- Single bedroom, carpet flooring, over-looking green space, view of Lead Mines and Dublin Mountains
Bedroom 2: c. 4.17 x 3.48m (to front)
- Primary double bedroom over-looking front, carpet flooring, view of lead mines and Dublin Mountains
Bedroom 3: c. 3.49 x 3.57m (to rear)
- Large double bedroom, carpet flooring, over-looking rear garden
Bathroom: c. 2.16 x 2.26m
- Family bathroom, 3x piece suite, electric power shower over bath, hot press & storage cupboard
Back Garden: c. 26m in length
- Very private, with high hedge along boarders, in lawn, detached home office, patio area with loose gravel,
old world potting glass house/shed.
Downstairs W.C: c. 0.92 x 1.36m
- Outside in covered area, tiled floor.
BER Details
BER No. 113760300
Energy Performance Indicator: 0.00 kWh/m2/yr
This property was last updated: today, 2 hours 35 minutes ago