67 Clonlea, Mount Oval Village, Rochestown, Co. Cork
 See Larger Images & 24 More Photographs >>
€340,000
Terraced House2 Bedrooms, 1 Bathroom, Terraced House
Rating:


Contact Name: Kevin Barry & Stella Troy
Agent:
Barry Auctioneers
PSR Licence Number: 002172
Email Agent Show Number
Save This Ad
Key Features
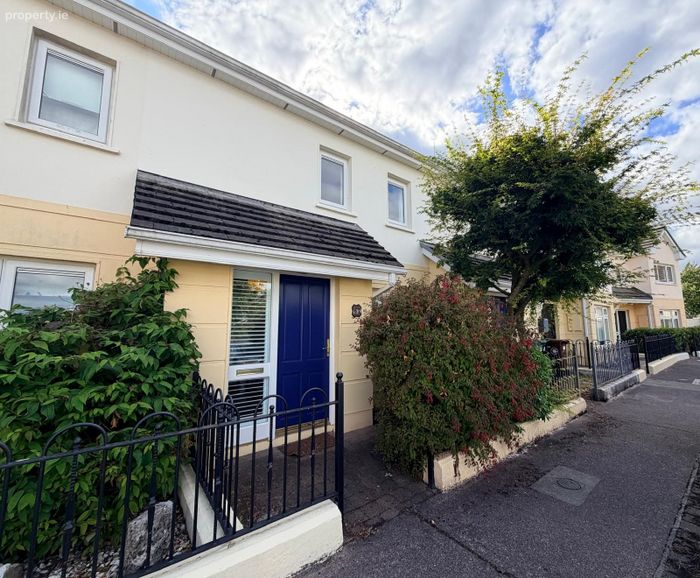
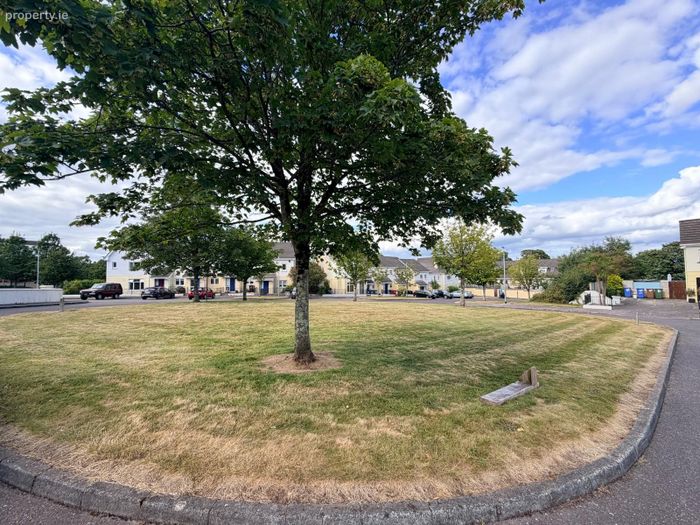
Most sought after locationQuiet cul de sac location
Great schools and sports amenities nearby.
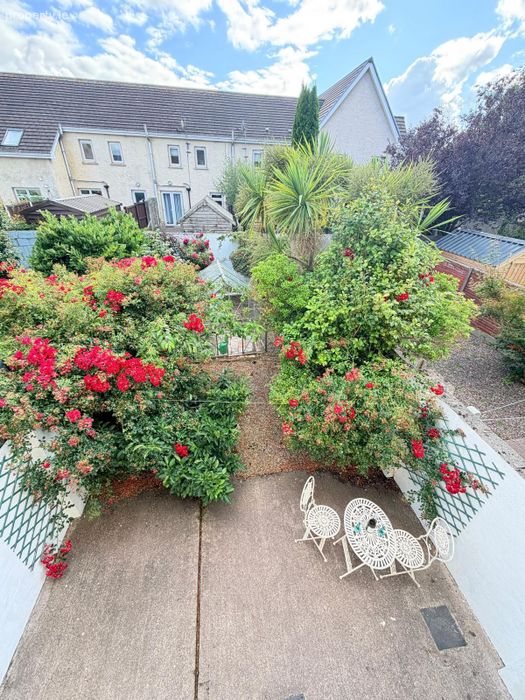
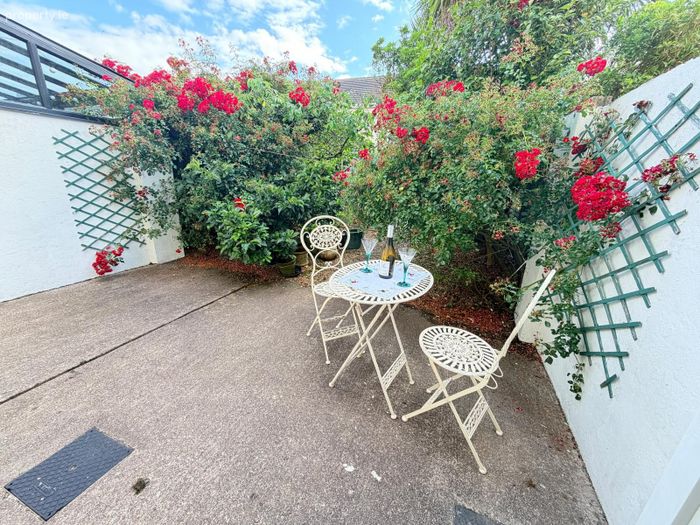
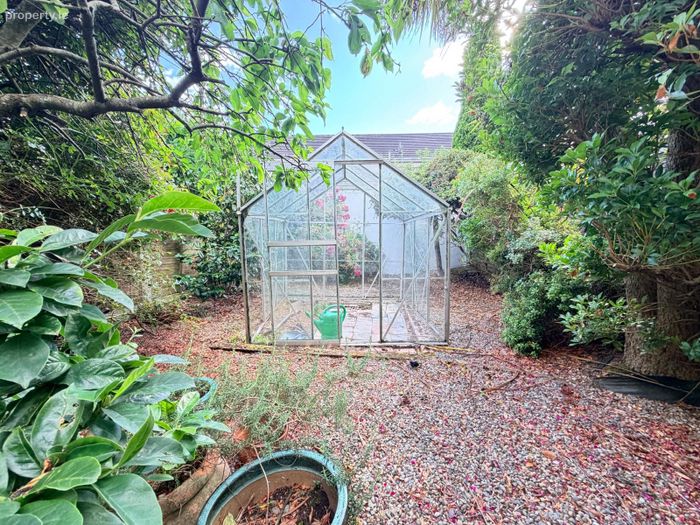
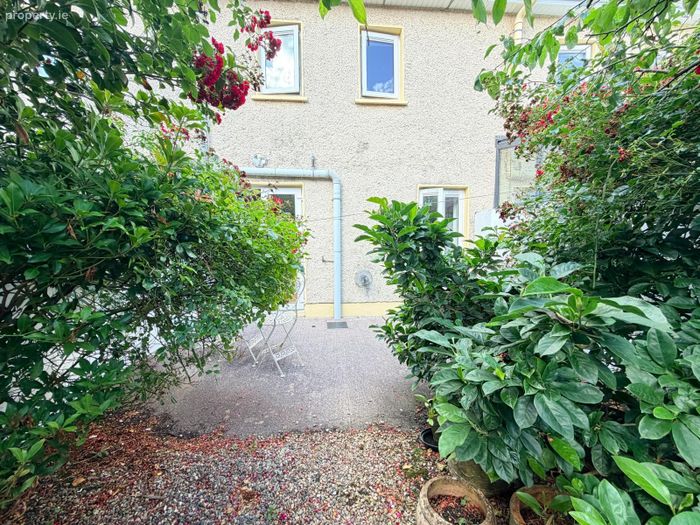
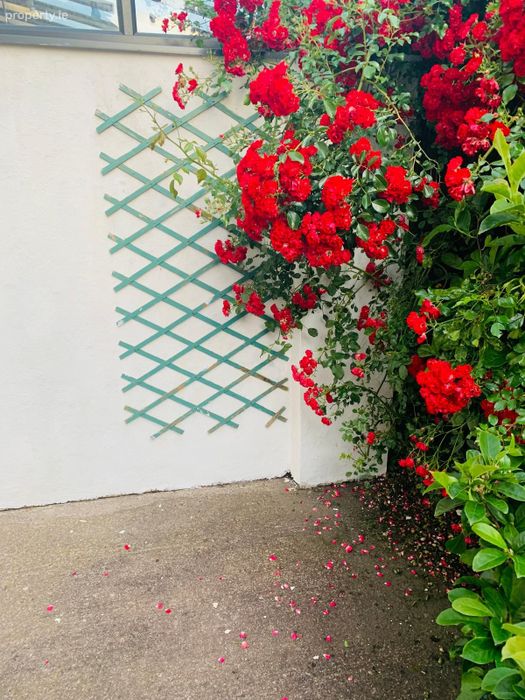
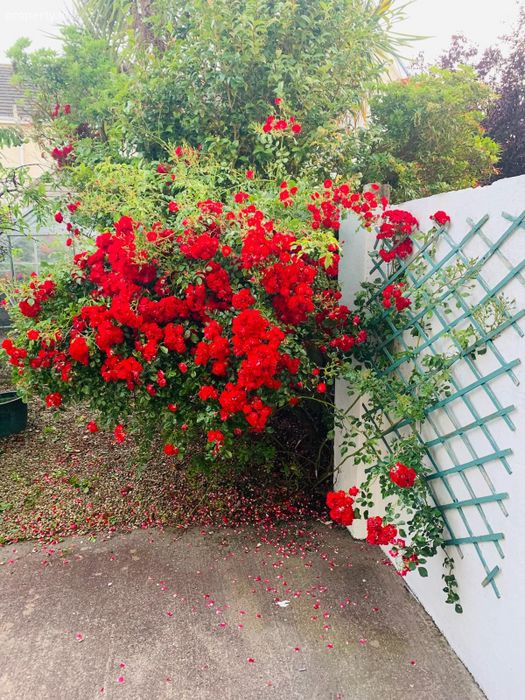
South west facing rear garden
Owner occupied
Property Description
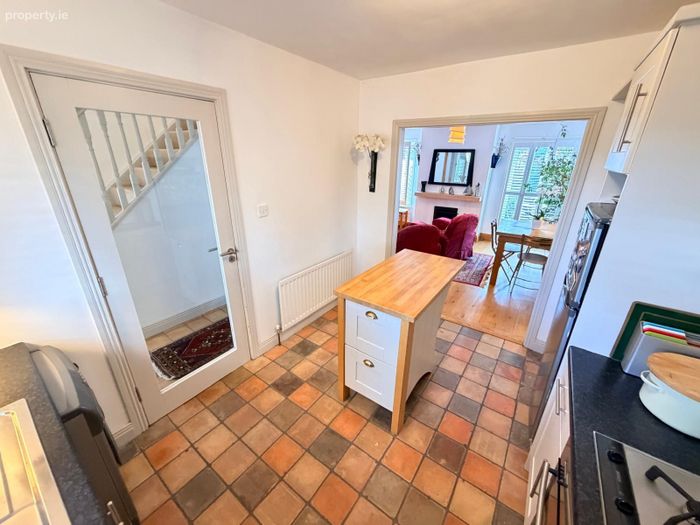
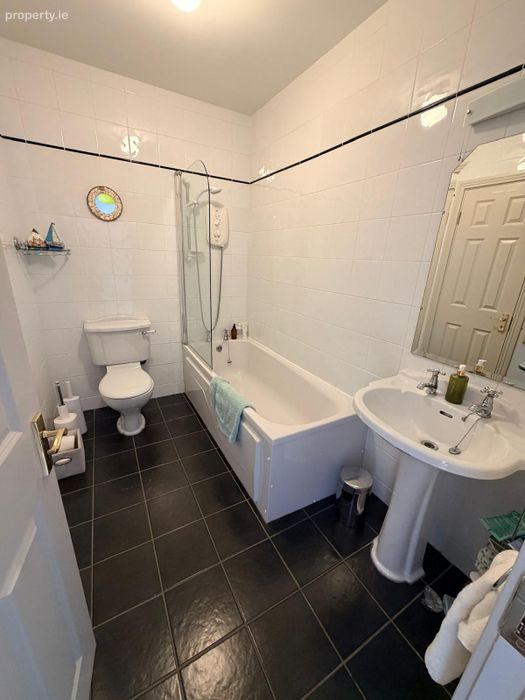
The accommodation includes a welcoming hallway, a large living room with opening to kitchen, and understairs storage. Upstairs, you’ll find two generously sized double bedrooms, and an extensively tiled family bathroom.
LOCATION
Situated in one of Cork’s most desirable residential areas, this property offers both convenience and privacy. Located within the estate, it benefits from a tranquil setting while being close to all amenities. Mount Oval features its own “Village,” with shops, restaurants, a hair salon, and a public house, among others. The property is a short distance from Douglas Village, offering two shopping centres, and is easily accessible to the city centre. The area is also well served by public transport, with the 216 bus service providing convenient connections from Clonlea through Mount Oval Village and Rochestown to Cork City Centre and surrounding areas. The South Link Road is nearby, ensuring easy access to major business districts. Additionally, Mahon Point Shopping Centre, with its cinema, chemist, and a variety of shops and restaurants, is also close by.
This property is turnkey perfect for first time buyers or those looking to downsize. The property is also perfect for investors as there is no rental cap. Viewing is highly recommended.
ACCOMMODATION:
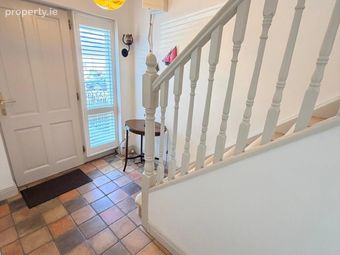
ENTRANCE HALLWAY
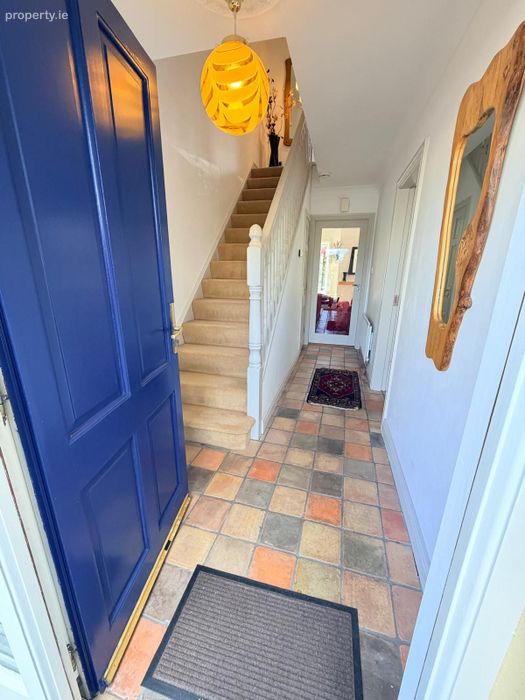
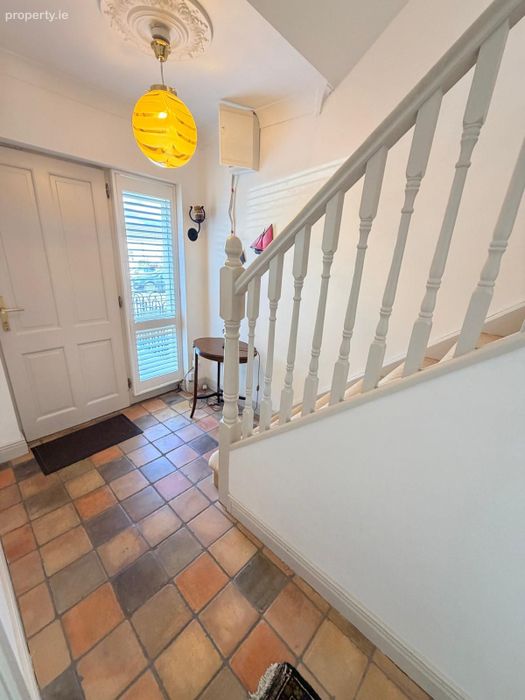
Solid teak wood front door featuring glass side panel with a plantation shutter. The hallway is tiled with natural stone tiles. There is a radiator, stairs and the landing is carpeted.
Understairs Storage:
shelving & storage
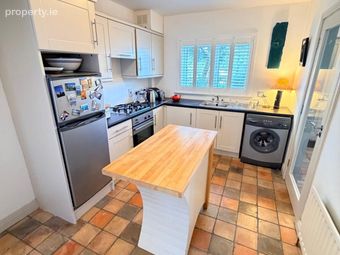
KITCHEN (3.4m x 2.7m)
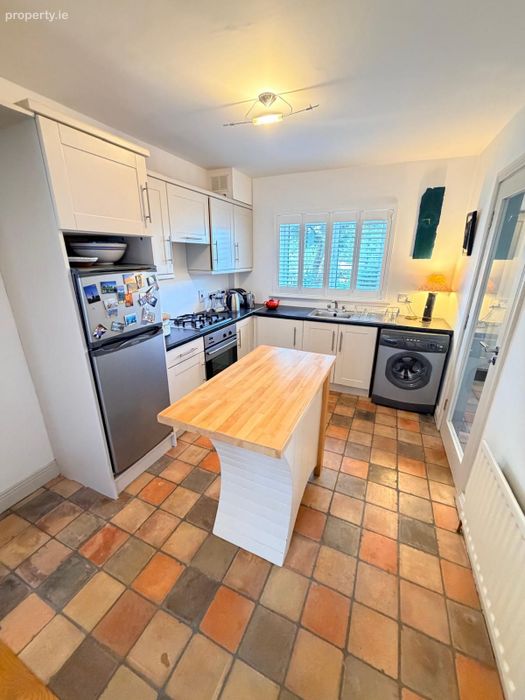
There is a beautiful fully fitted kitchen and is tiled throughout with natural stone tiles. Also included is fridge freezer, gas hob, electric oven, extractor and washing machine. There is a stainless steel sink & drainer and feature plantation shutters.
LIVING ROOM (4.8m x 3.4m)
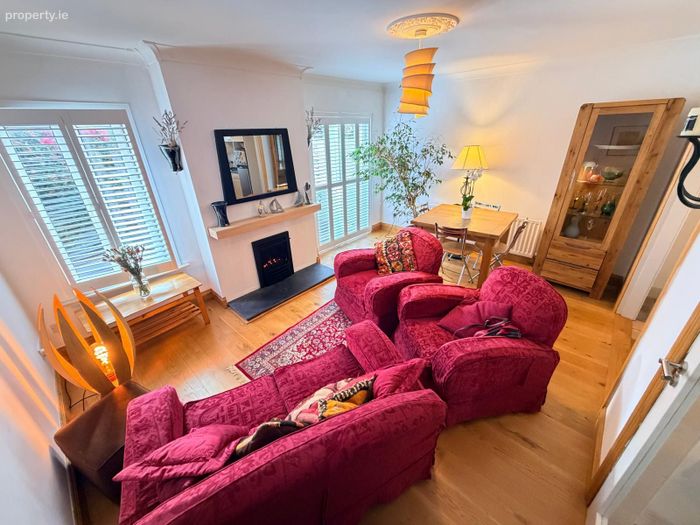
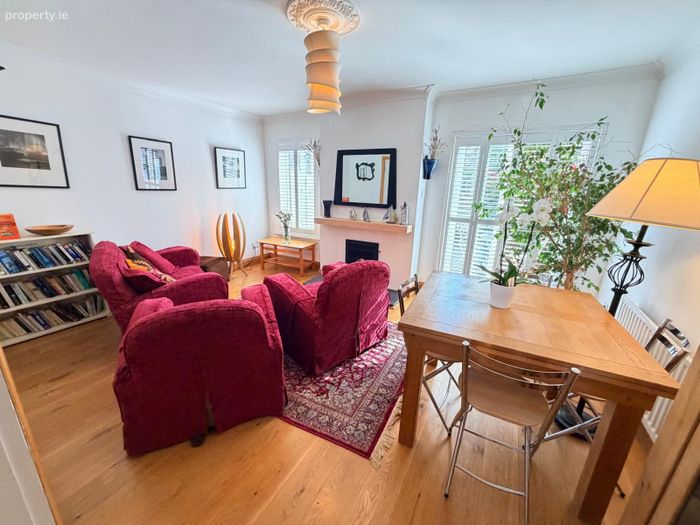
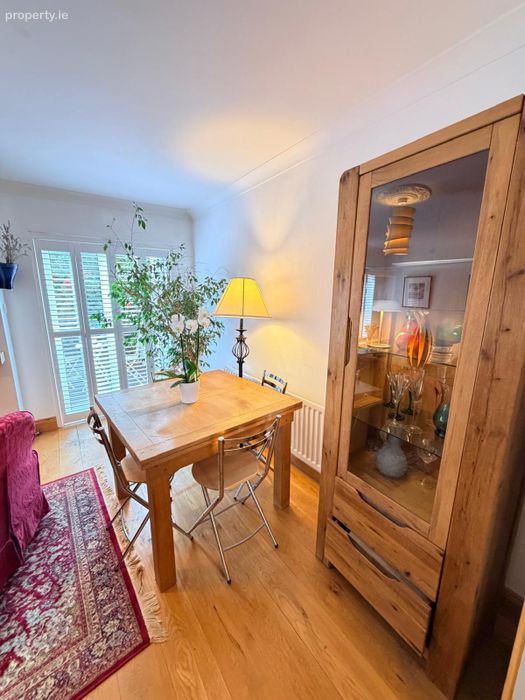
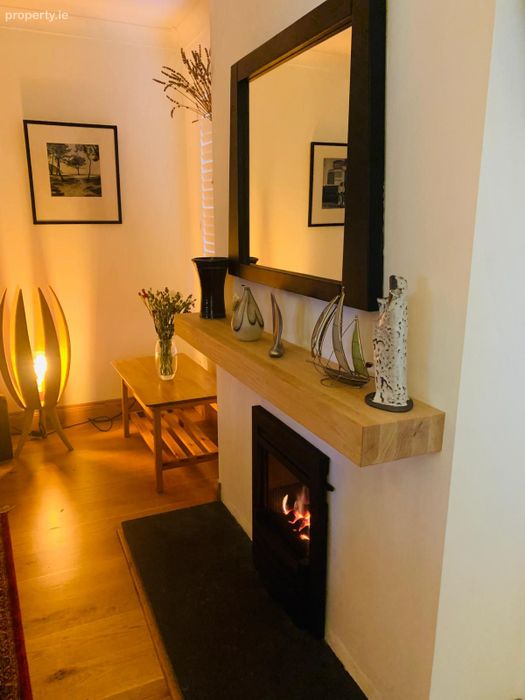
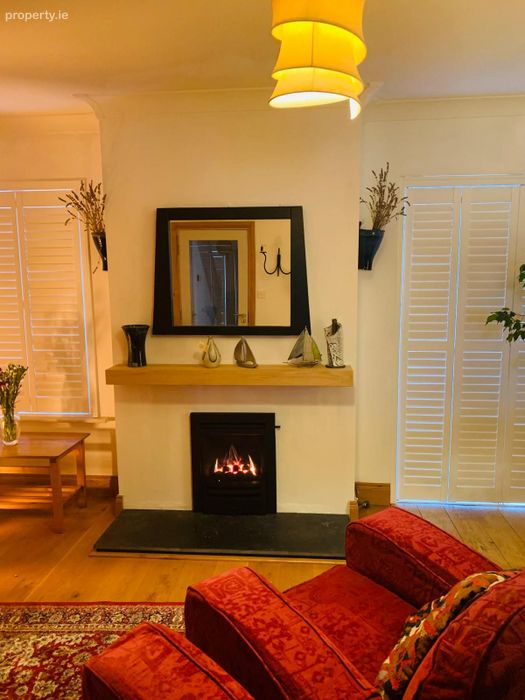
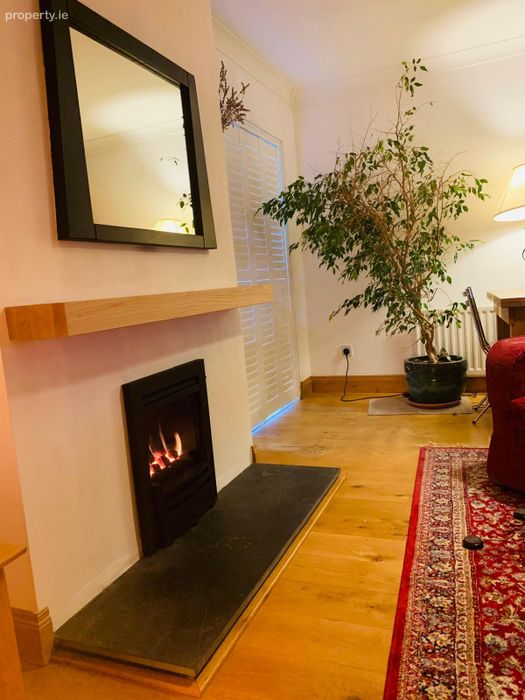
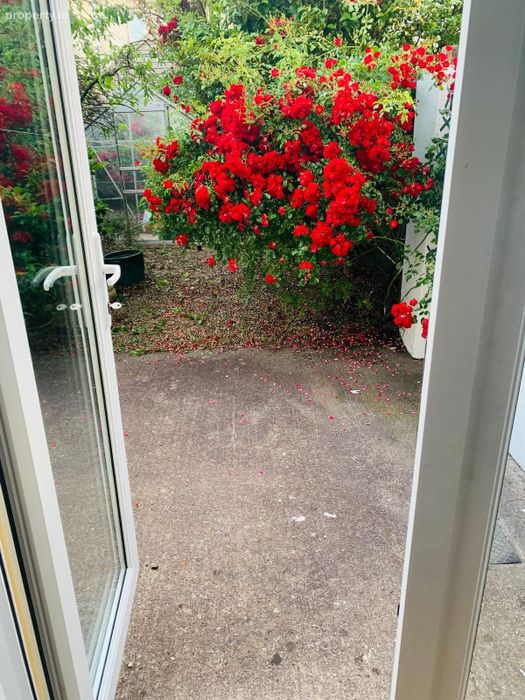
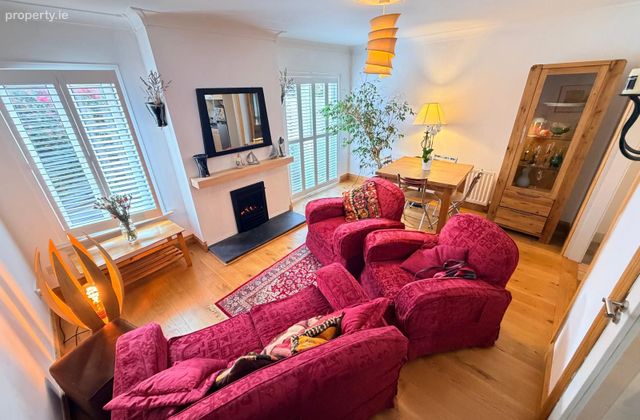
This spacious living room is ideally positioned with a large window and French doors opening out to the rear garden and patio. It has a feature Gazco gas fire with a floating solid oak mantel. There is beautiful solid oak flooring thorughout the living room. Both the window and doors have plantation shutters.
STAIRS & LANDING
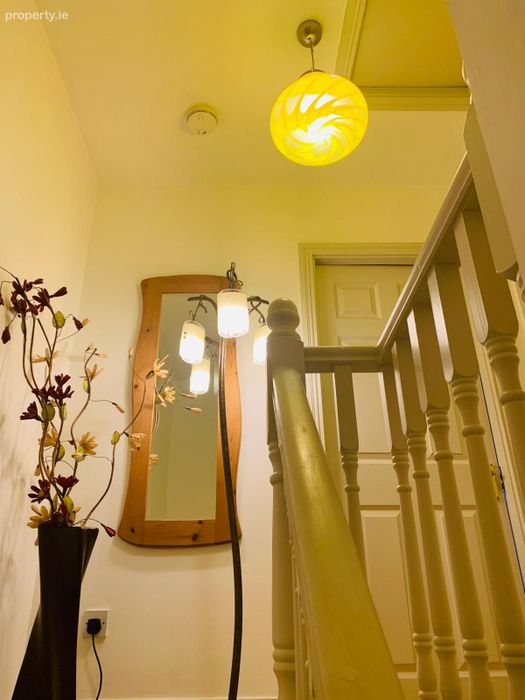
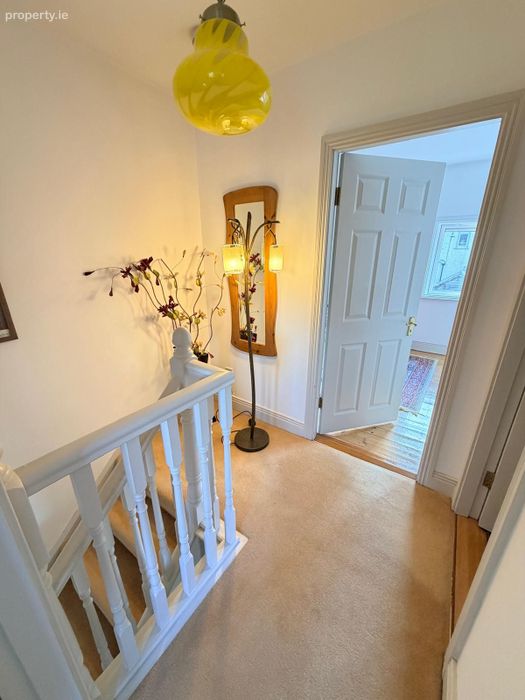
The stairs and landing are fully carpeted.
BEDROOM 1 (4.8m x 3.1m)
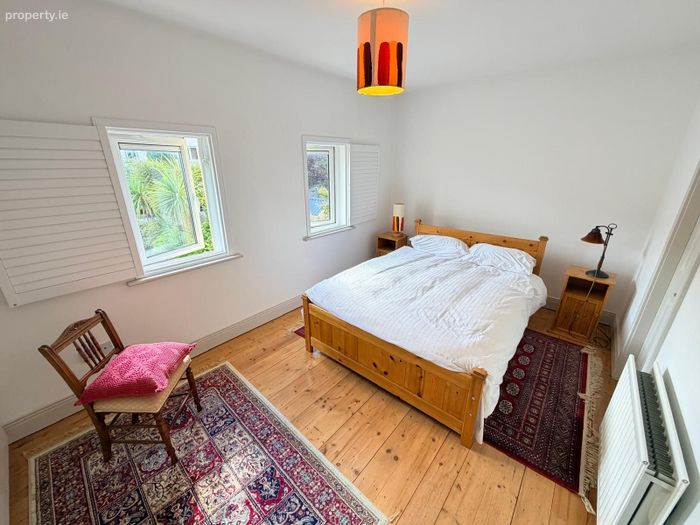
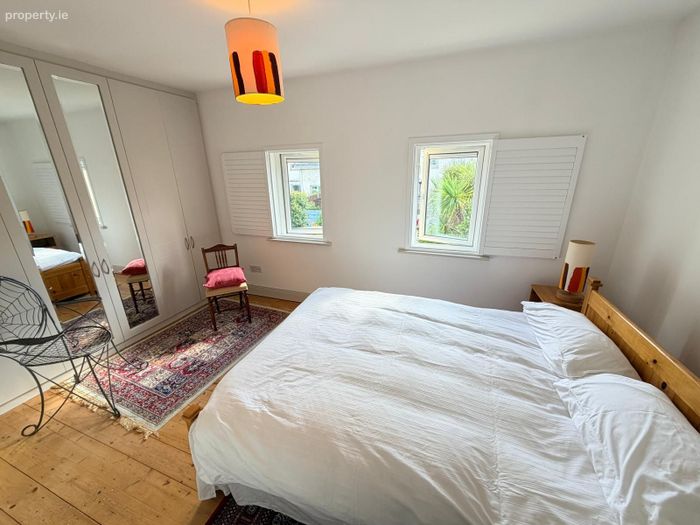
This well-proportioned main bedroom boasts an impressive range of built-in wall to wall wardrobes with plenty of storage space. It has a wooden floor a radiator, central light, and two windows overlooking the rear with plantation shutters.
BEDROOM 2 (3.7m x 2.5m)
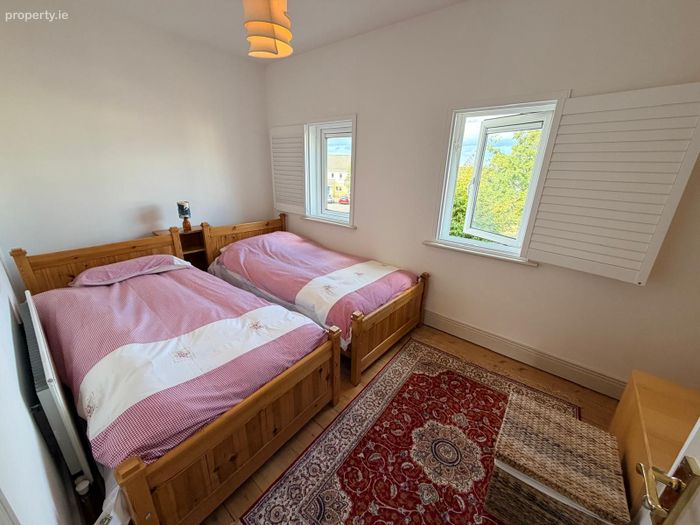
This second bedroom has also wood flooring and features a radiator, central light and two windows overlooking the front entrance with plantation shutters.
FAMILY BATHROOM
This includes a wash hand basin, WC, and bath with Mira electric shower. The floor and walls area are fully tiled. It features a door to the Bedroom 1 and a door to the landing.
Property Features
Owner Occupied so no rent cap
South west facing rear garden
Designated Parking space
Kitchen appliances included in sale
Cul de sac location
Natural gas central heating
Most Sought After location
Double glazing throughout
BER Details
BER No. 119656205
Energy Performance Indicator: 0.00 kWh/m2/yr
This property was last updated: yesterday morning