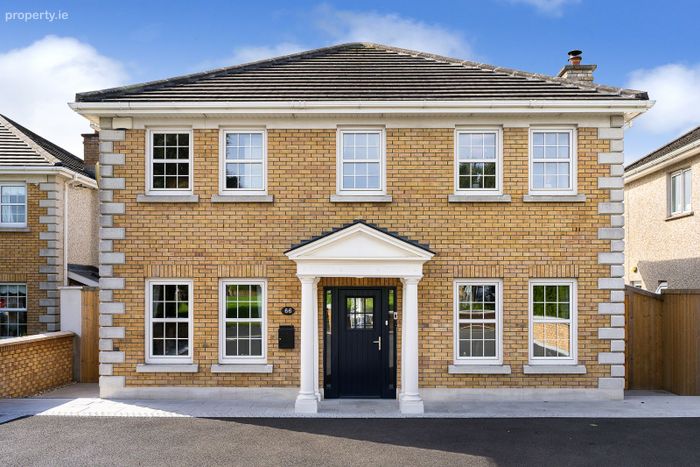
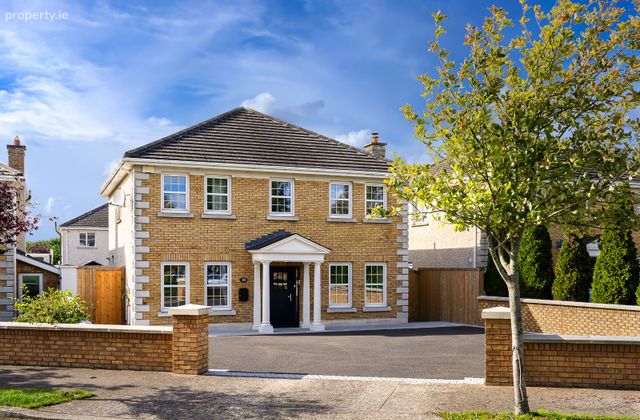
66 Wellesley Manor, Newbridge, Co. Kildare
 See Larger Images & 50 More Photographs >>
€630,000
Detached House5 Bedrooms, 3 Bathrooms, Detached House
Rating:

Contact Name: Sean McRedmond
Agent:
McRedmond Auctioneers
PSR Licence Number: 004963
Email Agent Show Number
Save This Ad
Key Features
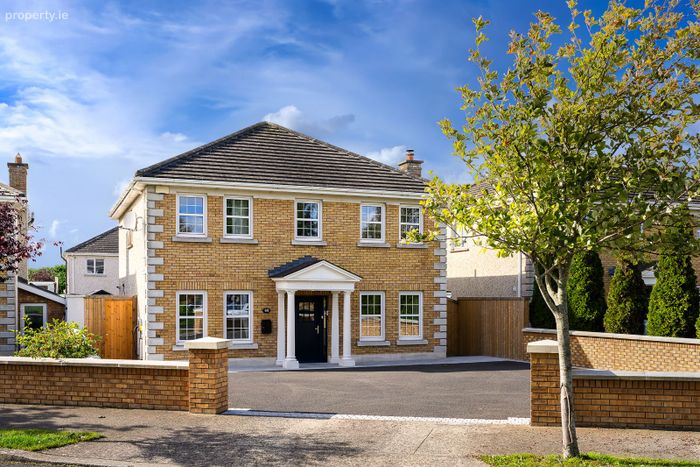
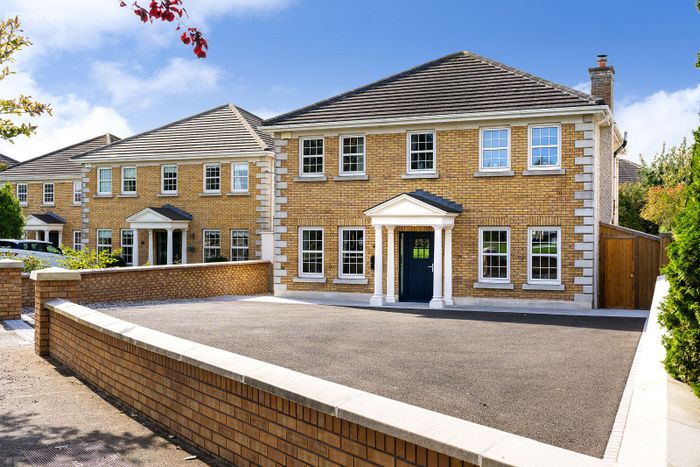
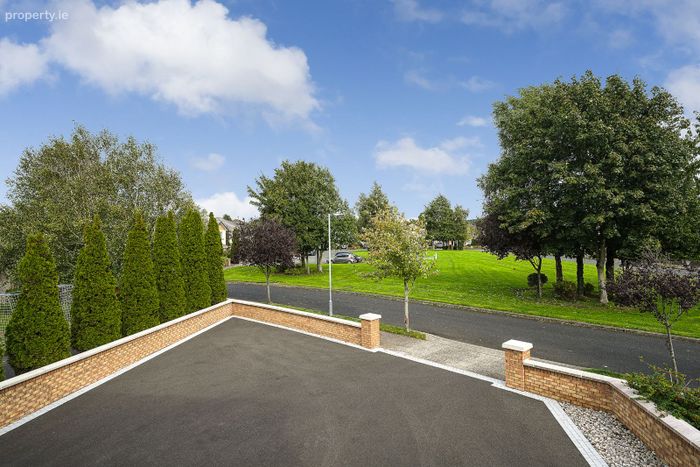
Detached five bedroom home, fully modernised in 2024Overlooking a large green with mature trees
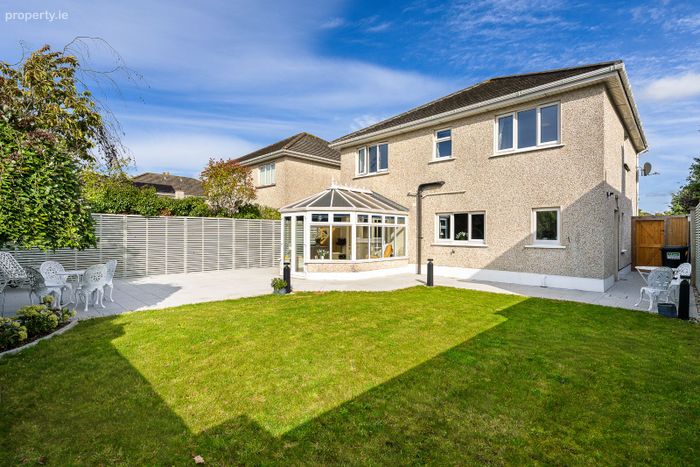
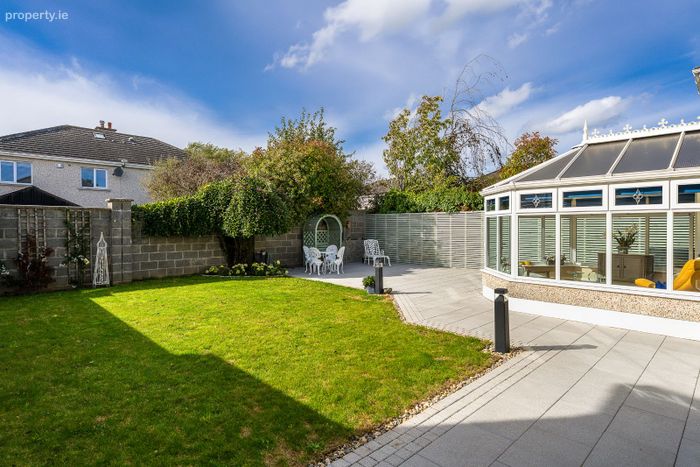
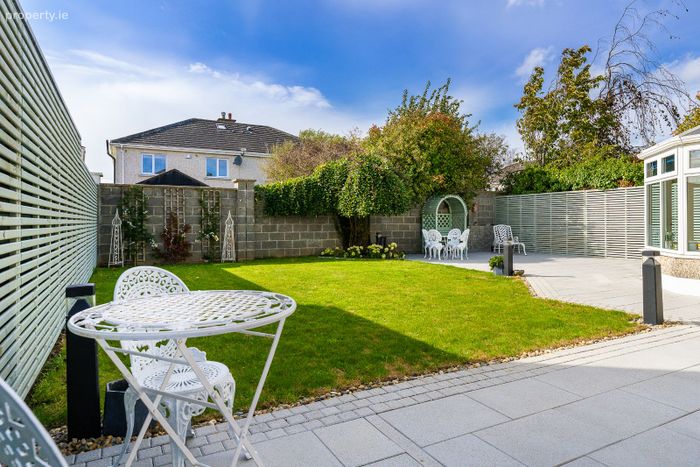
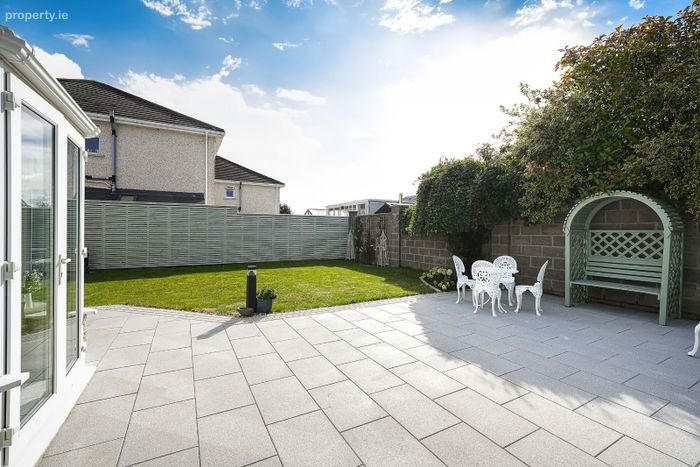
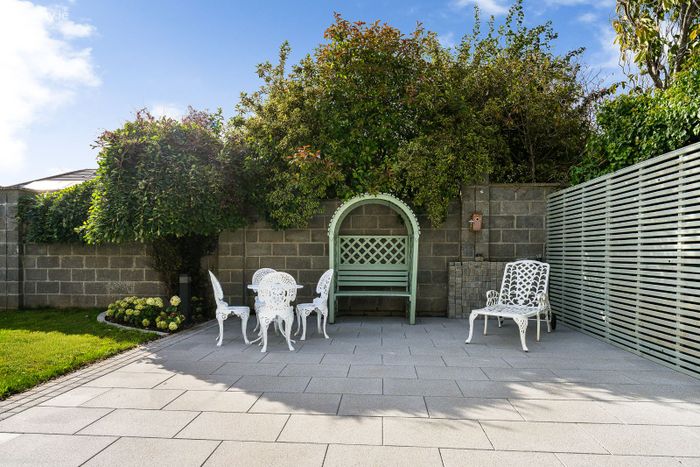
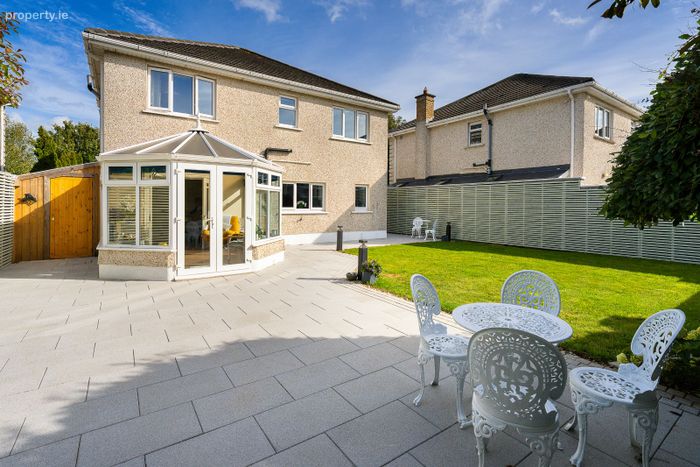
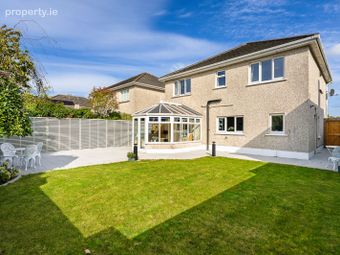
West facing rear garden with a wraparound patio
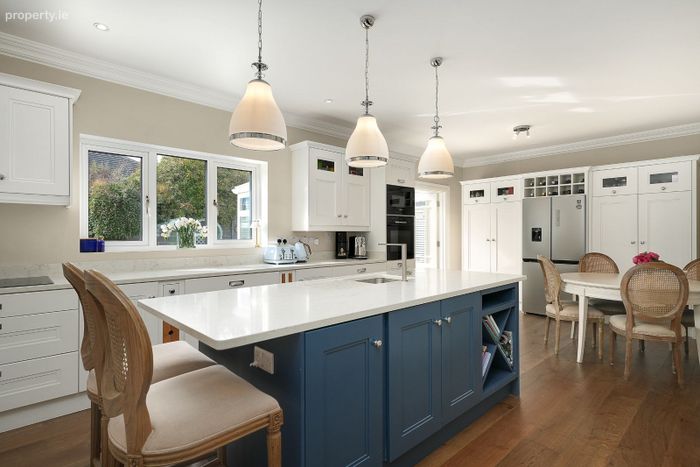
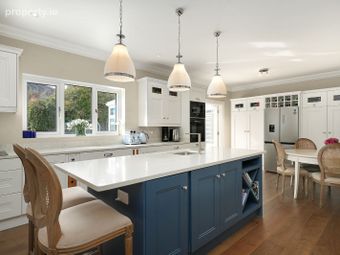
Kitchen with an island, breakfast bar and integrated appliances
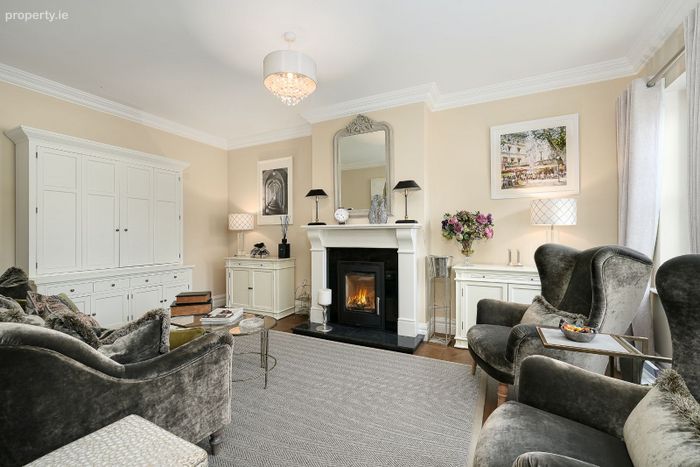
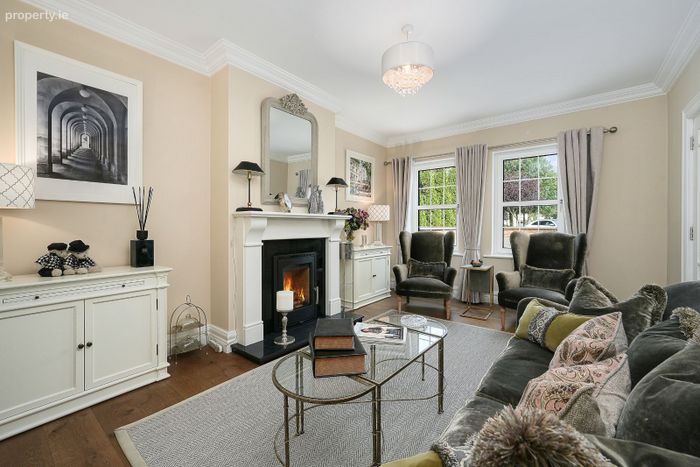
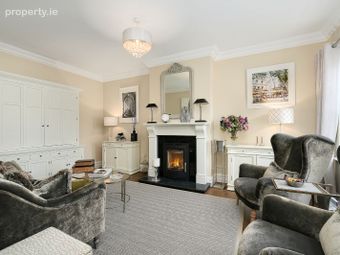
Wood burning stove in the living room
Wide plank oak flooring and decorative cornicing throughout the ground floor
Main bedroom with an en suite, and fitted wardrobes in four of the bedrooms
Electric vehicle charging point
Tarmacadam drive with parking for several cars
Gas fired central heating
Property Description
Constructed in 2001 and comprehensively modernised in 2024, the property has been upgraded to an exceptional standard throughout. Wide plank oak flooring, decorative cornicing and panelled doors bring a real sense of quality to the ground floor. The home is presented in turnkey condition, ready for its new owners to move straight in.
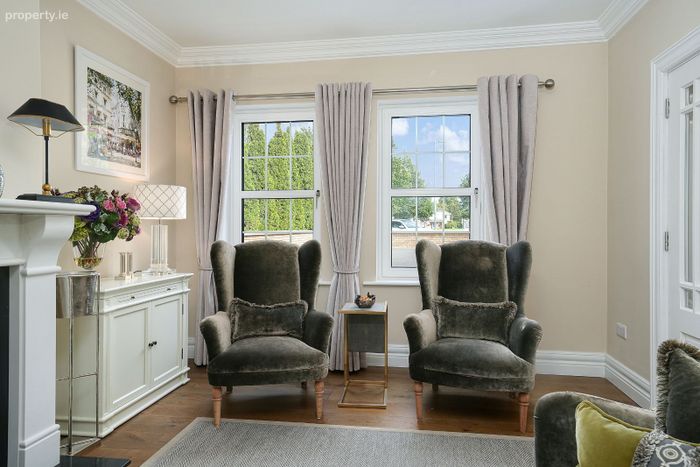
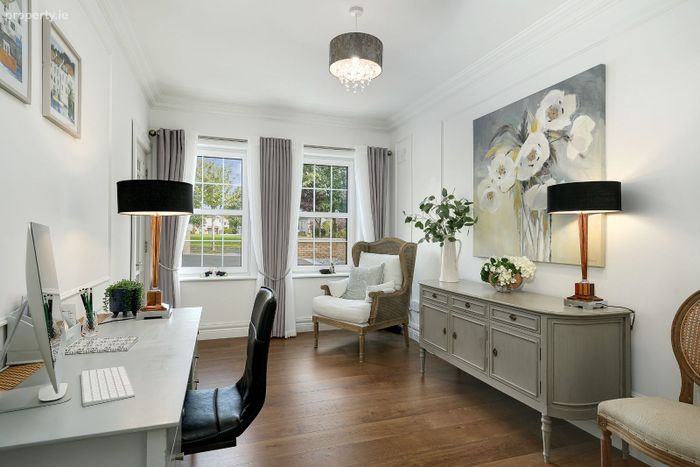
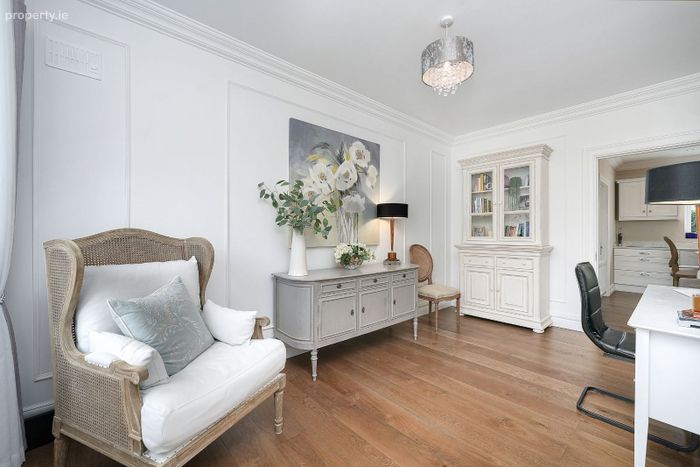
To the front of the house, two well proportioned reception rooms both enjoy a pleasant outlook over the green. The living room is centred on a wood burning stove, creating a warm and inviting space for the winter months. The home office is finished with elegant wall panelling, offers a quiet place to work, and connects directly to the kitchen.
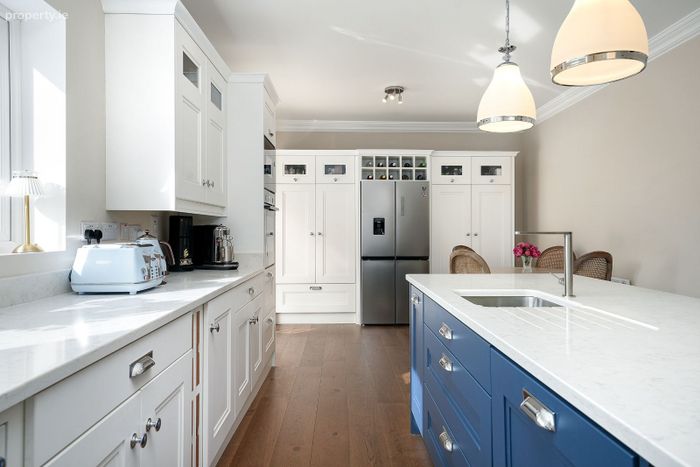
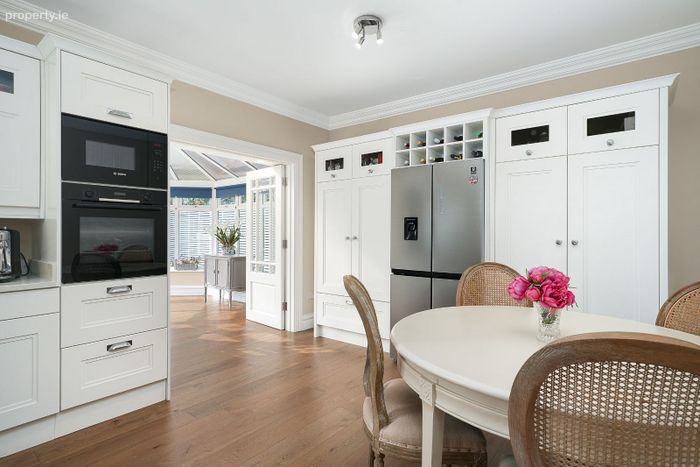
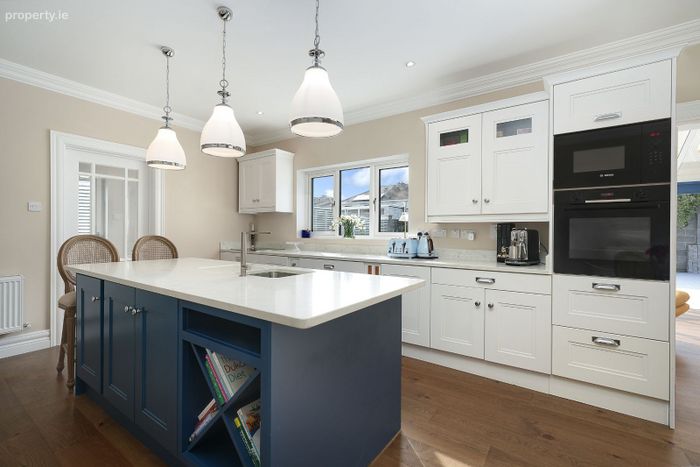
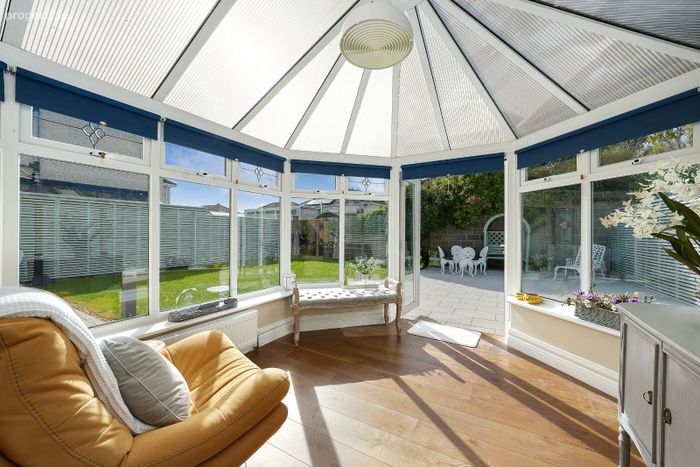
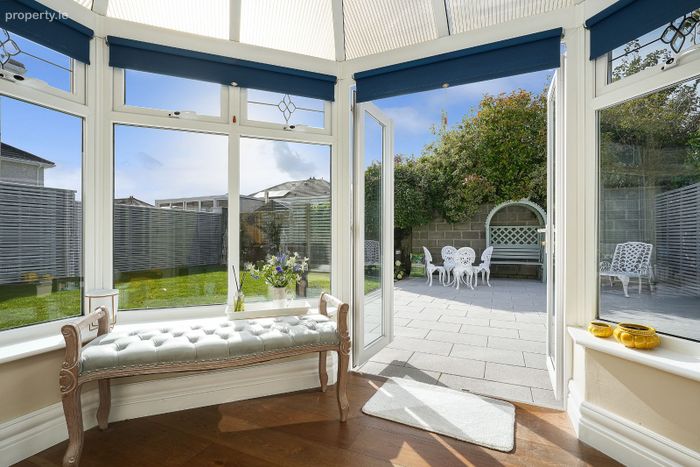
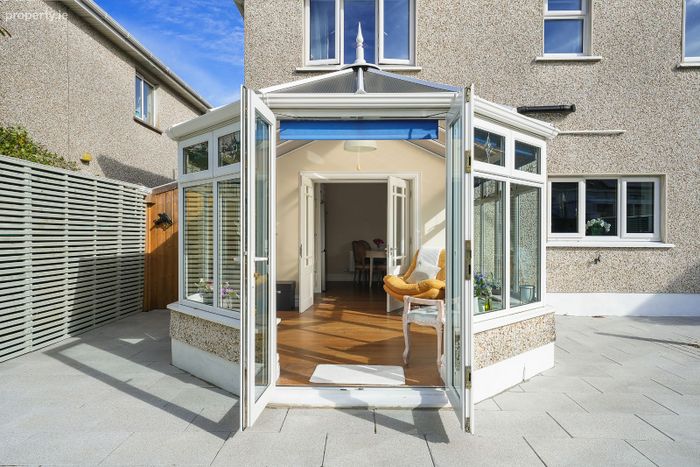
To the rear, the kitchen and dining room forms the heart of the home. A statement island with breakfast bar seating sits at its centre, complemented by glazed display presses, tall larder units and generous space for family dining. Double doors lead through to a light filled sunroom, where French doors open onto the patio and the west facing garden beyond, which enjoys the afternoon and evening sun.
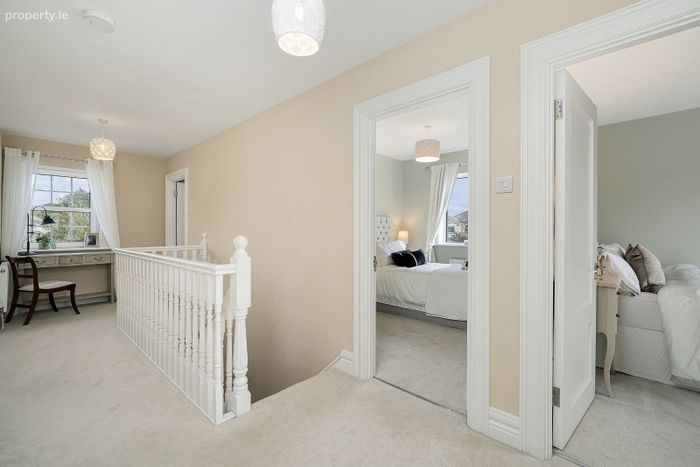
On the first floor, a bright and spacious landing leads to five bedrooms, four of which have fitted wardrobes. The principal bedroom overlooks the green and benefits from a private en suite, while a contemporary shower room serves the remaining bedrooms.
Newbridge is one of Kildare's most vibrant and well serviced towns, and Wellesley Manor is within a short walk of the town centre with its wide range of shops, cafés, restaurants and banks. The Whitewater Shopping Centre is close by, as are Tesco, Dunnes Stores, Lidl and Aldi. For leisure, residents can enjoy the Riverbank Arts Centre, Newbridge Silverware and the scenic Liffey Linear Park. The open plains of the Curragh and the Curragh Racecourse lie just outside the town.
The area is well served by schools at every level. Primary schools nearby include St Conleth's Infant School, St Conleth's & Mary's National School and Patrician Primary School. Newbridge College, Patrician Secondary School and Holy Family Secondary School provide an excellent choice at secondary level. Healthcare is available locally at Newbridge Primary Care Centre on Station Road. Commuters are well catered for, with regular rail services from Newbridge station to Dublin Heuston and Grand Canal Dock, and convenient access to the M7 at Junction 10.
ACCOMMODATION
GROUND FLOOR
Entrance Hall (4.78m x 1.99m)
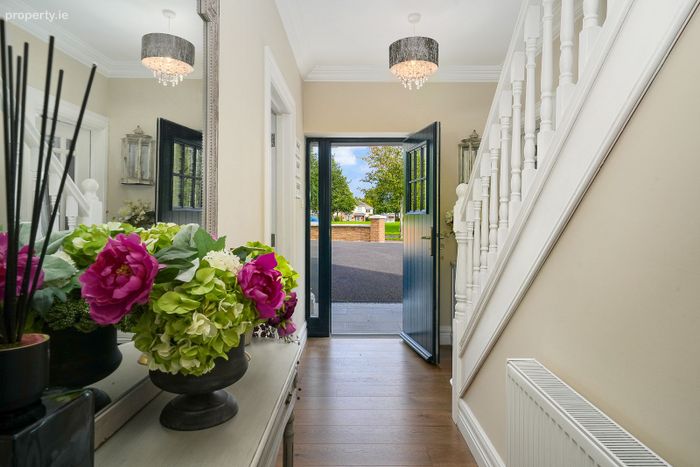
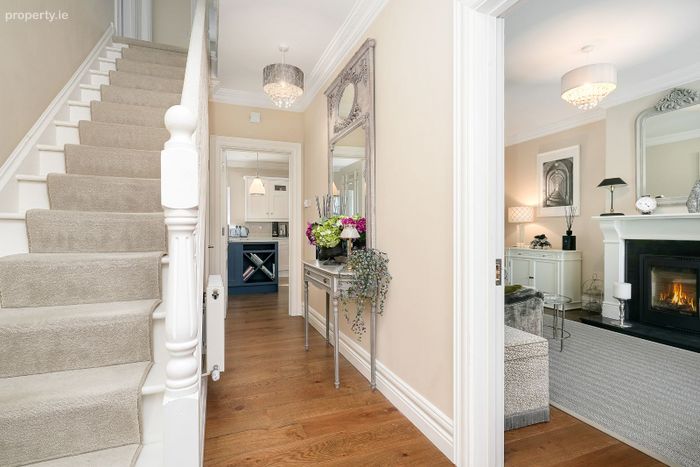
A welcoming entrance hall with wide plank oak flooring and decorative cornicing. The staircase has a carpet runner and a white painted balustrade.
Living Room (5.17m x 3.53m)
A bright reception room with twin windows overlooking the green. The wood burning stove, set within a white mantelpiece, forms an attractive focal point. Wide plank oak flooring and decorative cornicing.
Office (4.76m x 2.84m)
Twin windows overlooking the green, elegant wall panelling and wide plank oak flooring, with a door through to the kitchen.
Kitchen / Dining Room (3.74m x 7.13m)
Fitted with a range of units, including glazed display presses and tall larder units, together with a statement island incorporating a sink and breakfast bar. Integrated oven and microwave, hob and wine rack. Pendant lighting above the island, recessed spotlights, wide plank oak flooring and double doors to the sunroom.
Sunroom (3.70m x 3.04m)
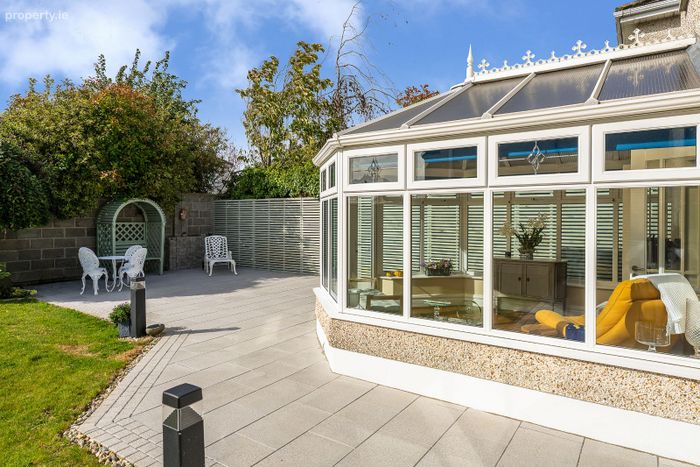
A light filled Victorian style sunroom with fitted blinds, wide plank oak flooring and French doors opening onto the patio.
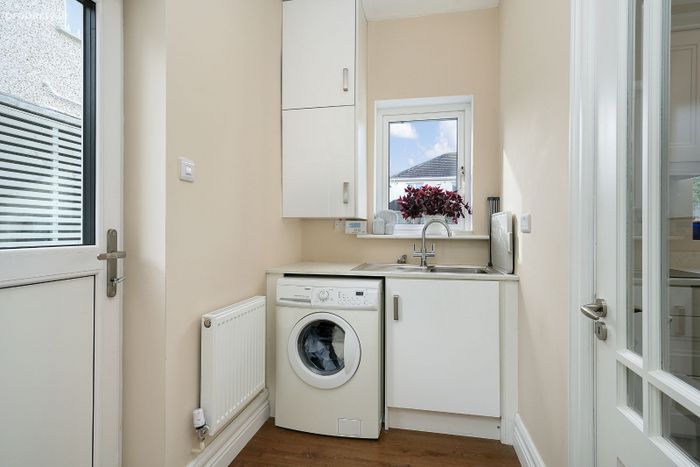
Laundry Room (2.45m x 1.43m)
Fitted units and sink, plumbed for a washing machine, with a window and a door to the side of the house.
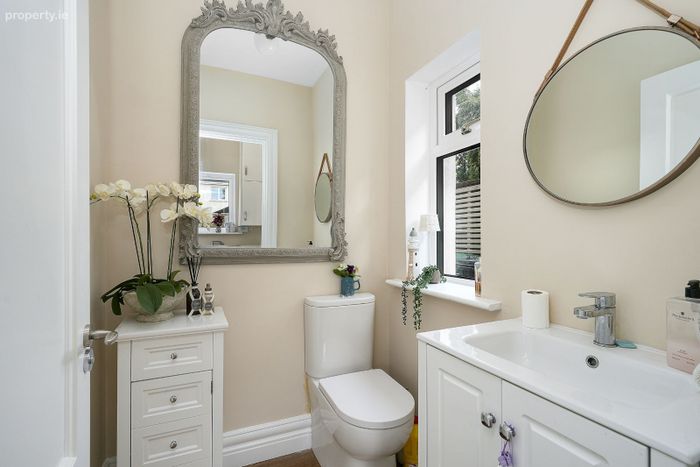
Guest WC (1.56m x 1.43m)
WC and wash hand basin set in a vanity unit, with a window.
FIRST FLOOR
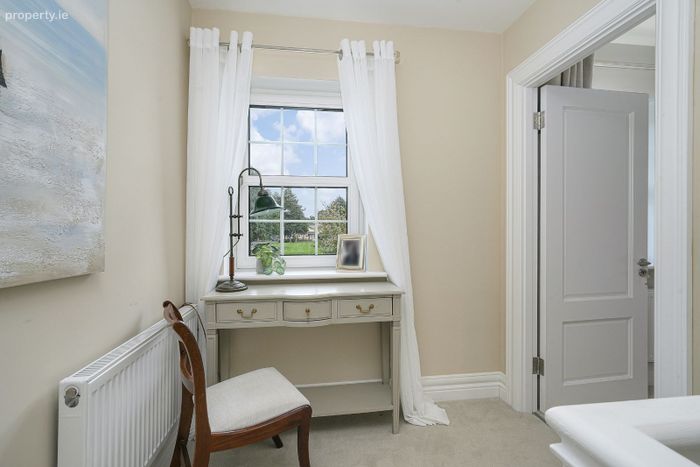
Landing (6.84m x 1.97m)
A bright and spacious landing with a window overlooking the green, carpet flooring and attic access.
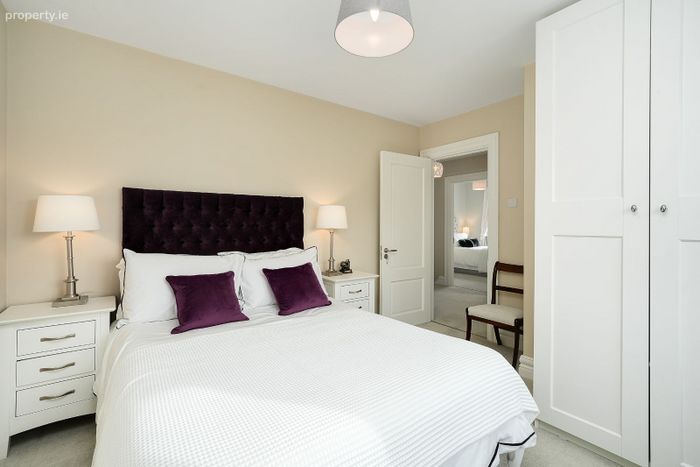
Bedroom 1 (4.01m x 3.62m)
A generous double bedroom to the front, with twin windows overlooking the green, fitted wardrobes and carpet flooring. Door to the en suite.
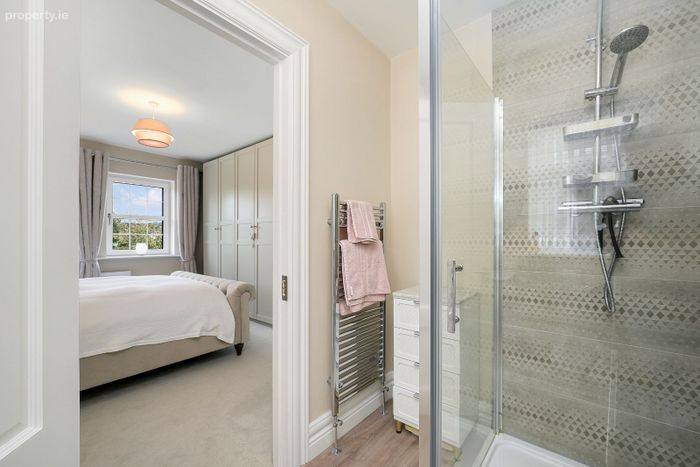
En Suite (1.56m x 2.63m)
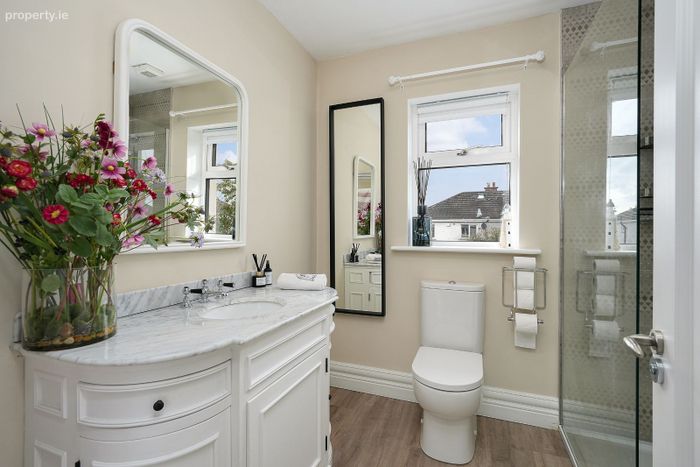
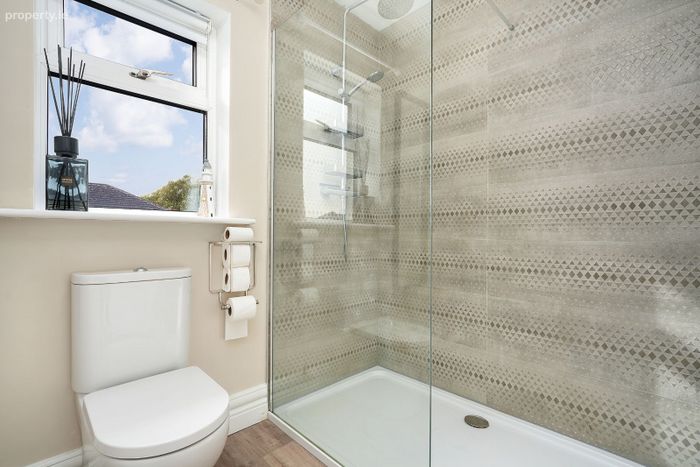
Shower enclosure with rainfall and handheld heads, WC, wash hand basin and decorative tiling.
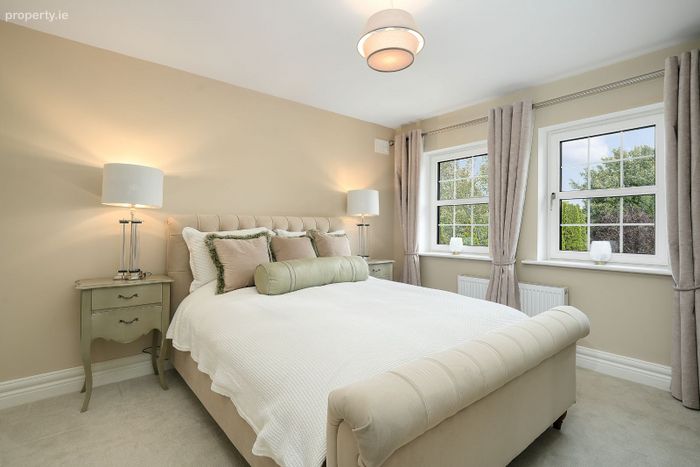
Bedroom 2 (3.27m x 3.10m)
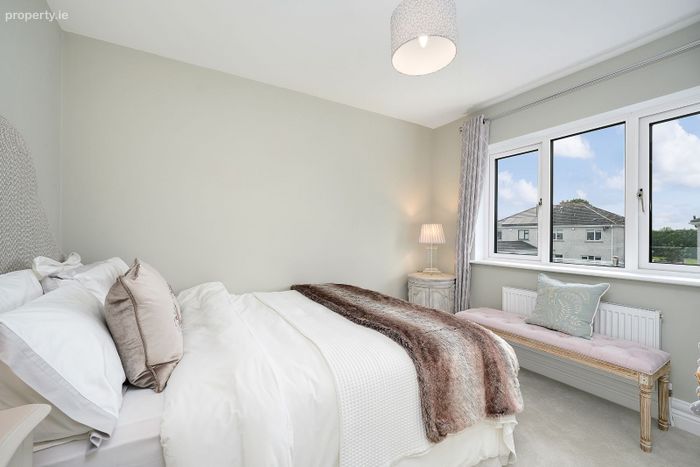
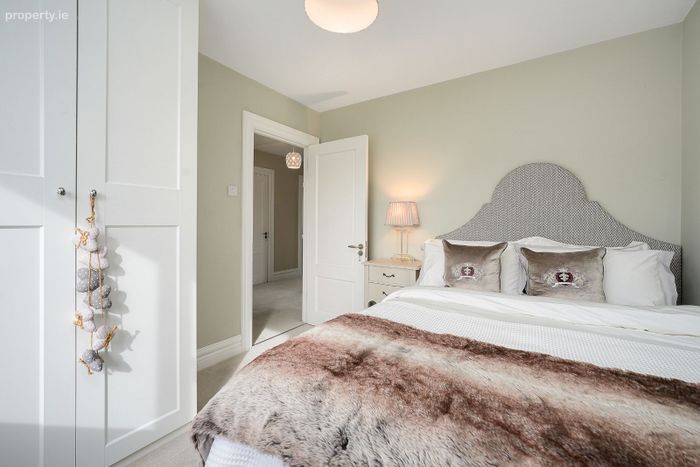
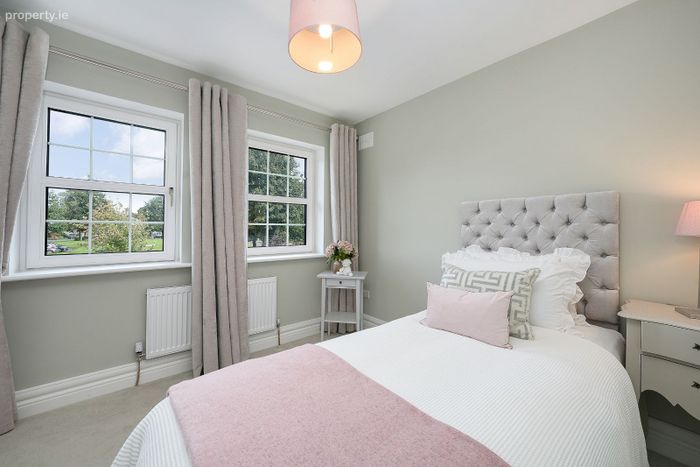
A double bedroom to the rear with fitted wardrobes and carpet flooring.
Bedroom 3 (3.28m x 2.91m)
A double bedroom to the rear with fitted wardrobes and carpet flooring.
Bedroom 4 (2.95m x 2.93m)
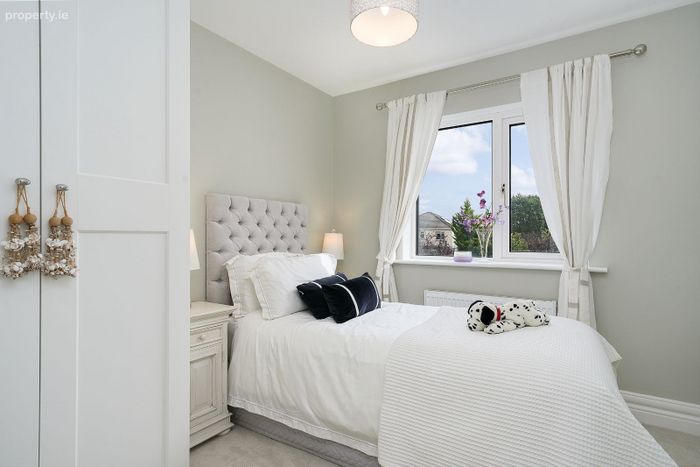
A bright bedroom to the front with twin windows overlooking the green and carpet flooring.
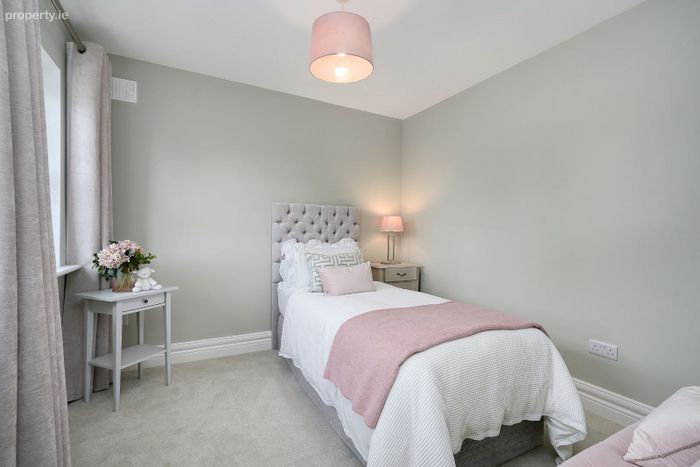
Bedroom 5 (2.61m x 2.92m)
A well proportioned bedroom with a window to the side, fitted wardrobe and carpet flooring.
Shower Room (2.06m x 2.46m)
Walk in shower with glass screen and rainfall head, vanity unit with wash hand basin, WC, heated towel rail and a window.
OUTSIDE
To the front, the house looks directly onto the green. A tarmacadam drive, enclosed by brick walls with stone capping, provides parking for several cars.
To the side, there is an electric vehicle charging point and side access to the rear garden. On the opposite side, a shed attached to the house offers ample outdoor storage.
To the rear, a large west facing garden features a paved patio wrapping around the house, a level lawn, planted borders and outdoor lighting.
SERVICES
Mains water, mains drainage, gas fired central heating and broadband.
VIEWING
Strictly by appointment with McRedmond Auctioneers.
DIRECTIONS
Eircode: W12 KW58
These particulars are issued by McRedmond Auctioneers on the understanding that all negotiations are conducted through them. Every care has been taken in preparing these particulars, which are for guidance only. They do not form part of any offer or contract. All measurements are approximate and intending purchasers should satisfy themselves by inspection or otherwise as to their accuracy. PSRA Licence No. 004963-011234.
BER Details
BER No. 119837300
Energy Performance Indicator: 120.05 kWh/m2/yr
This property was last updated: yesterday morning