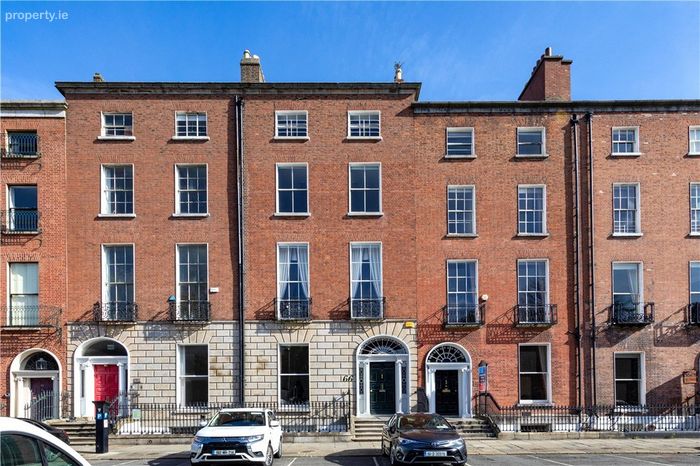
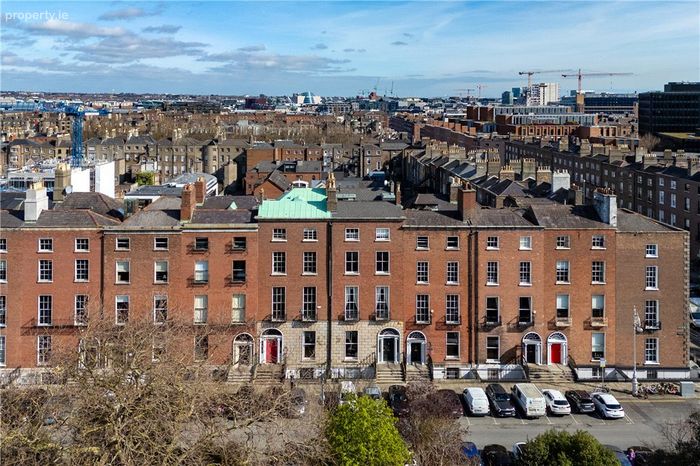
66 Fitzwilliam Square, Dublin 2, Dublin 2
 See Larger Images & 49 More Photographs >>
€3,250,000
Terraced House5 Bedrooms, 4 Bathrooms, Terraced House
Rating:


Contact Name: Louise Kenny
Agent:
Lisney Sotheby's International Realty Ballsbridge
PSR Licence Number: 001848
Email Agent Show Number
Save This Ad
Key Features
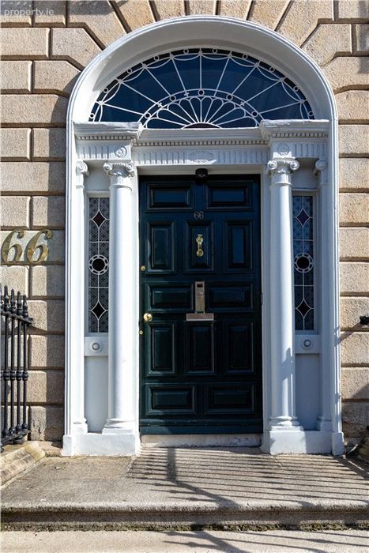
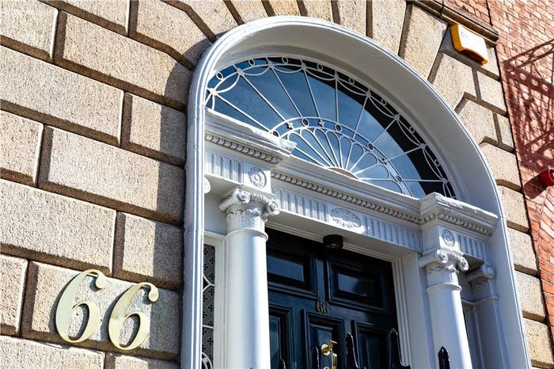
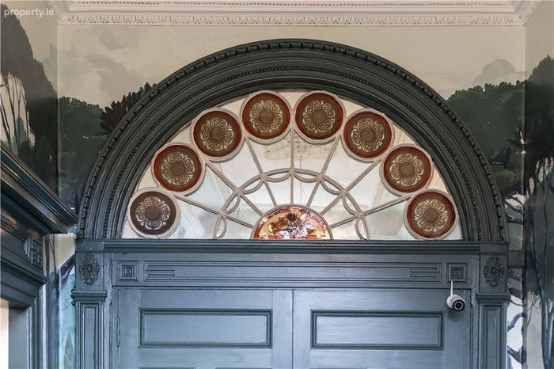
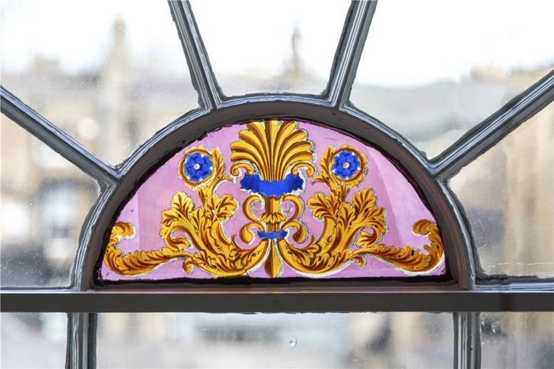
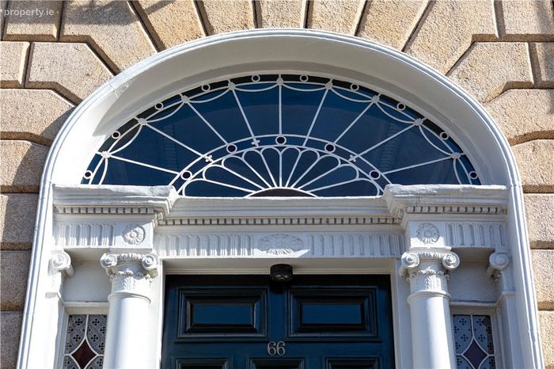
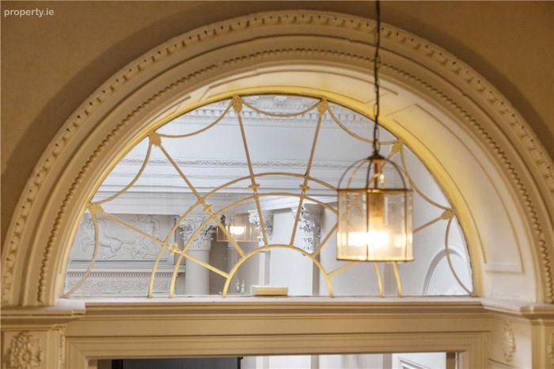
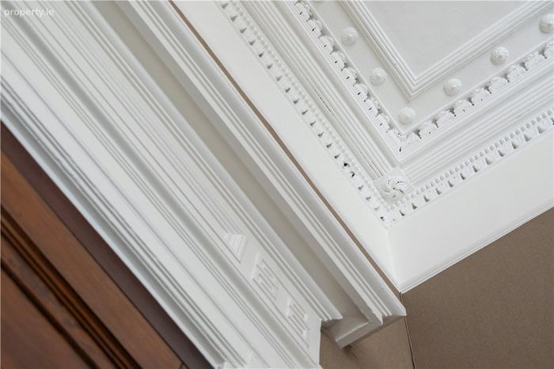
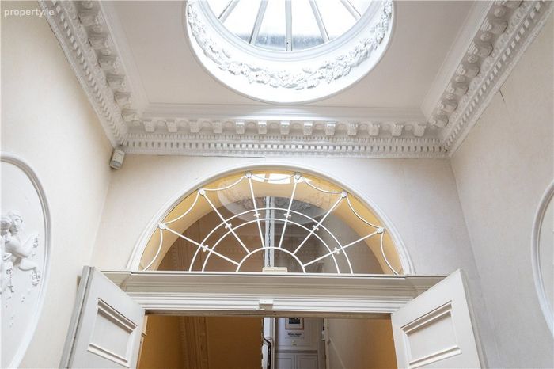
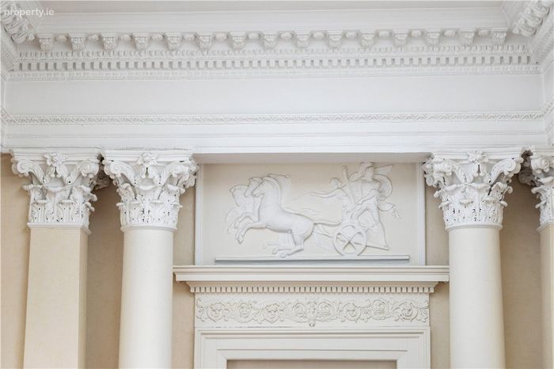
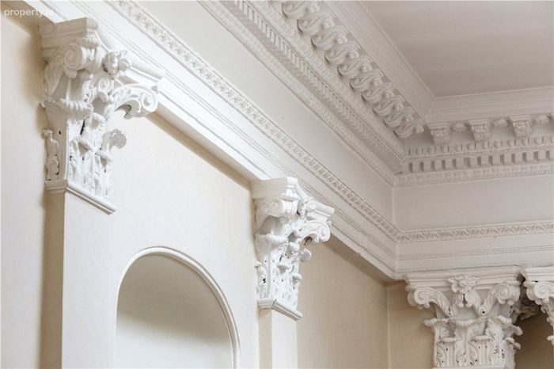
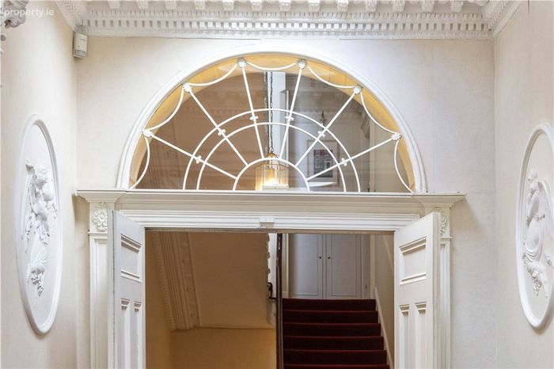
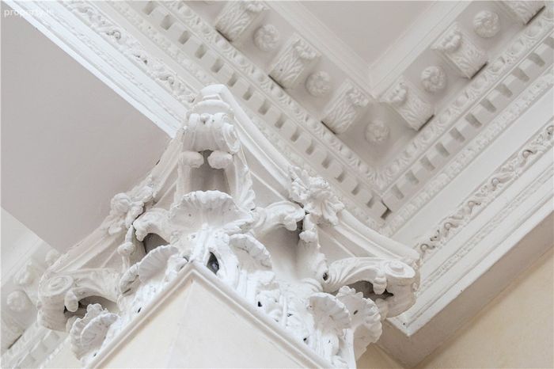
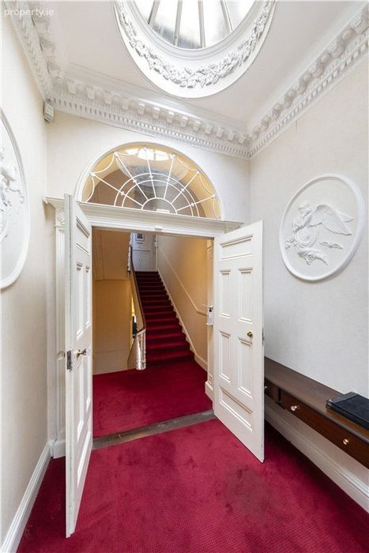
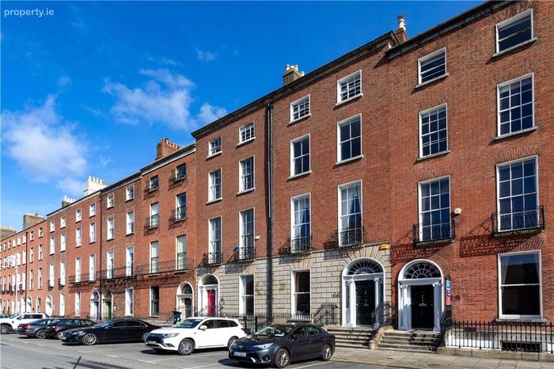
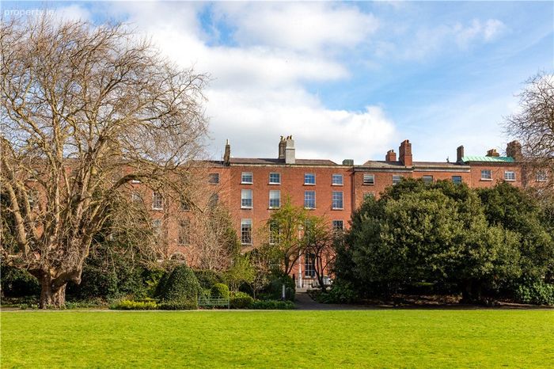
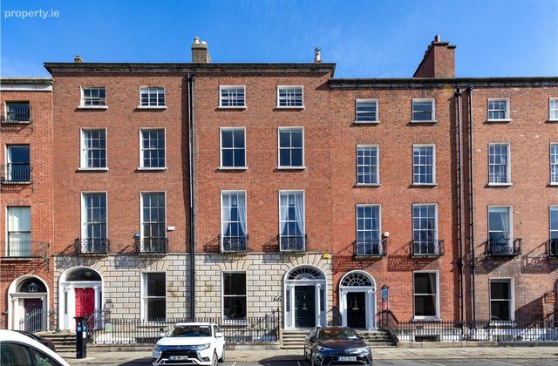
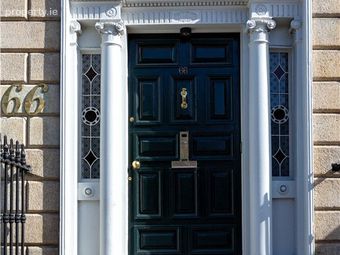
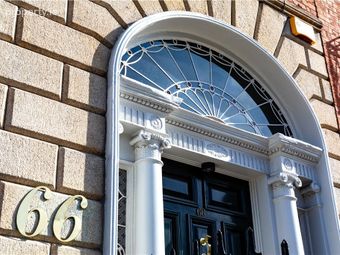
Distinguished Georgian property extending to approximately 568sq.m (6,113sq. ft) with separate mews.Wonderful selection of period details to include fan lights, ornate cornicing, sash windows and ceiling coving.
Currently laid out in a number of offices and meeting rooms, this charming building offers an excellent opportunity to reconfigure to an exceptionally
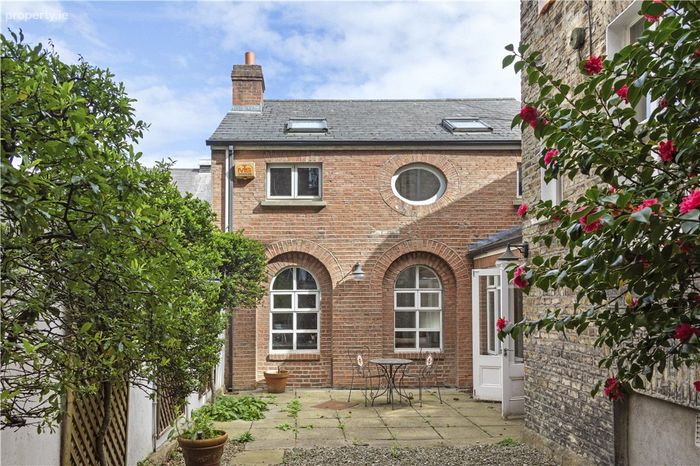
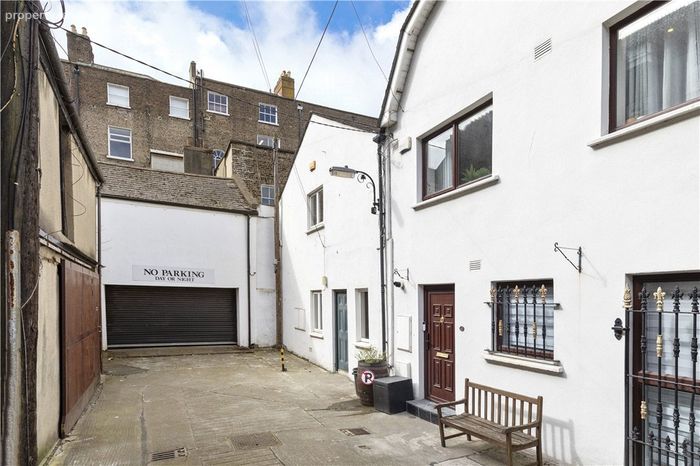
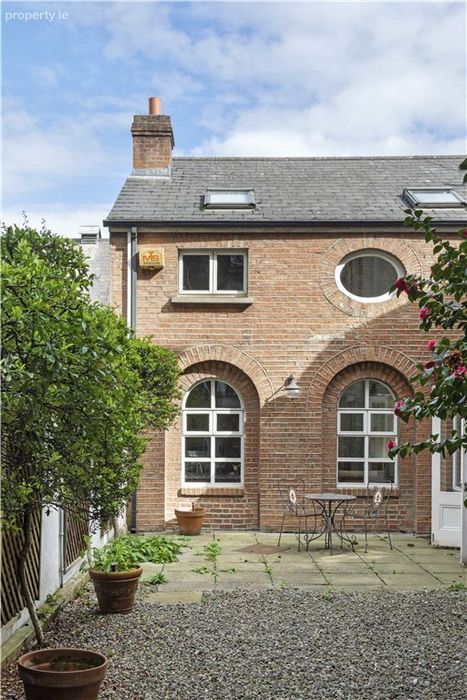
Modern mews property to the rear with additional office space/ residential potential offering an additional 104sq.m (1,119sq.ft) of space.
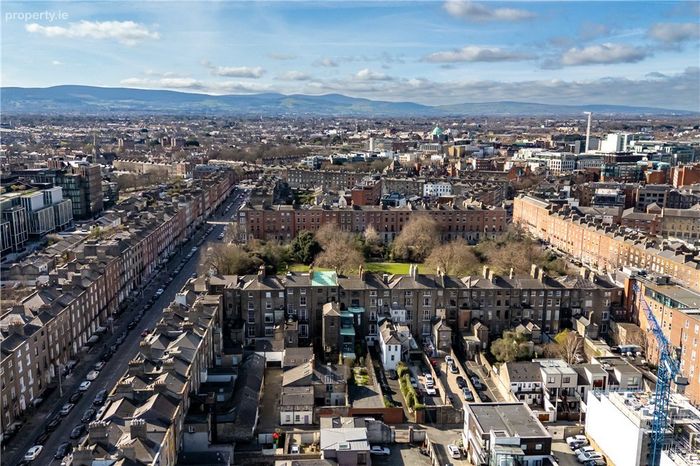
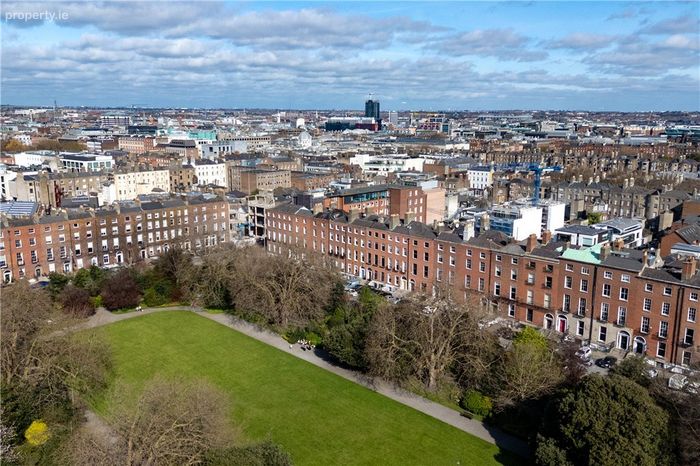
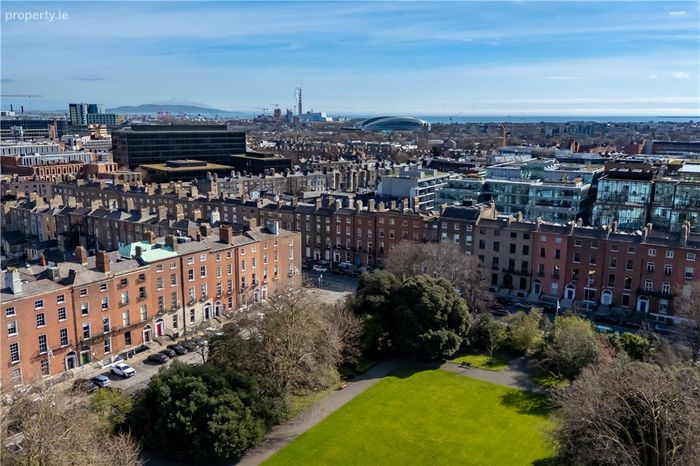
Location second to none, located in the heart of Dublin's Georgian district within Dublin's business and shopping districts.
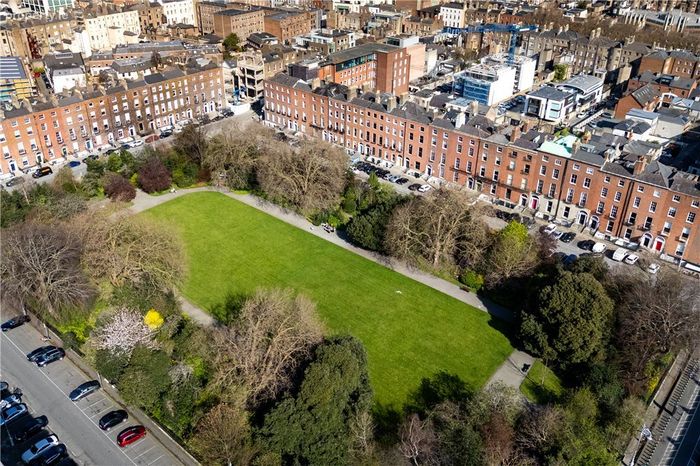
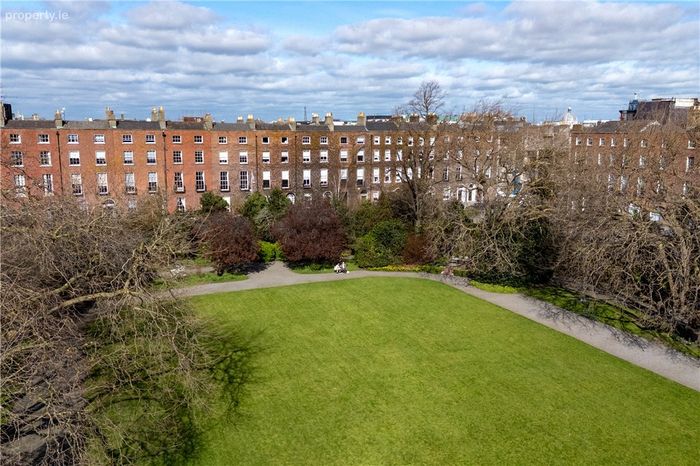
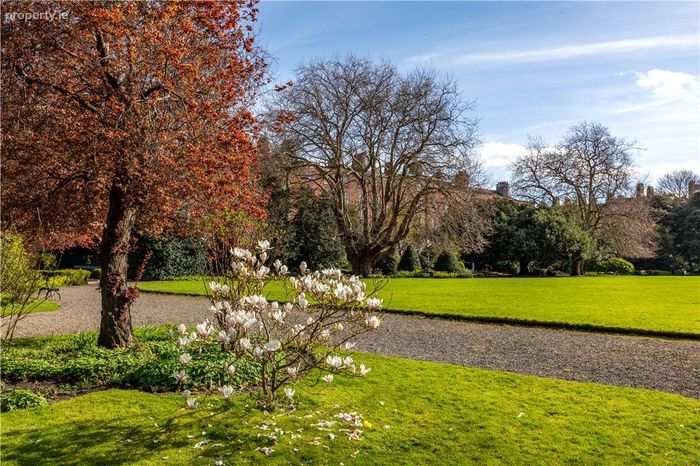
The property enjoys an attractive outlook over Fitzwilliam Square.
Off street parking to the rear.
Lift access to all floors.
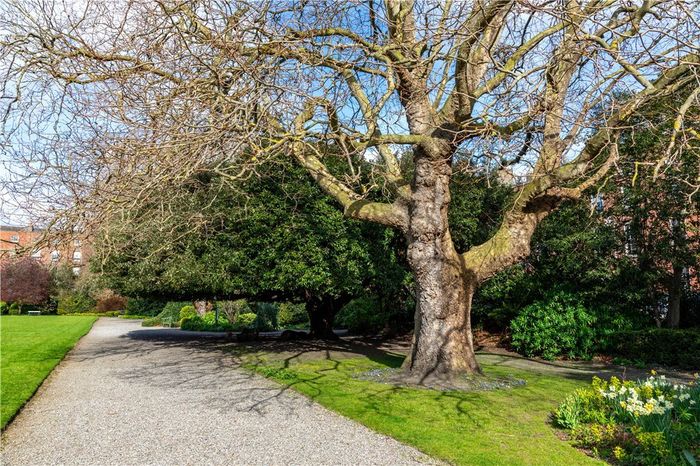
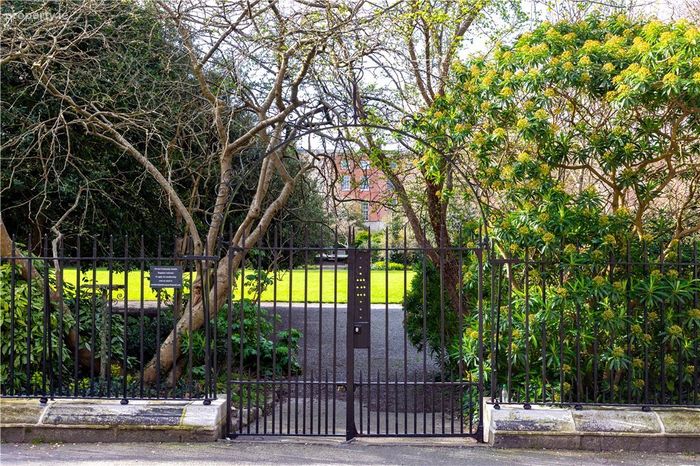
Exclusive residents access to the beautifully maintained Fitzwilliam Square.
Property Description
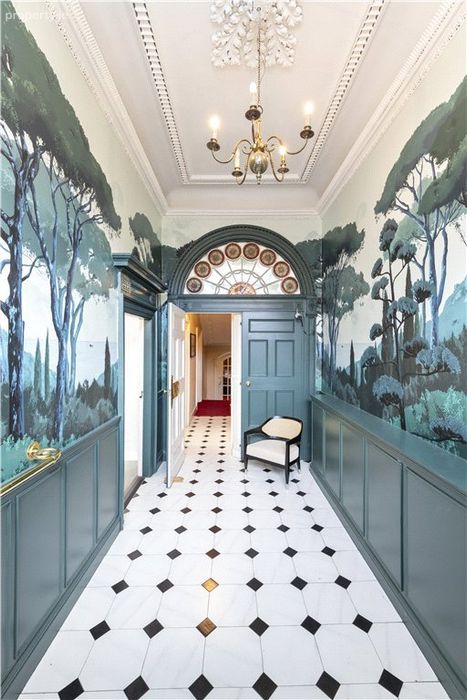
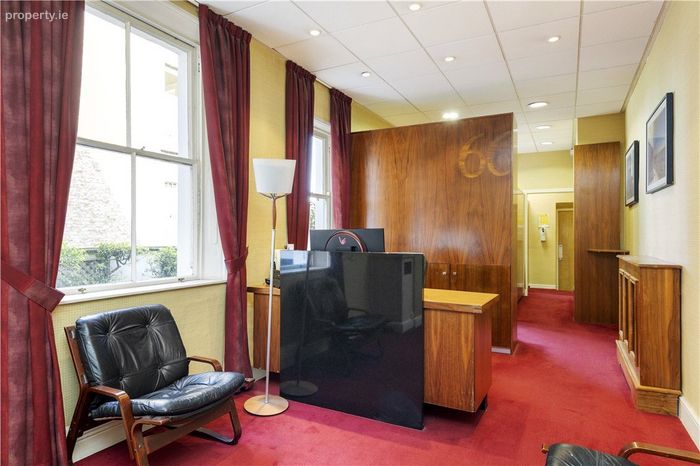
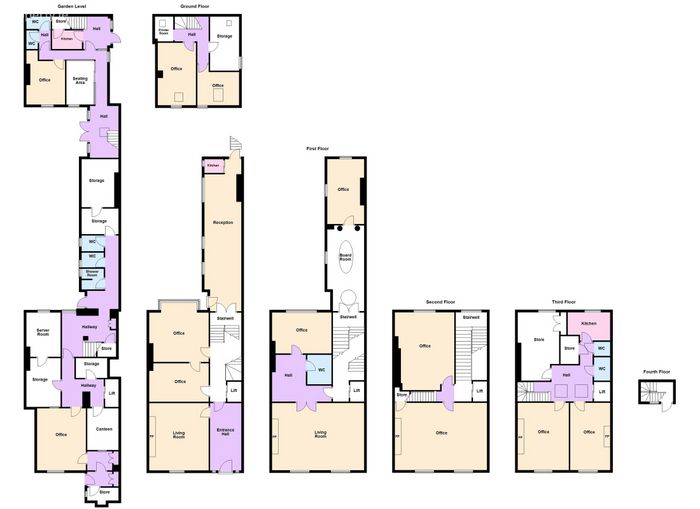
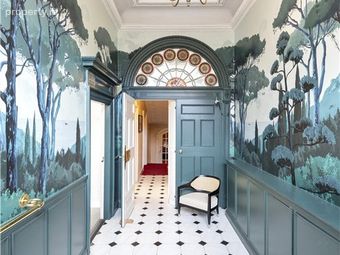
Reception Hall 2.5m x 5.3m. Wonderful inviting hallway with ornate fanlight and tiled floor.
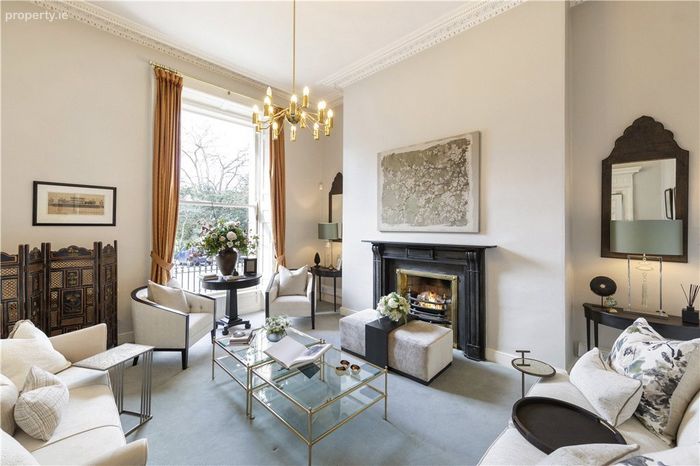
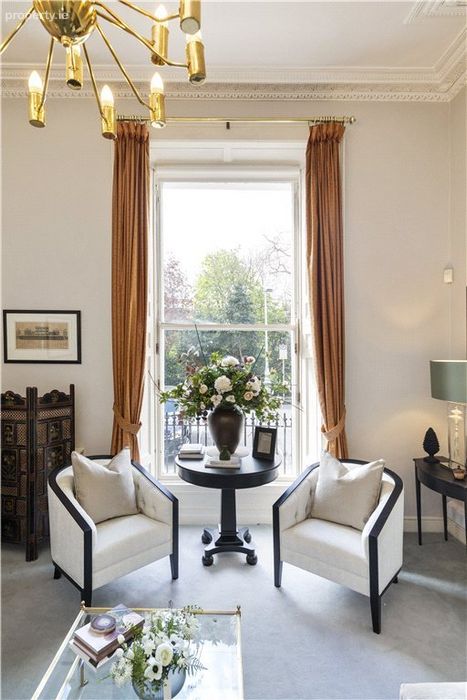
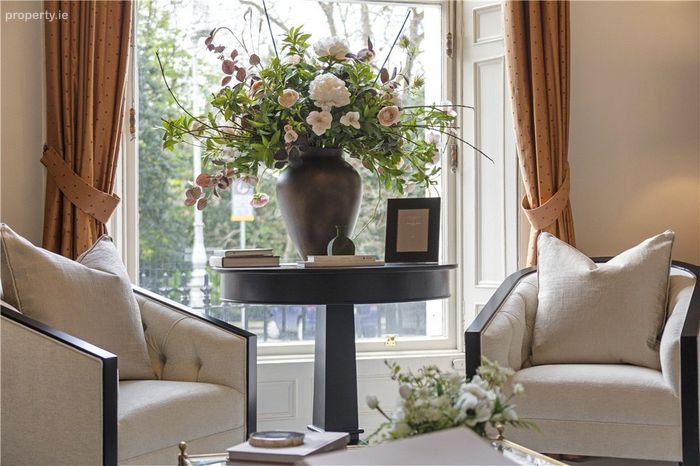
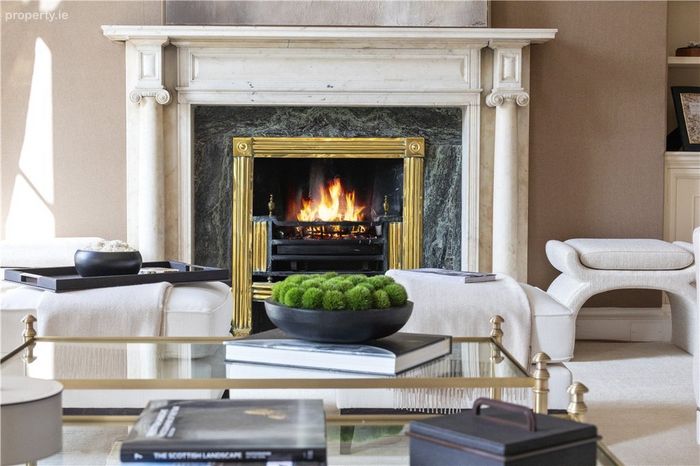
Reception Room 4.7m x 5.4m. Generous bright room overlooking Fitzwilliam Square with feature marble mantel piece with gas fire inset and brass surround. Large sliding sash window to front, feature cornice and coving.
Inner Hall 2.3m x 7.1m. Continuation of the attractive tiled floor. Access to lift servicing all floors.
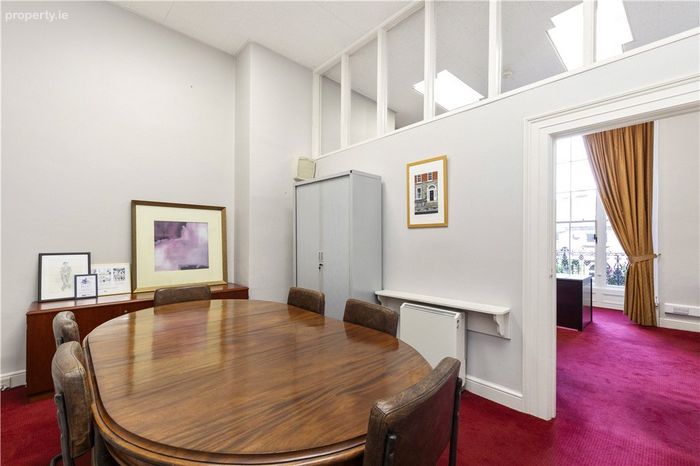
Meeting Room 3m x 4.8m. Interconnecting room leading through to
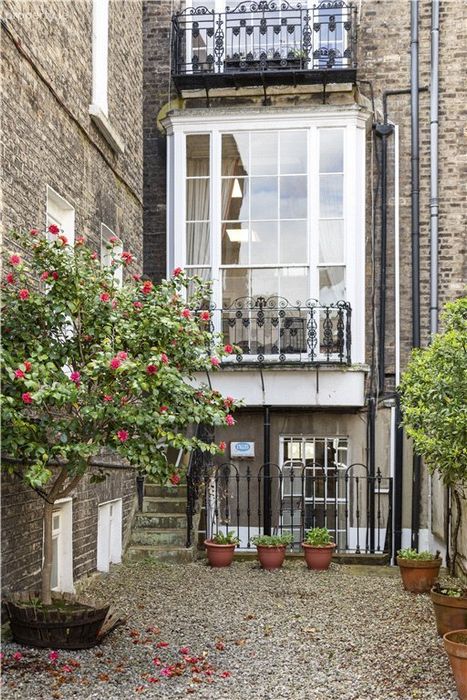
Rear Office 4.8m x 4.9m. Magnificent Bay window with sliding sash window. Juliette balcony off with views over the courtyard and mews to the rear.
Office / Reception Space 3.1m x 12.3m. Spacious office/ reception area with door out to side garden, three sliding sash windows to side. Door from rear off office to hallway in Mews.
Garden Level with feature arched coving and double glass panelled doors leading to
Kitchenette with door to rear steps leading to the mews.
Lower Lobby
Office 1 3.8m x 5m. Located to the front of the building with sliding sash window to front.
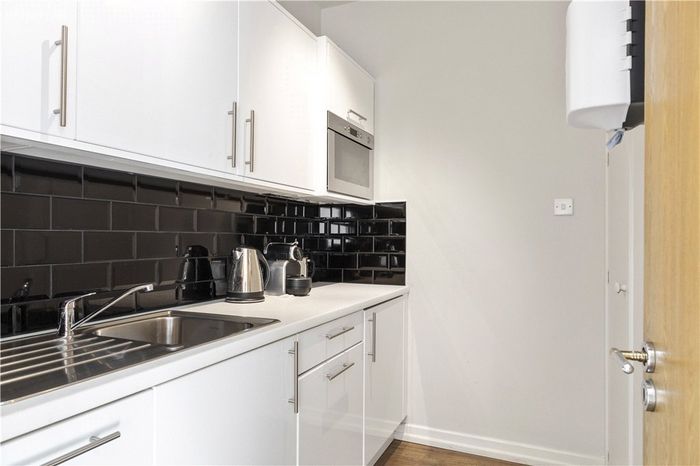
Kitchen 2.3m x 3.3m. Featuring a range of floor and eye level fitted press units, stainless steel sink unit, space for fridge, lift.
Internal Office 2.7m x 3.7m. with access out to the side garden.
Shower Room Gents and ladies wc, rear store.
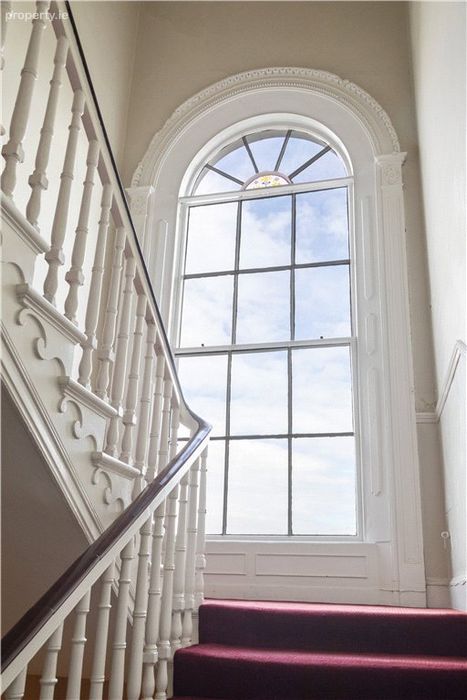
Very attractive staircase to first floor
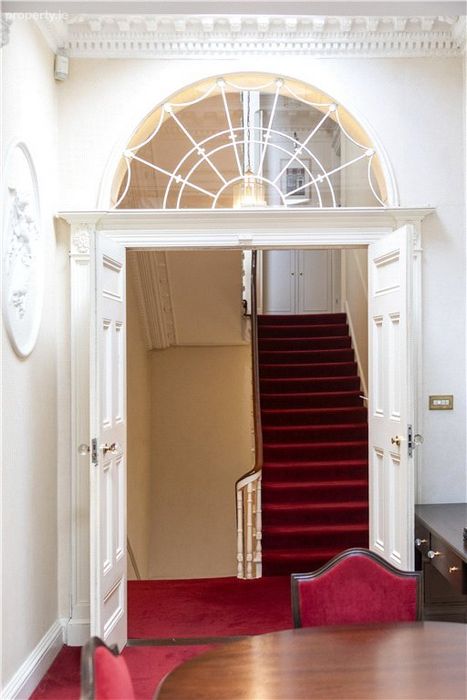
Double mahogany doors and feature Georgian fanlight over, ornate carved entrance to
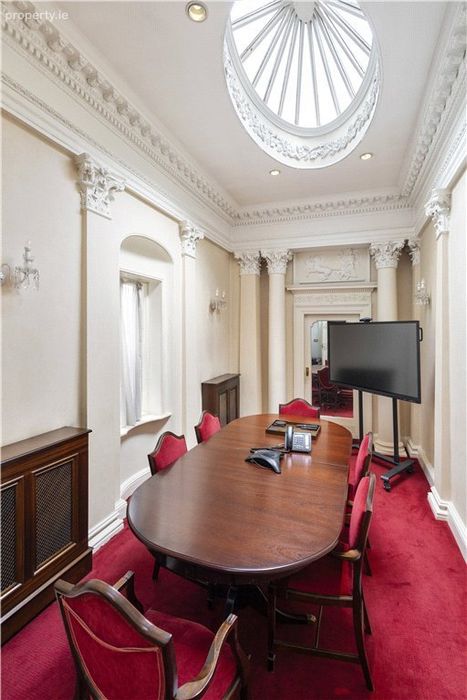
Reception Room 2.8m x 6.8m. Stunning room with beautiful ornate cornice work, centre atrium, ionic pillars, sliding sash window to side, door to
Rear Office 3m x 5m. with sliding sash window to side and rear.
FIRST FLOOR Beautiful mahogany doors lead through to an office suite comprising
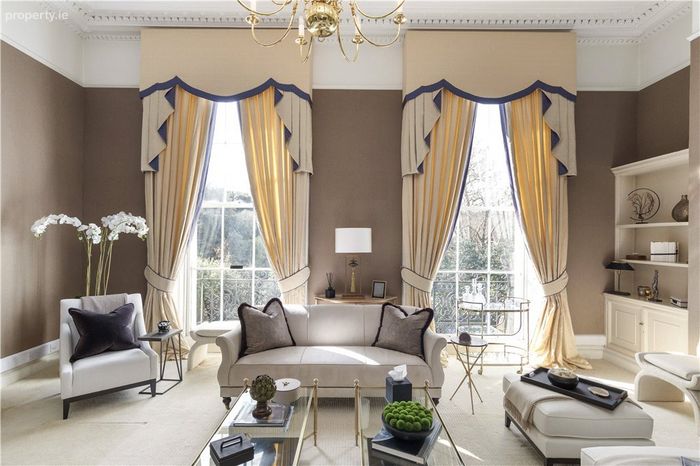
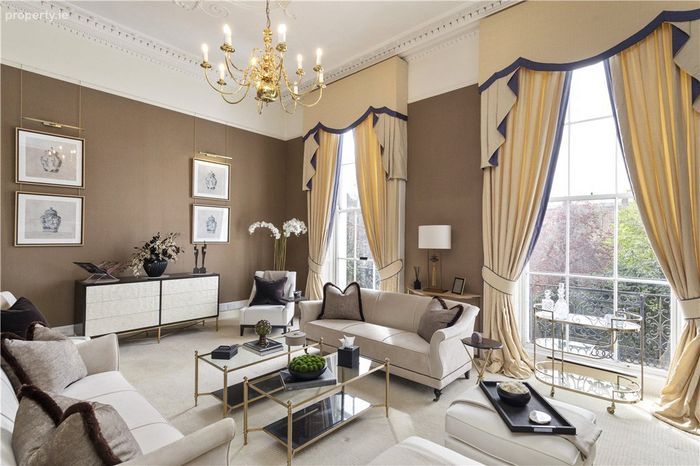
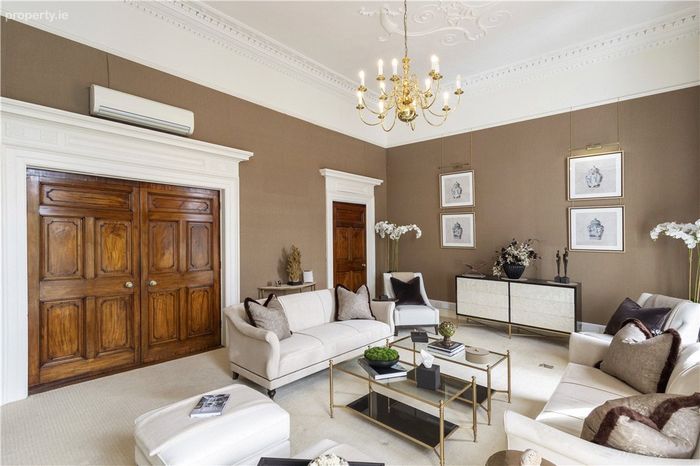
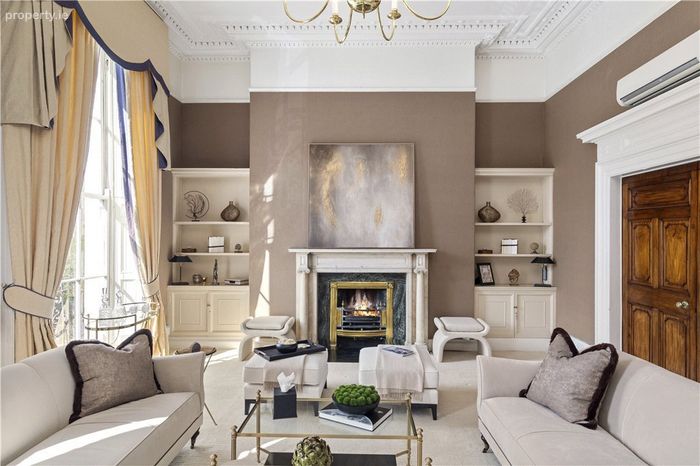
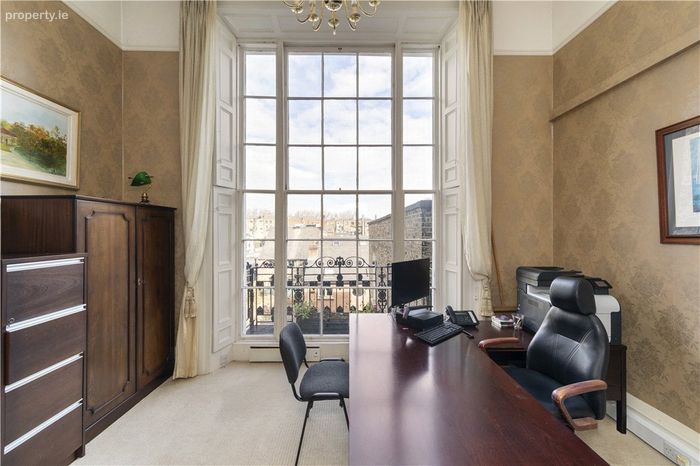
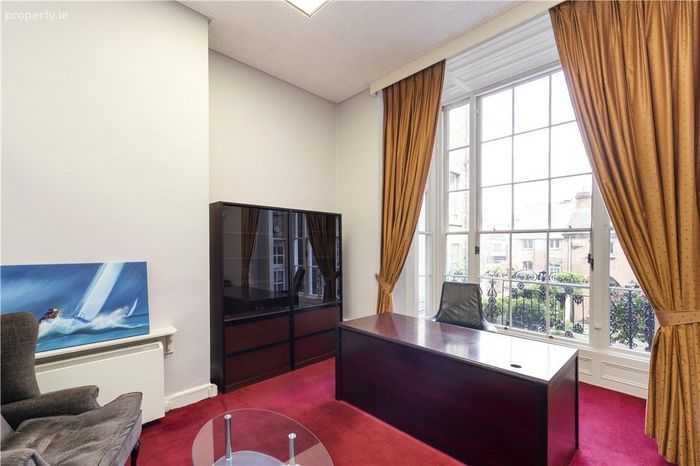
Magnificent Drawing Room/Main Office 7.3m x 5.3m. Magnificent room with wonderful natural light. Two large floor to ceiling sliding sash windows overlooking Fitzwilliam Square, beautiful cornice work, centre ceiling ornate decorate detail, double doors with feature over mantles, magnificent marble fireplace with Connemara marble inset.
Inner Hallway 4.7m x 3.7m. To include bathroom
Bathroom Vanity wash hand basin, wc, tiled floor, storage, electric towel rail
Office 4.7m x 3.2m. Magnificent large floor to ceiling sliding sash window, decorative cornice work.
SECOND FLOOR
Landing Return Beautiful oval sliding sash window.
Office 4.3m x 5.6m. Located to the rear of the building
Office 5.5m x 7.2m. Located to the front of the building
THIRD FLOOR
Kitchenette 2.1m x 3m. Stainless steel sink unit, range of fitted press units.
Ladies and Gents WC access to the roof.
Office 5.2m x 4m. Attractive carved fireplace, window overlooking Fitzwilliam Square.
Office 5.2m x 4m. Stairs provides roof access
MEWS PROPERTY
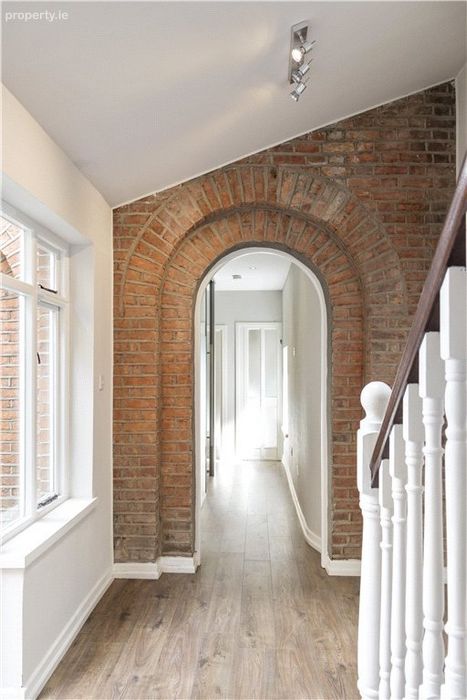
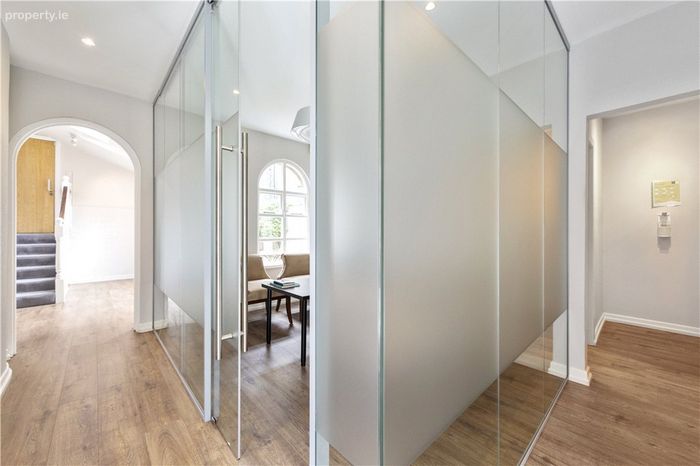
Interconnecting Hallway 4.2m x 2.4m. Double doors out to a paved patio area, exposed brick archway through into
Meeting Room 3.5m x 4.5m. Modern glazed meeting room.
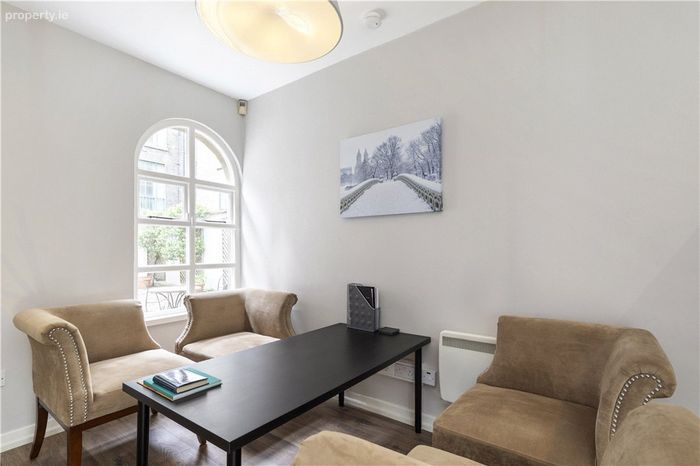
Office 3.7m x 3m. Arch shaped window overlooking patio.
WC
Hallway Alarm panel. Door to Pembroke Lane, staircase leading up to first floor of mews.
Kitchenette Range of units, sink unit.
FIRST FLOOR MEWS
Storage Room
Office 3.3m x 3.1m. Velux window and porthole window overlooking the courtyard.
Office 2.6m x 4.3m. Window to side, Velux window.
Office 5.6m x 3.4m
Outside Positioned to the rear of 66 Fitzwilliam Square is a modern mews building with access to a secluded garden terrace benefitting from excellent sunshine. There is also one car space accessed via Pembroke Lane. The owner has access to Fitzwilliam Square to the front, a superb convenience which is beautifully maintained.
BER Details
Energy Performance Indicator: 0.00 kWh/m2/yr
This property was last updated: yesterday morning