66 Capwell Road, Cork, Turners Cross, Co. Cork
 See Larger Images & 20 More Photographs >>
€295,000
Terraced House3 Bedrooms, 1 Bathroom, Terraced House
Rating:


Contact Name: Jack Dorgan
Agent:
PSR Licence Number: 003905
Email Agent Show Number
Save This Ad
Key Features
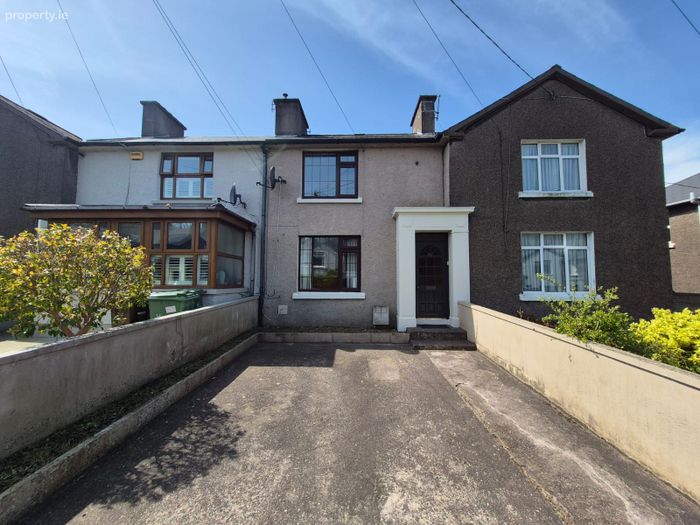
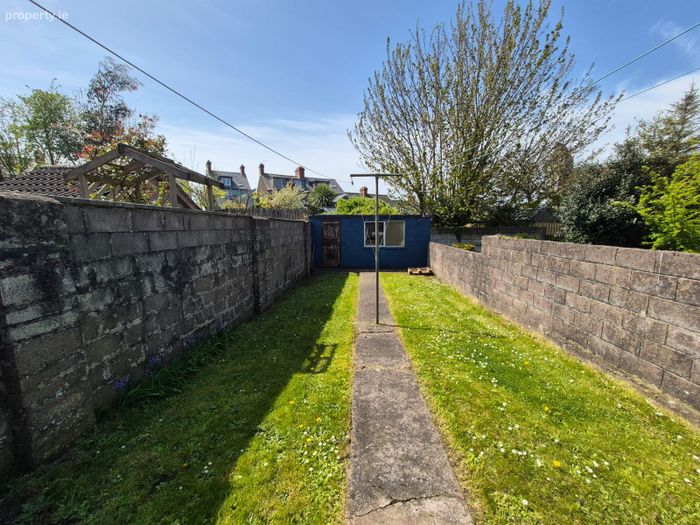
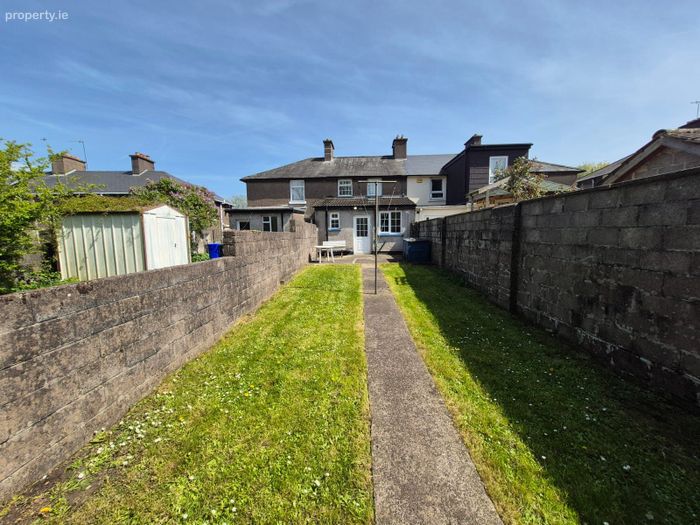
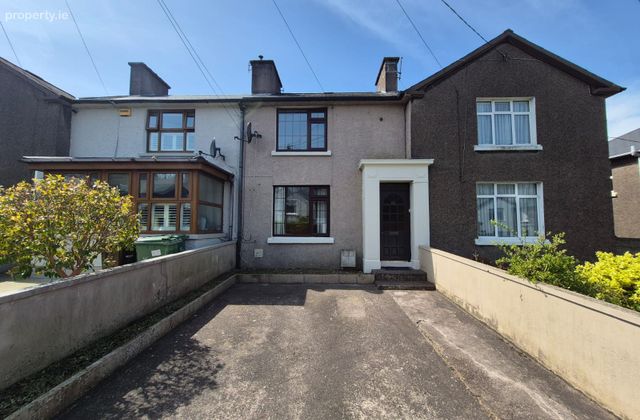
3-bedroom extended terraced property in excellent condition throughout.Beautiful fully enclosed south-west facing garden.
PVC double glazed windows throughout.
Gas fired central heating.
Year of Construction is 1945.
Floor Area in excess of 76 Sqm feet in size.
Double driveway to the front of the property.
Building energy rating is E1.
Excellent location close to all amenities.
Ideal first-time buyer property.
Property Description
The property was constructed circa 1945 and extends in excess of 76 Sqm in size. The property is heated by gas fired central heating with PVC double glazed windows throughout. There is a double driveway to the front of the property point and a beautiful fully enclosed south-west facing rear garden.
This property is situated in one of Cork's most accessible and sought-after addresses in Turners Cross which is on the outskirts of Cork City. The property is on a bus route to Cork City Centre which is just 2.1km away and just 9 minutes from Cork Airport. Situated in a prime location, the property offers easy access to local amenities, including numerous primary & secondary schools along with shops, bars, and restaurants.
Accommodation consists of:
Entrance Hallway (4.17m x 1.9m)
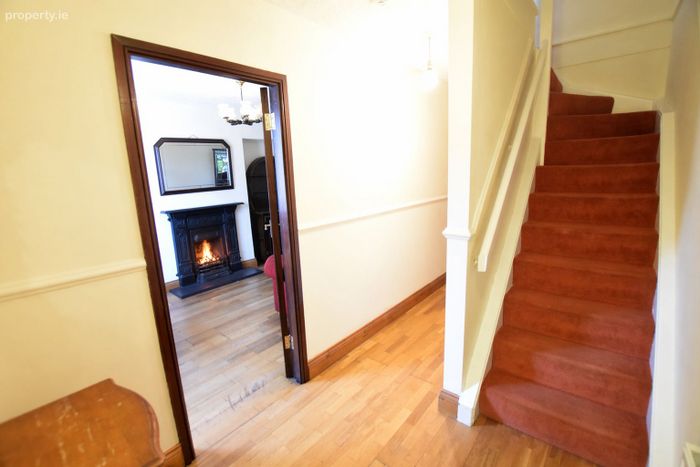
Bright hallway with semi-solid wooden flooring and an understairs storage closet.
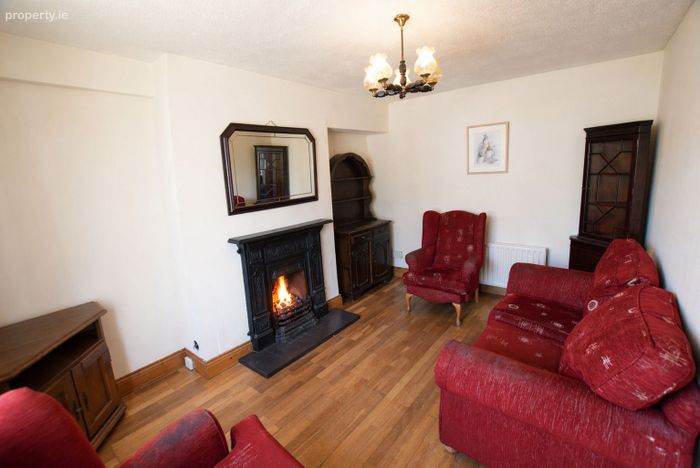
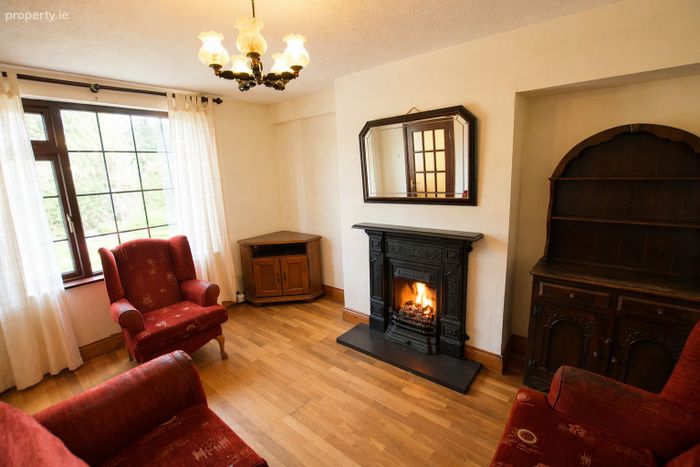
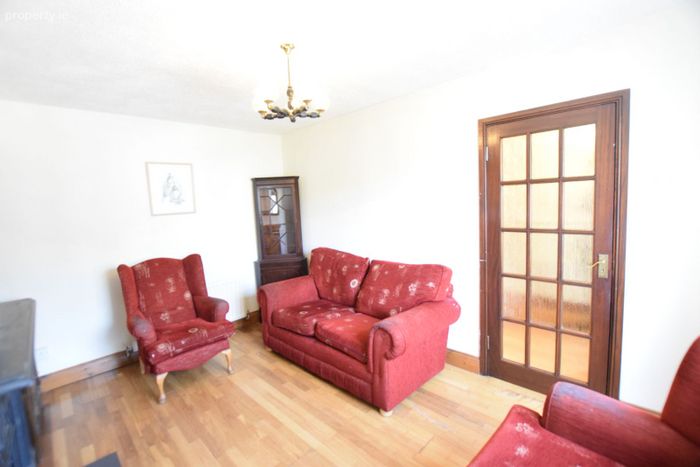
Living Room (4.17m x 3m)
Beautiful living room with semi-solid wooden flooring with a gas fire and a window to the front of the property.
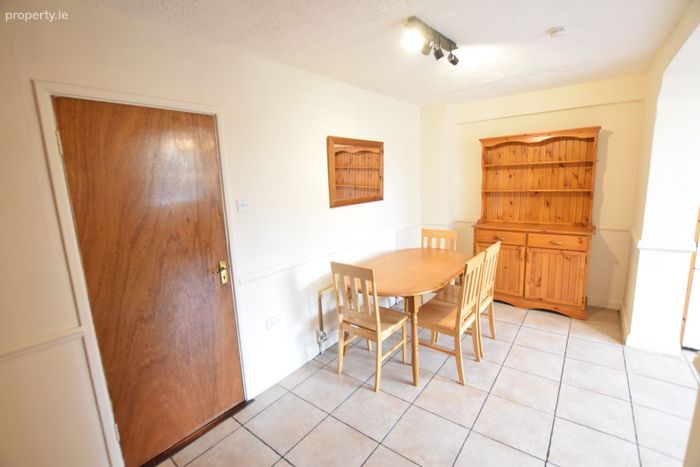
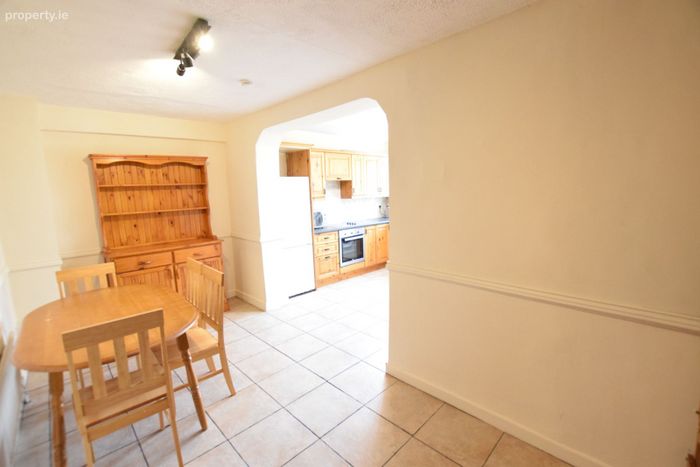
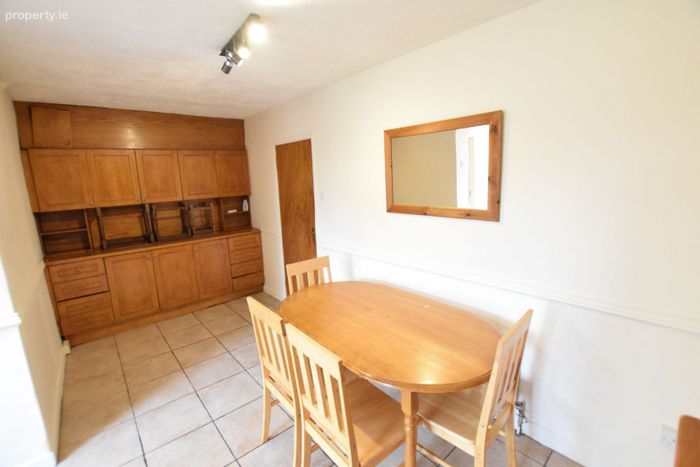
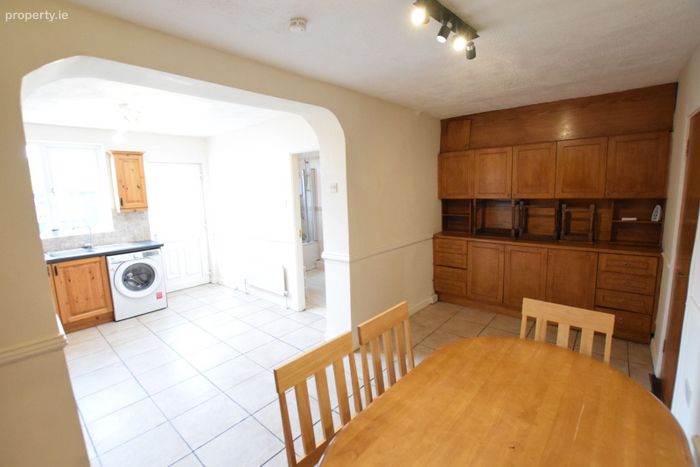
Dining Room (4.95m x 2.23m)
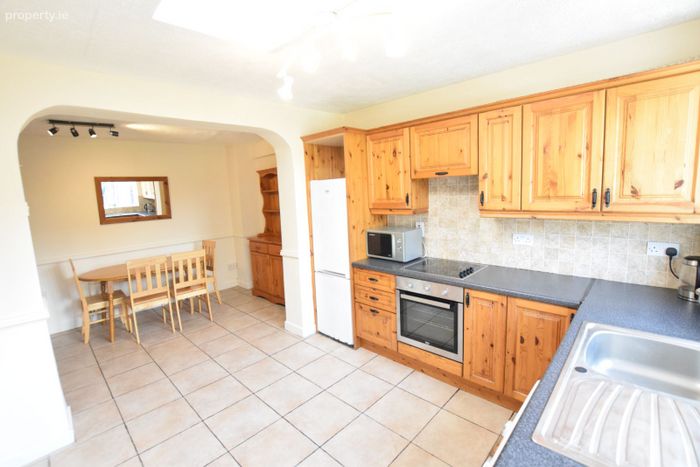
The dining area has tile flooring and an archway leading into the kitchen.
Kitchen (3.13m x 3.06m)
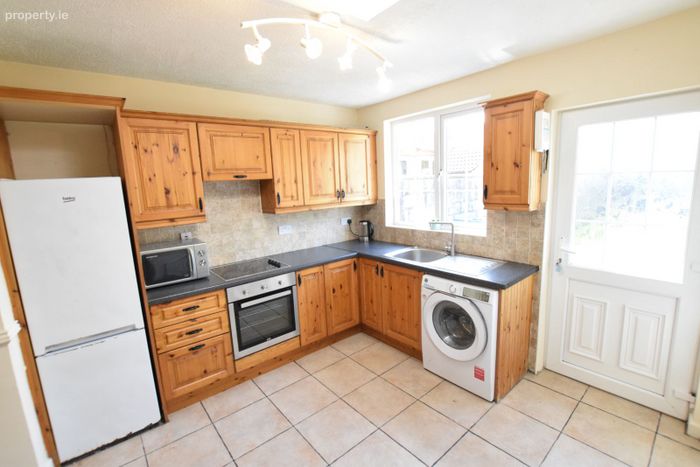
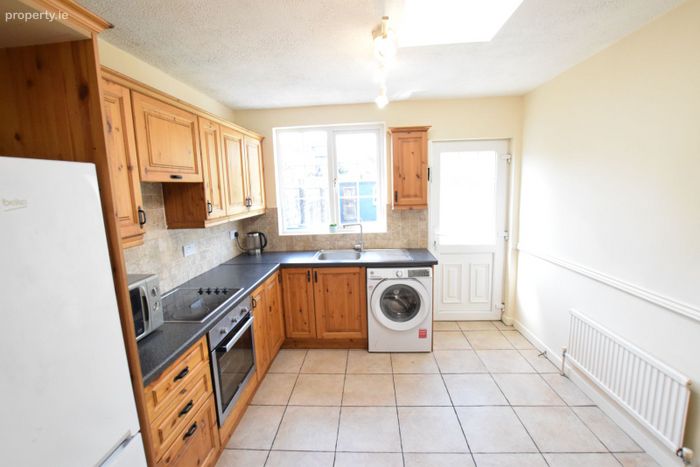
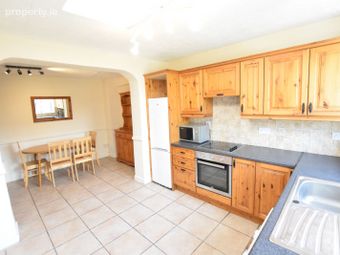
The kitchen boasts a fully fitted with built-in units offering ample storage, tile flooring and tile splashbag. There is a velux window overhead, a window to the rear and a door leading out to the fully enclosed south-west facing garden.
Main Bathroom (3.13m x 1.61m)
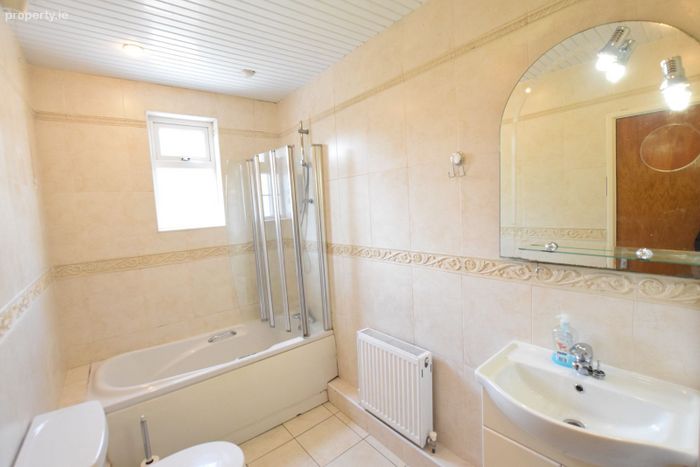
The bathroom is fully tiled from floor to ceiling with a bath, electric shower overhead and a two-piece bathroom suite incorporating wash hand basin & WC. There is a window to the rear of the property.
FIRST FLOOR ACCOMMODATION
Landing (2.41m x 0.89m)
The stairs and landing area have carpet flooring.
Bedroom One (4m x 3.18m)
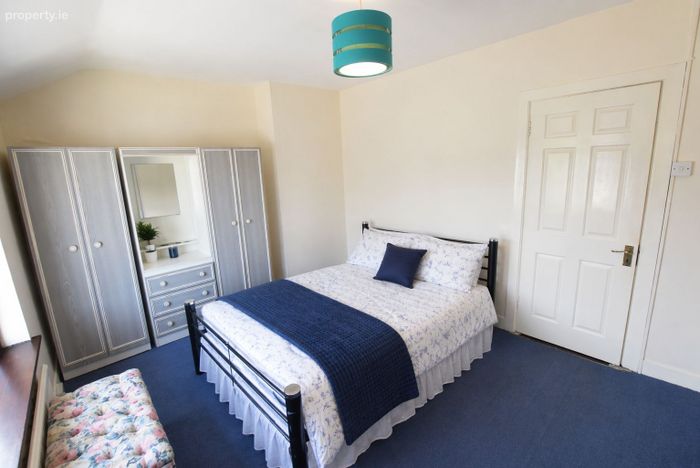
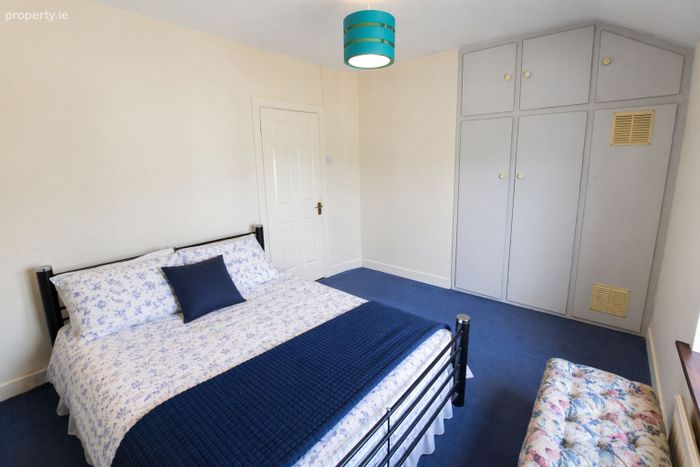
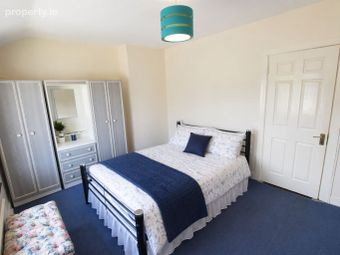
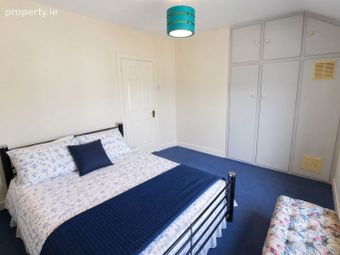
This double bedroom has carpet flooring with built-in wardrobes and a window to the front of the property.
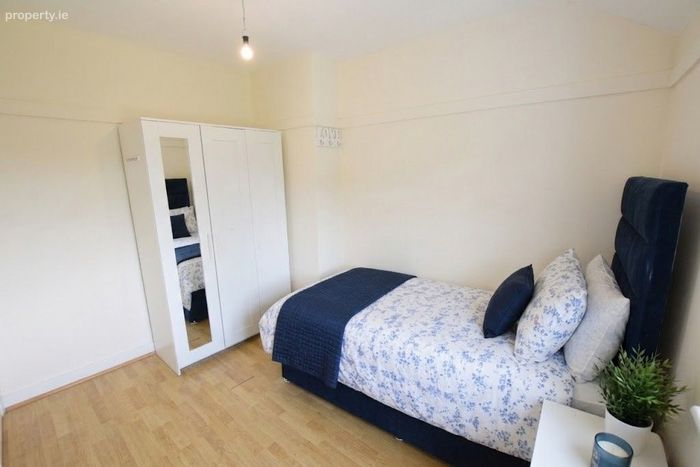
Bedroom Two (3.22m x 2.5m)
This second double bedroom has wooden laminate flooring, with a window to the rear of the property.
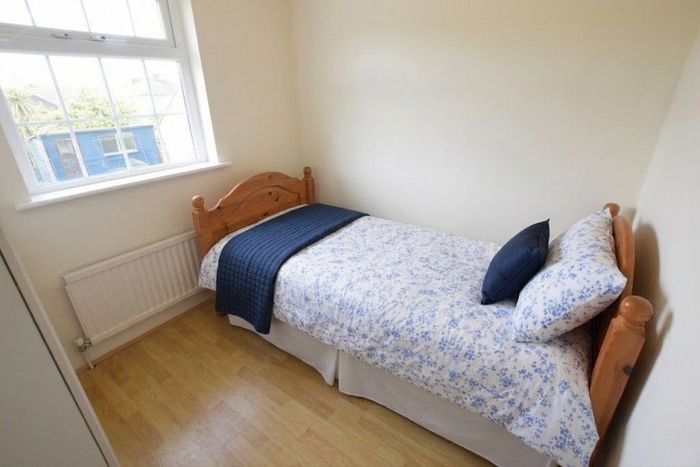
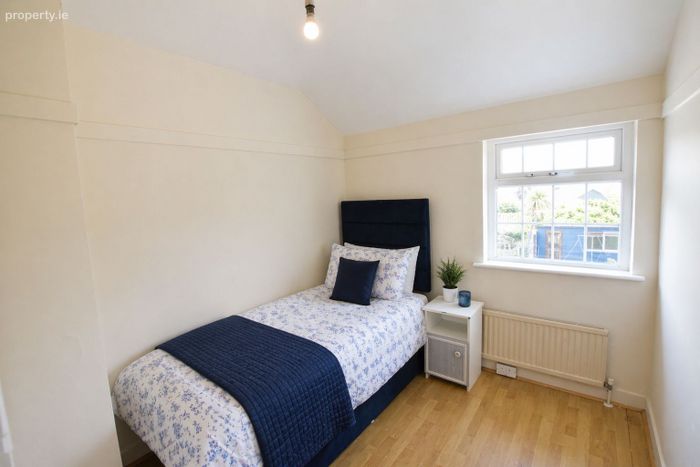
Bedroom Three (2.42m x 2.23m)
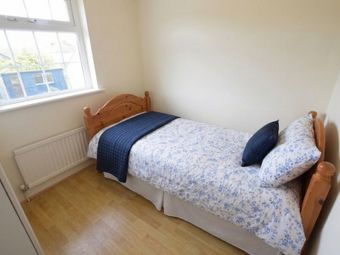
Single bedroom with wooden laminate flooring and a window to the rear of the property.
DNG O'Connor Finn, for themselves and for the vendors or lessors of the property whose Agents they are, give notice that: (i) The particulars contained herein are set out as a general outline for the guidance of intending purchasers or tenants, and do not constitute any part of an offer or contract and are not in any way legally binding. (ii) All descriptions, dimensions, references to condition and necessary permissions for use and occupation, and other details are given in good faith and are believed to be correct, but any intending purchasers or tenants should not rely on them as statements or representations of fact but must satisfy themselves by inspection or otherwise as to the correctness of each of them. (iii) No person in the employment of DNG O'Connor Finn has any authority to make or give representation or warranty whatever in relation to this development. (iv) The particulars contained herein are confidential and are given on the strict understanding that all negotiations shall be conducted through DNG O'Connor Finn. (v) DNG O'Connor Finn disclaims all liability and responsibility for any direct and/or indirect loss or damage which may be suffered by any recipient through relying on any particular contained in or omitted from the aforementioned particulars.
BER Details
BER No. 119384451
Energy Performance Indicator: 0.00 kWh/m2/yr
This property was last updated: today, 3 hours 21 minutes ago