64 Glasnevin Avenue, Dublin 11, Glasnevin, Dublin 11
 See Larger Images & 25 More Photographs >>
€625,000
Detached House4 Bedrooms, 2 Bathrooms, Detached House
Rating:


Contact Name: Emma O'Callaghan
Agent:
KELLY BRADSHAW
PSR Licence Number: 004564-009938
Email Agent Show Number
Save This Ad
Property Description
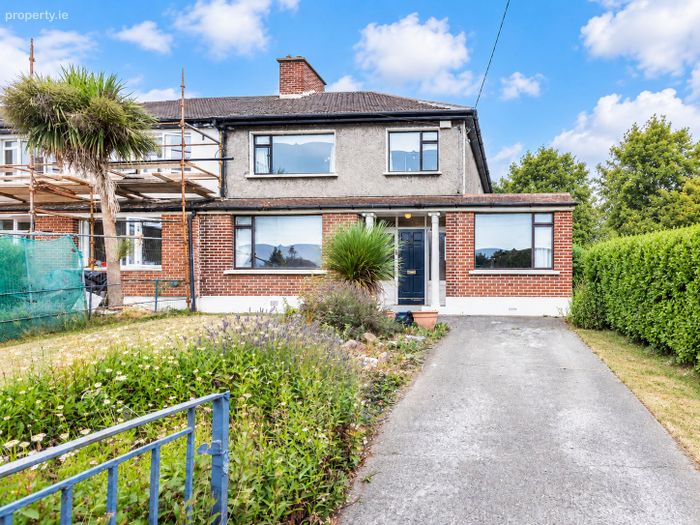
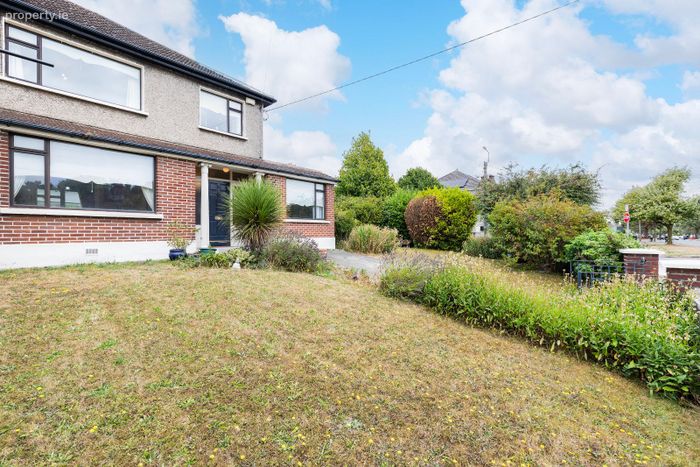
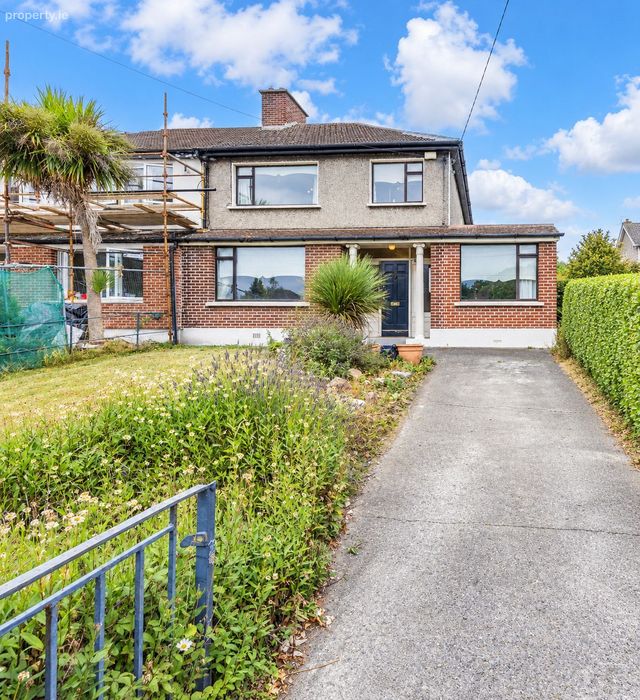
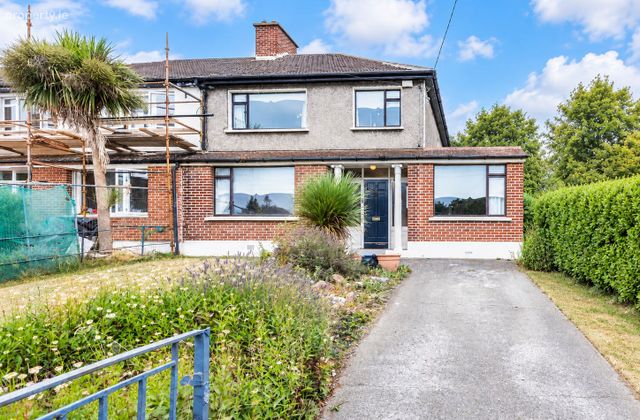
KELLY BRADSHAW are delighted to present No. 64 Glasnevin Avenue, Glasnevin, Dublin 11 to the market, a substantial four-bedroom family home extending to approximately 151 sq. metres.
Offering wonderfully spacious and versatile accommodation over two levels, No. 64 is a home bursting with potential. The generous proportions, excellent room sizes and superb site provide the perfect ingredients for purchasers wishing to create a truly special family home in this highly regarded Dublin 11 location.
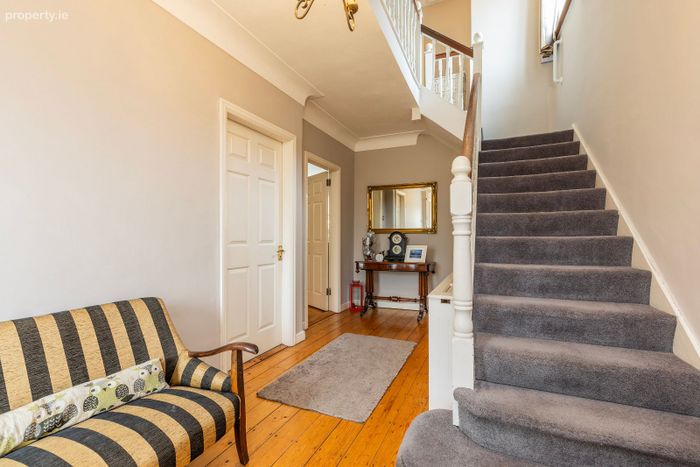
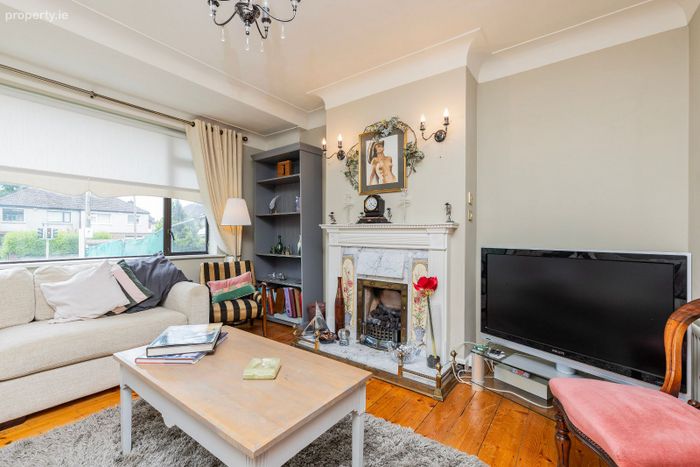
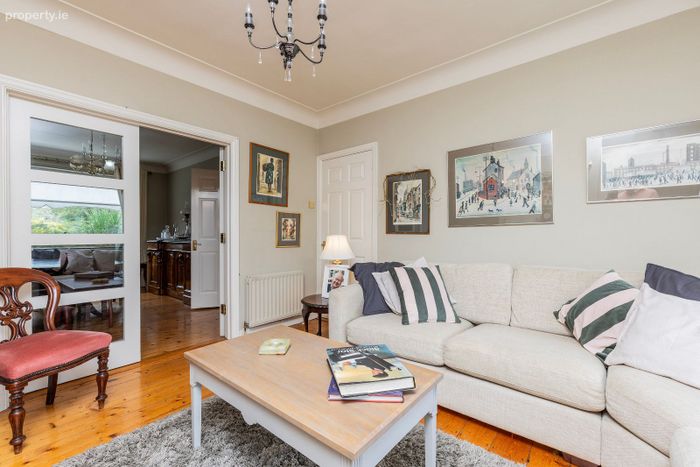
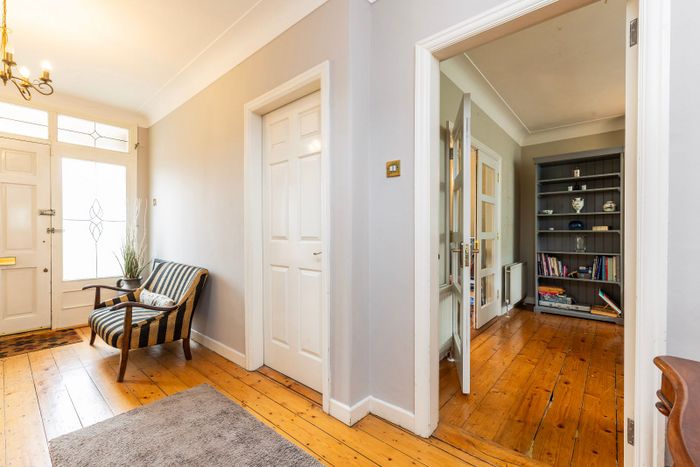
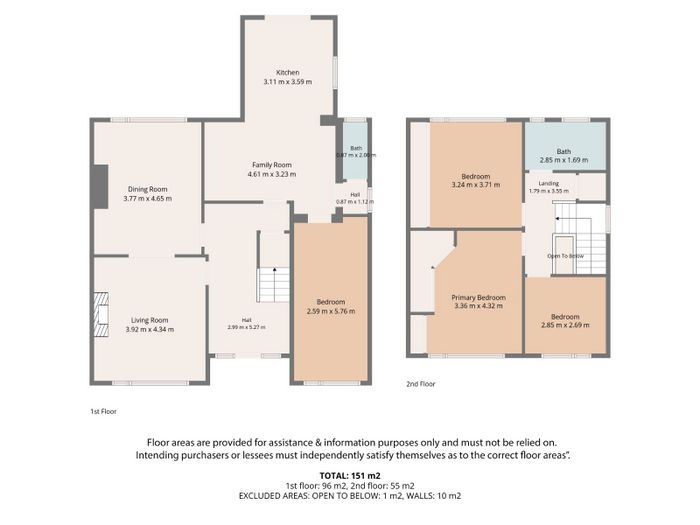
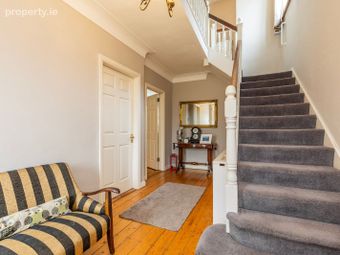
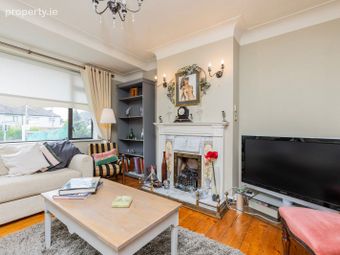
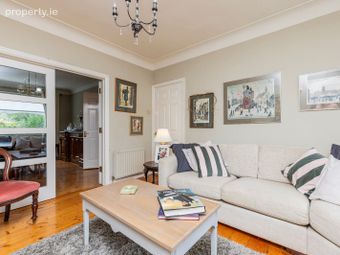
On entering the property, you are greeted by a spacious entrance hallway with timber flooring and staircase leading to the upper level. To the front is a bright and inviting living room, a wonderfully comfortable reception space featuring timber flooring, a large picture window and an attractive feature fireplace creating a natural focal point within the room.
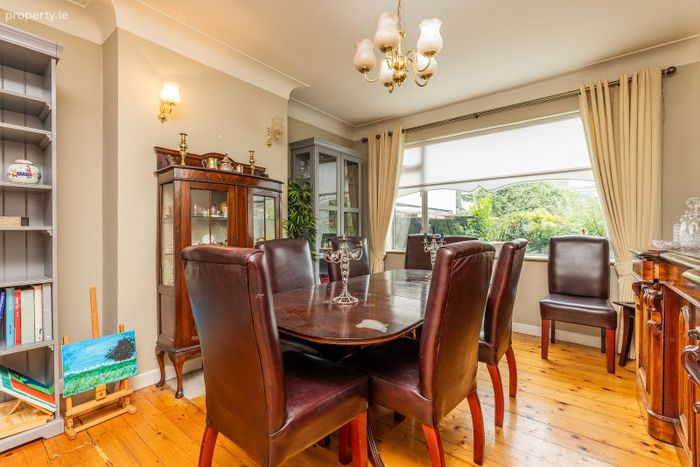
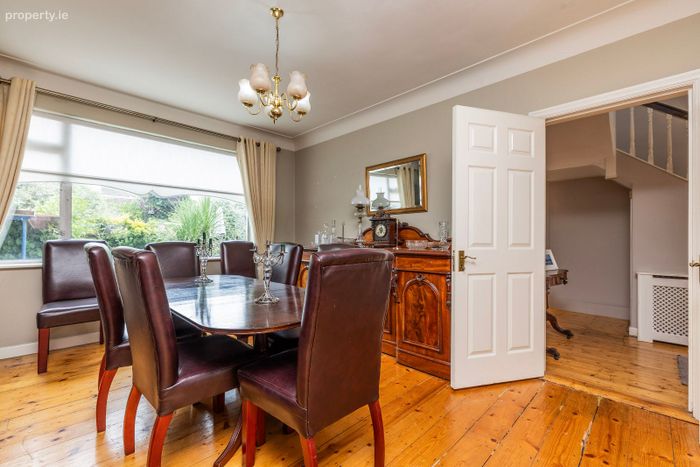
The separate dining room is another particularly generous reception room, enjoying excellent natural light through a wide window overlooking the garden. With its timber flooring and excellent proportions, this is an ideal space for family dining and entertaining.
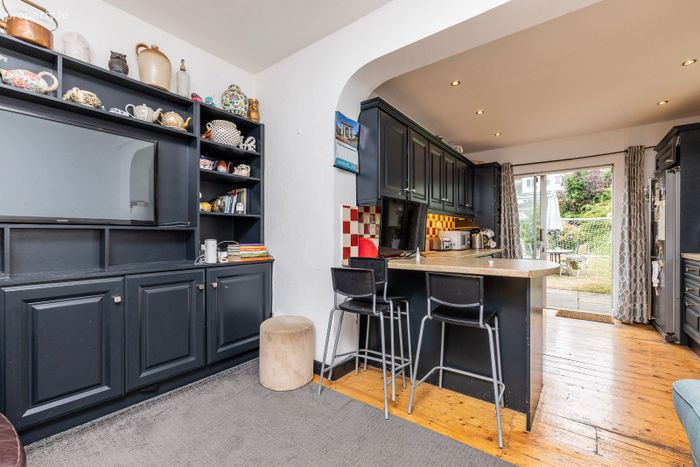
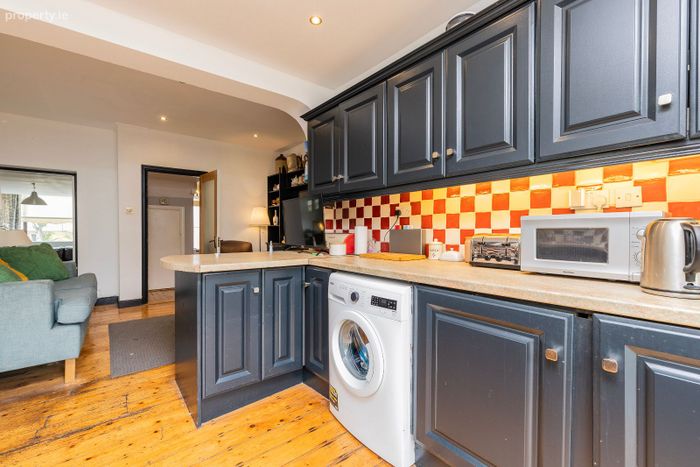
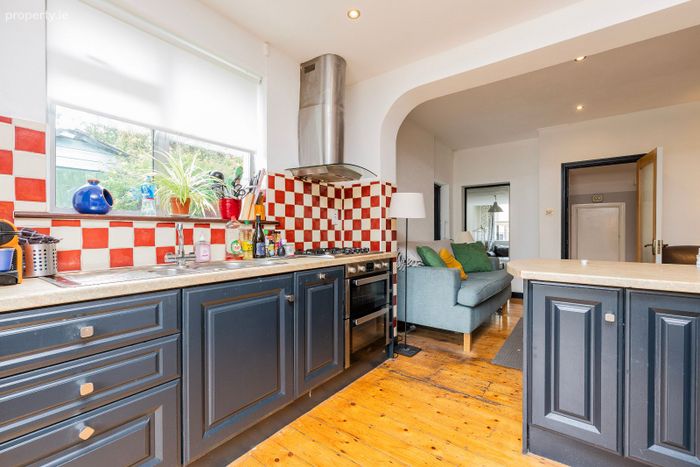
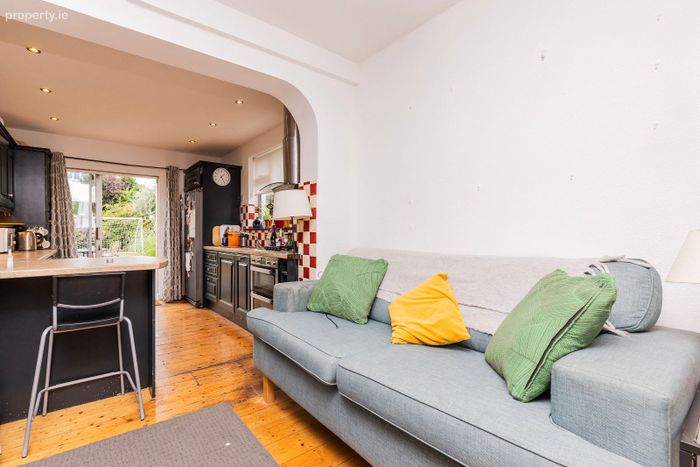
To the rear, the accommodation opens into a spacious family room, providing a relaxed everyday living space adjoining the kitchen. The kitchen itself is fitted with an extensive range of units and incorporates a breakfast bar, while direct access leads out to the rear garden. A bathroom and additional hall area complete this section of the accommodation.
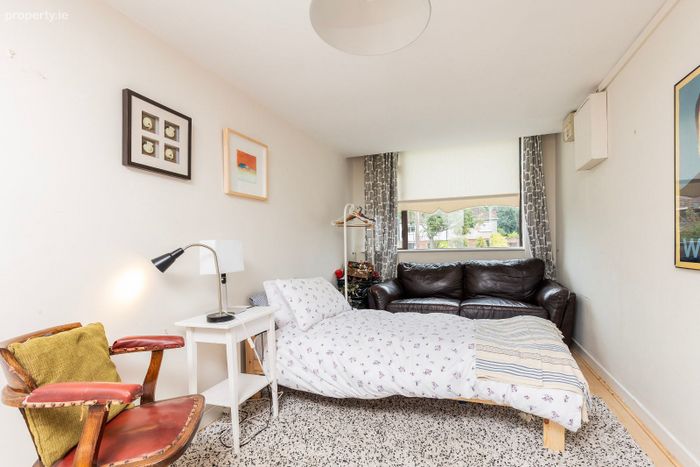
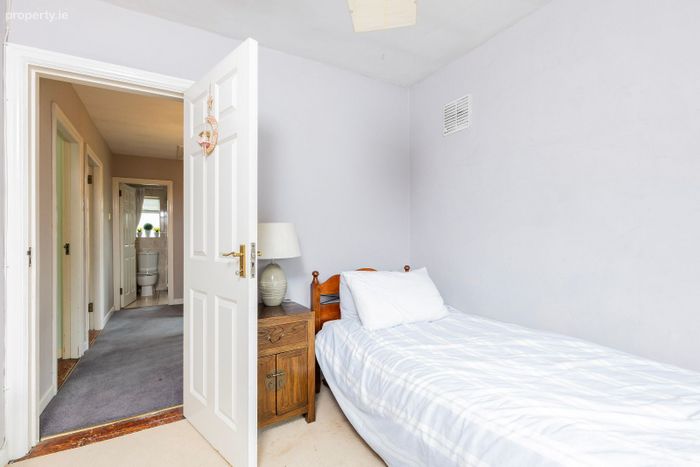
A particularly useful feature of the ground floor is the fourth bedroom, positioned separately from the main upstairs sleeping accommodation. Extending to approximately 5.76m in length, this versatile room could equally lend itself to use as a home office, playroom, additional reception room or guest accommodation depending on the requirements of the new owners.
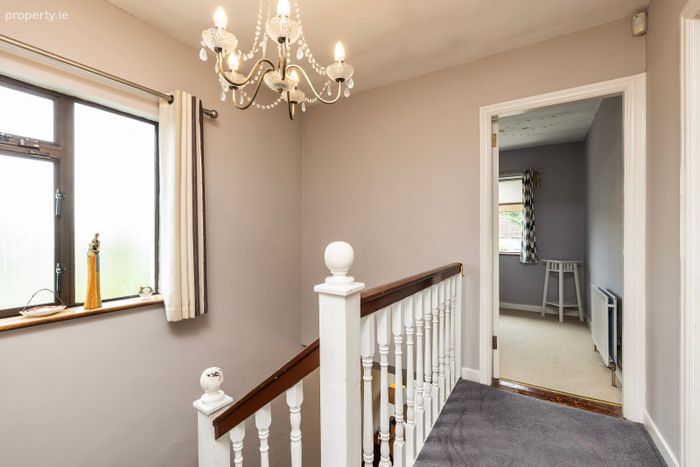
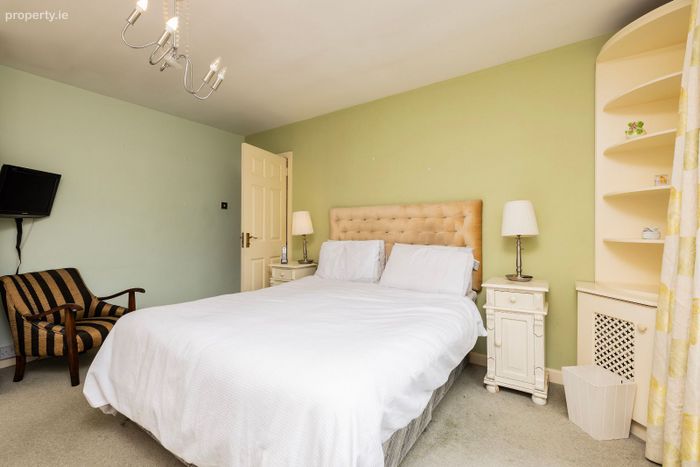
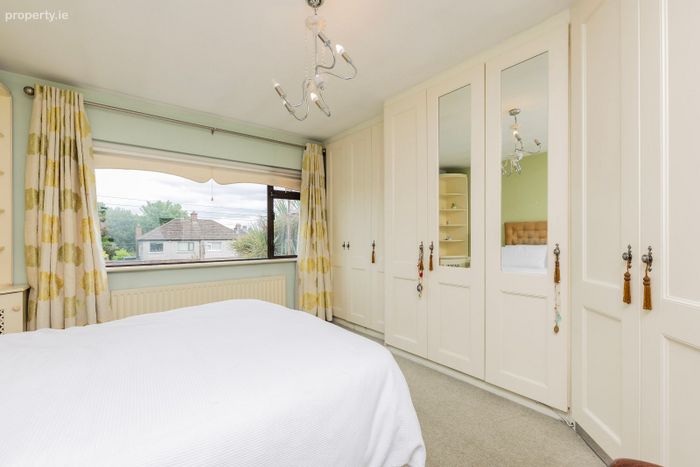
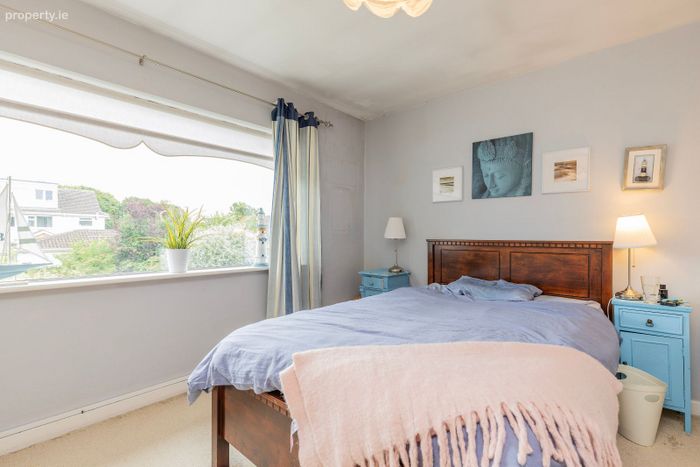
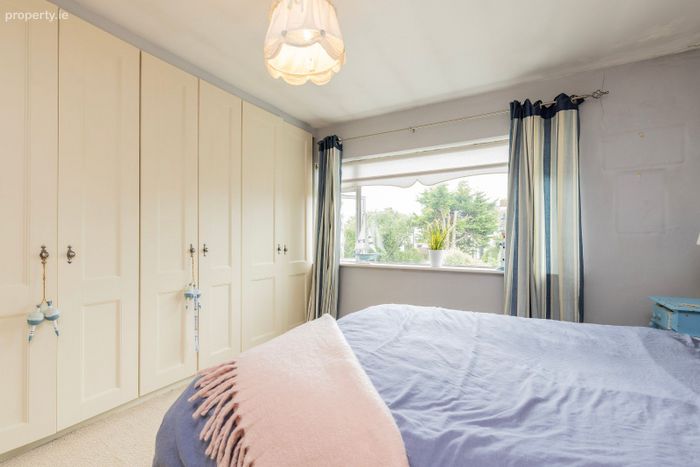
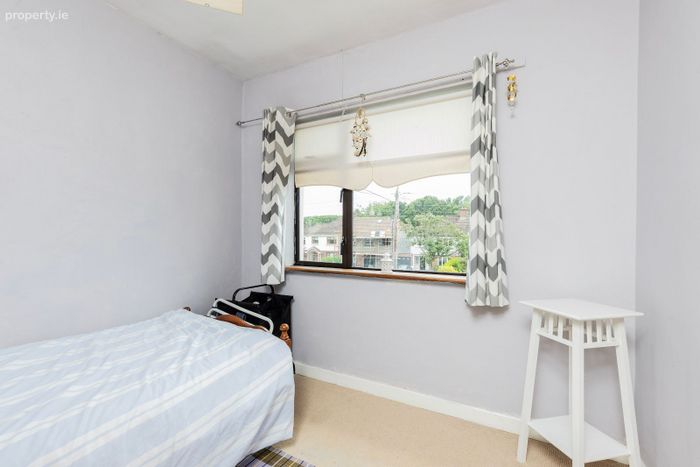
Upstairs, there are three well-proportioned bedrooms, including an impressive primary bedroom measuring approximately 3.36m x 4.32m. The remaining bedrooms are also bright and comfortable, while a family bathroom and landing complete the upper-floor accommodation.
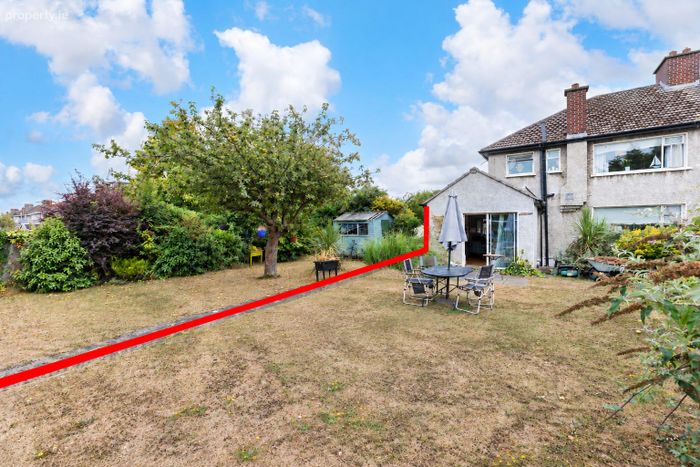
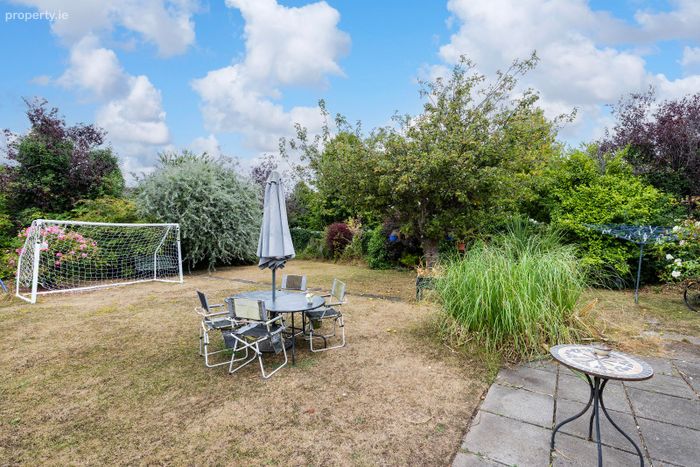
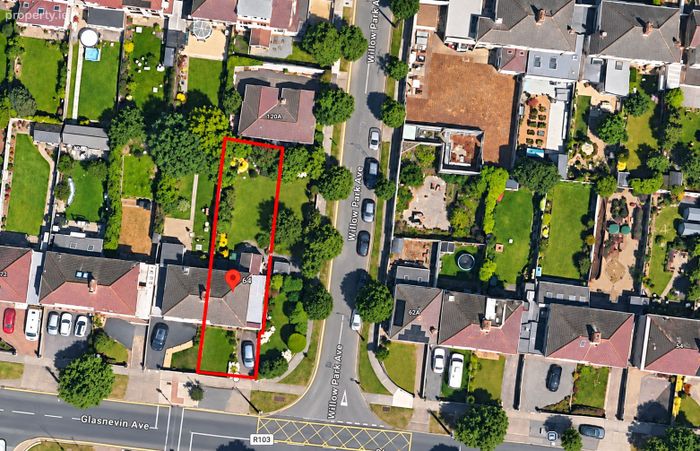
To the rear, No. 64 benefits from a generous private garden, offering excellent outdoor space for families, gardening and entertaining. The garden provides a wonderful extension of the living accommodation. The combination of substantial internal accommodation and generous external space is a particularly appealing feature of this family home.
The location is another major selling point. Glasnevin Avenue is a mature and highly convenient residential setting in Dublin 11, with an excellent selection of everyday amenities within easy reach. Glasnevin, Drumcondra and Santry are all readily accessible, providing a wide choice of shops, cafés, restaurants and services, while the area is particularly well served by primary and secondary schools. DCU, the National Botanic Gardens, Albert College Park and a host of sporting and recreational facilities are also nearby.
Transport connections are excellent, with numerous bus routes serving the surrounding area and providing convenient access to Dublin City Centre. The M1, M50 and Dublin Airport are also easily accessible, making the location particularly convenient for commuters and those travelling further afield.
Early viewing comes highly recommended.
Rooms
Hall - 5.27m x 2.99m
Living Room - 4.34m x 3.92m
Dining Room - 4.65m x 3.77m
Family Room - 4.61m x 3.23m
Kitchen - 3.59m x 3.11m
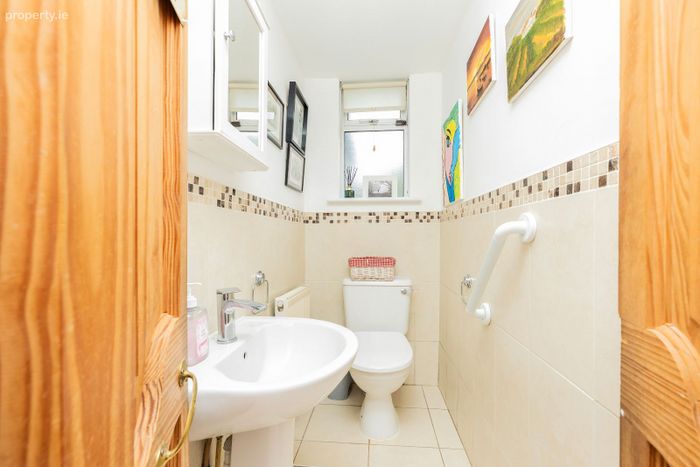
Downstairs W.C. - 2.0m x 0.87m
Bedroom Four - 5.76m x 2.59m
Landing - 3.55m x 1.79m
Bedroom One - 4.32m x 3.36m
Bedroom Two - 3.71m x 3.24m
Bedroom Three - 2.85m x 2.69m
Bathroom - 2.85m x 1.69m
Features
• FOUR BEDROOMS
• 151 SQ. METRES
• THREE RECEPTION ROOMS
• LARGE REAR GARDEN
• EXCELLENT POTENTIAL
• PRIME DUBLIN 11
BER Details
Energy Performance Indicator: 0.00 kWh/m2/yr
This property was last updated: yesterday morning