63 The Forum, Ballymoss Road, Sandyford, Sandyford, Dublin 18
 See Larger Images & 8 More Photographs >>
€350,000
Apartment For Sale1 Bedroom, 1 Bathroom, Apartment For Sale
Rating:


Contact Name: Darragh Rowley
Agent:
Sherry FitzGerald Dundrum
PSR Licence Number: 002183
Email Agent Call +35312961822
Save This Ad
Property Description
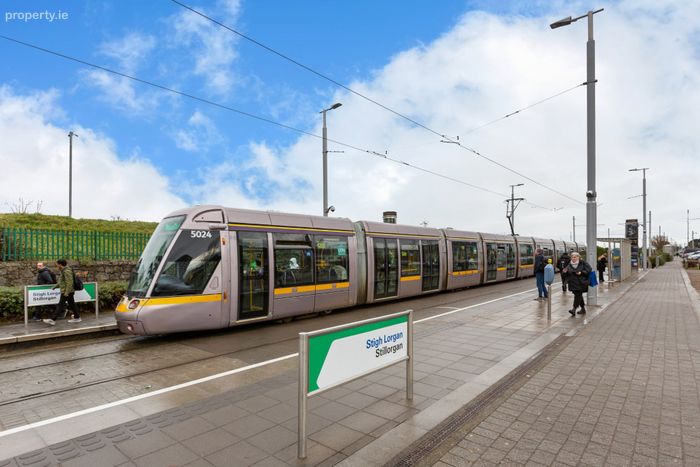
One of its standout features is its exceptional location, just a short stroll from the Green Line Luas, providing seamless access to Dublin City Centre and beyond.
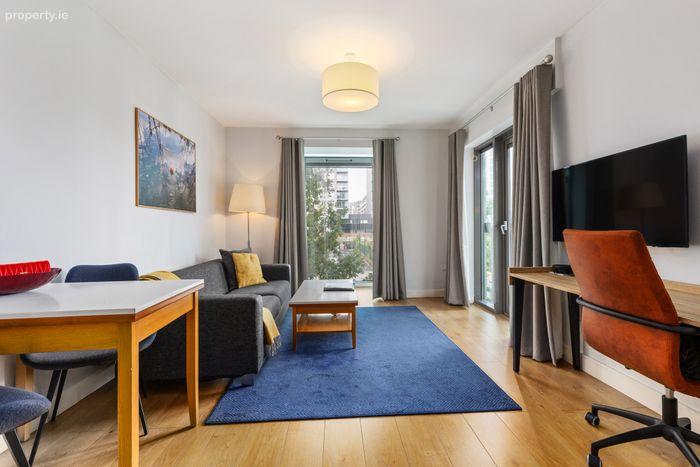
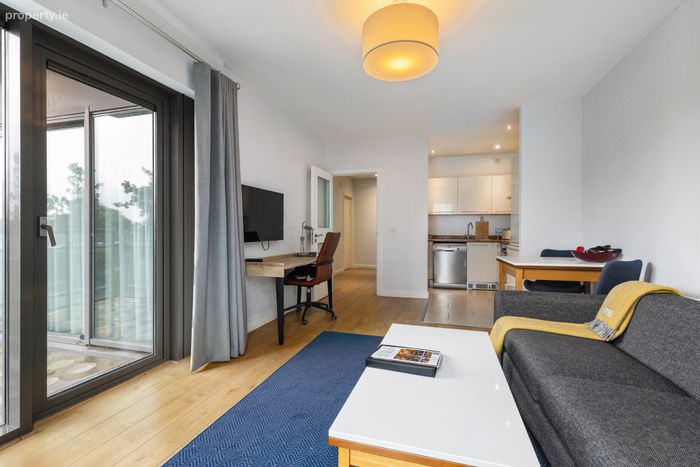
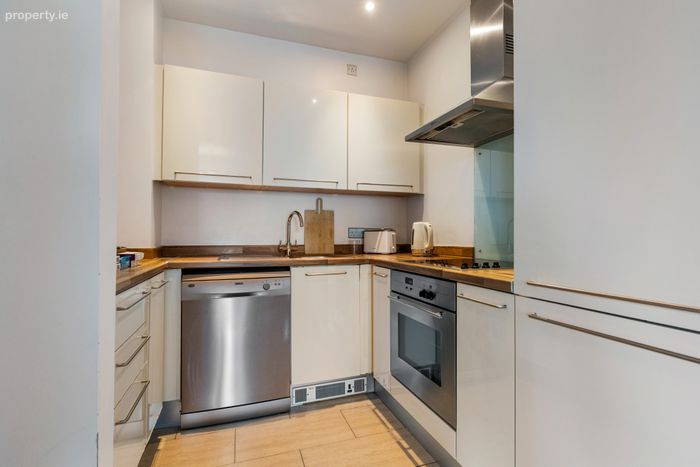
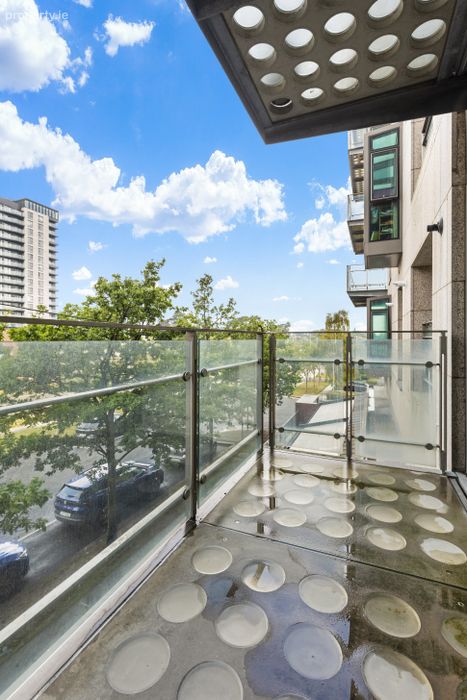
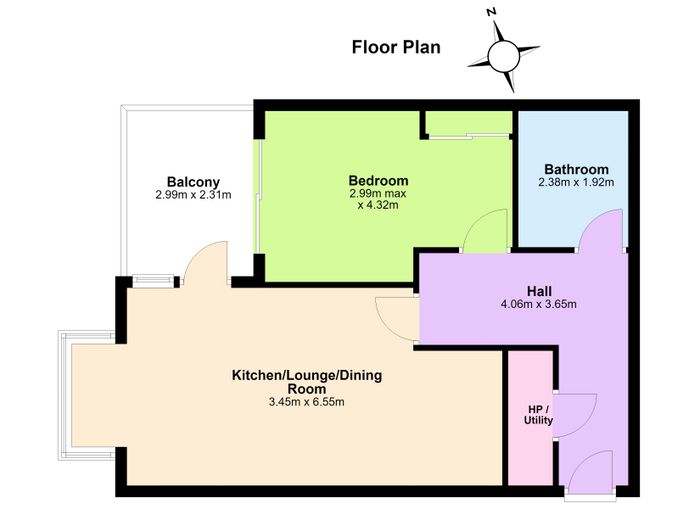
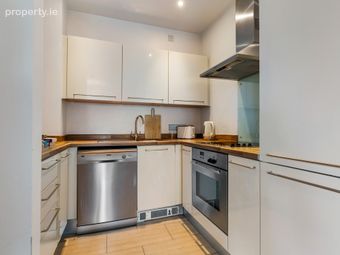
Internally, the accommodation comprises a large and welcoming entrance hall with access to a separate utility room. The bright and spacious living/dining area benefits from floor-to-ceiling windows and direct access to the balcony, flooding the space with natural light. The adjoining kitchen is well appointed and fitted with a range of built-in appliances, ideally suited to modern living.
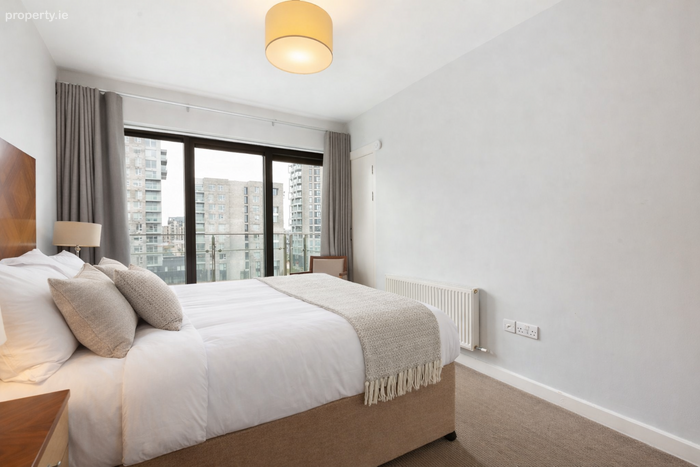
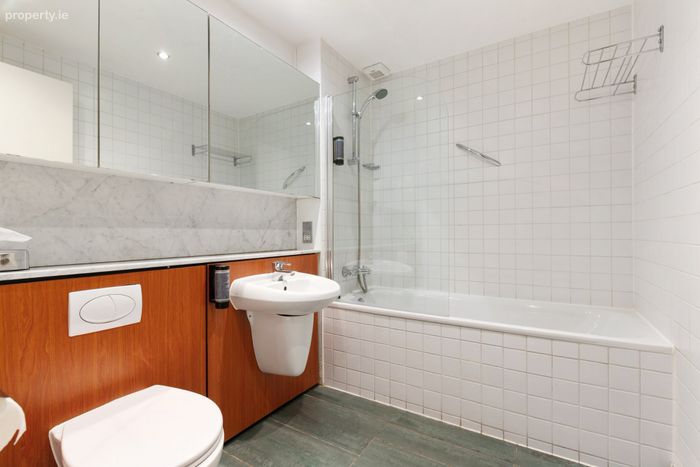
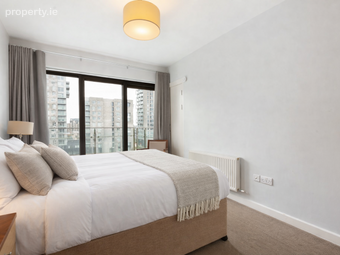
The generous double bedroom features fitted sliderobes and floor-to-ceiling windows, together with direct access to the balcony, further enhancing the sense of light and connection to the outdoor space. A fully tiled bathroom comprising bath with shower, wash hand basin, w.c. and mirrored vanity unit completes the accommodation.
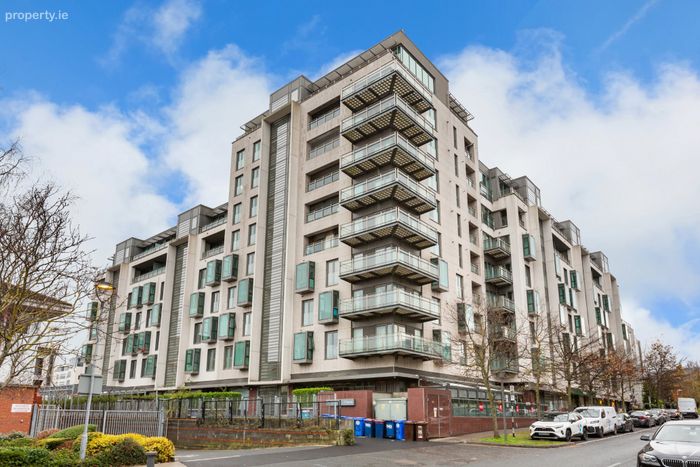
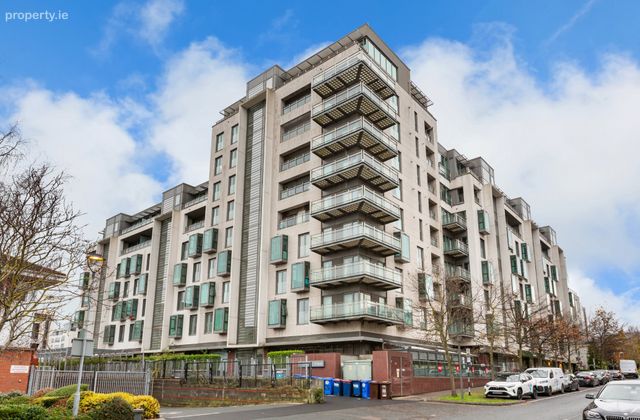
The Forum is a modern and well-maintained development in a prime Sandyford location. Set behind security gates, the development benefits from landscaped communal grounds and a designated underground car parking space.
The location is second to none, situated adjacent to the Green Line Luas at Stillorgan and within walking distance of a wide range of amenities including the Beacon Hospital, Dunnes Stores, Aldi, cafés, restaurants and leisure facilities. Leopardstown Racecourse and Dundrum Town Centre are also within easy reach.
This is an excellent opportunity to acquire a stylish and conveniently located apartment in one of South Dublin's most accessible and vibrant residential locations.
Entrance Hall 4.06m x 3.65m. Large and inviting entrance hallway with semi-solid wood flooring, radiator and access to utility room.
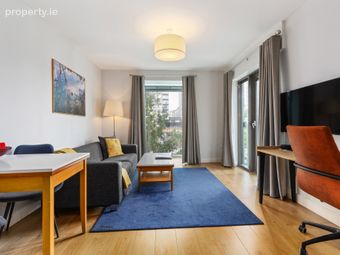
Living/ Dining/ Kitchen 3.45m x 6.55m. Bright and spacious living/dining area with semi-solid wood flooring, radiator and floor-to-ceiling windows flooding the room with natural light. Door leading to the balcony.
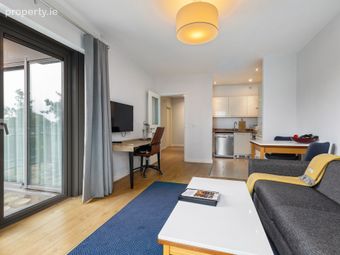
Modern kitchen with tiled flooring and a range of built-in appliances including Neff hob, Neff extractor fan, Neff oven, Whirlpool dishwasher and Indesit fridge freezer.
Bedroom 2.99m x 4.32m. Spacious double bedroom with carpeted flooring, built-in sliderobes, radiator and floor-to-ceiling windows providing excellent natural light and access to balcony.
Bathroom 2.38m x 1.92m. Fully tiled bathroom with mirrored vanity unit, wash hand basin, w.c. and bath with power shower.
Utility Room Separate utility room with washer/dryer.
BER Details
BER No. 112545835
Energy Performance Indicator: 238.96 kWh/m2/yr
This property was last updated: today, 6 hours ago