63 Cuan Glas, Bishop O Donnell Road, Galway, Taylor's Hill, Co. Galway
 See Larger Images & 23 More Photographs >>
€595,000
Detached House4 Bedrooms, 3 Bathrooms, Detached House
Rating:


Contact Name: Kyle O'Brien MIPAV, MMCEPI
Agent:
DNG Leonard & Heaslip
PSR Licence Number: 001356
Email Agent Show Number
Save This Ad
Key Features
DetachedOwner Occupied
Four Bedrooms
Immaculate condition
Offstreet parking
Private back garden
OFCH
Quiet cul de sac
Walking distance to all amenities
Property Description
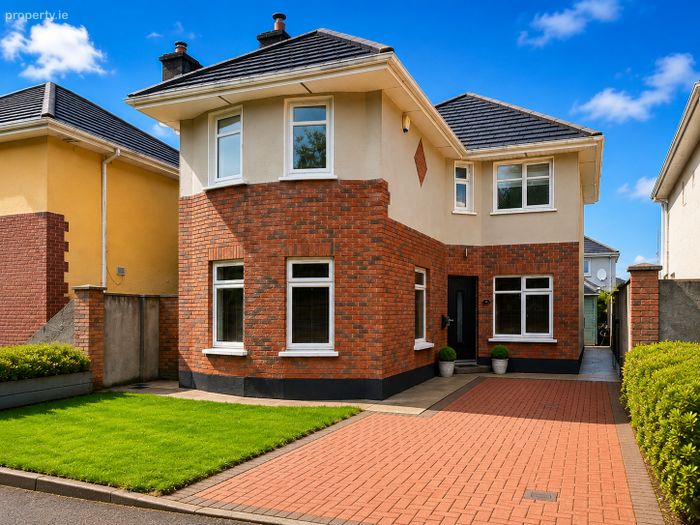
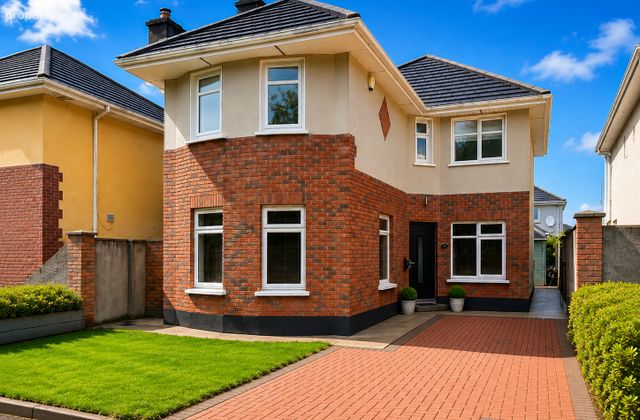
DNG Leonard & Heaslip are delighted to bring to market this stunning owner occupied detached home tucked away in a quiet cul de sac off Bishop O' Donnell Road.
Number 63, which has been lovingly maintained and tastefully upgraded by the owners, is presented in absolute pristine condition with a quality finish throughout.
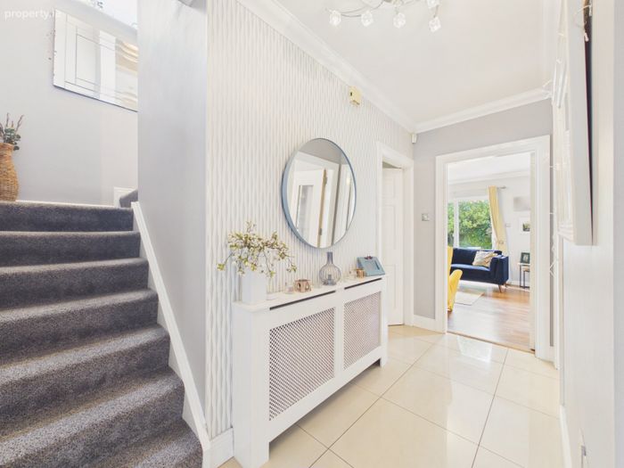
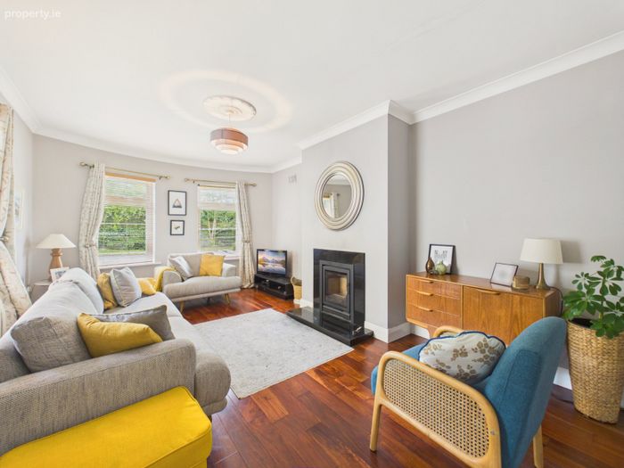
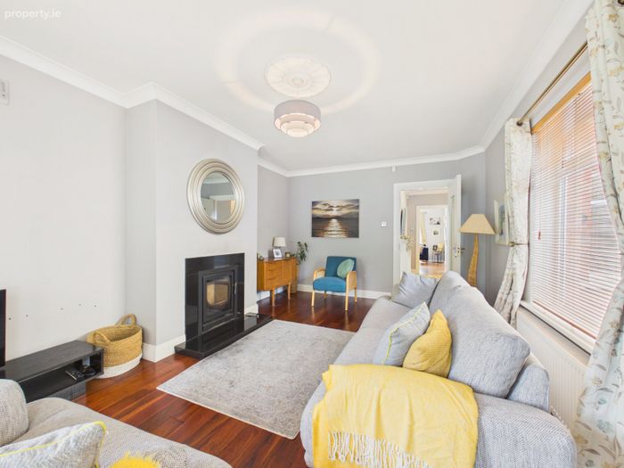
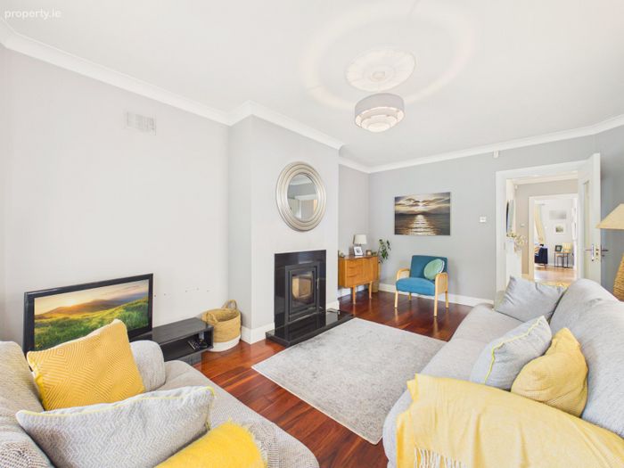
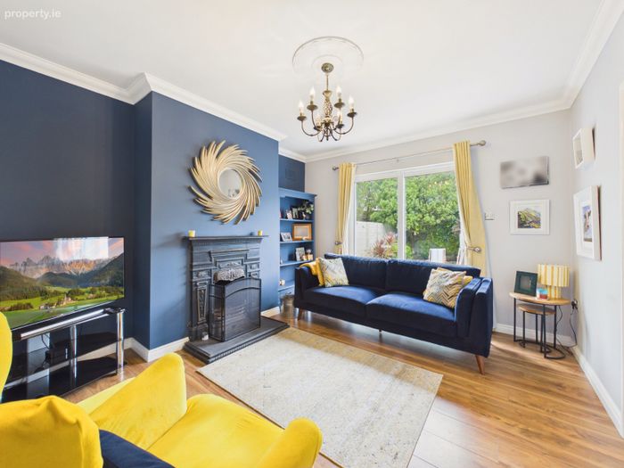
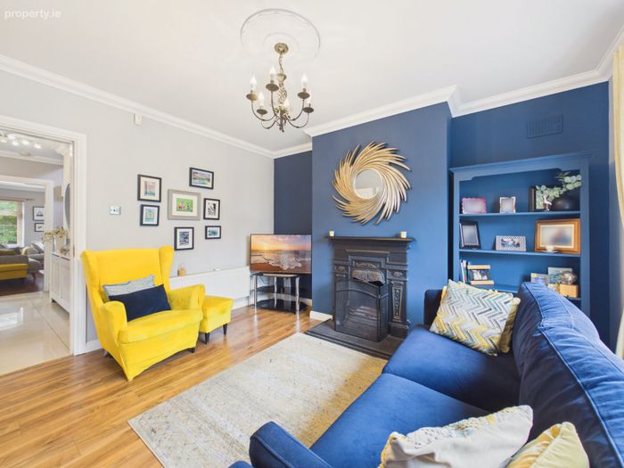
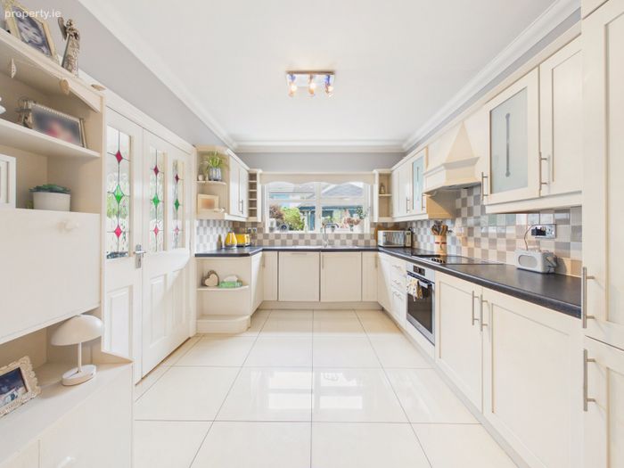
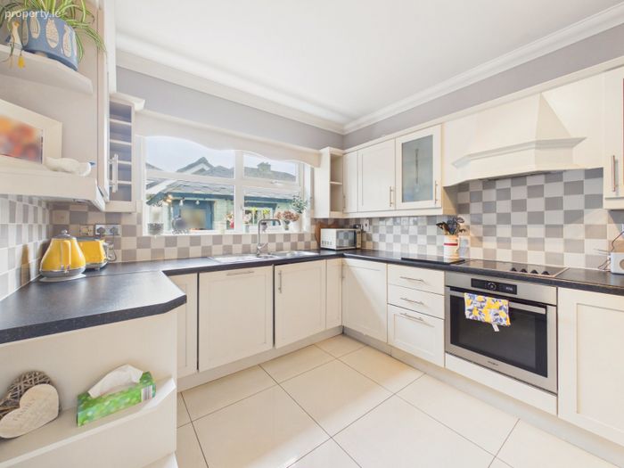
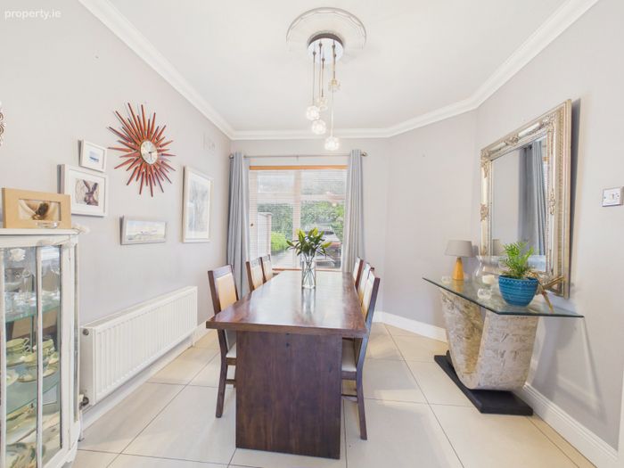
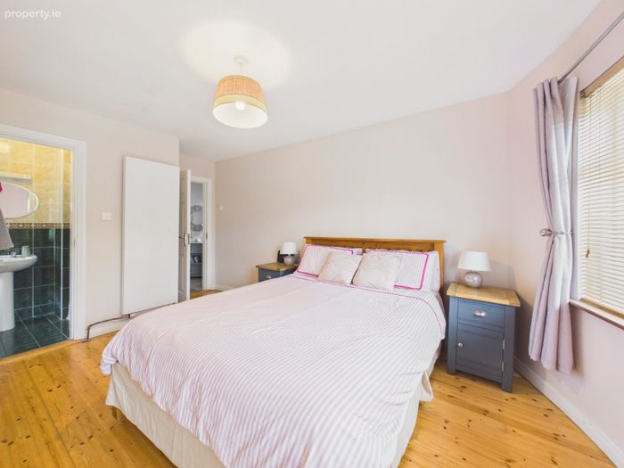
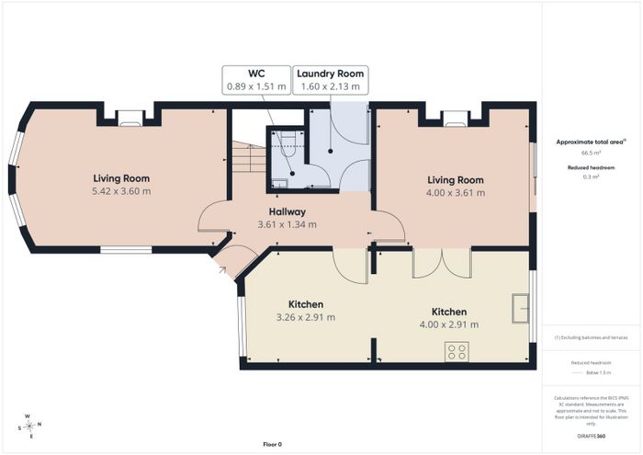
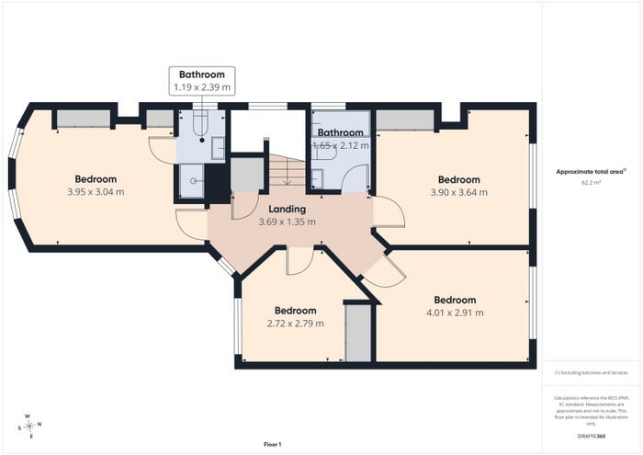
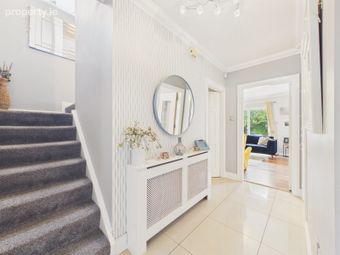
The accommodation comprises an entrance hall with tiled floor and carpeted stairs leading to the first floor. To the front of the house is a spacious and bright living room with wooden floors, three windows and stove insert. To the rear, there is a family room with open fireplace and patio doors leading to the rear garden. Double doors lead from here through to the kitchen/ dining room which is fitted with built-in units, integrated appliances and tiled floor. Also on the ground floor is a utility room and guest WC. Upstairs, there are 4 generously sized bedrooms, the master of which is en-suite. Completeing the upstiars is the main family bathroom.
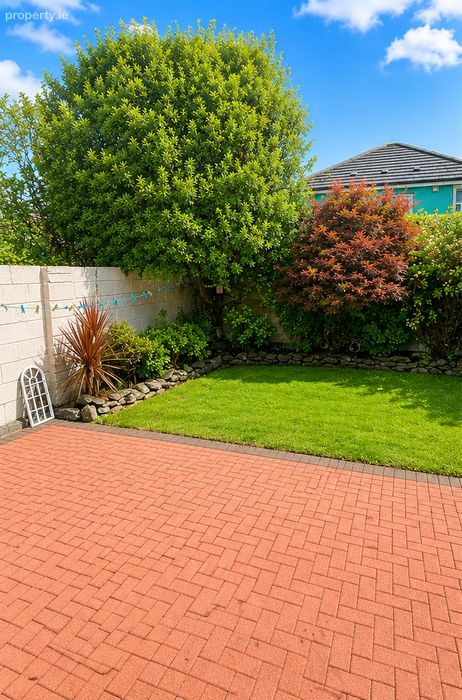
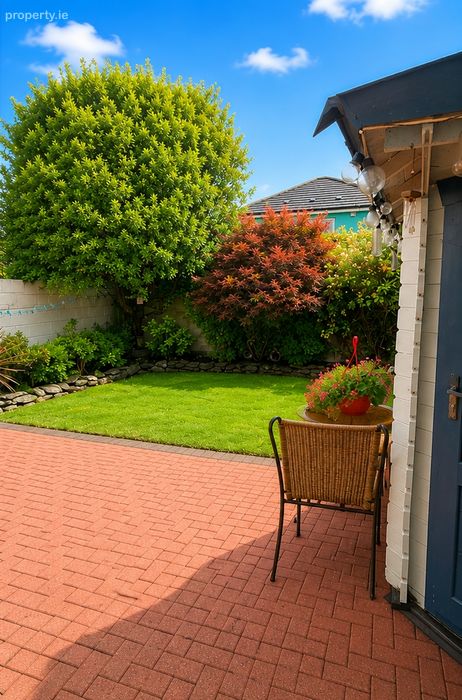
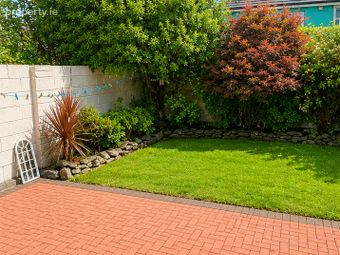
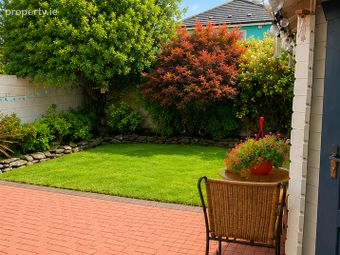
Outside to the front is a brick paved driveway and lawn and to the rear is an attractive enclosed garden with brick paved patio, block built shed and lawn.
Cuan Glas is a beautifully maintained development boasting a convenient location close to all local services and amenities including numerous supermarkets, primary and post primary schools as well as Salthill, UG and UHG.
This magnificent residence would make for an ideal family home situated in a quiet cul de sac and close to all local amenities.
Viewing is highly recommended.
Entrance Hall 3.6 x 1.3. With tiled floor and radiator.
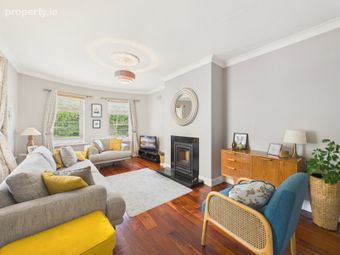
Living Room 5.4 x 3.6. Front facing living room with wood floors, 3 windows and stove insert.
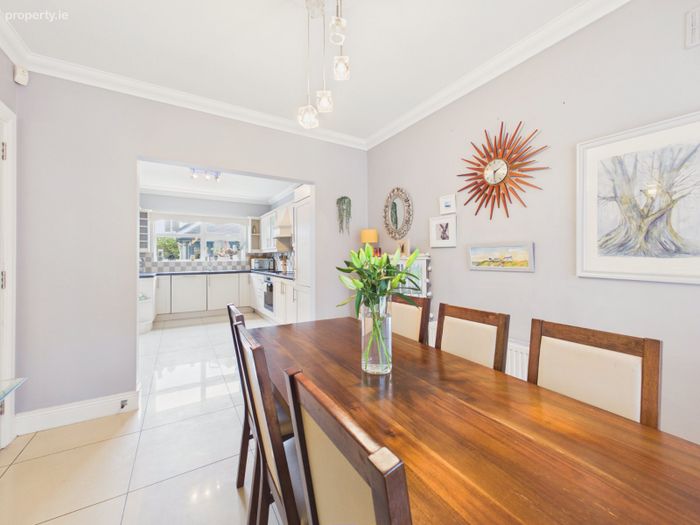
Kitchen 4 x 2.9. With tiled floor, built in kitchen units and rear window.
Dining Room 3.2 x 2.9. Front facing with tiled floor and front facing windows.
TV Room 4 x 3.6. Rear facing with laminate flooring, open fireplace and double doors to back garden.
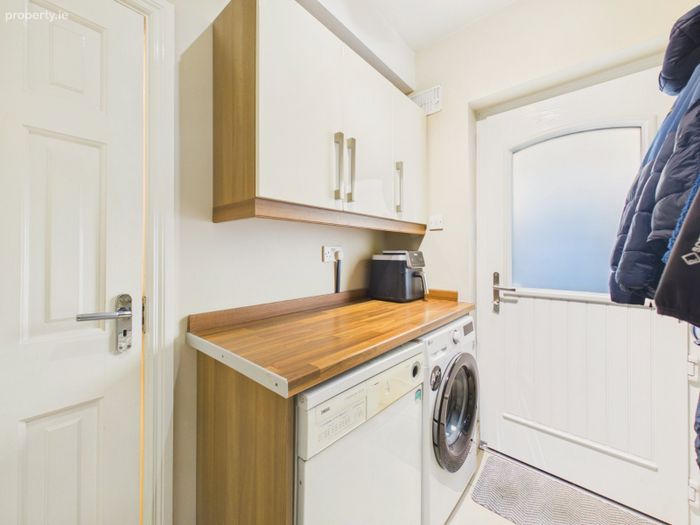
Utility Room 1.6 x 2.1. With tiled floor, built in units and back door.
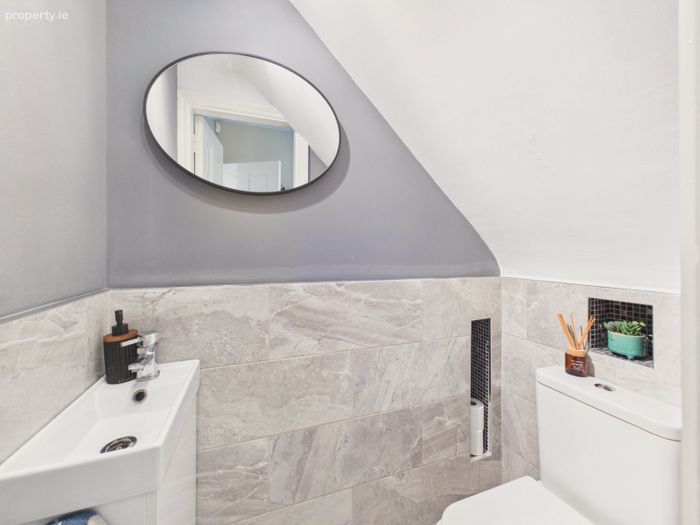
W.C .8 x 1.5. With tiled floor, whb and wc.
Upstairs: Landing 3.6 x 1.3. With carpet floor, hotpress/storage and access to attic.
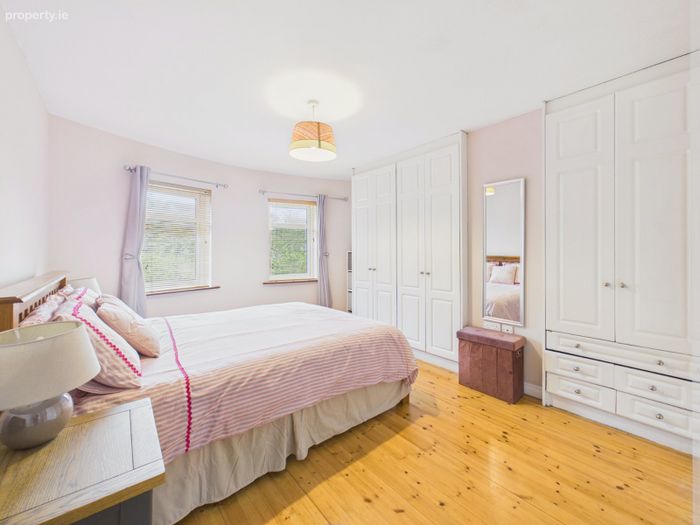
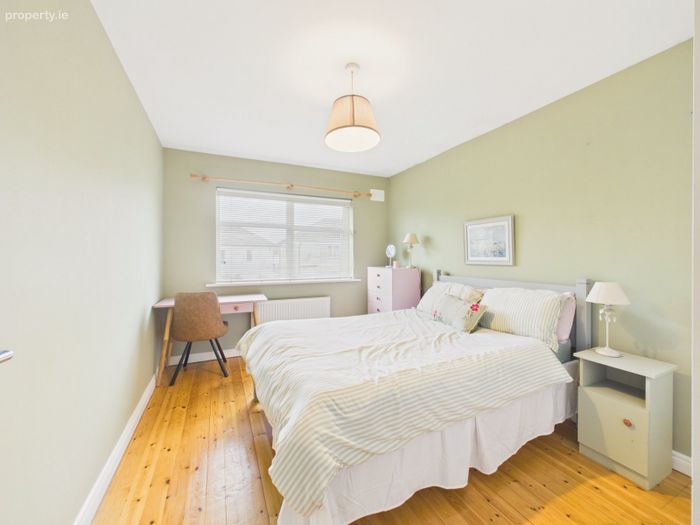
Master Bedroom 4 x 3.0. Front facing with wood floor, built in wardrobes and en suite.
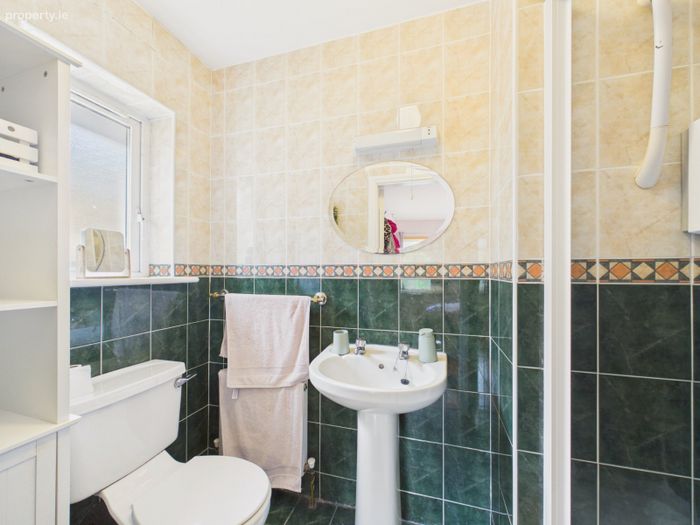
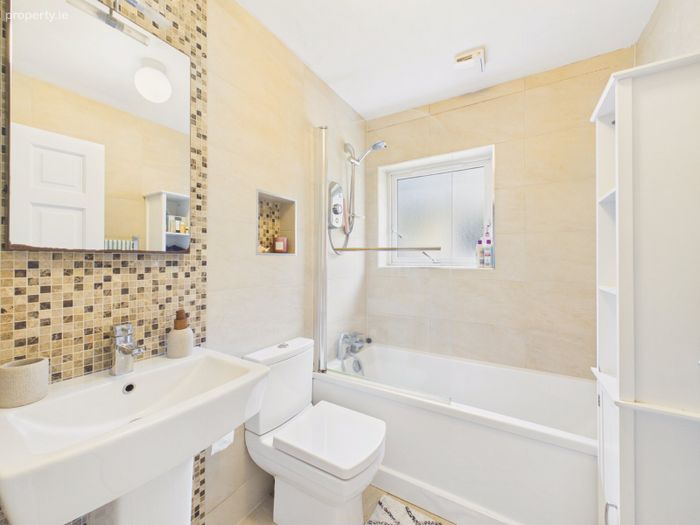
En Suite 1.1 x 2.3. With tiled floor, window, whb, wc and shower.
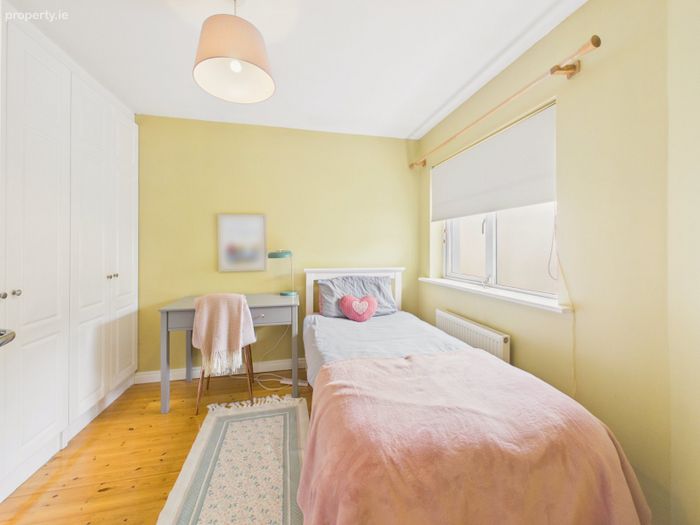
Bedroom Two 2.7 x 2.7. With built in wardrobes and window.
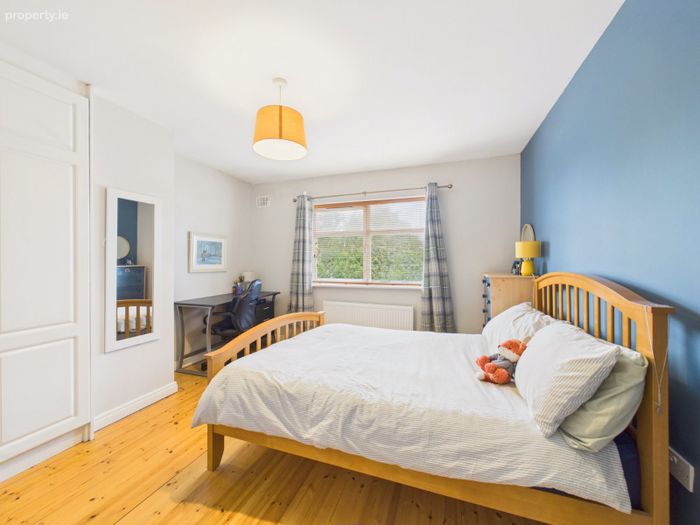
Bedroom Three 3.9 x 3.6. Rear facing double room with wood floor and built in wardrobes.
Bedroom Four 4 x 2.9. Rear facing double room with wood floor and built in wardrobe.
Bathroom 1.6 x 2.1. With tiled floor, whb, wc, window and bath/shower.
BER Details
BER No. 102572088
Energy Performance Indicator: 0.00 kWh/m2/yr
This property was last updated: today, 19 hours ago