62 Tír An Chóir, Tuam, Co. Galway
 See Larger Images & 26 More Photographs >>
€295,000
Terraced House2 Bedrooms, 3 Bathrooms, Terraced House
Rating:


Contact Name: Declan Quinn
Agent:
DNG John Joyce
PSR Licence Number: 004084
Email Agent Show Number
Save This Ad
Property Description
The accommodation briefly comprises of an entrance hall, living room, extensive kitchen/dining/recreational area, utility and a guest WC complete the ground floor accommodation. At first floor level the property enjoys two fine size double bedrooms, master ensuite and main bathroom.
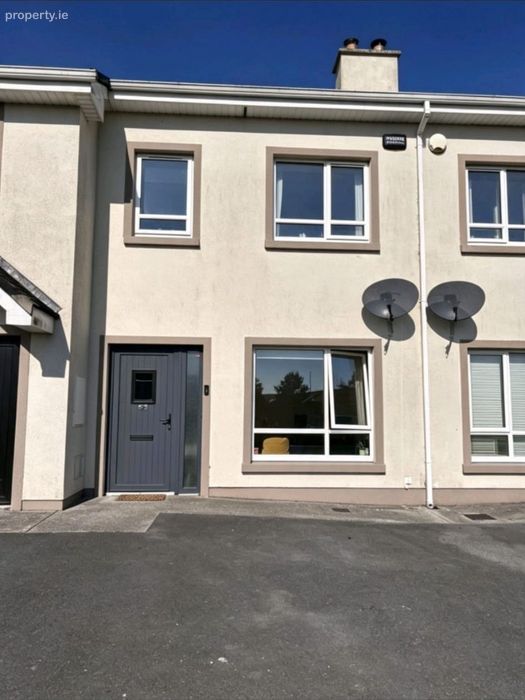
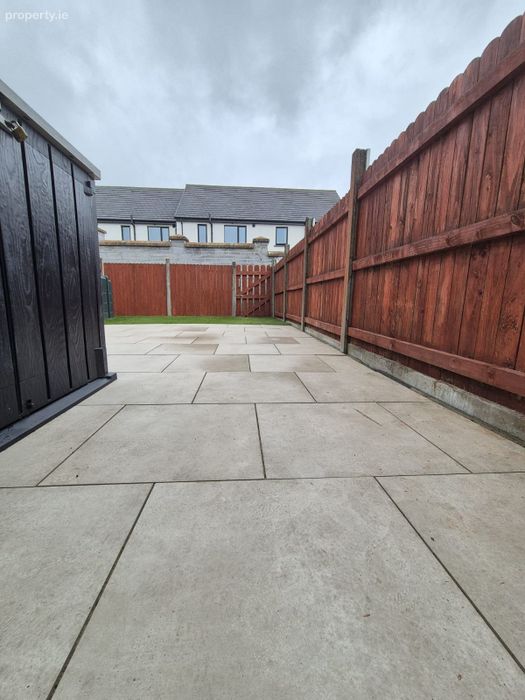
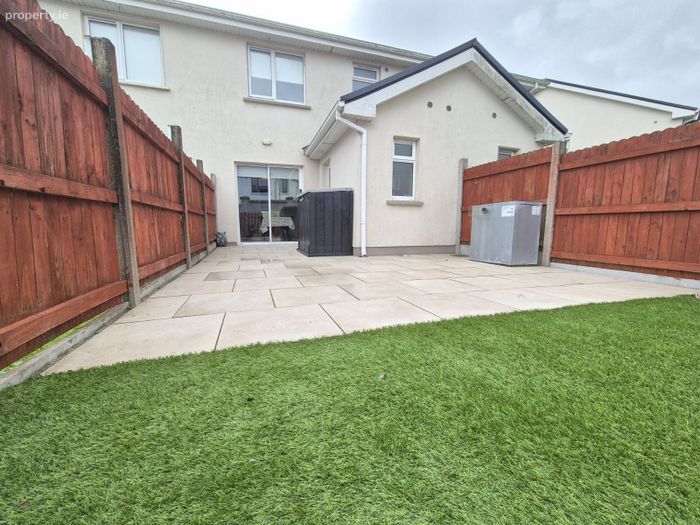
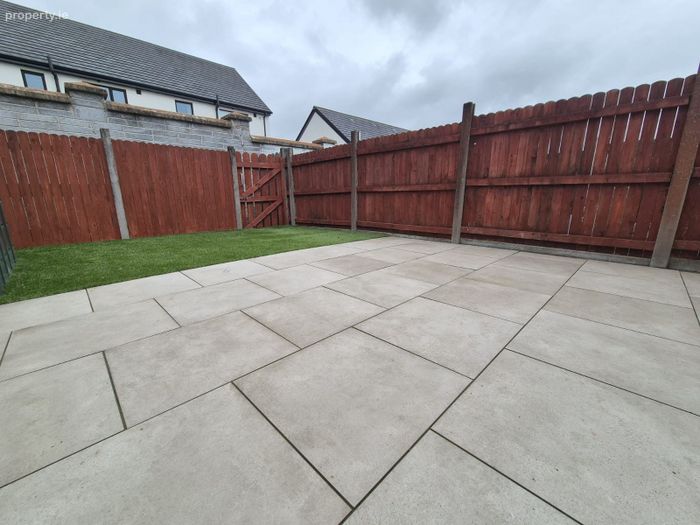
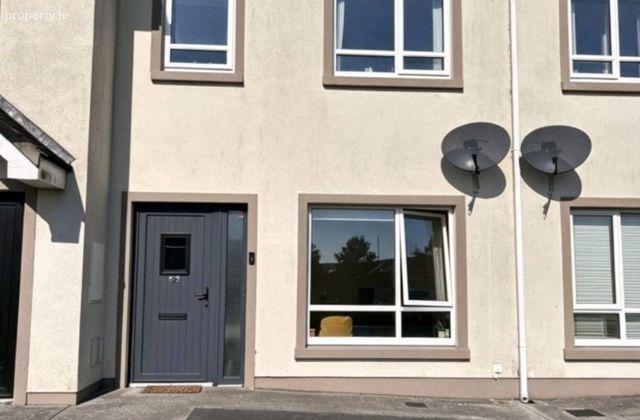
Outside to the front a large tarmac drive offers off street parking for up to two cars while to the rear a sunny south facing garden takes in a large patio area and low maintenance astro turf.
This is an excellent opportunity to acquire a modern, highly efficient B2 family home located in the heart of Tuam town. Number 62 enjoys a quiet cul de sac location fronting onto a large green area.
Tuam Town is right on your doorstep and offers a wealth of amenities, boasting a wide selection of shops, cafes, restaurants, bars, leisure facilities, a wonderful public park and excellent schools. The M17 motorway has now made Tuam a commuter town, bringing with it strong interest from Galway buyers. Regular daily bus services from Burkes Bus, GoBus and Bus Eireann to Galway and beyond makes commuting hassle free.
Contact our office today to avoid disappointment!!
Entrance Hall: 1.80m x 1.48m
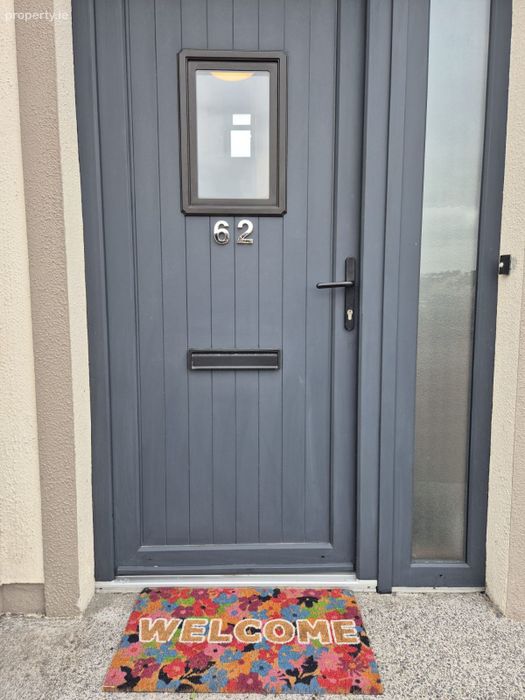
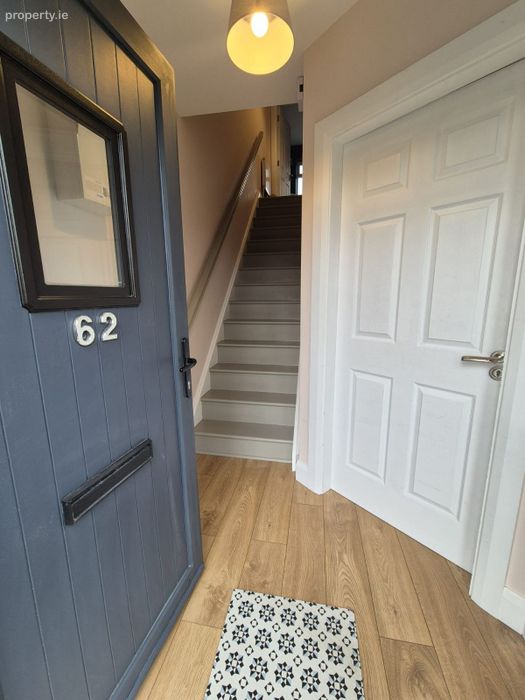
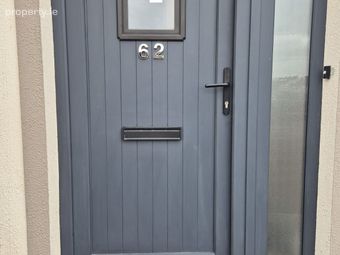
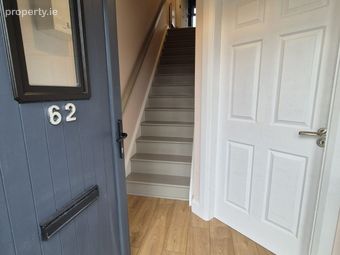
Black PVC front door with double glaze window inset and privacy glass panel to the side leads to a bright welcoming entrance hall with attractive oak effect laminate flooring and warm inviting colour palette; telephone point.
Living Room: 3.64m x 3.86m
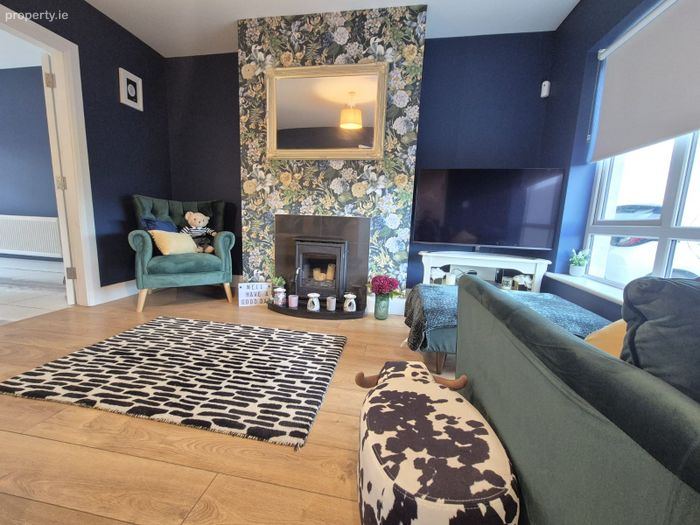
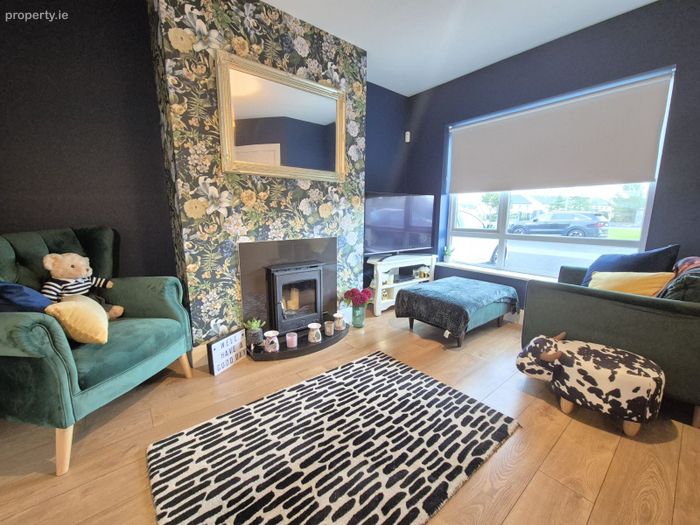
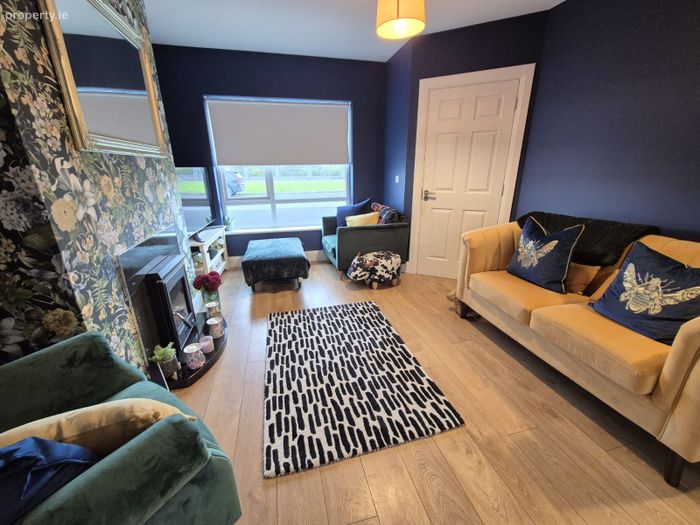
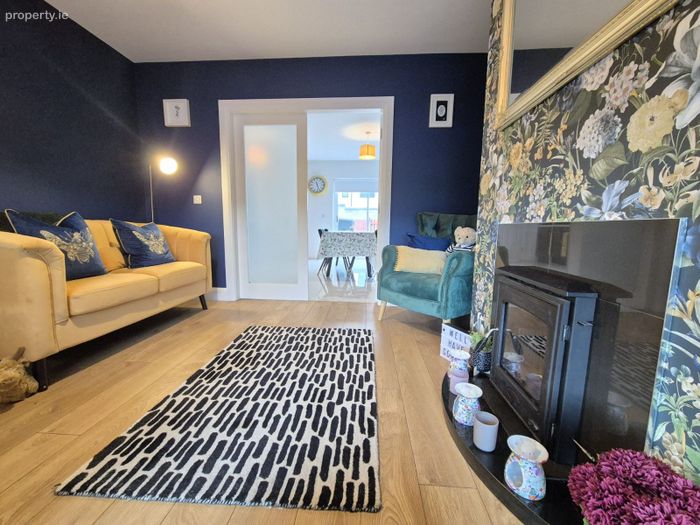
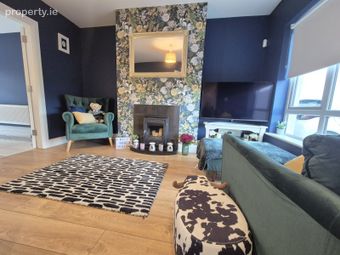
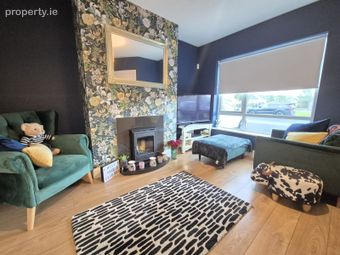
Large window opening fills this beautiful front reception with light showcasing the stylish contemporary décor and attractive oak effect laminate flooring; a cast iron inset fitted stove with marble hearth and tile surround is further complemented by a most appealing feature wall all in all making for a wonderful focal point in this most inviting reception; Double doors with privacy glass panel inset allow the accommodation to flow effortlessly into a stunning open plan themed kitchen, dining and recreational space;
Kitchen/Dining/Recreational Area: 4.67m x 4.37m
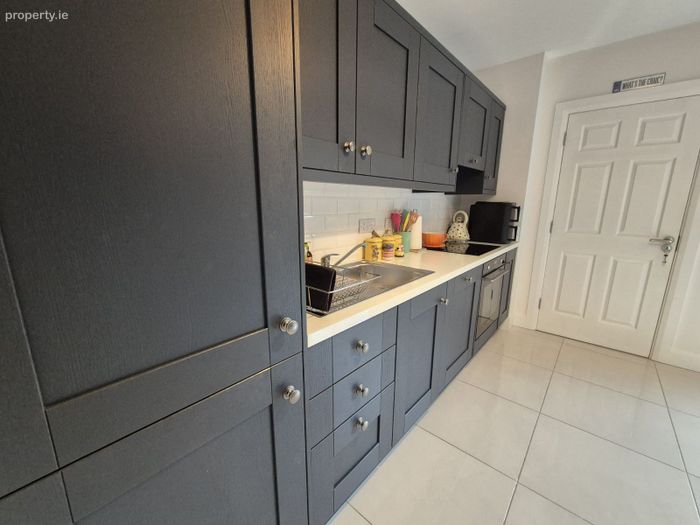
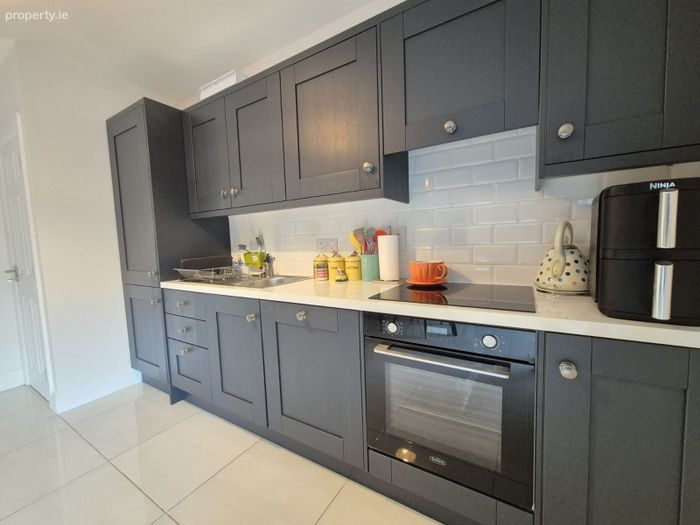
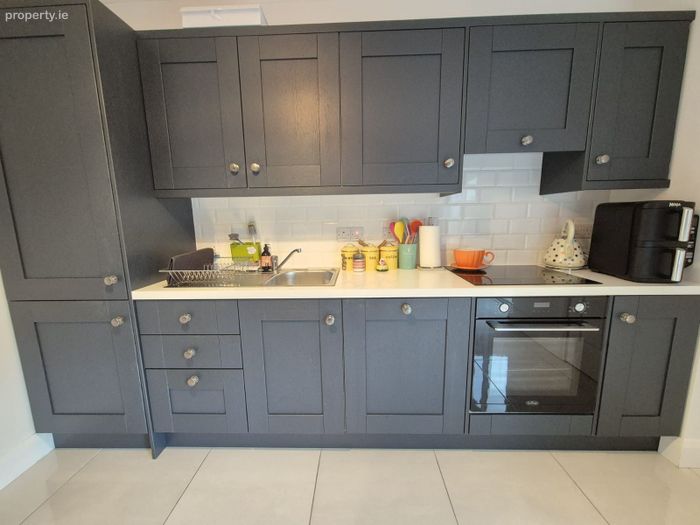
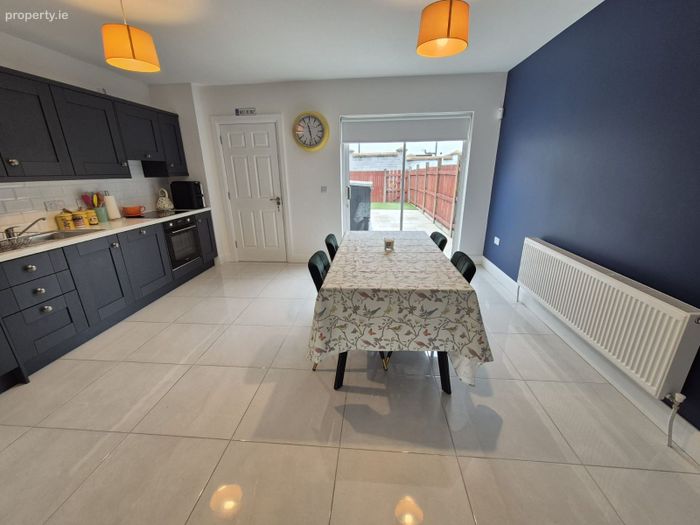
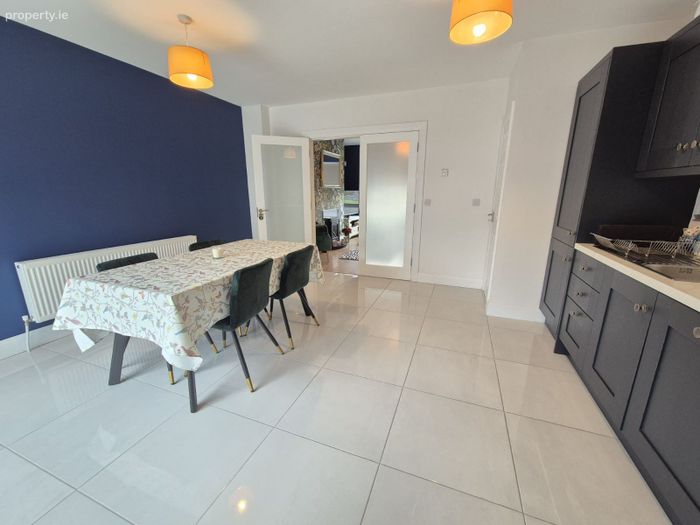
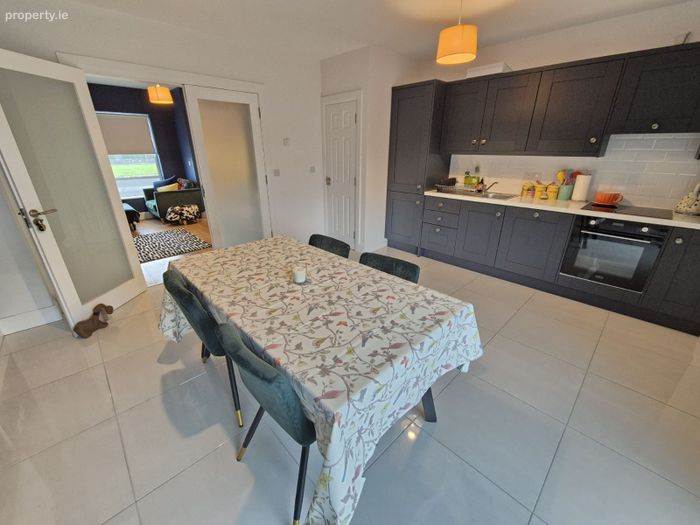
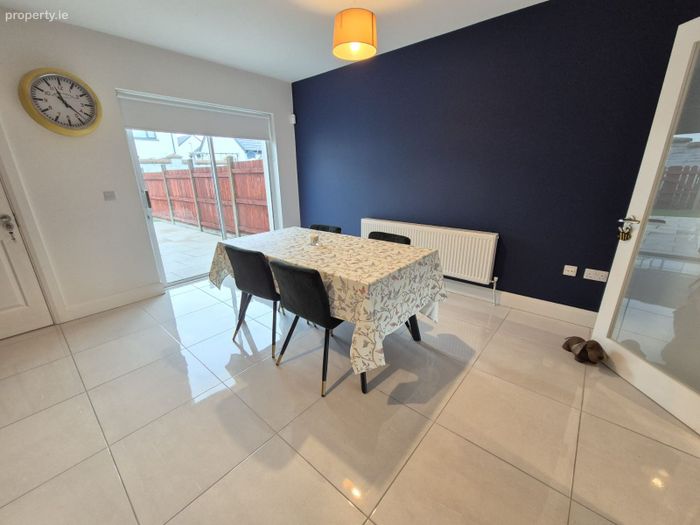
This wonderful bright and airy room spans the full width of the property comfortably accommodating a fully fitted kitchen and well defined dining and recreational areas; a beautiful navy high specification fitted kitchen dresses one wall of the room offering an abundance of storage options from the generous array of wall and base fitted units; ample worktop space with attractive subway tiles; stainless steel sink unit; four plate ceramic touch tronic electric hob with fitted oven beneath and concealed extractor fan overhead; integrated fridge freezer and dishwasher; stylish porcelain tiled flooring showcases the generous room proportions as well as complementing the two tone colour palette leading you to the spacious well defined dining and recreational area that will comfortably accommodate a good size dining suite; large sliding patio doors flood the room with light as well as giving easy access out to the large patio and garden beyond; clever concealed under stair closest offers excellent storage options; TV point; Door to;
Utility: 1.72m x 1.33m
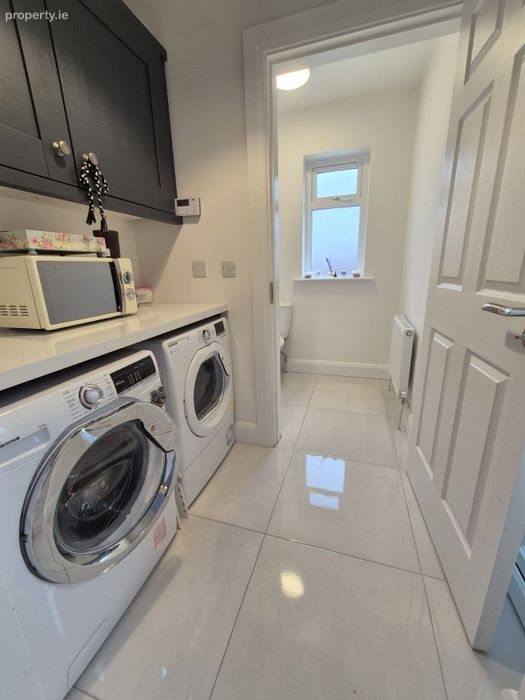
Good size utility offering extra worktop space and navy wall fitted storage unit in keeping with the style of the kitchen; plumbed and space provision for washing machine and dryer; stylish porcelain tiled flooring; trap door to attic; white PVC exterior door with double glaze privacy glass panel inset leads out to the patio and garden beyond; Door to;
Guest WC: 1.25m x 1.72m
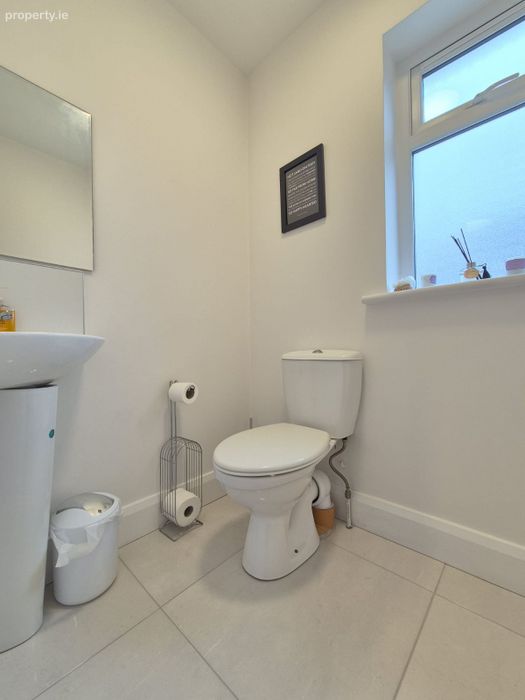
Well presented guest toilet that enjoys great natural light from the large privacy glass window opening complementing the fresh colour palette and porcelain tile flooring; modern two piece white coloured suite comprising of push button flush WC and corner sink unit with tiled splash back and mirror above.
First Floor
Landing:
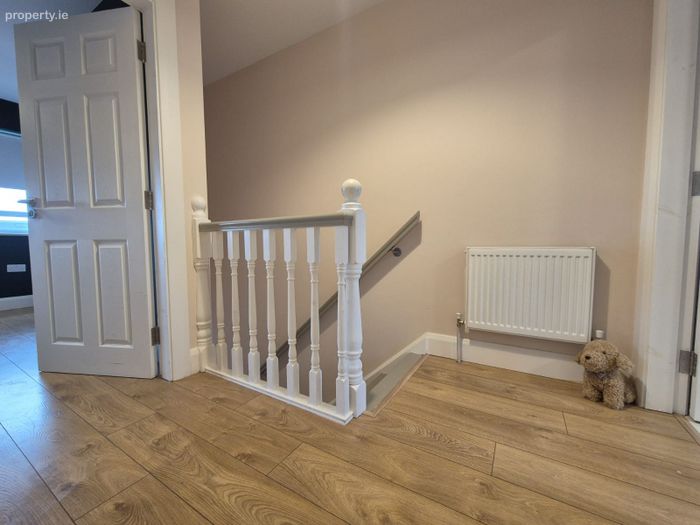
Nice bright landing area owing to the warm colour palette and attractive oak effect laminate flooring; hot press with insulated dual immersion water cylinder and storage options; access to attic via Stira foldaway stairs; storage closet with fitted shelving gives great storage options.
Bedroom 1: 2.54m 3.23m
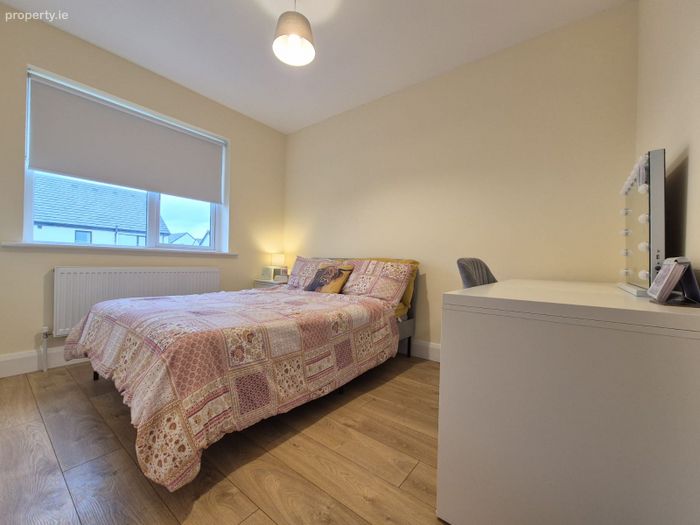
Fine size bright double bedroom located to the rear of the property; natural fills the room from the large window opening complementing the warm colour palette and stylish oak effect laminate flooring; built in wardrobe offers excellent storage.
Bedroom 2: 3.42m x 4.07m
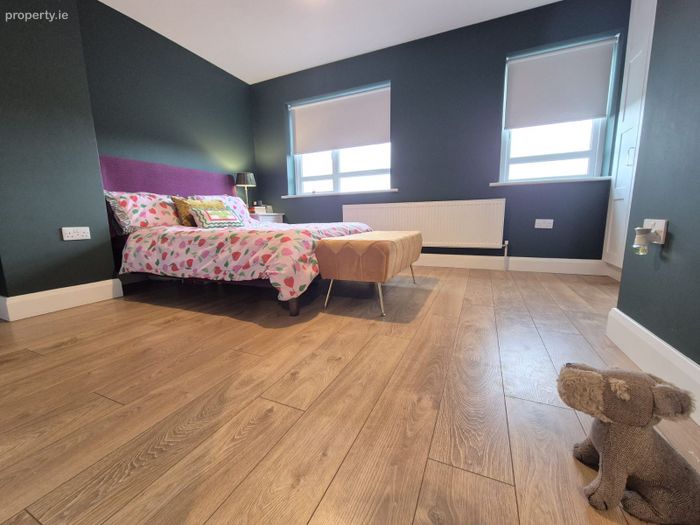
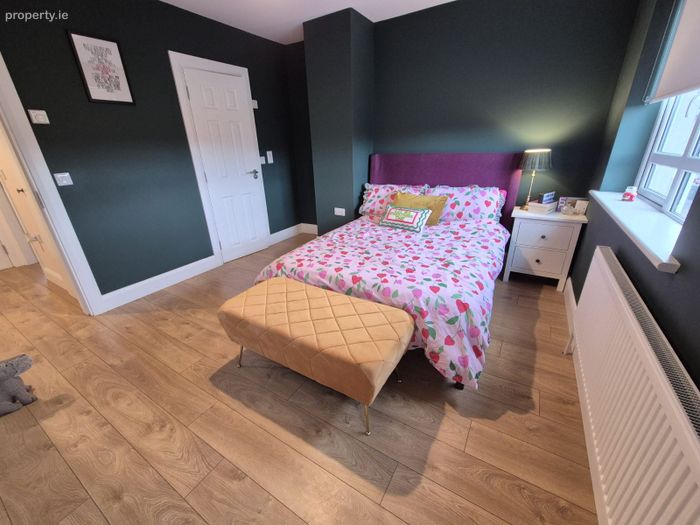
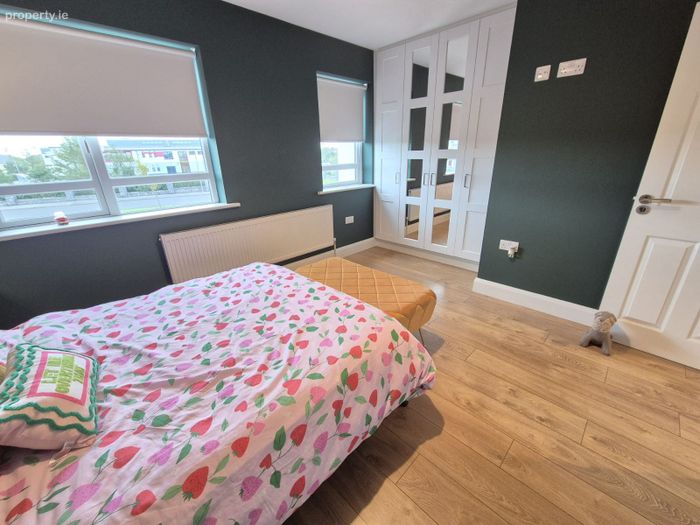
Fabulous master bedroom located to the front of the property spanning the full width of the house resulting in most generous room proportions and extensive floor area; originally set out as two separate rooms the current owner cleverly opened both rooms up which results in this most impressive master; twin large window openings fill the room with light showcasing the space on offer as well as the most appealing calming colour palette that is further complemented by the attractive oak effect laminate flooring; generous array of built in wardrobes offer excellent storage options: TV point: Door to;
Ensuite: 1.48m x 1.354m
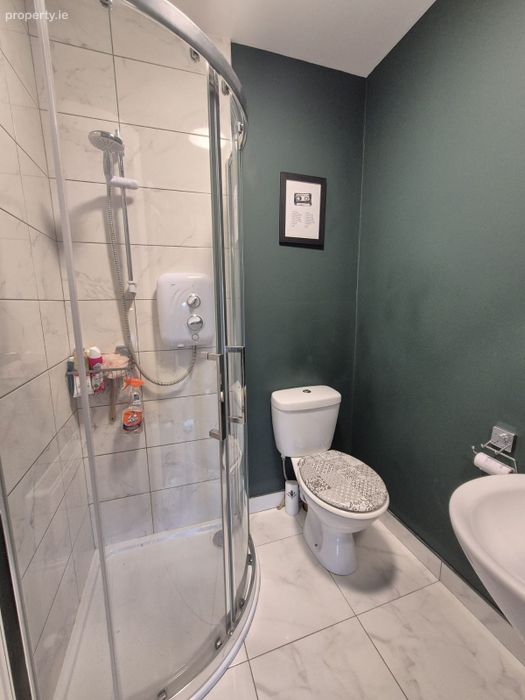
Following the most appealing forest green colour palette this tasteful ensuite boasts a modern three piece white coloured suite comprising of push button flush WC, wash hand basin with mirror door cabinet above and shavers light and corner shower with Mira Elite SE electric shower and attractive marble tile splash back; stylish marble tile flooring; extractor fan.
Bathroom: 2.00m x 2.55m
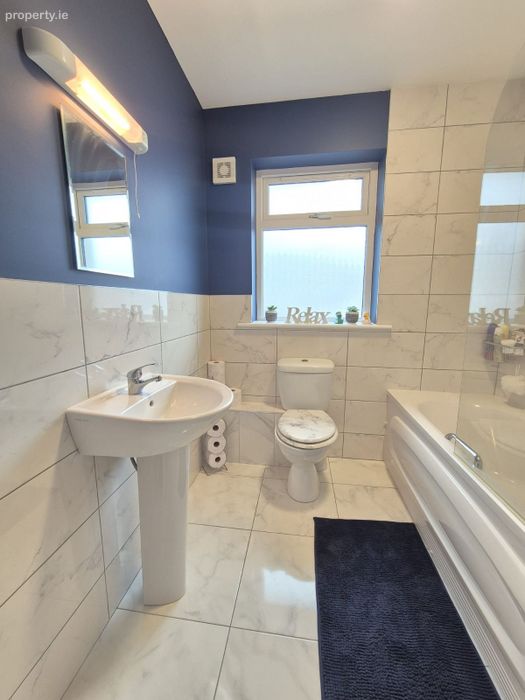
This most appealing main bathroom boasting marble tile flooring and part tiled walls is further complemented by an aqua blue color tone; modern three piece white coloured suite comprising of push button flush WC, wash hand basin with mirror and shavers light above and bath with shower screen and chrome hand shower extension; large double glaze privacy glass window opening is an excellent source of natural light.
Outside:
To the front a tarmac driveway offers excellent off street parking for up to two cars; to the rear a large patio area embraces the rear of the property and takes full advantage of the sunny south west facing orientation making for the ideal space to dine al fresco or relax with a good book during the warmer months; the remainder of the gardens is laid out in low maintenance astro turf all of which is bordered by an attractive timber fence; pedestrian rear access; outdoor tap; outdoor light.
BER Details
BER No. 114290950
Energy Performance Indicator: 121.62 kWh/m2/yr
This property was last updated: yesterday morning