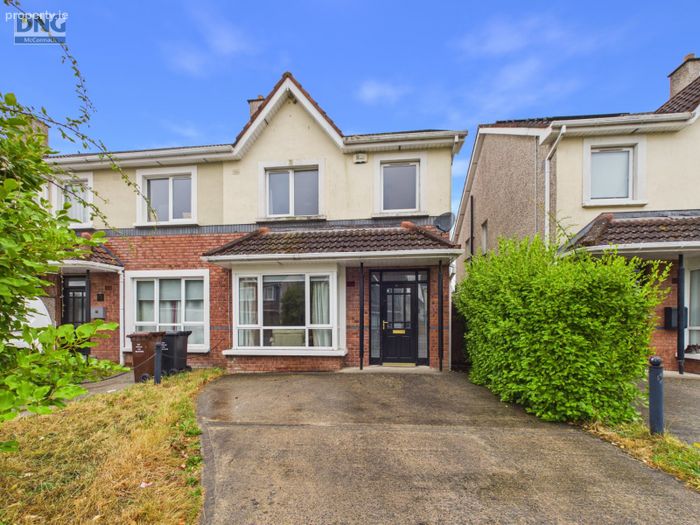
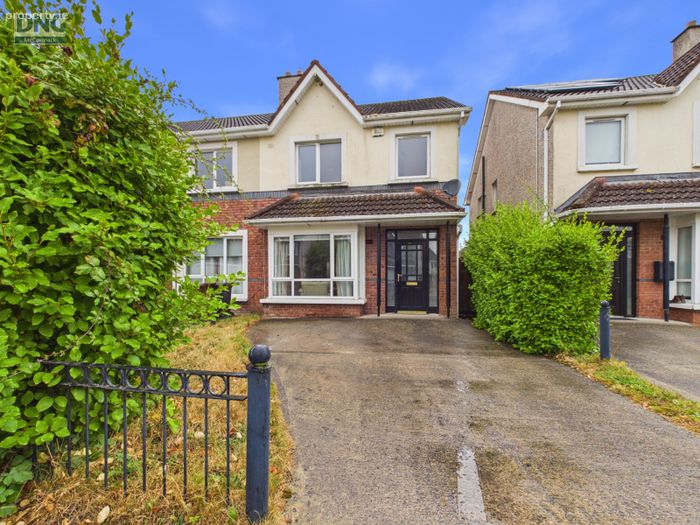
62 Highfield Manor, Graiguecullen, Co. Carlow, Graiguecullen, Co. Laois
 See Larger Images & 23 More Photographs >>
€300,000
End of Terrace House3 Bedrooms, 3 Bathrooms, End of Terrace House
Rating:


Contact Name: Marcus McCormack
Agent:
DNG McCormack Properties
PSR Licence Number: 001500
Email Agent Show Number
Save This Ad
Property Description
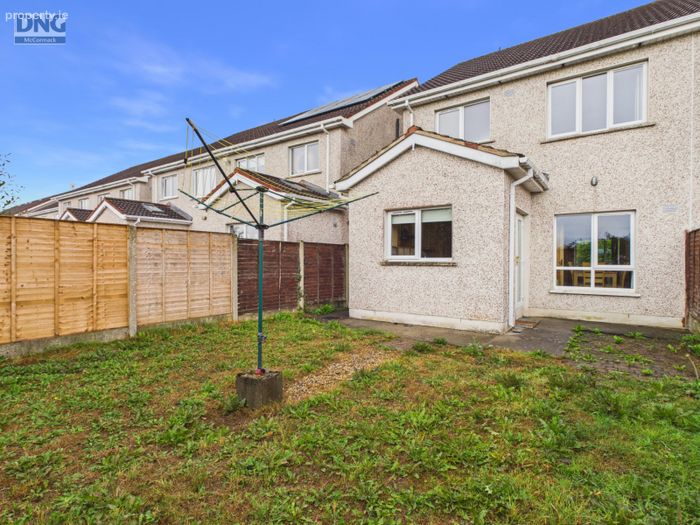
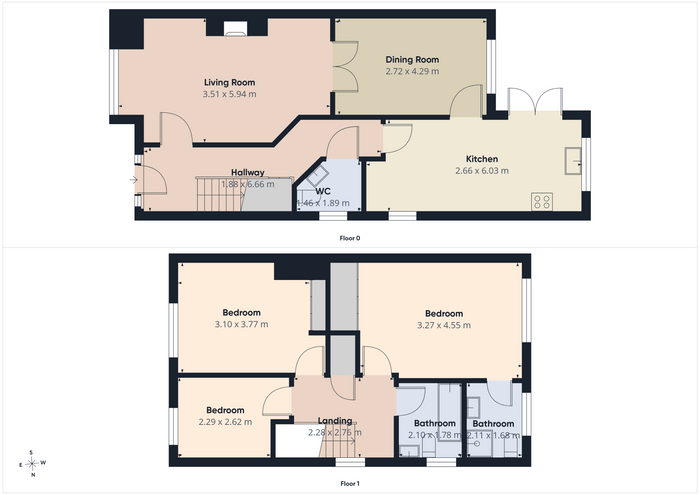
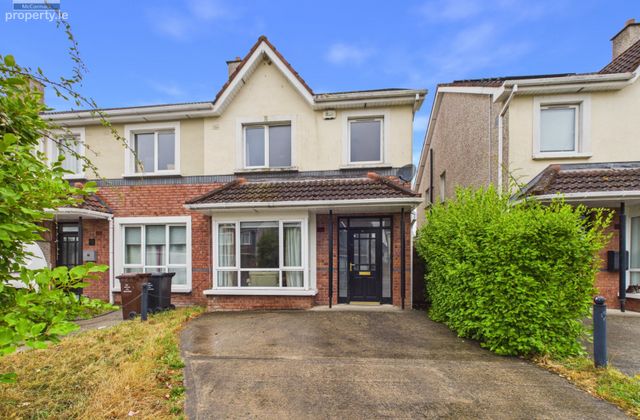
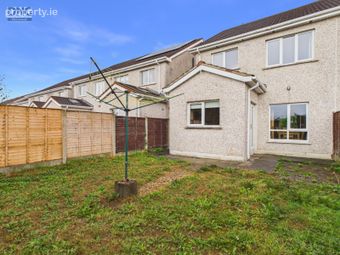
The property extends to a generous layout with a welcoming entrance hall, spacious living room, guest WC, and a bright kitchen, dining room and large rear garden. Upstairs, there are three well-proportioned bedrooms, including a master bedroom with en-suite, together with a family bathroom.
Highfield Manor is a mature, family-friendly development located on the outskirts of Carlow Town, just minutes from Graiguecullen and within easy reach of schools, shops, sporting facilities and all local amenities. The nearby Northern Relief Road provides excellent connectivity to Dublin, Kilkenny, Waterford and Wexford, making this an ideal location for commuters. The estate has long been recognised as a popular residential development for families seeking convenience and accessibility.
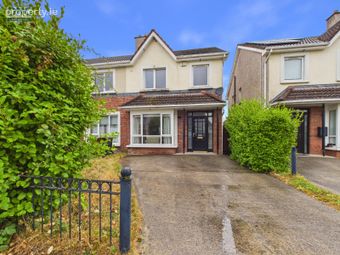
No. 62 represents an outstanding opportunity to acquire a spacious, three-bedroom family home in one of Graiguecullen's most sought-after residential developments. Early viewing is highly recommended.
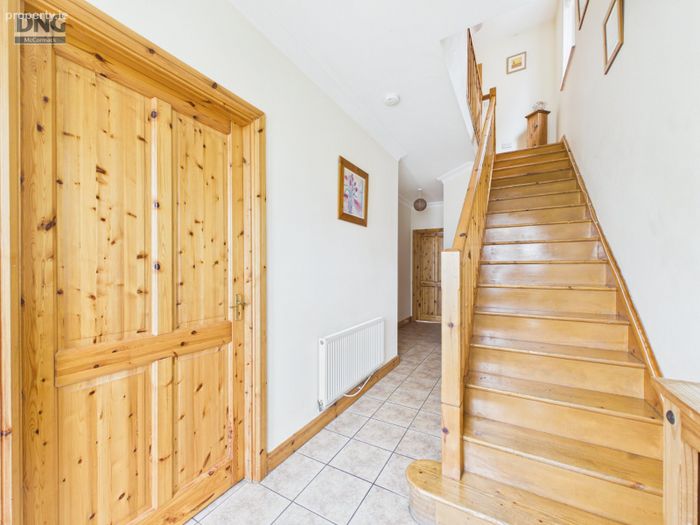
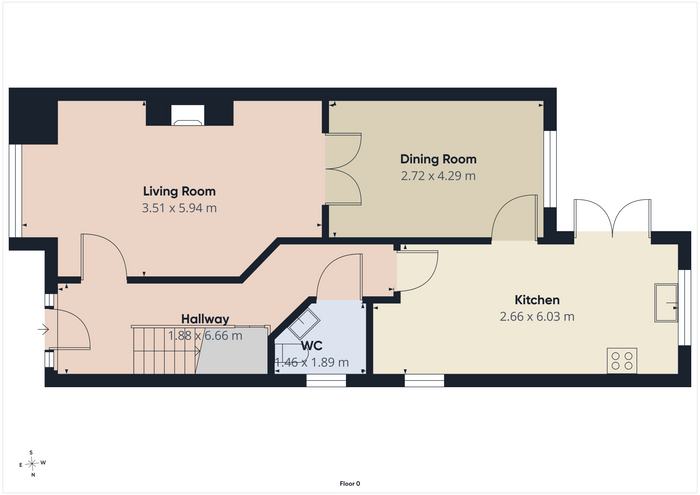
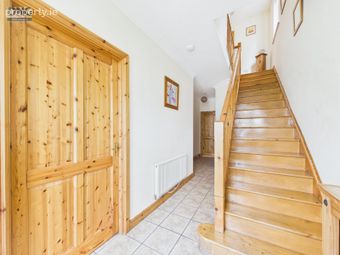
Entrance Hall 6.66m x 1.8m. Tiled floor
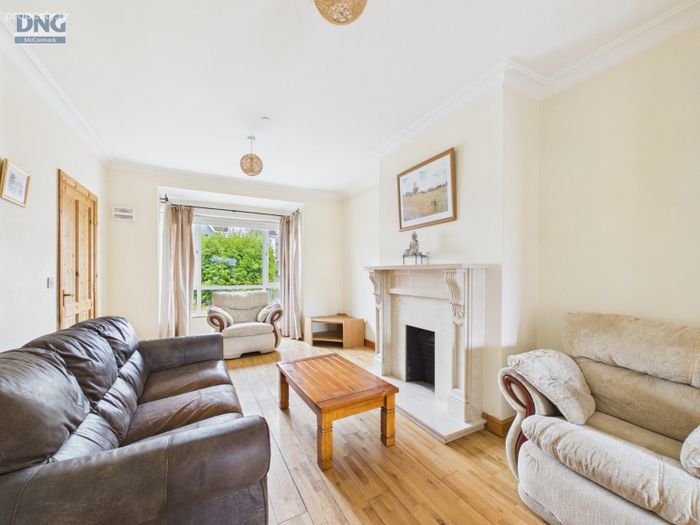
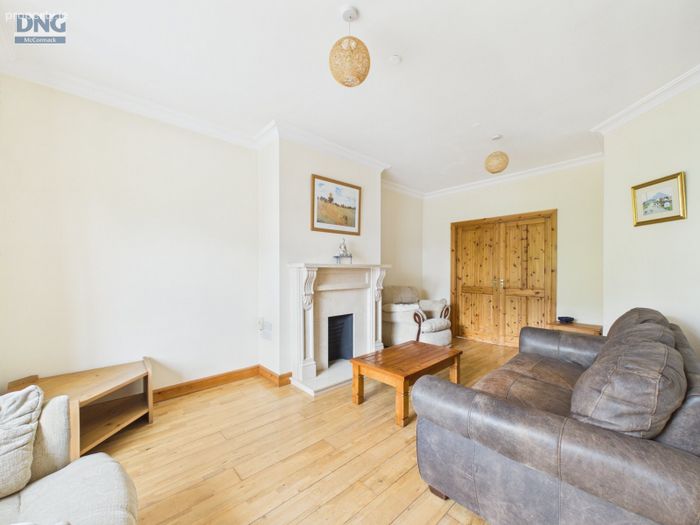
Living Room 5.94m x 3.51m. Bright room, feature fire place, wooden floors, double doors leading to dining room
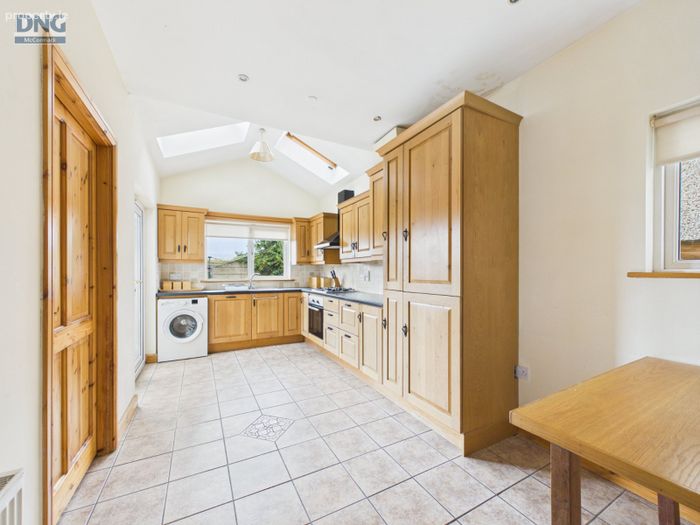
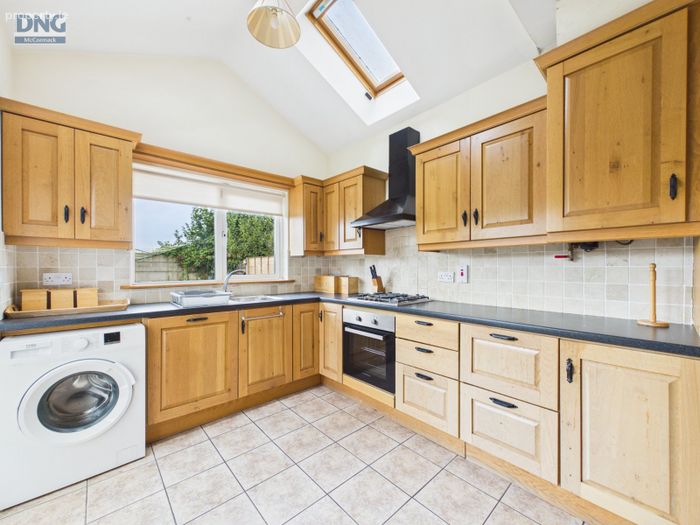
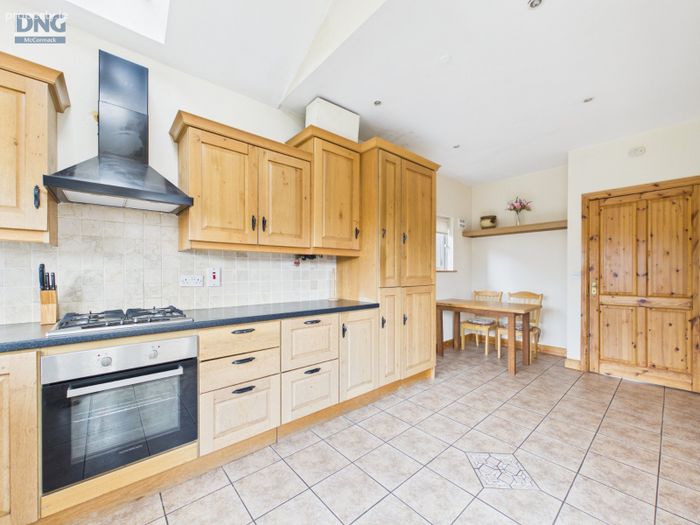
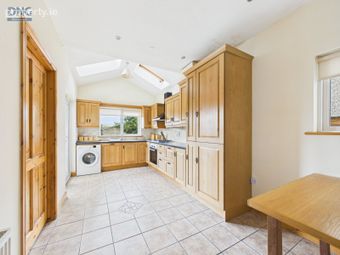
Kitchen 6.03m x 2.66m. Velux window, fitted units, window at sink, tiled floor, patio doors leading to dining room
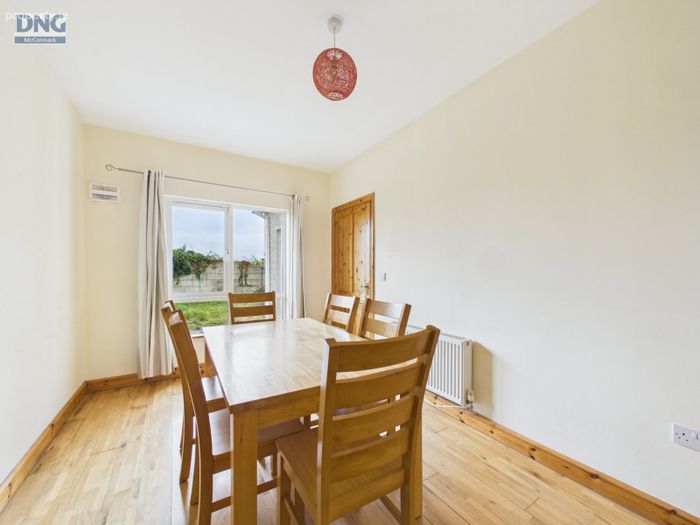
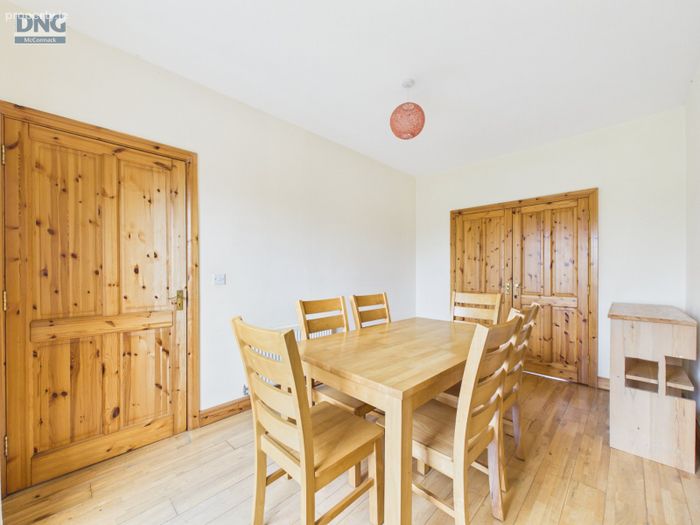
Dining Room 4.29m x 2.72m. Wooden floors, window facing rear garden, off kitchen, double doors leading to living room
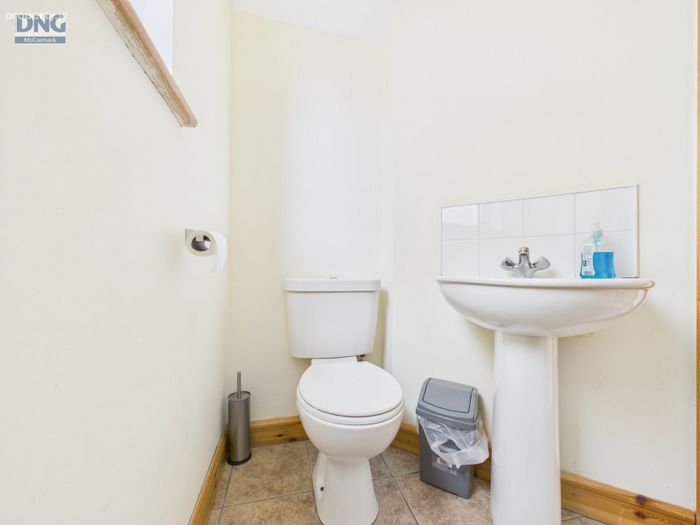
Guest WC 1.89m 1.46m. Tiled floor, WC, WHB
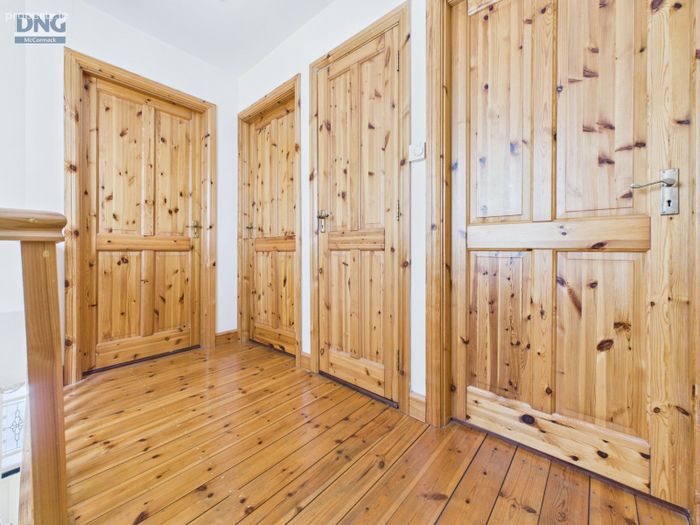
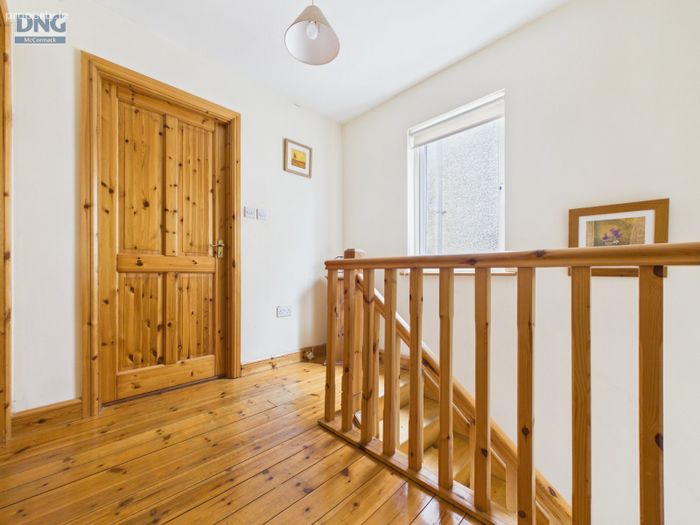
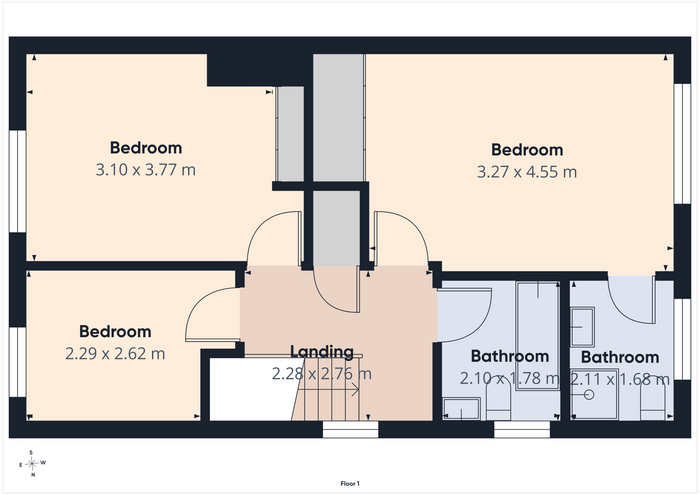
Landing 2.76m x 2.28m. Hot press, wooden floors, window
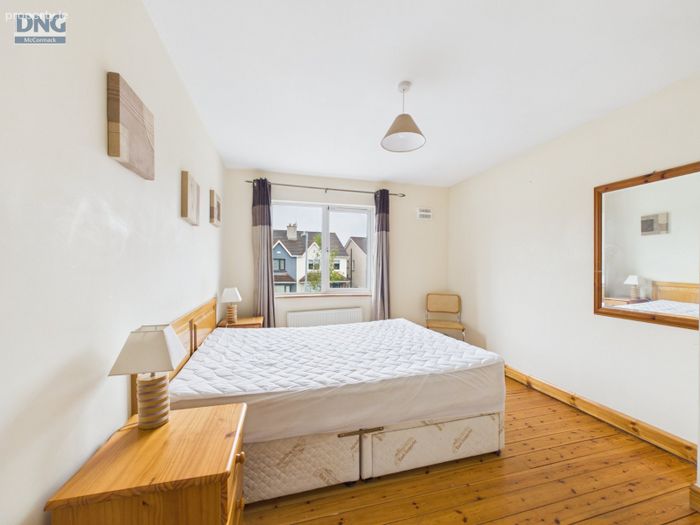
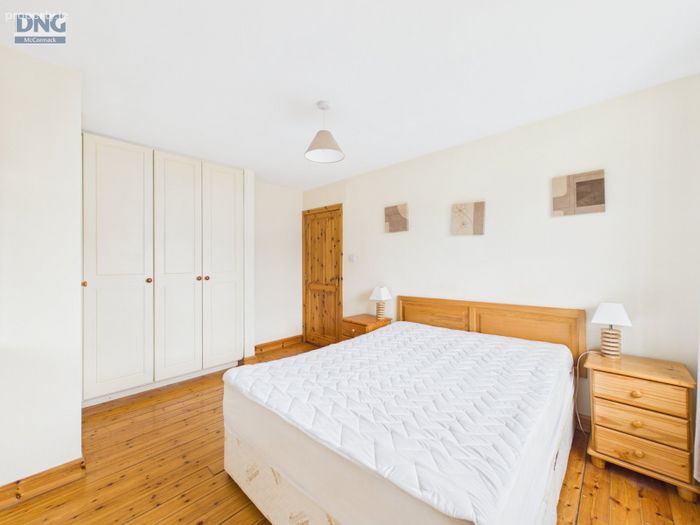
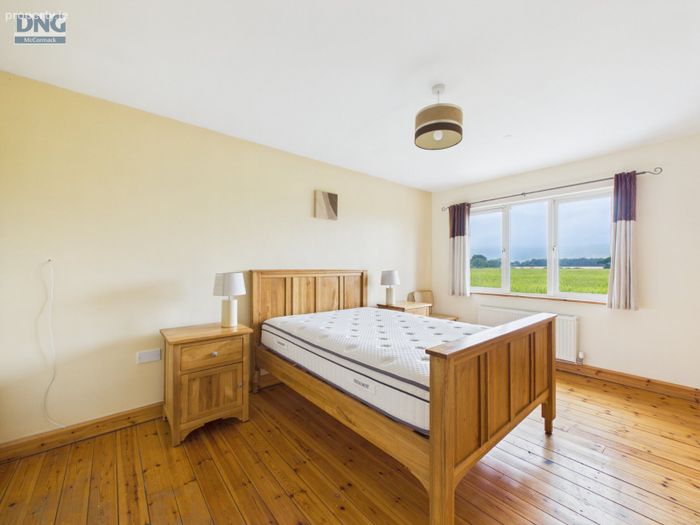
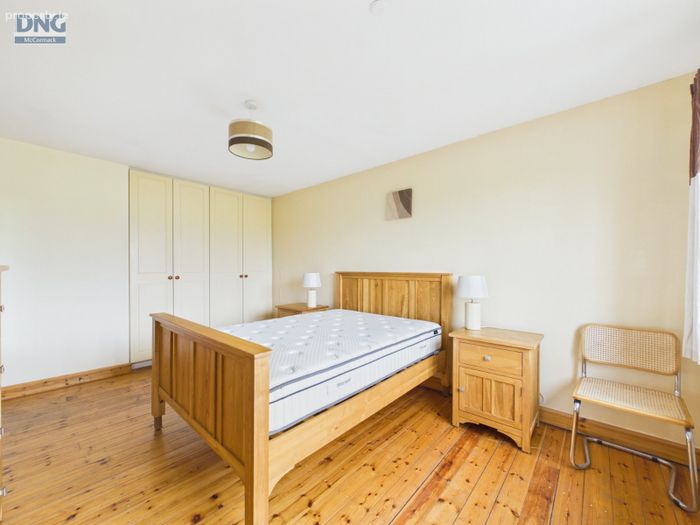
Bedroom 1 4.55m x 3.27m. Wooden floors, fitted wardrobe, ensuite, rear facing, double room
Bedroom 2 3.77m x 3.1m. Wooden floors, front aspect, fitted wardrobes
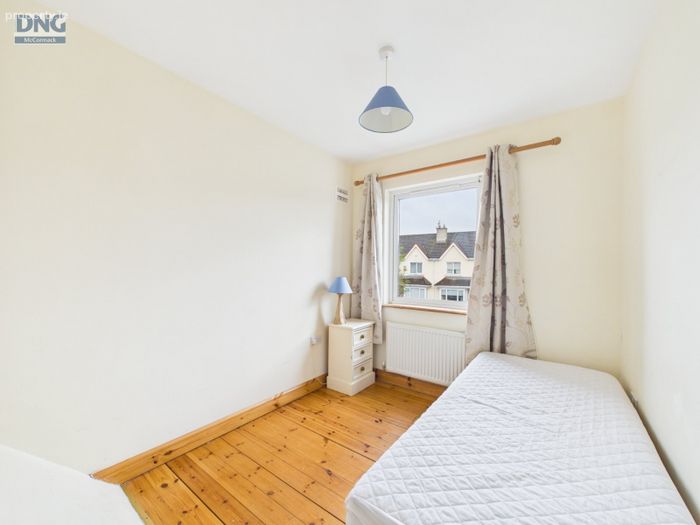
Bedroom 3 2.62m x 2.29m. Single room, front aspect, wooden floors
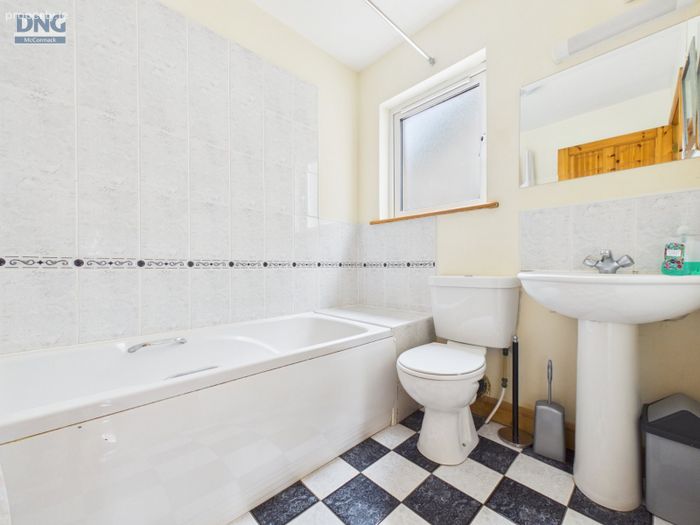
Bathroom 2.1m x 1.78m. WC, WHB, Bath, tiled floor, partially tiled wall, window
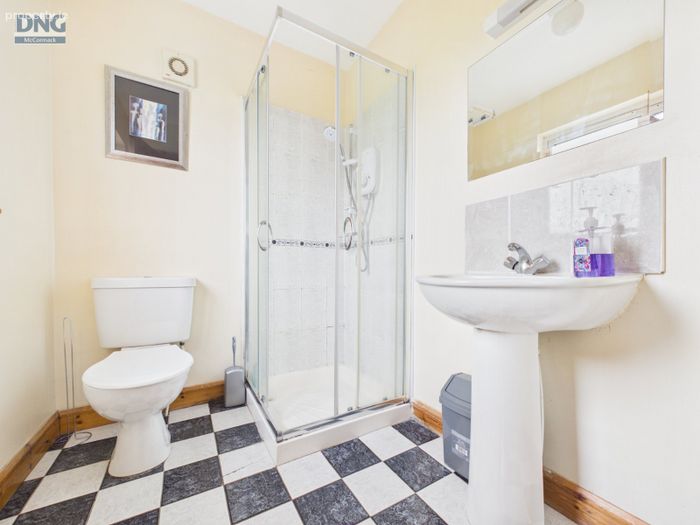
Ensuite Bathroom 2.11m x 1.68m. WC, WHB, Shower, tiled floor, window
BER Details
BER No. 105970081
Energy Performance Indicator: 180.72 kWh/m2/yr
This property was last updated: today, 6 hours ago