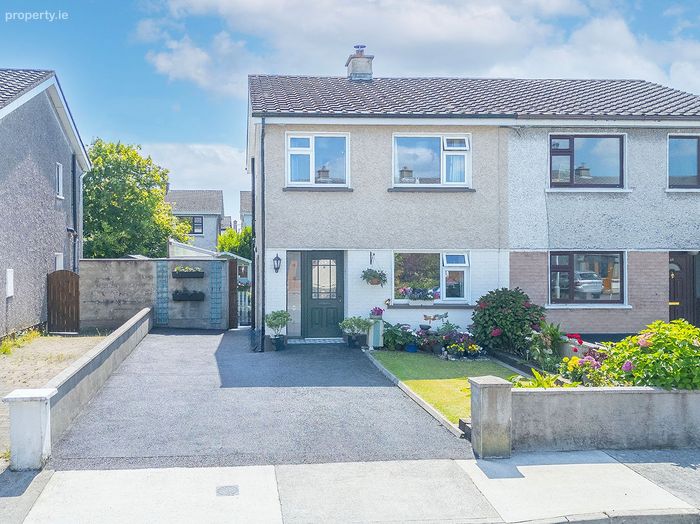
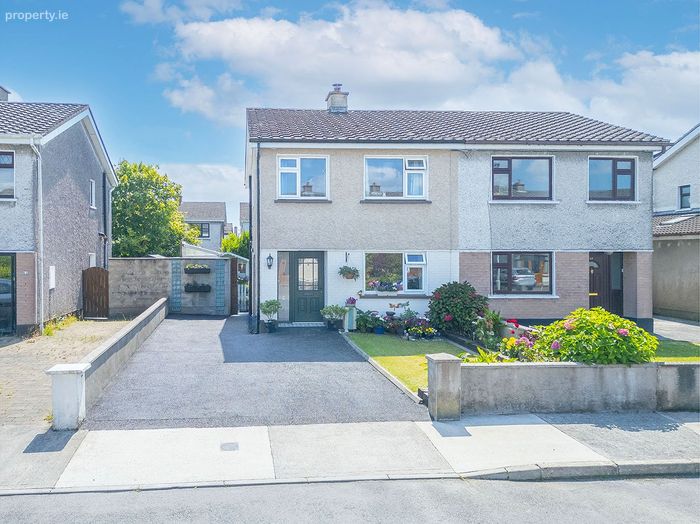
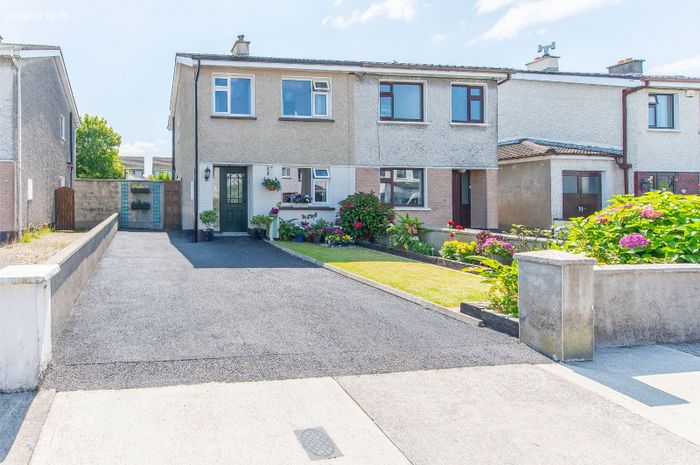
62 Grattan Park, Salthill, Galway, Salthill, Co. Galway
 See Larger Images & 26 More Photographs >>
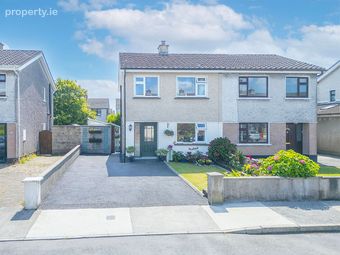
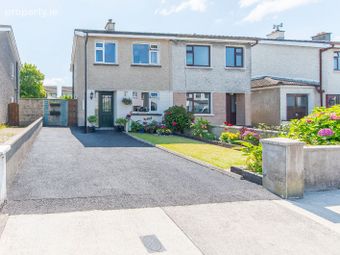
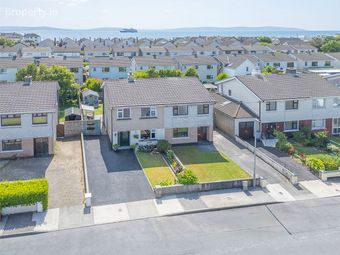
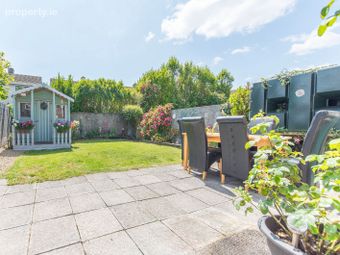
€565,000
Semi-Detached House3 Bedrooms, 1 Bathroom, Semi-Detached House
Rating:


Contact Name: Kyle O'Brien MIPAV, MMCEPI
Agent:
DNG Leonard & Heaslip
PSR Licence Number: 001356
Email Agent Show Number
Save This Ad
Key Features
Owner OccupiedWalk in condition
Three bedrooms
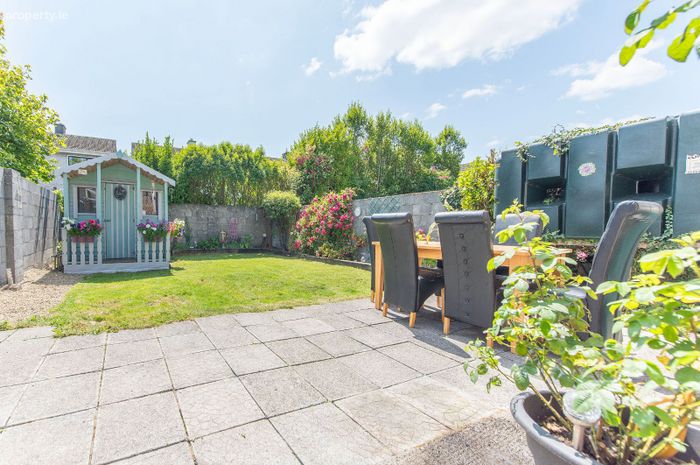
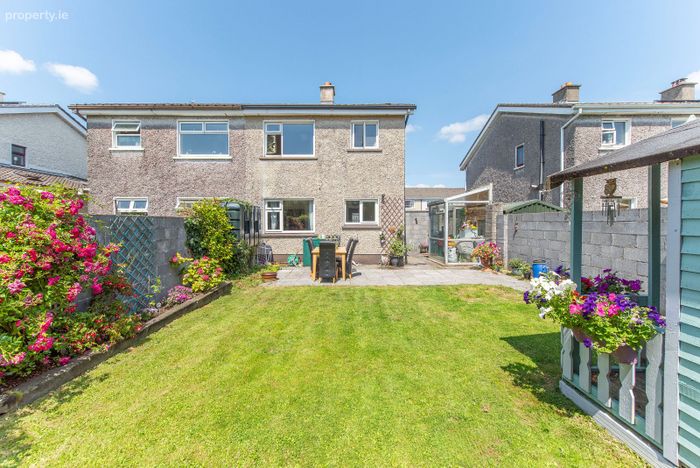
South facing back garden
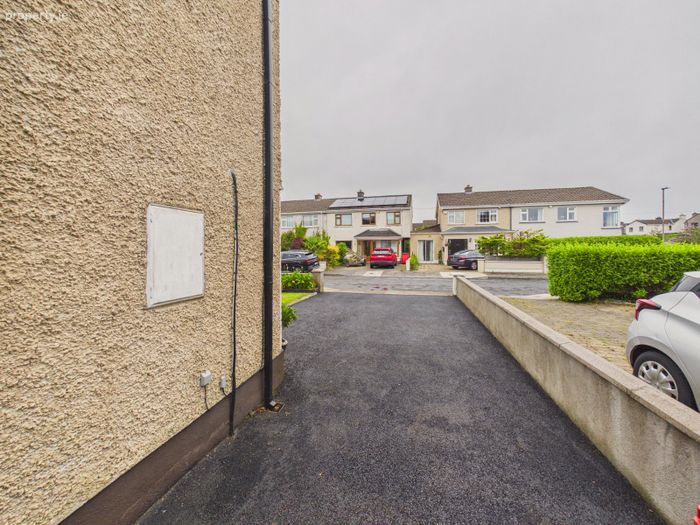
Off street parking
OFCH
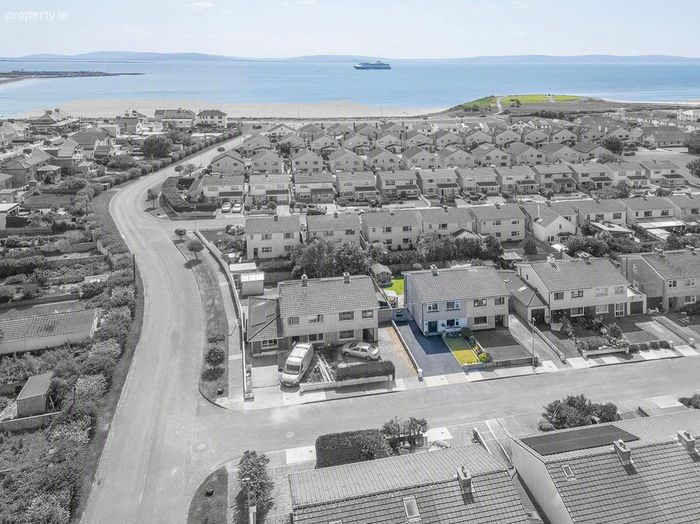
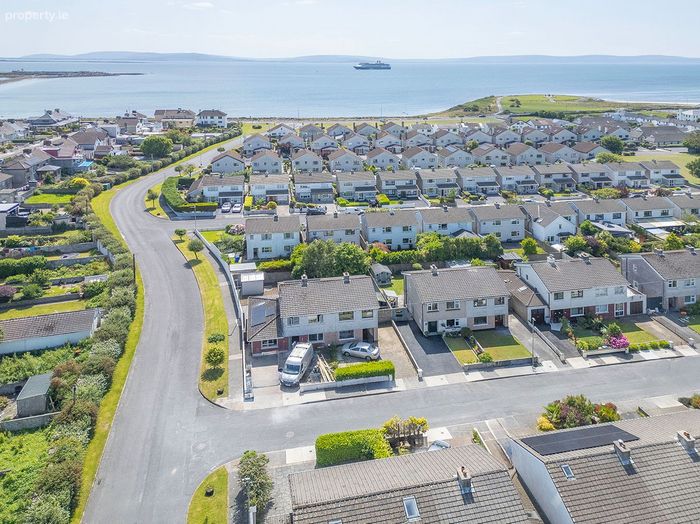
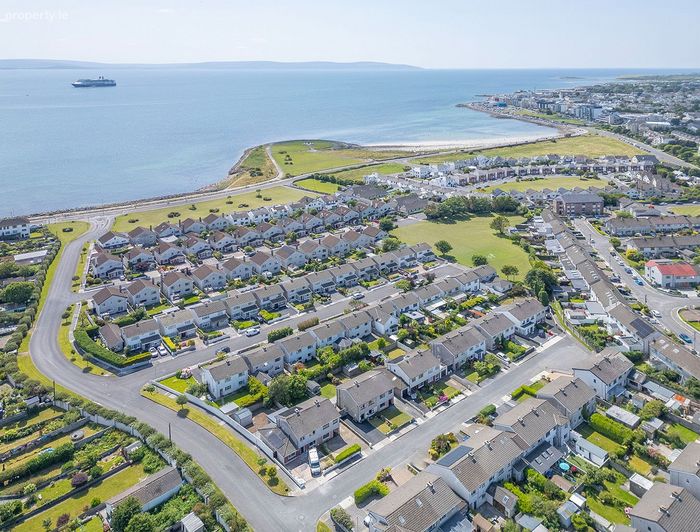
Beside Salthill Promenade
Beside Grattan Beach
Walking distance to City Centre
Close to all ammenities
Property Description
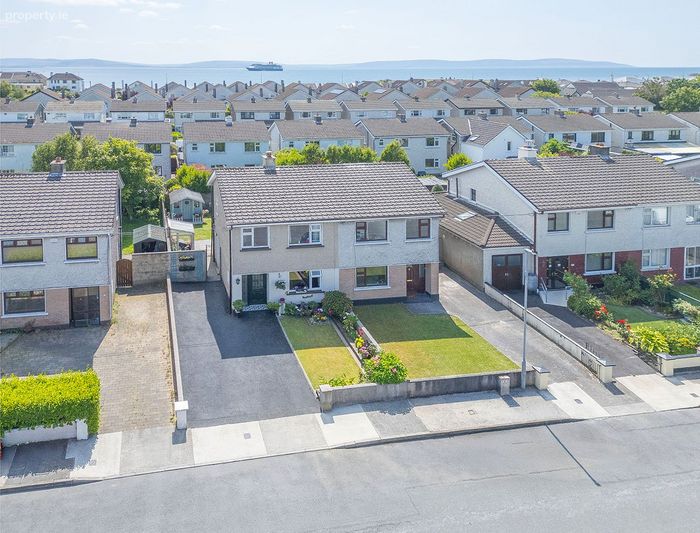
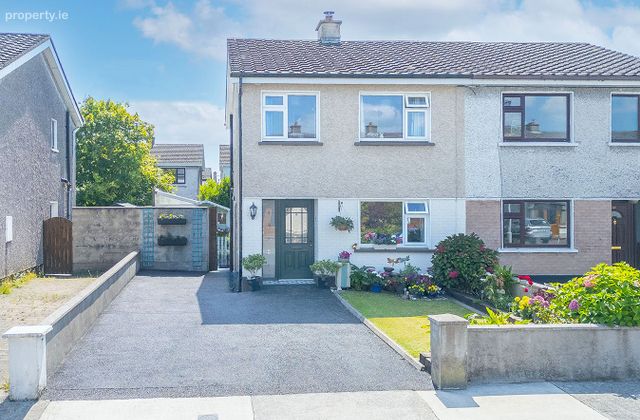
We are delighted to have been favoured with the sale of this outstanding semi detached residence which is located in one of Galway’s most sought after areas. No.62 Grattan Park is a beautifully maintained family home with a south facing aspect to the rear. Comprising approximately 894q.ft of living space and perfectly designed to take full advantage of its south facing aspect. Just a stones throw to the promenade and Grattan beach, and just a short stroll from both the city centre and Salthill Village, the location is second to none. Grattan Park is widely regarded as one of Galway’s most prestigious residential addresses, offering scenic walks along the Salthill Promenade, while remaining within easy reach of shops, schools, restaurants, the hospital, and the vibrant heart of the city. Homes of this calibre and potential rarely come to the market in such a prime setting.
Viewing is highly recomended.
Owner Occupied
Walk in condition
Three bedrooms
South facing back garden
Off street parking
OFCH
Beside Salthill Promenade
Beside Grattan Beach
Walking distance to City Centre
Close to all ammenities
DNG Leonard & Heaslip for themselves and for the vendors or lessors of the property whose Agents they are, give notice that: (i) The particulars are set out as a general outline for the guidance of intending purchasers or lessees, and do not constitute part of, an offer or contract. (ii) Any intending purchasers or tenants must not rely the descriptions, dimensions, references to condition or necessary permissions for use and occupation as statements or representations of fact but must satisfy themselves by inspection or otherwise as to the correctness of each of them. (iii) No person in the employment of DNG Leonard & Heaslip has any authority to make or give representation or warranty whatever in relation to this development. DNG Leonard & Heaslip accept no liability (including liability to any prospective purchaser or lessee by reason of negligence or negligent misstatement) for loss or damage caused by any statements, opinions, information or other matters (expressed or implied) arising out of, contained in or derived from, or for any omissions from this brochure.
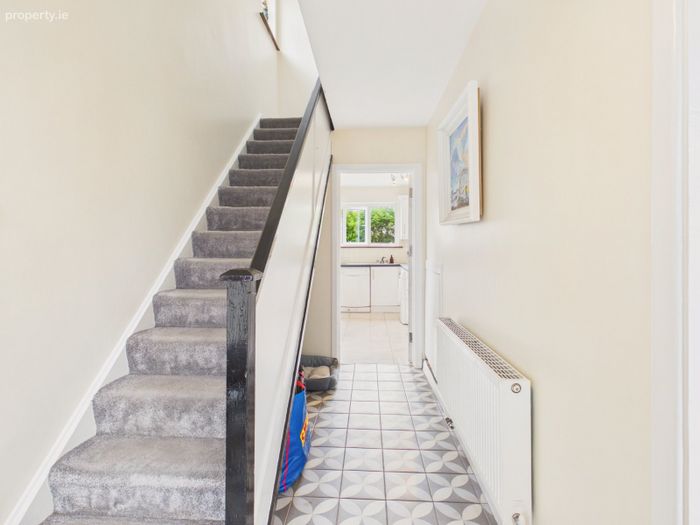
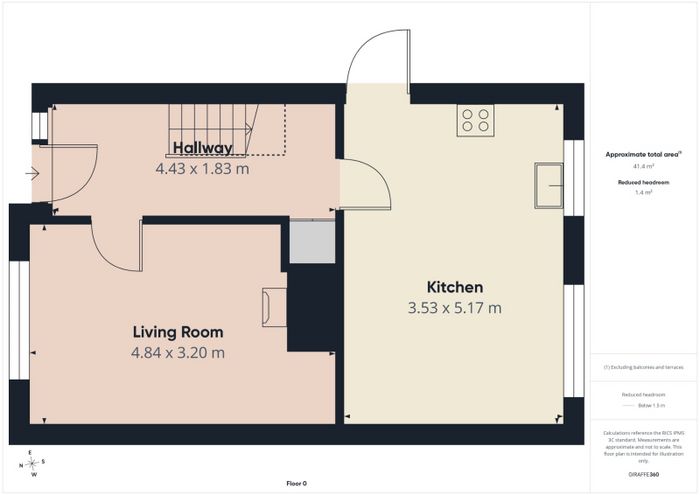
Entrance Hall 4.4 x 1.8. With tiled floor and radiator.
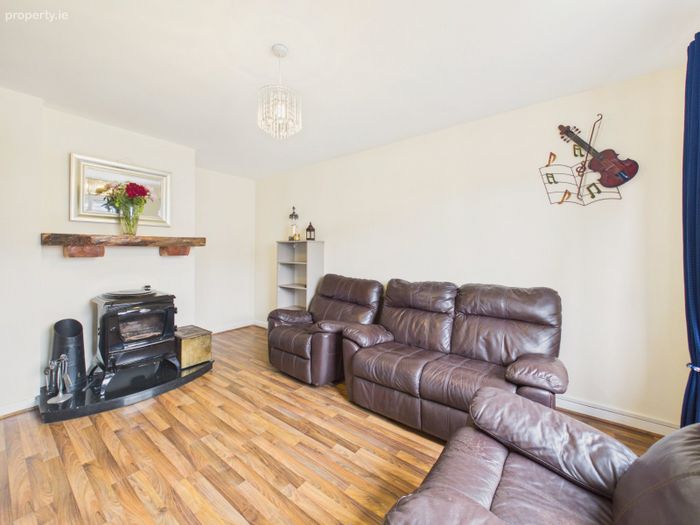
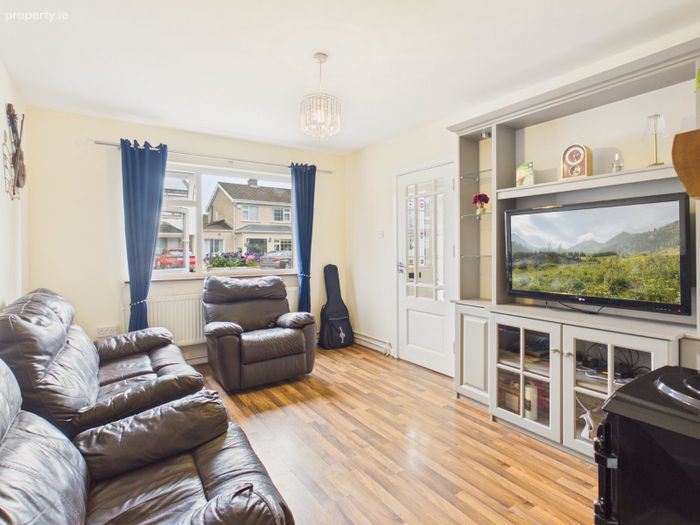
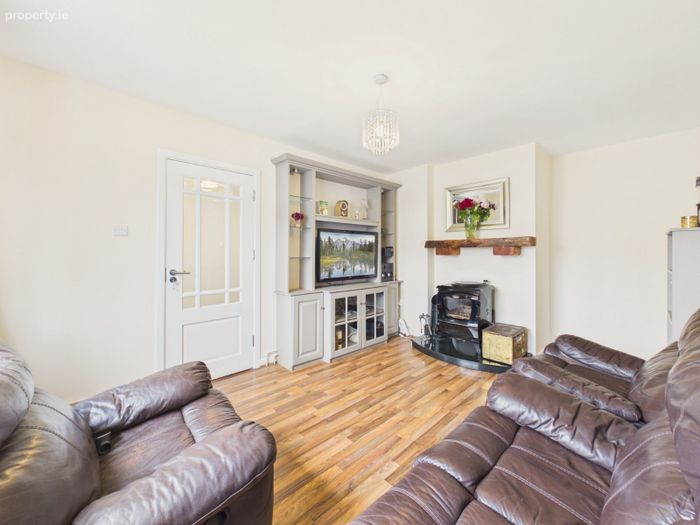
Living Room 4.8 x 3.2. Front facing with laminate flooring, radiator and stove insert.
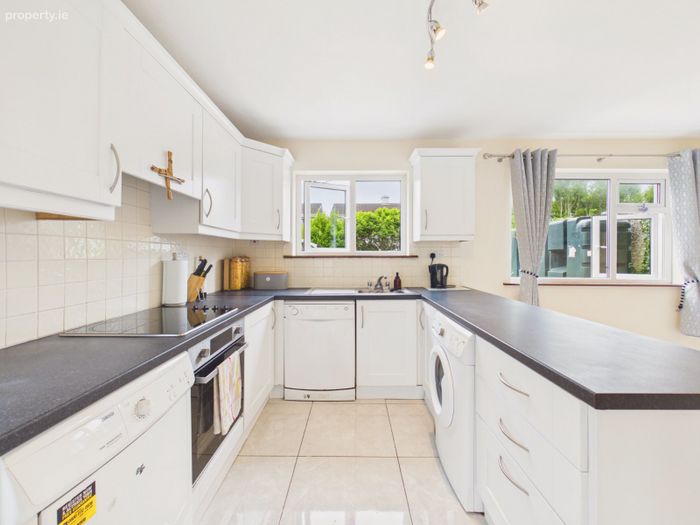
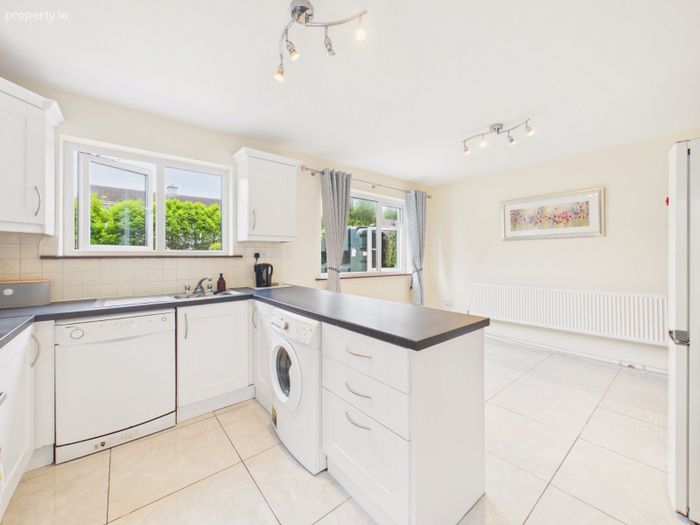
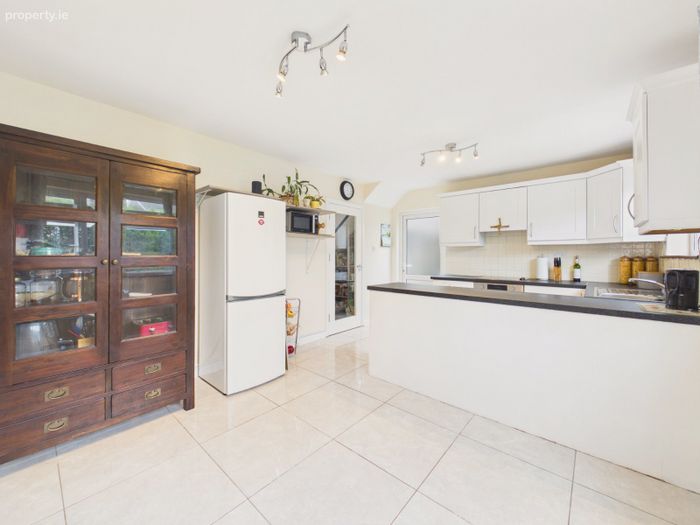
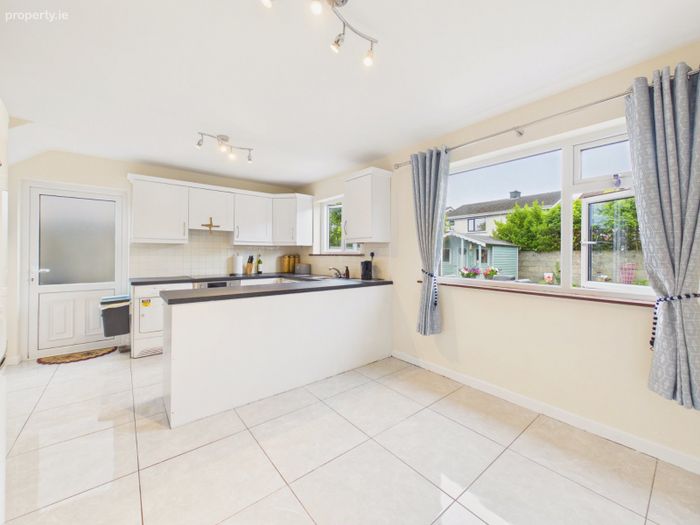
Kitchen 3.5 x 5.1. With tiled floor, built in kitchen units with breakfast counter, two south facing windows and back door.
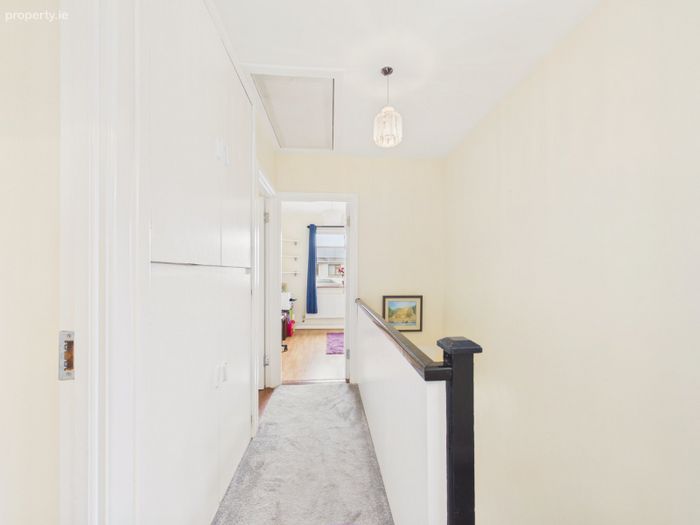
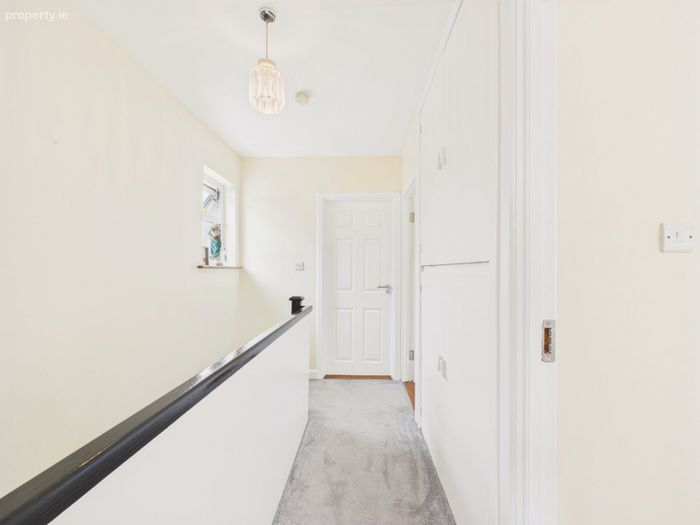
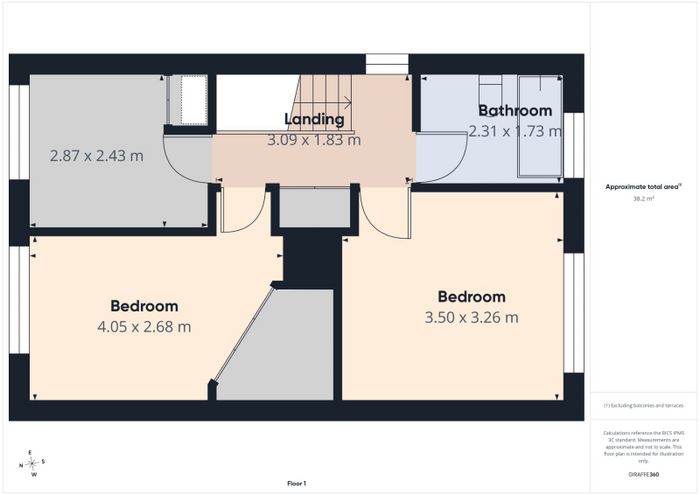
Upstairs: Landing 3.0 x 1.8. With carpet floor and hotpress/storage.
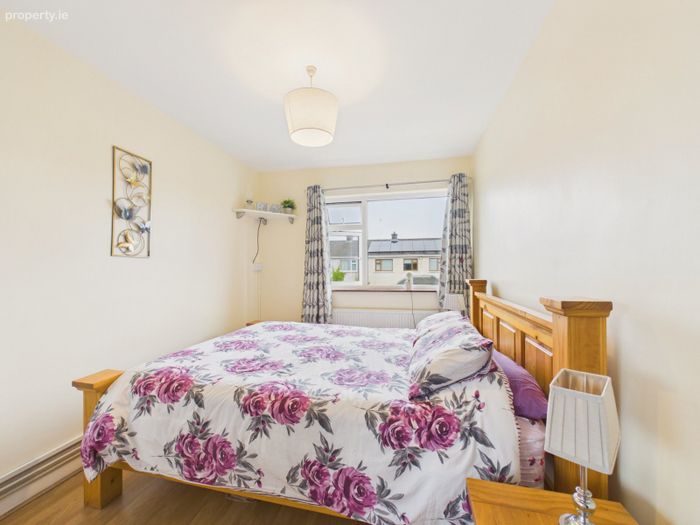
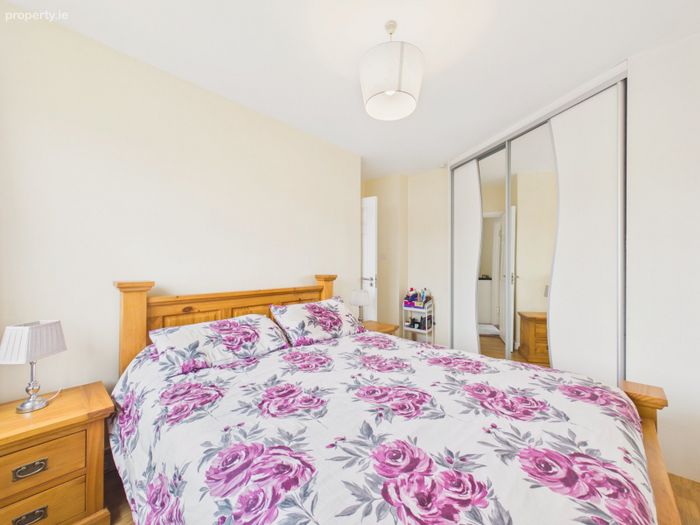
Master Bedroom 4.0 x 2.6. Front facing double room with carpet floor and walk in wardrobe.
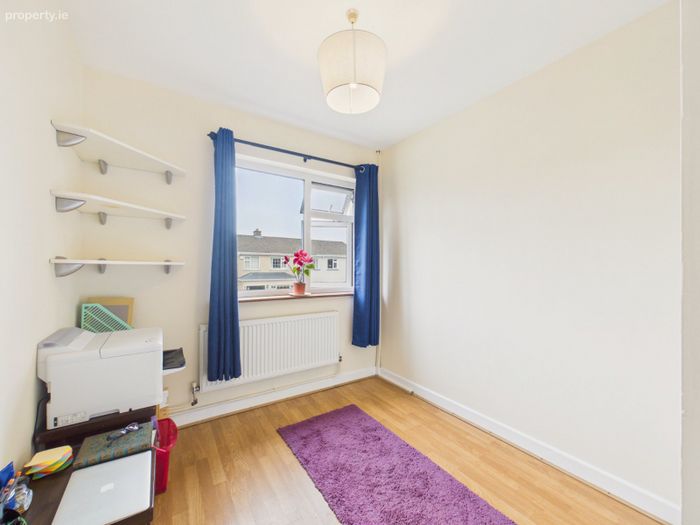
Bedroom Two 2.8 x 2.4. Front facing room with laminate flooring.
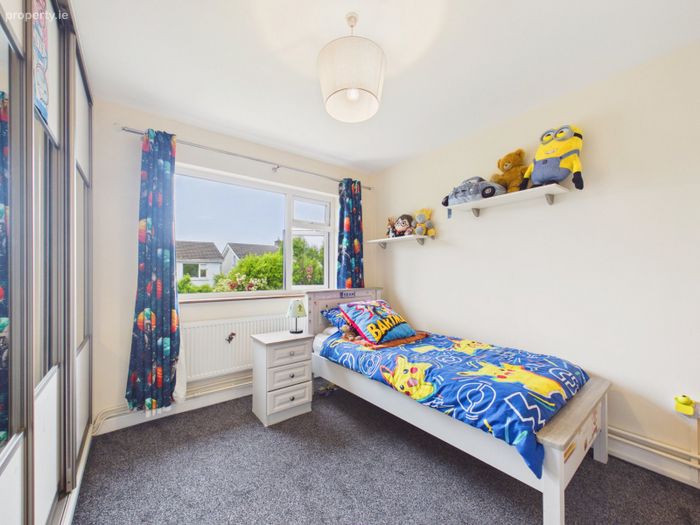
Bedroom Three 3.5 x 3.2. Rear facing double room with carpet floor and built in wardrobe.
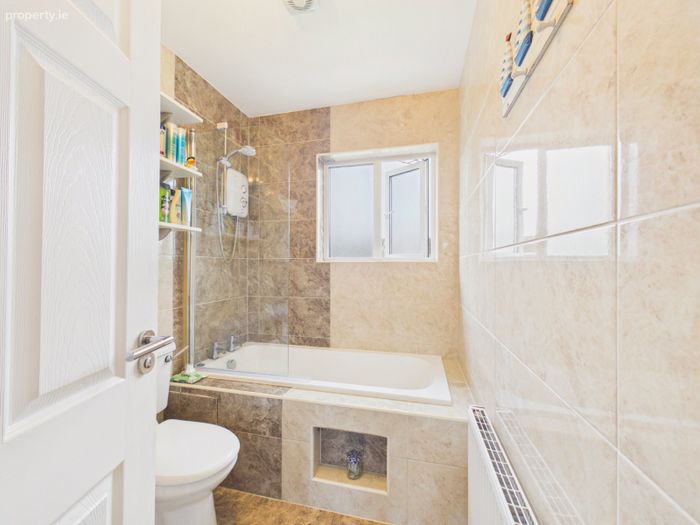
Family Bathroom 2.3 x 1.7. All tiled with bath/shower, whb, wc and window.
BER Details
BER No. 102169281
Energy Performance Indicator: 0.00 kWh/m2/yr
This property was last updated: 3 days ago