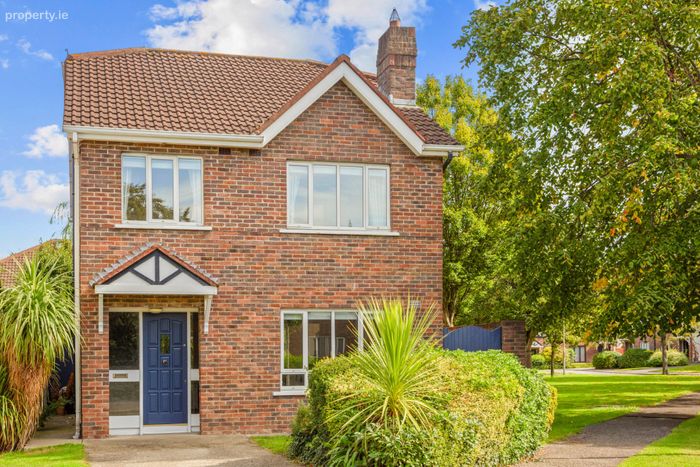
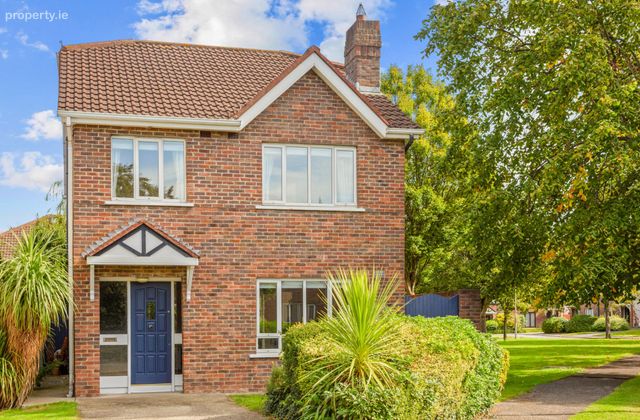
62 Fosterbrook, Booterstown, Blackrock, Co. Dublin, Booterstown, Co. Dublin
 See Larger Images & 15 More Photographs >>
€1,100,000
Detached House4 Bedrooms, 2 Bathrooms, Detached House
Rating:


Contact Name: Gillian Murray
Agent:
Sherry FitzGerald Blackrock
PSR Licence Number: 002183
Email Agent Call 01 288 0088
Save This Ad
Key Features
Exceptional detached four bedroom family home.Spacious accommodation throughout.
Measuring 1,270sq.ft. approx.
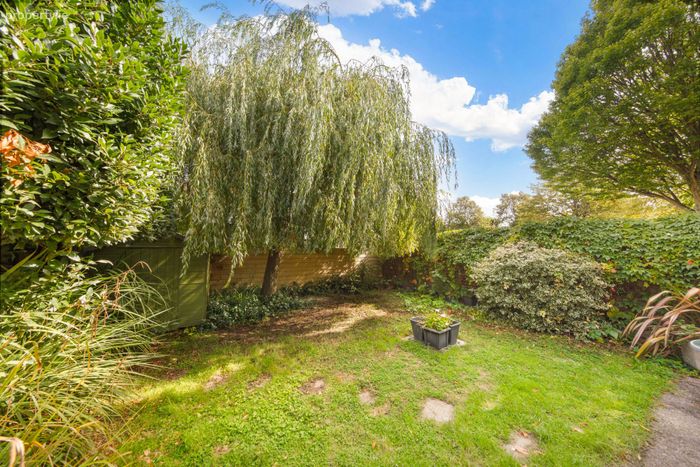
Sunny private rear garden.
Off-street parking for 2 cars.
Lovely residential location.
Great transport links.
Gas fired central heating.
T.V. & telephone points.
Property Description
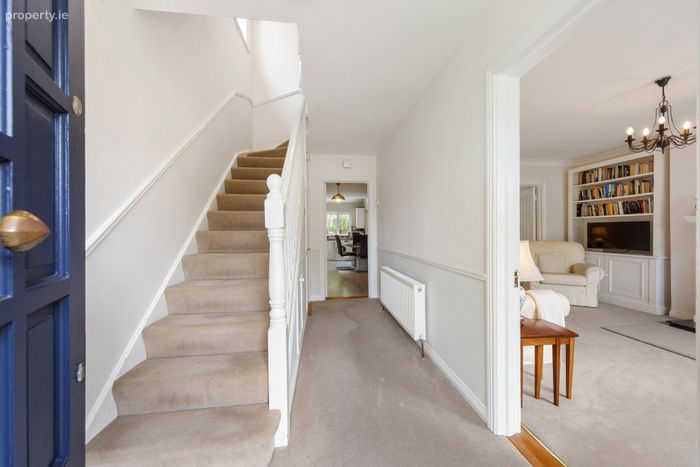
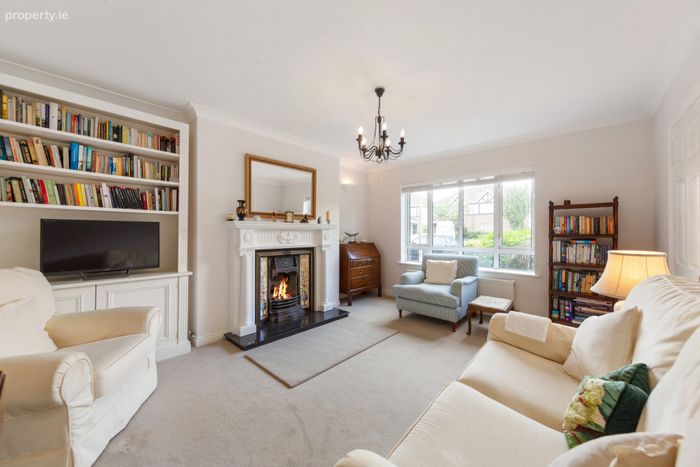
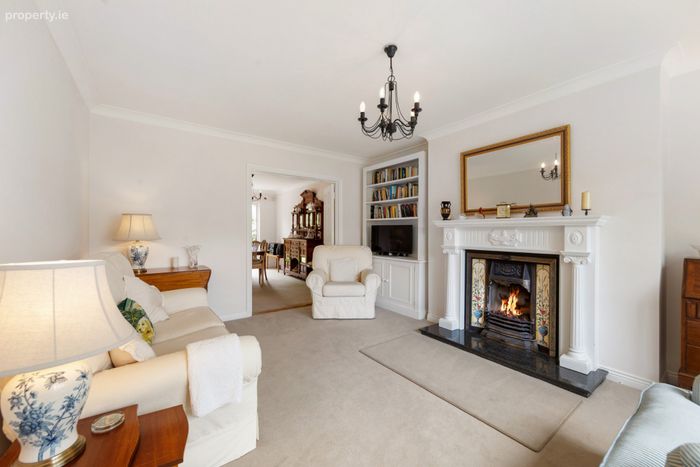
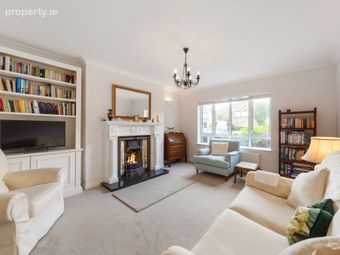
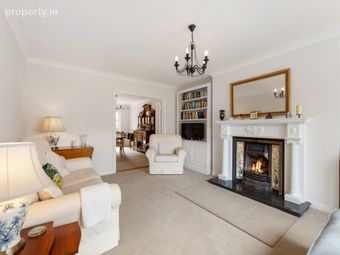
Extending to generously proportioned family accommodation, the home has been thoughtfully maintained and upgraded throughout. Upon entering, one is immediately struck by the sense of space and light that flows through the property. The elegant living room provides a wonderful setting for relaxing and entertaining and connects seamlessly through double doors to a large dining room. Glass sliding doors open directly onto the beautiful sunny rear garden, creating an ideal indoor-outdoor connection for modern family living.
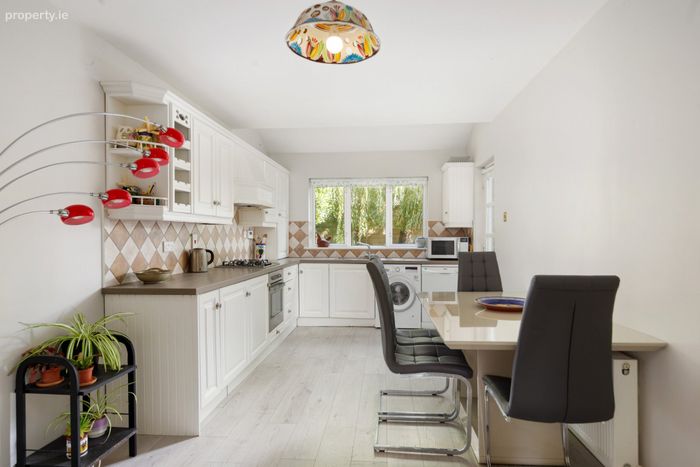
The spacious kitchen forms the heart of the home and was stylishly renovated in 2017. Featuring contemporary finishes, ample storage and excellent workspace, it is flooded with natural light from a large picture window overlooking the garden and benefits from direct access to the outdoor space, making it perfect for everyday family life and summer entertaining alike.
Upstairs, the accommodation is equally impressive, comprising three spacious double bedrooms and a large single bedroom. The principal bedroom enjoys the added luxury of an en suite bathroom, while a generously proportioned family bathroom serves the remaining bedrooms. Each room is bright, well-appointed and designed to meet the needs of a growing family.
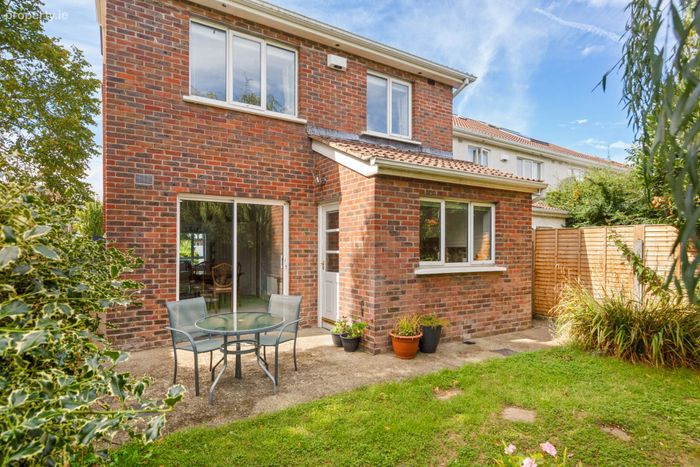
A particular feature of the property is its beautiful private rear garden. Sunny and low maintenance, it offers a peaceful retreat with ample space for outdoor dining, relaxation and family enjoyment. To the front, there is off-street parking for two cars, adding further practicality and convenience to this outstanding home.
Fosterbrook is renowned for its tranquil surroundings and family-friendly atmosphere, while being exceptionally well connected. Residents enjoy easy access to Blackrock Village with its excellent selection of cafés, restaurants, boutiques and shopping facilities, together with nearby parks, coastal walks and excellent transport links.
This is a rare opportunity to acquire a turnkey detached family home in one of Blackrock's most desirable residential developments, offering spacious accommodation, a sunny private garden and exceptional convenience in a location that continues to be in strong demand.
Early viewing is highly recommended.
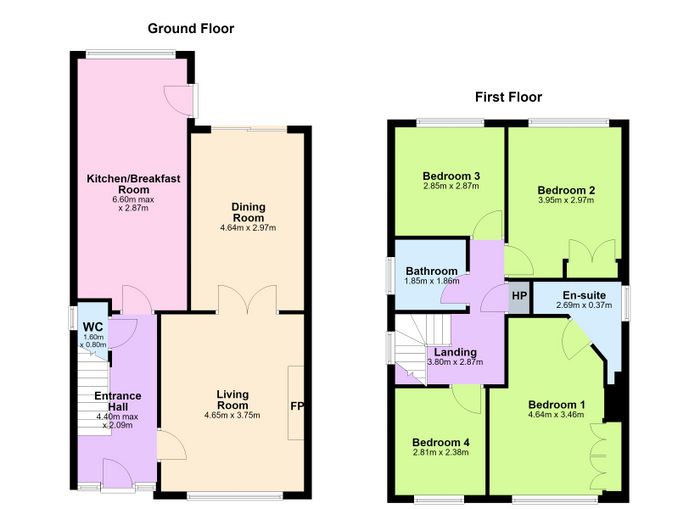
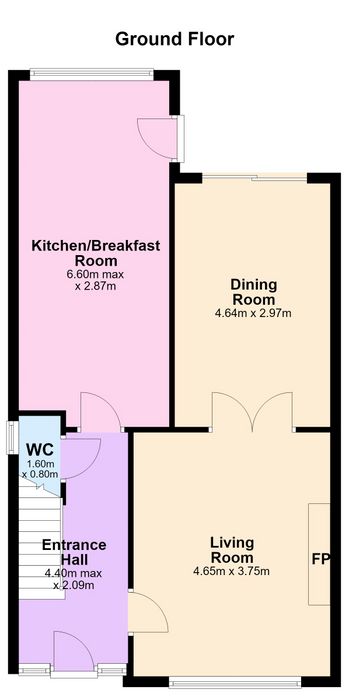
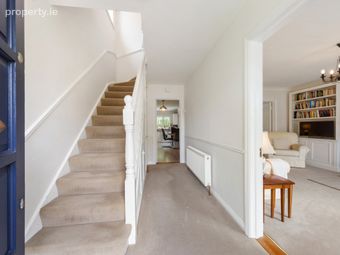
Entrance Hall 4.40m x 2.09m. Bright hallway with glass panel in front door, carpet flooring.
WC 1.60m x 0.80m. Under stair WC, window for light and ventilation, Wash hand basin.
Living Room 4.65m x 3.75m. Large living room with carpet flooring, fireplace with gas fire, alcoves with built in shelving, double doors to dining room.
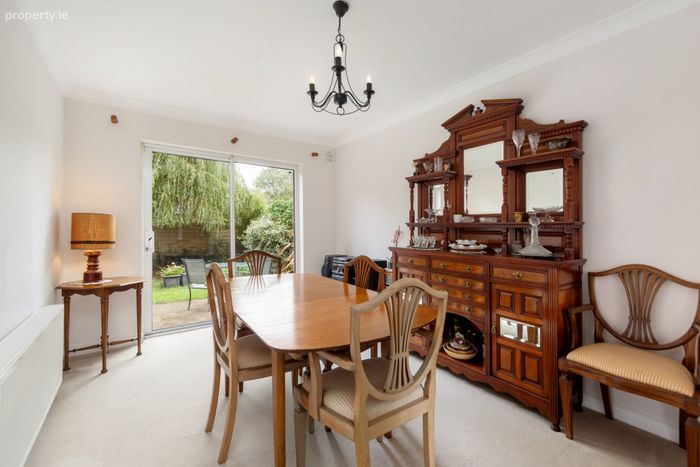
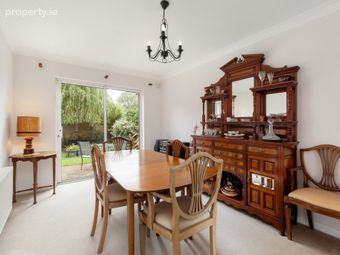
Dining Room 4.64m x 2.97m. Large dining room for family dining table and chairs, carpet flooring, glass sliding doors to garden.
Kitchen/ Breakfast Room 6.60m x2.87m. Bright open kitchen with vinyl flooring, wall and floor hung units, dining area, integrated Zanussi oven with electric hob, tiles backsplash, stainless steel sink over looking the garden.
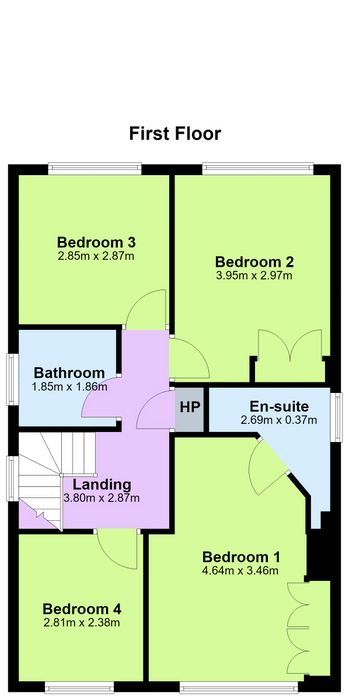
Landing 3.80m x 2.87m. Large landing with potential for attic conversion. Carpet stairs, window on the stairs for light. Hot press with shelving.
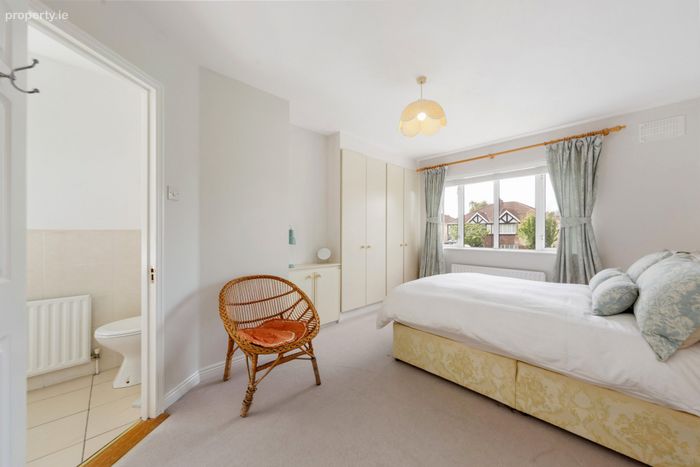
Bedroom 1 4.64m x 3.46m. Main double bedroom ensuite. Carpet flooring, built in wardrobes,
Ensuite 2.69m x 0.37m. Tiled floor and partially tiled walls, shower, wash hand basin and wc.
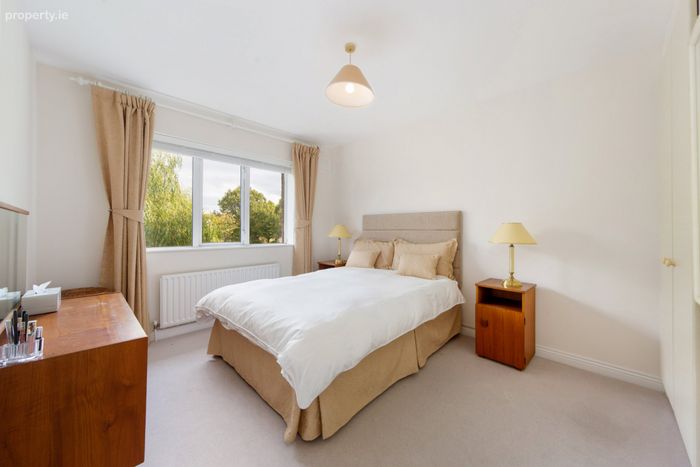
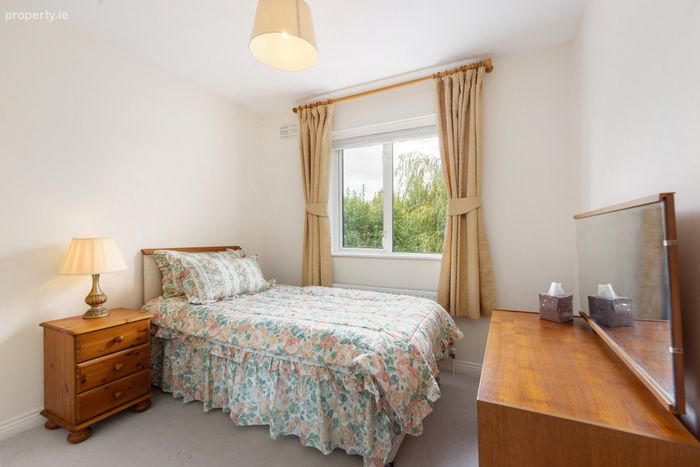
Bedroom 2 3.95m x 2.97m. Large double bedroom overlooking the rear with carpet flooring and built in wardrobes.
Bedroom 3 2.85m x 2.87m. Double bedroom to the rear with carpet flooring.
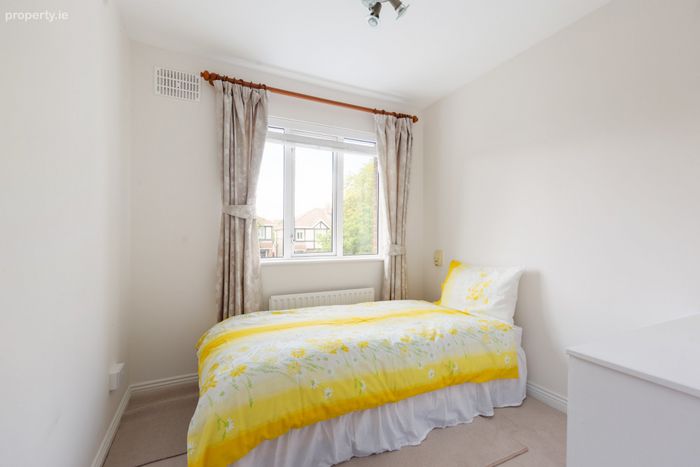
Bedroom 4 2.81m x 2.38m. Bedroom to the front with carpet flooring.
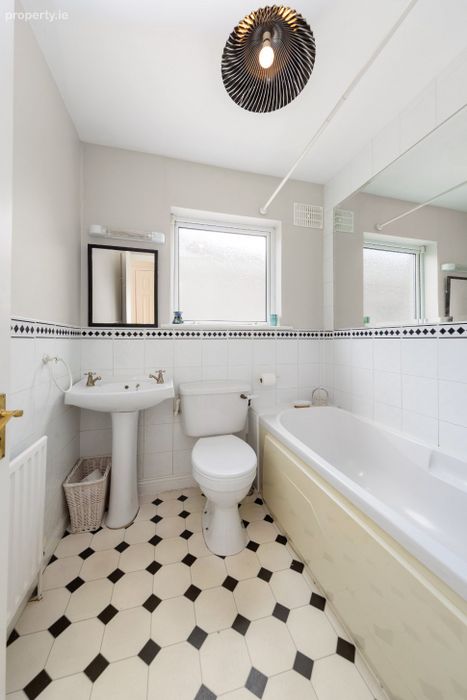
Bathroom 1.85m x 1.86m. Tiled floor and partially tiled walls, window, bath, wash hand basin and wc.
BER Details
BER No. 105658660
Energy Performance Indicator: 194.39 kWh/m2/yr
This property was last updated: today, 5 hours ago