61 Nutley Avenue, Donnybrook, Dublin 4, Donnybrook, Dublin 4
 See Larger Images & 29 More Photographs >>
€1,650,000
Detached House4 Bedrooms, 3 Bathrooms, Detached House
Rating:


Contact Name: Louise Kenny
Agent:
Lisney Sotheby's International Realty Ballsbridge
PSR Licence Number: 001848
Email Agent Show Number
Save This Ad
Key Features
Excellent family home extending to approximately 157sq.m (1,690sq.ft)Wonderfully bright accommodation throughout
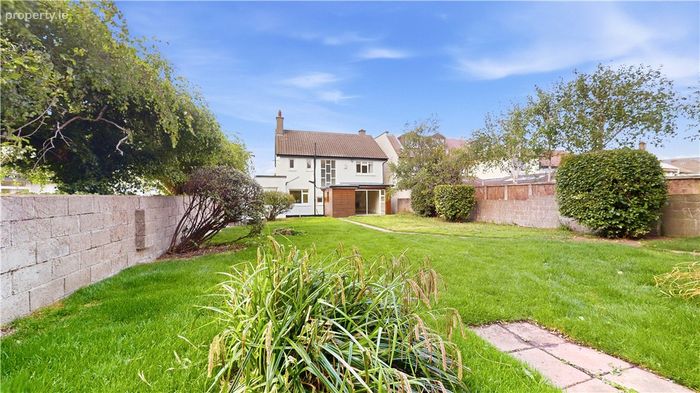
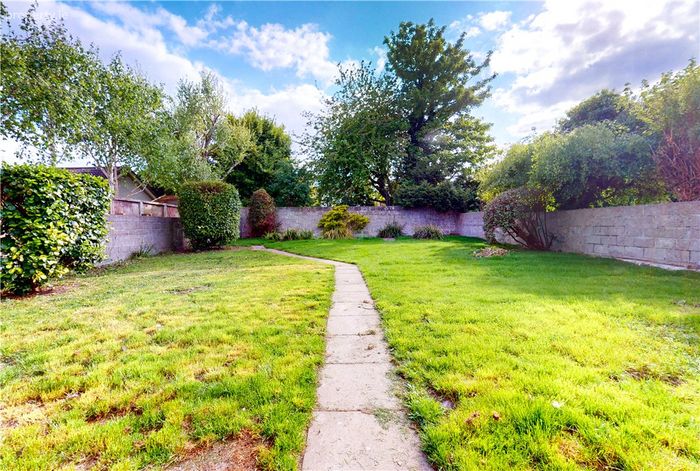
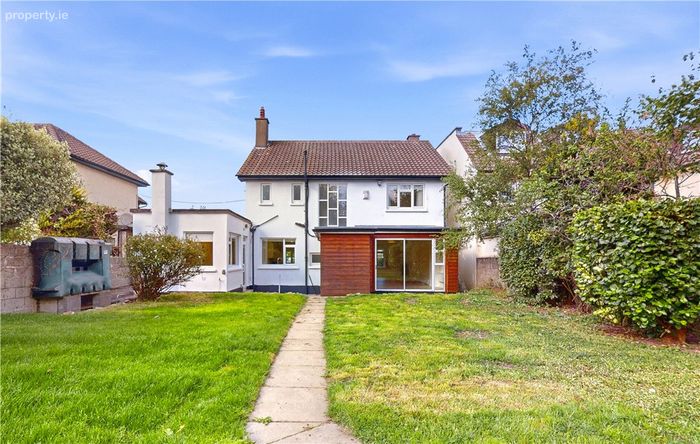
Stunning south westerly private rear garden
Large reception room running front to back and four spacious bedrooms
Garage to side and side access
Oil central heating
In need of modernisation thoughout
Location second to none on this sought after residential road close to every conceivable amenity
Property Description
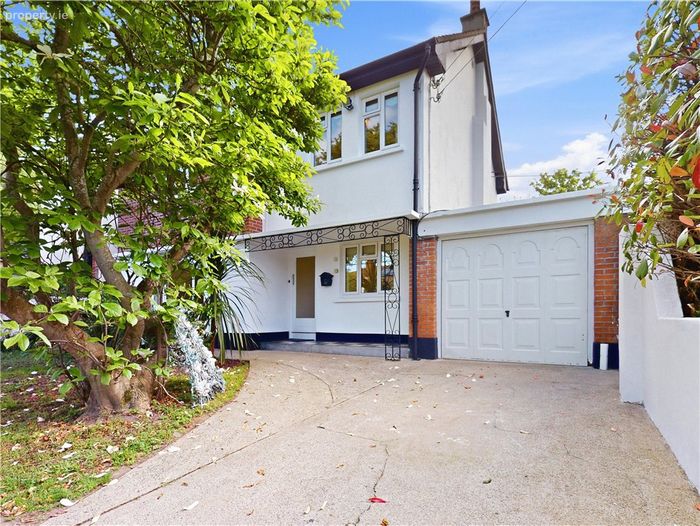
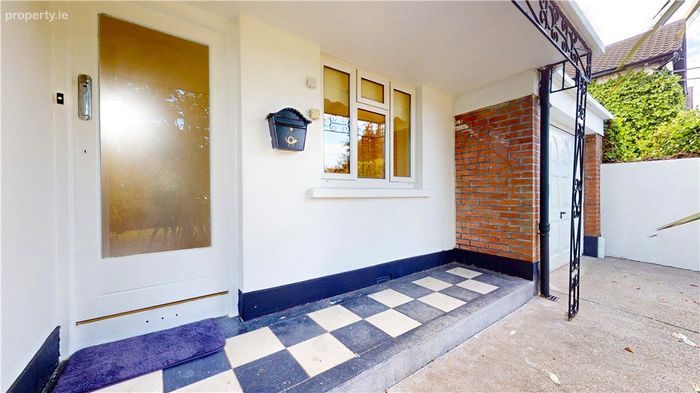
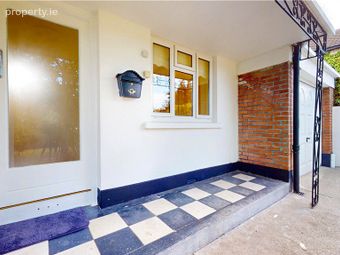
Porched Entrance Tiled floor and door through to the
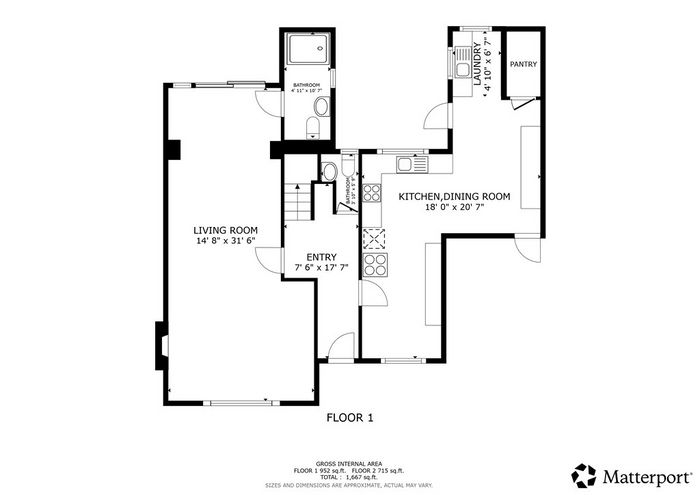
Entrance Hall 1.2m x 5.2m. Bright spacious hallway off which there is a guest w.c and access to reception room and kitchen.
Guest W.C. with w.c. and wash hand basin
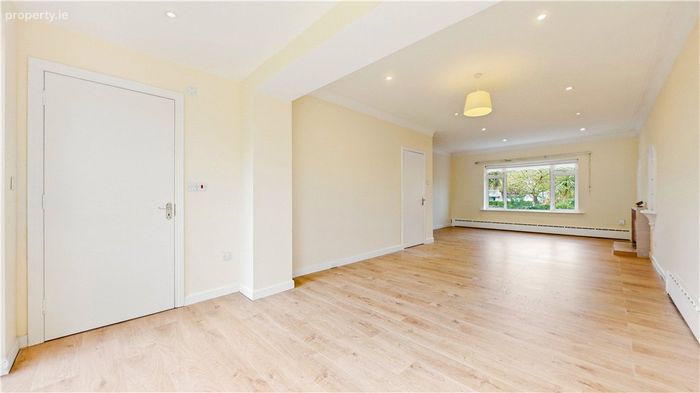
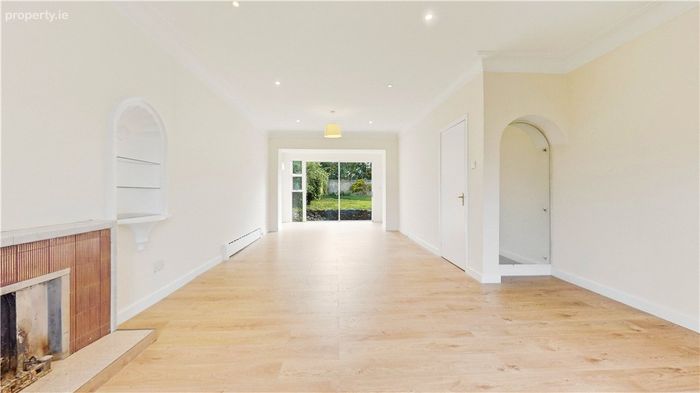
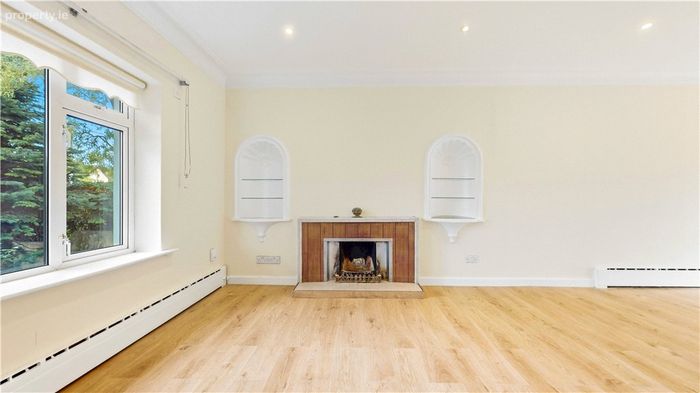
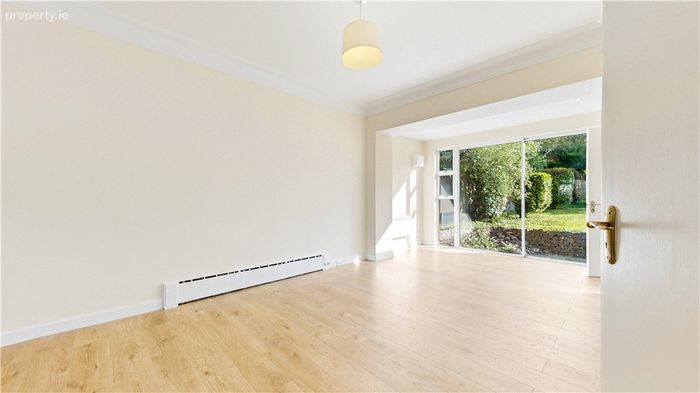
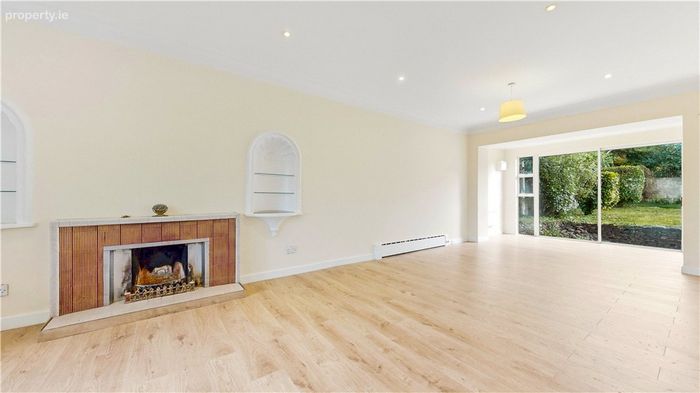
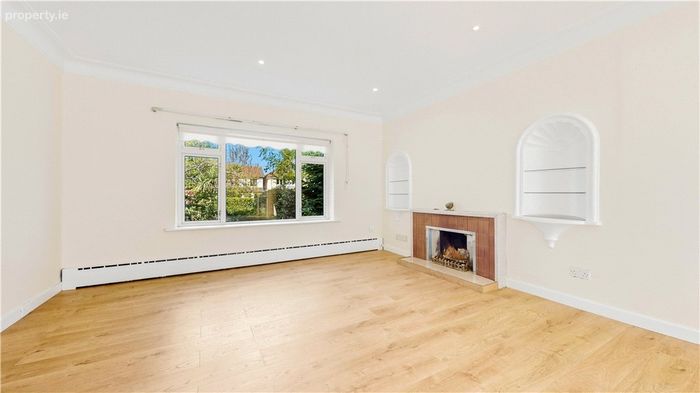
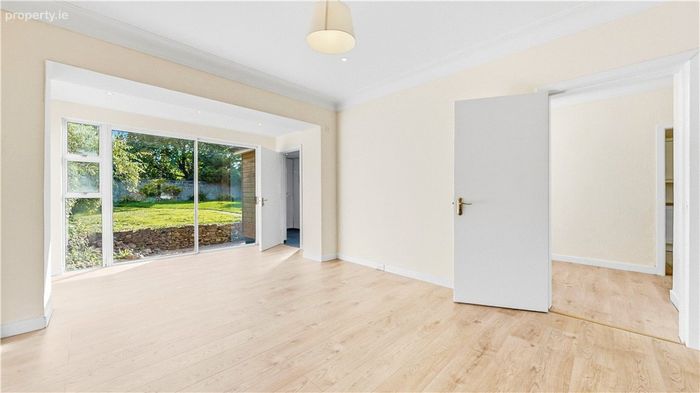
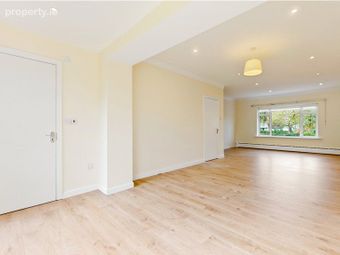
Drawing / Dining Room 3.3m x 9.6m. Excellent reception room running from front to back with window to front and doors out to the rear garden. There is a wet room located of this room.
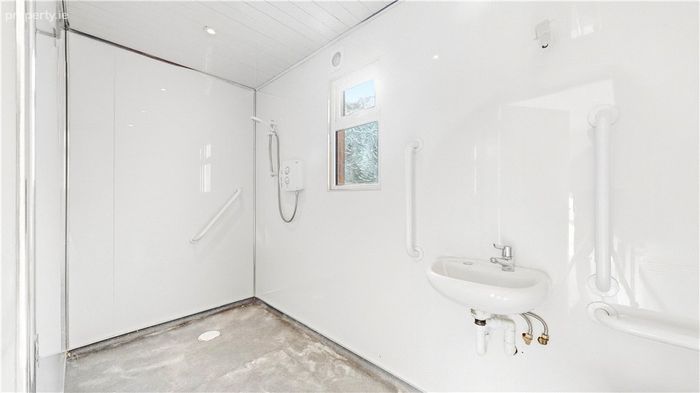
Wet Room Mira Triton T90 electric shower, w.c. and wash hand basin
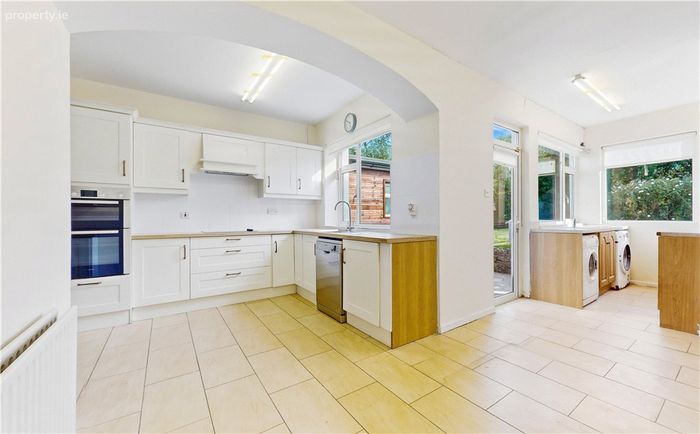
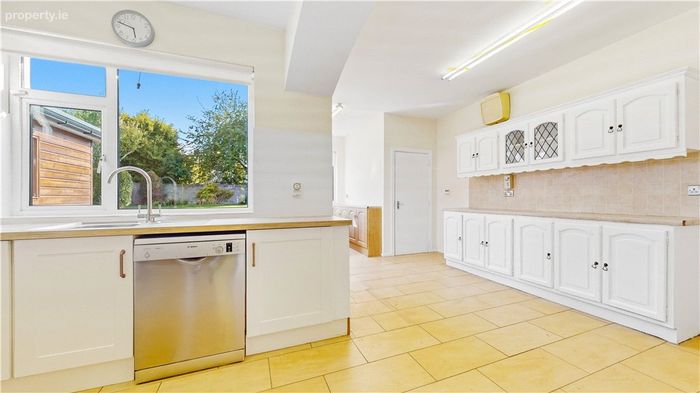
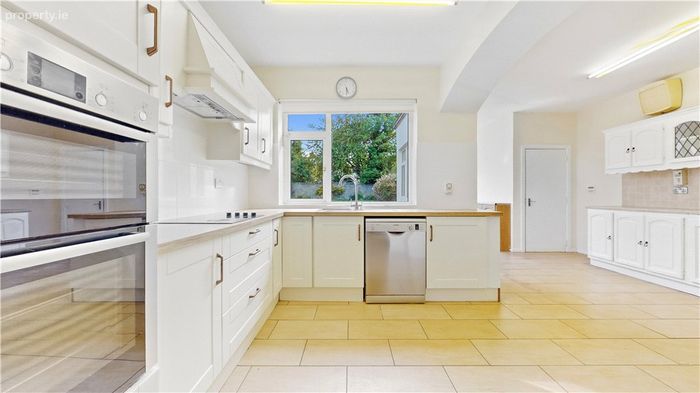
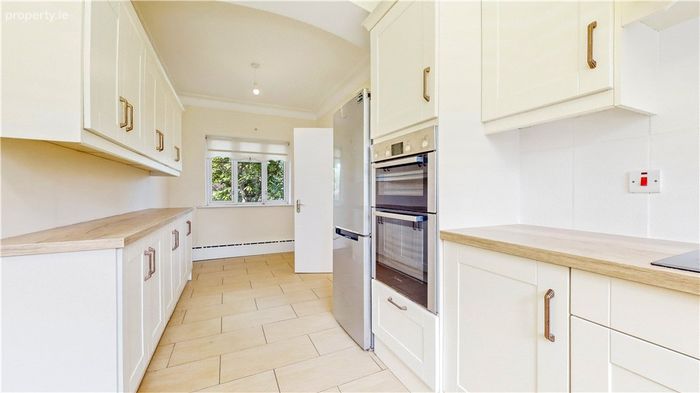
Kitchen 2.2m x 6.5m. Spacious kitchen with a range of eye & floor level units, double oven, hob and window overlooking the rear.
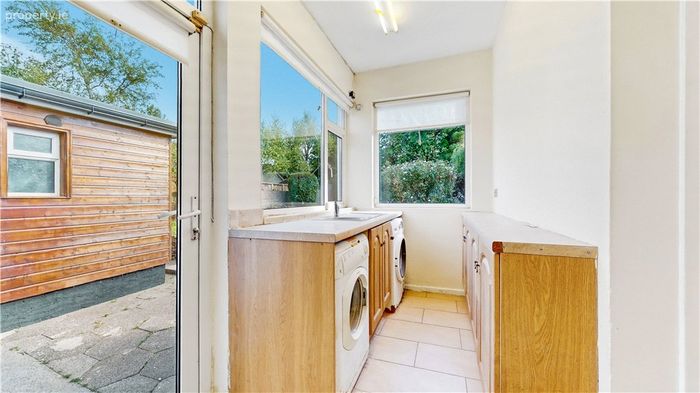
Breakfast Room / Utility Area 2.8m x 6.2m. Good bright space with utility area off with provision for washing machine and dryer. Door to internal storage and garage.
First Floor
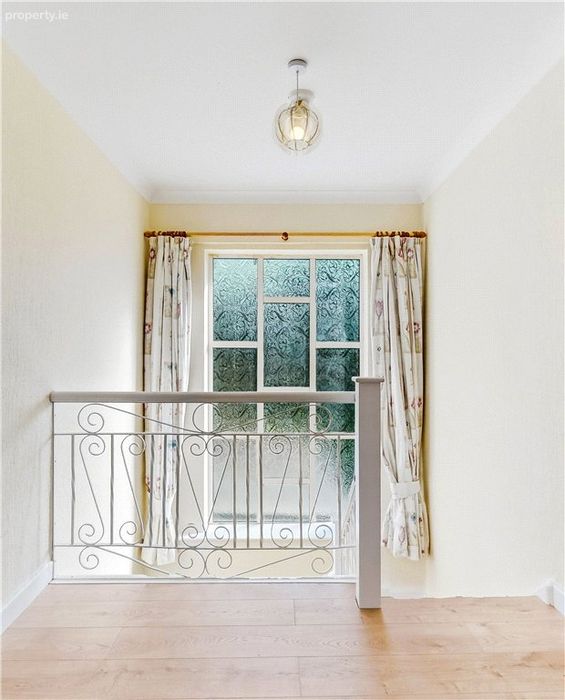
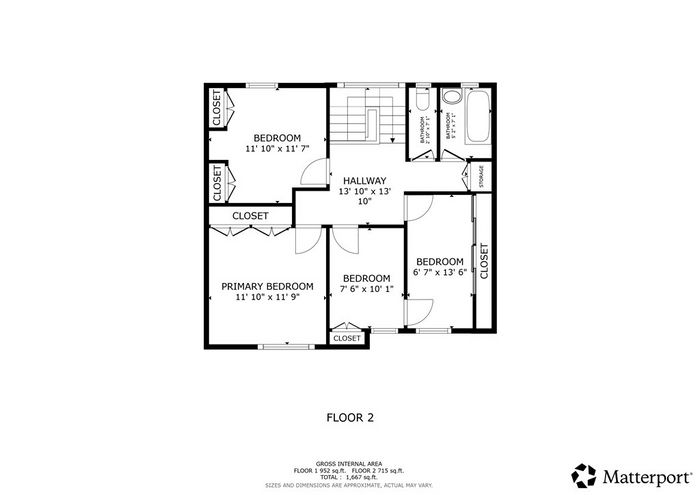
Landing Spacious landing with large window providing excellent light.
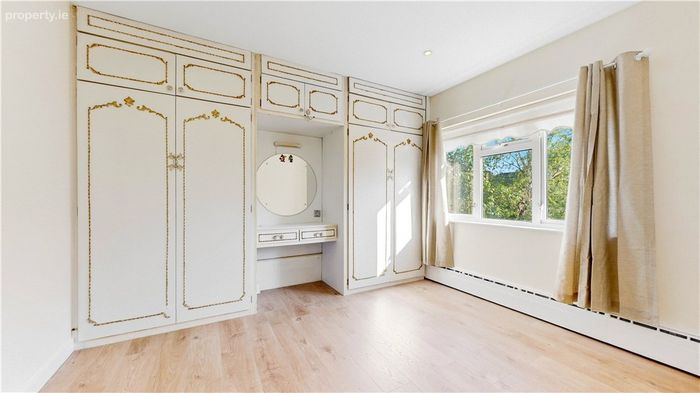
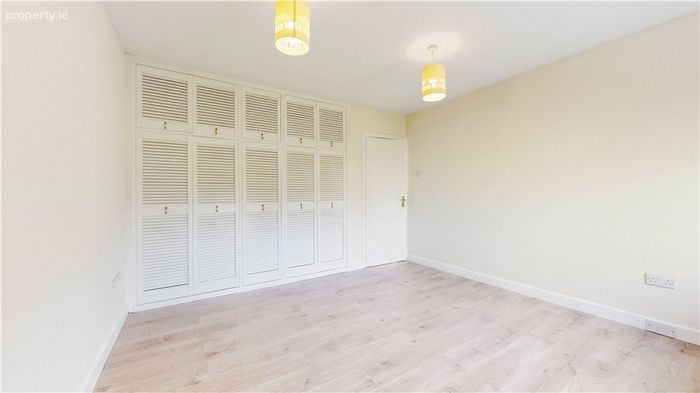
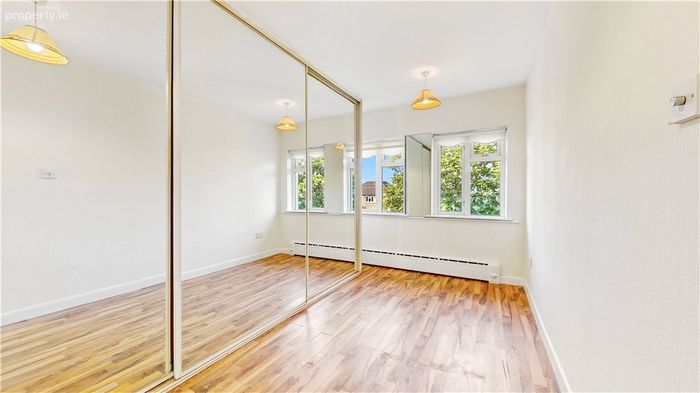
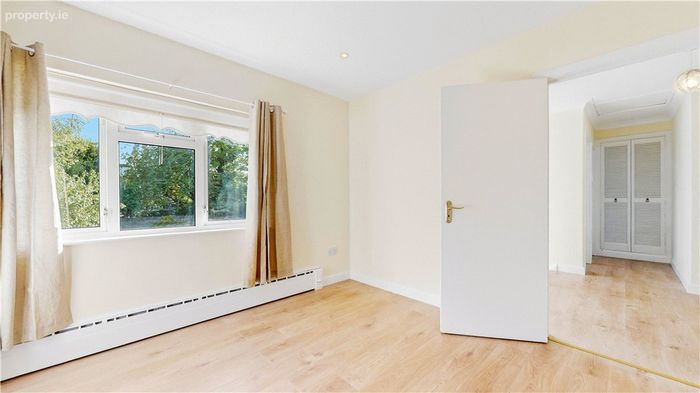
Bedroom 3.4m x 3.5m. Wooden flooring with built in wardrobes and window overlooking the rear garden.
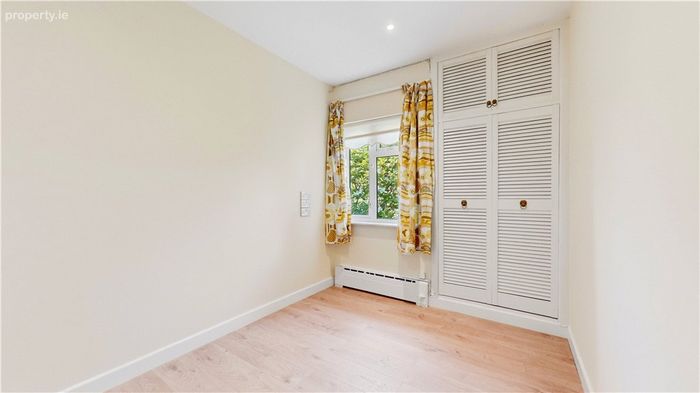
Bedroom 2 3.4m x 3.6m. Window overlooking the front and a range of built in wardrobes
Bedroom 3 2.2m x 3m. Double bedroom.
Bedroom 4 2.5m x 4.2m. Window overlooking the front with built in wardrobes
Bathroom with bath with shower attachment, sink unit, Triton T90 power shower and hot press
Separate W.C. w.c & wash hand basin.
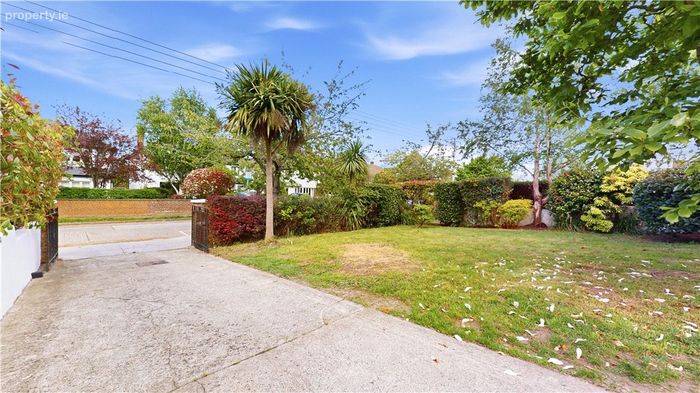
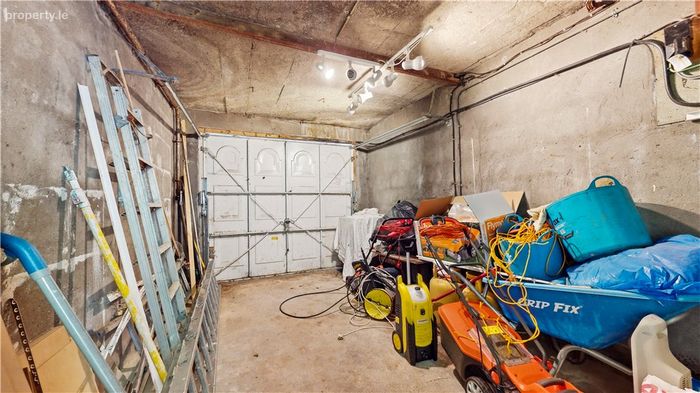
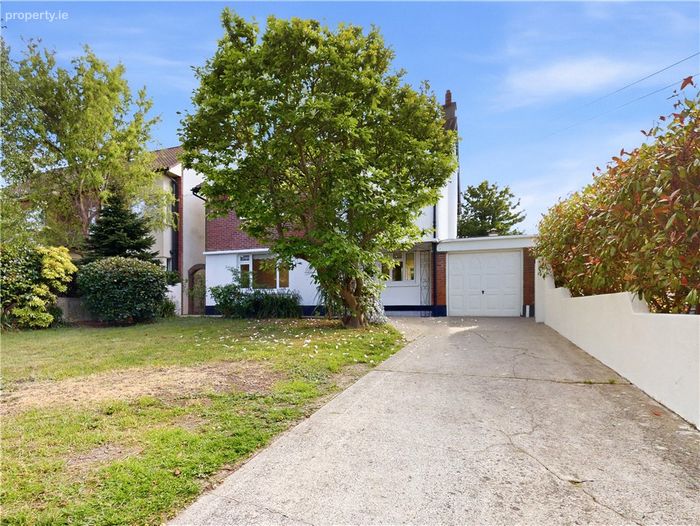
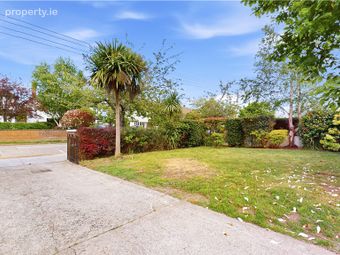
Outside 61 Nutley Avenue boasts a wonderful south westerly garden extendng to approx 22m in length. It offers a high degree of privacy and is an excellent space to enjoy outside living and also gives superb potential to extend this substantial home further if desired. There is a garage to the side and separate rear access.
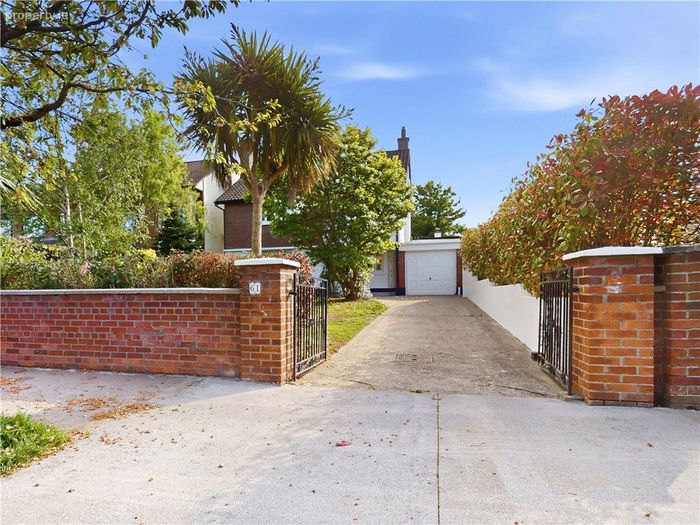
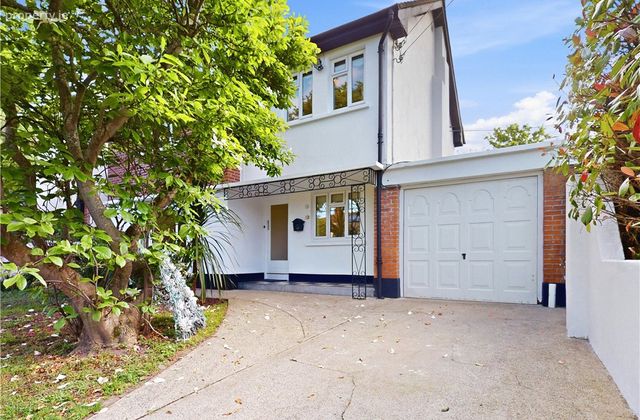
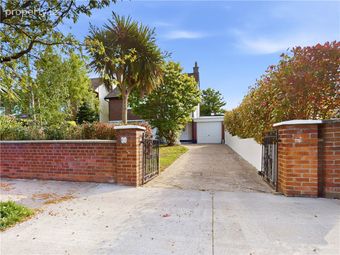
To the front, a driveway provides off street parking.
Garage 5.2m x 3.1m. Excellent space offering good potential and can be accessed via the front of the property and the breakfast room.
BER Details
BER No. 119424232
Energy Performance Indicator: 0.00 kWh/m2/yr
This property was last updated: 2 days ago