61 Frankfield, Douglas, Co. Cork
 See Larger Images & 28 More Photographs >>
€465,000
Bungalow For Sale4 Bedrooms, 2 Bathrooms, Bungalow For Sale
Rating:


Contact Name: Mark Gosling
Agent:
Behan Irwin & Gosling
PSR Licence Number: 003218
Email Agent Show Number
Save This Ad
Key Features
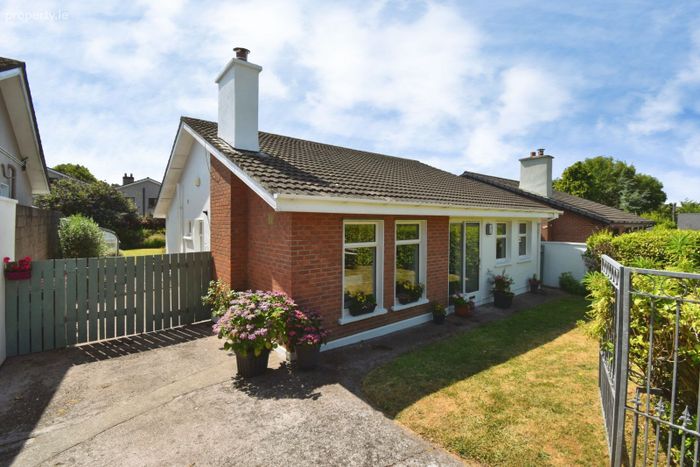
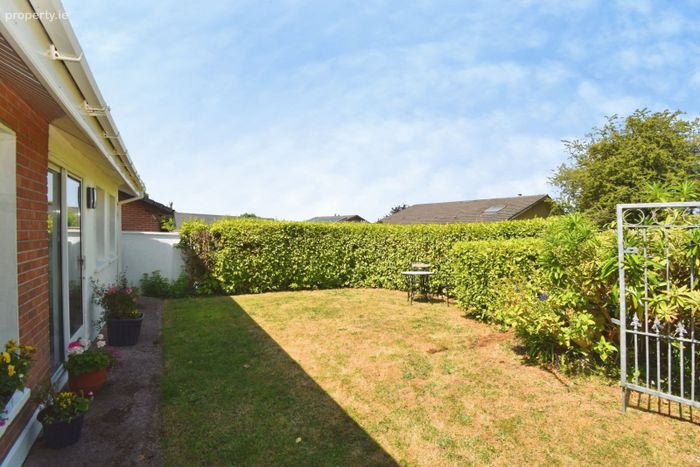
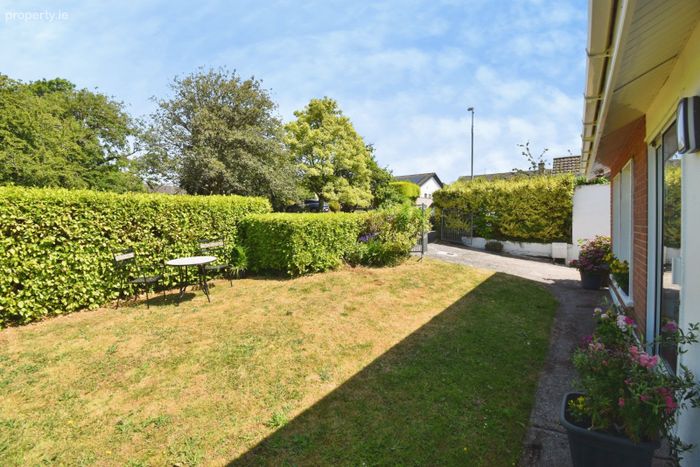
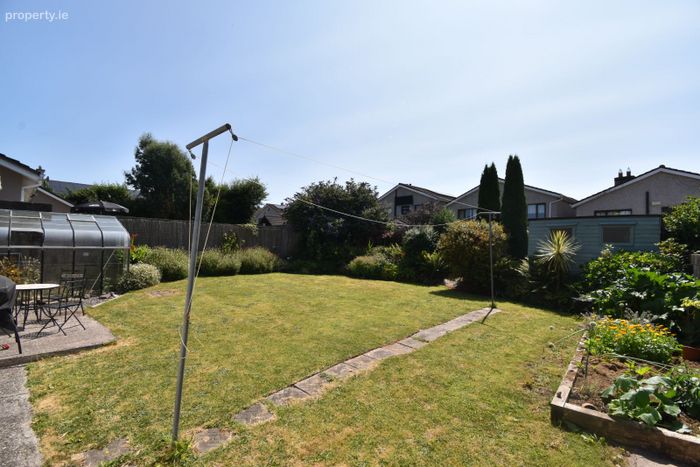
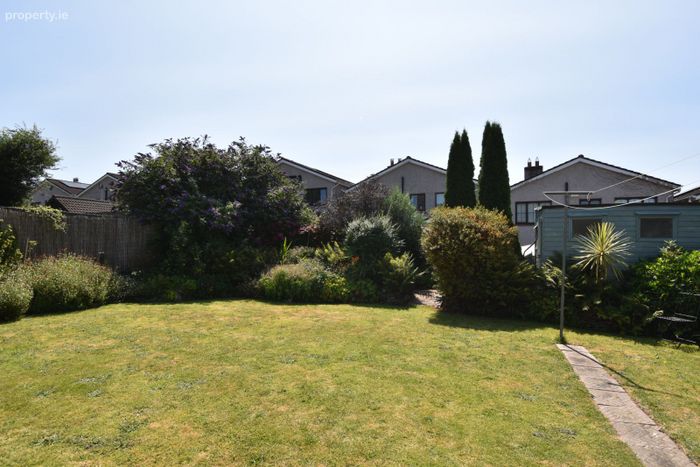
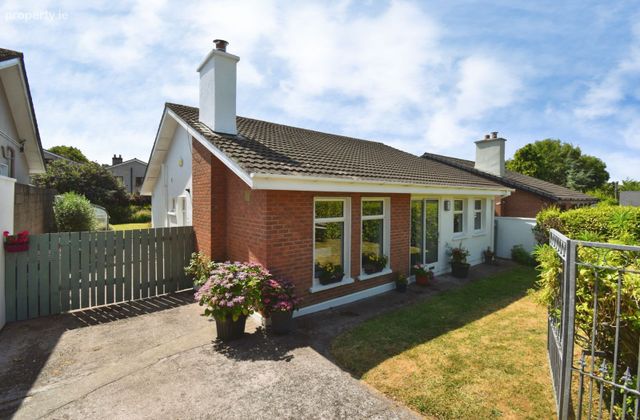
Superb four bedroom detached bungalow.Large private and matured south facing rear garden.
Gated entrance with off street parking.
Room to extend to side subject to planning permission.
Excellent condition throughout.
Highly desirable location where properties seldom come to market.
Property Description
The property is approached through a gated entrance, providing excellent privacy and ample off-street parking. A generous area to the side of the house offers space for an additional vehicle or presents excellent potential to extend the property subject to the necessary planning permission.
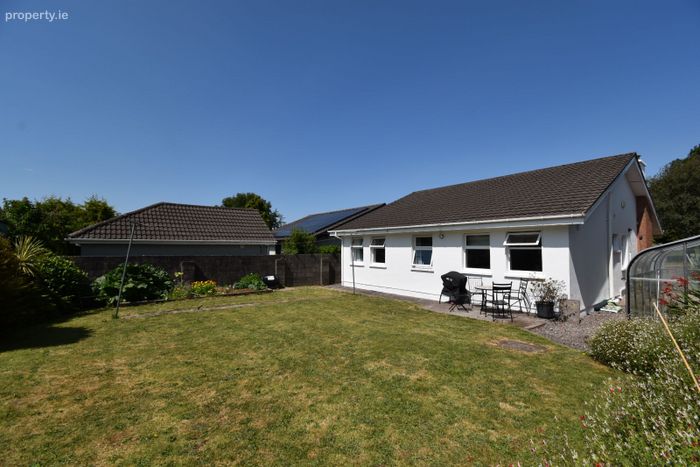
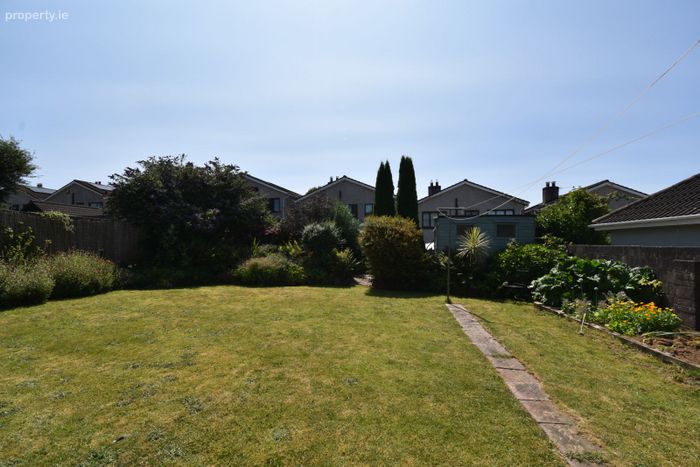
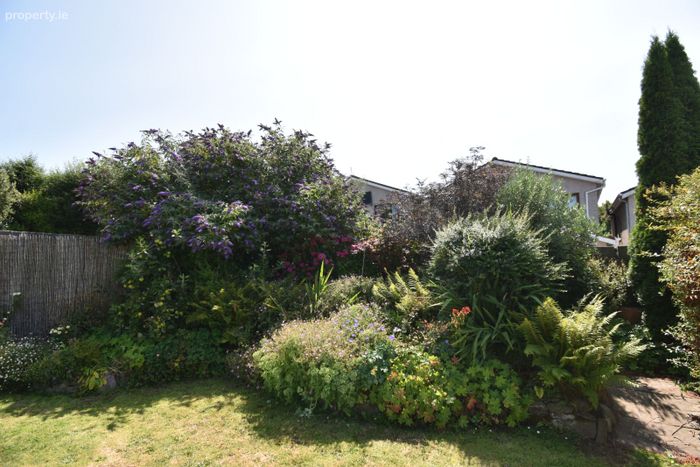
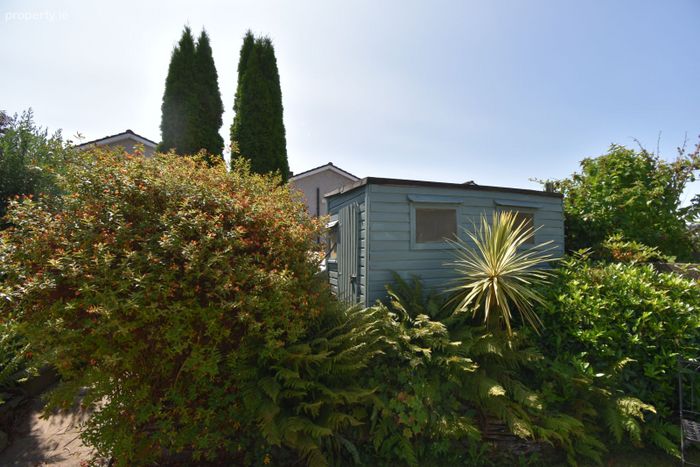
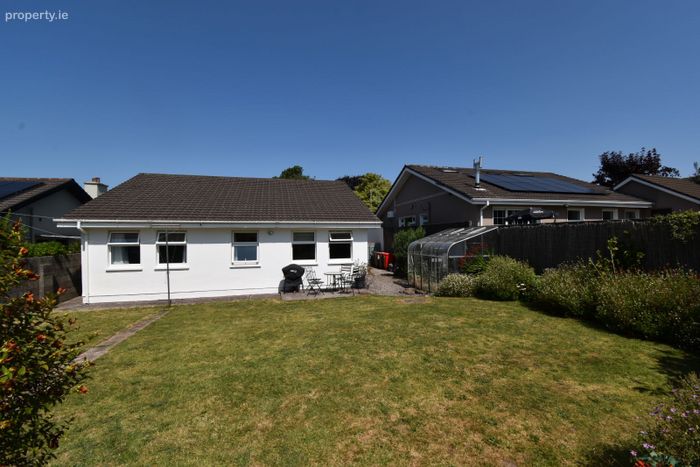
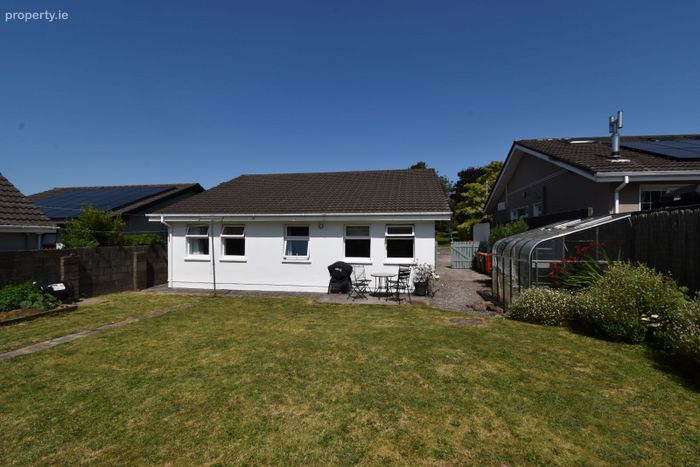
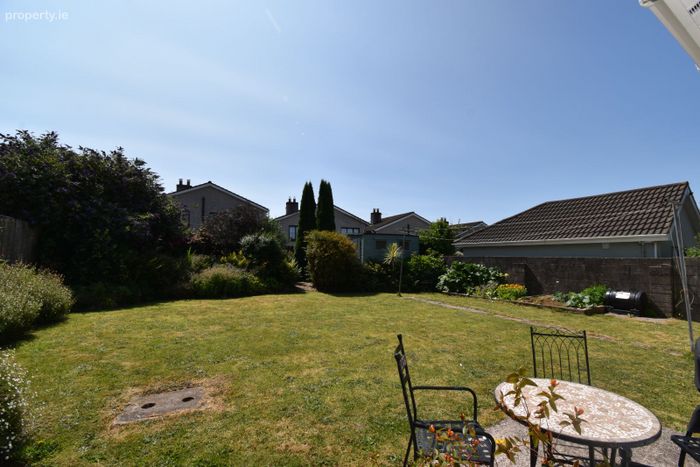
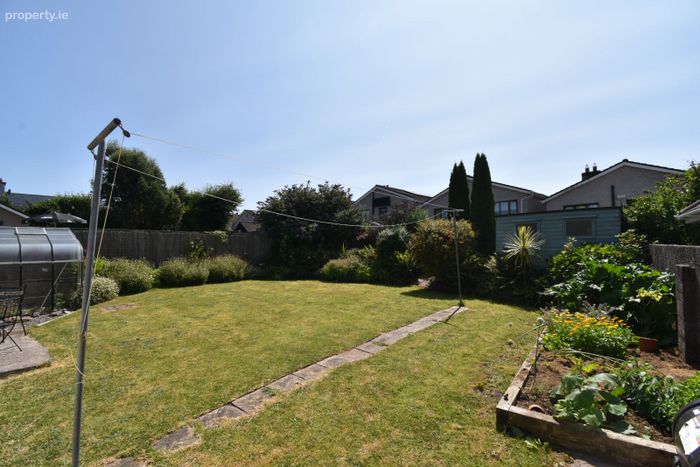
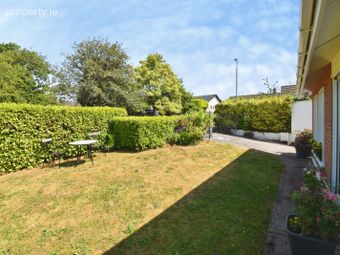
To the rear lies a beautifully landscaped south facing private garden, a real highlight of the home. Designed to maximise sunshine throughout the day, it features a greenhouse, garden shed and an abundance of mature planting, creating the perfect setting for gardening enthusiasts, outdoor entertaining or simply relaxing in peaceful surroundings.
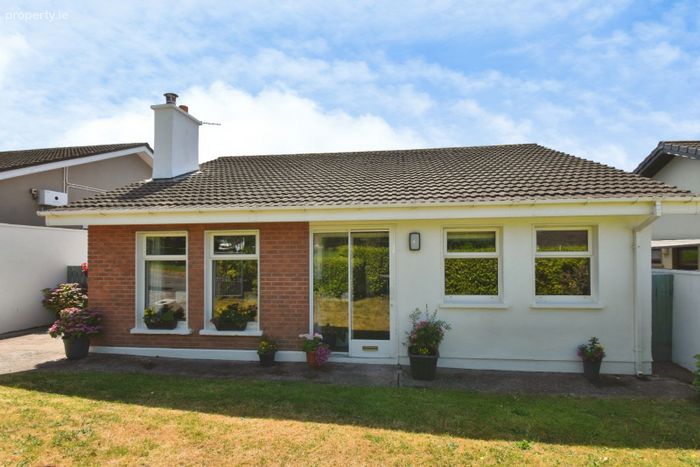
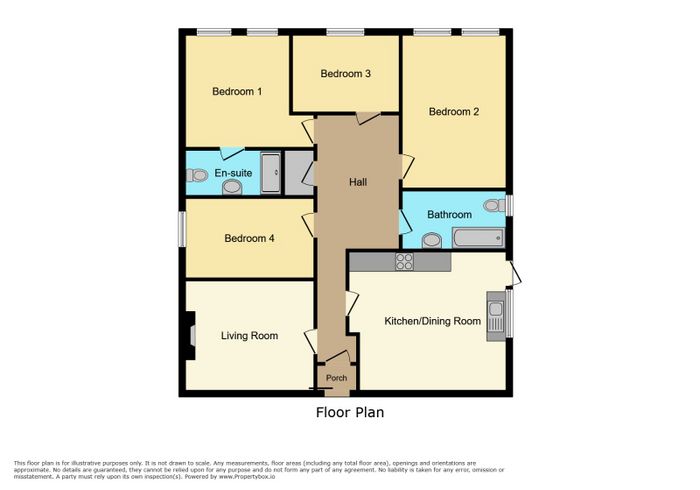
Internally, the accommodation is bright and well laid out comprising a welcoming entrance hallway, spacious living room, kitchen/dining room, four generous bedrooms including a main bedroom with en suite, and a family bathroom. There is also a large attic space with the potential for conversion into further living accommodation.
Combining spacious accommodation, a magnificent garden and outstanding potential, 61 Frankfield is a rare opportunity to secure a forever home in one of Douglas's most desirable residential settings.
Accommodation consists of the following:
Entrance Porch
Sliding patio door, floor tiles.
Entrance Hallway
Teak front door to hallway, mix of floor tiles and carpet floor covering, 3 centre lights, Stira stairs to semi floored attic for storage purposes.
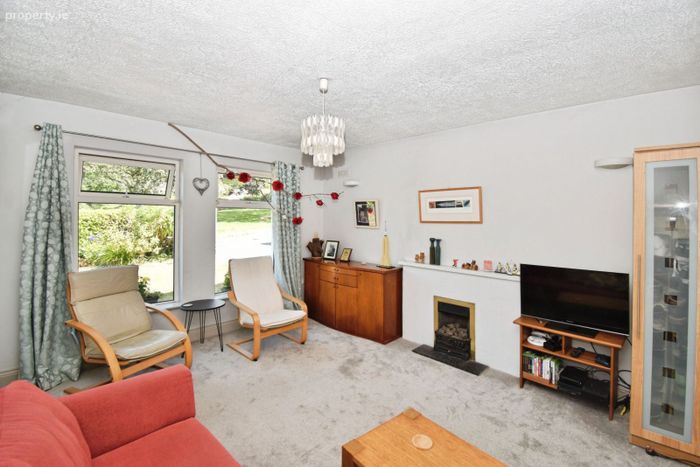
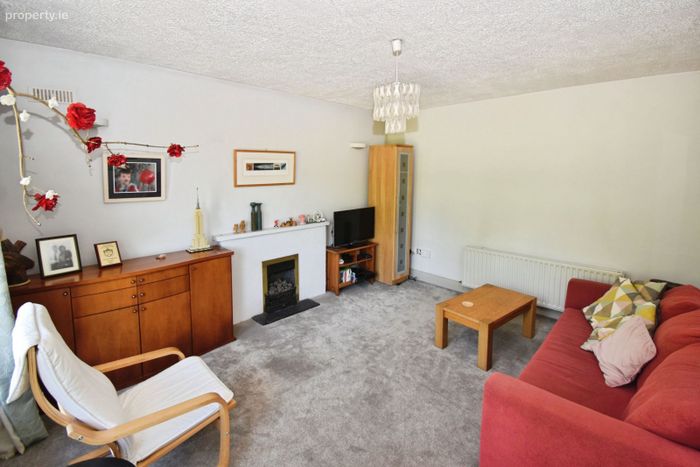
Living Room
14’5 X 12’1
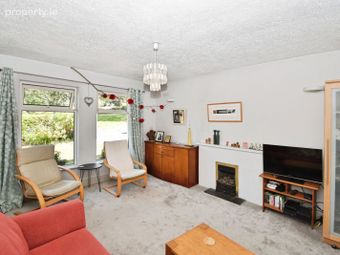
Carpet floor covering, gas fire, radiator, centre light, 2 windows, curtain and curtain pole facing the front of the property.
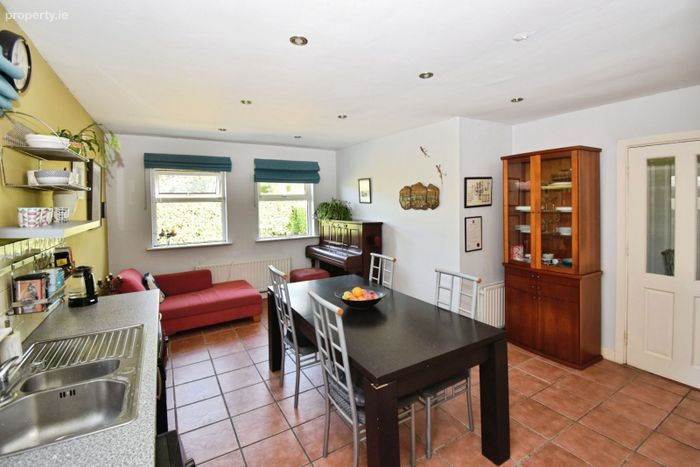
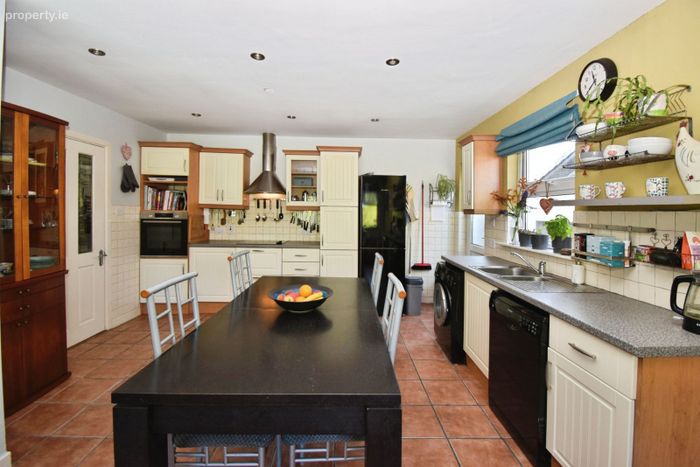
Kitchen/Dining Room
19’10 X 14’3
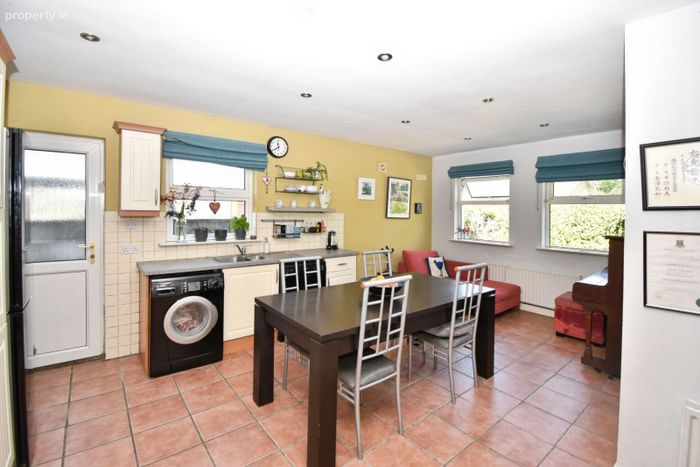
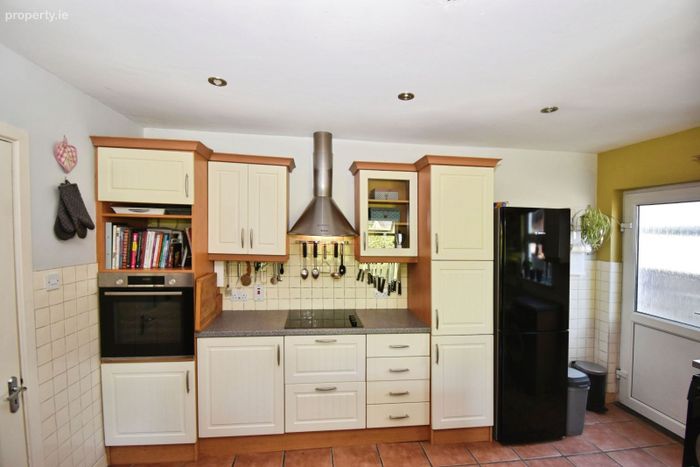
Terracotta floor tiles, shaker style fitted kitchen at floor and eye level, tiled splash back, plumbed for washing machine and dishwasher, ceramic hob with stainless steel extractor over, electric stainless steel oven, recessed lighting, dual aspect windows facing the front and side of the property with roman window blinds, door exiting to the side of the property, 2 radiators.
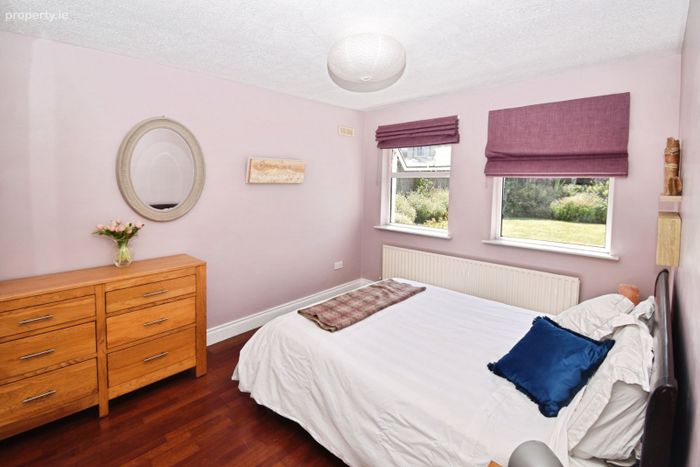
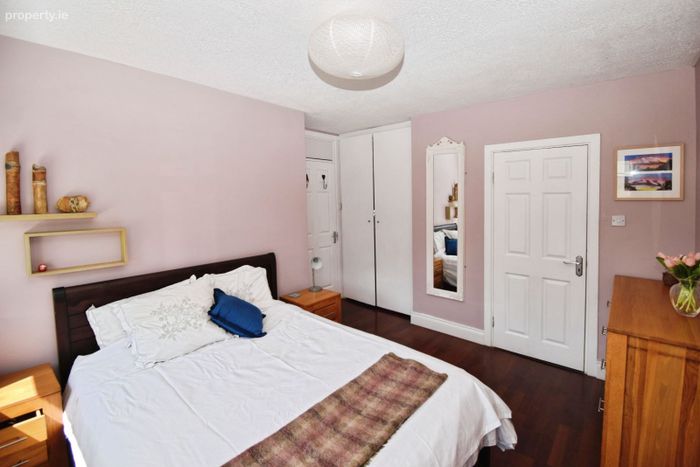
Bedroom One
12’4 X 10’2
Semi-solid walnut floor covering, radiator, centre light, built in wardrobes, two windows with roman window blinds.
Ensuite
7’4 X 3’4
WC, WHB, pump shower, floor tiles, wall tiles, tiled shower area, xpelair, centre light, window with frosted glass facing side of property.
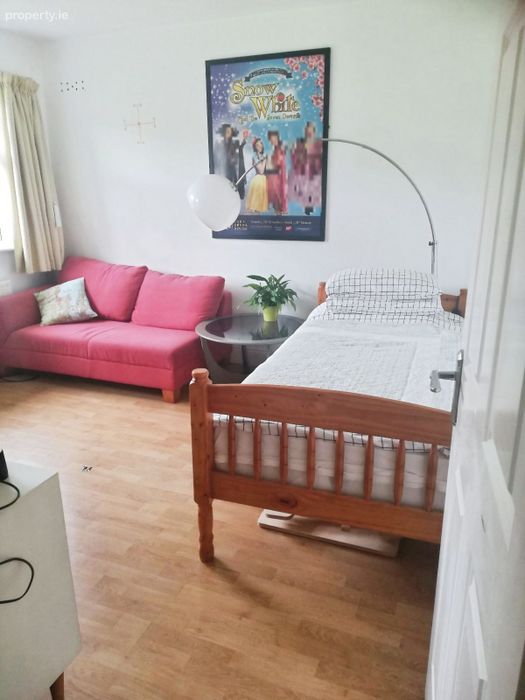
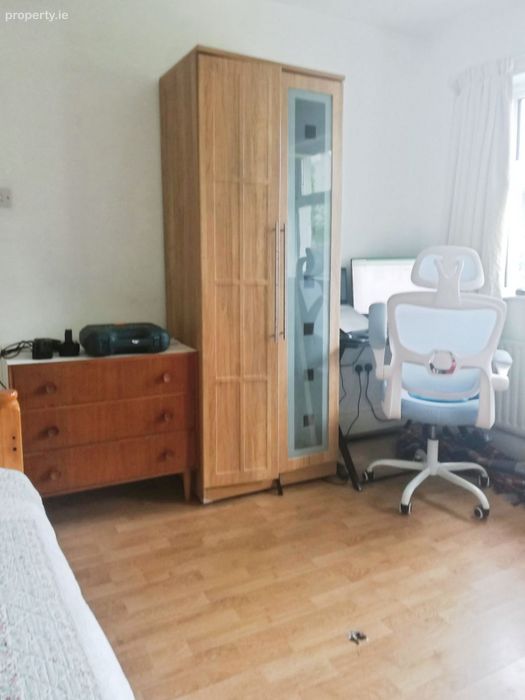
Bedroom Two
11’3 X 11’10
Laminate oak effect wood floor covering, radiator, centre light, 2 windows with curtain and curtain rail facing rear of property.
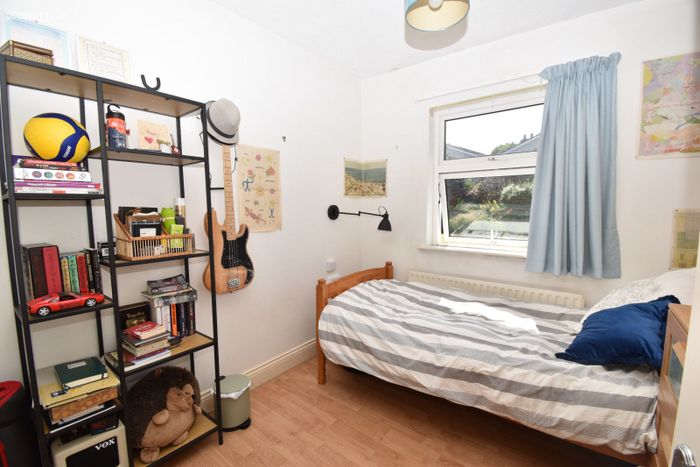
Bedroom Three
8’5 X 8’12
Laminate oak effect wood floor covering, radiator, centre light, window with curtain and curtain rail facing rear of property.
Bedroom Four
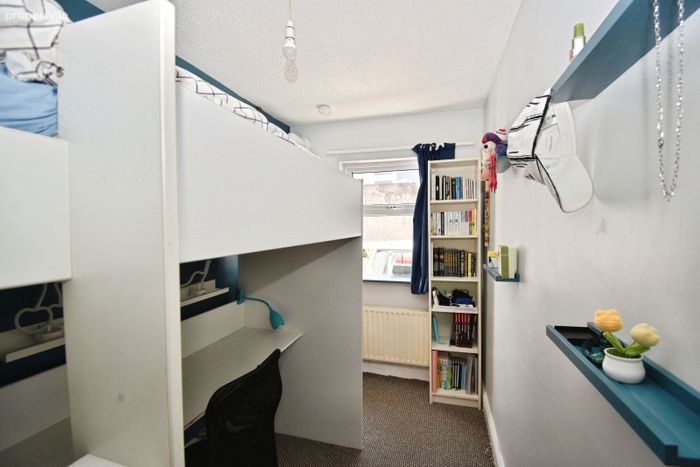
10’3 X 6’3
Carpet floor covering, radiator, centre light, window with curtain and curtain rail facing side of property.
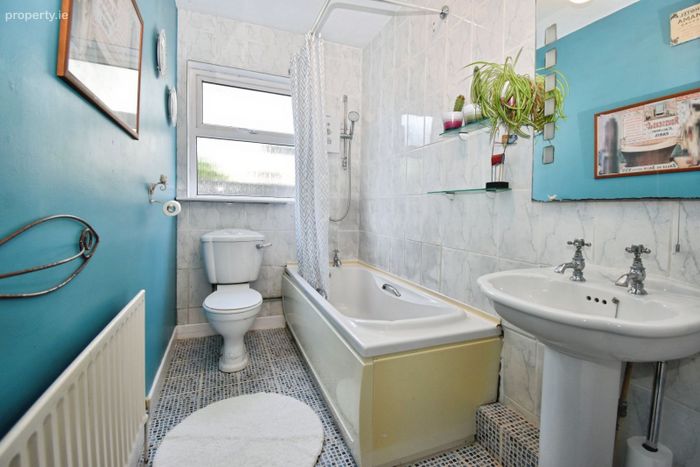
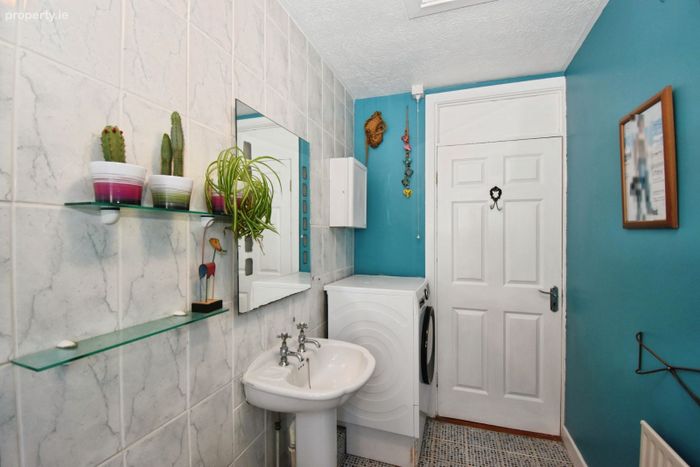
Bathroom
10’10 X 5’01
WC, WHB, bath with electric shower and shower curtain over, floor and wall tiles, radiator, centre light, xpelair, window with frosted glass facing side of property.
Outside
To the front
Gated entrance with off street parking, gardens laid to lawn with side gate access to rear.
To the rear
Large south facing manicured gardens incorporating patio area, lawns, green house and garden shed
BER Details
BER No. 119674471
Energy Performance Indicator: 0.00 kWh/m2/yr
This property was last updated: 7 days ago