61 Alden Road, Sutton, Bayside, Dublin 13
 See Larger Images & 17 More Photographs >>
€525,000
Semi-Detached House3 Bedrooms, 2 Bathrooms, Semi-Detached House
Rating:

Contact Name: Stuart McDonnell Properties
Agent:
Stuart McDonnell Properties
PSR Licence Number: 003965
Email Agent Show Number
Save This Ad
Property Description
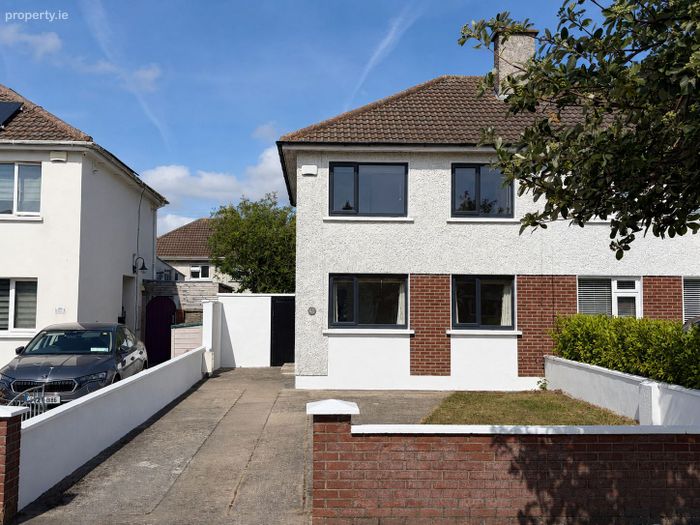
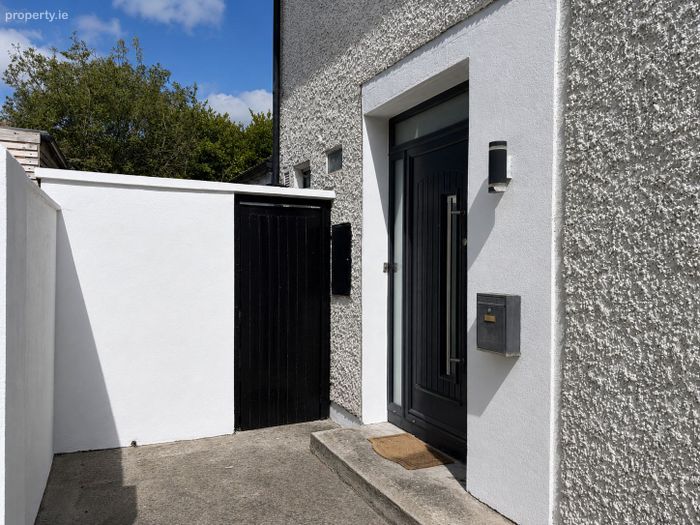
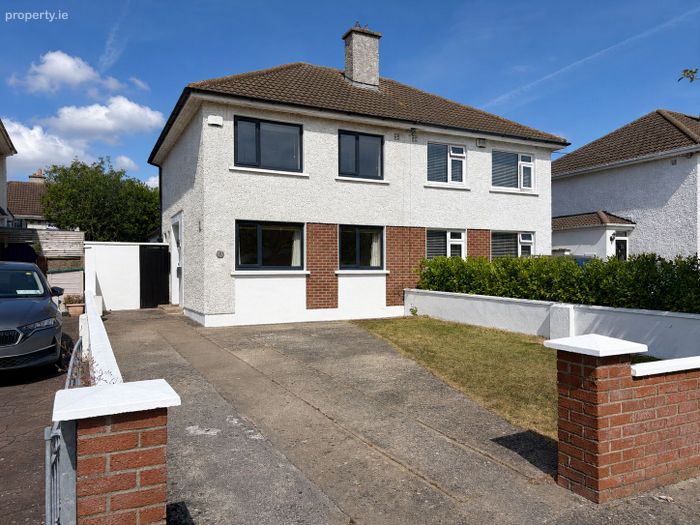
Situated in a mature and highly convenient residential setting between Sutton Park and Bayside, No. 61 boasts an impressive C2 BER. A comprehensive internal insulation upgrade was completed in 2017, together with the installation of a new triple-glazed front door and double-glazed windows. Further improvements include a 30kW Bosch gas boiler, installed in 2023 with the benefit of the balance of a seven-year warranty, and a new electrical fuseboard fitted in 2024.
The property already benefits from a rear kitchen extension, creating a spacious kitchen/breakfast room, while the original layout provides separate living and dining rooms. There is also excellent potential to extend further to the side, subject to planning permission, allowing purchasers to significantly increase the existing accommodation.
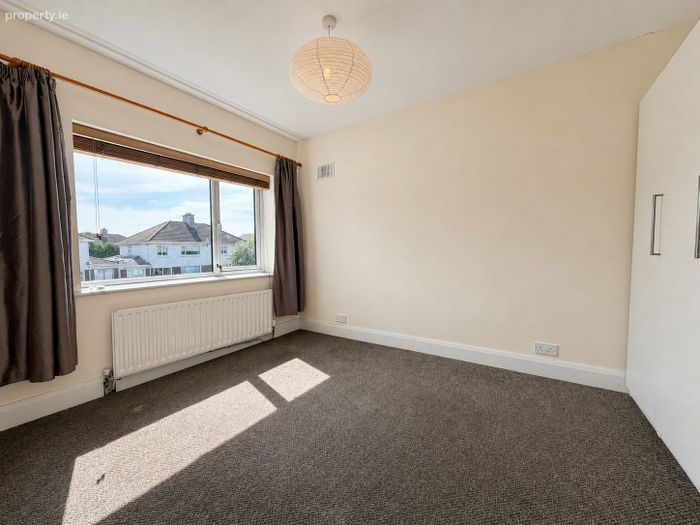
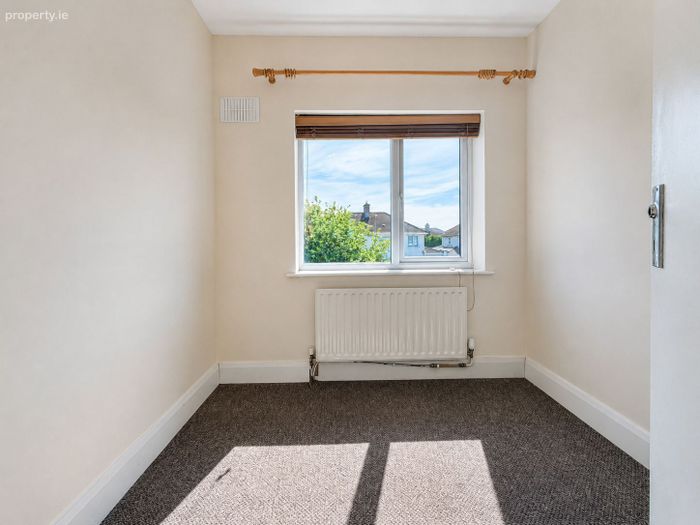
The ground floor comprises an entrance hall, guest WC, dining room, living room and kitchen/breakfast room. Upstairs are three bedrooms, a family bathroom and access to the attic. The attic offers additional potential for conversion, subject to the necessary planning, building regulations and professional advice.
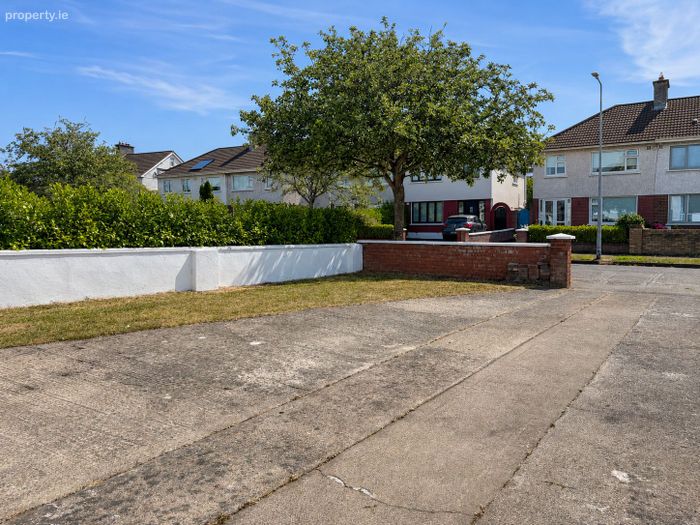
Outside, the front garden provides off-street parking for multiple cars, while the generous space to the side offers valuable storage and future development potential.
This energy-efficient and adaptable home will particularly appeal to families, first-time buyers and those seeking a property with the flexibility to evolve as their needs change.
Alden Road enjoys an excellent position within one of Dublin 13’s most established residential neighbourhoods, conveniently situated between Sutton and Bayside. Bayside DART Station is within easy reach, providing regular services to Dublin city centre and along the coastal DART line. The area is also well served by Dublin Bus, making it an especially convenient location for commuters and families.
An excellent selection of local shops, schools and sporting facilities is available nearby, while Sutton, Bayside and neighbouring Howth offer an extensive choice of cafés, restaurants, coastal walks and recreational amenities. The area is particularly well regarded for its established primary and secondary schools, mature residential surroundings, green spaces and proximity to the coast.
Combining a highly convenient location, thoughtfully upgraded accommodation and exciting future potential, 61 Alden Road presents an excellent opportunity to create a long-term family home in this sought-after part of Dublin 13.
Accommodation
Ground Floor
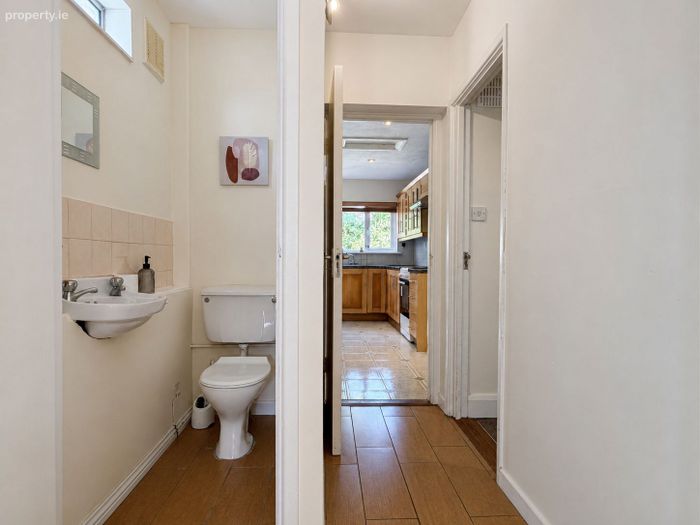
Entrance Hall
1.86m x 1.66m at widest
Tiled flooring.
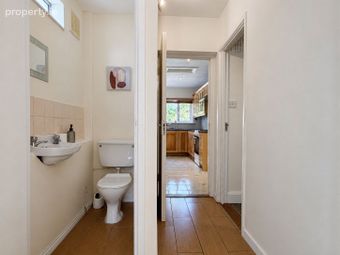
Guest WC
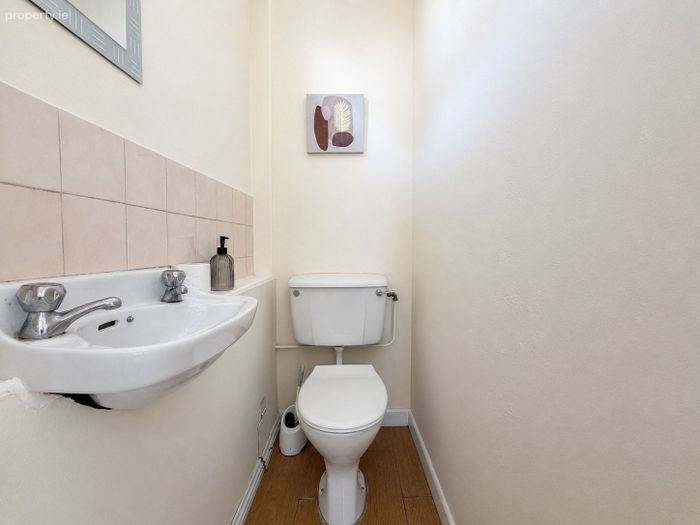
1.75m x 2.26m
WC, wash-hand basin and tiled flooring.
Dining Room
3.29m x 3.90m at widest
Understairs storage.
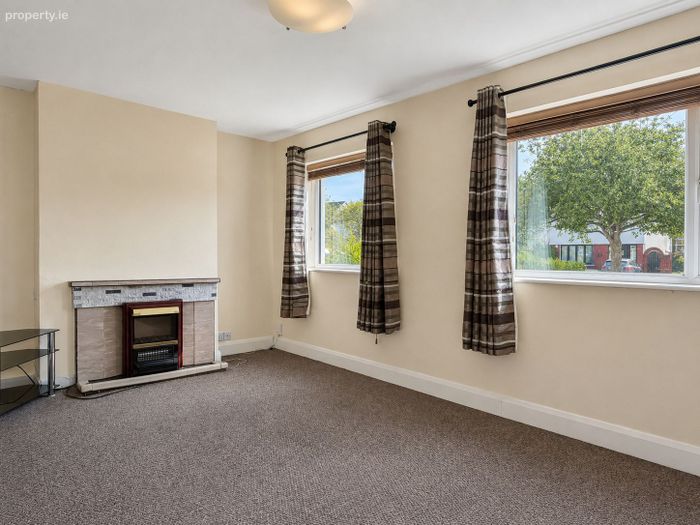
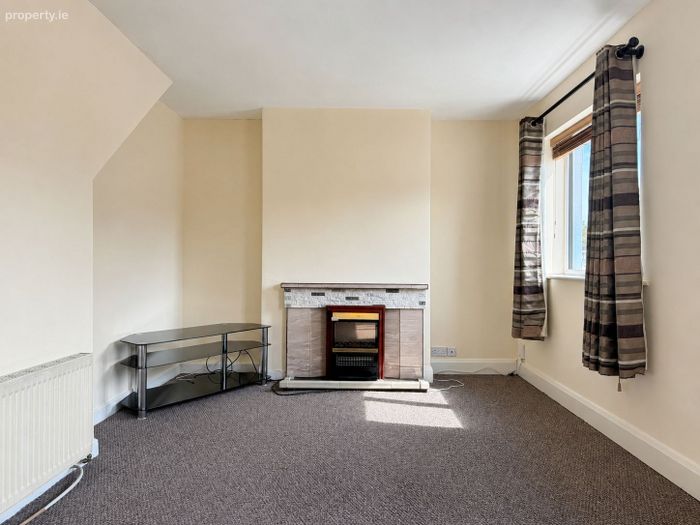
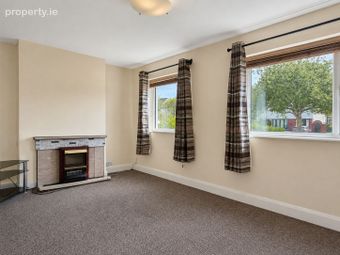
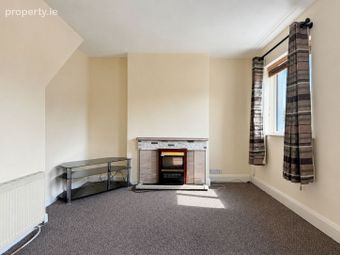
Living Room
5.08m x 3.35m at widest
Feature fireplace and TV point.
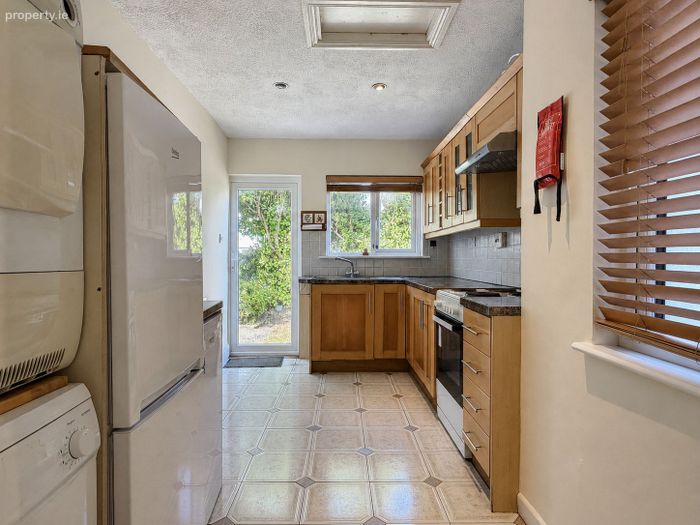
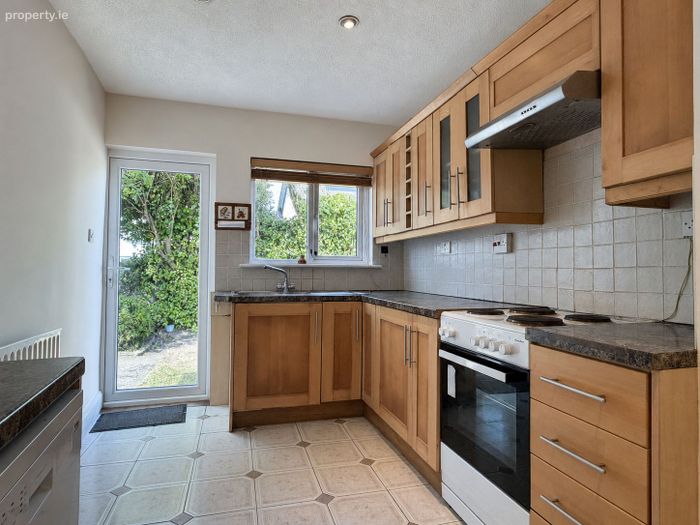
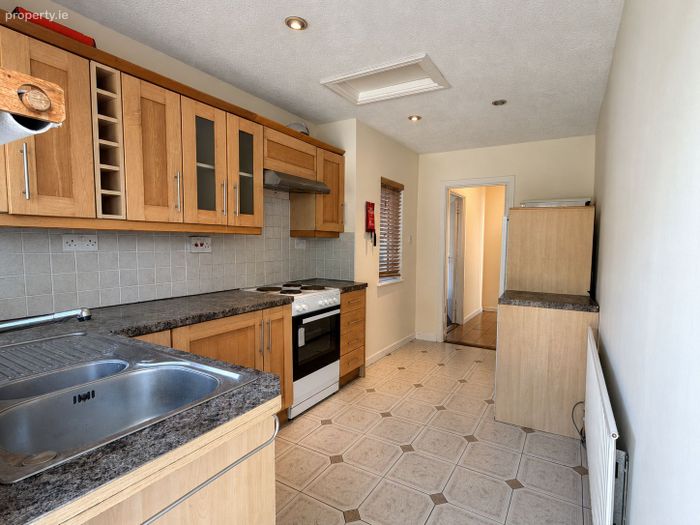
Kitchen/Breakfast Room
4.26m x 2.43m
Fitted wall and floor units, oven, hob, plumbing for washing machine, tiled flooring, partially tiled walls and door leading to the rear garden.
First Floor
Landing
2.68m x 1.82m
Attic access and hot press.
Bedroom One
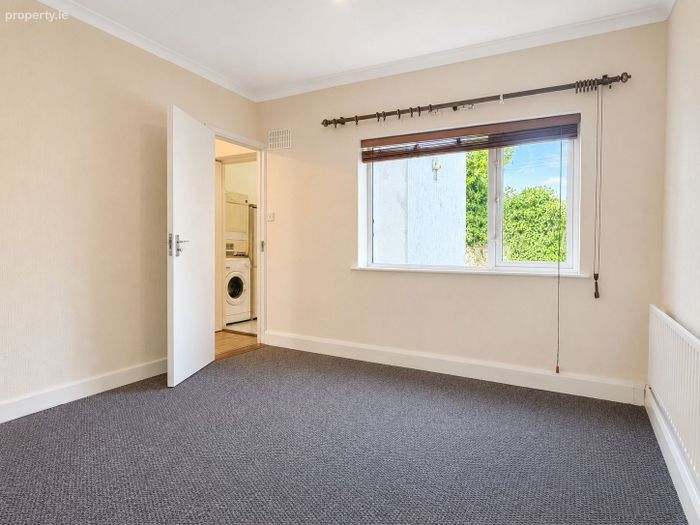
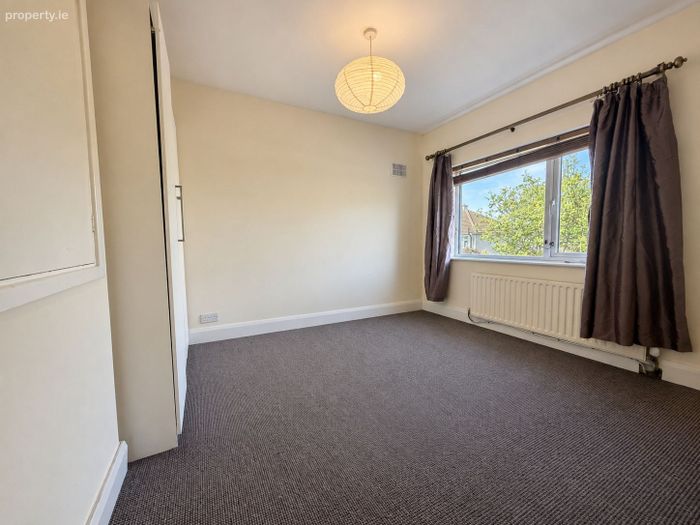
3.18m x 3.55m
Bedroom Two
3.17m x 3.77m
Bedroom Three
2.17m x 2.25m
Family Bathroom
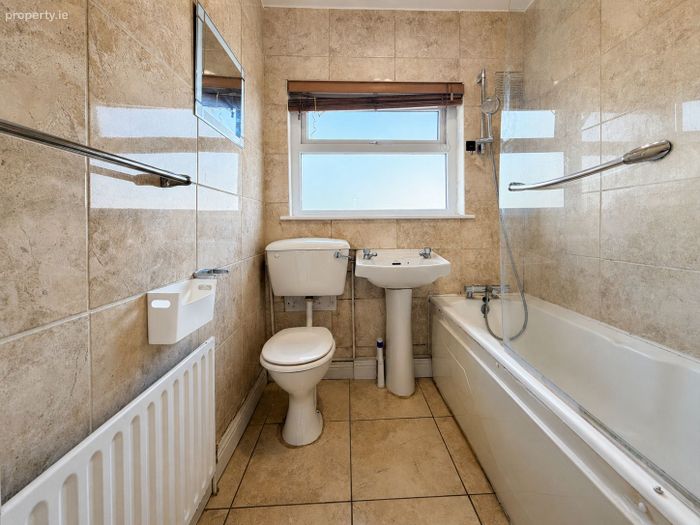
2.29m x 1.81m
WC, wash-hand basin, bath with shower, tiled flooring and tiled walls.
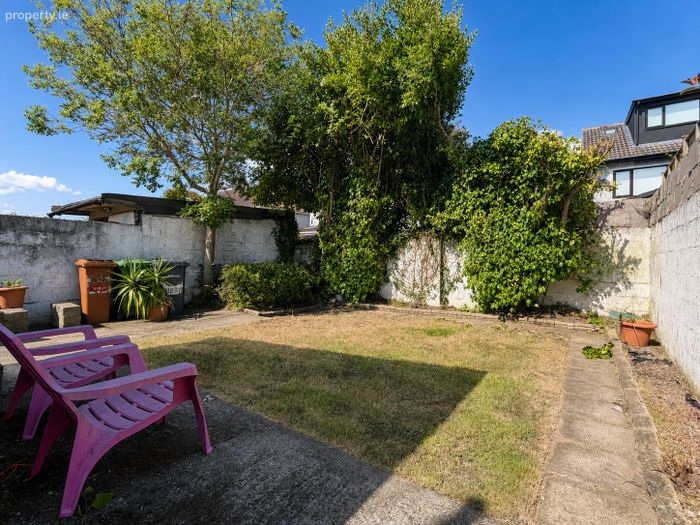
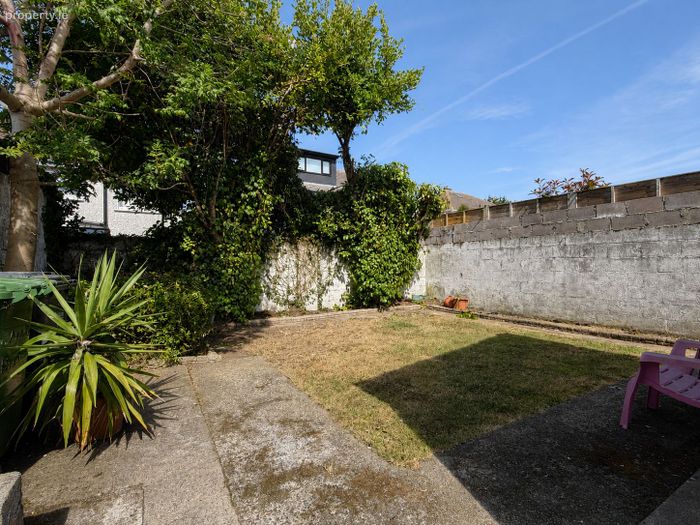
Garden
Mature front & rear gardens with side pedestrian access.
Features
Impressive C2 BER
Comprehensive internal insulation upgrade completed in 2017
New triple-glazed front door and double-glazed windows installed in 2017
30kW Bosch gas boiler installed in 2023, with the balance of a seven-year warranty
New electrical fuseboard fitted in 2024
Three-bedroom semi-detached home
Sought-after Sutton/Bayside location
Existing rear kitchen extension
Excellent potential to extend to the side, subject to planning permission
Potential for attic conversion, subject to the necessary requirements
Off-street parking for multiple cars
Gas-fired central heating
Guest WC
Separate living and dining rooms
Spacious kitchen/breakfast room
Attic access
Convenient to Bayside DART Station
Well served by local bus services
Close to schools, shops and recreational amenities
Mature and established residential neighbourhood
BER: C2
BER Number: 108422304
Eircode: D13 CY24
BER Details
BER No. 108422304
Energy Performance Indicator: 0.00 kWh/m2/yr
This property was last updated: 48 days ago