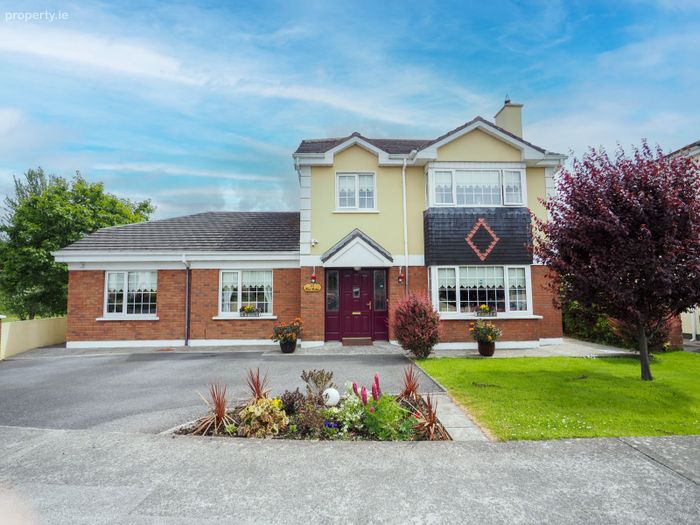
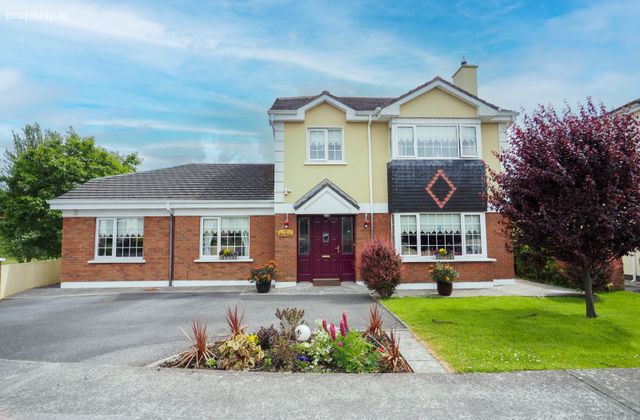
60 The Oaks, Turlough Road, Castlebar, Co. Mayo
 See Larger Images & 28 More Photographs >>
€460,000
Detached House6 Bedrooms, 3 Bathrooms, Detached House
Rating:


Contact Name: Marian Moran
Agent:
Moran Auctioneers & Estate Agents
PSR Licence Number: 002497
Email Agent Show Number
Save This Ad
Property Description
The accommodation comprises:-
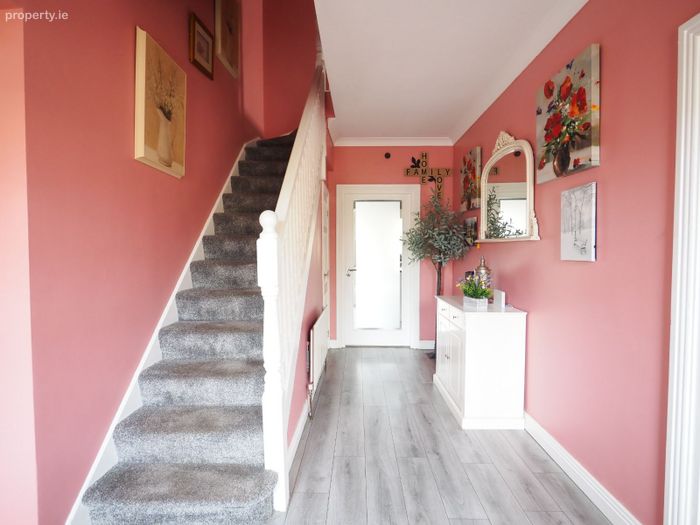
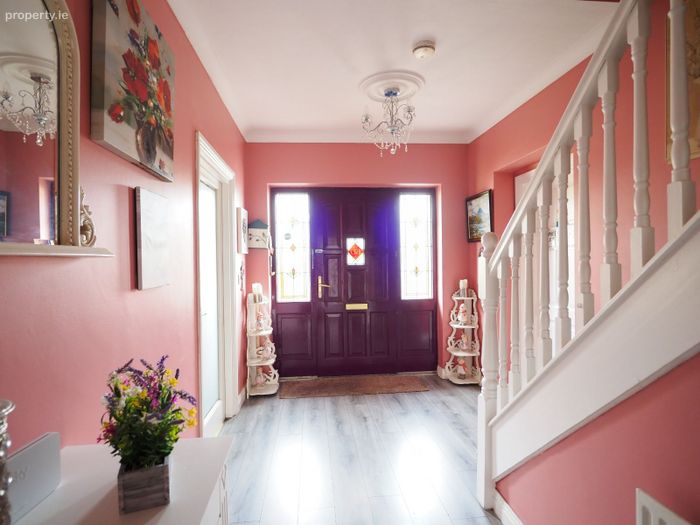
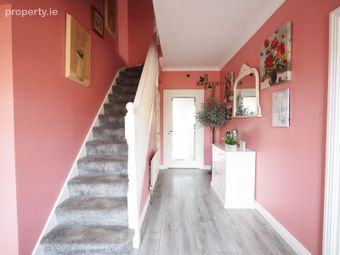
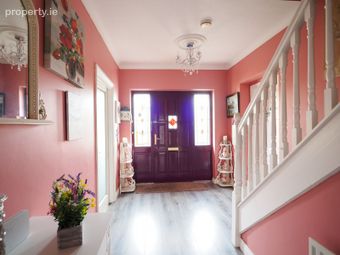
Entrance Hall: (17`6"x 8`)/(5.39 m x 2.45 m)With Limed oak flooring. Understairs storage/Cloak room.
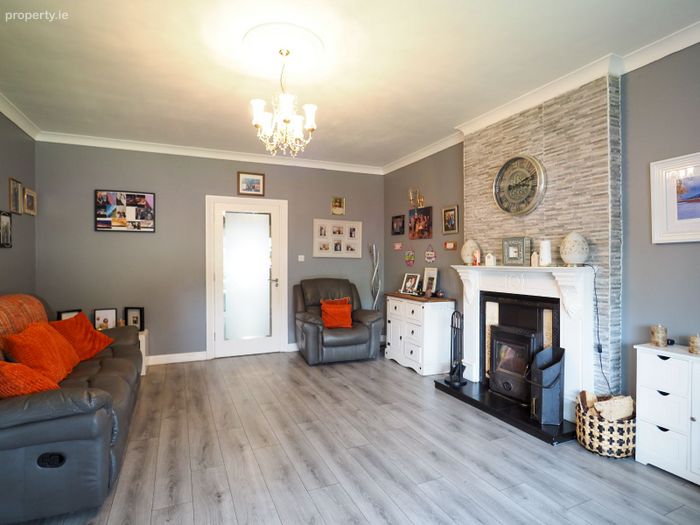
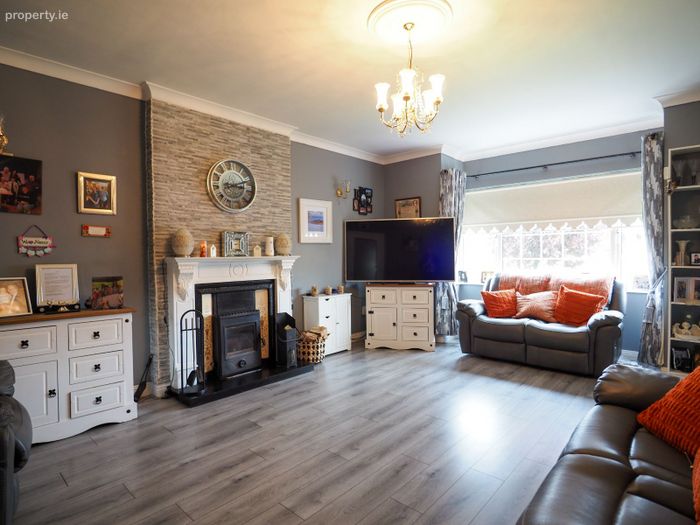
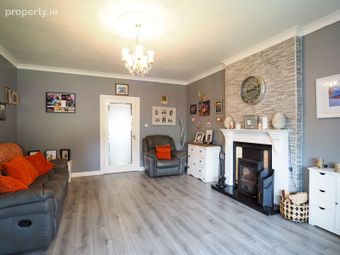
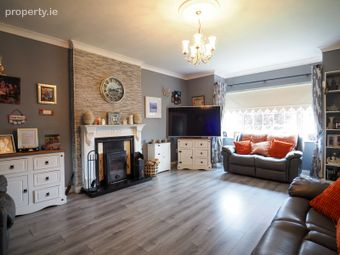
Living Room: (20`x 14`3") (6.11 m x 4.37 m)With limed oak flooring and solid fuel stove with wood surround. Double doors to :-
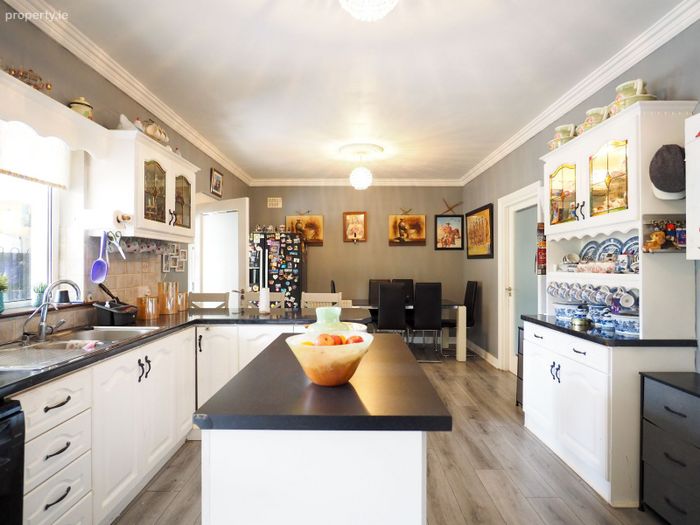
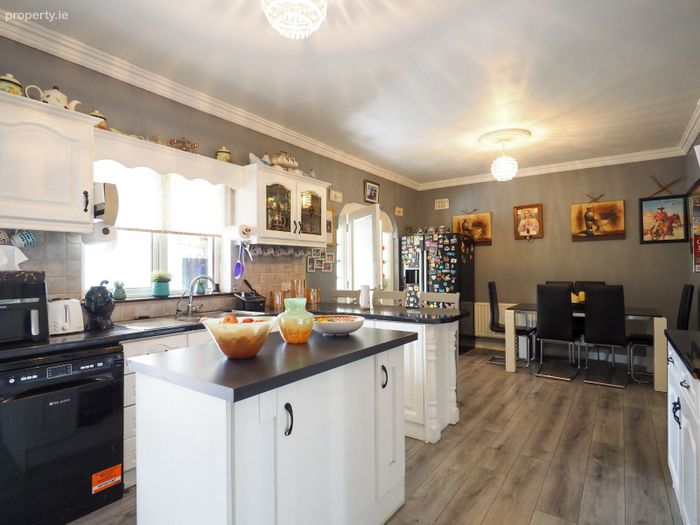
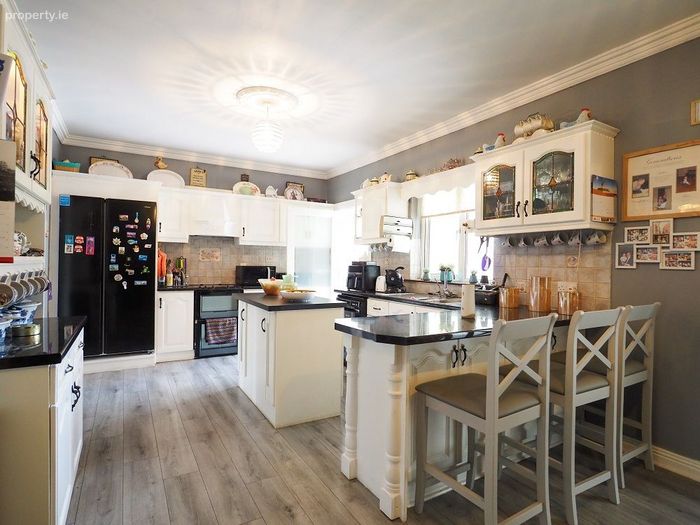
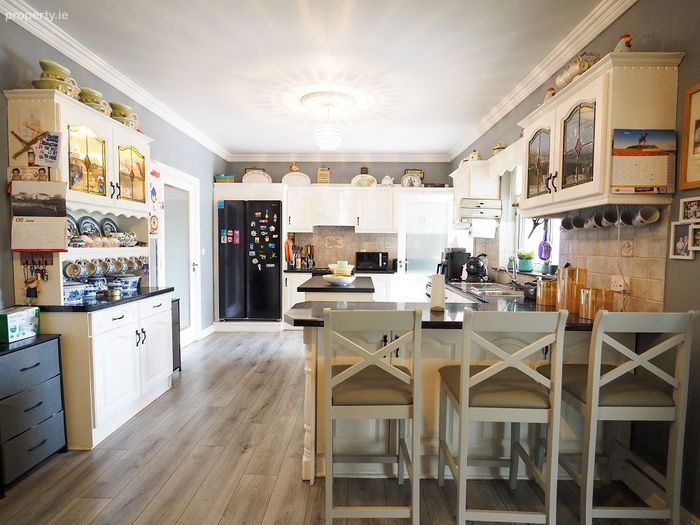
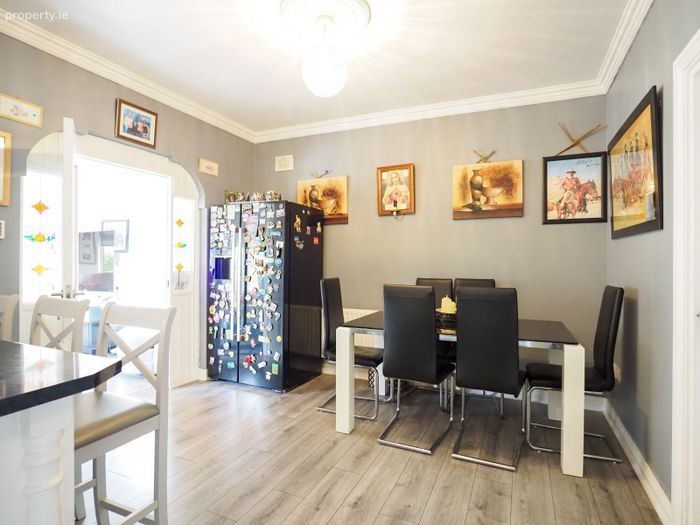
Kitchen/Dining: (23`5"x 11`7")/ (7.18 m x 3.57 m)With limed oak flooring, fitted kitchen with centre island and plumbed for dish washer.
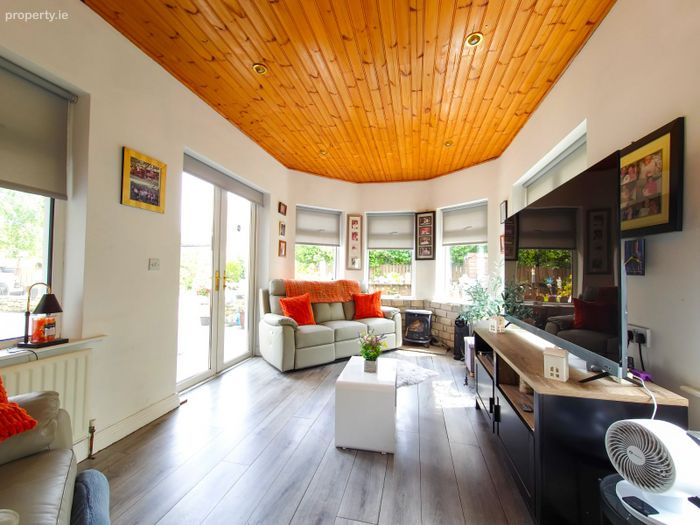
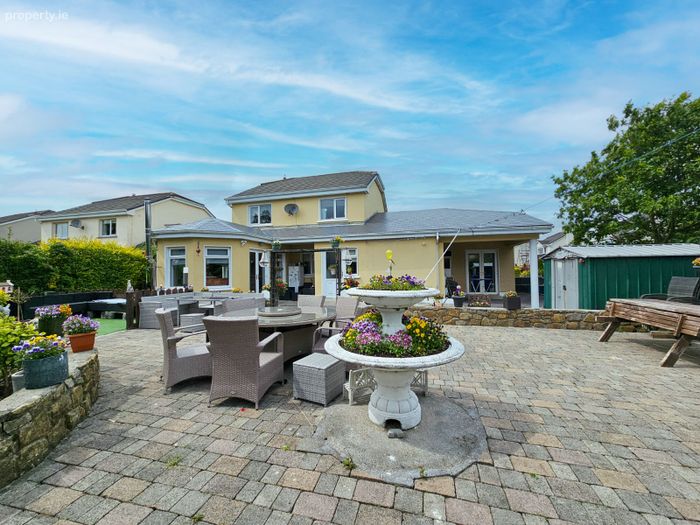
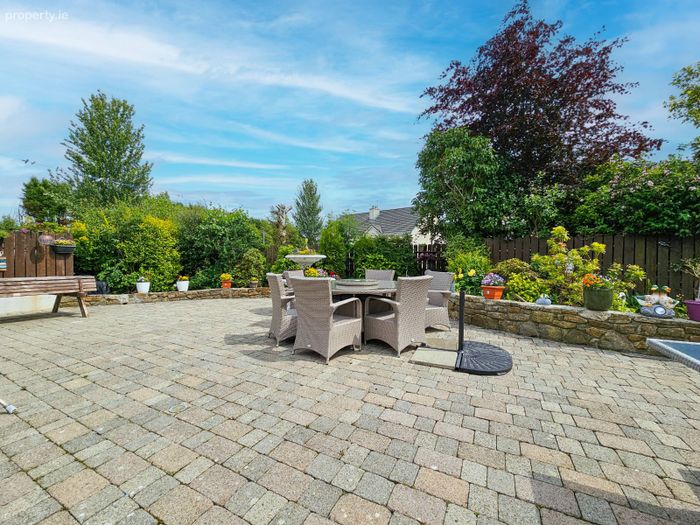
Sun Room: (17`5"x 9`9")/ (5.35 m x 3.02 m) With limed oak flooring and French doors to garden.
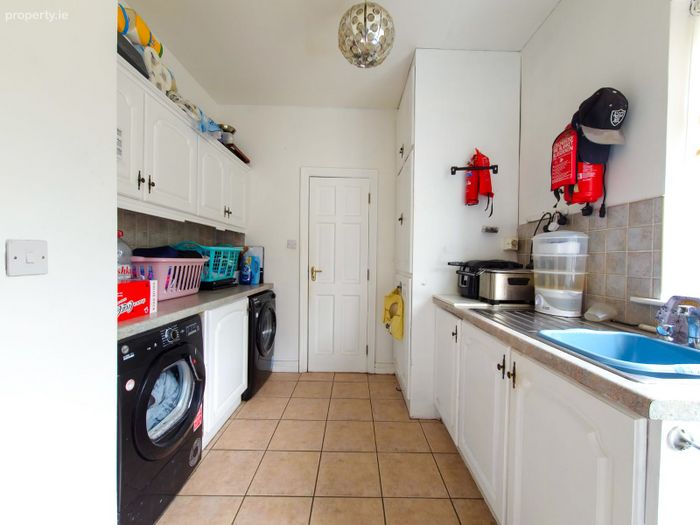
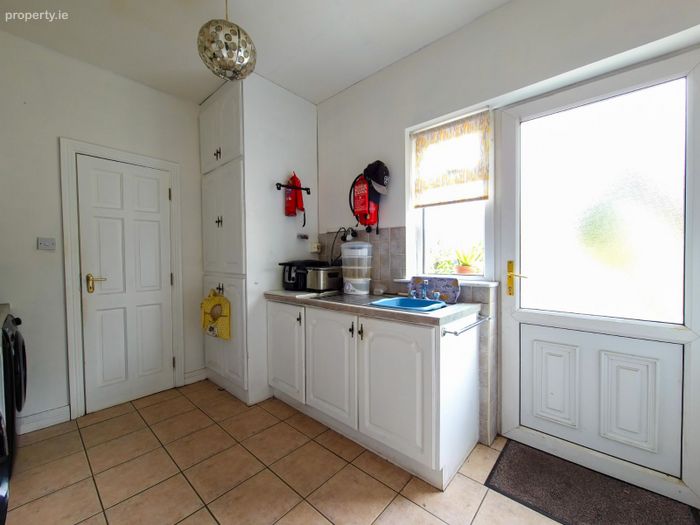
Utility: (11`1"x 8`5")/ (3.41 m x 2.60 m)With tiled floor and fitted units plumbed for washing machine. Door to garden.
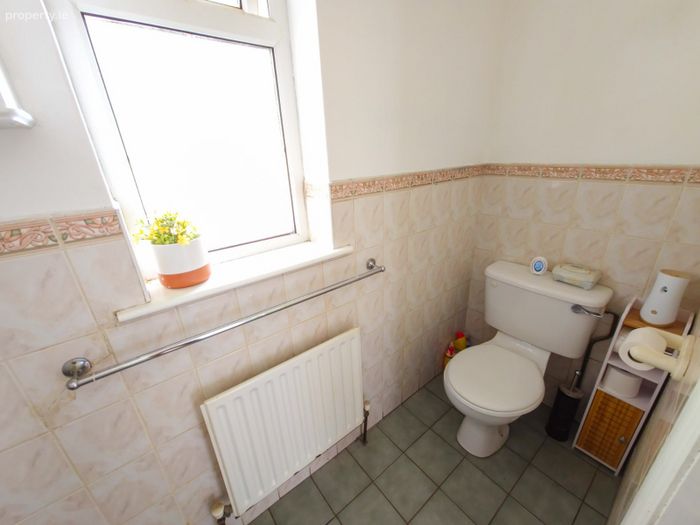
W.C: (8`5"x 2`9")/ (2.61 m x 0.90 m)With tiled floor, part tiled walls and white suite.
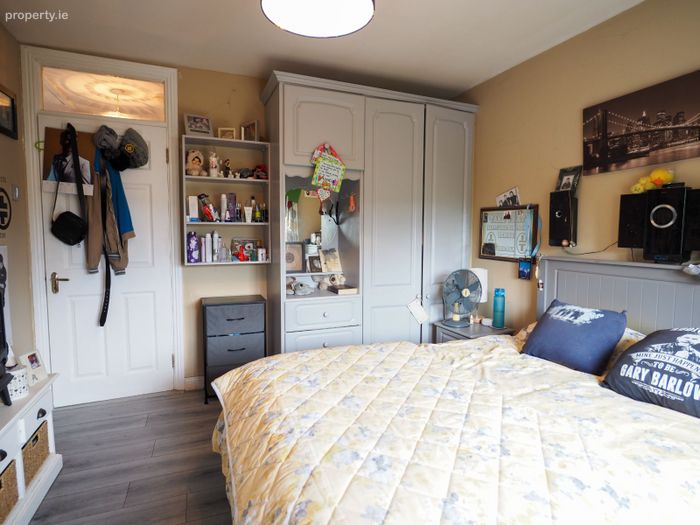
Bedroom (1): (16`9"x 9`8")/ (5.16 m x 3.00 m) With laminate floor and built in wardrobes.
Ensuite: (9`8"x 9`7")/ (3.01 m x 2.97 m)With tiled walls and floor, white suite and electric shower.
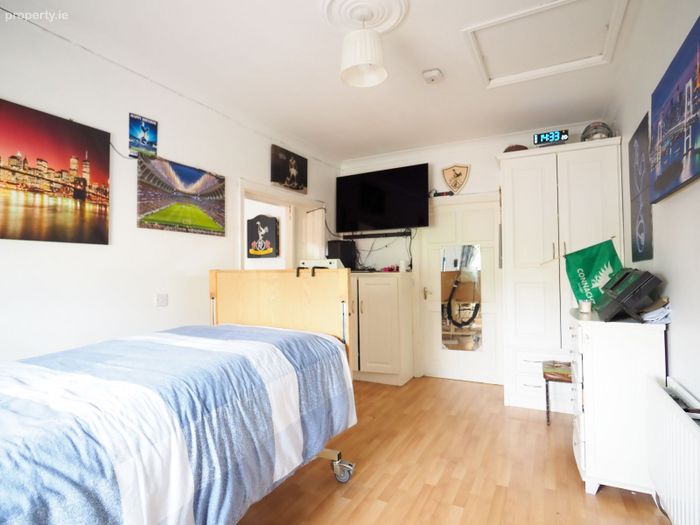
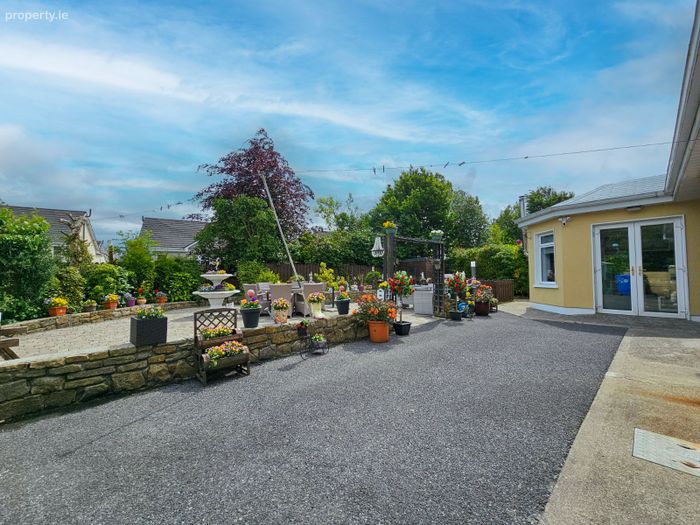
Study/Granny Flat: (15`x 11`)+(8`6"x 6`9")/ (4.60 m x 3.37 m) + (2.64 m x 2.13 m) With laminate wood floor. Double doors to garden.
Landing: With carpet floor. Hotpress/Storage.
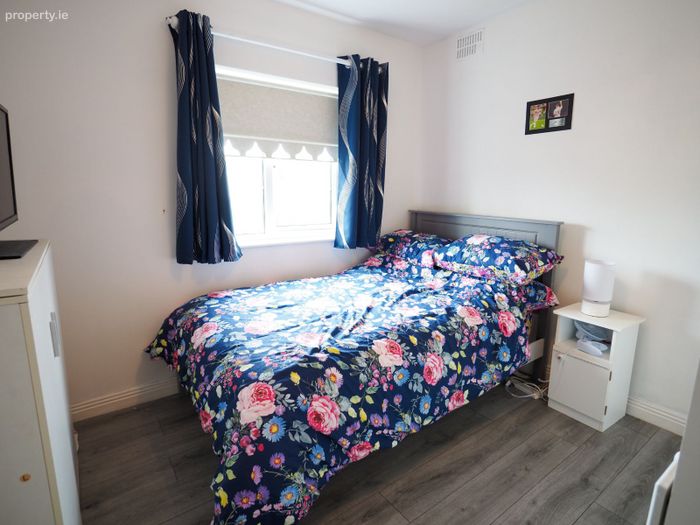
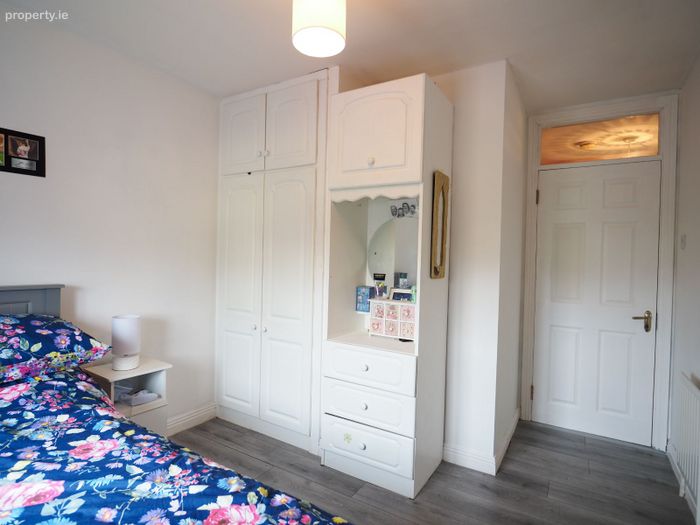
Bedroom (2): (9`7"x 9`)/(2.96 m x 2.75 m) With limed oak flooring and built in wardrobes.
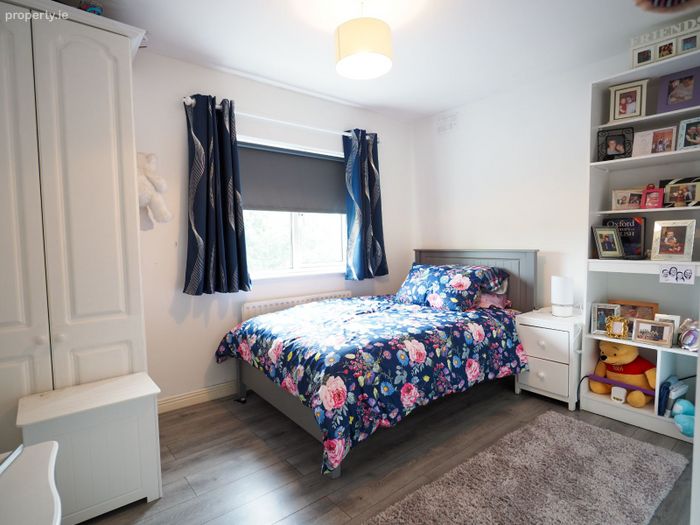
Bedroom (3): (10`6"x 11`7")/ (3.24 m x 3.59 m) With limed oak flooring and built in wardrobes.
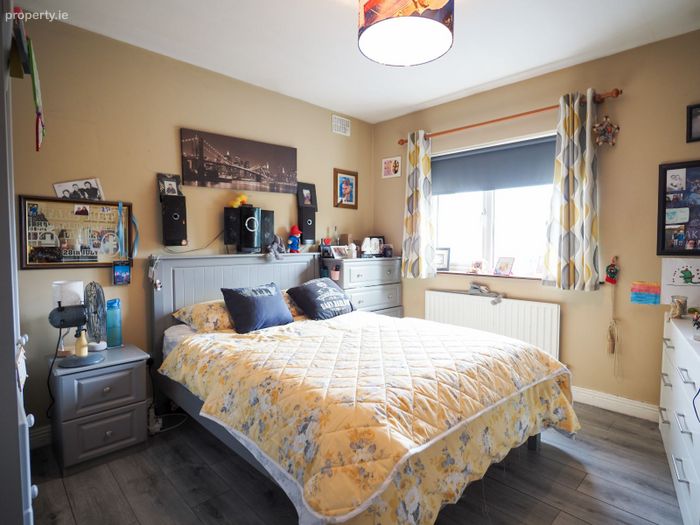
Bedroom (4): (11`8"x 11`6")/ (3.62 m x 3.54 m) With limed oak flooring.
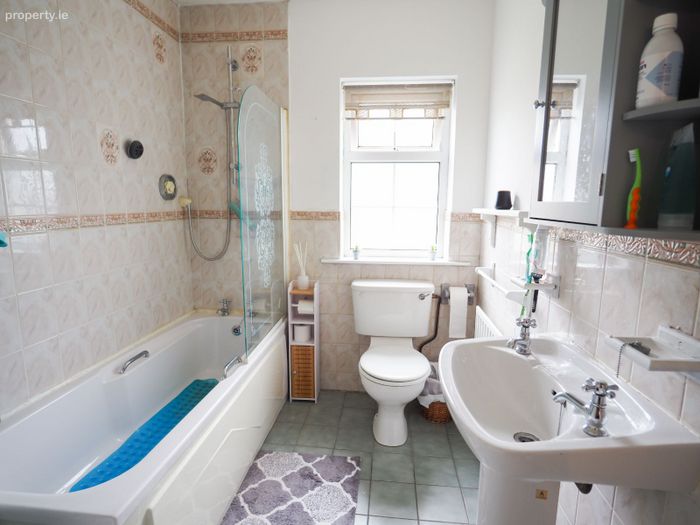
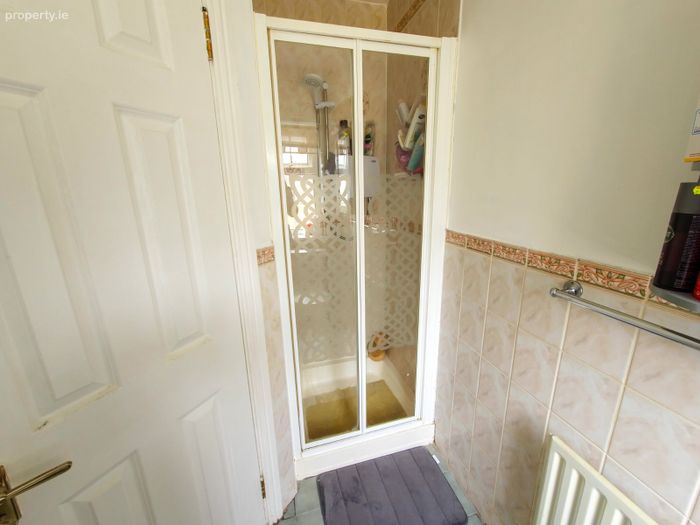
Bathroom:(8`4"x 6`1")/ 2.57 m x 1.87 m) With tiled floor, part tiled walls and white suite.
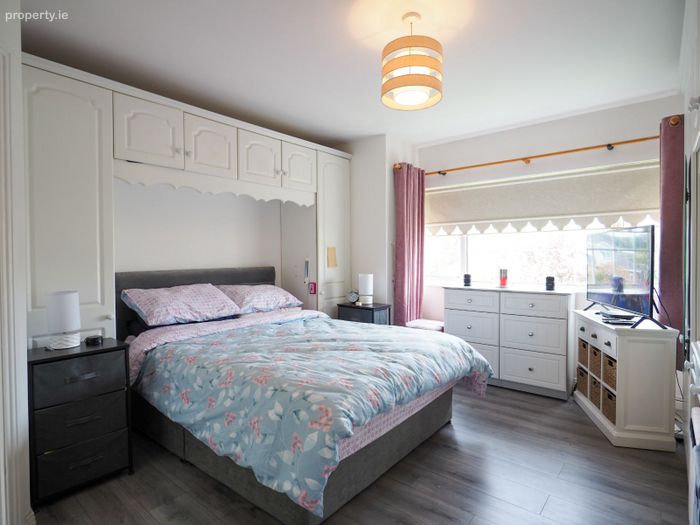
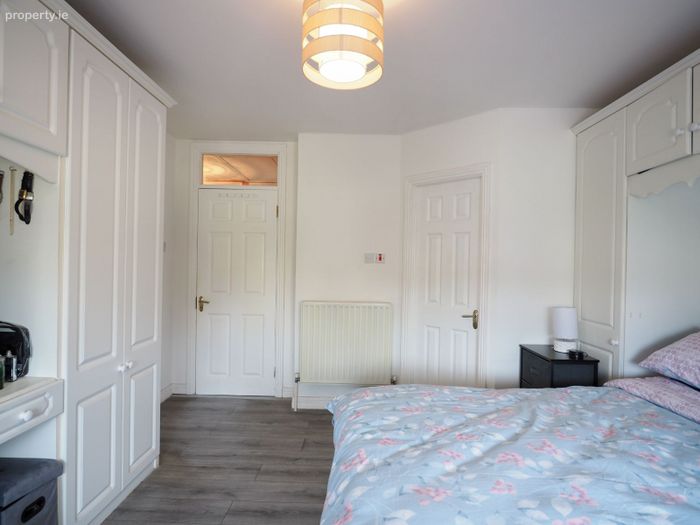
Main Bedroom: (12`7"x 13`6")/ (3.89 m x 4.16 m) With limed oak flooring and built in wardrobes.
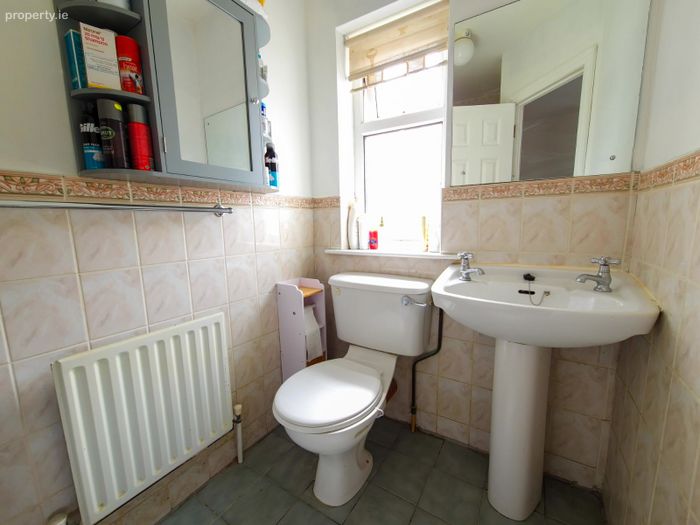
Ensuite: (8`4"x 4`4")/ (2.57 m x 1.37 m)With tiled floor, part tiled walls, white suite and electric shower.
Features:
Oil central heating.
Pvc double glazed windows throughout.
BER: C2 Overall floor area: 214.4 Sq. M / 2,307.8 Sq. Ft.
NOTE: Any information, description, measurement or statement so given or contained in any such sales particulars, webpage, brochure, email, letter, report issued by or on behalf of Moran Auctioneers or the vendor are for illustration purposes only and are not to be taken as matters of fact or to be taken as forming any part of a resulting contract. Moran Auctioneers nor the vendor accept any liability as to their accuracy of the particulars. Interested parties must conduct their due diligence by personal inspection or otherwise as to the correctness of these particulars. No person in the employment of Moran Auctioneers has any authority to make or give any representation or warranty whatever in relation to this property.
BER Details
BER No. 103445557
Energy Performance Indicator: 190.14 kWh/m2/yr
This property was last updated: 2 days ago