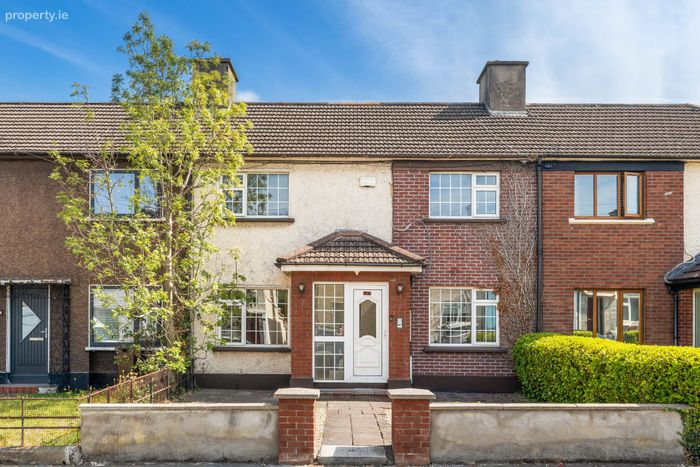
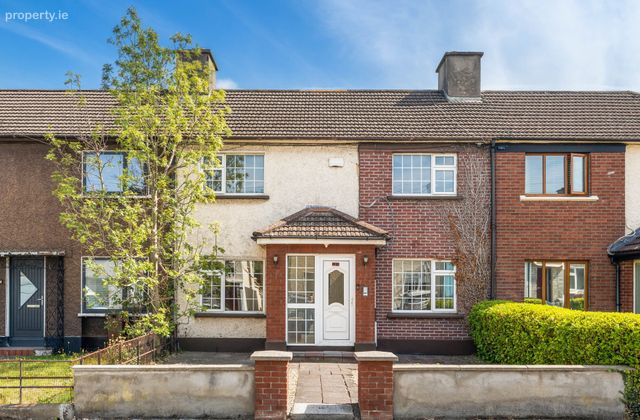
60 St Columbanus Road, Dundrum, Dublin 14, Dundrum, Dublin 14
 See Larger Images & 14 More Photographs >>
€750,000
Terraced House4 Bedrooms, 3 Bathrooms, Terraced House
Rating:


Contact Name: Aisling Reynolds
Agent:
Sherry FitzGerald Dundrum
PSR Licence Number: 002183
Email Agent Call +35312961822
Save This Ad
Property Description
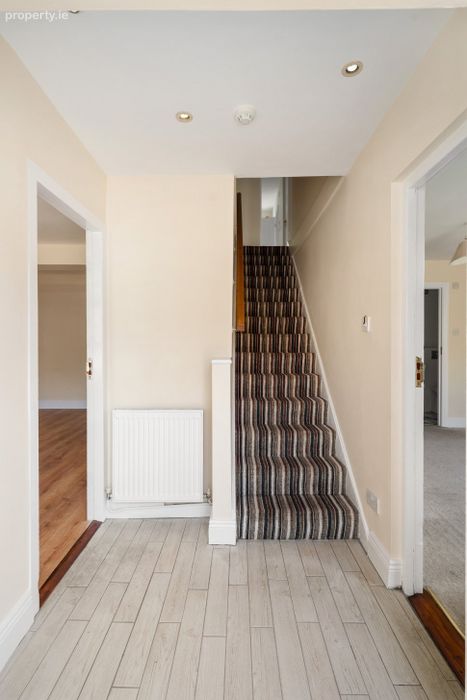
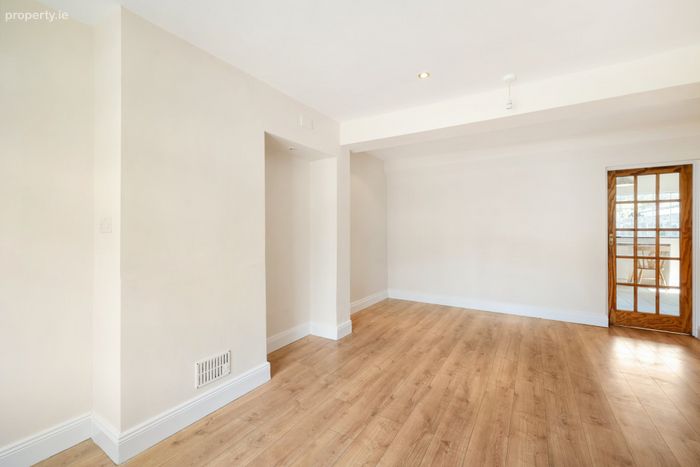
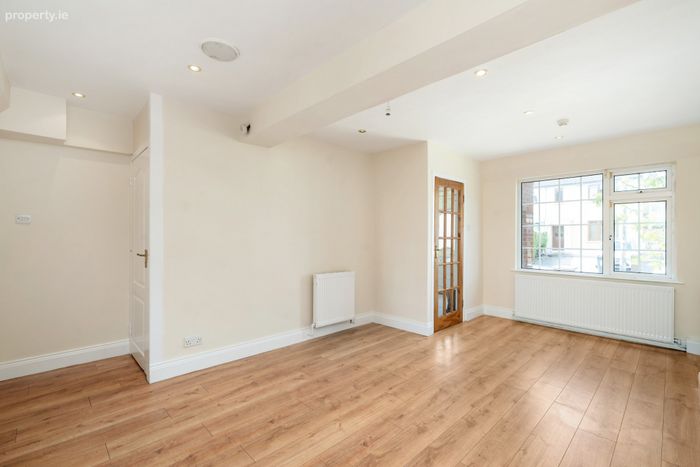
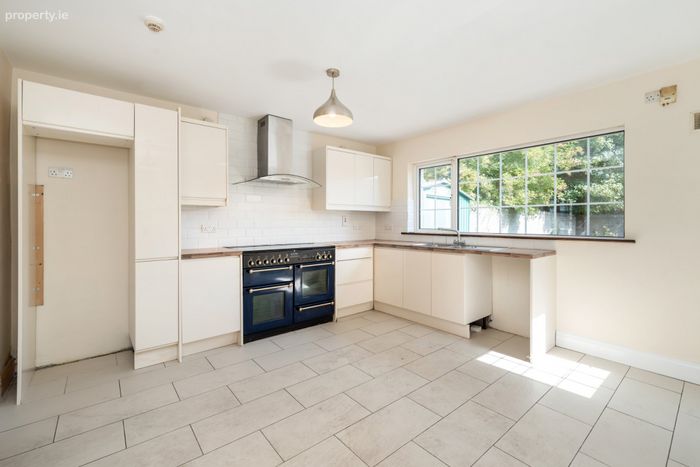
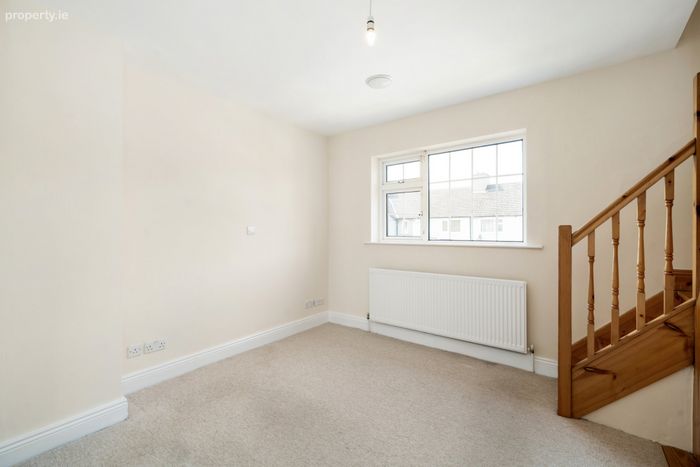
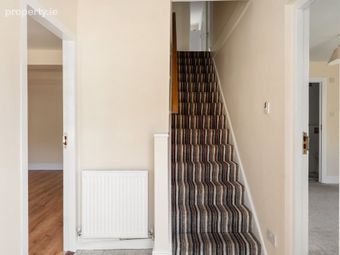
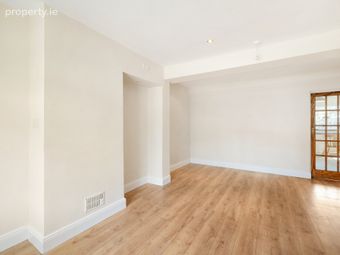
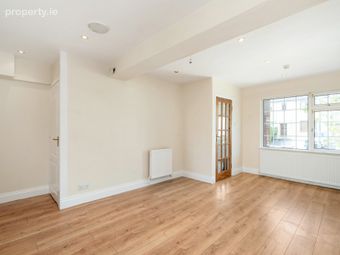
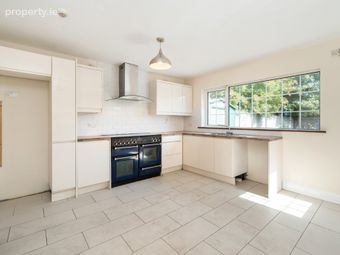
This bright and spacious home is well laid out throughout. The accommodation comprises a welcoming entrance hall, a comfortable living room, and a kitchen/dining area to the rear, with direct access to the generous rear garden. A separate family room with ensuite provides excellent flexibility and could be used as a playroom, home office, additional bedroom, or an extra living space to suit a variety of needs.
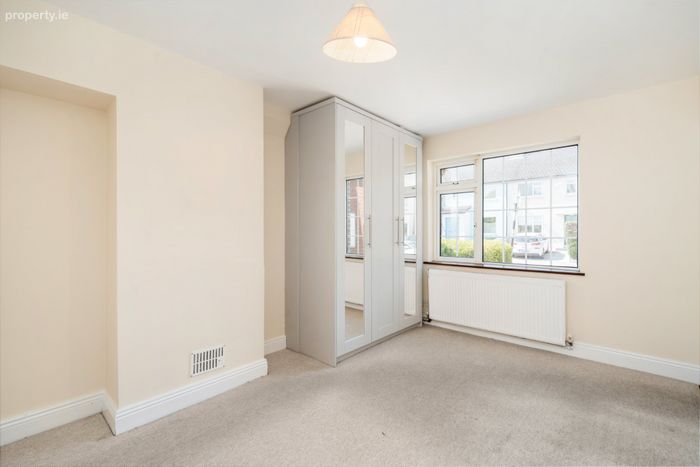
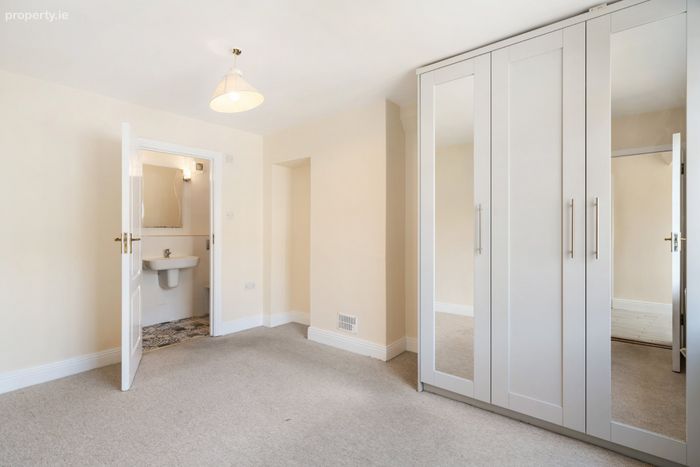
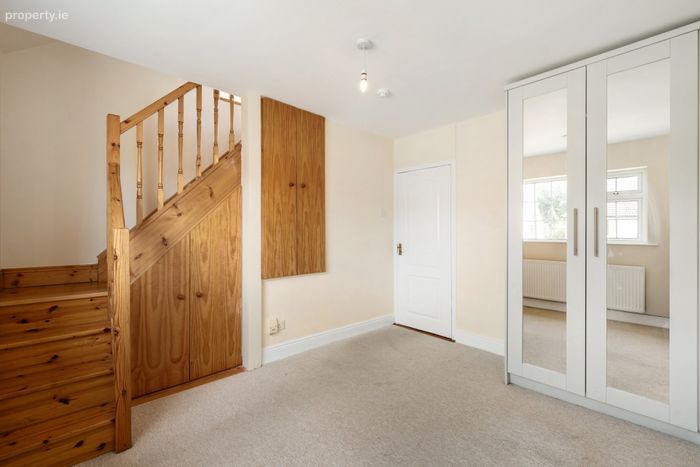
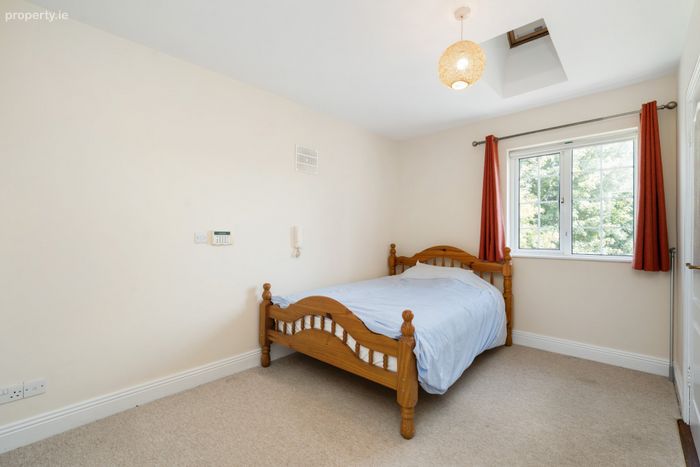
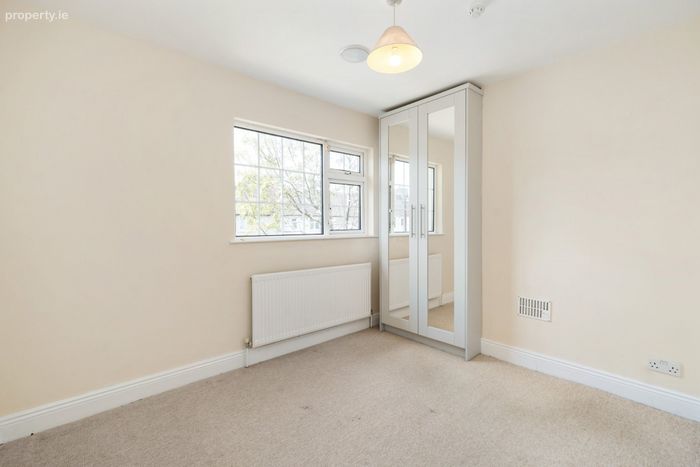
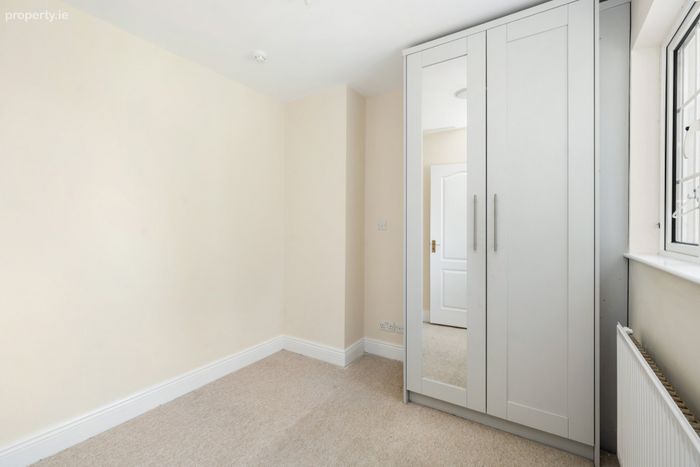
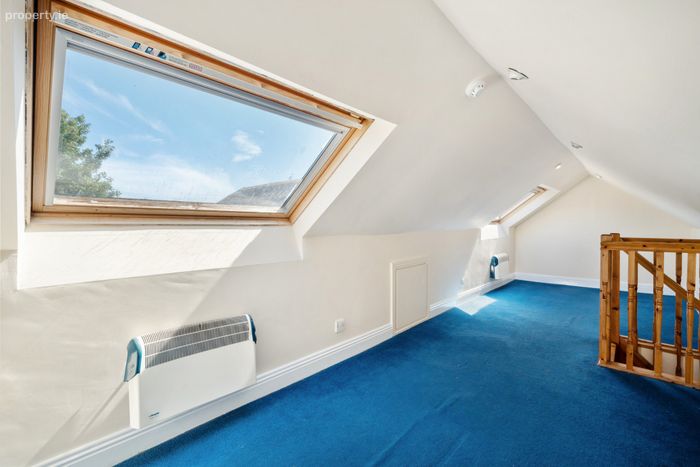
Upstairs, there are four well-proportioned bedroom, one with ensuite and a family bathroom. The attic has also been converted and is accessed via one of the bedrooms, offering valuable additional space.
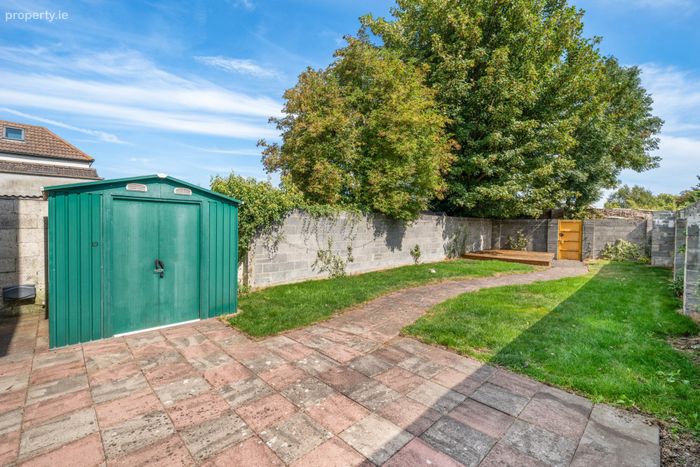
A standout feature of the property is the extensive rear garden, which is laid in lawn and complemented by a decked patio area, creating the perfect setting for outdoor dining, entertaining, or simply relaxing during the warmer months. There is also the added benefit of pedestrian rear access.
The location is one of outstanding convenience. Windy Arbour LUAS stop is less than a one-minute walk away, providing swift and easy access to Dublin City Centre and beyond. Dundrum Town Centre is within easy reach, while a range of highly regarded primary and secondary schools are nearby. The picturesque Dodder Walk is located at the end of the road, offering wonderful opportunities for recreation and leisure. The M50 motorway is also easily accessible, ensuring excellent connectivity to Dublin Airport and the wider road network.
This is a rare opportunity to acquire a home in a prime South Dublin location that will appeal to families, those looking to downsize, and investors alike.
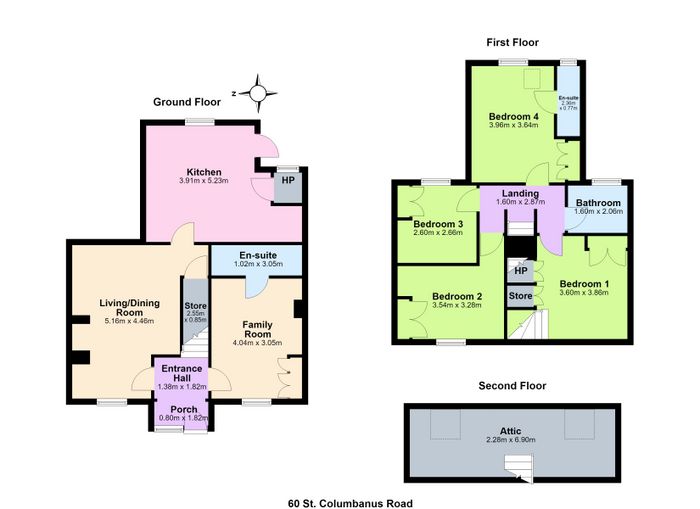
Porch 0.80m x 1.82m
Entrance Hall 1.38m x 1.82m
Living/ Dining Room 5.16m x 4.46m
Kitchen 3.91m x 5.23m
Family Room 4.04m x 3.05m
Shower Room 1.02m x 3.05m
Landing 1.60m x 2.87m
Bedroom 1 3.60m x 3.86m
Bedroom 2 3.54m x 3.28m
Bedroom 3 2.60m x 2.66m
Bedroom 4 3.96m x 3.64m
En-Suite 2.36m x 0.77m
Bathroom 1.60m x 2.06m
BER Details
BER No. 103538153
Energy Performance Indicator: 237.45 kWh/m2/yr
This property was last updated: today, 19 hours ago