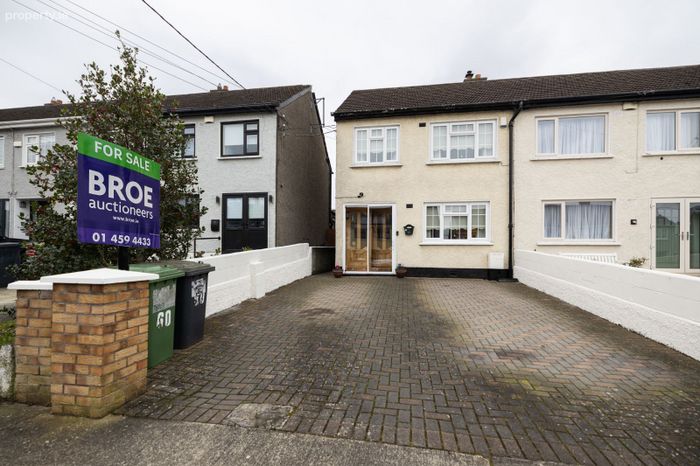
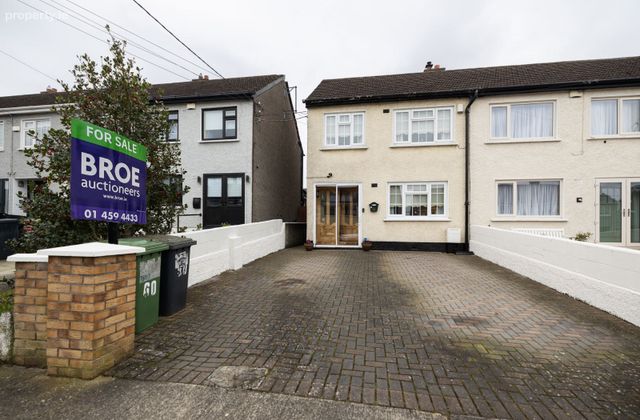
60 Saint Conleth's Road, Dublin 12, Greenhills, Dublin 12
 See Larger Images & 32 More Photographs >>
€495,000
End of Terrace House3 Bedrooms, 2 Bathrooms, End of Terrace House
Rating:


Contact Name: Craig Leap M.I.P.A.V/ T.R.V.
Agent:
BROE Auctioneers
PSR Licence Number: 001123
Email Agent Show Number
Save This Ad
Key Features
- GFCH.- Wood burning stove with back boiler.
- Double Glazing.
- Mature and well-established residential location.
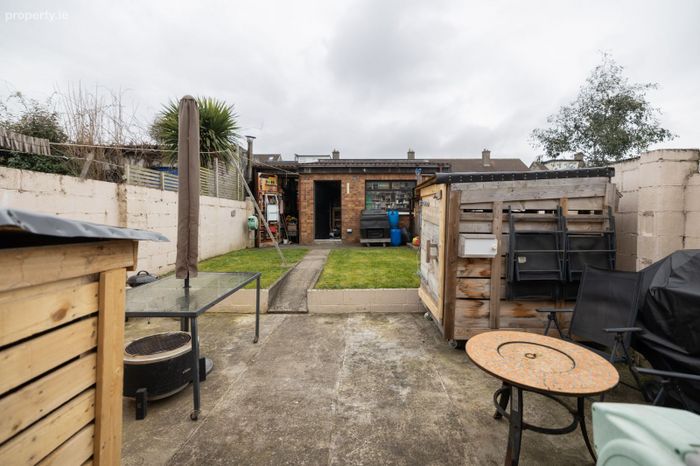
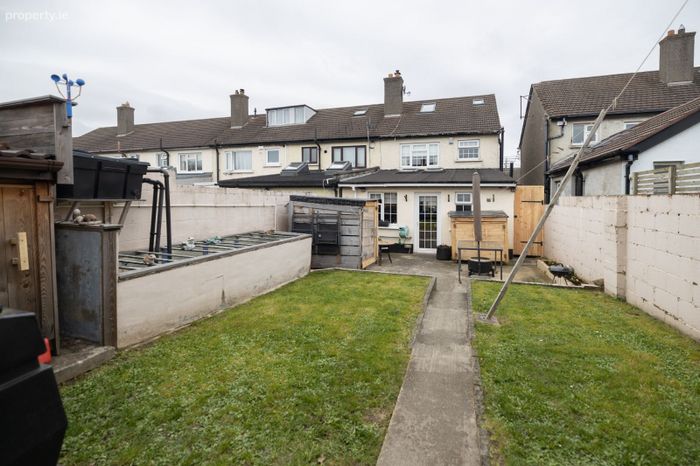
- South facing rear garden.
- Rear vehicular access.
- Large garage.
- Cobble lock to front.
- Contact BROE auctioneers to register your interest.
Property Description
Contact Craig Leap of BROE auctioneers to register your interest.
Ground Floor
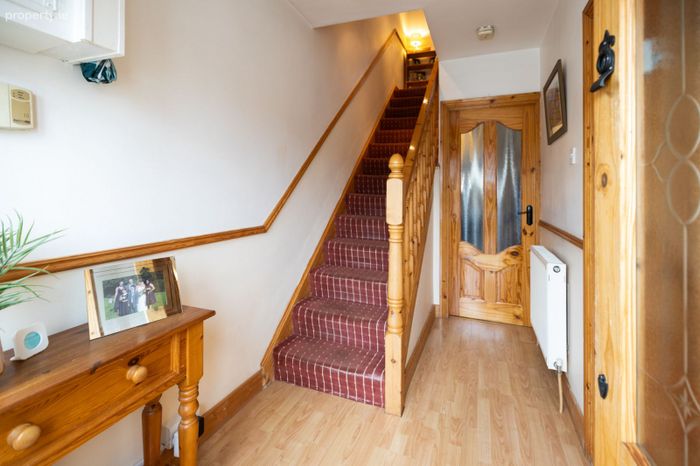
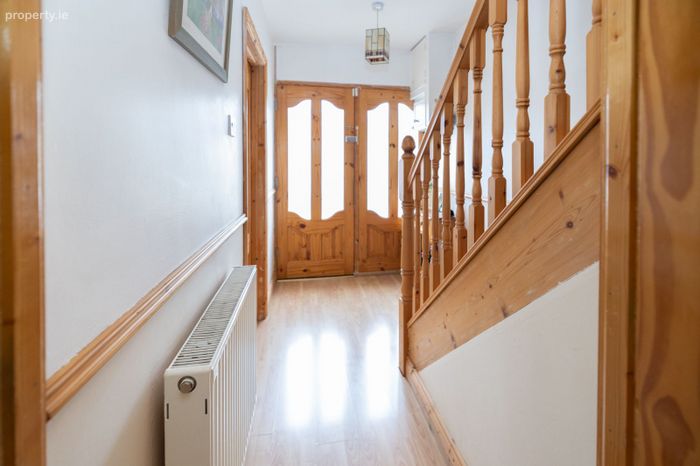
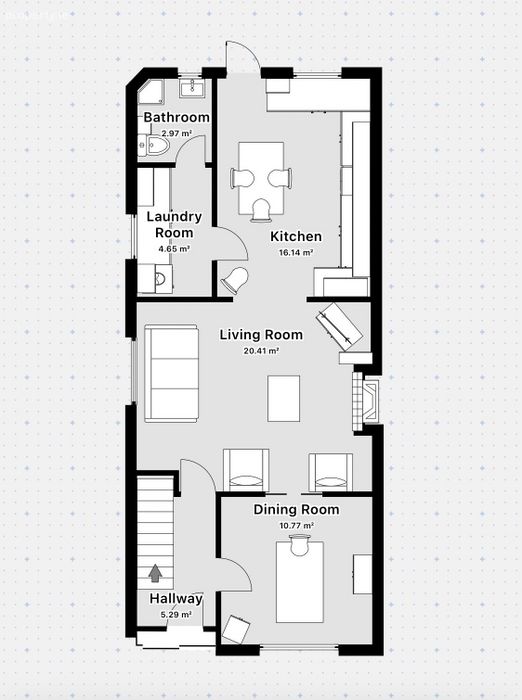
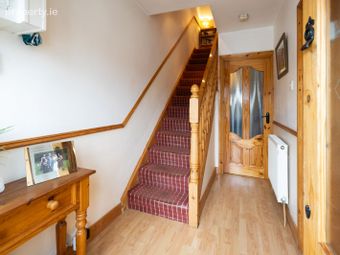
Entrance Hall 3.16m x 1.75m Storm porch, alarm panel, laminated wood
flooring.
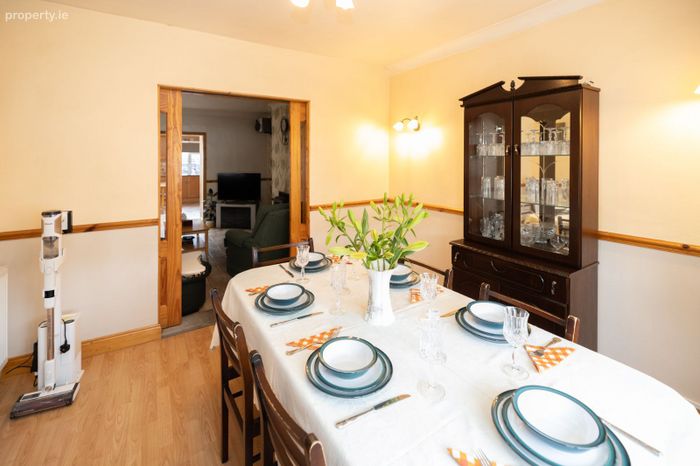
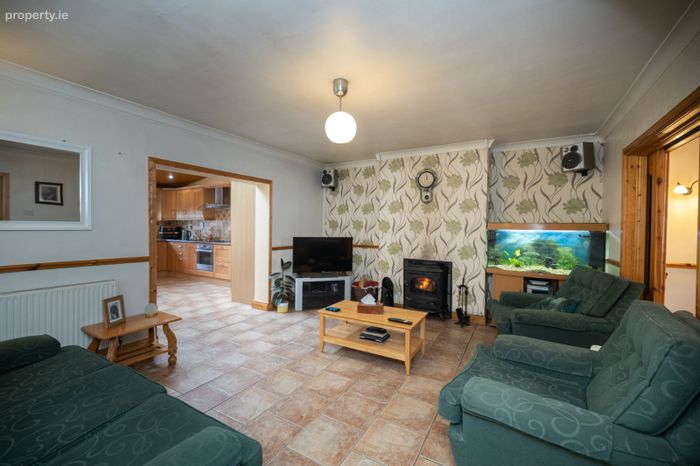
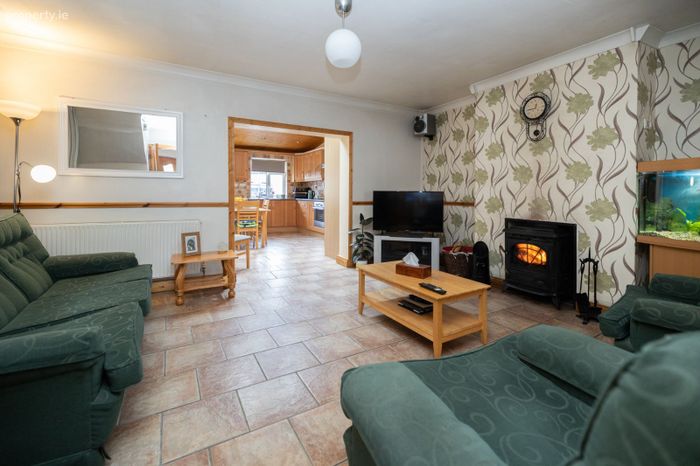
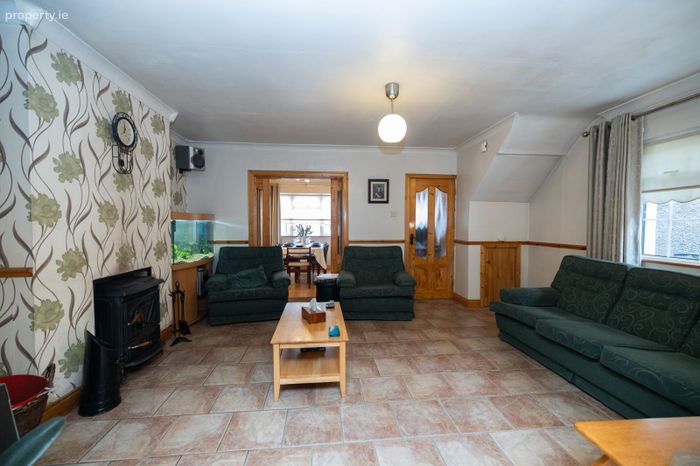
Open plan lounge 5.24m x 4.26m Feature working multi fuel stove with back boiler, tile flooring,
ceiling coving, slide doors to….
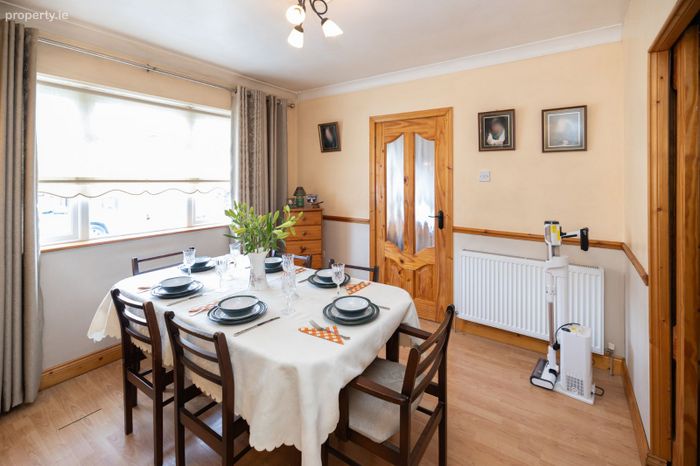
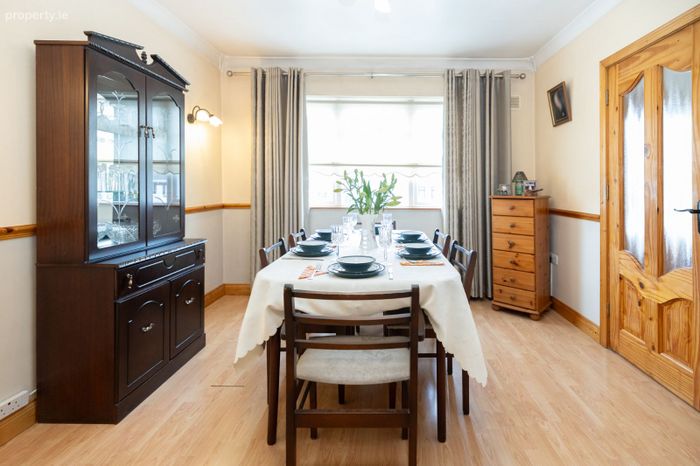
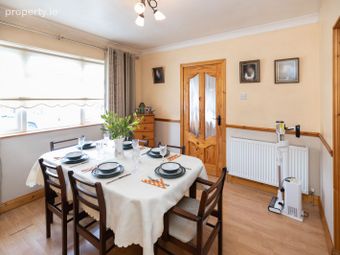
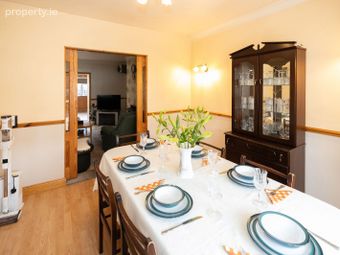
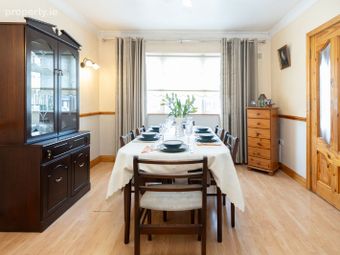
Dining room 3.33m x 3.38m Laminated wood flooring, ceiling coving, mounted wall lights.
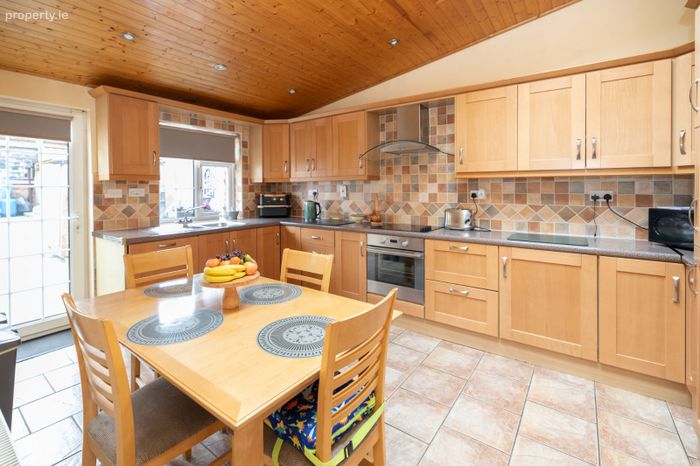
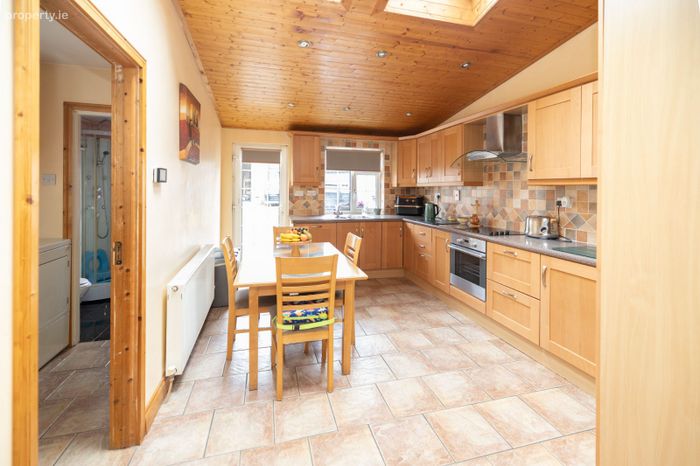
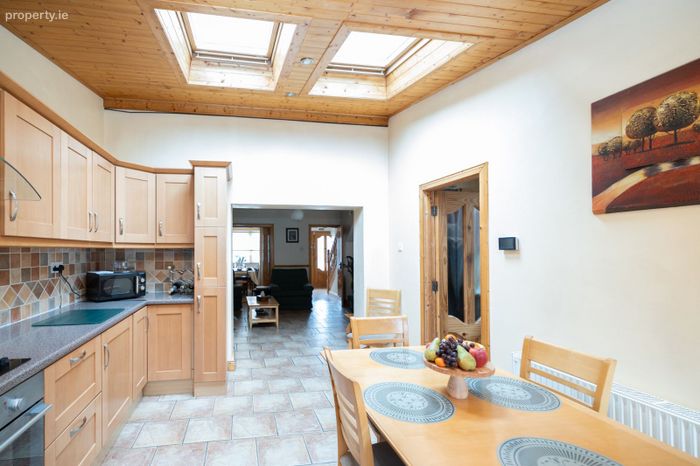
Extended Kitchen 5.09m x 5.04m Great range of modern floor & eye level units
to include all integrated appliances, 2 Velux windows, tile
flooring, recess lighting.
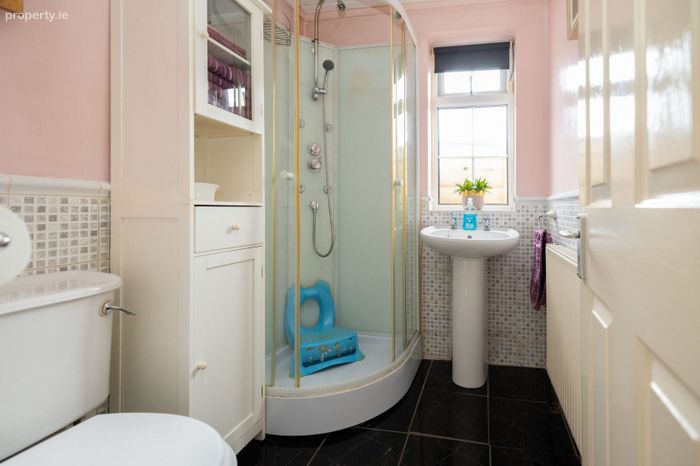
Bathroom 2.05m x 1.65m WC, WHB, corner shower unit with body jets, recess lighting,
half tiled walls.
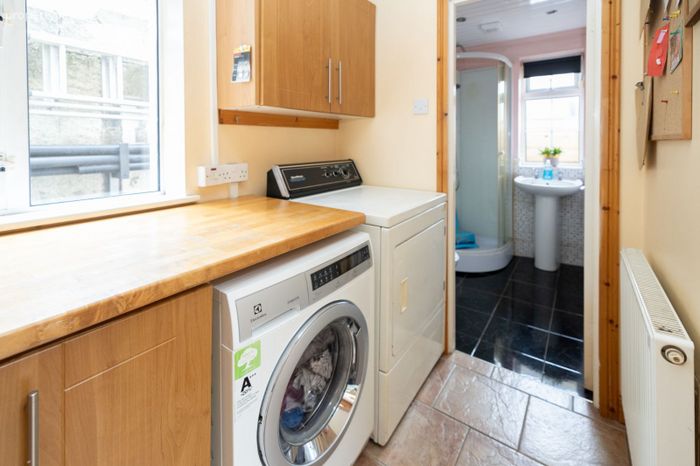
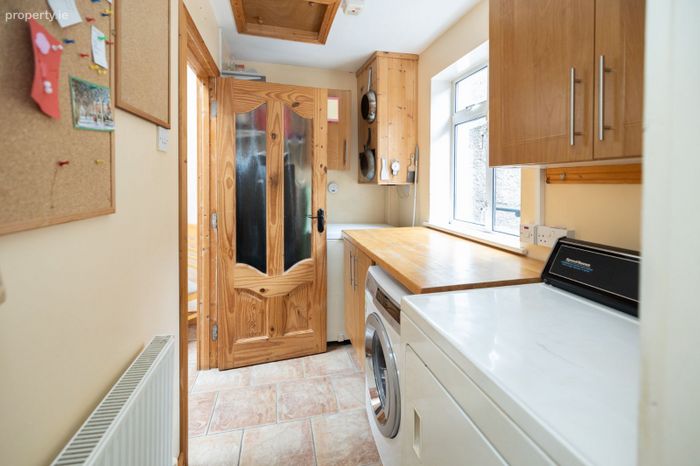
Laundry Room 2.88m x 1.82m Range of units and shelves, plumbed for washing machine &
dryer, ample storage.
First Floor
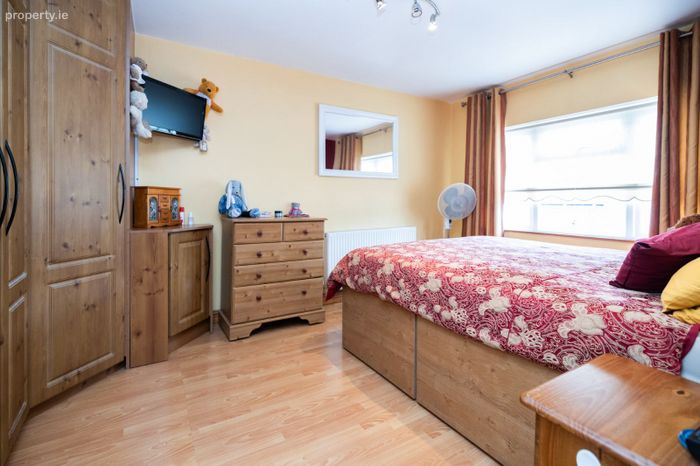
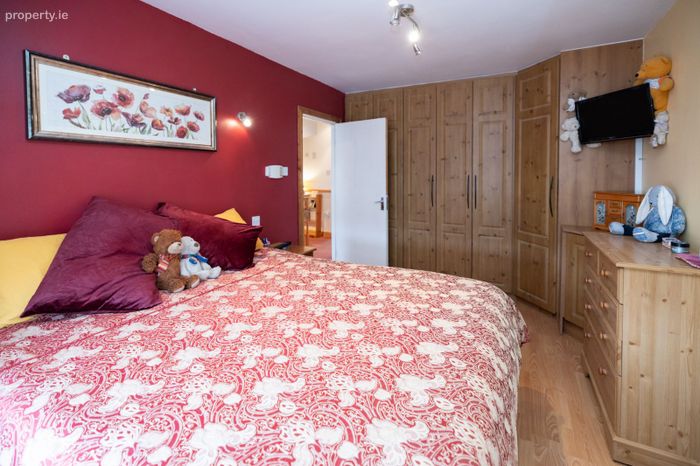
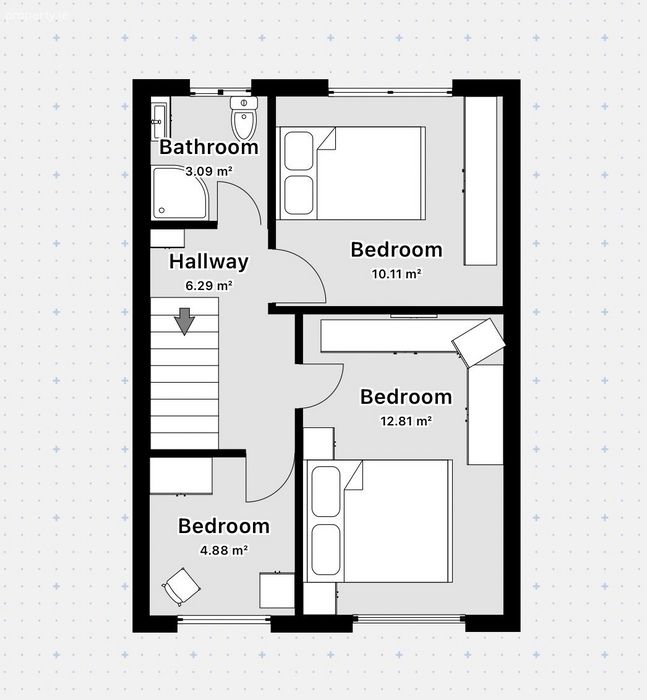
Bedroom (1) 3.97m x 3.12m Wall to wall built in robes, wall lighting, duel alarm panel,
laminated wood flooring.
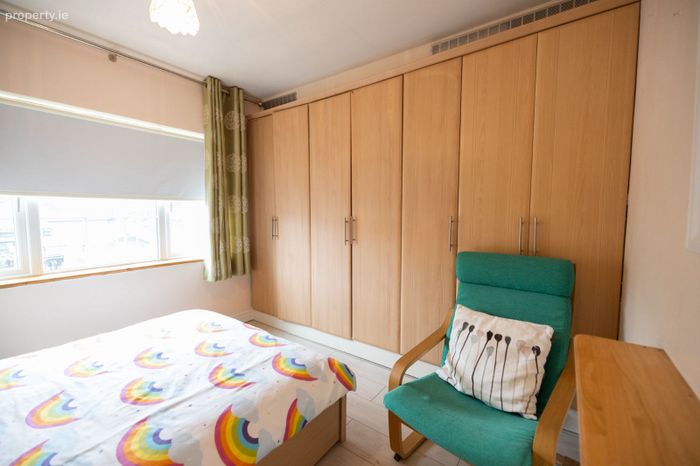
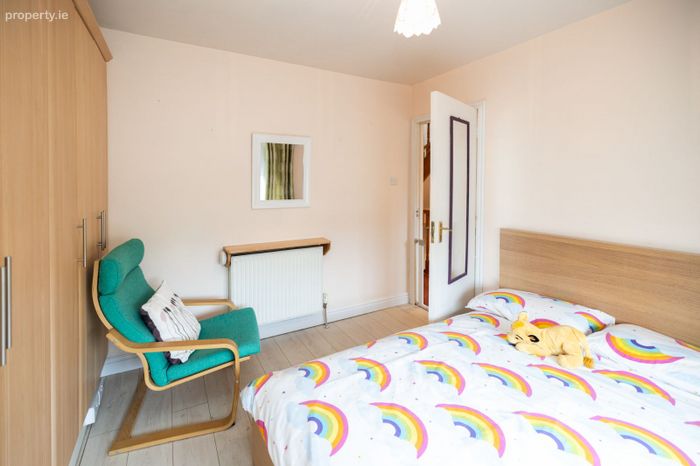
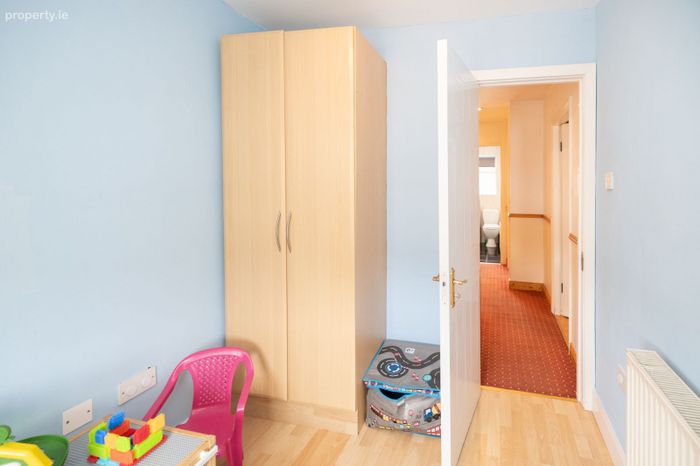
Bedroom (2) 3.12m x 3.10m Wall to wall built in robes, white oak laminated wood flooring.
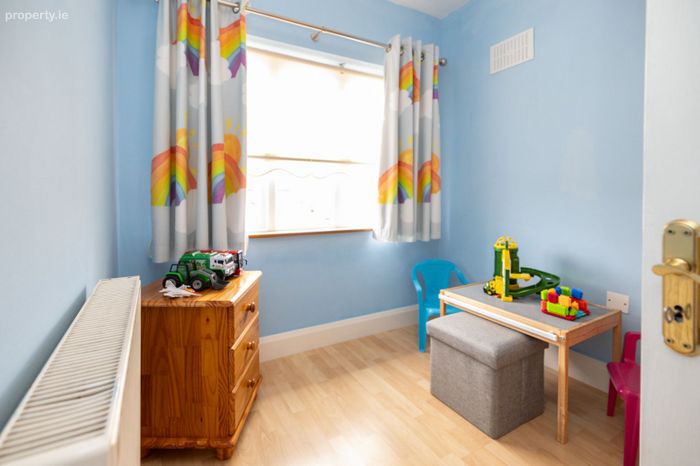
Bedroom (3) 2.52m x 2.15m Built in robes, laminated wood flooring.
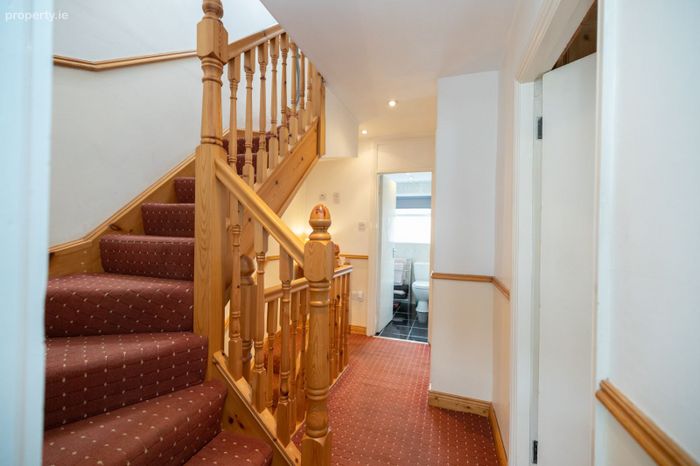
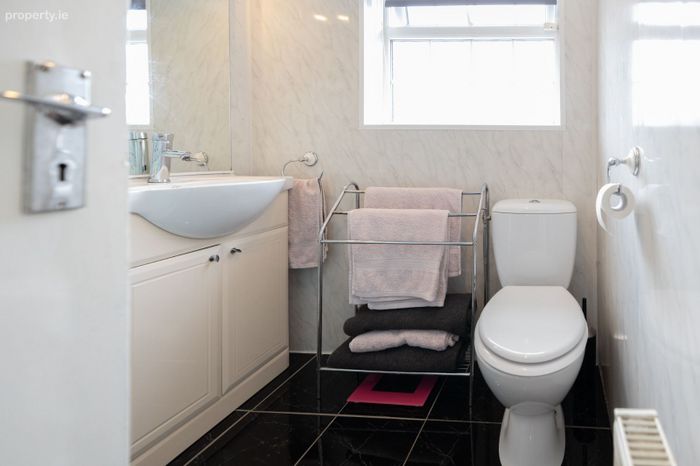
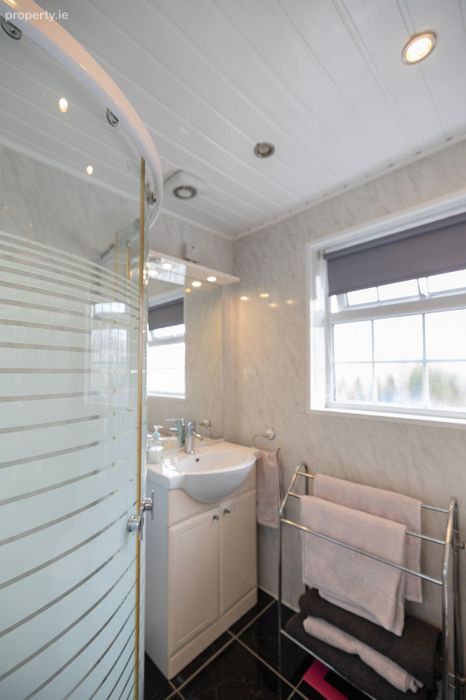
Bathroom 1.95m x 1.76m WC, WHB & vanity unit, corner shower unit with electric Triton
T90z shower, recess lighting.
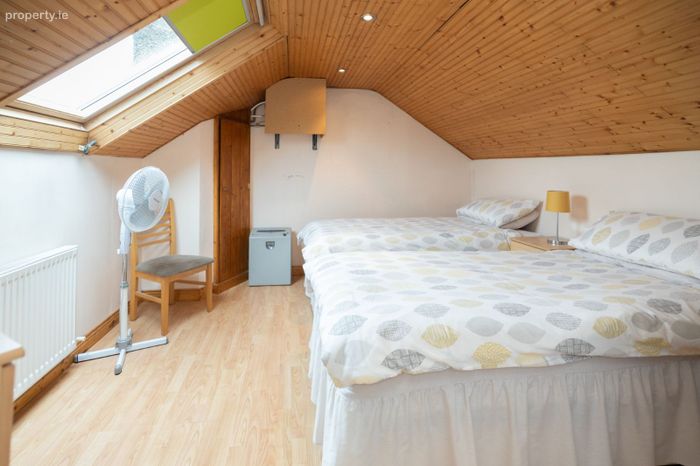
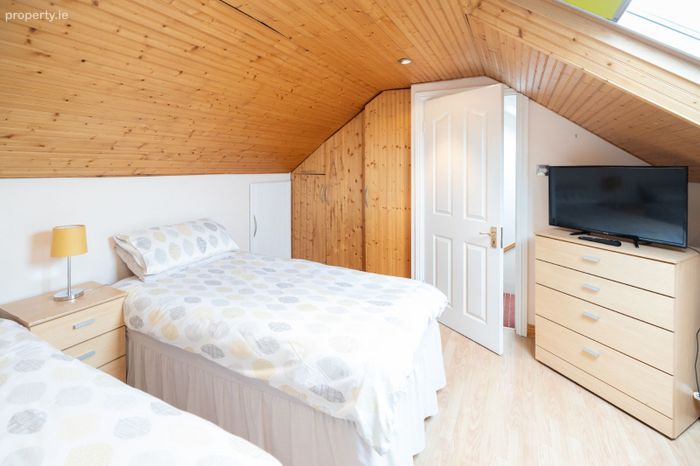
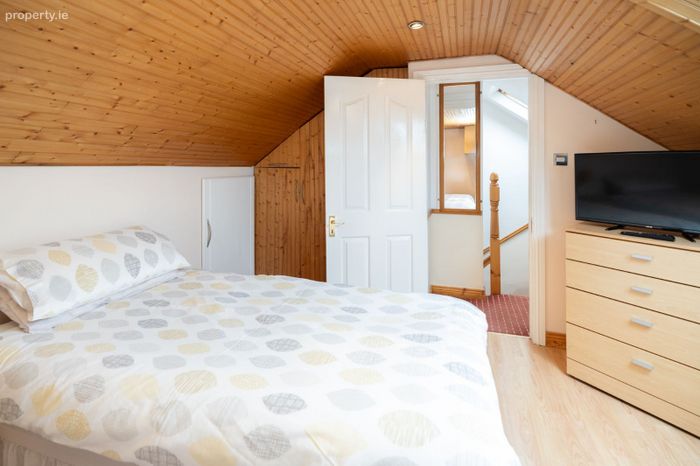
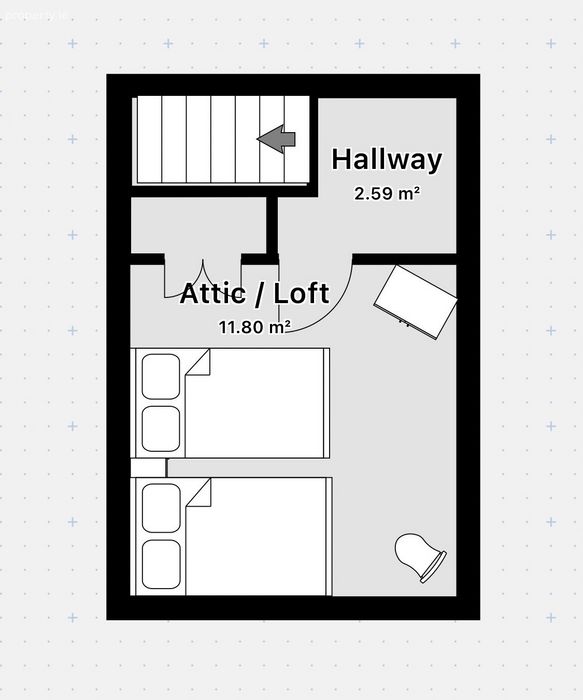
Attic conversion 3.52m x 3.44m Built in wardrobes, Velux windows, recess lighting.
Please note we have not tested any apparatus, fixtures, fittings, or services. Interested parties must undertake their own investigation into the working order of these items. All measurements are approximate and photographs provided for guidance only.
Please note any information, statement, description, quantity or measurement so given or contained in any such sales particulars, webpage, brochure, catalogue, email, letter, written valuations or hand out issued by or on behalf of BROE auctioneers are for illustration purposes only and are not to be taken as matters of fact. Any mistake, omission, inaccuracy or mis description given orally or contained in any sales particulars, webpage, brochure, catalogue, email, letter, written valuation or hand out issues by BROE auctioneers. Agents shall not give rise to any right of action, claim, entitlement or compensation against BROE auctioneers. Intending purchasers must satisfy themselves by carrying out their own independent due diligence, inspections or otherwise as to the correctness of any and all the information, statements, descriptions, quantity or measurements contained in any such sales particulars, webpage, brochure, catalogue, email, letter, written valuation or hand out issued by BROE auctioneers. The services, systems and appliances shown have not been tested and no warranty is made or given by BROE auctioneers as to their operability or efficiency.
BER Details
BER No. 119243335
Energy Performance Indicator: 0.00 kWh/m2/yr
This property was last updated: 152 days ago