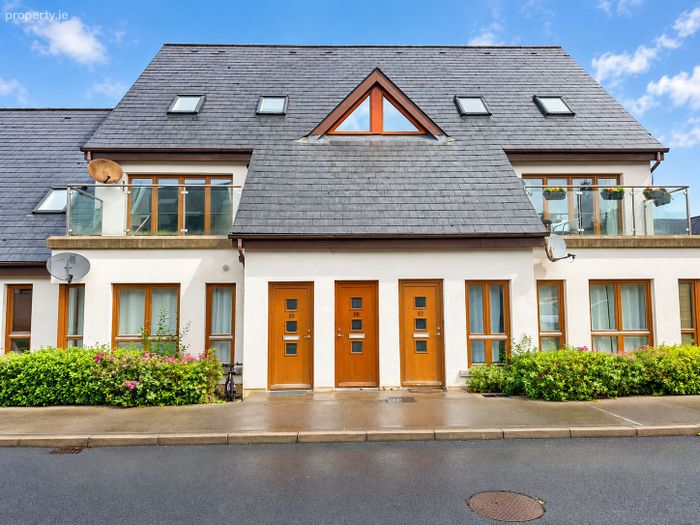
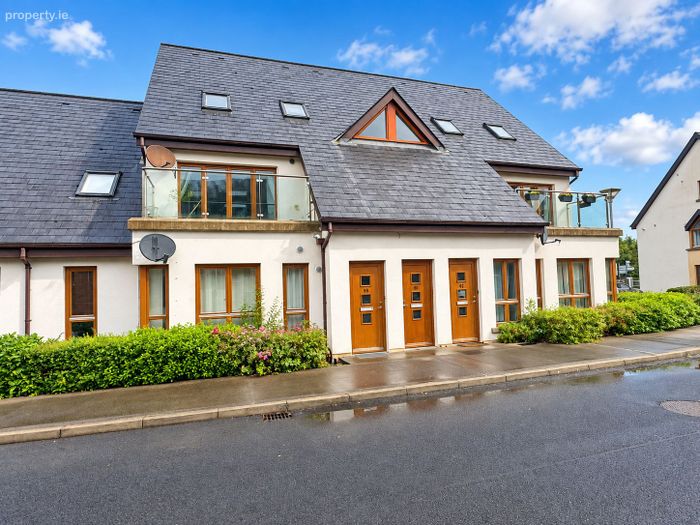
60 Mill Falls, Collooney, Co. Sligo
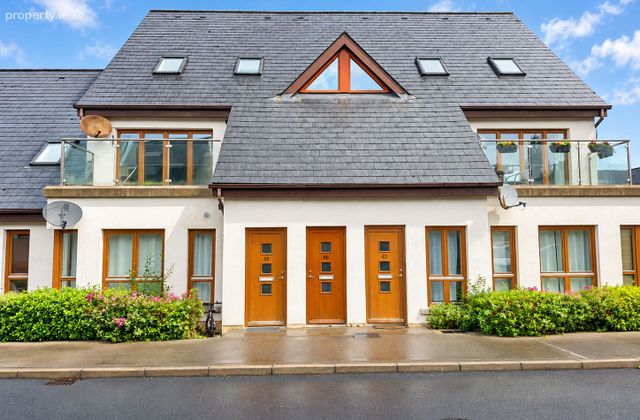 See Larger Images & 19 More Photographs >>
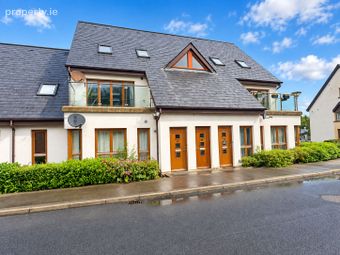
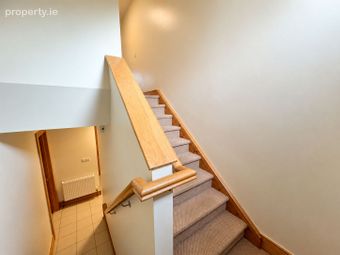
€229,000
Apartment For Sale3 Bedrooms, 3 Bathrooms, Apartment For Sale
Rating:


Contact Name: Tommy Breheny
Agent:
Oates Breheny Group
PSR Licence Number: 002521
Email Agent Show Number
Save This Ad
Key Features
Gas fired heating.Double glazed windows.
Private entrance.
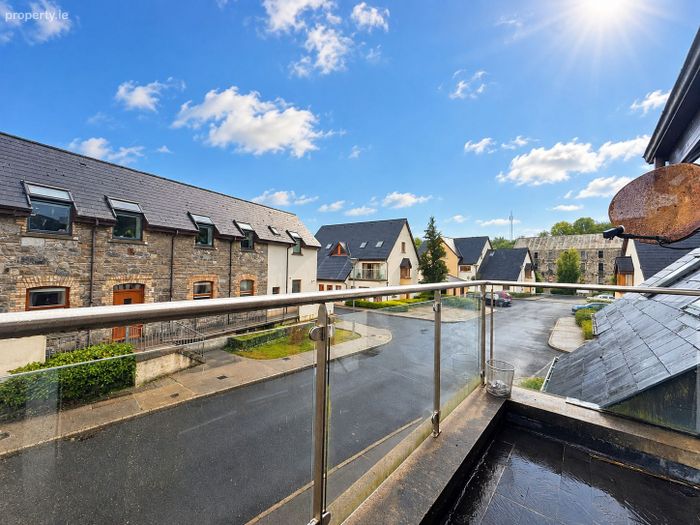
Communal parking.
Short walking distance of Collooney village, offering shops, café's and bars, schools & church's and sports and recreational amenities.
10 minutes walk of Collooney train station with daily services to Sligo and Connolly station Dublin
5 minute drive to Ballisodare village. 10 minute drive to Sligo town centre.
Property Description
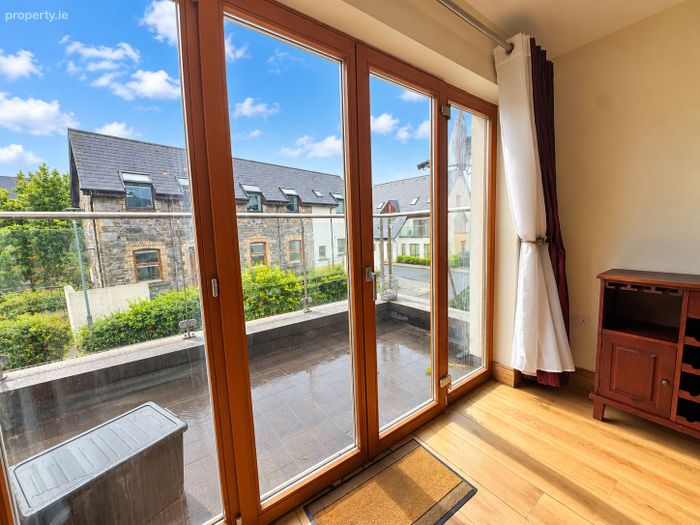
pleasant outdoor space to enjoy. From the living room, there is access to the kitchen, which features a fully fitted kitchen with integrated appliances. A well-proportioned bedroom and bathroom complete the accommodation on this level. Upstairs, the property offers a further two generously sized bedrooms, both of which benefit from their own private en suite bathrooms. Externally, Mill Falls benefits from communal parking and enjoys an attractive setting within easy walking distance of Collooney Village. The village offers an excellent range of everyday amenities including schools, shops, cafés, a pharmacy, churches and a variety of sporting and recreational facilities. For commuters, Collooney Train Station is approximately a 10-minute walk from the property and provides daily rail services to Sligo and Dublin Connolly Station. Ballisodare Village is approximately a five-minute drive away, while Sligo Town Centre can be reached in approximately 10 minutes, making this an exceptionally convenient location. With its spacious duplex layout, three bedrooms, three bathrooms, private entrance and excellent location, No. 60 Mill Falls is sure to appeal to a wide range of purchasers. To arrange a viewing, contact Oates Breheny Group on 071-9140404.
ACCOMMODATION
GROUND FLOOR
Entrance Hall
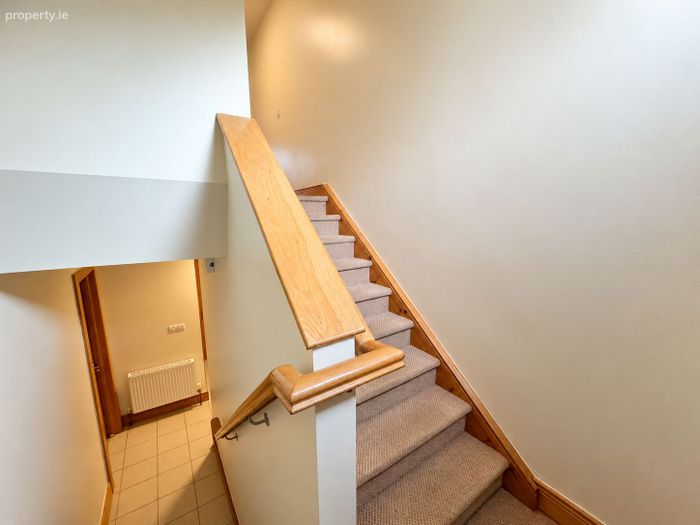
Tiled flooring. Private door.
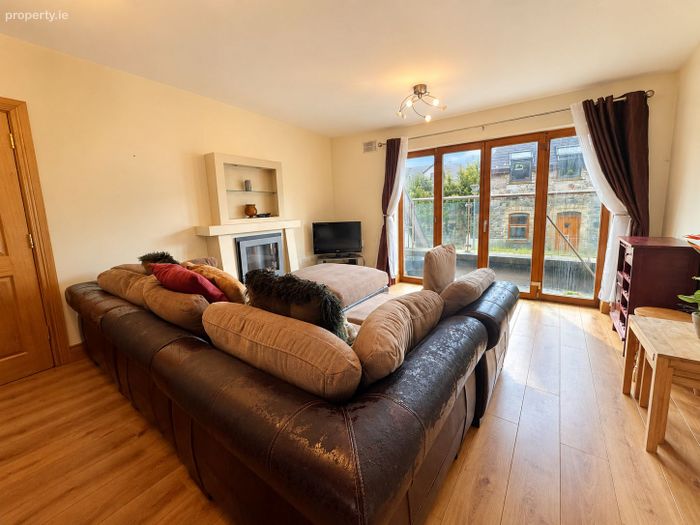
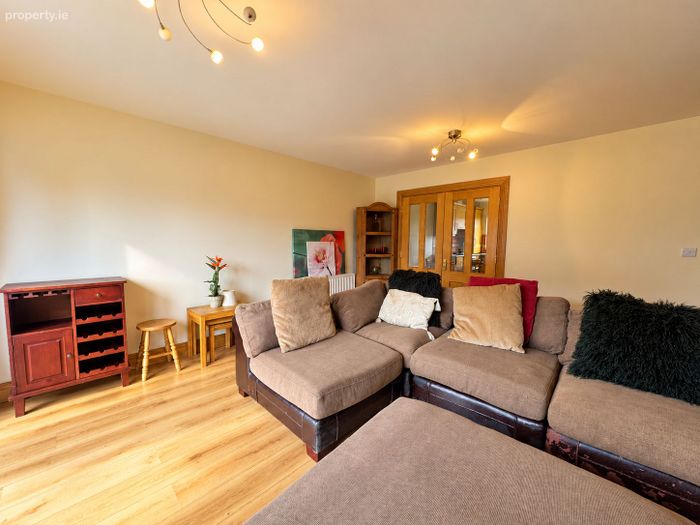
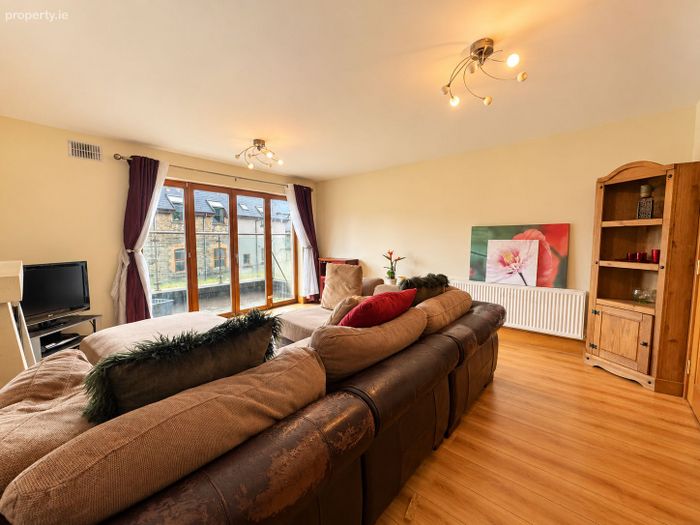
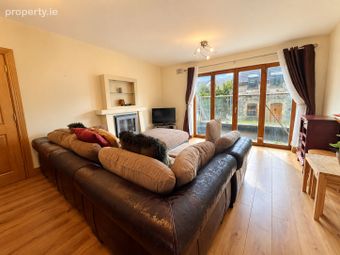
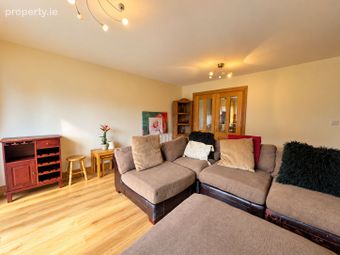
Living Room (4.24m x 4.17m)
Wood flooring. Electric fireplace. Double glass door to balcony. Double door to kitchen/ dining.
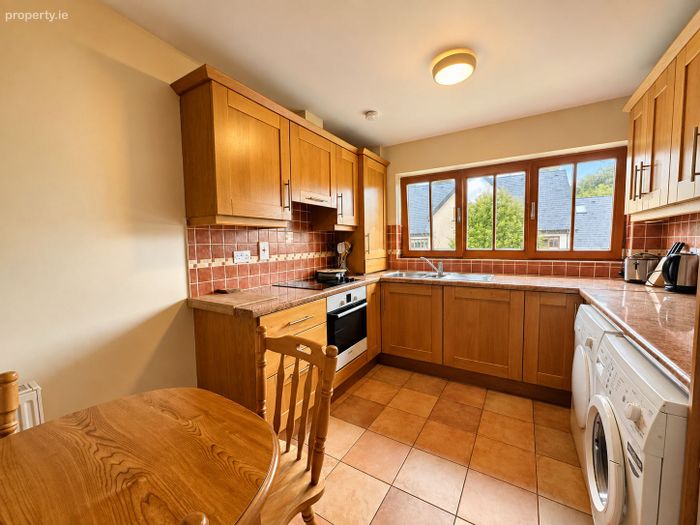
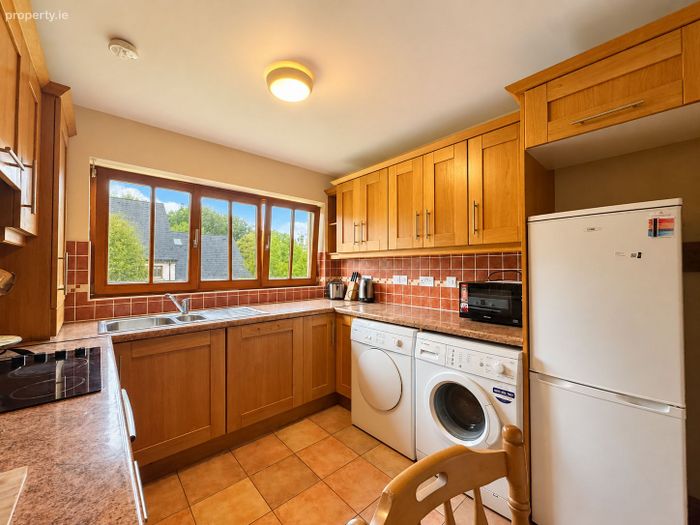
Kitchen (4.56m x 2.73m)
Tiled floor and between units. Fully fitted kitchen with Integrated oven, hob & extractor fan. Large window to rear. Storage closet.
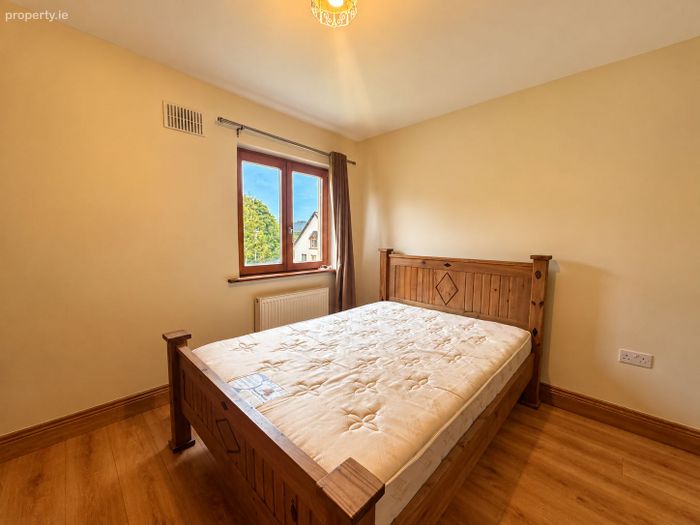
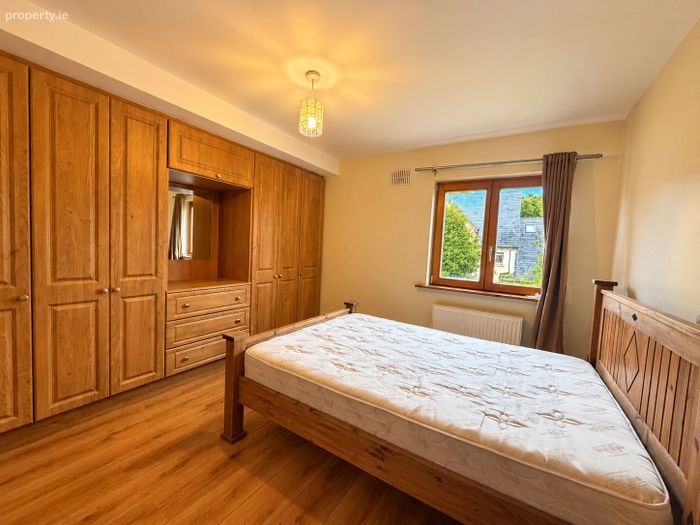
Bedroom 1 (3.69m x 3.21m)
Double room. Wood flooring. Built in wardrobe.
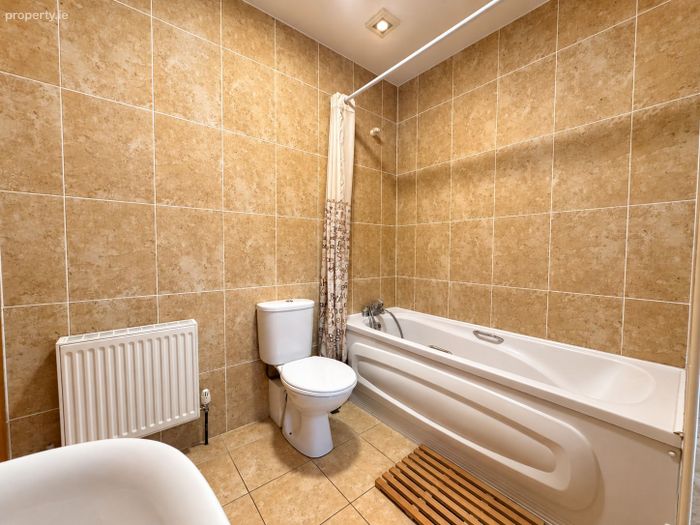
Bathroom (2.35m x 1.66m)
Tiled floor to ceiling. WC & WHB. Mains shower.
FIRST FLOOR
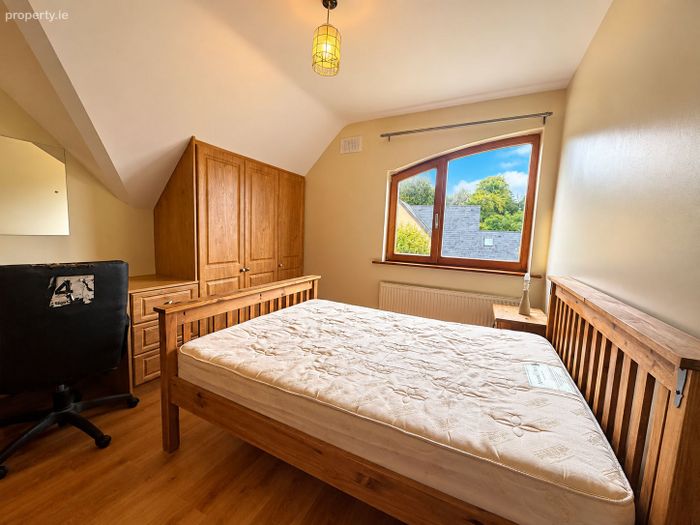
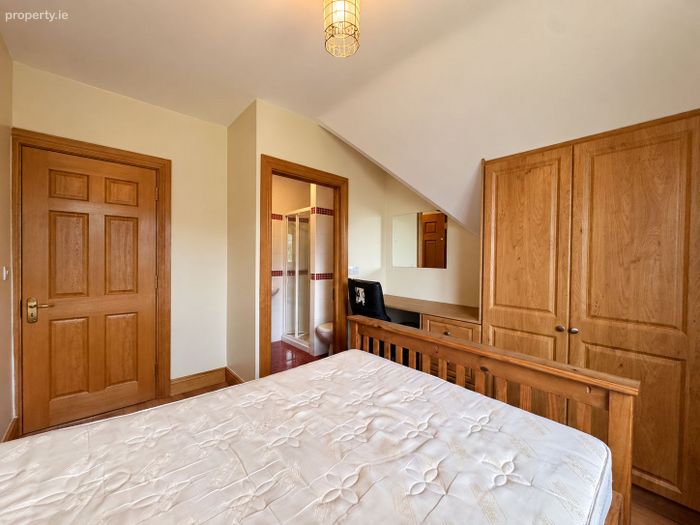
Bedroom 2 (3.72m x 3.23m)
Wood flooring. Double room. Built in desk/ wardrobe.
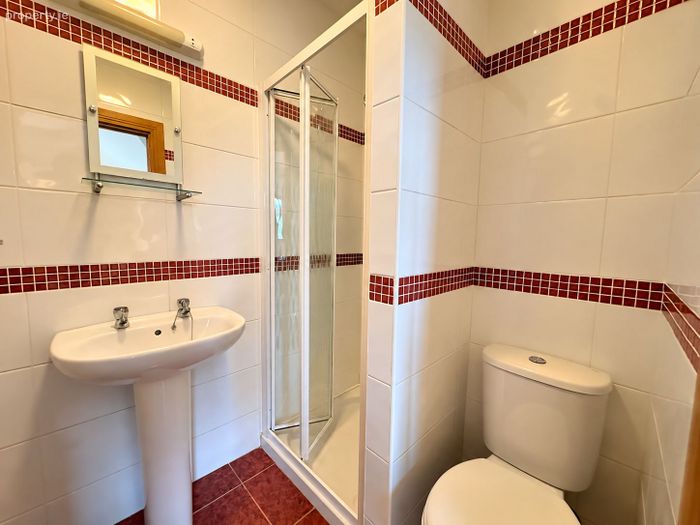
En Suite (1.58m x 1.50m)
Tiled floor to ceiling. WC & WHB. Mains shower.
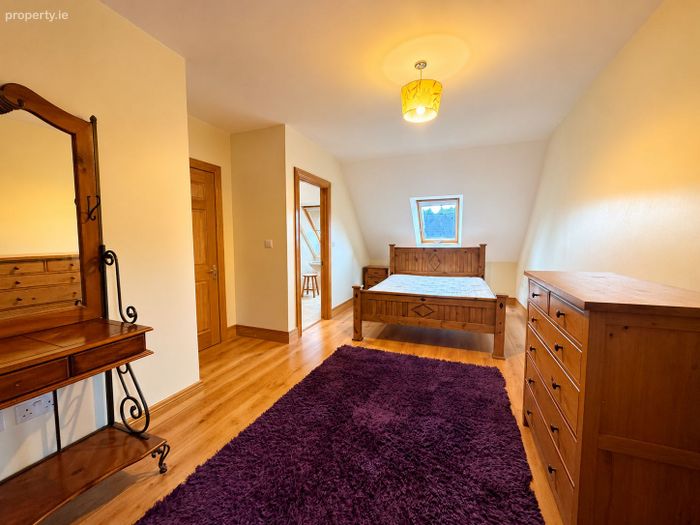
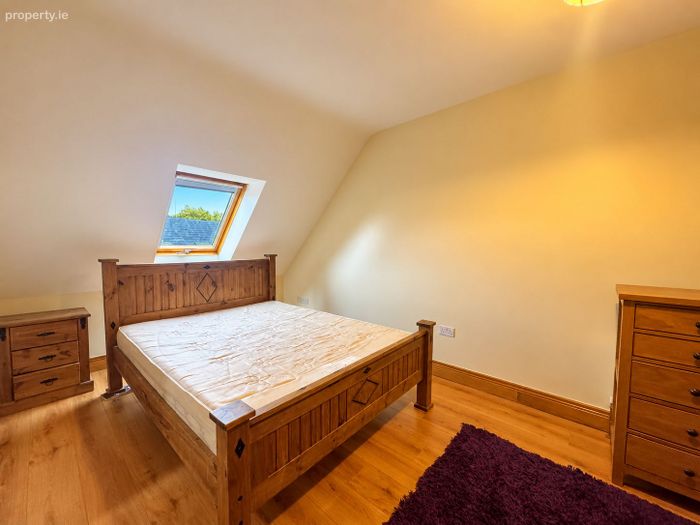
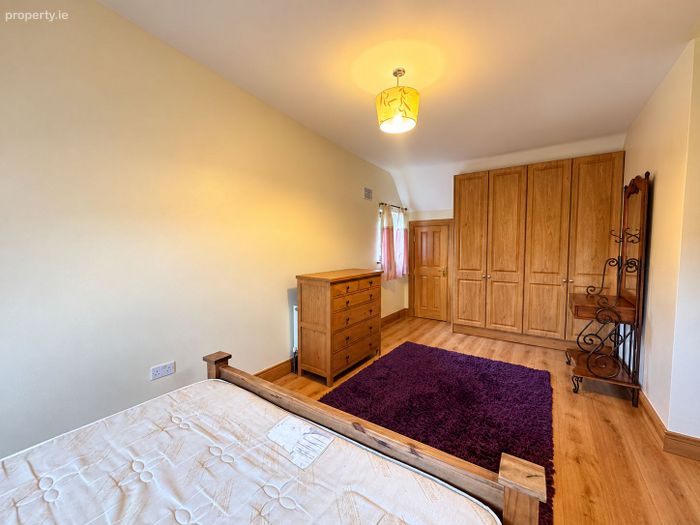
Bedroom 3 (3.66m x 6.67m)
Double room. Wood flooring. Velux window. Built in wardrobe/ Storage closed.
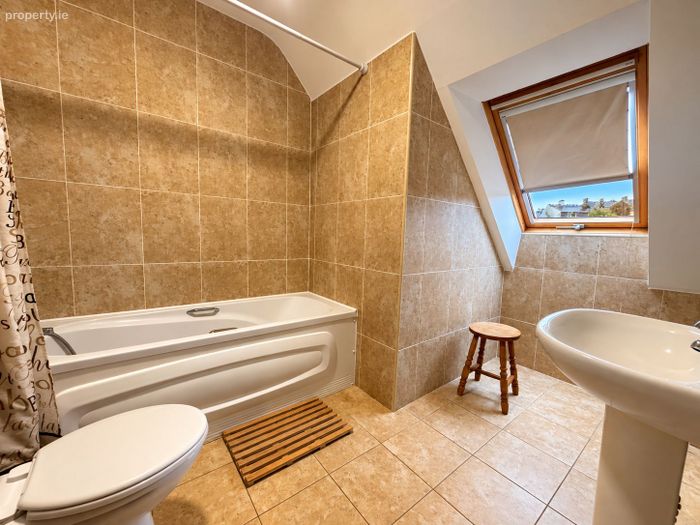
En Suite (2.42m x 3.01m)
Fully tiled. WC & WHB. Shower over bath.
BER Details
BER No. 112496450
Energy Performance Indicator: 0.00 kWh/m2/yr
This property was last updated: yesterday afternoon